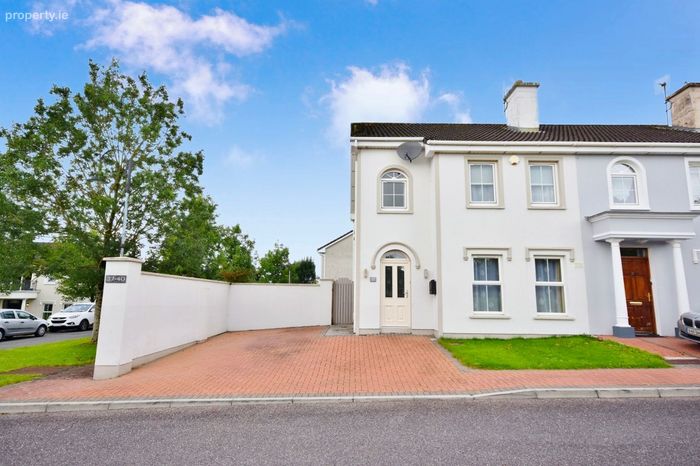
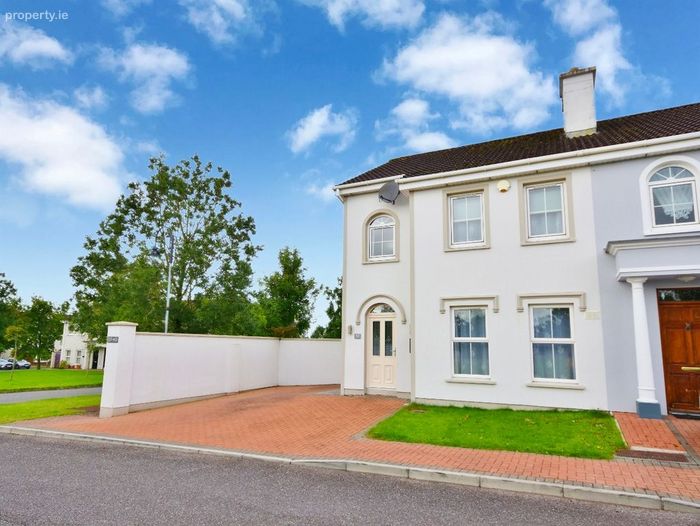
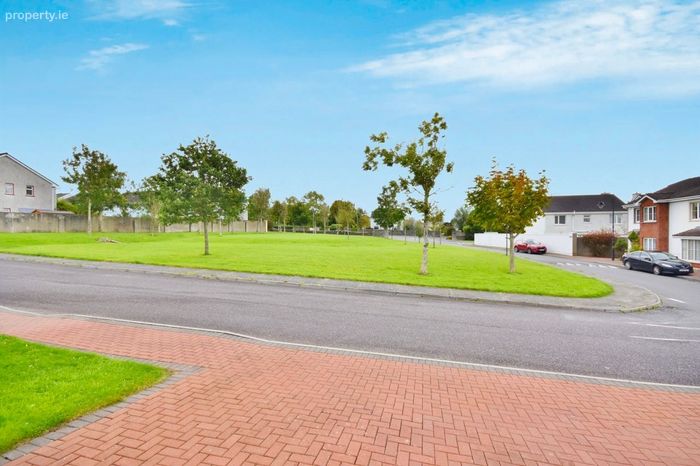
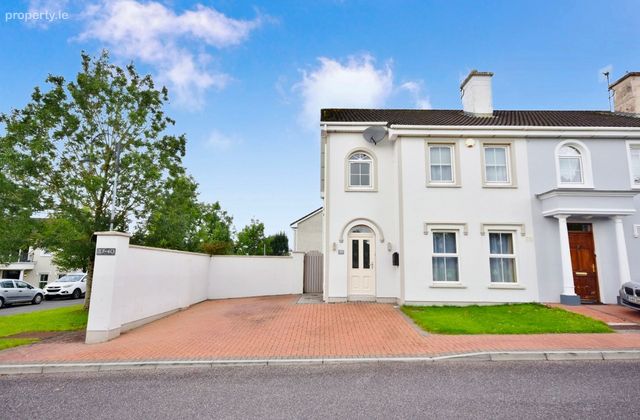
37 Sundays Well, Lisloose, Tralee, Co. Kerry
 See Larger Images & 20 More Photographs >>
€295,000
Semi-Detached House3 Bedrooms, 3 Bathrooms, Semi-Detached House
Rating:


Contact Name: Daire McCann
Agent:
Daire McCann Property
PSR Licence Number: 004889
Email Agent Show Number
Save This Ad
Key Features
PVC Double Glazed windows throughoutOFCH
Walking distance to all amenities such as Secondary Schools, Greenway, local shops and accessible to all areas such as Fenit, Banna & Ballyheigue, Mun
Close to Listellick Primary School, Gealcholaiste Chiarrai, Munster Technological University Tralee, Munster Technological Park & Astellas
Accessible to Tralee Golf Course and Kerry Airport a 25 minute drive away
Cobble lock driveway with on site parking and private side access to private walled garden
House benefits from pumped cavity wall insulation, attic insulation and partially floored attic
Property Description
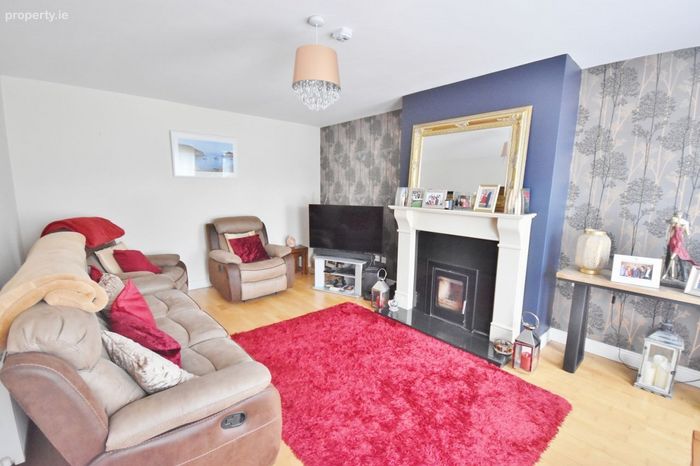
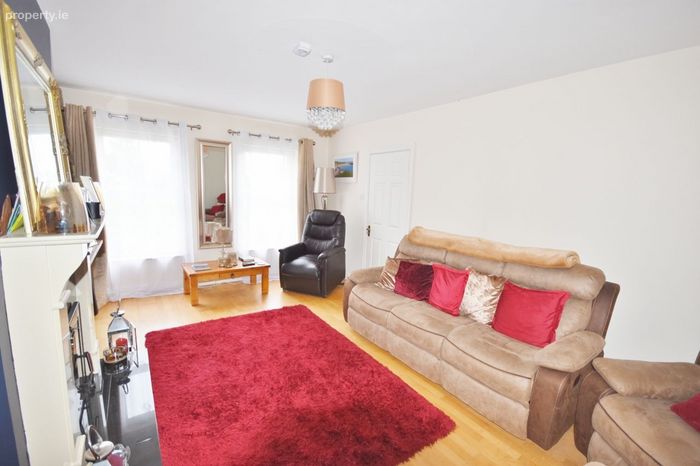
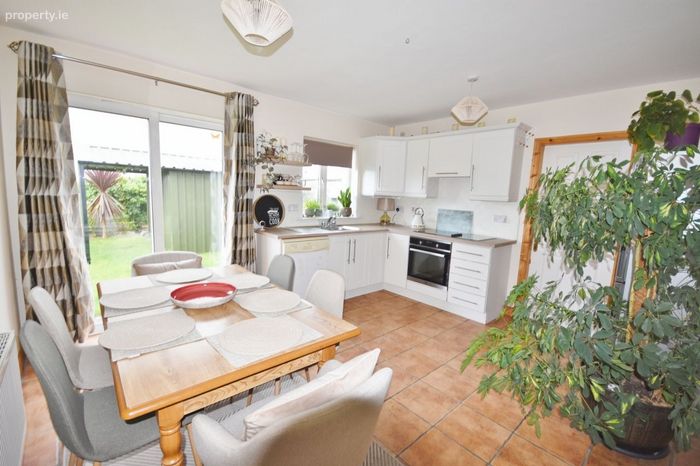
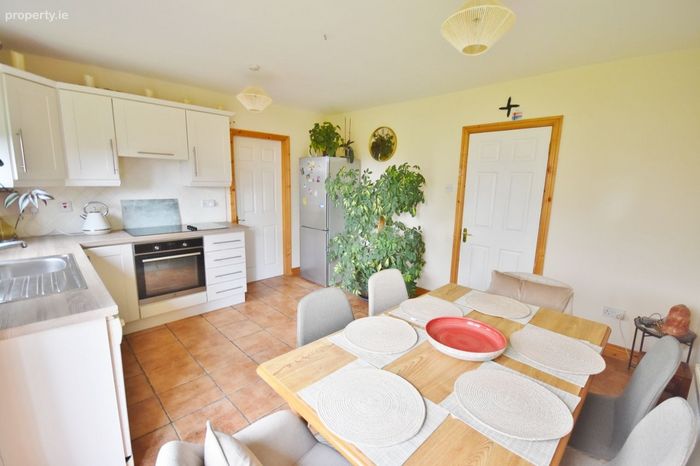
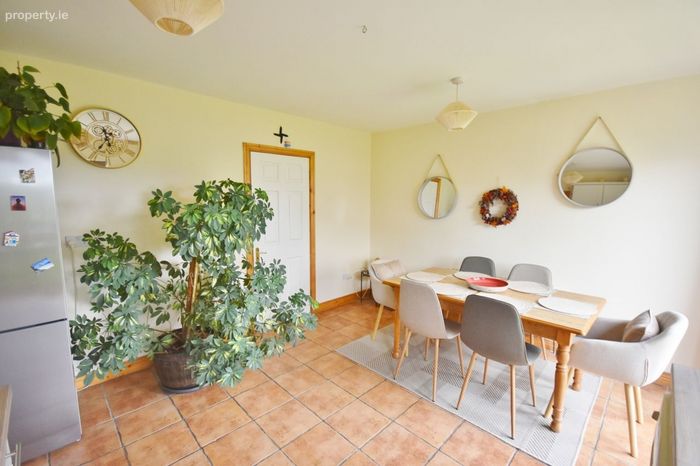
Accommodation includes a large livingroom with insert stove, west facing kitchen overlooking a private garden with separate utility, three bedrooms (two double rooms) all with built in wardrobes and master bedroom has the benefit of a spacious ensuite showeroom.
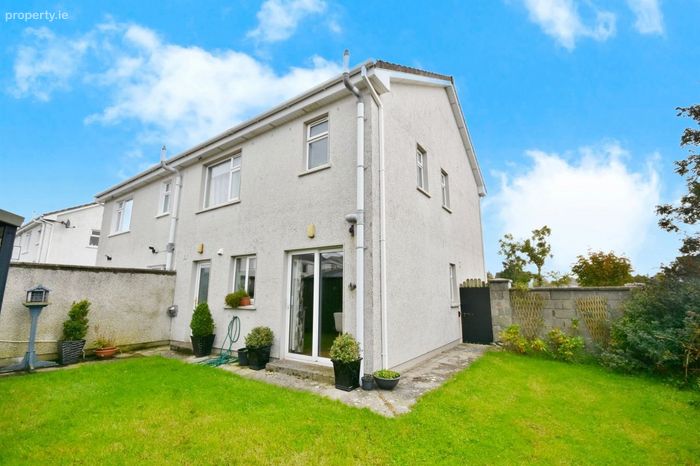
Externally, the property enjoys a wonderfully landscaped rear south west facing low maintenance garden with excellent privacy, while the substantial corner site provides superb outdoor space. A large shed to the rear offers valuable storage or workspace potential.
Conveniently located close to a host of amenities, this excellent home is within walking distance of Mercy Mounthawk Secondary School, scenic local walks, Tralee-Fenit Greenway, and Tralee town centre.
This is an ideal opportunity for first-time buyers, families or anyone seeking a turnkey home in a mature and highly convenient residential setting.
Accommodation consists of:
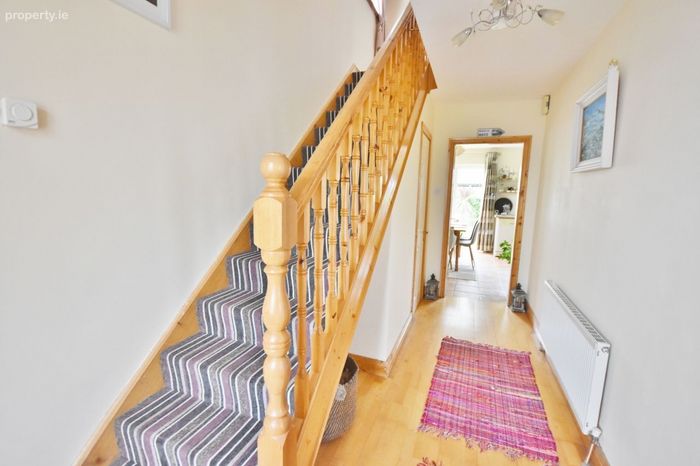
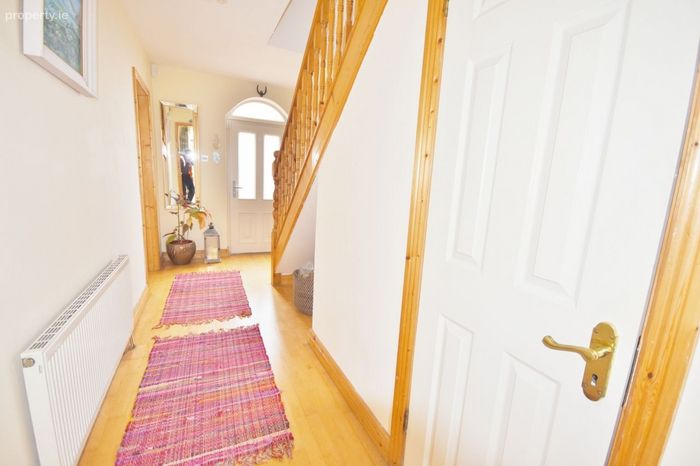
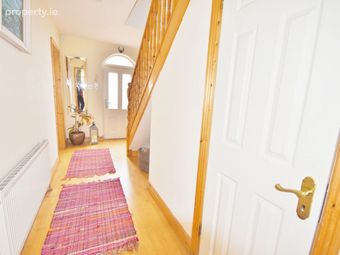
Hall:
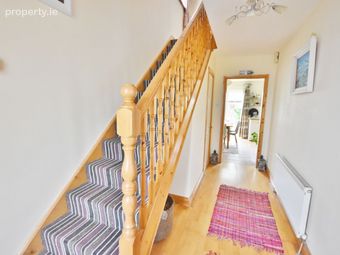
1.74 x 4.78 stairs, timber floor
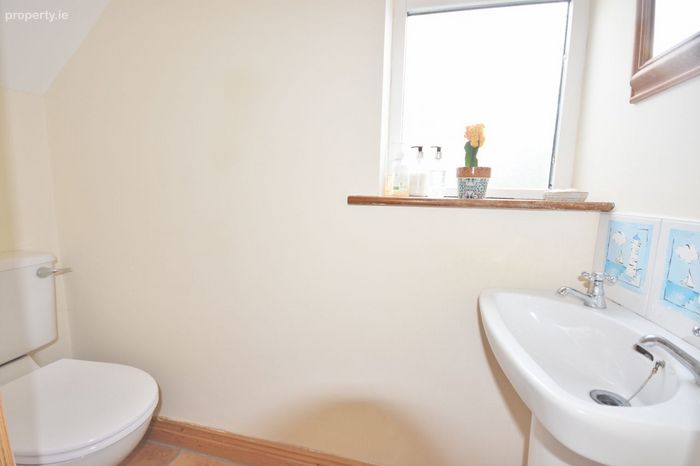
WC:
0.8 x 1.2 wc, whb
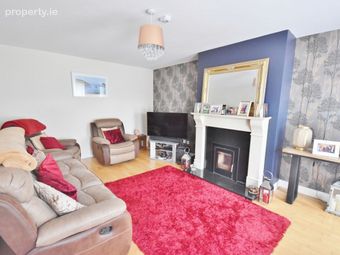
Livingroom:
3.54 x 5.38 timber floor, fireplace with inserted stove
Kitchen:
3.54 x 4.18 fitted eye and floor level storage units, hob, oven, patio door to rear, tiled floor
Utility:
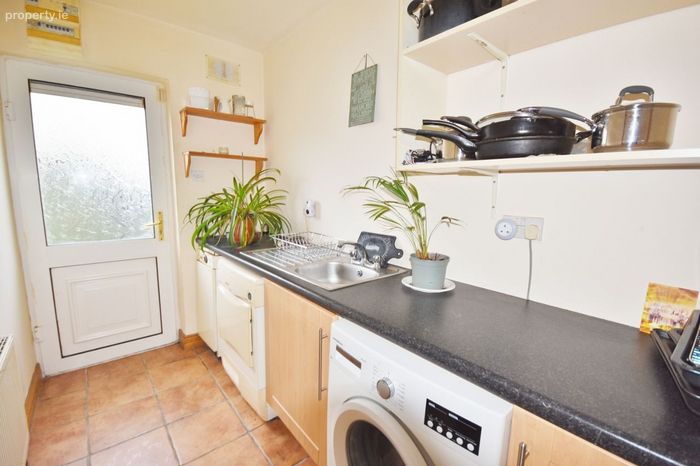
1.6 x 3 Fitted eye and floor level unit, boiler, plumbed for washing machine, access to rear, hotpress
Landing:
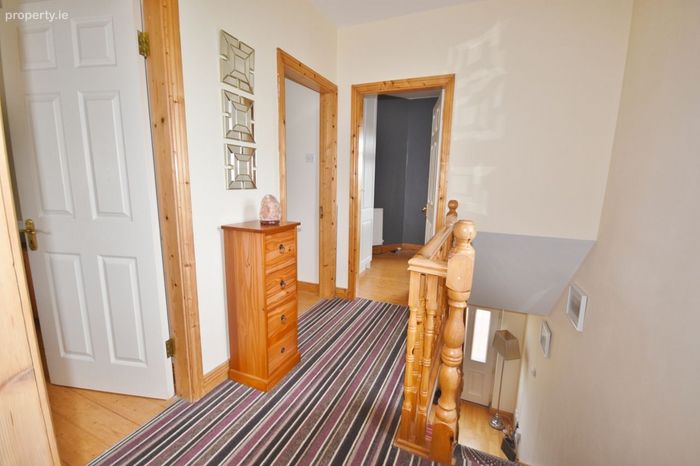
2.13 x 2.72 carpet, stira access to attic
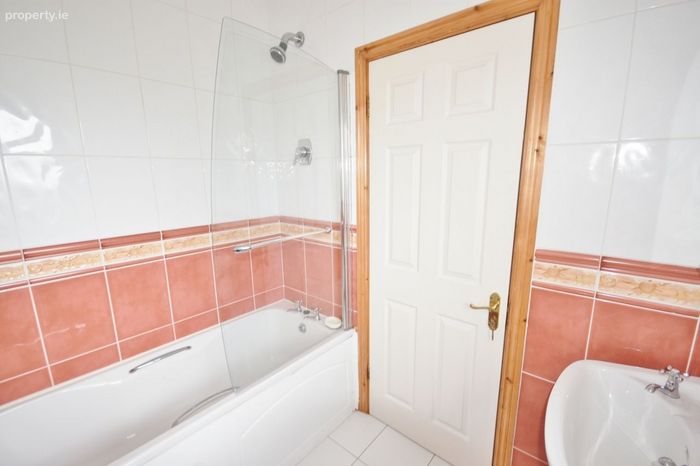
Bathroom:
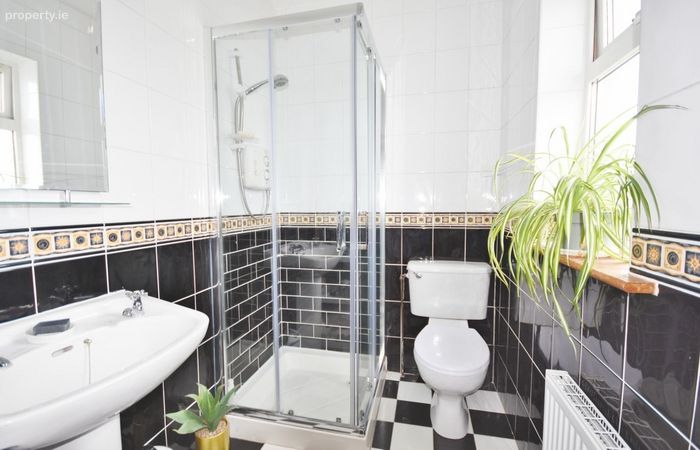
1.63 x 2.1 bath, wc, whb fully tiled
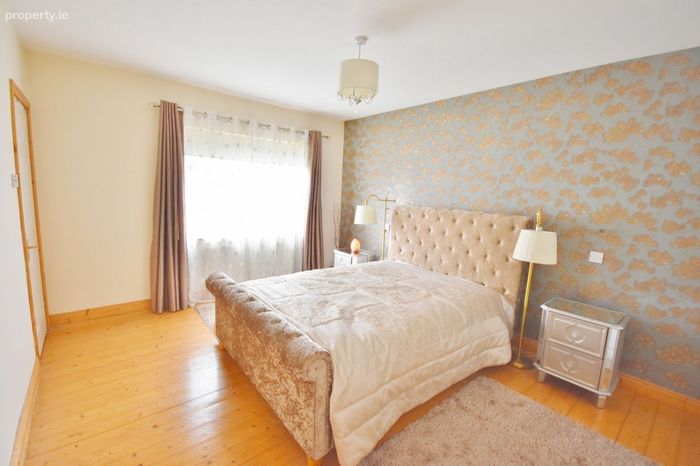
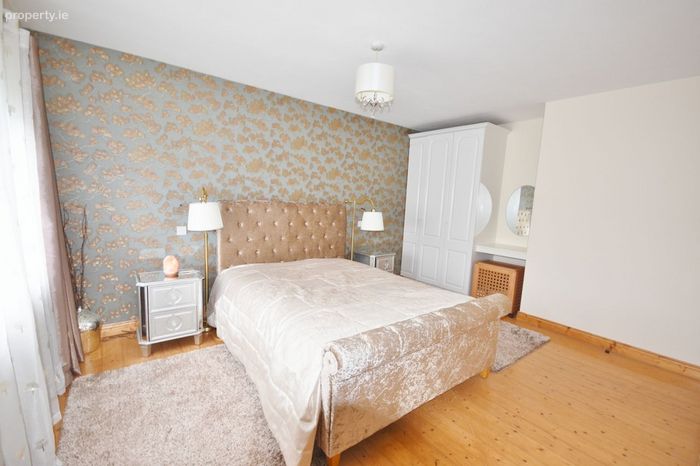
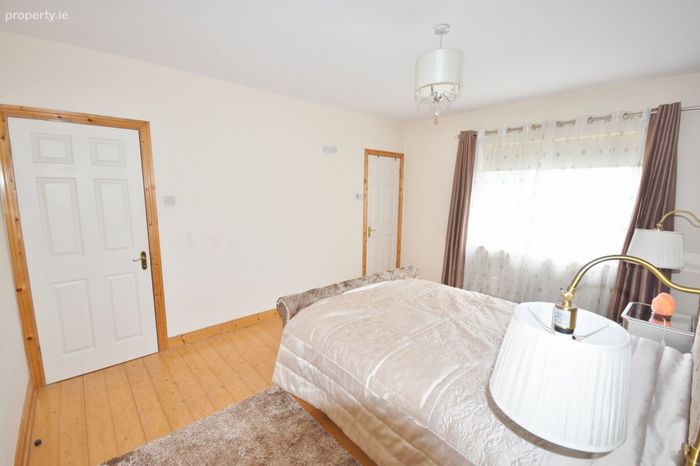
Master Bedroom:
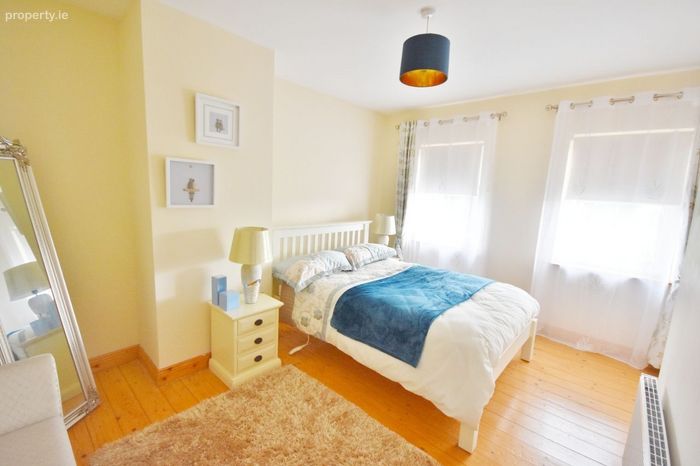
3.56 x 5 built in wardrobe, timber floor
Ensuite
2.1 x 1.69 shower, wc, whb, fully tiled
Bedroom 2:
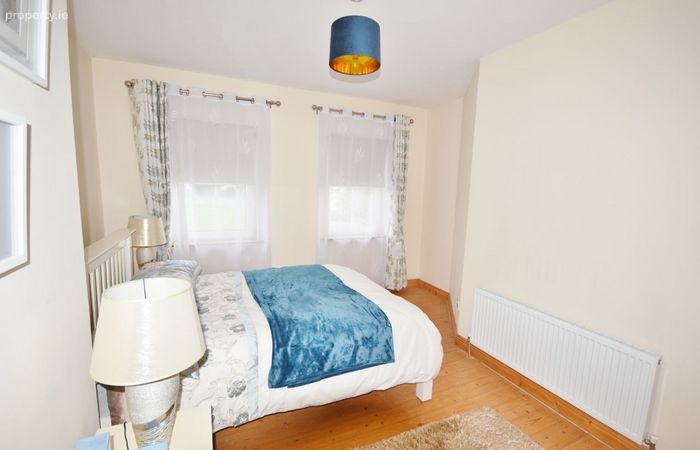
4.14 x 3.67 timber floor, built in wardrobe
Bedroom 3:
2.5 x 2.78 timber floor, built in wardrobe
Outside:
Walled in South West facing private garden which is landscaped, steel storage shed, side access gate, paved driveway in front
BER Details
Energy Performance Indicator: 0.00 kWh/m2/yr
This property was last updated: 51 days ago