Candeehy, Castlegregory, Fahamore, Co. Kerry
 See Larger Images & 41 More Photographs >>
€650,000
Detached House5 Bedrooms, 3 Bathrooms, Detached House
Rating:


Contact Name: Daire McCann
Agent:
Daire McCann Property
PSR Licence Number: 004889
Email Agent Show Number
Save This Ad
Key Features
Broadband AvailableFully Insulated
Newly installed septic system
Cert of Compliance in place
Spectacular views from every window
Turn Key condition
Close to wonderful beaches and all amenities
Excellent Storage Throughout
Zoned Heating System
Property Description
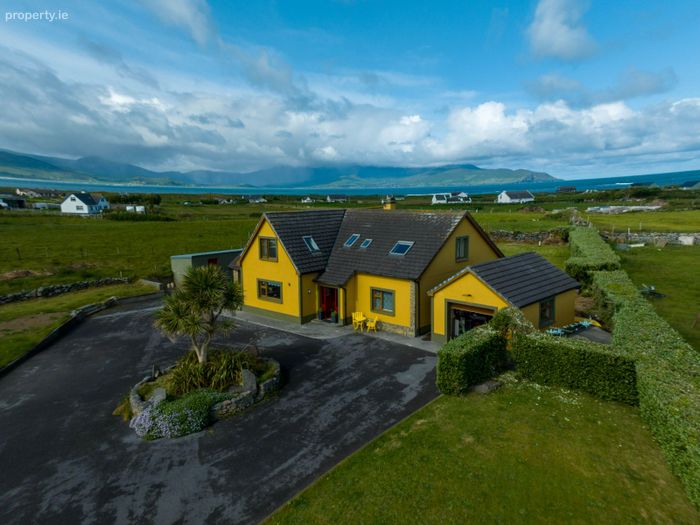
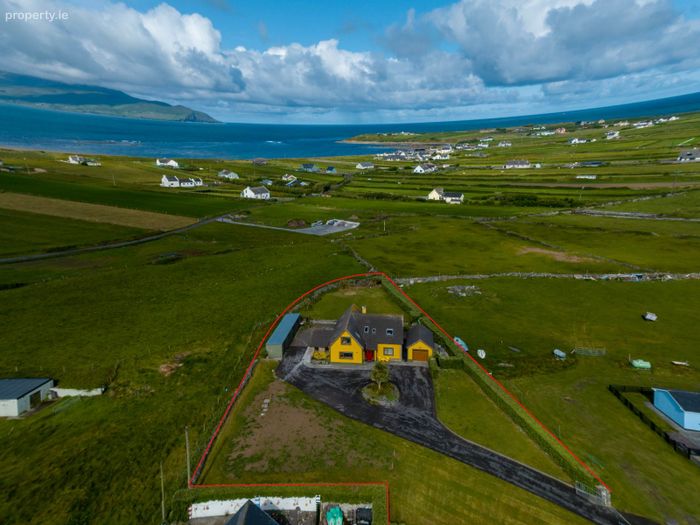
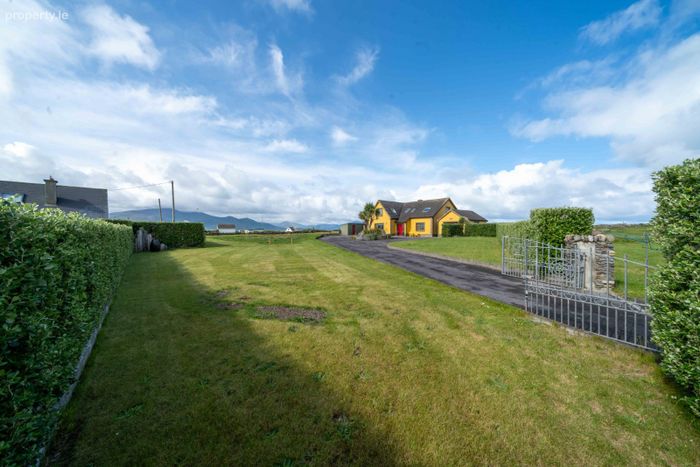
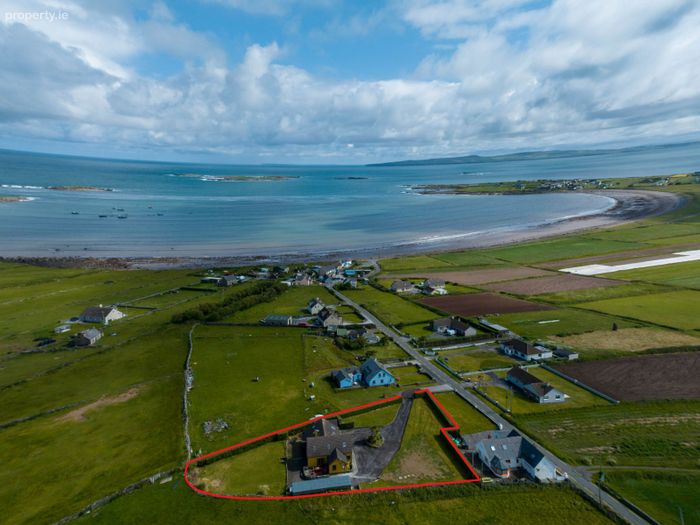
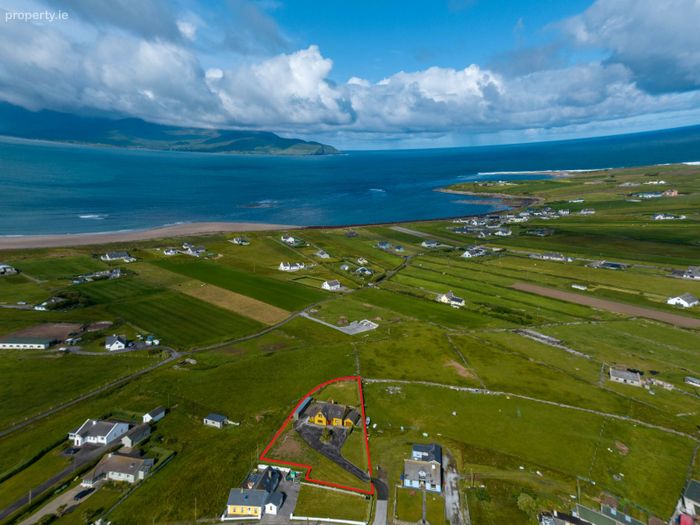
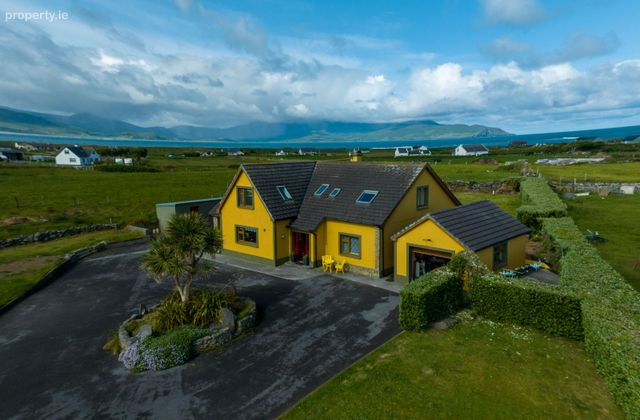
We are proud to bring this wonderful property bathed in natural light and surrounded by spectacular ocean scenery, this residence on approx. 0.6 acres is a superb five bedroom family home with exceptional versatility. Built in 2002 and meticulously maintained, it captures uninterrupted views of Brandon Bay, Tralee Bay and the Brandon Mountains from nearly every room.
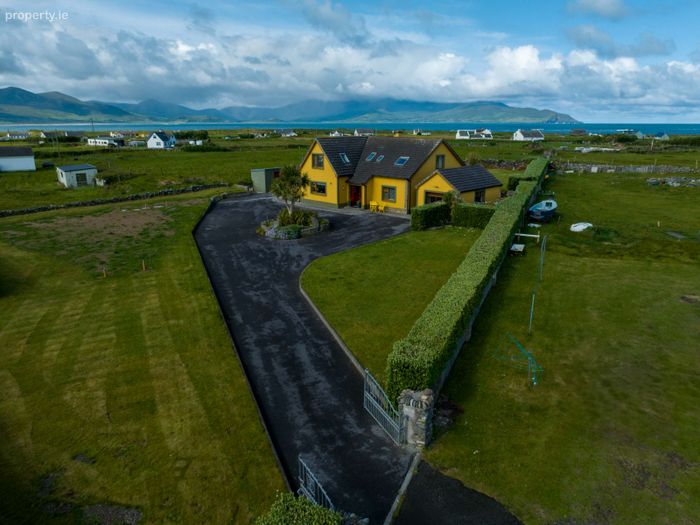
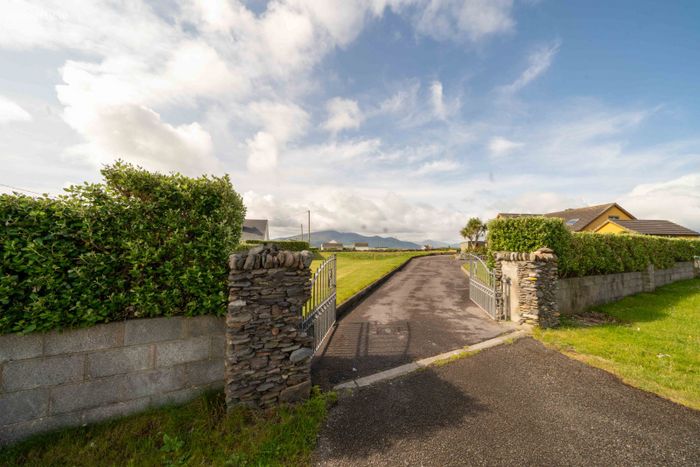
A five-minute walk to the nearest beach and only 10 minutes to Castlegregory village, this private, gated property is ideally placed for year-round living, a vacation retreat, or a boutique rental opportunity with Tralee (35 mins), Dingle (40 mins) and Kerry Airport (45 mins) all within easy reach.
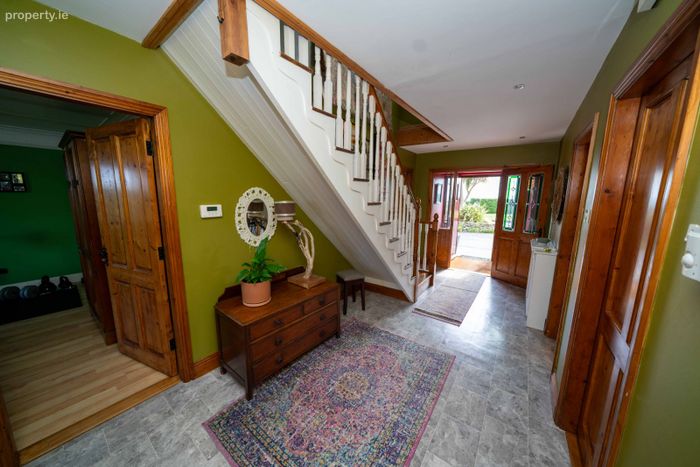
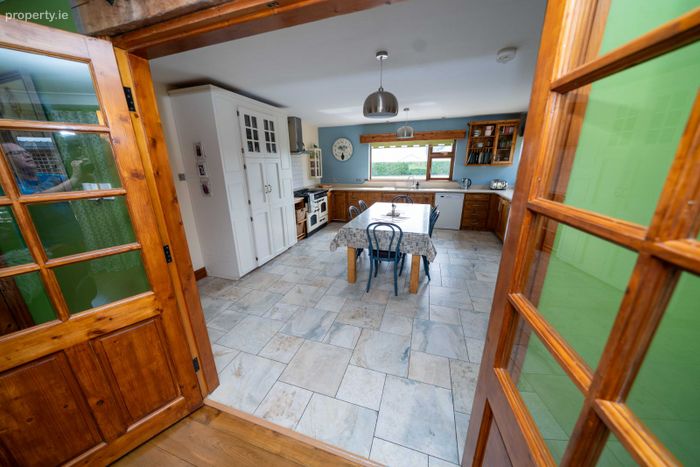
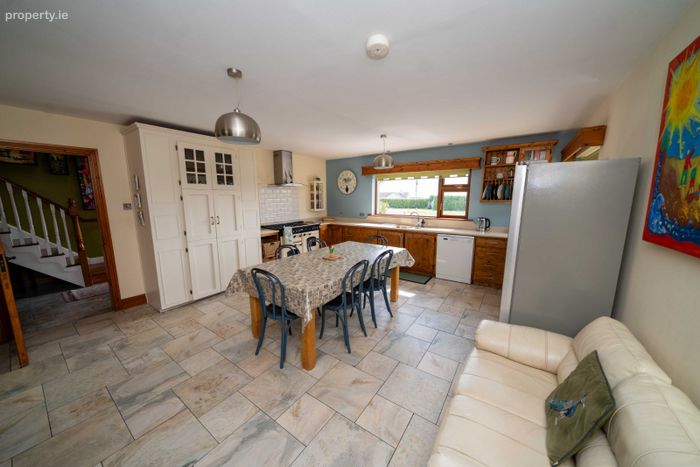
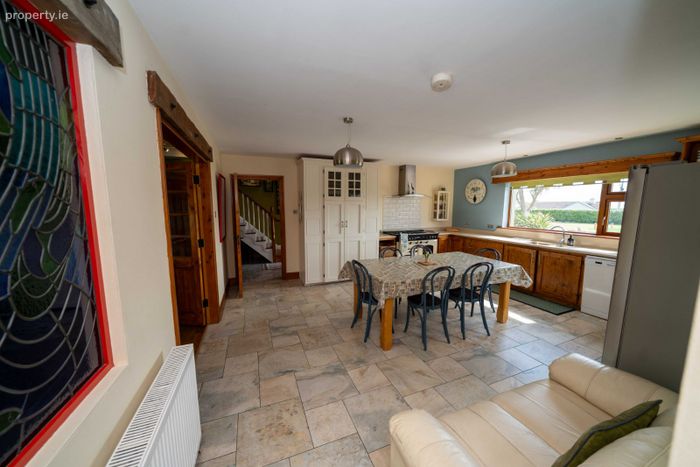
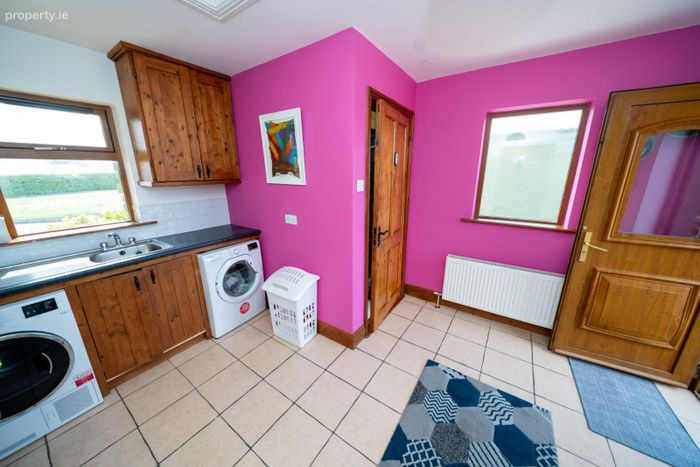
The ground floor opens into a central hallway, with access to the kitchen and dining area. Expansive window fronts allow natural light to fill the space, with Fenit/Tralee Bay being the focus from the broad kitchen sink window. This kitchen has traditional wooden units including a large double door pantry, a gas hob/electric oven range-style cooker with composite marble type worktops. A separate utility with sink/washing machine/dryer with additional storage is off the kitchen.
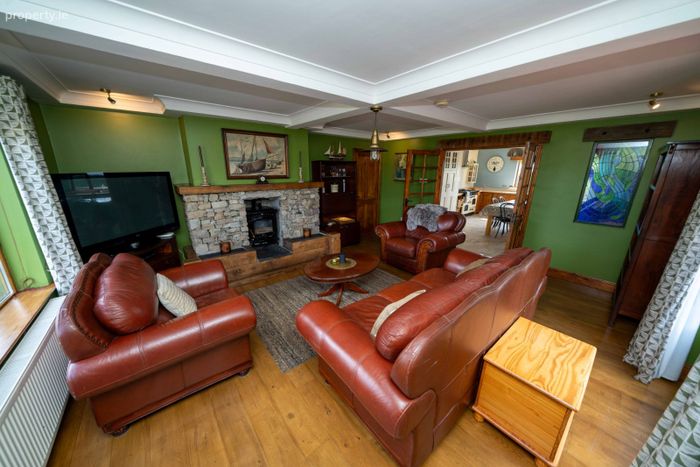
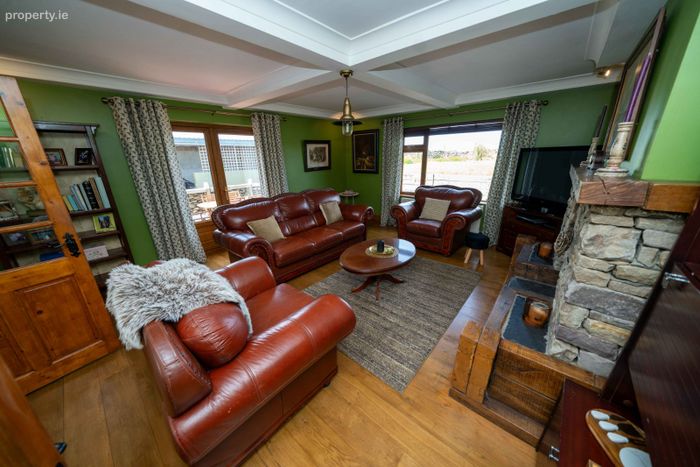
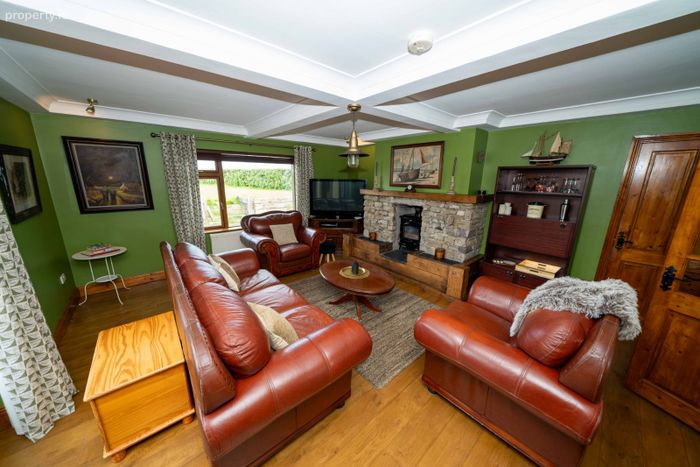
A spacious living room is separated from the kitchen by French doors topped with rustic beams and incorporates a wonderful bespoke stained glass window. This room also features a panelled ceiling, solid oak flooring and a wood burning stove with an expansive dry stone fireplace and surround, an ideal space to unwind.
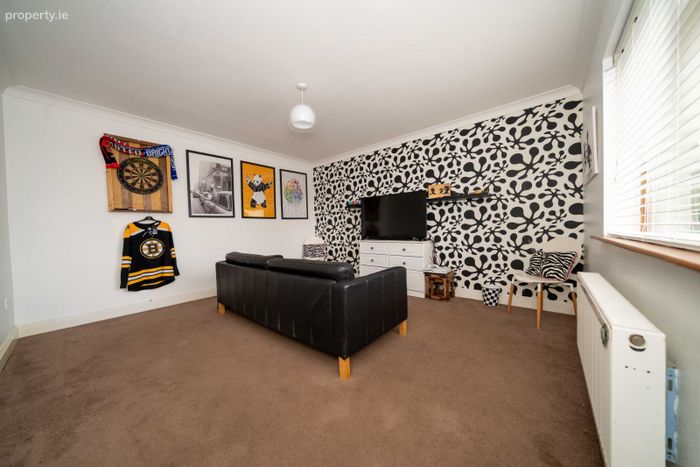
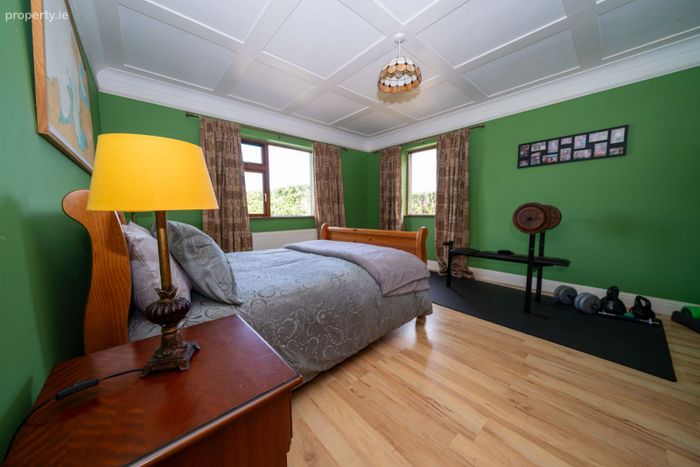
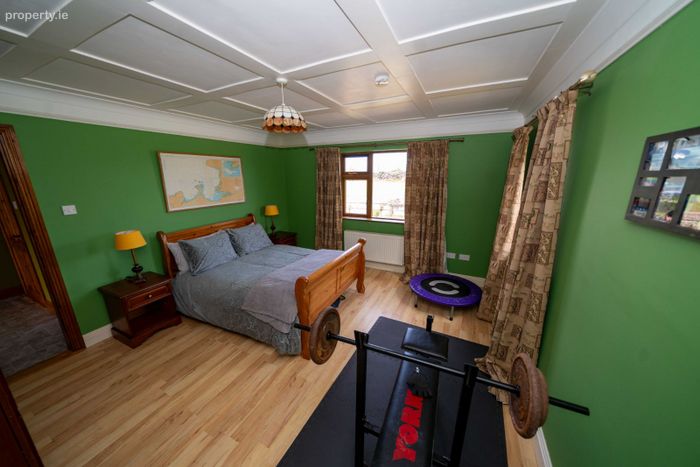
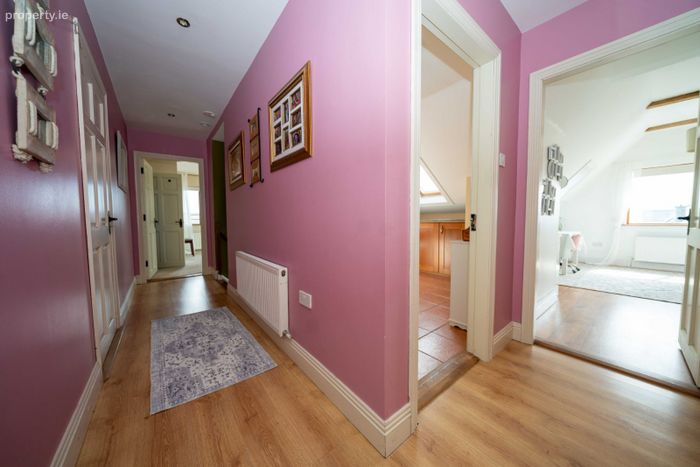
The ground floor hallway also leads into a spacious ground floor double bedroom, showeroom and a further playroom/office. A small storage room (hot press) is off this hall also.
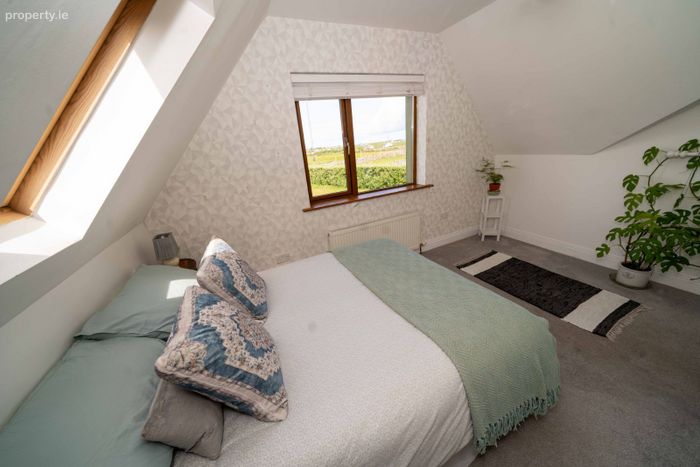
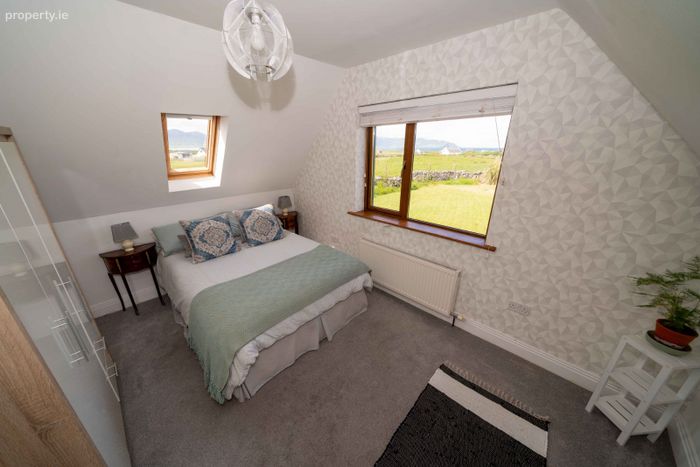
The first floor accommodates four double rooms bedrooms.
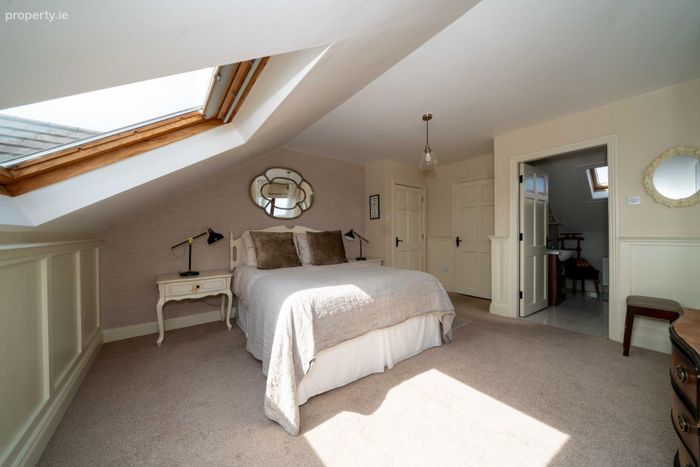
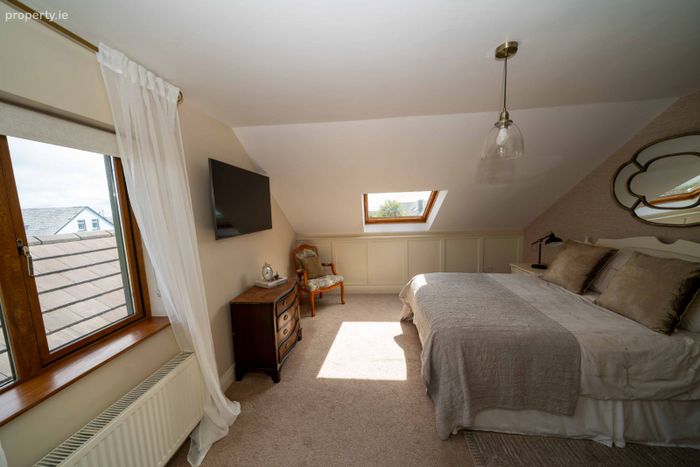
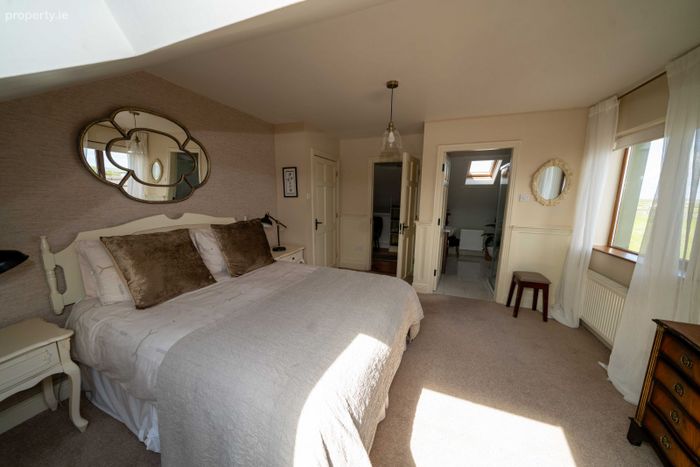
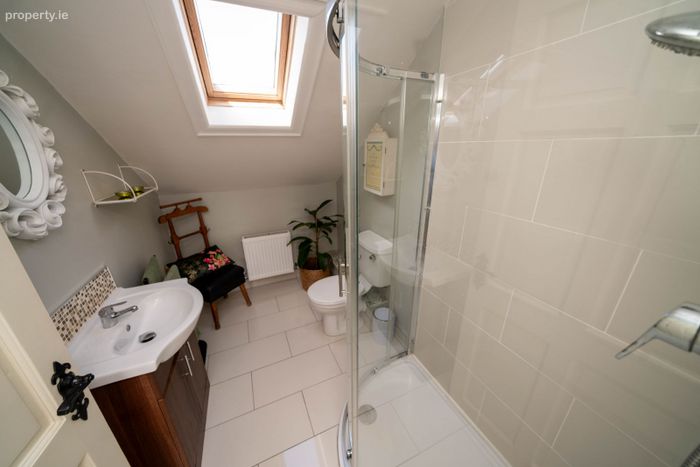
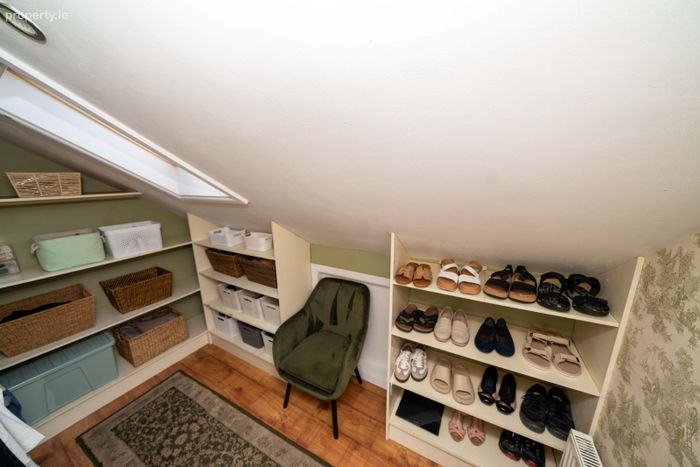
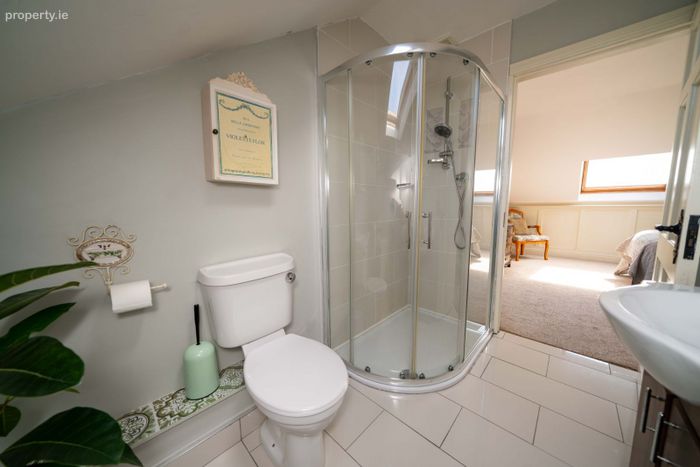
The panelled master bedroom (with views of Maharees Pier/Scraggane Bay and Tralee Bay) has an remodelled en-suite and a walk in wardrobe with excellent storage.
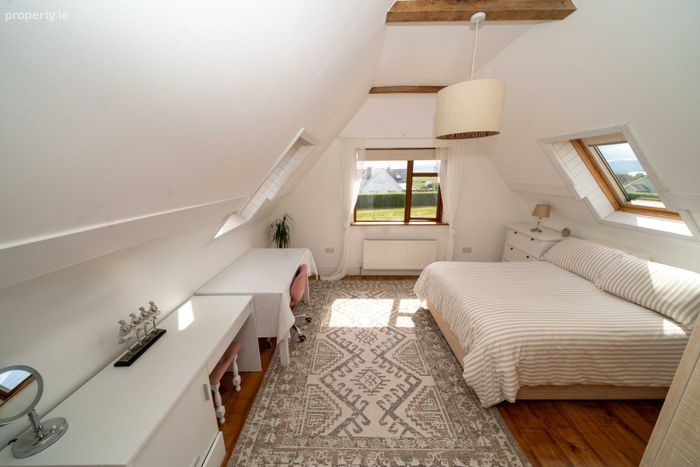
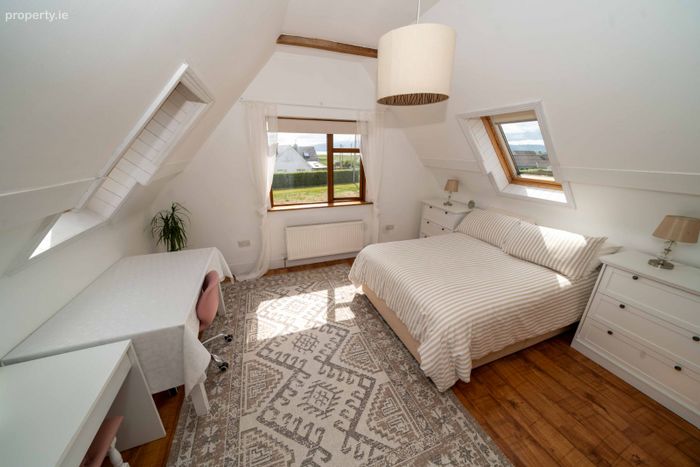
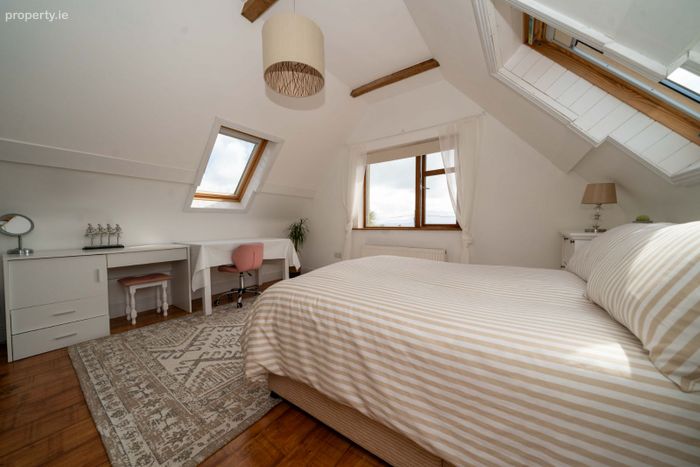
All upstairs bedrooms have panoramic sea views, with the feature gabled room having a vaulted and beamed ceiling.
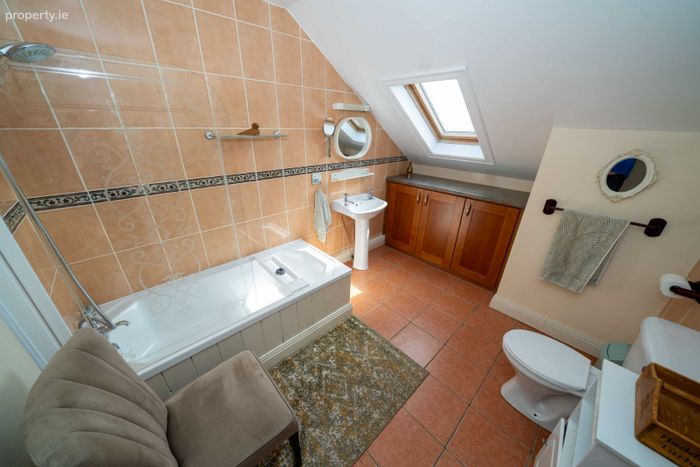
Upstairs also includes a spacious bathroom and walk in storage room.
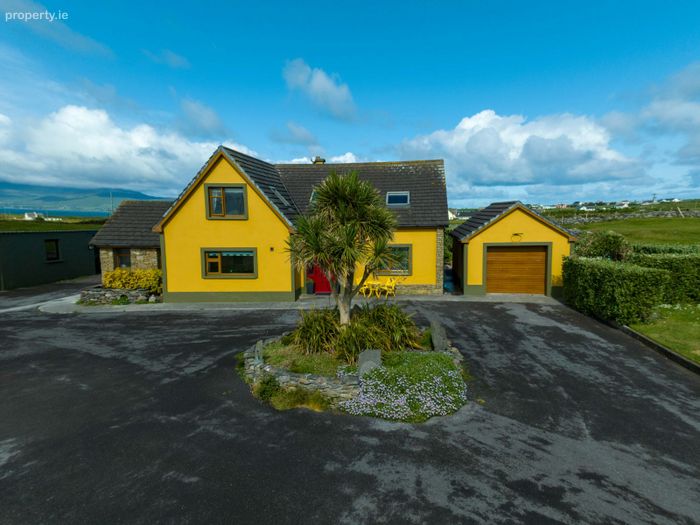
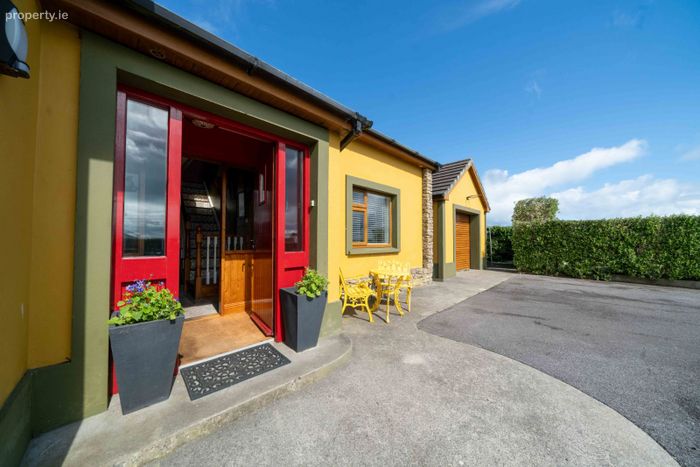
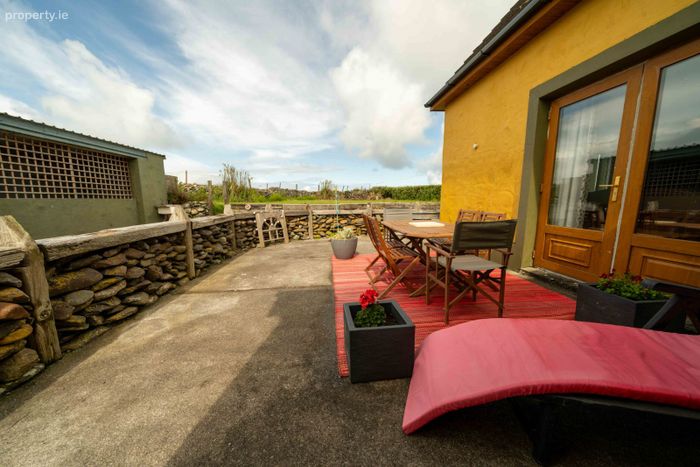
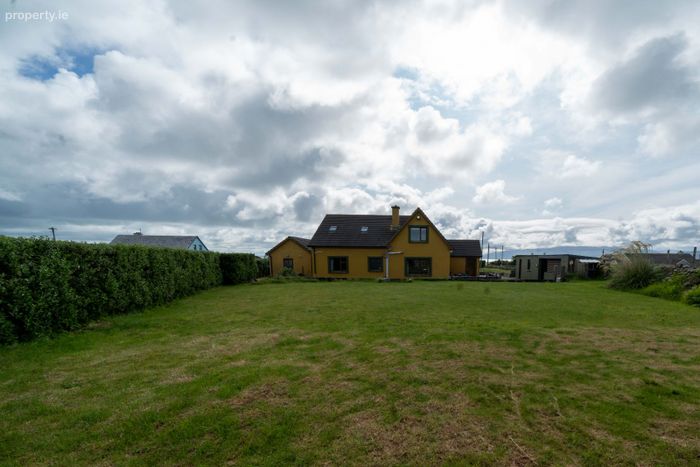
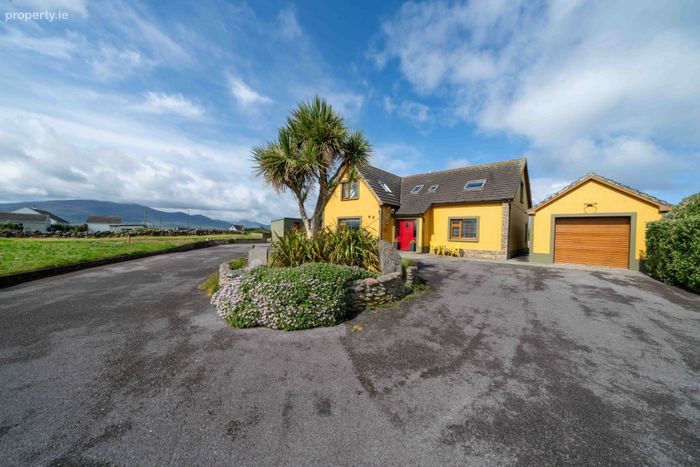
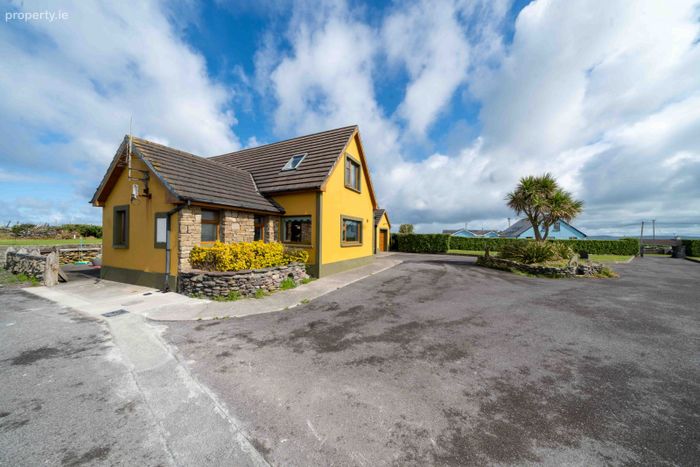
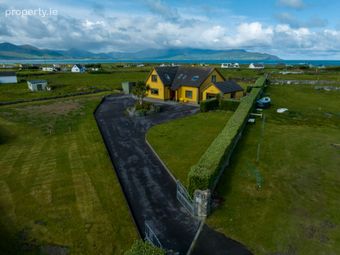
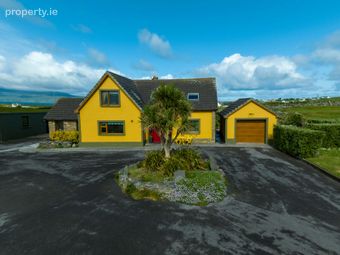
Externally the property offers plenty of space and practical features including a walled south facing patio which is an ideal sun trap where you can enjoy alfresco dining. The tarmacked front drive allows for adequate parking and turning space including a stone walled roundabout with seaside friendly shrubbery, with a gravelled side and back. A plot of ground at the back has been prepared for a vegetable garden.
Steps lead to a raised mature lawn at the back. At the front are two mature lawns all kerbed in place. Most of the property is surrounded with mature, flourishing hedging.
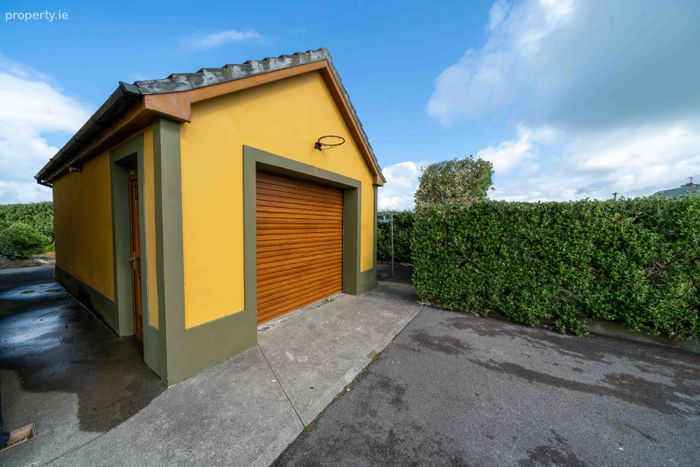
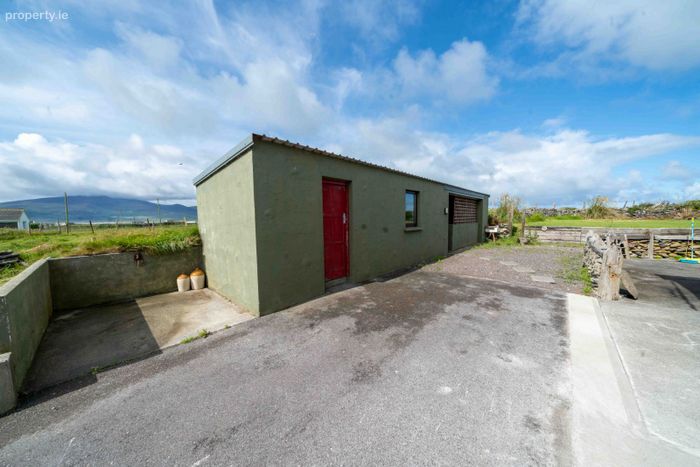
The property also provides a detached garage (22m2) with attic storage, a workshop/storage shed and a large open door shed make up the storage options (31m2 in total). There is lots of sheltered space for storage of kayaks, surfboards, paddleboards etc.
With world-class beaches, sailing and kayaking, scenic walking trails and a welcoming local community make the Maharees Peninsula one of the most sought-after coastal settings in Ireland this home is an inspiring full-time residence or a remarkable holiday escape.
To arrange your private viewing please contact the sole selling agents.
Accommodation consists of:
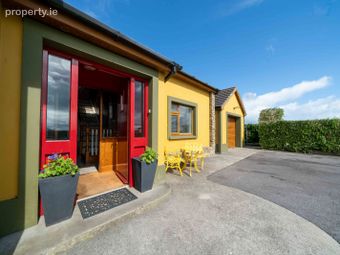
Porch:
1.08 x 1.89
Hall:
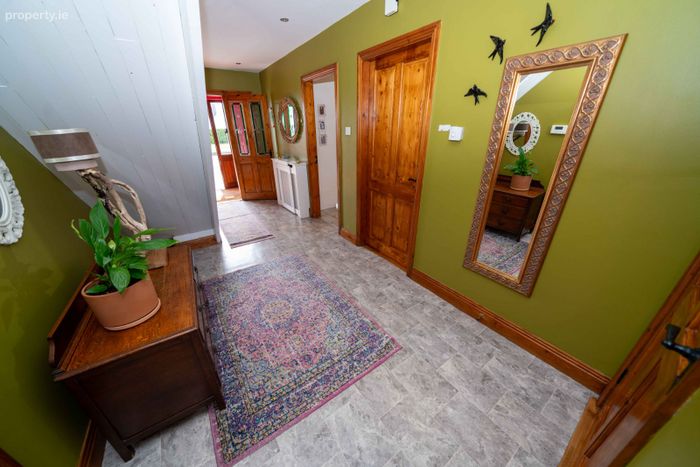
6 x 4.8 stairwell, lino, storage room
Playroom:
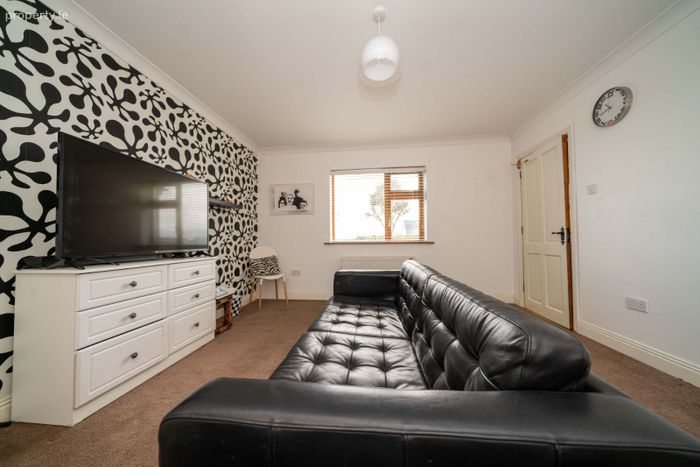
3.95 x 4.24 Carpet
Kitchen/Dining Area:
5.46 x 5 Solid timber fitted kitchen, pantry, composite marble counter top, oven, hob, dishwasher, fridge freezer, double doors to livingroom
Utility:
4 x 3.4 fitted storage unit, sink unit, access to rear, store plumber for wc
Livingroom
5.54 x 5.14 double doors to patio, cut stone fireplace with stove, solid oak flooring, coving, feature stain glass window
Showeroom:
2.47 x 3.2 wc, electric & main shower, whb, tiled
Bedroom 1:
4.51 x 4 timber floor
First Floor
Landing with storage room
Master Bedroom:
4 x 5.6 carpet Ensuite 1.75 x 2.68 shower, wc, whb, tiled Dressing Room 3.24 x 2.04 shelving
Bedroom 3:
4.05 x 2.96 Carpet
Bedroom 4:
4.3 x 4.04 timber flooring, vaulted & beamed ceiling
Bathroom:
2.6 x 3.4 bath, wc, whb, tiled, storage
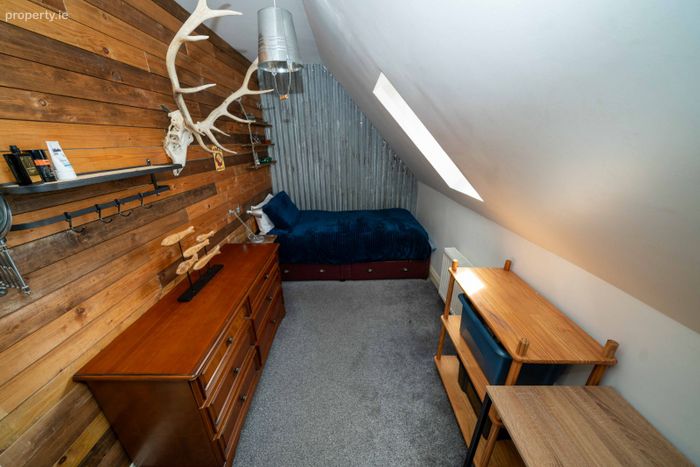
Bedroom 5:
2.08 x 4.02 Carpet, sink, panelling
Outside:
Garage with attic space, Roller shutter door, gas boiler, water tank
Fuel Shed & Shed
Patio Areas
BER Details
Energy Performance Indicator: 0.00 kWh/m2/yr
This property was last updated: 24 days ago