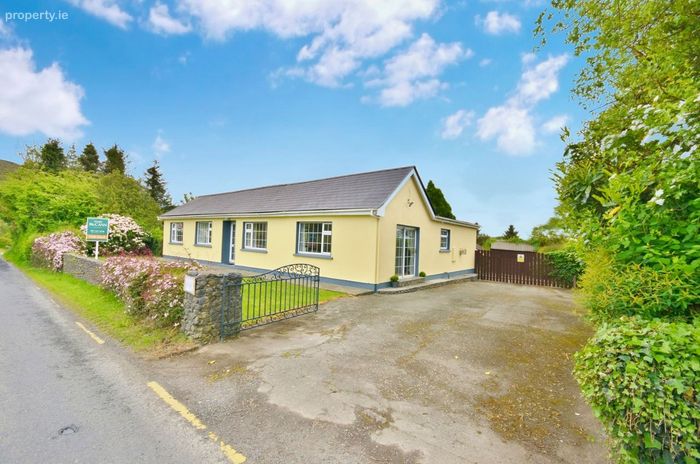
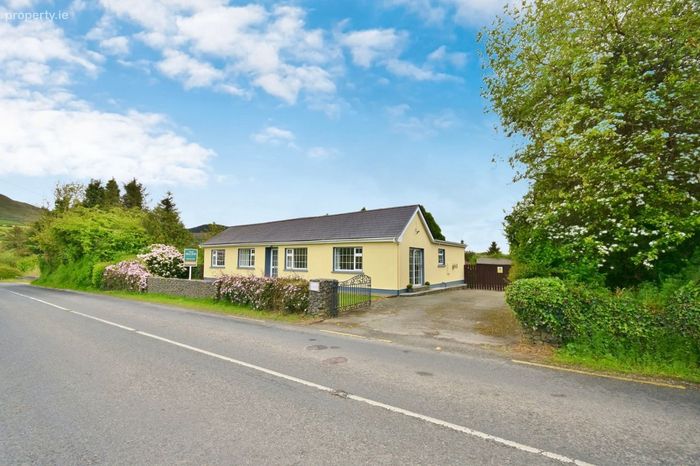
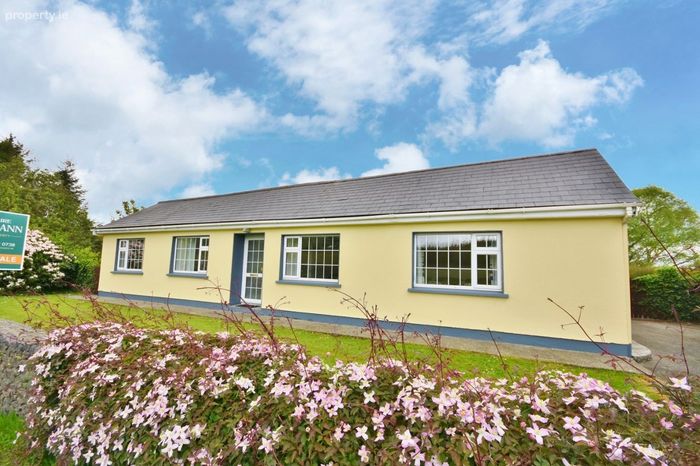
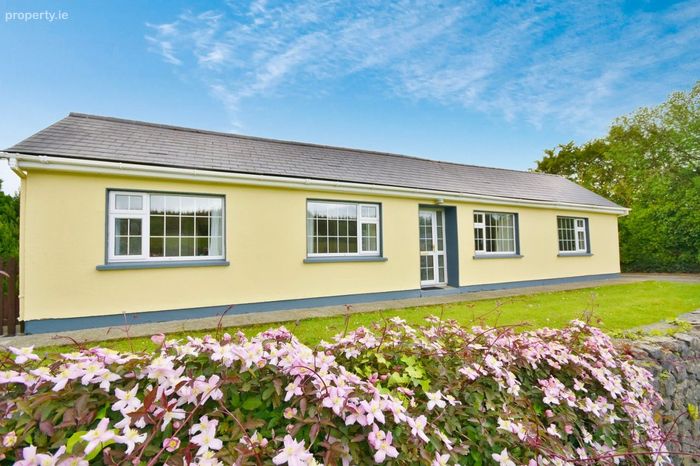
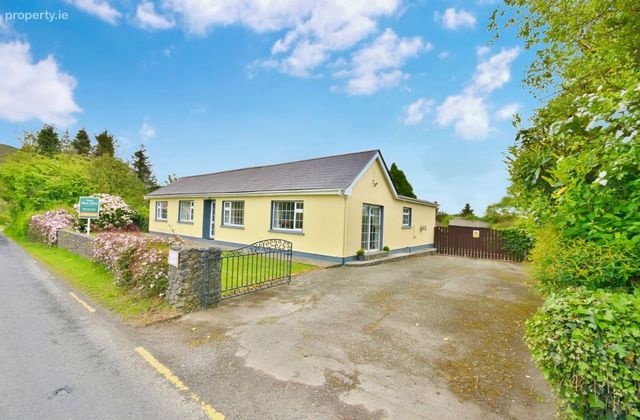
Glenview, Tursillagh, Kielduff, Tralee, Co. Kerry
 See Larger Images & 33 More Photographs >>
€285,000
Bungalow For Sale4 Bedrooms, 3 Bathrooms, Bungalow For Sale
Rating:


Contact Name: Daire McCann
Agent:
Daire McCann Property
PSR Licence Number: 004889
Email Agent Show Number
Save This Ad
Key Features
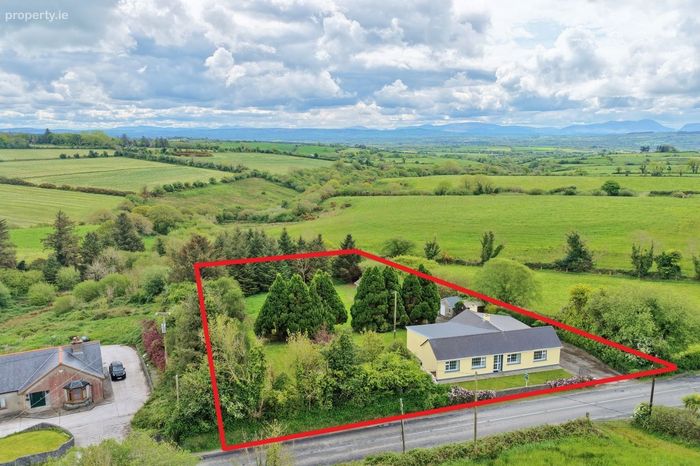
Ideal family home with excellent living space and wonderful garden space to enjoyExcellent rear garden ripe for further development if required
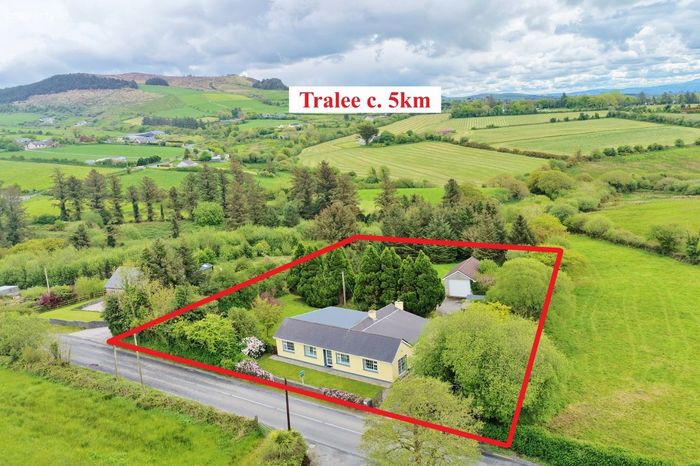
Close to all amenities and accessible to Tralee, Castleisland and Abbeyfeale
Property Description
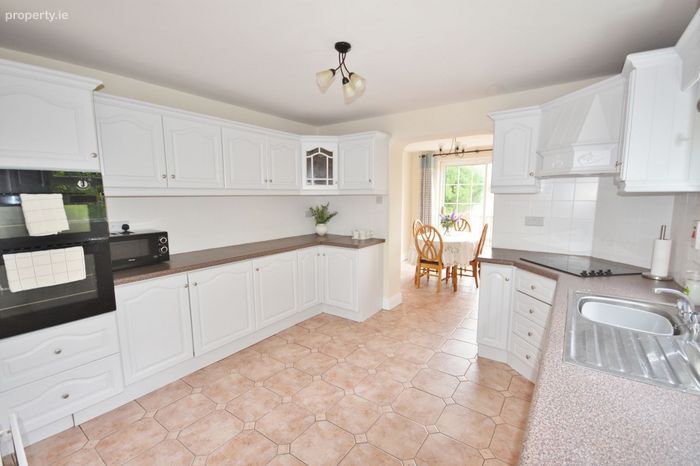
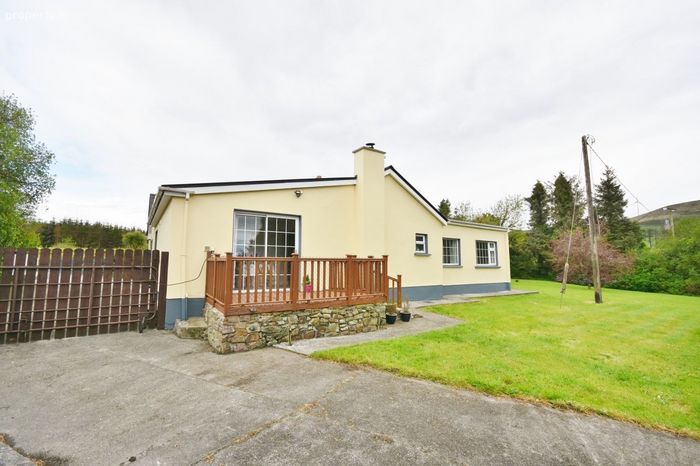
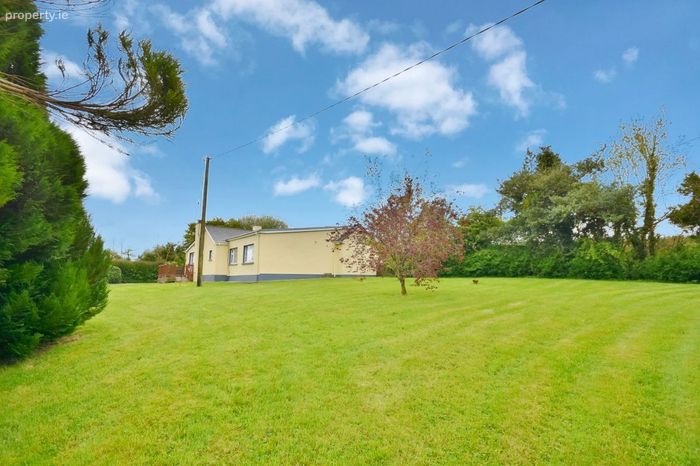
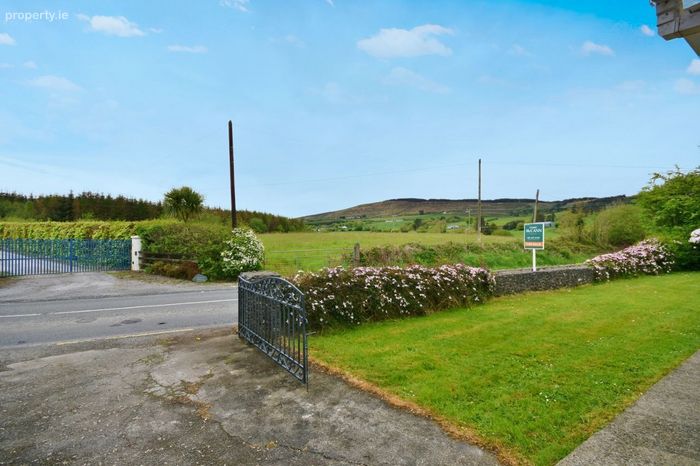
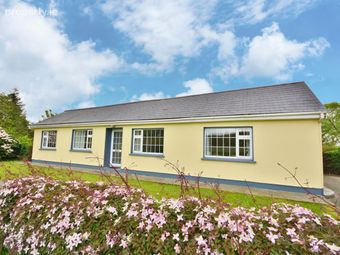
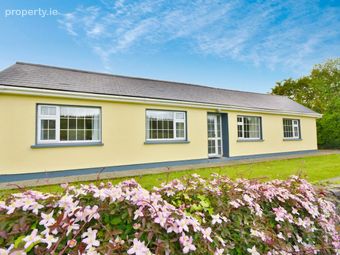
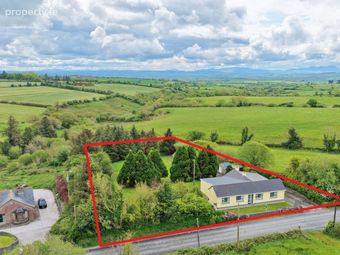
The property boasts three living areas (however one could make an ideal office or playroom area), providing ample space for relaxing, entertaining, and modern family life. The large kitchen forms the heart of the home, complemented by a separate diningroom overlooking the beautifully mature and private grounds of c.1.26 acres.
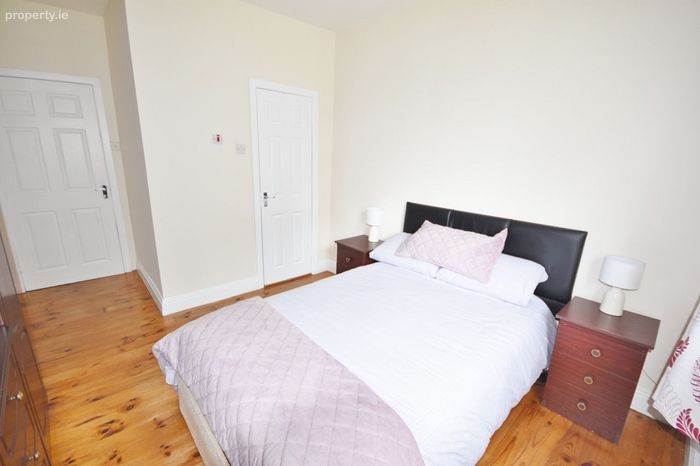
The master bedroom features a private ensuite, while the additional three bedrooms offer excellent accommodation for family or guests.
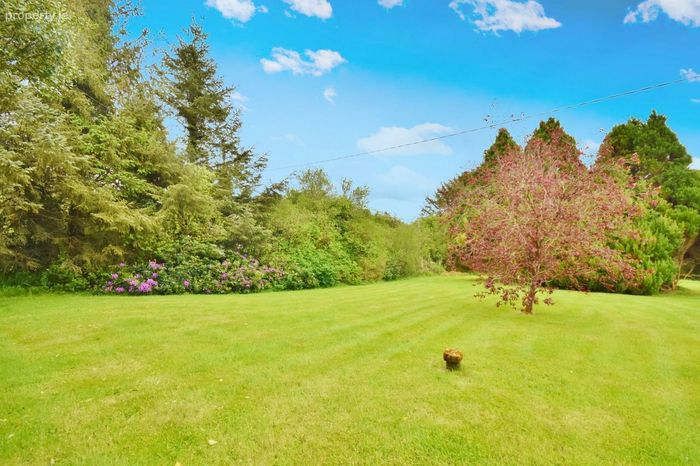
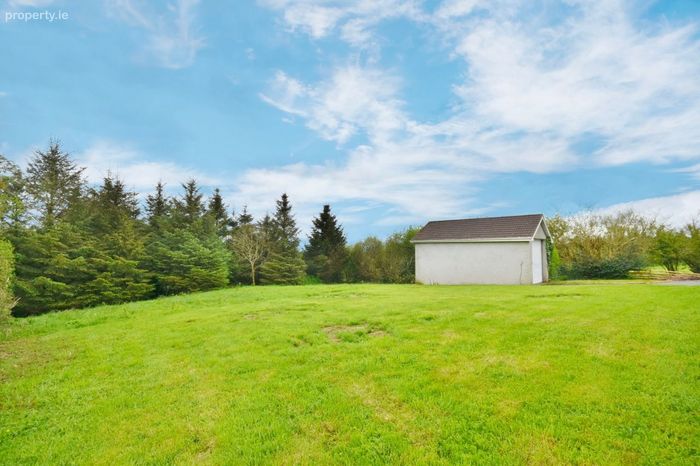
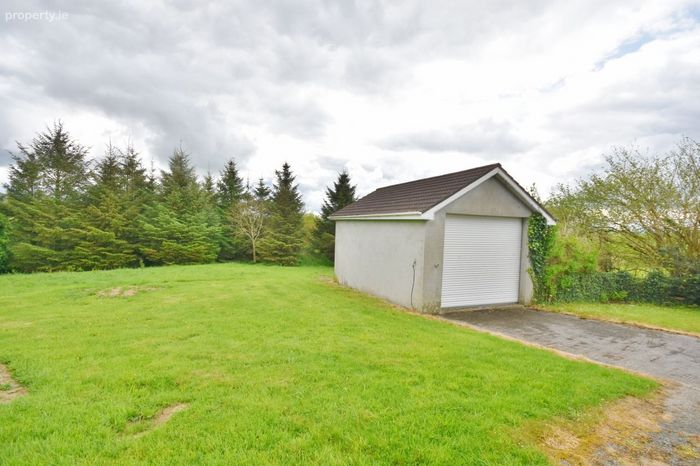
Outside, the home is surrounded by mature and beautifully landscaped gardens, creating a private and tranquil atmosphere. A garage adds further practicality and storage space.
This superb property combines countryside charm with convenience and is an ideal family home in a stunningly peaceful setting.
Accommodation consists of:
Hall:
- solid timber floors
- 7.62 x 1.19 + 0.83 x 5.12
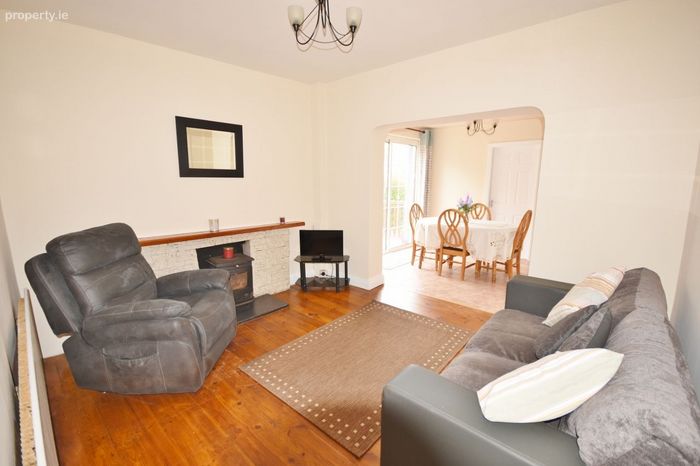
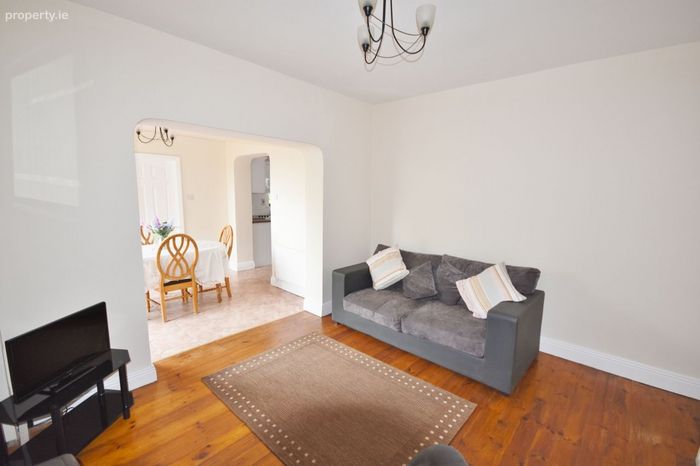
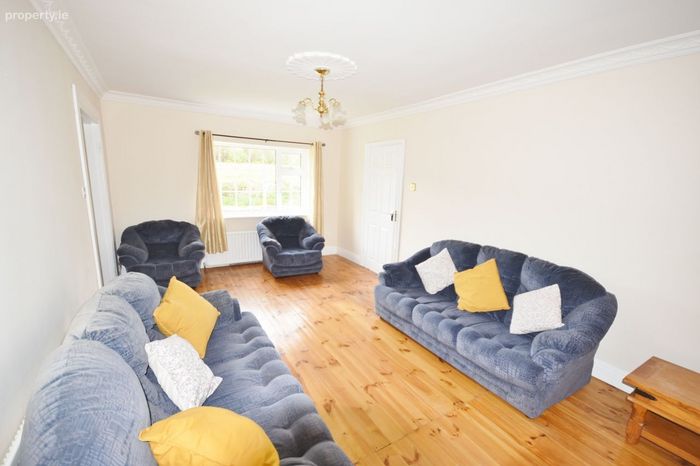
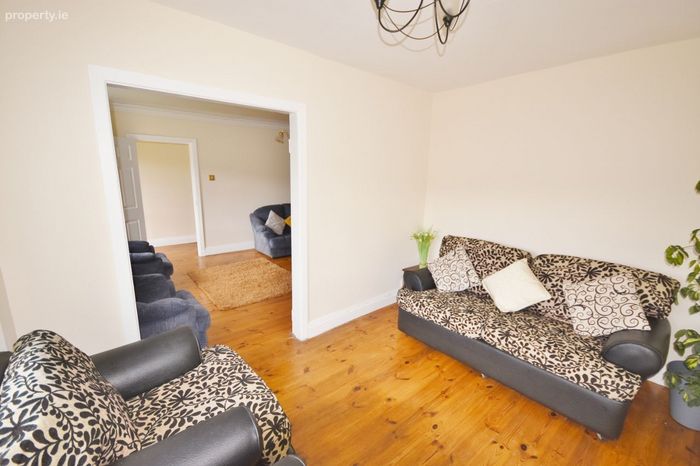
Sitting room with extended living space/playroom space/office space:
- solid timber floors, featured stone wall, interconnecting sitting rooms, electric stove
- 5.97 x 3.45 + 2.67 x 3.76
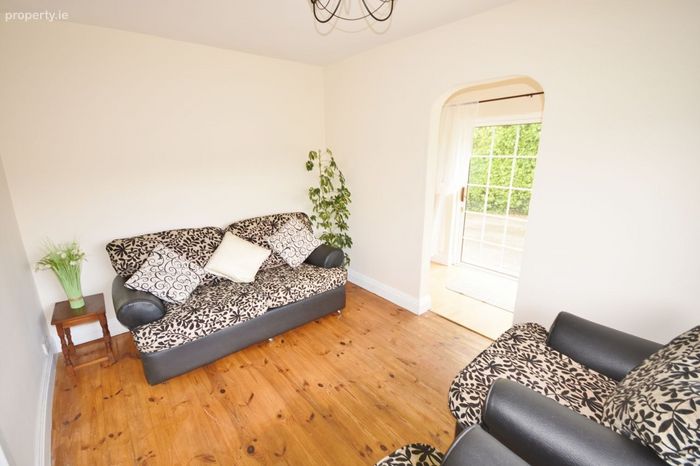
Archway to side entrance:
- laminate flooring, sliding patio door to rear
- 1.20 x 2.95
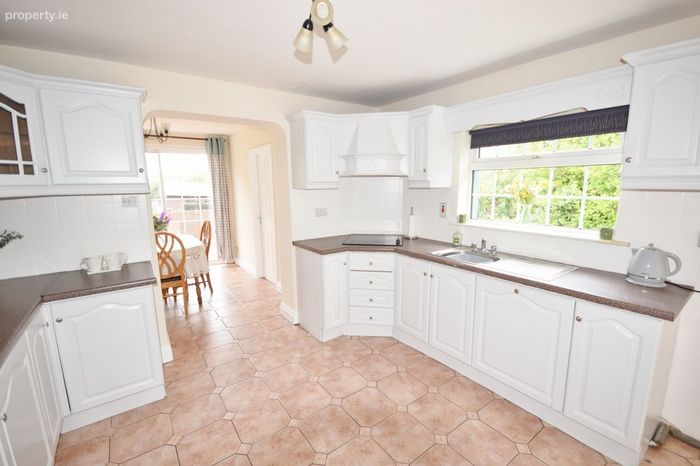
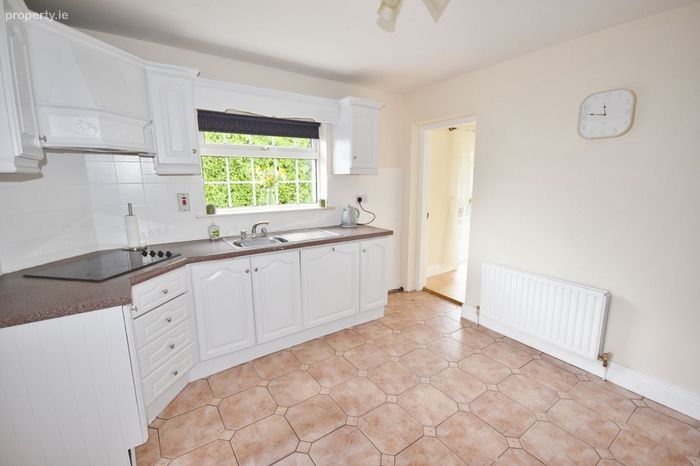
Kitchen/ Dining:
- tiled flooring, fitted eye & floor level storage units, tiled splashback, dishwasher, cooker, fridge/freezer
- 3.31 x 3.55
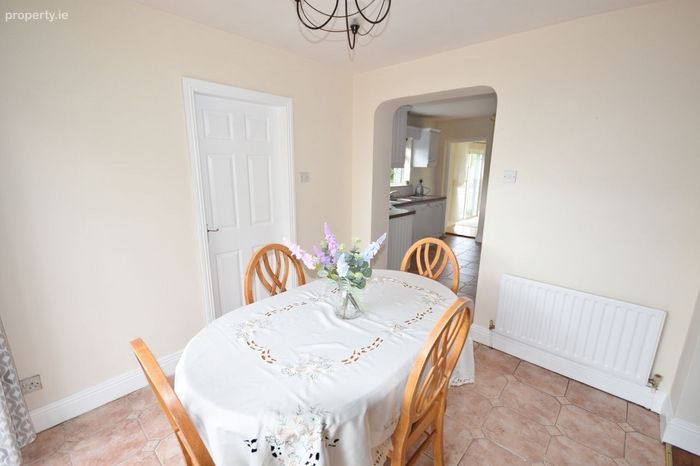
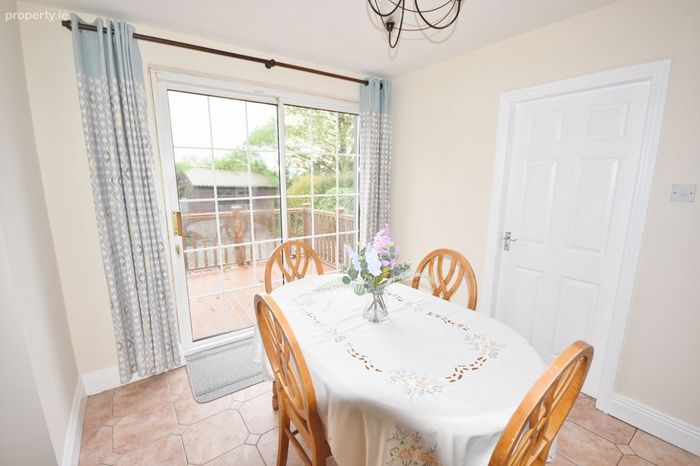
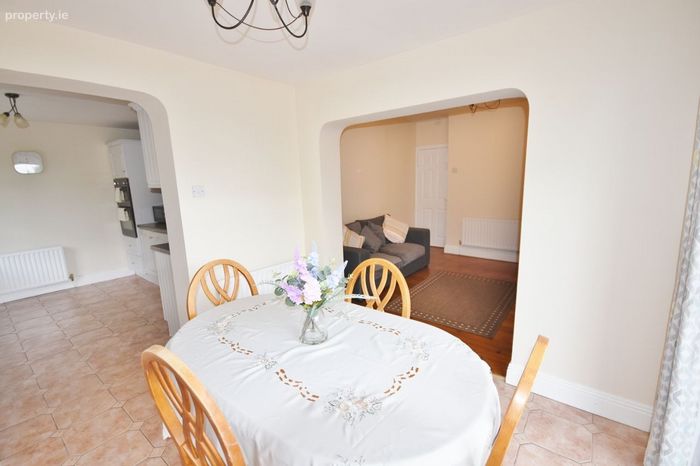
Archway to dining area:
- tiled flooring, sliding patio door to rear decking
- 2.65 x 2.91
Utility:
- tiled flooring
- 0.78 x 2.87
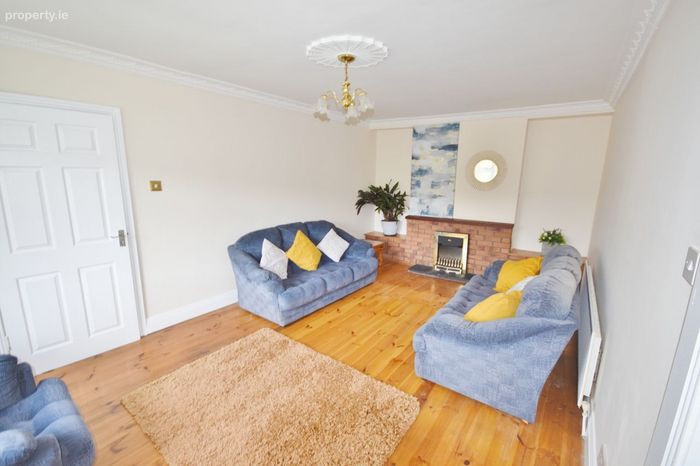
Archway to rear lounge:
- solid wooden floors, stove
- 3.05 x 3.64
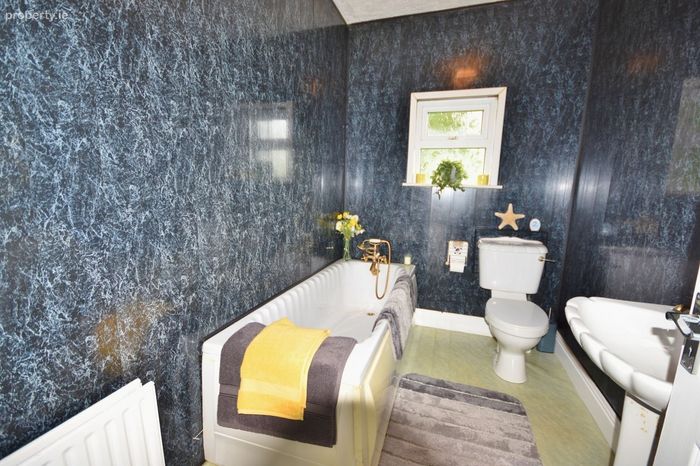
Bathroom:
- lino floor covering, WHB, WC, Bath
- 1.76 x 2.69
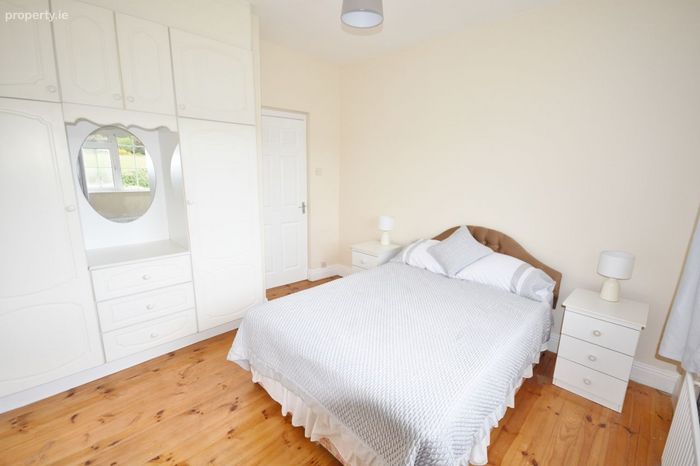
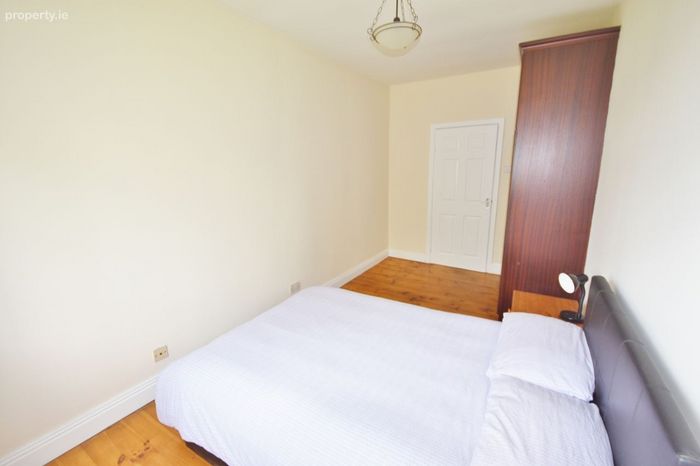
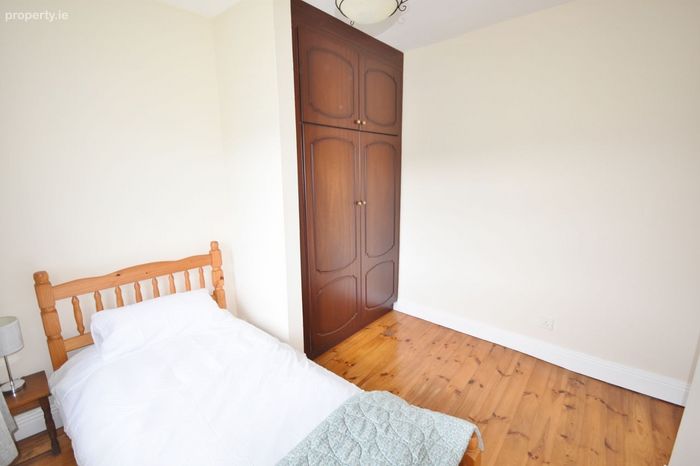
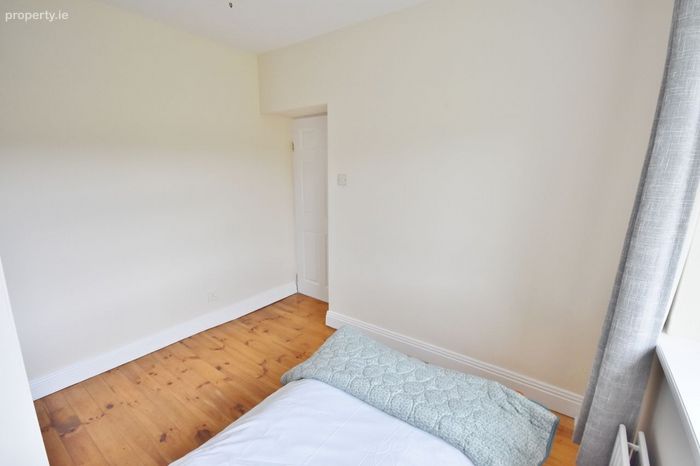
Bed 1:
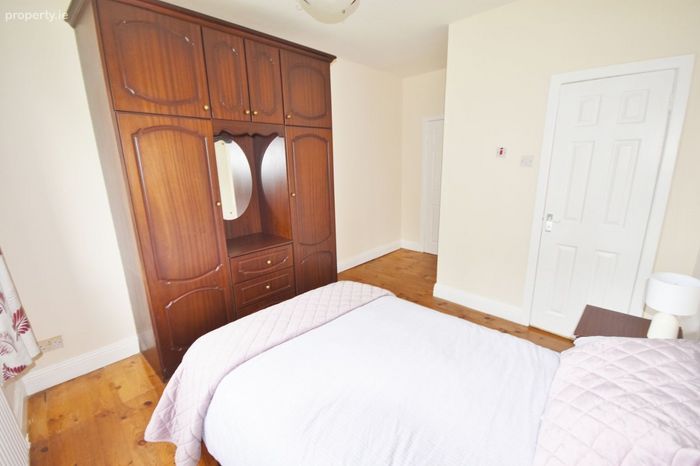
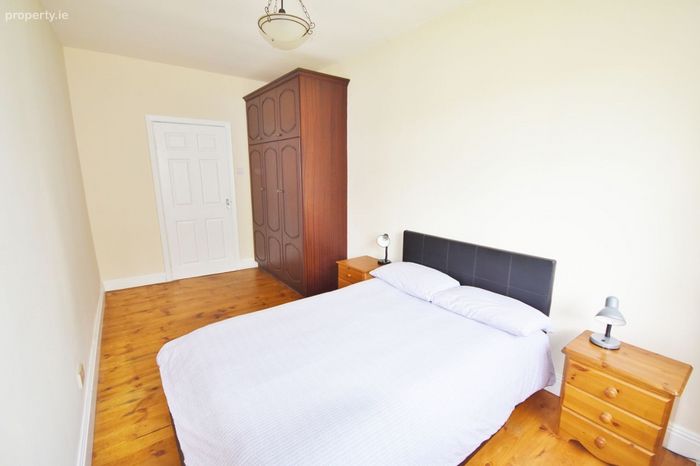
- solid wooden floors, built in wardrobe
- 0.90 x 0.41 + 3.03 x 1.98 + 1.56 x 0.74
Bed 2:
- solid wooden floors, built in wardrobe
- 2.47 x 4.90
Bed 3 (ensuite)
- solid wooden floors, built in wardrobe
- 1.38 x 1.29 + 3.21 x 3.27
(ensuite)
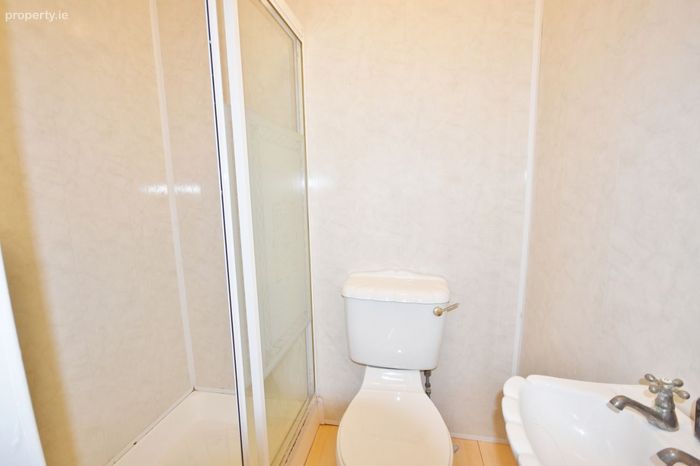
- laminate floor covering, WHB, WC, electric shower
- 1.73 x 1.16
Bed 4:
- solid wooden floors, built in wardrobe
- 1.33 x 0.52 + 2.89 x 3.27
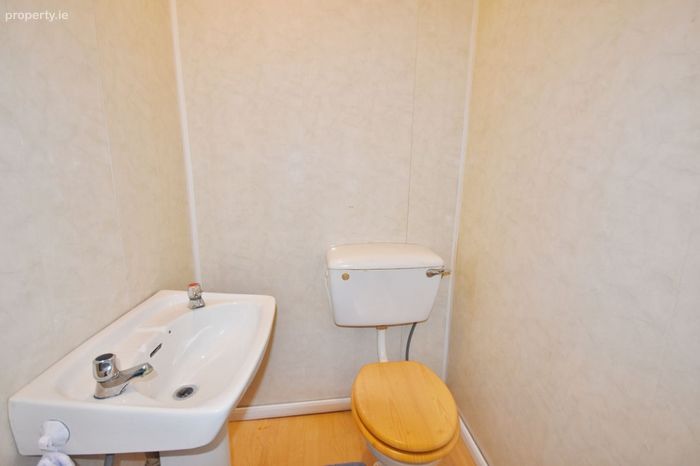
WC:
- WHB, WC, lino floor covering
- 1.25 x 1.20
Outside is a walled in garden to front, driveway, extra large garage and magnificent rear gardens.
BER Details
Energy Performance Indicator: 0.00 kWh/m2/yr
This property was last updated: 67 days ago