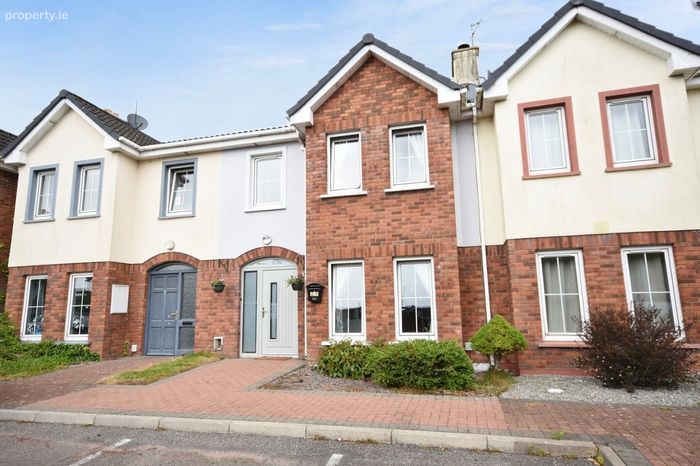
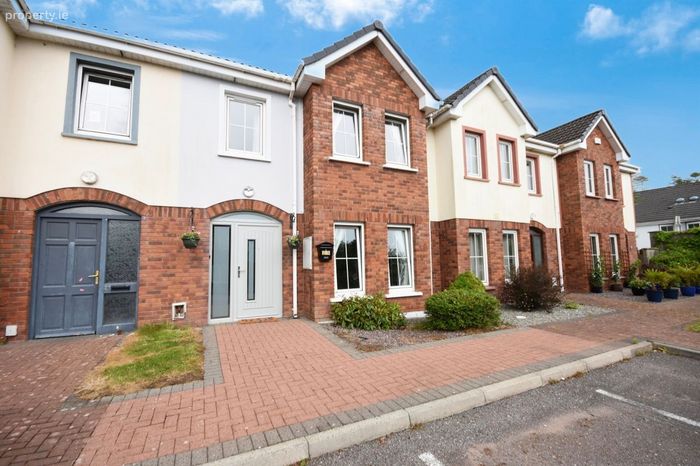
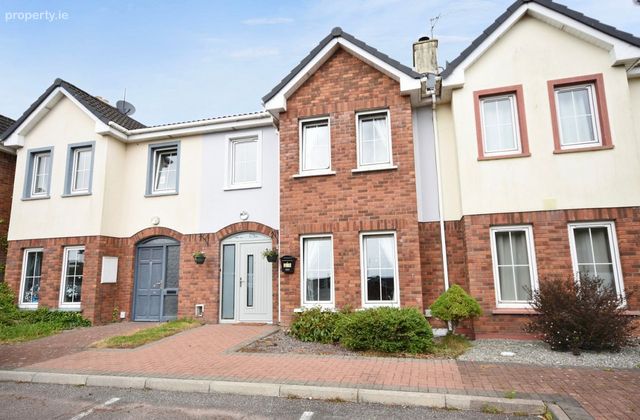
25 Cúl Doire, Killeen, Oakpark, Tralee, Co. Kerry
 See Larger Images & 25 More Photographs >>
€275,000
Terraced House3 Bedrooms, 3 Bathrooms, Terraced House
Rating:


Contact Name: Daire McCann
Agent:
Daire McCann Property
PSR Licence Number: 004889
Email Agent Show Number
Save This Ad
Key Features
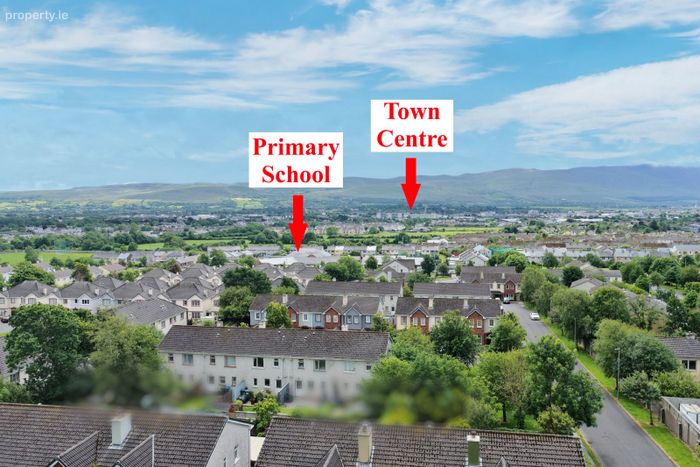
PVC Double Glazed windows throughoutClose to Primary & Secondary School including Gaelcholaiste Chiarrai, Listellick School, Mercy Mounthawk Tralee & Munster Technological University & A
Tralee Fenit Greenway nearby together with other popular walks
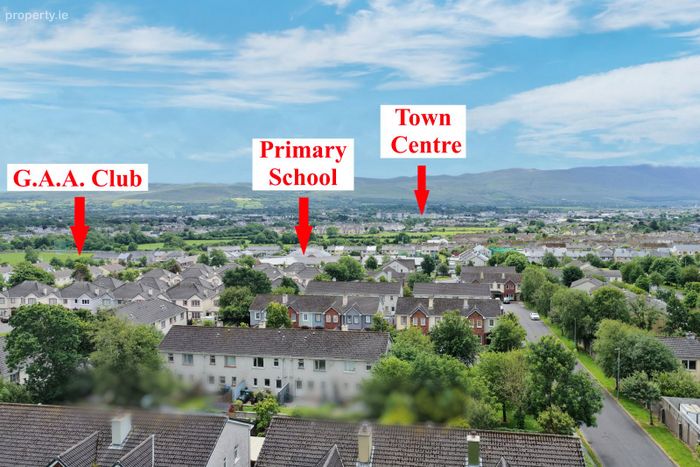
Accessible to all areas of Tralee and within walking distance of the town
Presented to a showhouse standard
Spacious accommodation throughout
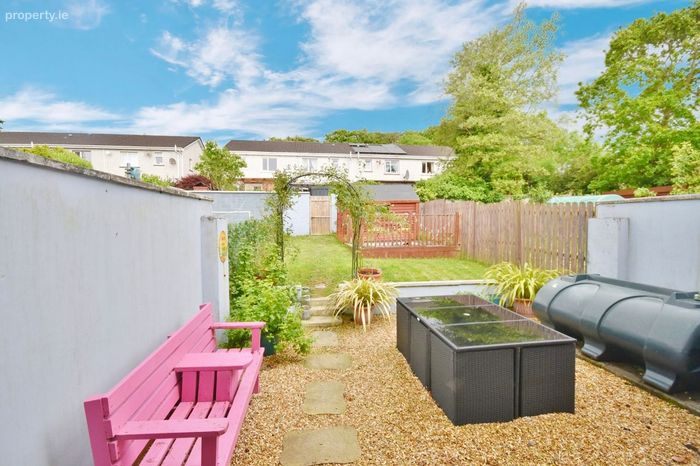
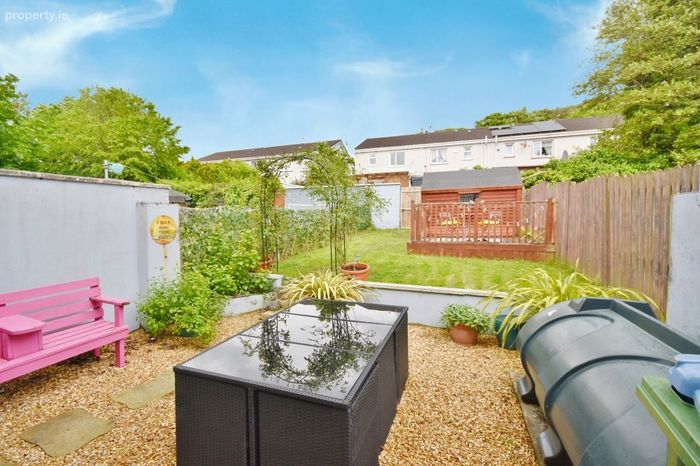
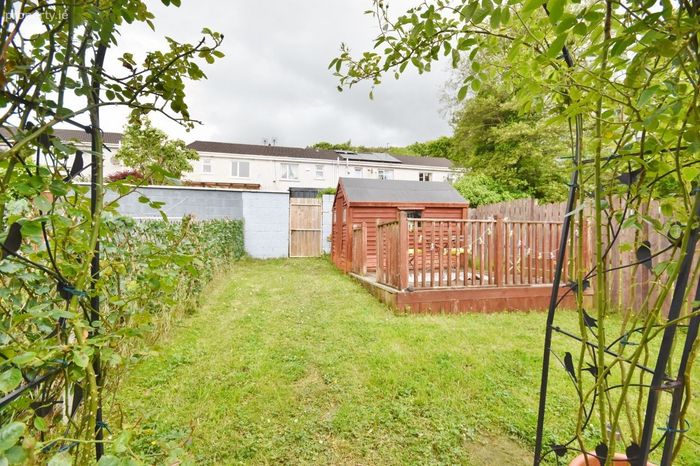
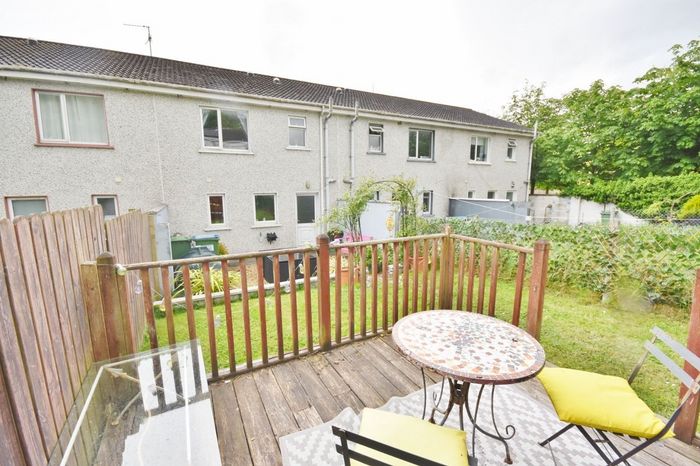
Large rear garden with decking area
Property Description
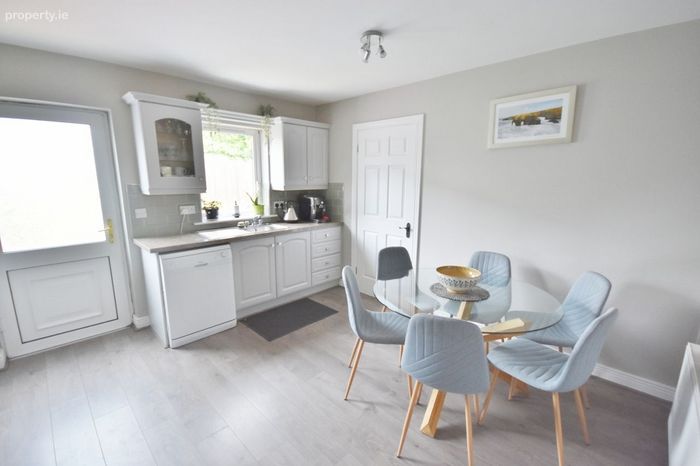
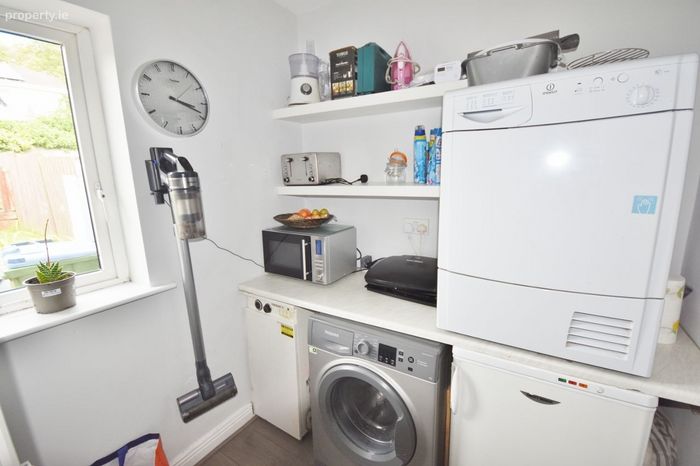
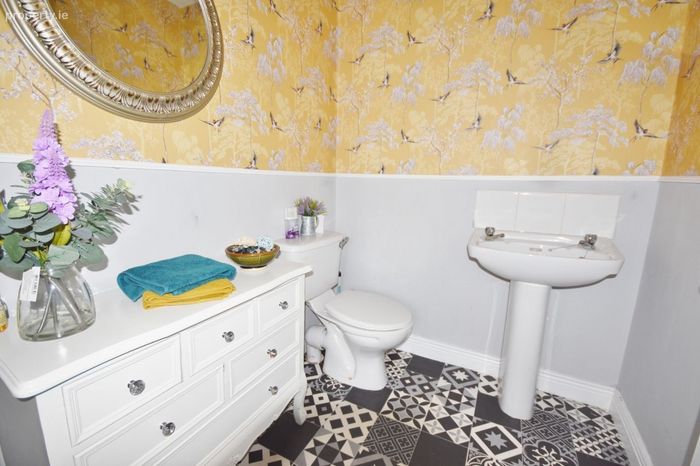
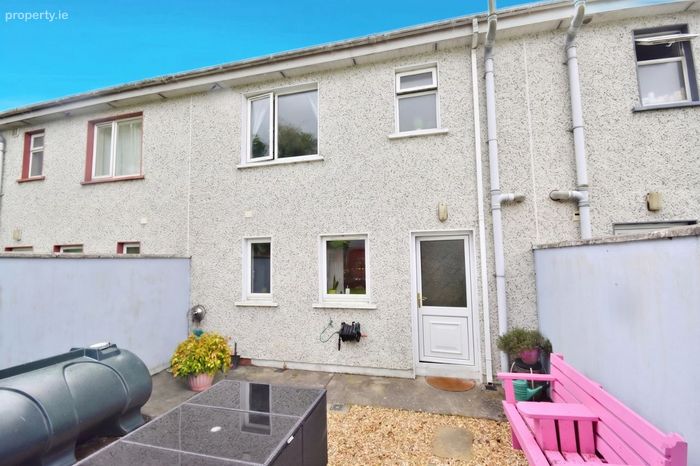
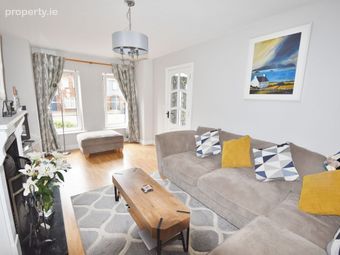
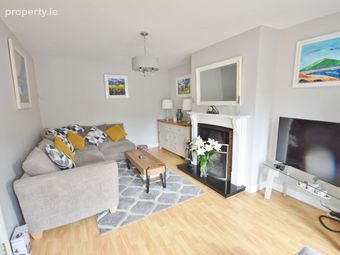
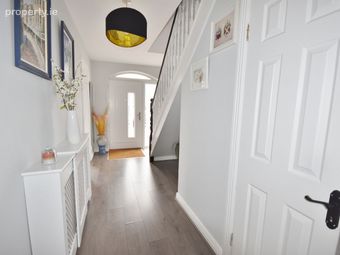
The ground floor provides a welcoming entrance hall leading to a spacious living room and a modern kitchen/dining area with ample natural light leading to a large utilty, a beautifully remodelled wc and access to the rear garden. Upstairs, there are three generously sized bedrooms, including a spacious master bedroom with the added benefit of an en-suite showeroom, along with a well-appointed main family bathroom.
Situated in a peaceful cul-de-sac, 25 Cúl Doire enjoys a private and family-friendly setting while remaining conveniently close to Tralee town centre, schools, shops and all local amenities.
A turnkey home in a superb residential location, this property is ready for immediate occupation and is sure to appeal to a wide range of purchasers.
Accommodation consists of:
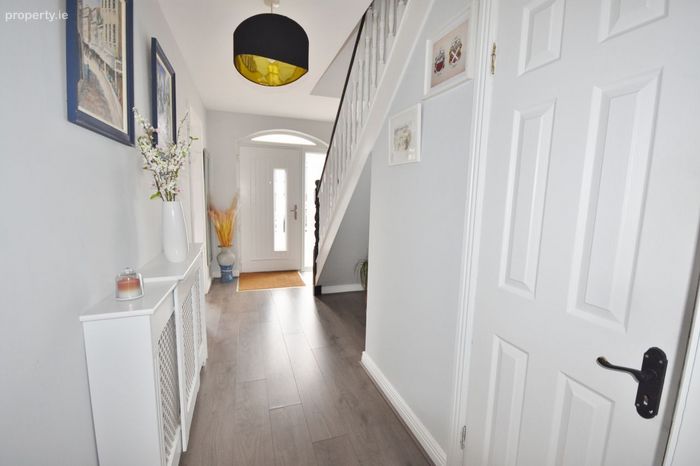
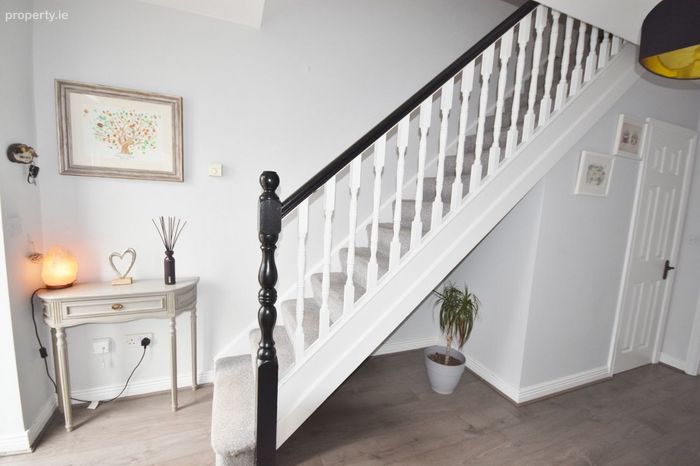
Hall:
- wooden laminate floor covering, stairs
- 2.20 x 4.80
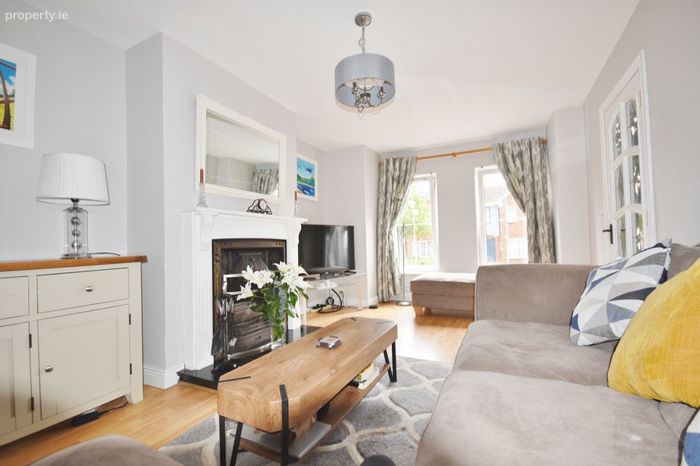
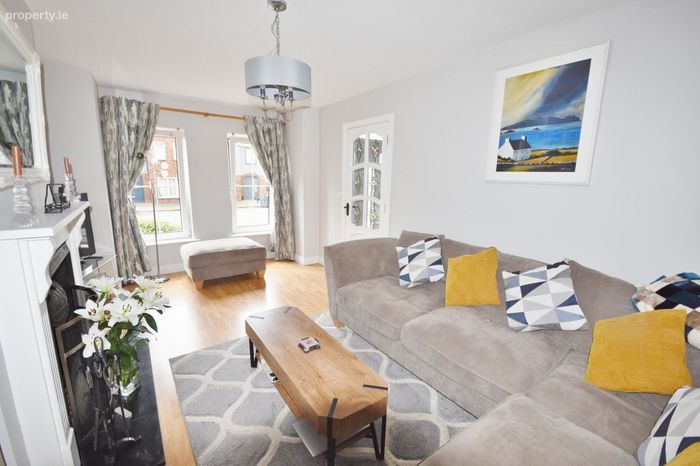
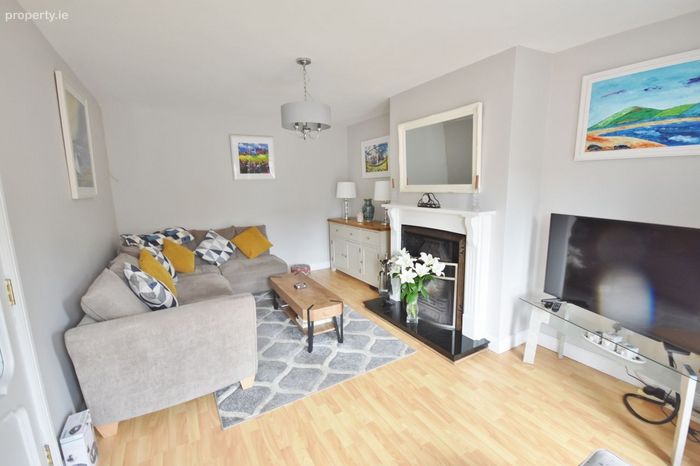
Sitting room:
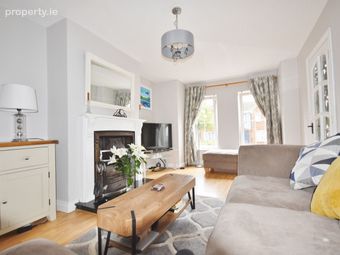
- wooden laminate floor covering, open fireplace
- 1.37 x 0.47 + 1.82 x 0.47 + 2.40 x 0.68 + 5.37 x 2.92
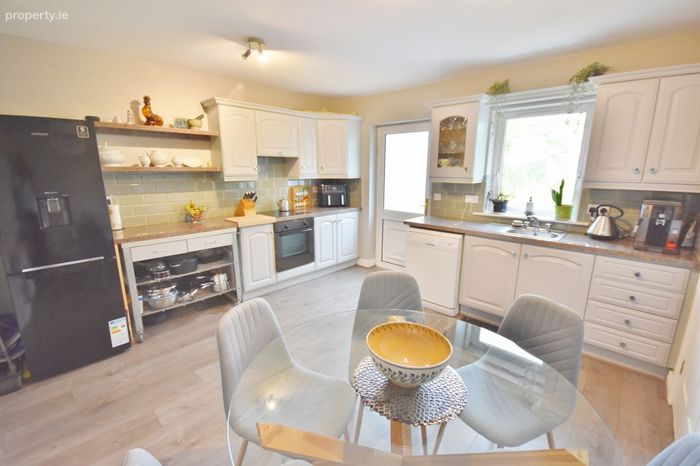
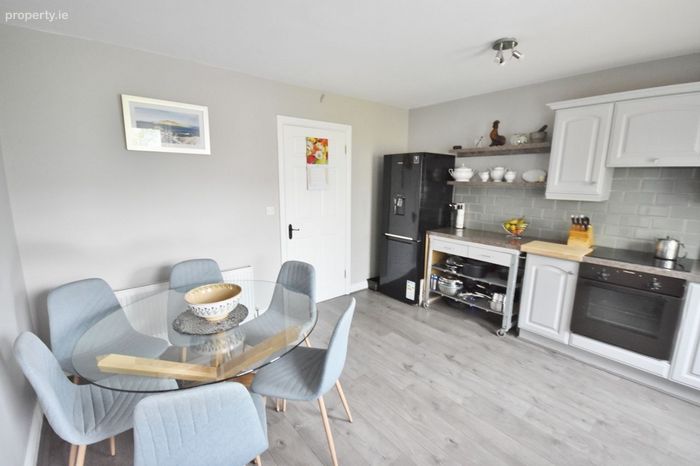
Kitchen/Dining:
- laminate wooden floor covering, fitted eye & floor level storage units, electric oven, hob, dishwasher, fridge/freezer, sink, tiled splashback, door to rear
- 3.83 x 3.93
Utility:
- laminate wooden floor covering, shelving
- 1.88 x 1.63
WC:
- WHB, WC, laminate floor covering
- 1.80 x 1.63
Landing:
- carpeted
- 1.07 x 1.20 + 1.68 x 1.76
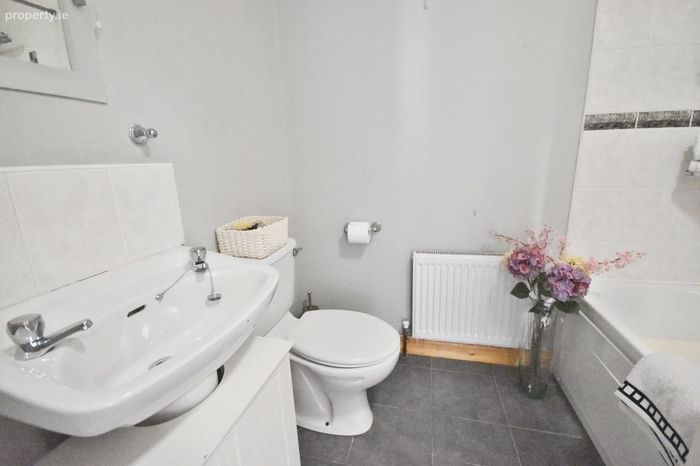
Main bathroom:
- tiled flooring, WHB, WC, bath with shower overhead, partially tiled
- 1.70 x 2.12
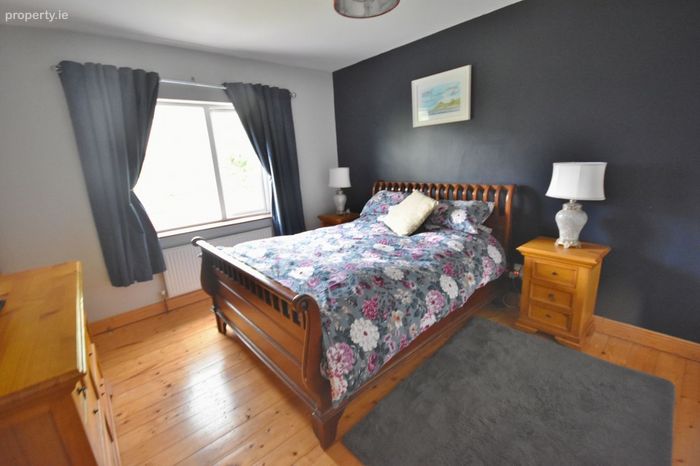
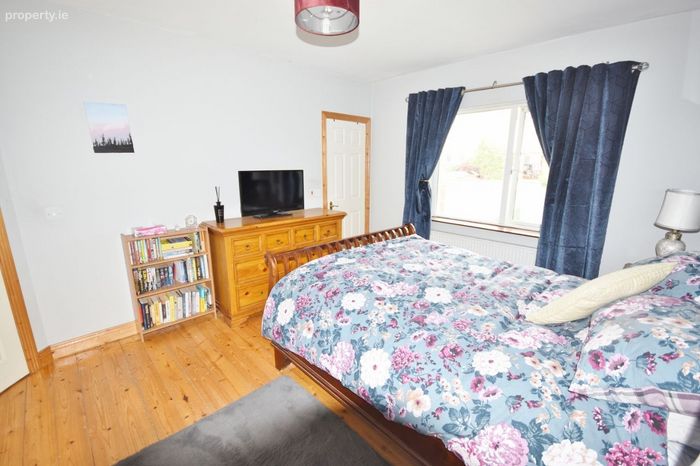
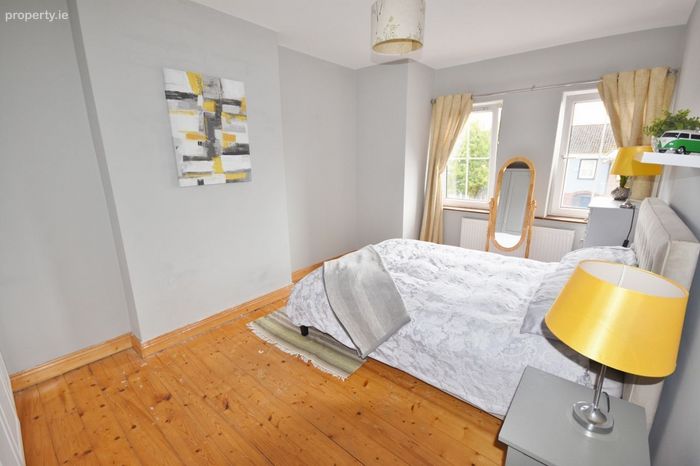
Bed 1 (master bedroom)
- solid wooden floors, built in wardrobes
- 1.85 x 0.64 + 3.44 x 3.59
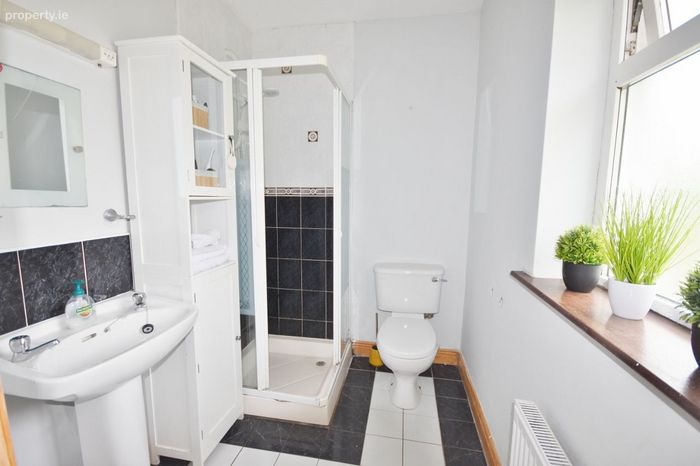
(Ensuite)
- tiled flooring, WHB, WC, electric shower, partially tiled
- 2.13 x 1.64
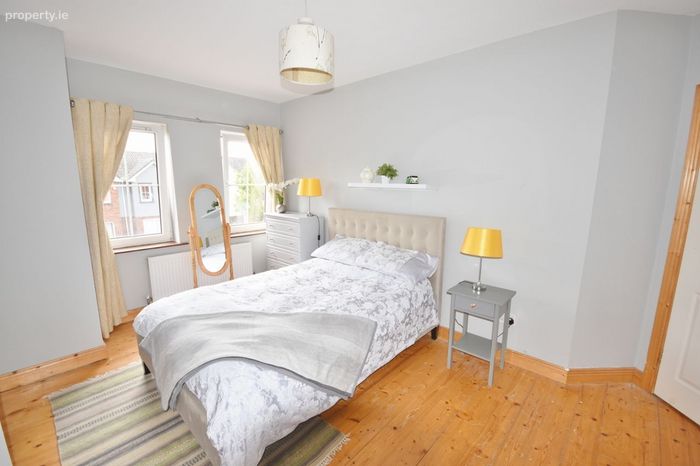
Bed 2:
- solid wooden floors, built in wardrobe
- 2.27 x 0.68 + 3.04 x 3.60
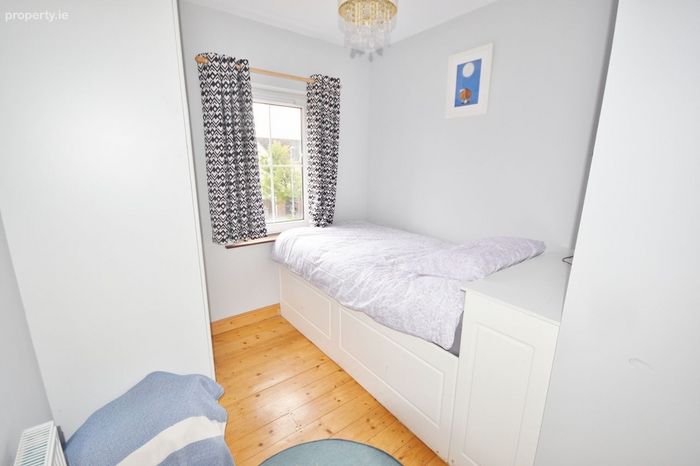
Bed 3:
- soldi wooden floors, built in wardrobe:
- 2.53 x 2.30 + 1.42 x 0.90
Outside large rear garden with garden shed
BER Details
Energy Performance Indicator: 0.00 kWh/m2/yr
This property was last updated: 14 days ago