13 Marian Terrace, Causeway, Causeway, Co. Kerry
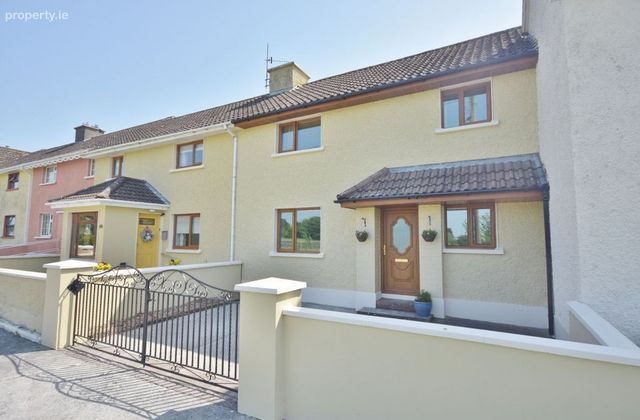 See Larger Images & 24 More Photographs >>
€210,000
Terraced House3 Bedrooms, 2 Bathrooms, Terraced House
Rating:


Contact Name: Daire McCann
Agent:
Daire McCann Property
PSR Licence Number: 004889
Email Agent Show Number
Save This Ad
Key Features
PVC Double Glazed windows throughoutOFCH
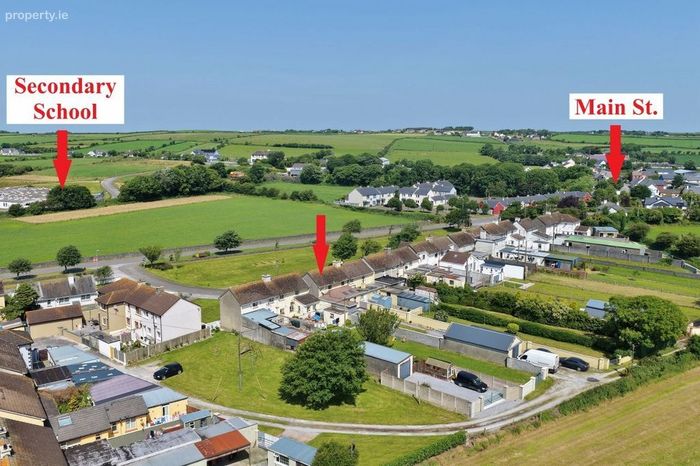
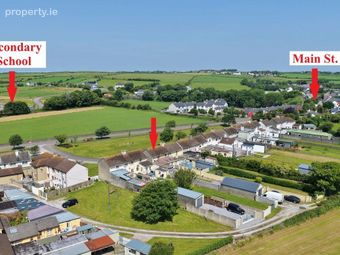
Located adjacent to Causeway Comprehensive Secondary school
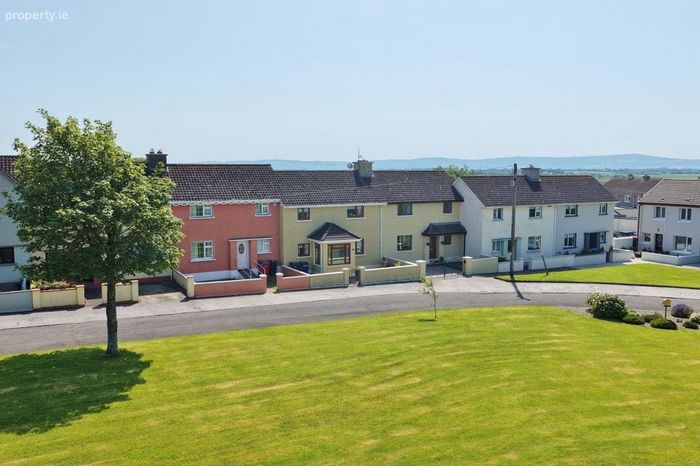
Mature residential estate with green area in front
Diarymaster a large employer nearby
Close to the magnificent Ballyheigue beach
Excellent outdoor accommodation with garage, shed and utility all available
Property Description
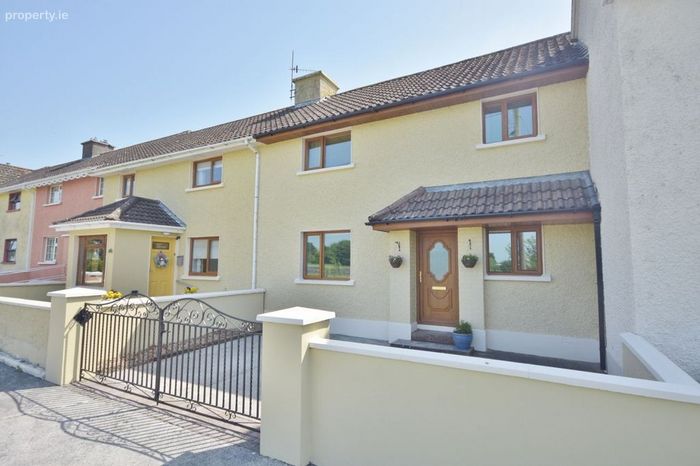
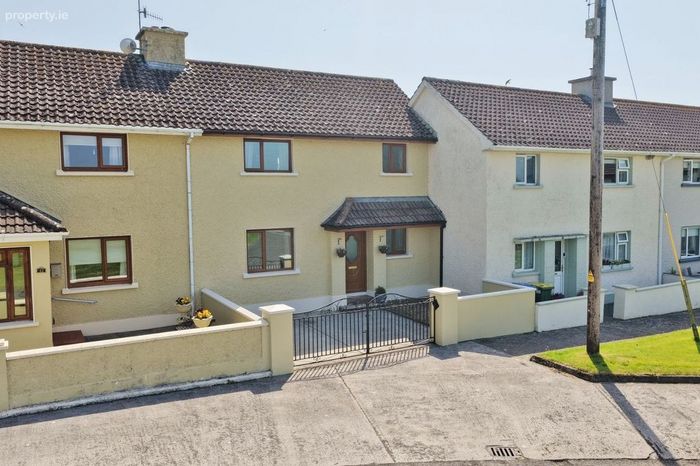
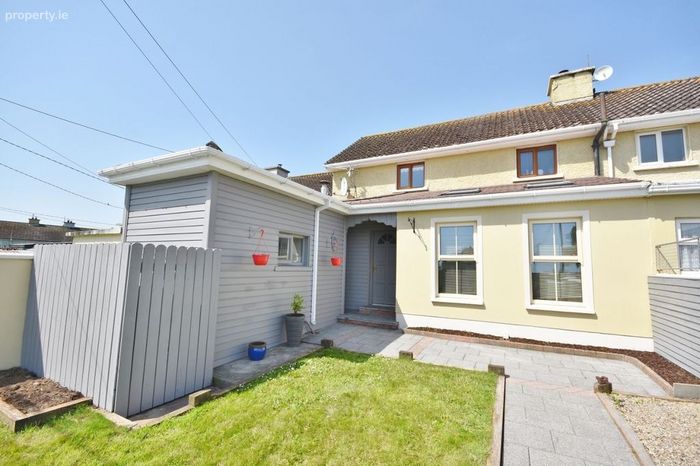
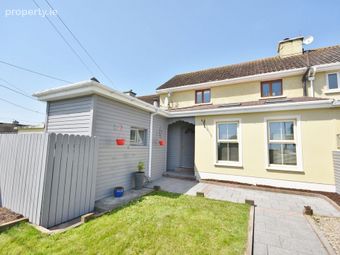
Occupying a superb position within a quiet and well-established residential estate, this attractive three-bedroom mid-terrace home offers spacious, well-appointed accommodation in the heart of Causeway. Combining modern family living with generous outdoor space, this is a wonderful opportunity to acquire a home in one of the village's most sought-after locations.
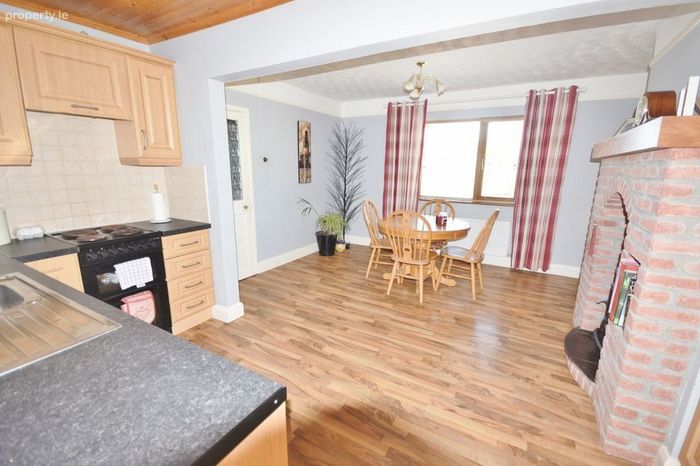
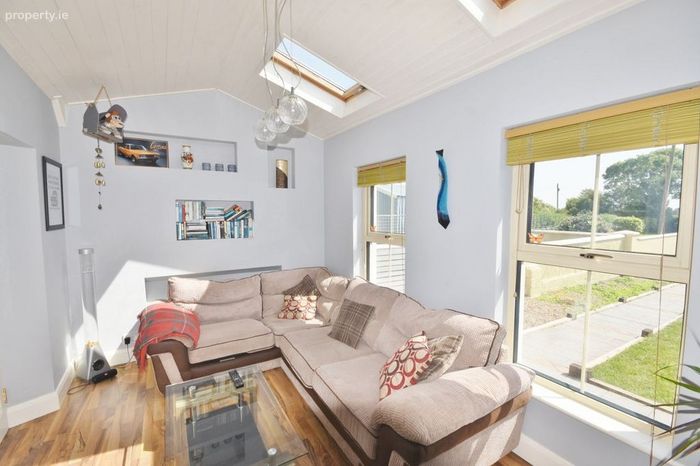
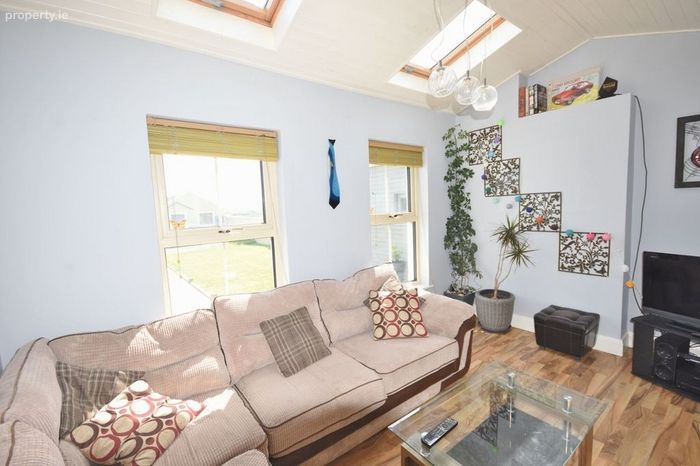
The property has been thoughtfully extended to the rear, creating a bright and welcoming additional living area that serves as the heart of the home. This versatile space is ideal for everyday family life, entertaining guests, or simply relaxing while enjoying views over the rear garden.
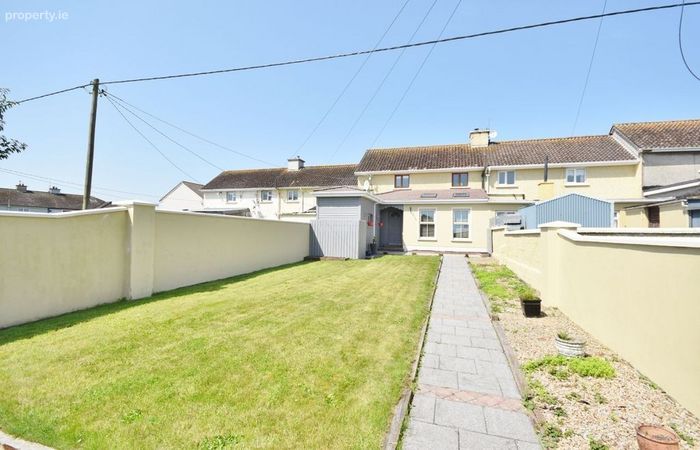
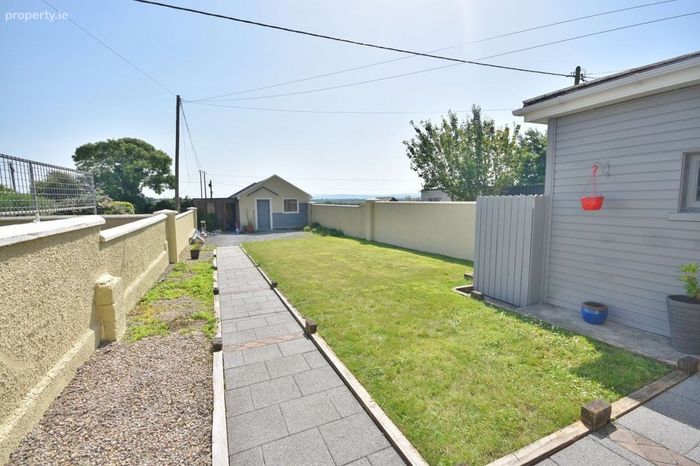
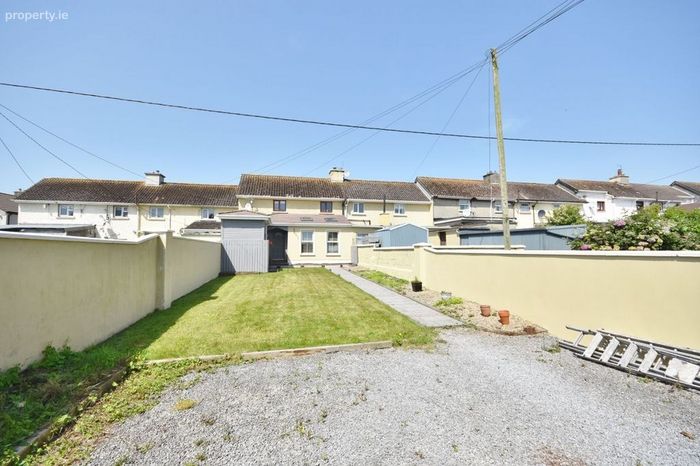
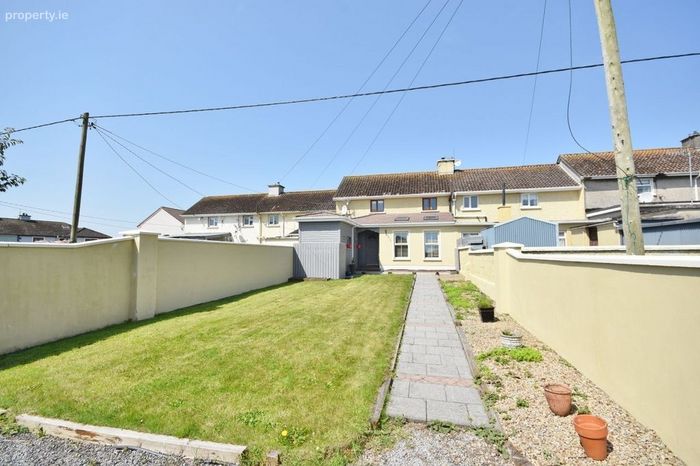
Outside, the property continues to impress with a large enclosed rear garden, complemented by the added convenience of rear access. A detached garage and separate garden shed provide excellent storage, workshop space, or potential for a variety of hobbies, making this an ideal home for those who value both indoor and outdoor living.
Situated just a short stroll from local shops, schools, cafés, sporting facilities, and all the amenities that Causeway has to offer, this home enjoys the perfect balance of peaceful residential surroundings and everyday convenience.
Whether you are taking your first step onto the property ladder, searching for a comfortable family home, looking to downsize without compromising on space, or seeking an investment opportunity in a highly desirable location, this superb home is sure to appeal to a wide range of purchasers.
Accommodation consists of:
Porch:
1.08 x 5.89 tiled floor
Hall:
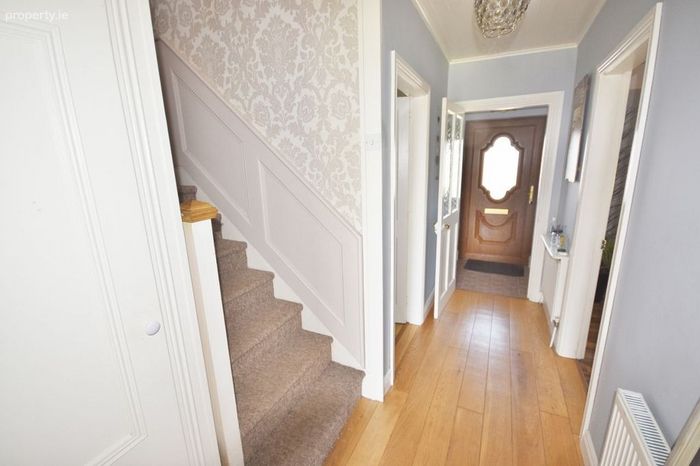
1.08 x 5.89 tiled & timber floor, under stairs storage, access to rear
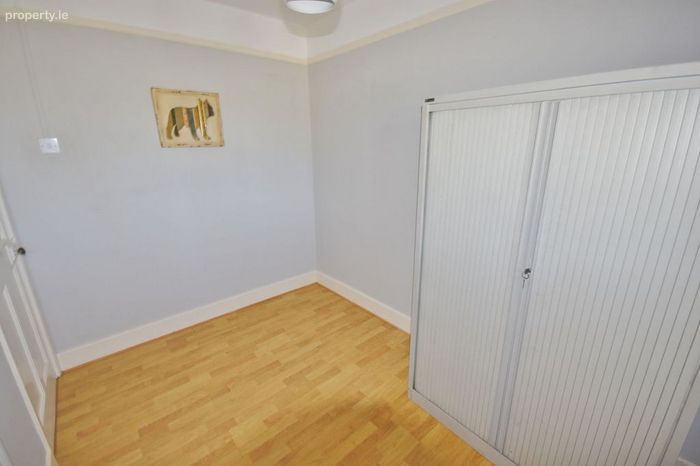
Bedroom 1/Office:
2.36 x 3.15 timber floor
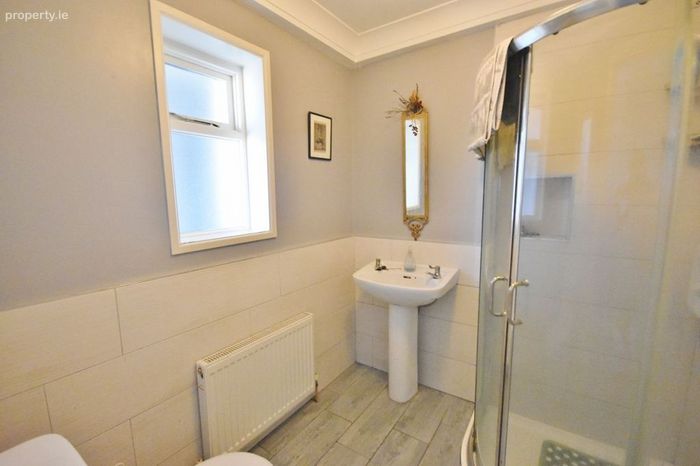
Showeroom:
1.95 x 1.85 shower, wc, whb, partially tiled
Kitchen/Diningroom:
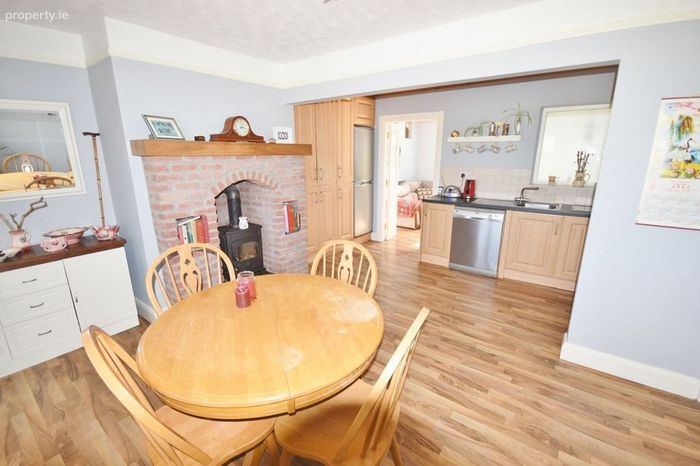
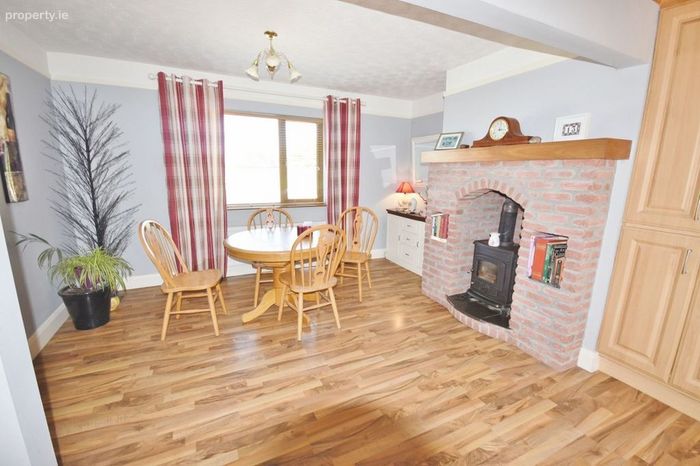
8,43 x 4.77 fitted eye and floor level units, sink, dishwasher, stove with brick surround, hotpress
Living Area:
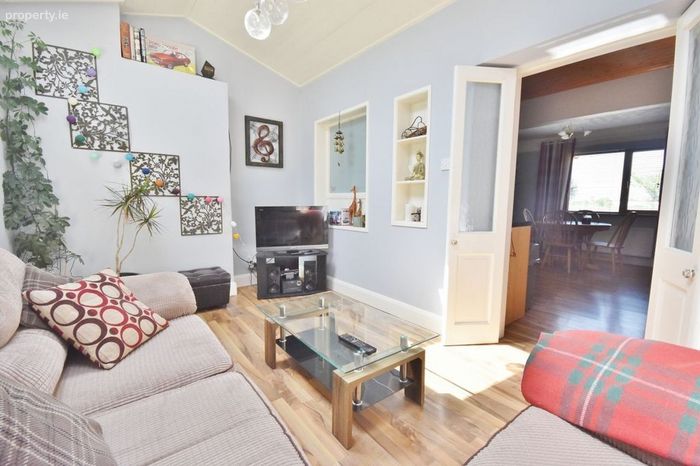
3.06 x 4.96 laminate timber floor, double door access, velux window
Landing:
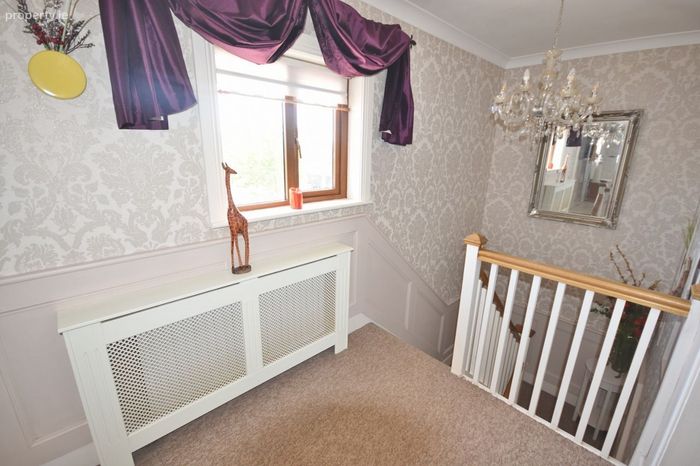
1.8 x 2.14 carpet, storage closet, stira access to attic
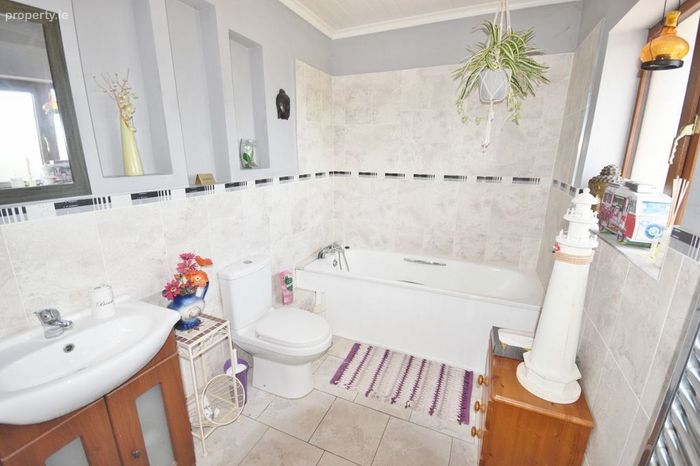
Bathroom:
1.76 x 3.16 partially tiled, bath, wc, whb
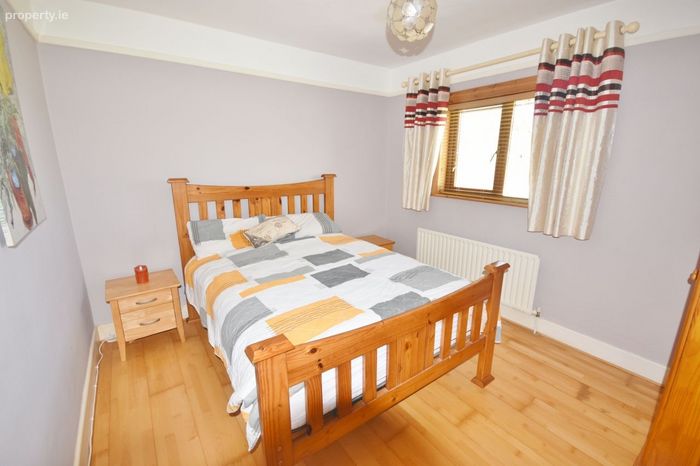
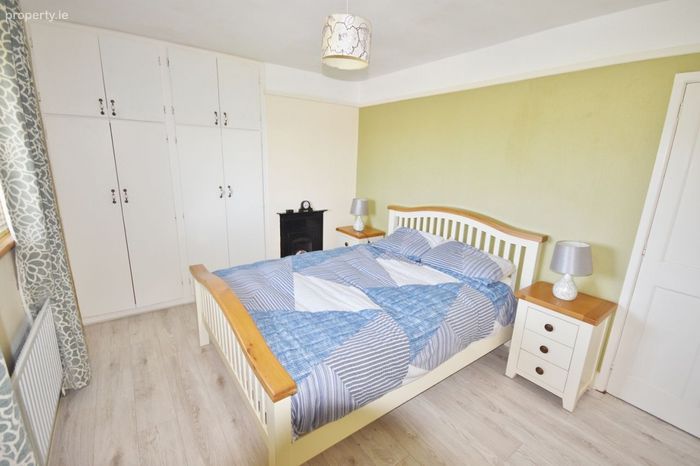
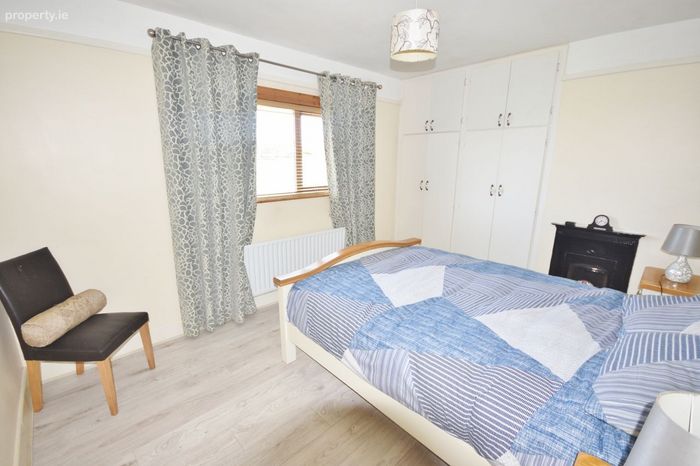
Bedroom 2:
3.73 x 3 fitted wardrobe laminate flooring
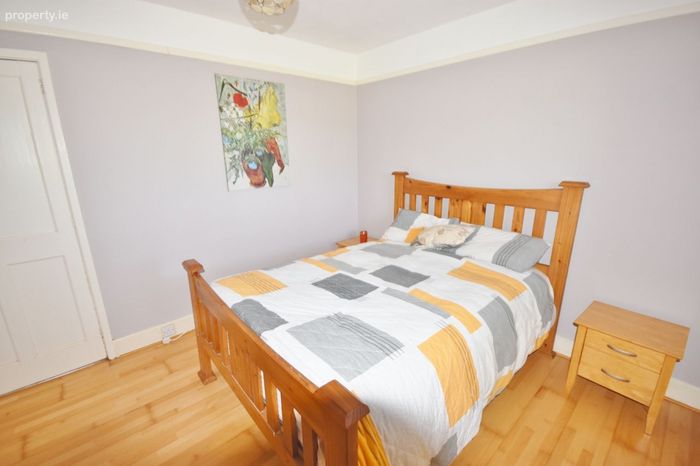
Bedroom 3:
3.33 x 3.03 laminate flooring
Outside:
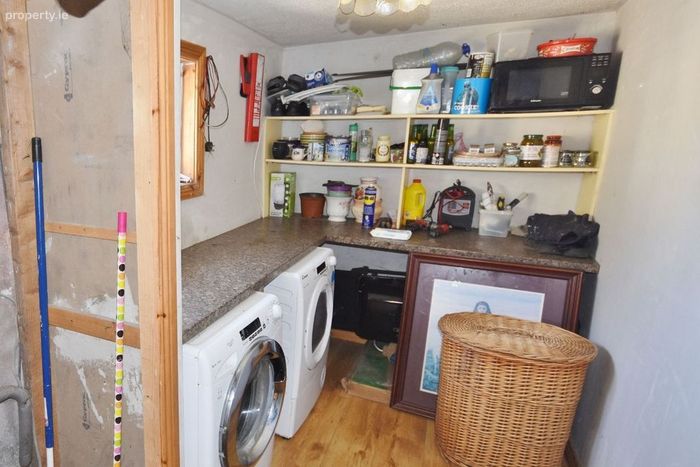
Patio to rear, large garden, utility room 1.73 x 2.67 with washing machine and dryer, boiler, storage
Shed:
4.7 x 10.44 with rear access, concrete floor
Timber Shed:
2.77 x 9 rear access
Parking to rear with rear lane access
Off street parking in front
BER Details
Energy Performance Indicator: 0.00 kWh/m2/yr
This property was last updated: 57 days ago