The Glen Farm, Ladywell, Ballyheigue, Ballyheigue, Co. Kerry
 See Larger Images & 63 More Photographs >>
Price on Application
Detached House8 Bedrooms, 4 Bathrooms, Detached House
Rating:


Contact Name: Daire McCann
Agent:
Daire McCann Property
PSR Licence Number: 004889
Email Agent Show Number
Save This Ad
Property Description
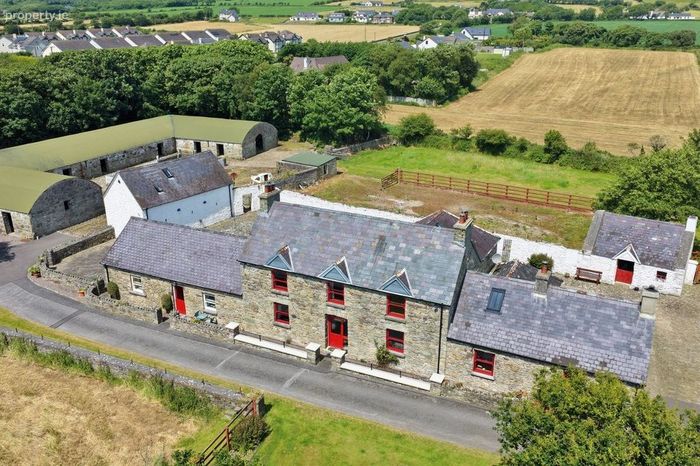
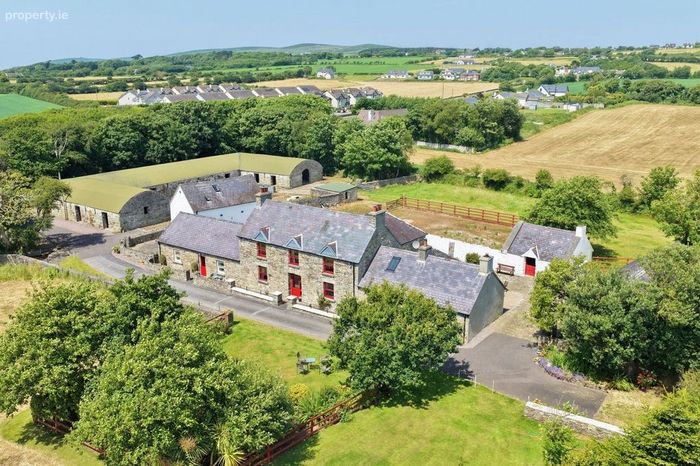
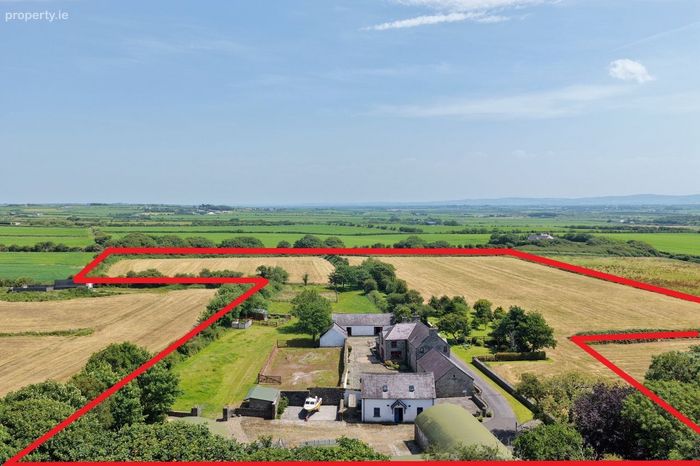
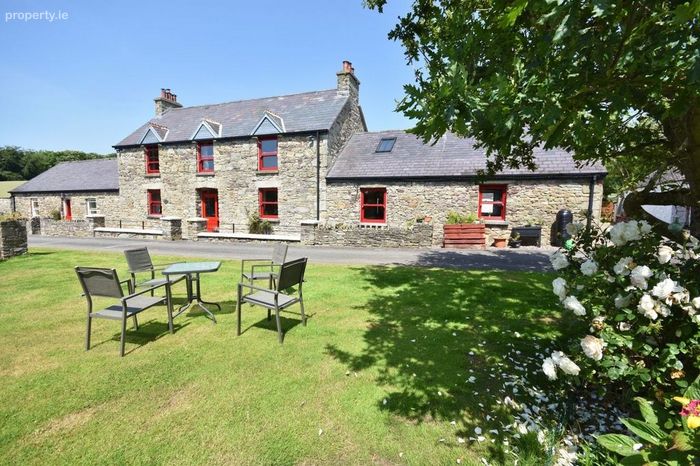
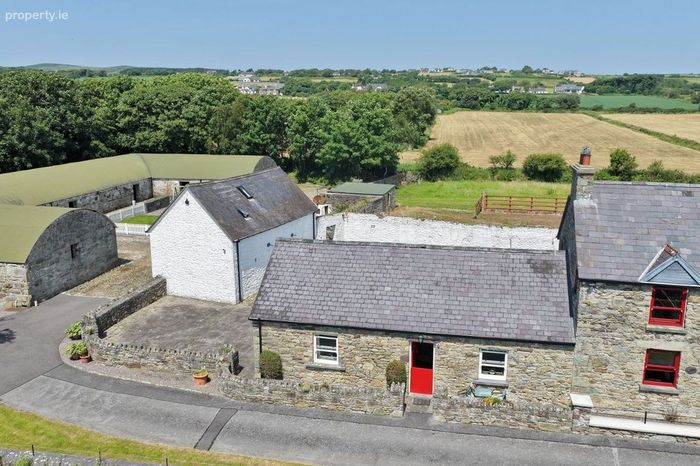
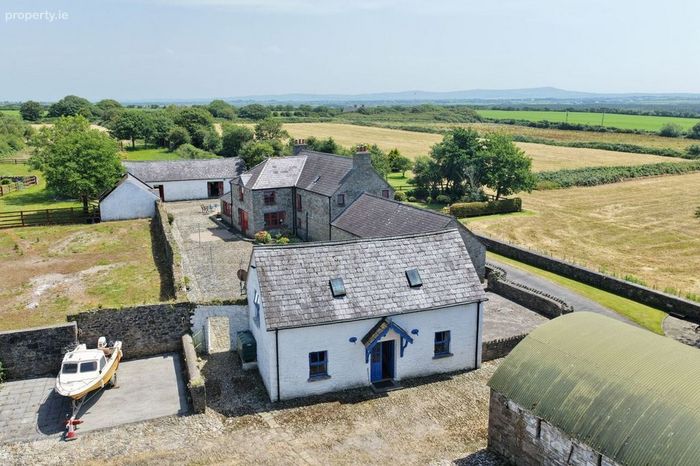
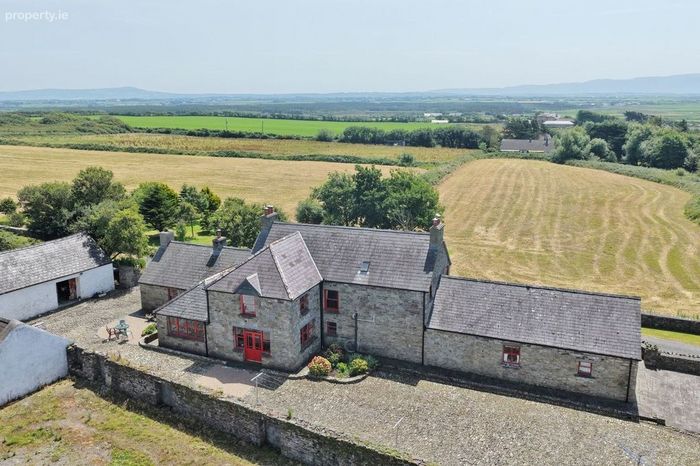
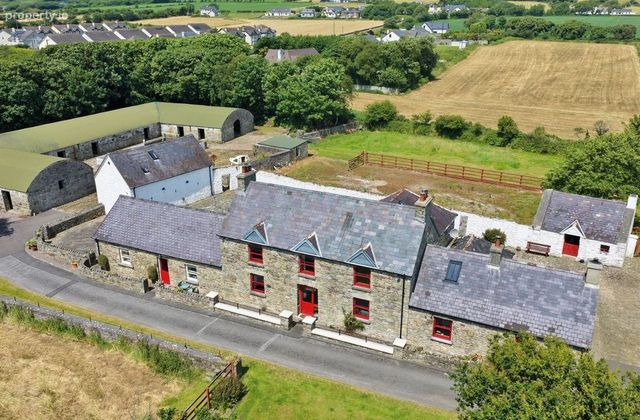
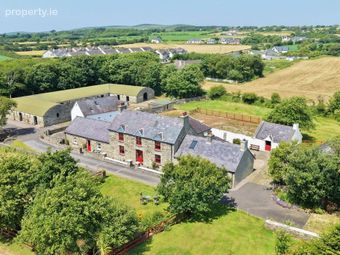
An Exceptional Lifestyle & Investment Opportunity set amidst approximately 10 acres of magnificent countryside in the picturesque coastal village of Ballyheigue, this remarkable traditional estate offers a unique opportunity to acquire a beautifully preserved collection of homes, stone outbuildings and quality agricultural buildings in an outstanding setting dating back to the 1800's.
Combining timeless character with exceptional versatility, the property is ideal as a prestigious family residence, an income-generating holiday accommodation business, a wellness or retreat centre, boutique hospitality venue, equestrian property or a lifestyle investment with endless potential.
The Residences:
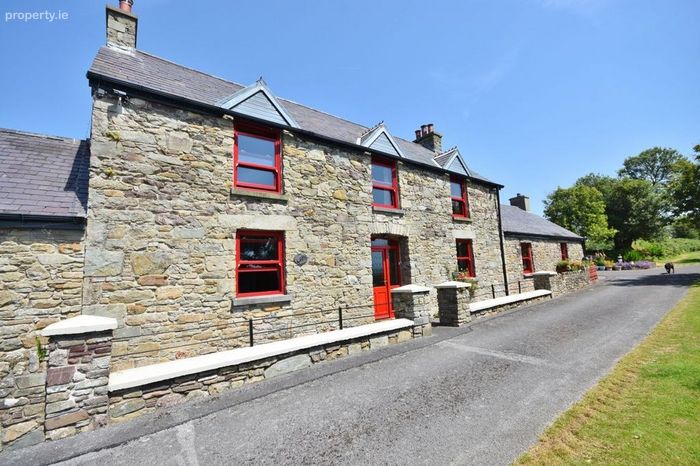
Four-Bedroom Semi-Detached Farmhouse
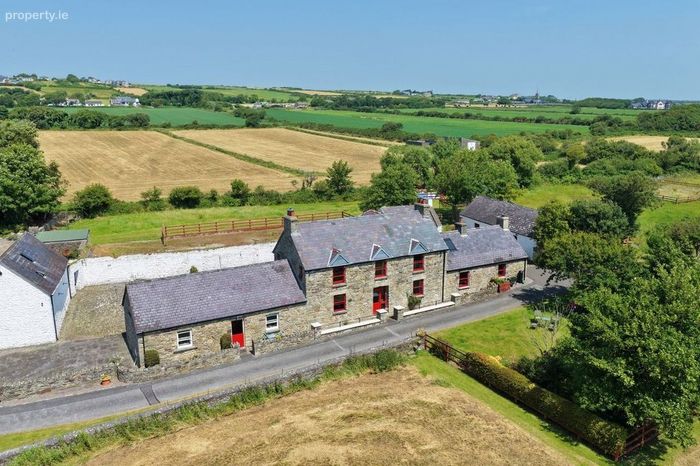
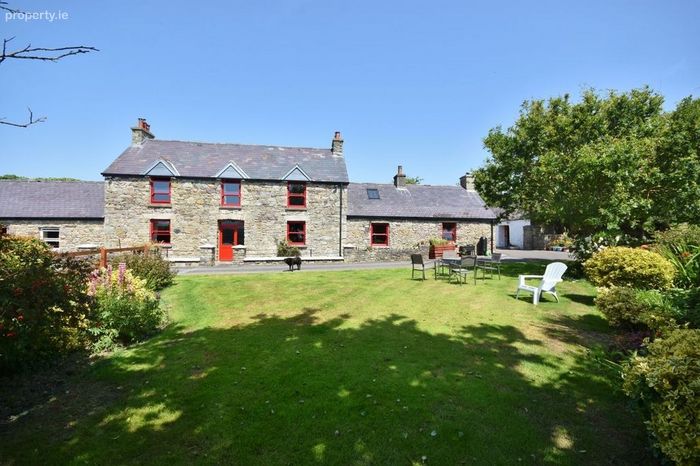
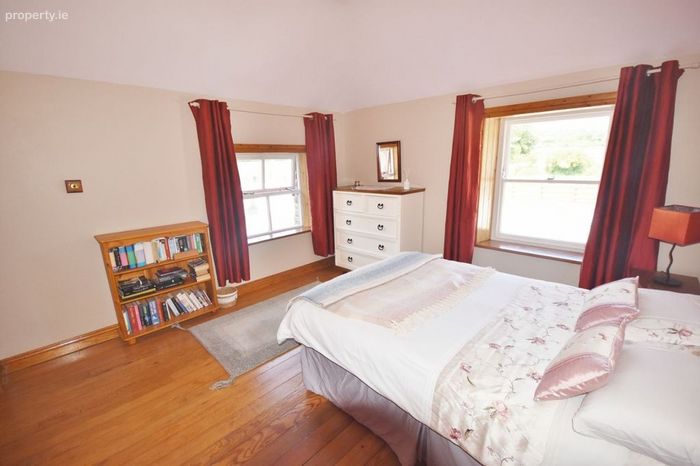
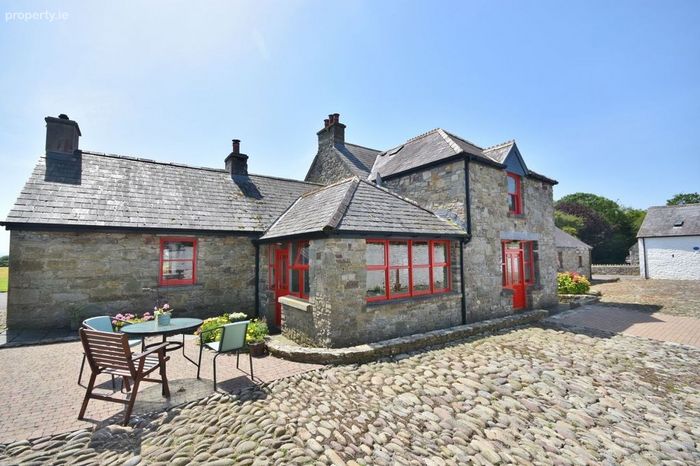
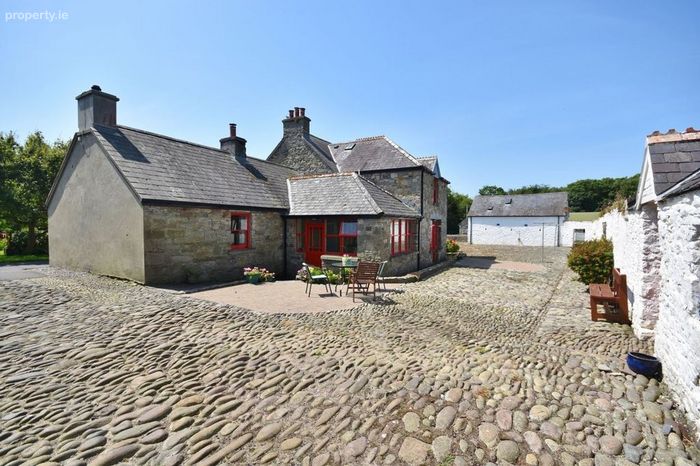
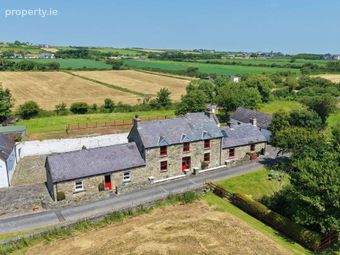
The principal residence is a charming four-bedroom semi-detached farmhouse that has been thoughtfully extended to the rear while retaining its traditional character. Finished with beautiful cut stone, the home enjoys spacious accommodation and benefits from elevated first-floor sea views across the surrounding countryside. A private patio provides the perfect space to relax and enjoy the peaceful surroundings.
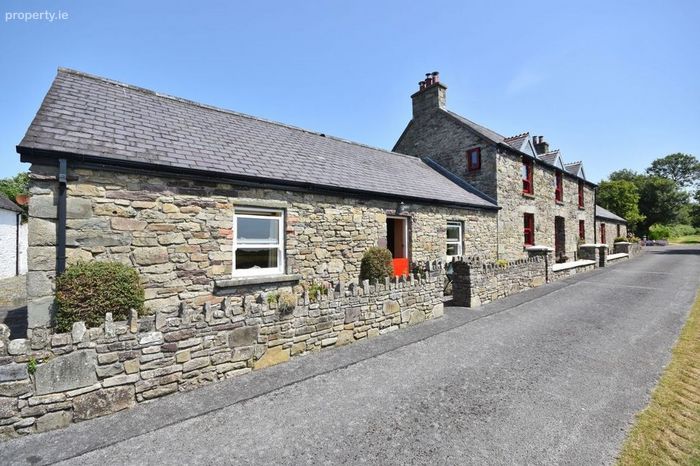
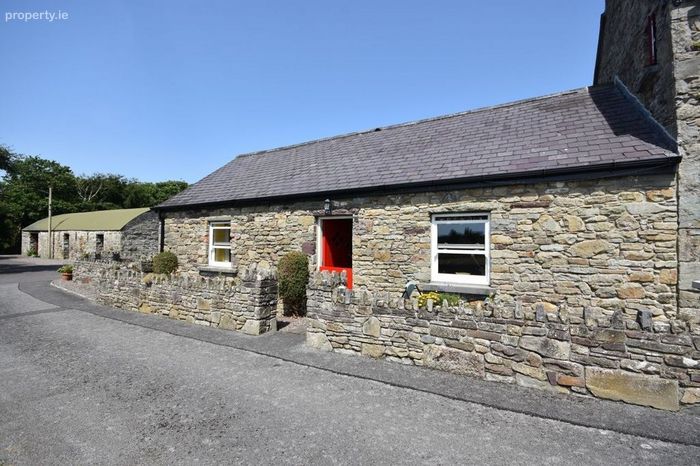
Two-Bedroom Semi-Detached Cottage
Adjoining the farmhouse is a delightful two-bedroom cottage, also featuring an attractive cut stone exterior. Full of charm and character, it offers comfortable accommodation together with its own patio area overlooking the courtyard.
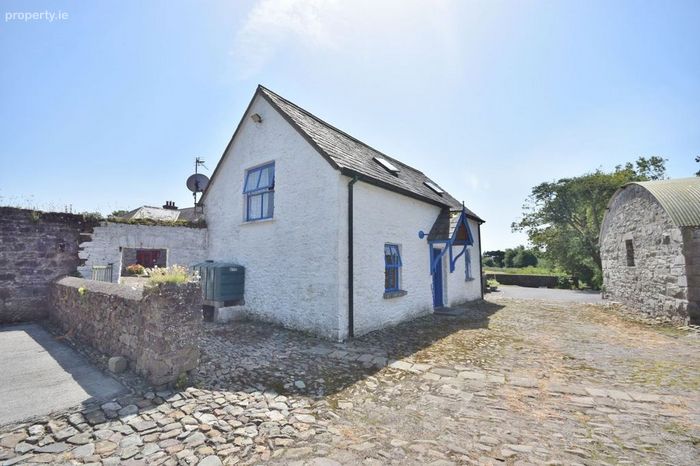
Detached Traditional Two-Bedroom Cottage
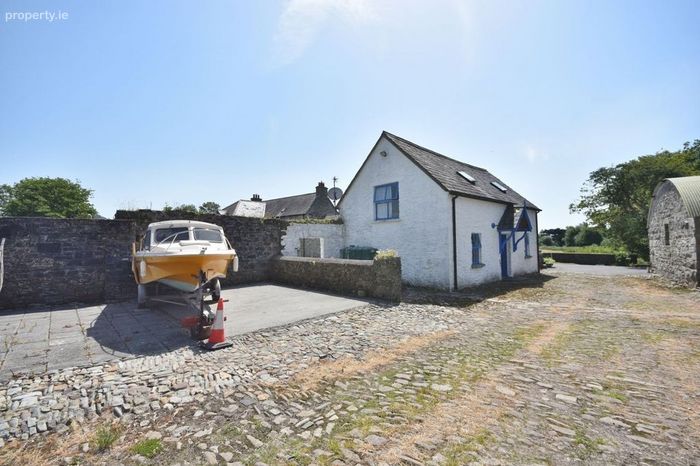
Completing the residential accommodation is a beautifully presented detached traditional-style two-bedroom cottage, offering privacy and flexibility for guests, family members or holiday accommodation.
Outstanding Courtyard & Stone Buildings
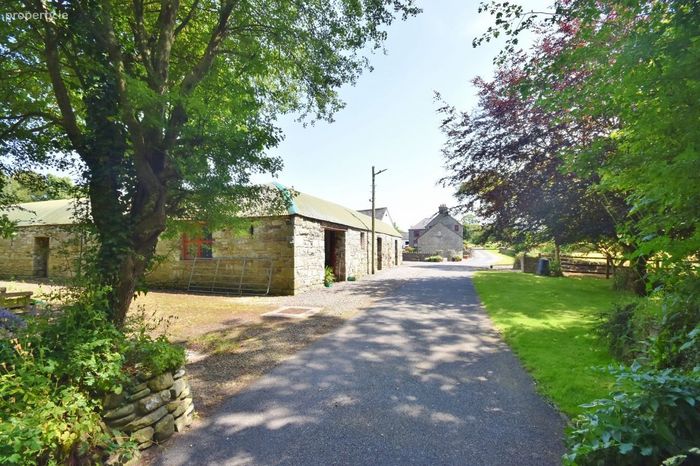
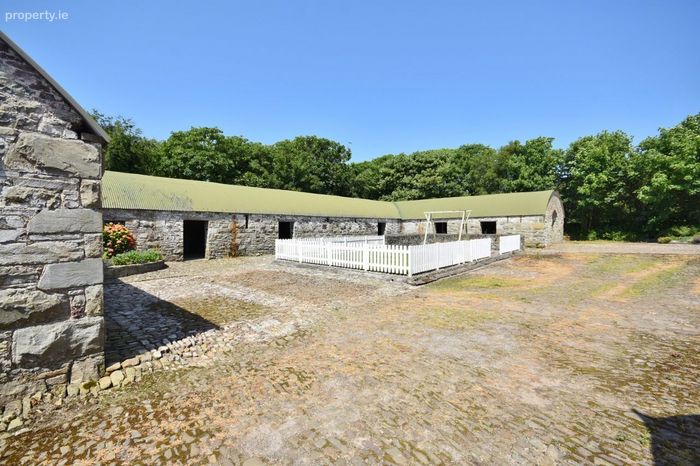
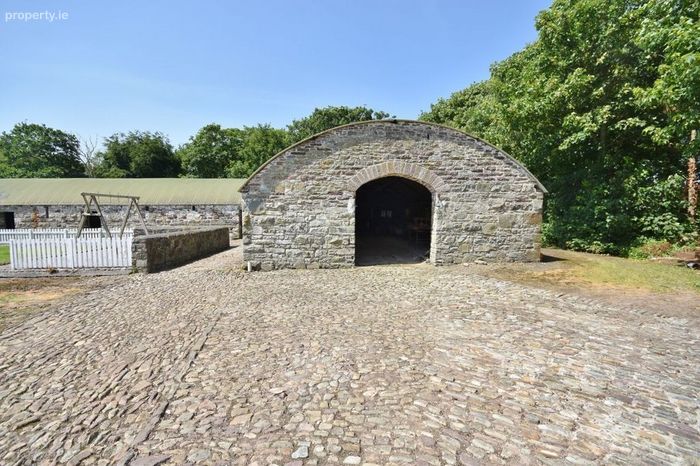
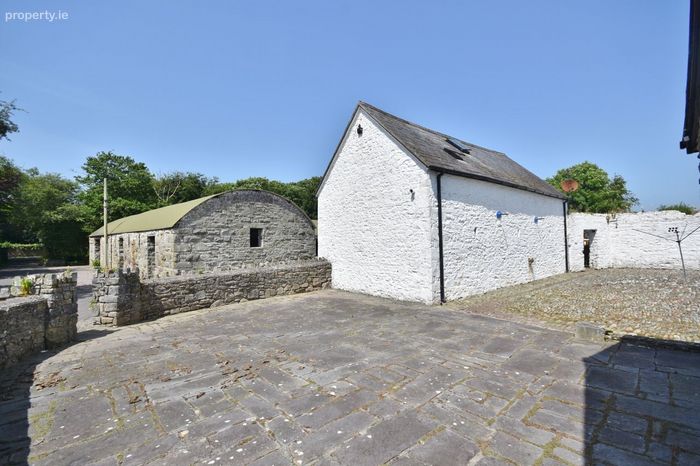
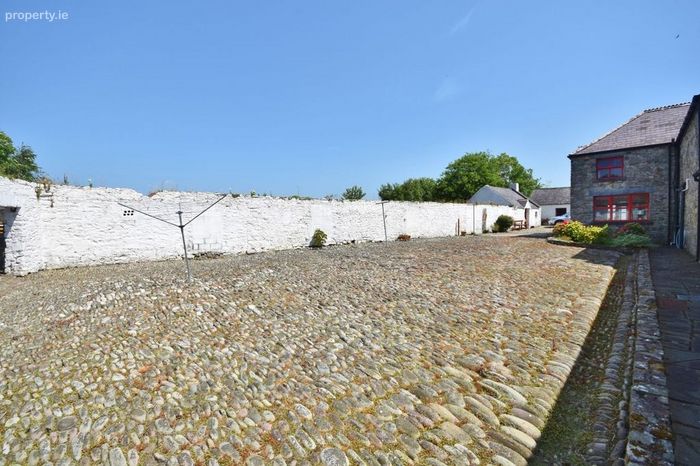
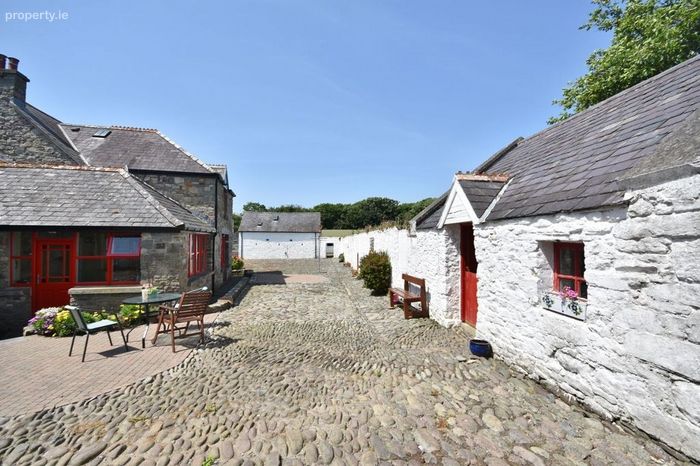
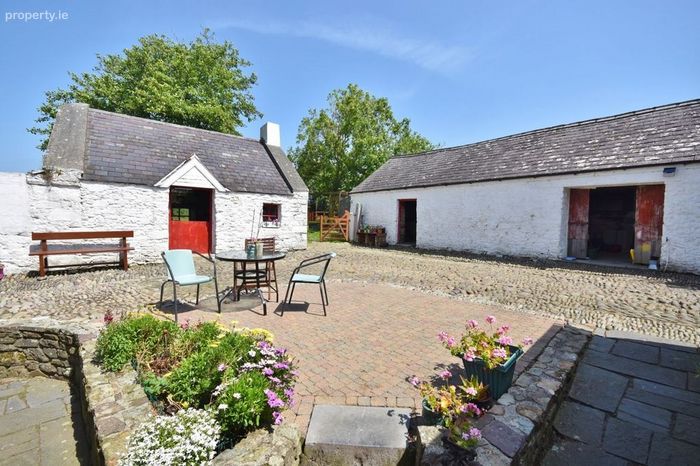
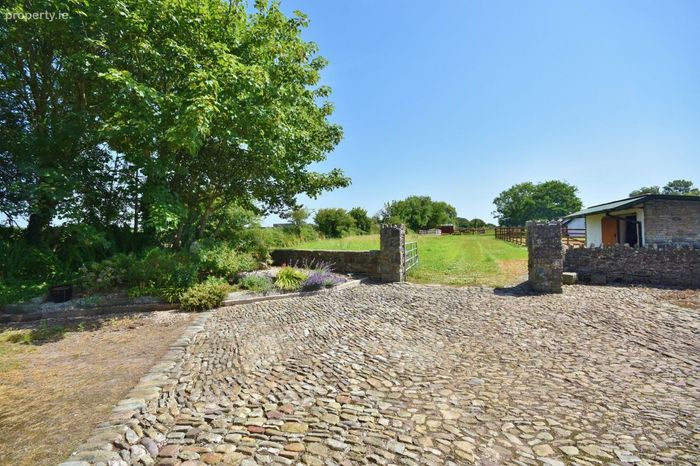
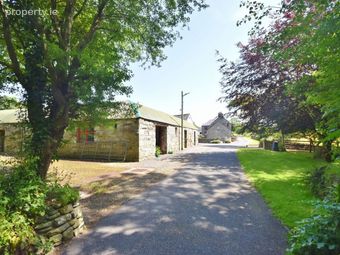
The residences are arranged around a beautiful traditional cobbled courtyard, creating an impressive and welcoming setting rarely found today.
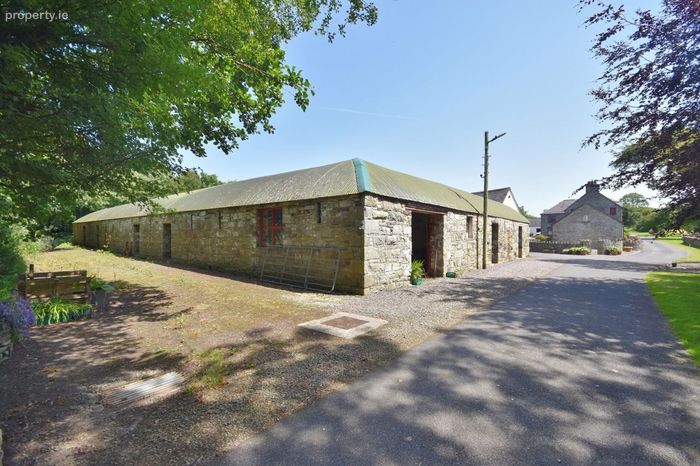
Surrounding the courtyard is an exceptional range of original stone outbuildings including:
Traditional stone stables
Original dairy building
Extensive stone storage buildings
Enclosed cobbled rear yard
Fenced former muck pit
Large workshop
Additional storage units
Dedicated sauna building
Constructed almost entirely of stone and maintained in excellent condition, these buildings offer enormous potential for a wide variety of commercial, leisure or residential uses, subject to any necessary planning permissions.
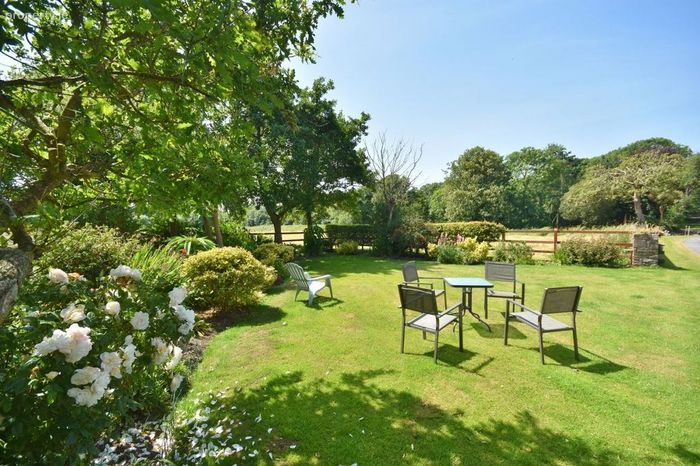
Beautiful Grounds
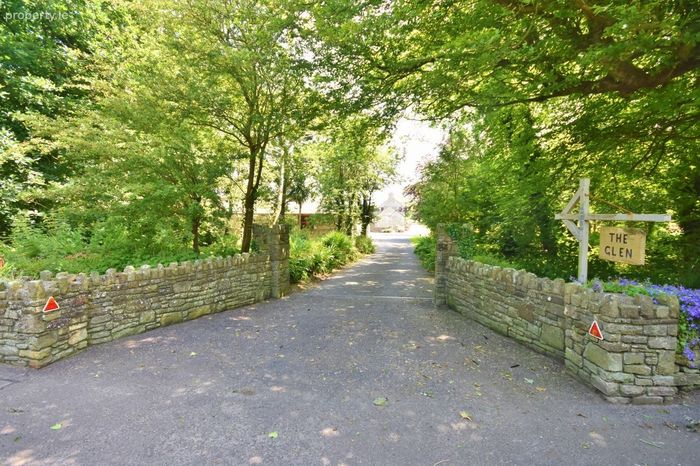
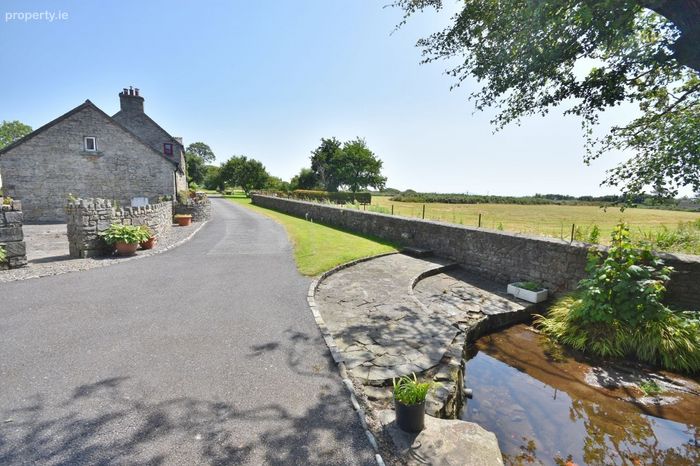
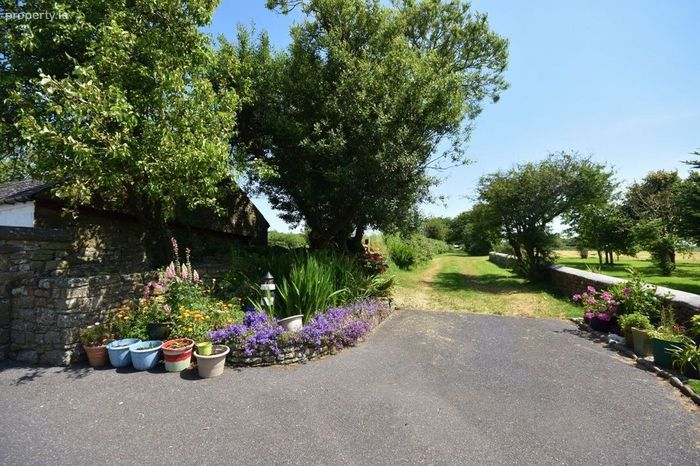
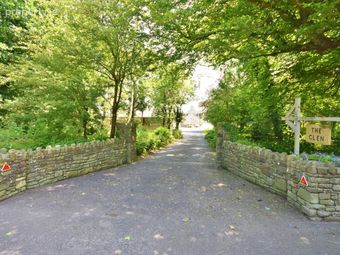
Approached via its own private driveway bordered by impressive stone walls, the property immediately creates a sense of arrival.
The grounds include:
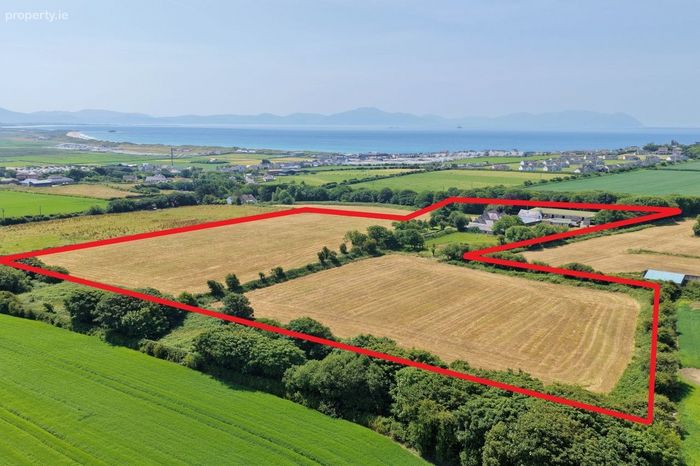
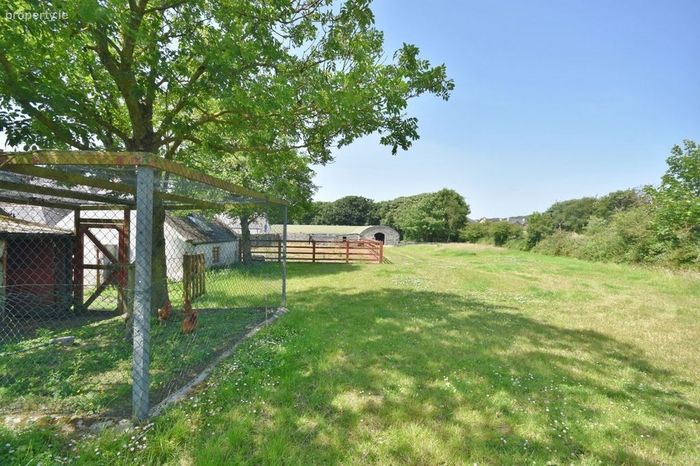
Approximately 10 acres of quality land
Mature lawns
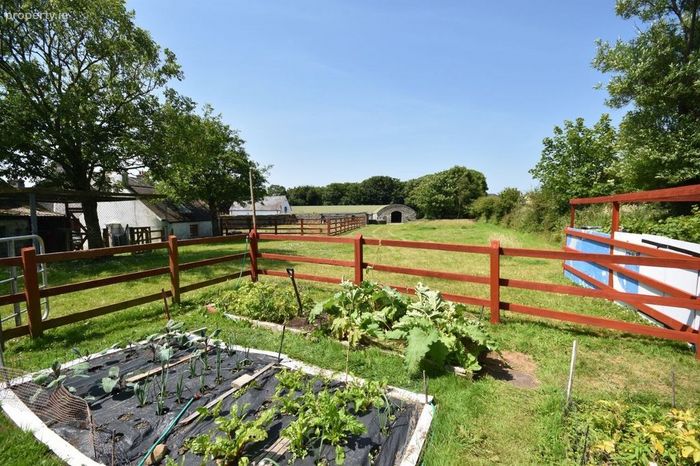
Vegetable garden
Sand arena
Donkey stable
Grazing land
Mature planting
Wonderful countryside setting
Elevated sea views from the main farmhouse and lands
The combination of landscaped gardens, traditional farm buildings and productive land creates an estate of exceptional charm and versatility
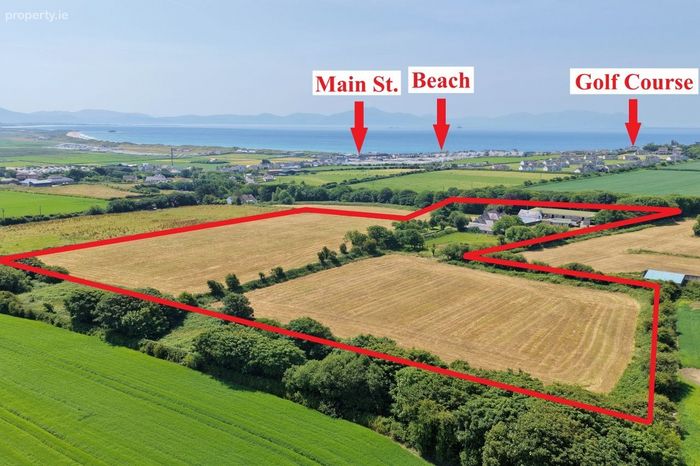
Situated in the highly sought-after seaside village of Ballyheigue, this exceptional property enjoys the perfect balance of coastal living and rural tranquillity.
Ballyheigue offers an excellent range of amenities including:
Beautiful Blue Flag beach
Championship golf course
Shops, cafés and restaurants
Schools and local services
Scenic coastal walks
The county town of Tralee is just approximately 15 kilometres away, providing excellent shopping, education, transport links and further amenities.
Properties of this calibre and flexibility are seldom offered to the market.
The estate would be ideally suited for:
A magnificent family home
Holiday letting business
Boutique guest accommodation
Wellness or yoga retreat
Creative retreat or artists' residence
Small events venue
Restaurant with owner's accommodation
Equestrian enterprise
Multi-generational family living
Available in Three Lots
Lot 1
The Entire Estate
Approximately 10 acres
Three residential properties
All stone outbuildings
Courtyard
Workshops
Stables
Agricultural land
Lot 2
Farmhouse & Cottage Courtyard
Four-bedroom semi-detached farmhouse
Two-bedroom semi-detached cottage
Two- bedroom detached cottage
Traditional stone outbuildings
Cobbled courtyard
Workshops
Additional outbuildings
Gardens and surrounding lands
Lot 3
Lands - c.7.5 acres
Steeped in character, surrounded by beautiful countryside and only moments from the sea, this remarkable Ballyheigue estate represents a once-in-a-generation opportunity to acquire a truly special property with exceptional lifestyle and business potential.
Accommodation consists of:
1) Detached Cottage:
Hall:
- 1.82 x 3.82
- double timber doors, tiled floors, under stairs storage with boiler
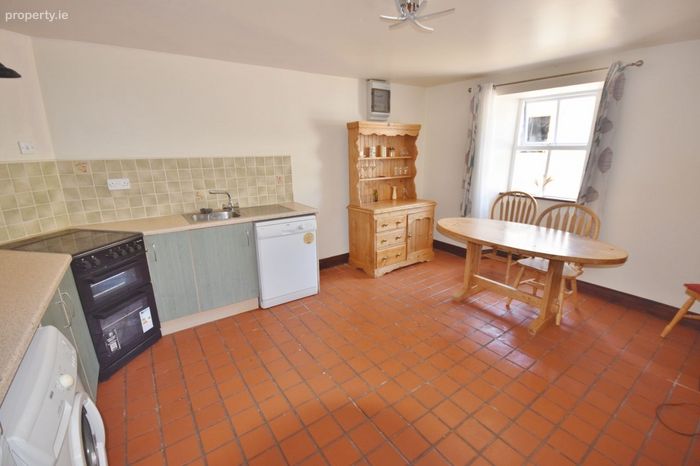
Kitchen/Dining:
- 3.65 x 4.57
- fitted eye & floor level storage units, fridge/freezer, cooker, washing machine, tiled flooring and splashback
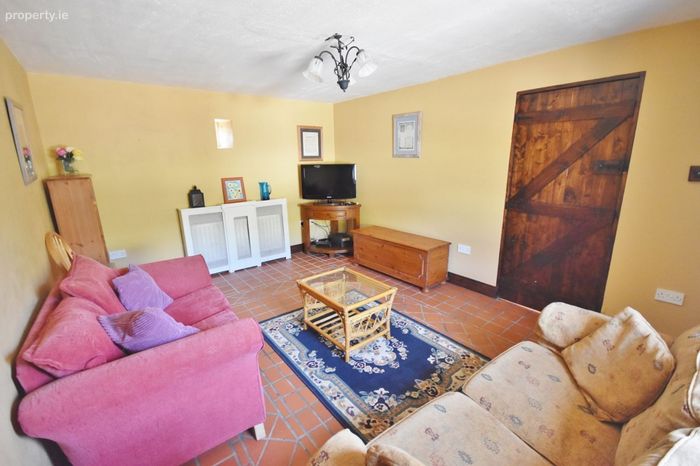
Living room:
- 3.4 x 4.58
- tiled flooring
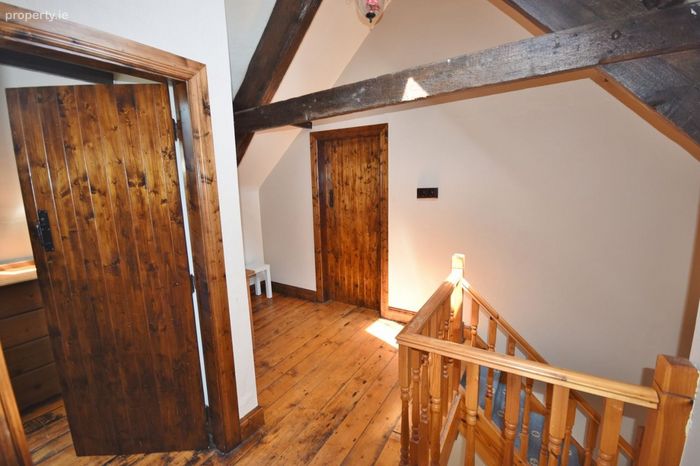
Landing:
- 1.78 x 1.83 + 2.9x 0.96 + 1.03 x 0.93
- solid timber floors, exposed timber beams, hotpress
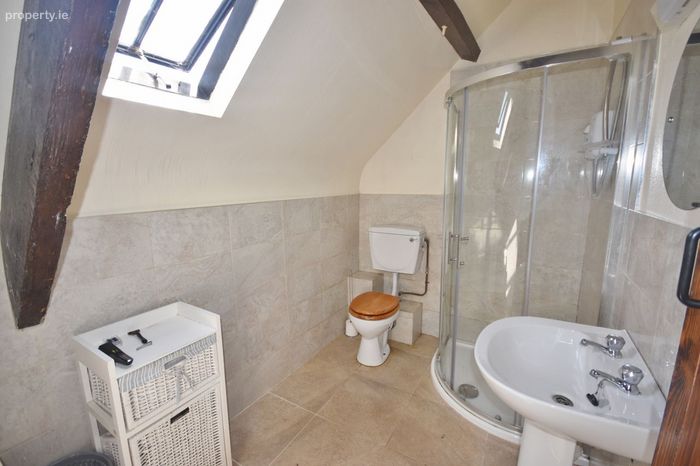
Bathroom:
- 2.57 x 1.77
- partially tiled, electric shower, WHB, WC, exposed beams
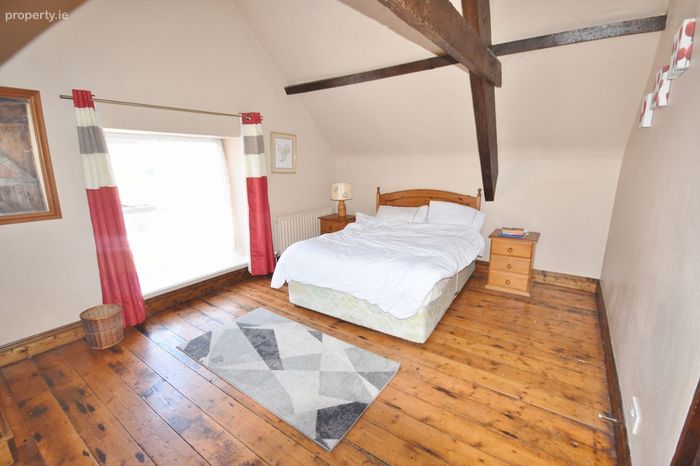
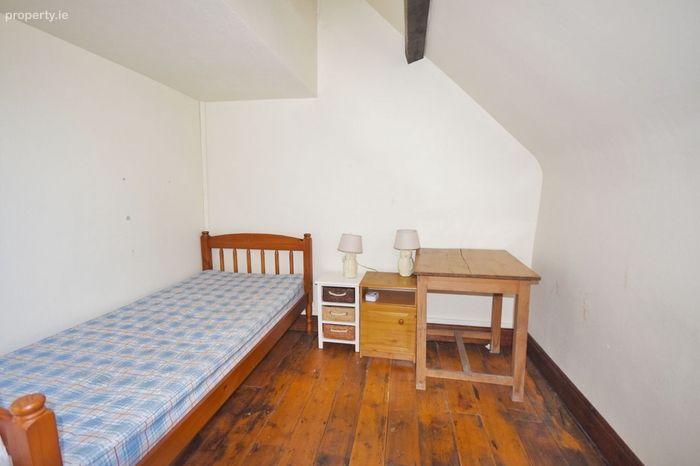
Bed 1:
- 5.77 x 4.63
- soldi timber flooring
Bed 2:
- 3.65 x 2.7
- solid timber flooring, exposed beams
2) Stable/outbuildings
- Stables x4
- 11.10 x 7.23 stone construction, which leads to area 2 (Dairy)
Area 2 (Dairy)
- 3.08 x 10.93
- timber door, natural stone flooring
Storge (Area 3)
- used for cattle & horses
- 8.15 x 14 + 8.15 x 15.35 + 11.55 x 8.17
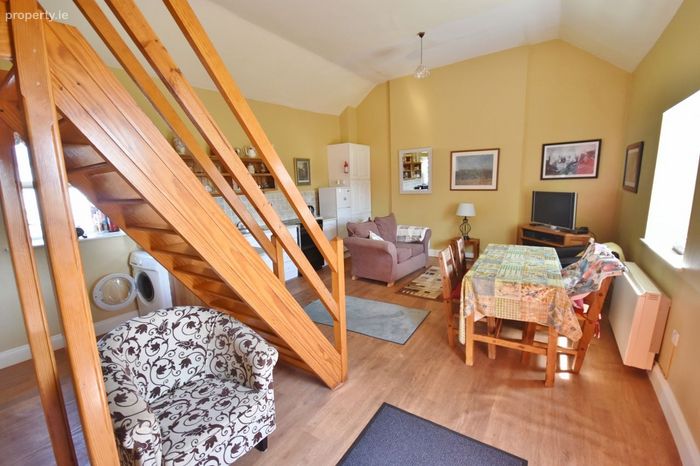
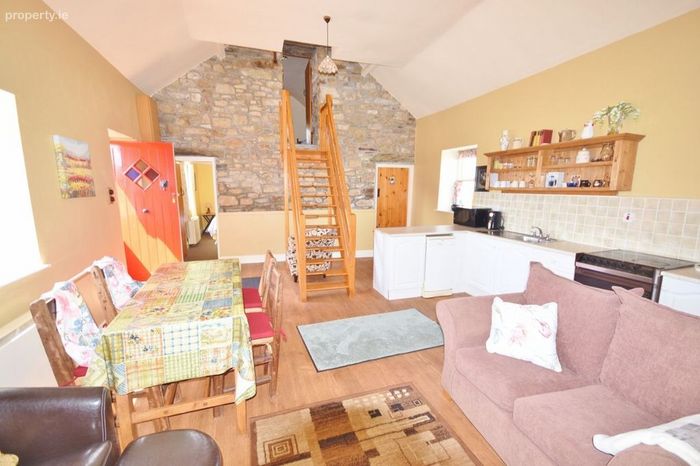
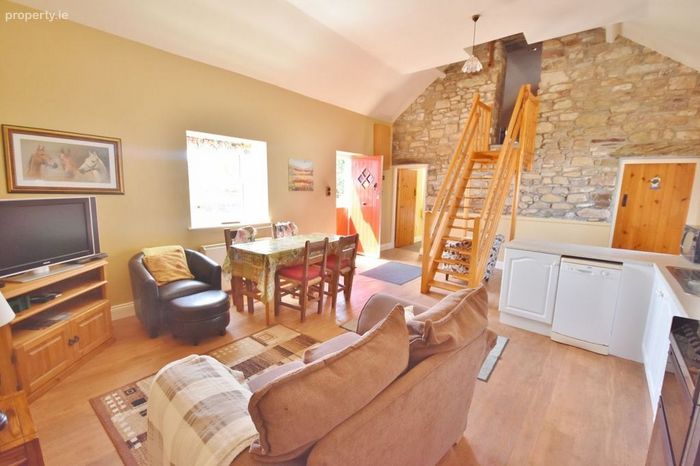
3) Semi - Detached Cottage:
Kitchen/dining/living
- 4.91 x 6.5
- fitted eye & floor level storage units, dishwasher, cooker, fridge/freezer, washing machine
- pvc double glazed slash windows together with single glazed teak windows, stairs up to mezzaine bedroom, feature stone wall, lino flooring, high ceiling
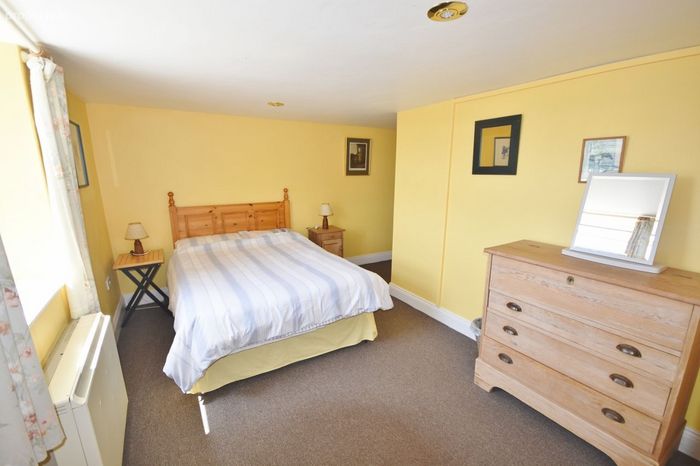
Bedroom 1:
- 3.93 x 2.78 + 1.19 x 2.4
- recessed lighting, carpet, feature old traditional style timber doors
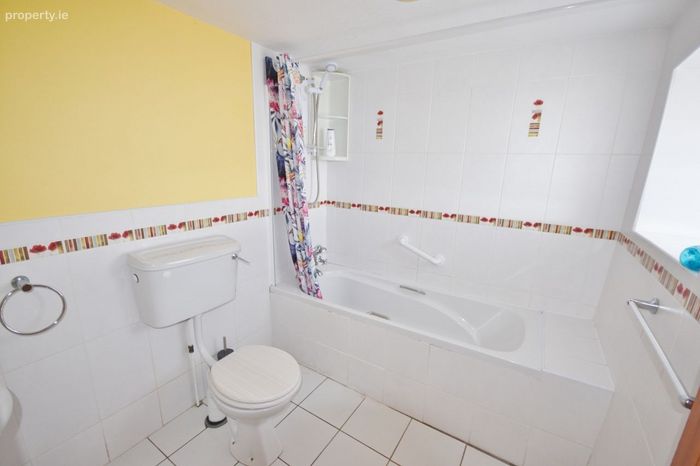
Bathroom:
- 8.98 x 2.57
- partially tiled, bath with electric shower overhead, WHB , WC, recessed lighting, dimplex electric heater, mirror with overhead light
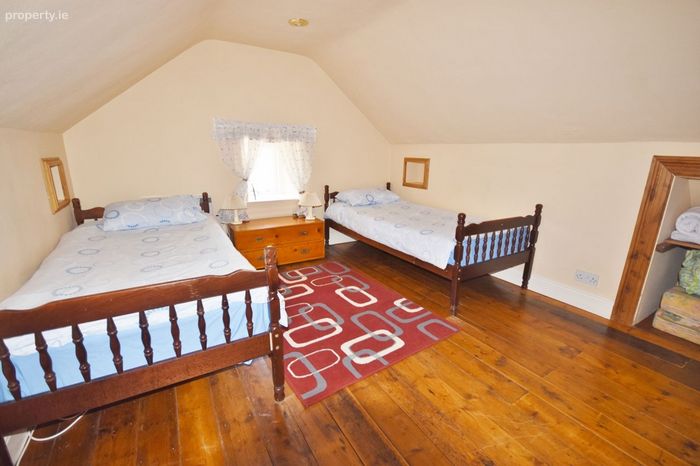
Mezzaine/ Bedroom 2:
- 3.29 x 3.81
- recessed lighting, timber flooring, feature stone wall
4) Main House
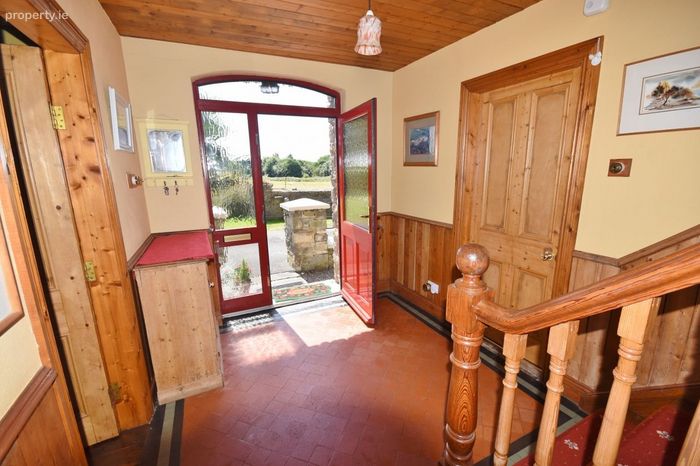
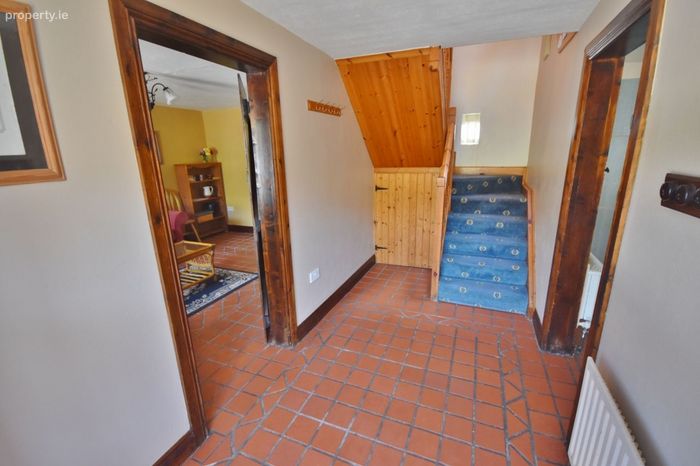
Hall:
- timber wall panelling, tiled flooring, stairwell, timber ceiling, access to WC under stairs
- 2.4 x 3.6
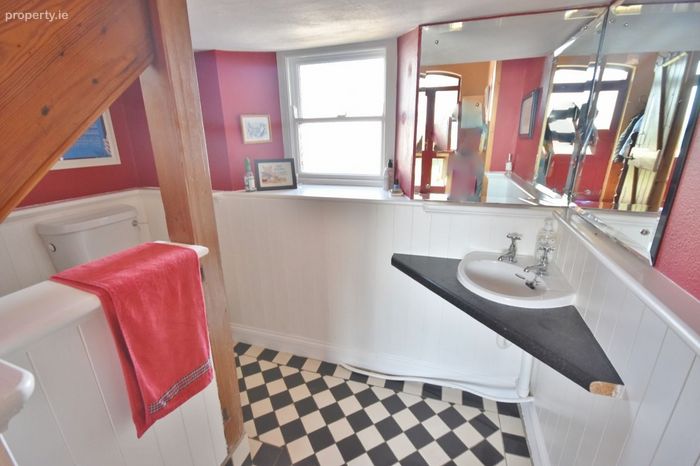
Under stairs WC:
- tiled floor, WHB, WC, timber wall panelling, mirror
- 2.44 x 1.36
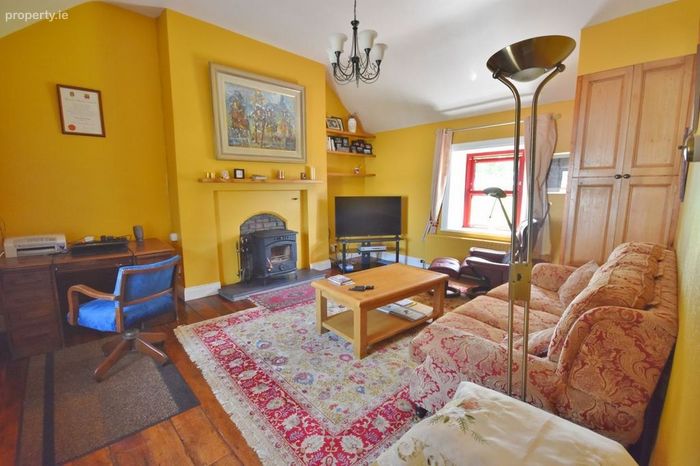
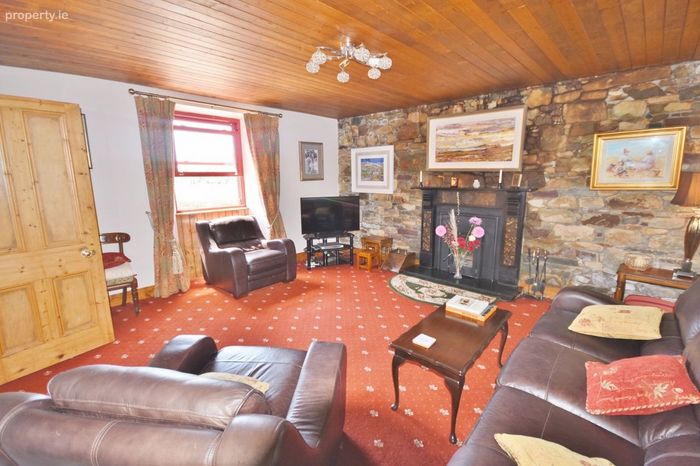
Living room:
- carpet floor covering, timber ceiling, solid fuel inserted stove, feature cut stone wall, feature fireplace surround
- 4.43 x 4.9
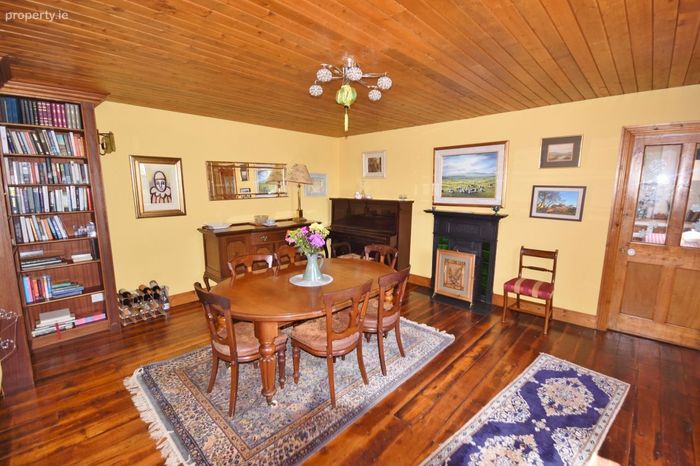
Dining:
- solid timber floors, feature open fireplace, timber ceiling, built in shelving
- 4.56 x 4.98
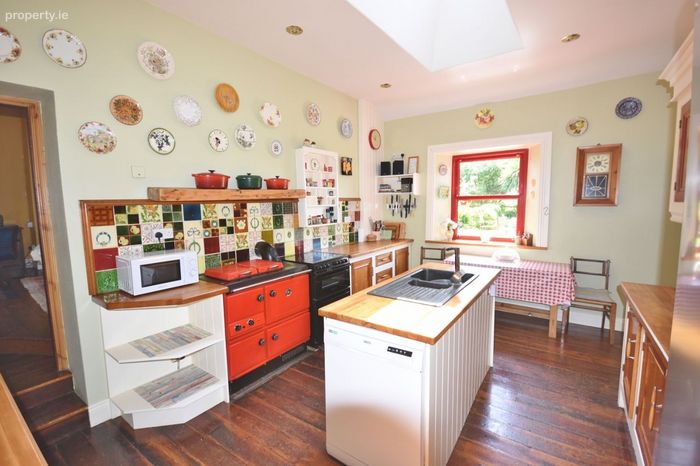
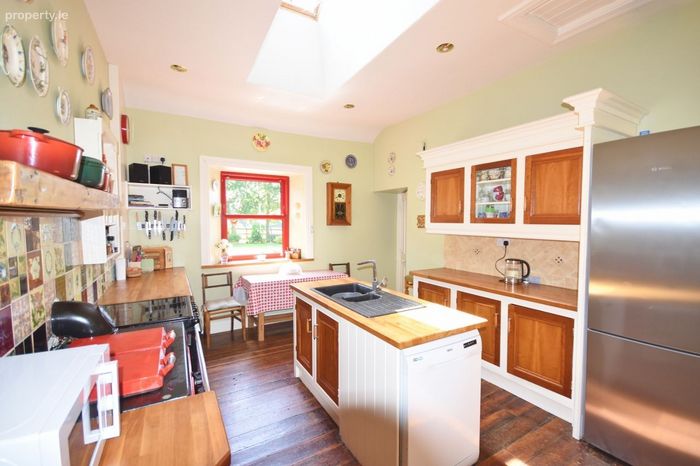
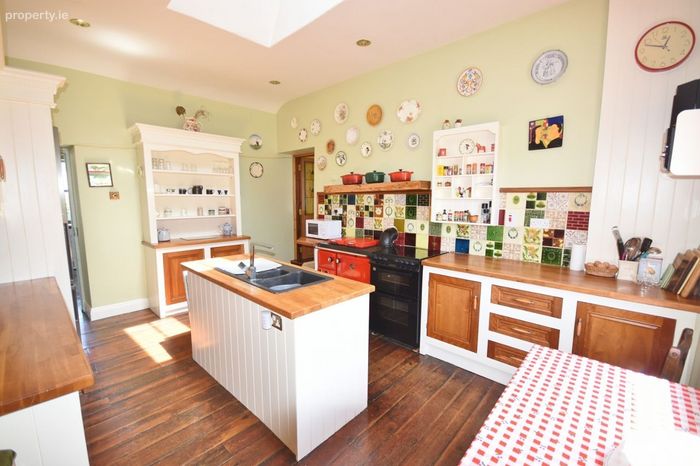
Kitchen:
- soldi timber floors, fitted eye & floor level storage units, island unit with sink, recessed lighting, built in dresser, oil boiler, cooker, dishwasher, timber countertop, tiled splashback, high ceiling
- 3.58 x 5.08
Lounge Area :
- soldi timber floors, solid fuel stove, high ceiling, access to attic, hotpress
- 4.32 x 5.09
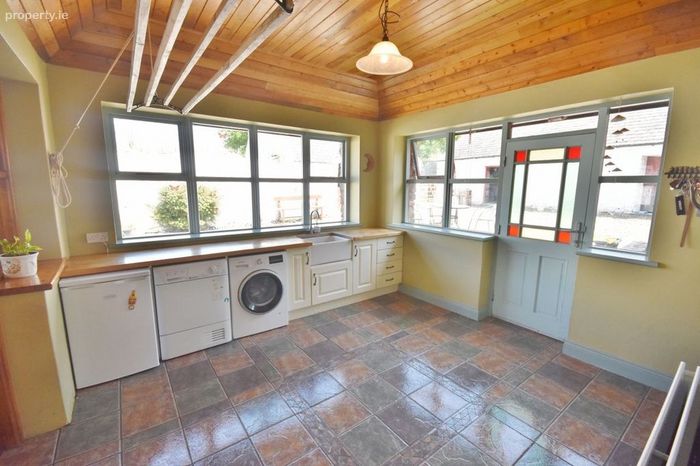
Utility Space:
- tiled floors, fitted floor storage units with Belfast sink, timber ceiling, access to patio area
- 3.94 x 3.85
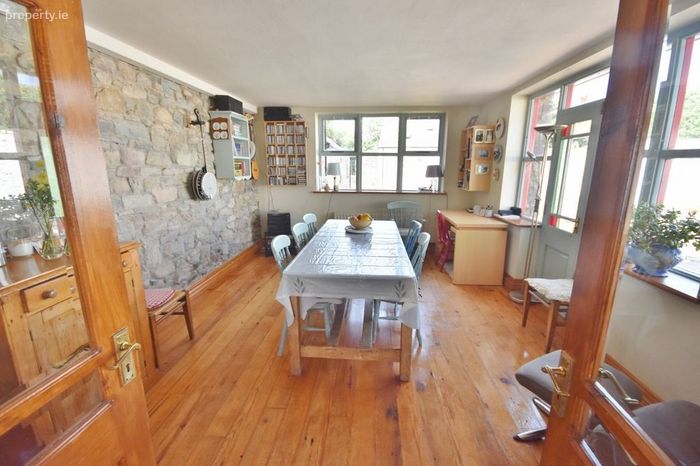
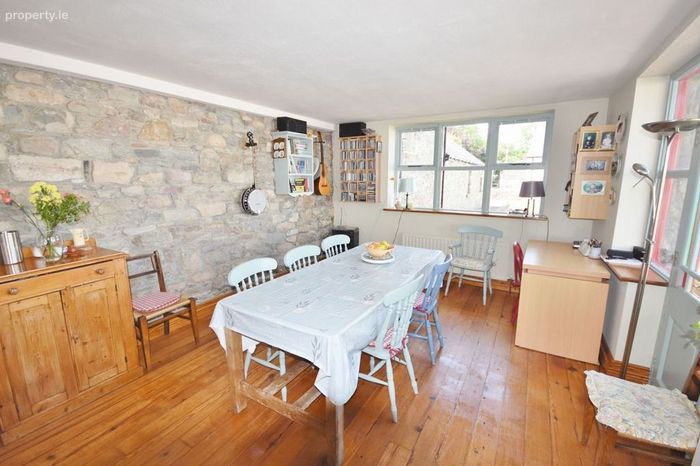
Dining Space/ Office/ Music Room:
- solid timber doors, double door access to outdoor patio, double doors from utility space
- 5.17 x 3.9
Bed 1:
- timber flooring, walk in wardrobe
- 3.66 x 3.62
Landing:
- timber flooring
- 3.15 x 1.06 + 1.26 x 2.62
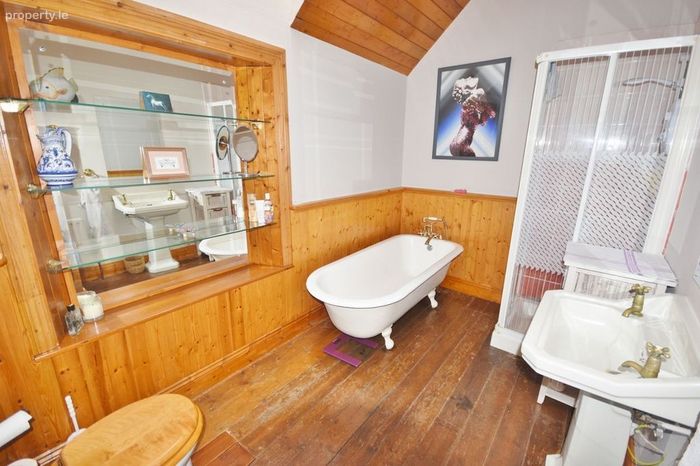
Bathroom:
- free standing bath, electric shower, WHB, WC, timber flooring, timber wall panelling, partially tiled
- 3.37 x 2.03
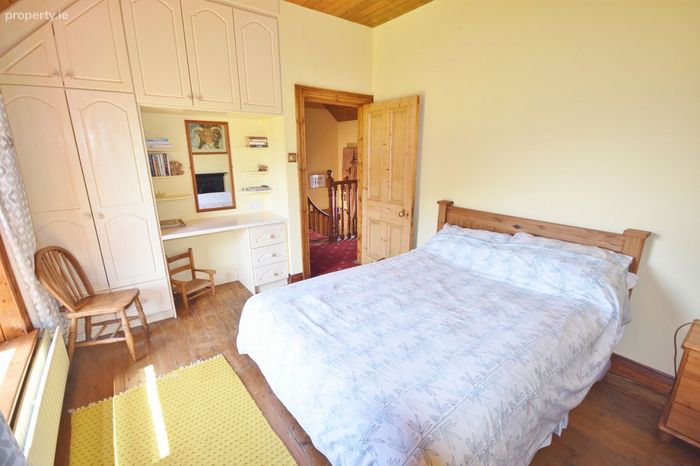
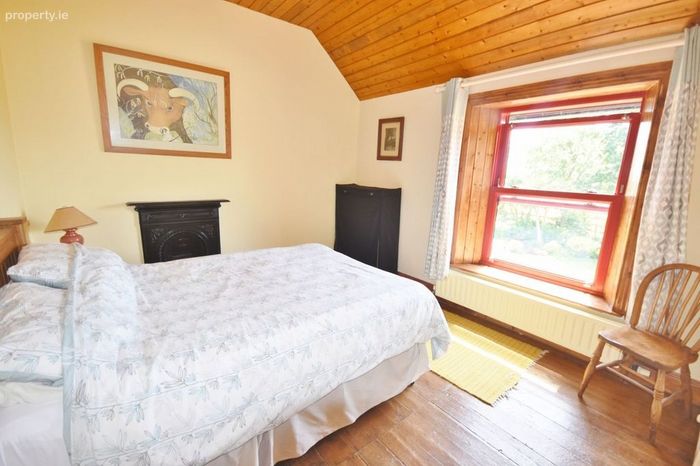
Bed 2:
- timber flooring, feature fireplace, timber ceiling, built in storage with dressing table
- 3.13 x 3.33
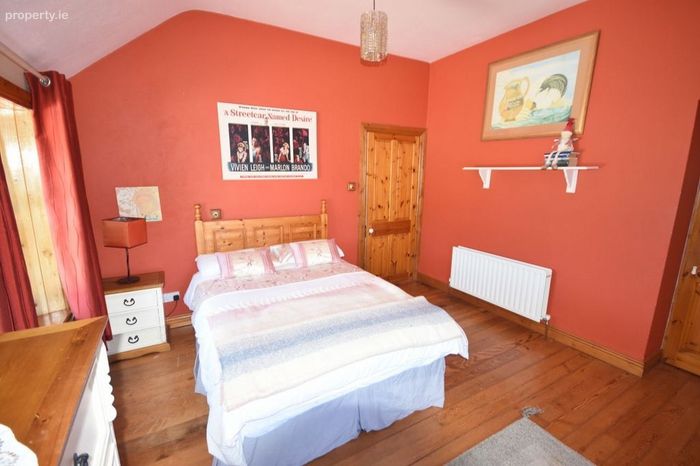
Bed 3:
- solid timber floors, timber ceiling
- 3.66 x 2.
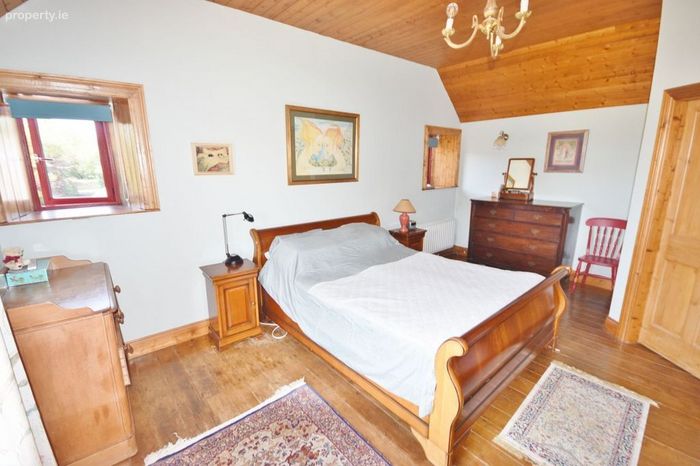
Master Bedroom/Bedroom 4:
- timber ceiling & floors
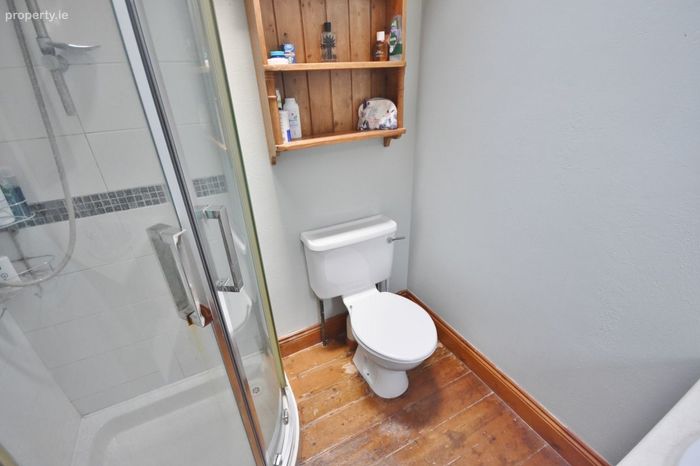
5. 25 x 4.35 (including ensuite) WC, WHB, electric shower, partially tiled, timber ceiling & floors
BER Details
Energy Performance Indicator: 0.00 kWh/m2/yr
This property was last updated: 57 days ago