Teach Muire, Leslie Avenue, Dalkey, Co. Dublin, Dalkey, Co. Dublin
 See Larger Images & 23 More Photographs >>
€2,750,000
Detached House10 Bedrooms, 3 Bathrooms, Detached House
Rating:


Contact Name: Caroline Kevany
Agent:
Lisney Sotheby's International Realty (Dalkey)
PSR Licence Number: 001848
Email Agent Show Number
Save This Ad
Key Features
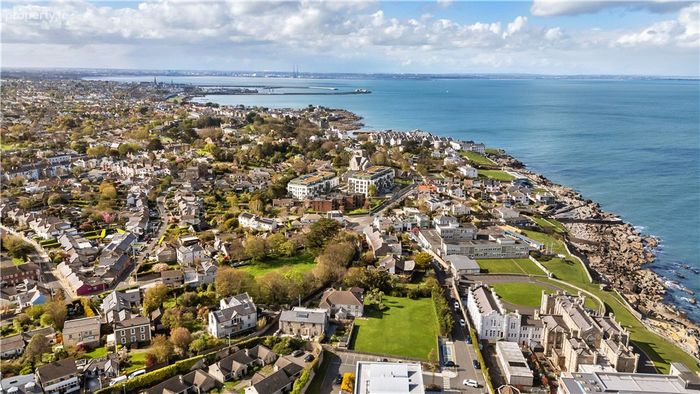
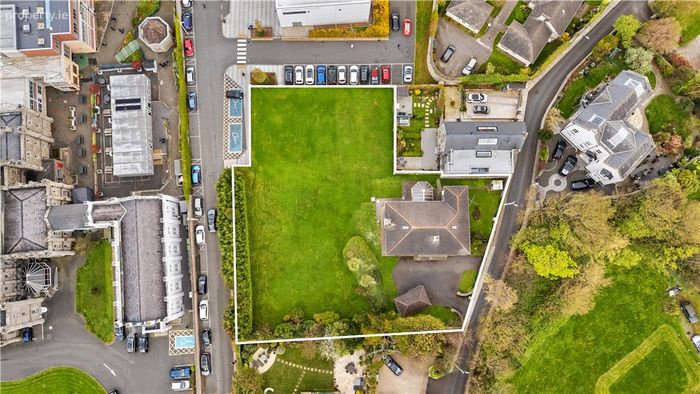
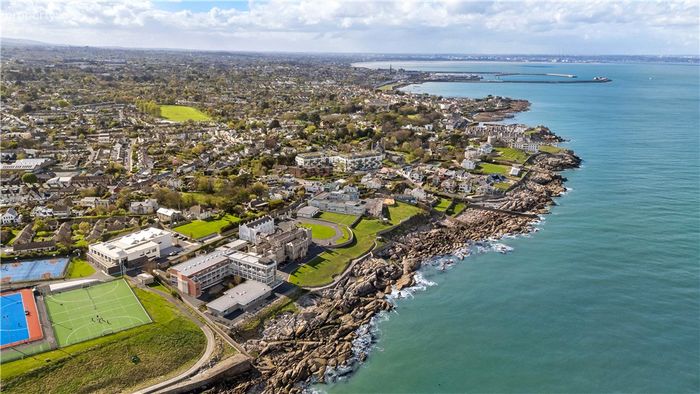
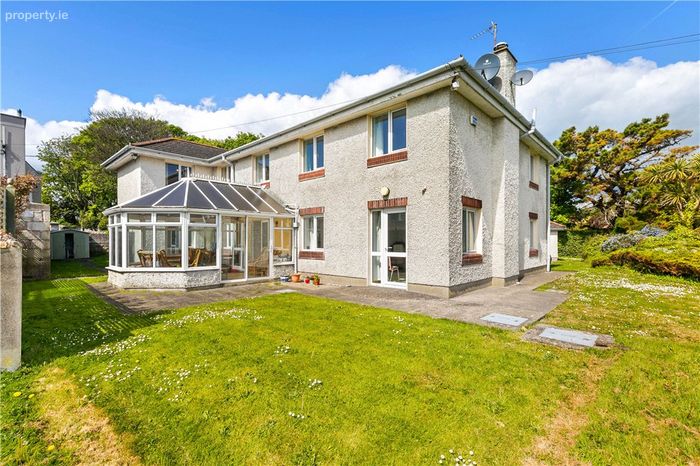
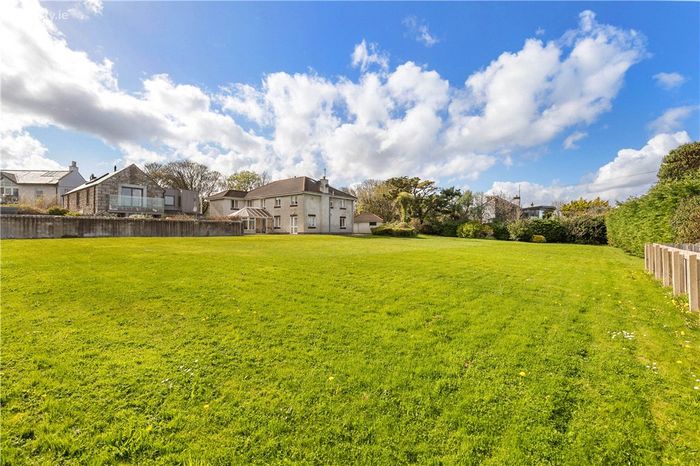
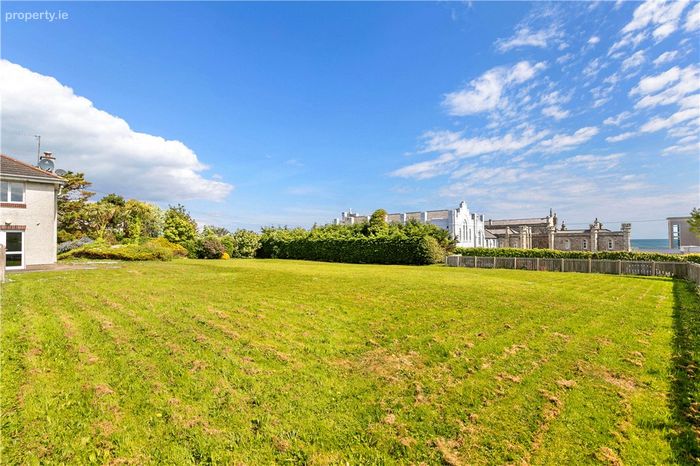
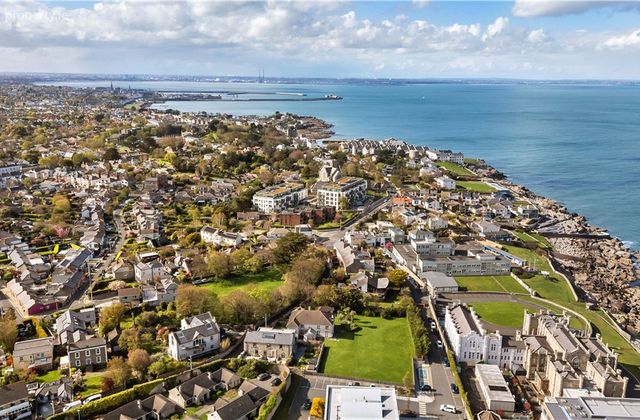
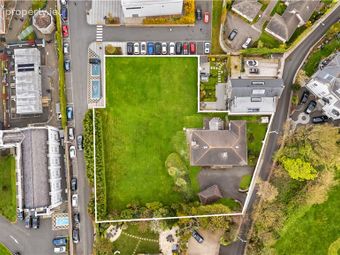
Wonderfully located detached property on approximately 0.6acre minutes from Dalkey Heritage TownDual frontage approx. 33 metres to Leslie Avenue and a further 54 metres to Loreto Avenue
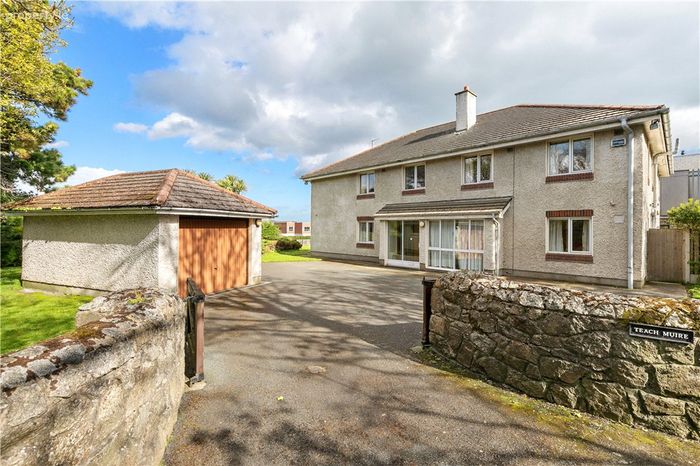
Off street parking and detached garage
Spacious home extending to about 300sqm ( 3,230 sqft)
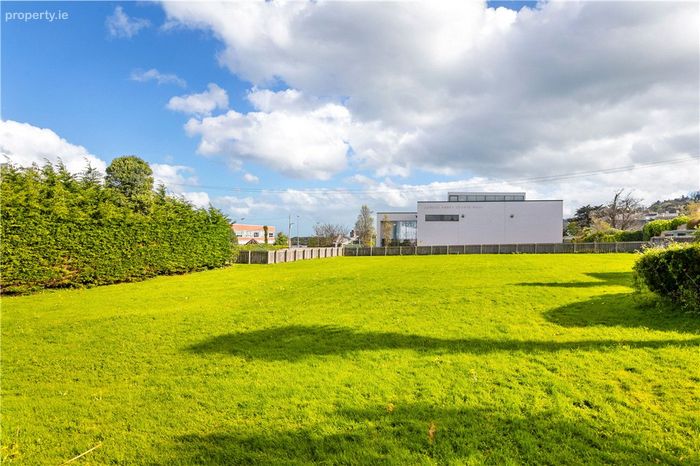
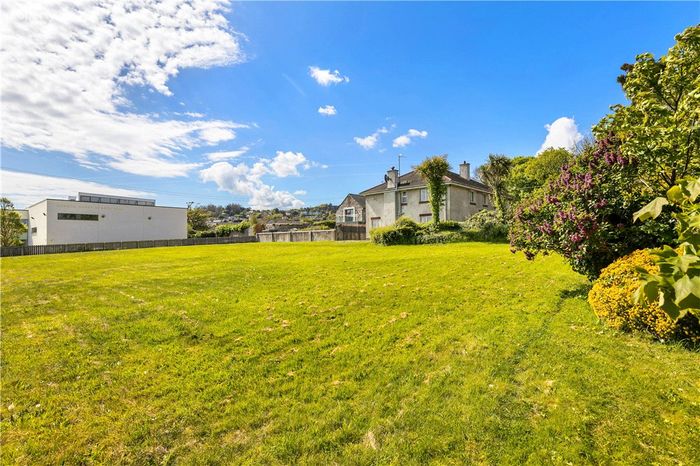
Beautifully maintained mature grounds surrounded by old granite walls
Gas fired heating
Potential for further development subject to planning permission
Fitted carpets, curtains, appliances and shed included in the sale
Property Description
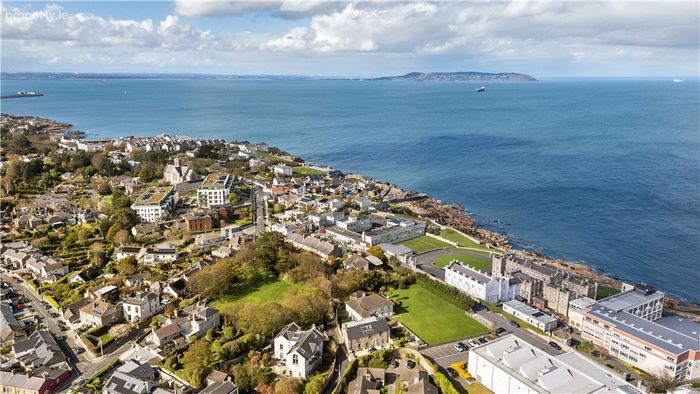
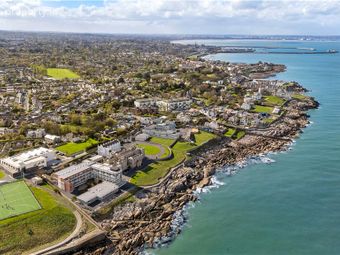
Comprising ten bedrooms, multiple reception and community spaces, and extensive landscaped grounds surrounded by old granite walls, Teach Muire offers both scale and privacy in a highly coveted coastal setting. The size of the site combined with its dual road frontage means the property presents a unique opportunity for further development, subject to the necessary planning permission. Situated within one of Dublin’s most desirable residential areas Teach Muire represents a rare offering with considerable long-term potential.
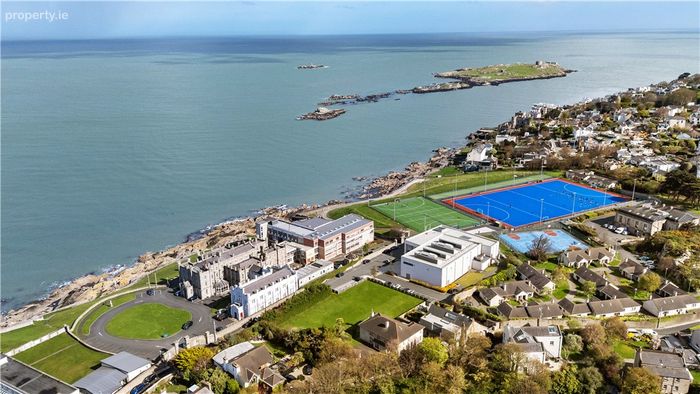
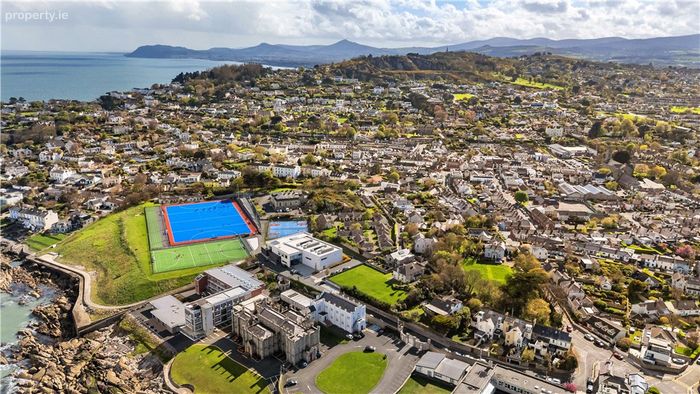
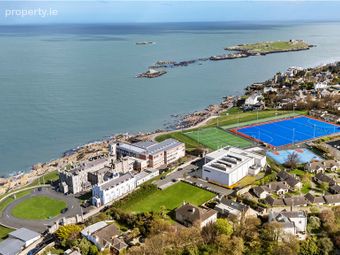
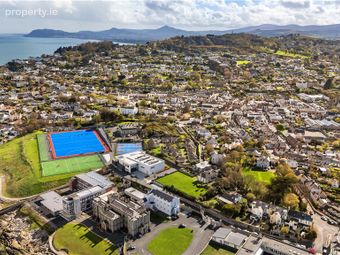
Dalkey is a vibrant coastal community with a wealth of amenities right on your doorstep. Enjoy excellent restaurants, coffee shops, a library, a supermarket, and specialist food shops such as Robert’s and Thyme Out. It is a short stroll away from Bulloch and Coliemore Harbour and the Vico bathing area, both popular leisure spots for swimming, fishing, and walking. Dalkey and the surrounding coastline are areas of great natural beauty, featuring scenic walks along the Vico Road and on Killiney Hill. There are excellent public transport links, including the DART, 59 & 7 bus routes, and the Aircoach providing a direct link to Dublin Airport. The area is very popular with young families due to the abundance of excellent primary and secondary schools on your doorstep. This location is in a desirable residential neighbourhood with easy access to Dalkey village amenities.
Detached Garage 5.7m x 3.2m. positioned to the side of the property, concrete block built, pebble dashed with up and over door, provides excellent storage space with small window to the side and electricity
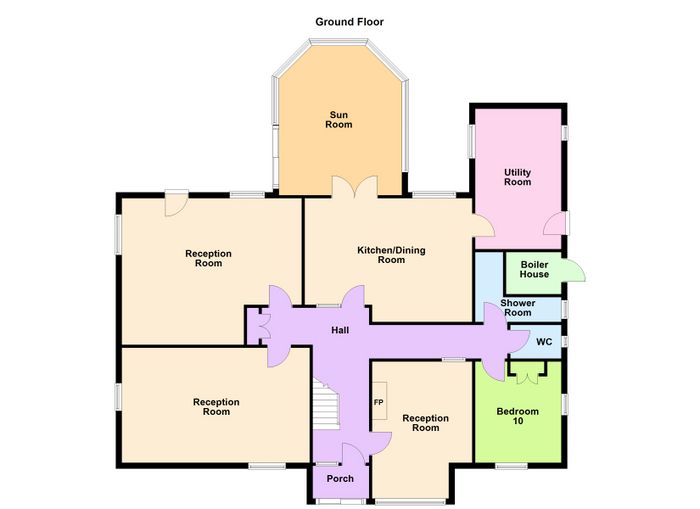
Porched Entrance 2m x 0.7m. with glazed sliding door opening in, tiled floor and opens into the
Entrance Hall 5.5m x 2.1m. with alarm panel
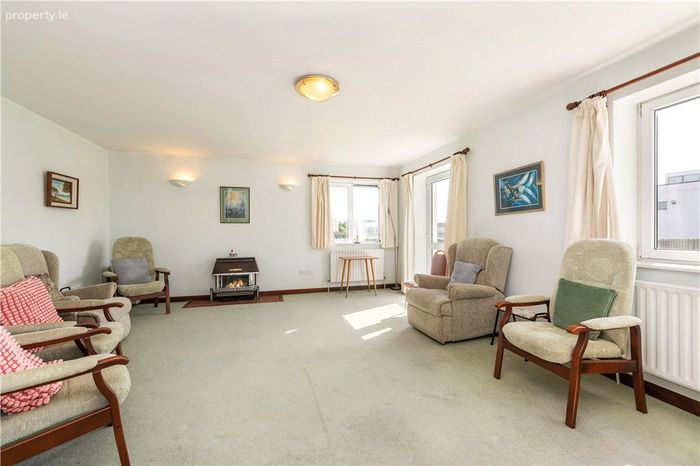
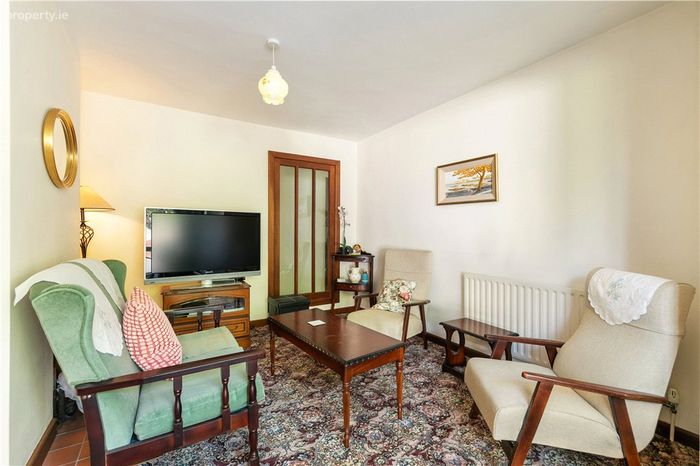
Parlour 4.6m x 3.4m. window to the front and window looking into the rear hallway, gas coal effect fire
Rear Hall 8.7m x 1.3m. with phone booth and cloaks cupboard
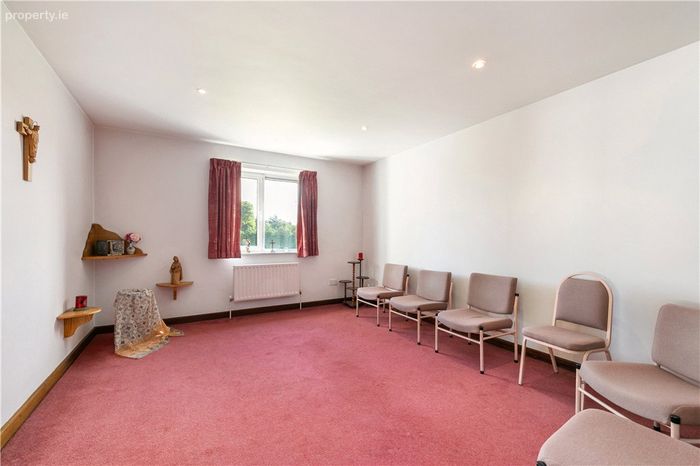
Oratory 3.8m x 6.3m. dual aspect with window overlooking the convent and window overlooking the front
Community Room 6m x 5m. dual aspect with window overlooking the convent and garden, window to the side looking out to a patio, door to side of the property and electric coal effect fire
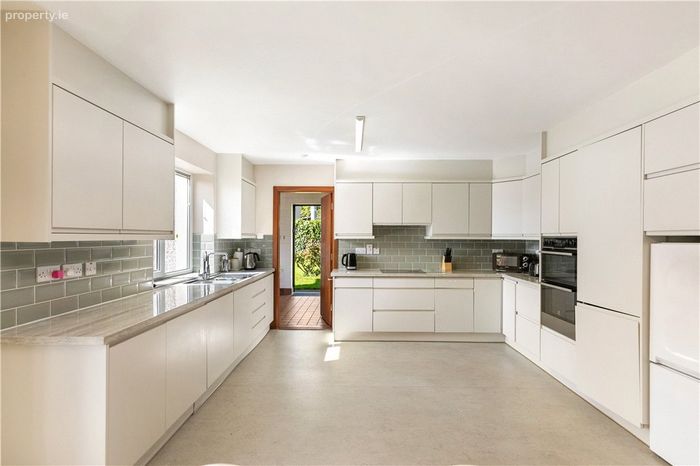
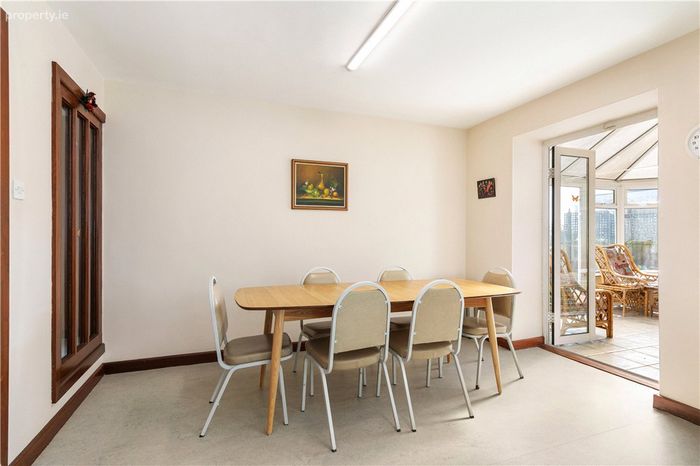
Kitchen/Breakfast Room 3.7m x 6m. with lino floor, contemporary kitchen with white high gloss units, appliances including a Whirlpool four ring induction hob, extractor above, Electrolux double oven, free standing fridge/freezer, tiled splashback, window looking out to the patio and double doors opening into the
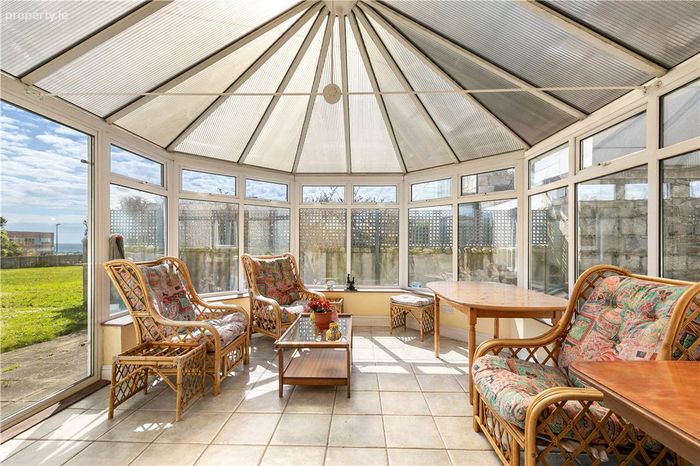
Sunroom 4.8m x 3.9m. with sliding patio doors opening out to the garden and tiled floor
Utility Room/Pantry 4.7m x 2.9m. off the kitchen with tiled floor, fully tiled walls, is fitted with a range of units, Bosch washing machine, Flavel dishwasher, free standing Belling freezer, window to either side of the room, door out to the Leslie Avenue side of the property and large storage cupboard housing the central heating controls, the fuse board and alarm panel
Rear Lobby
Shower Room
Separate W.C. with w.c. and wash hand basin, tiled floor and fully tiled walls, and opaque window looking out to the side
Separate W.C. with w.c. and wash hand basin, tiled floor and fully tiled walls, and opaque window looking out to the side
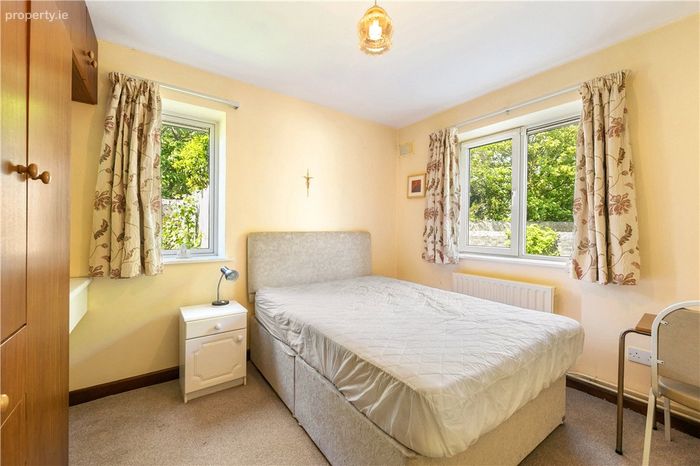
Bedroom 10 2.9m x 3.5m. with a range of fitted wardrobes, sink unit, dual aspect window to the front and side
Upstairs
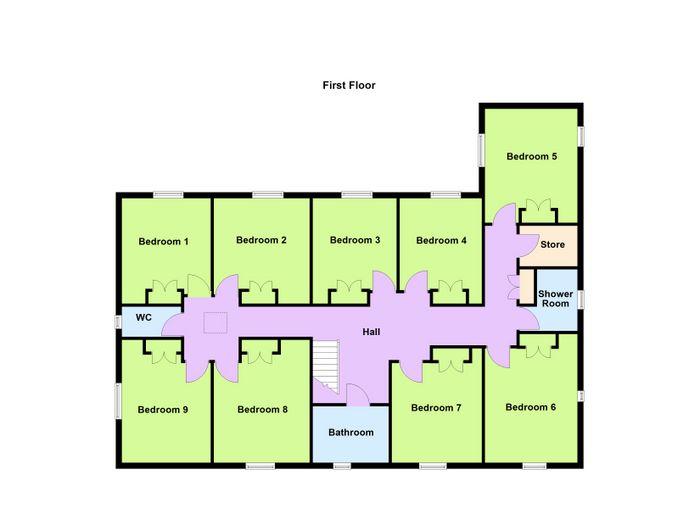
Landing 11m x 2.3m. with Velux skylight, hatch accessing the attic space and storage cupboard
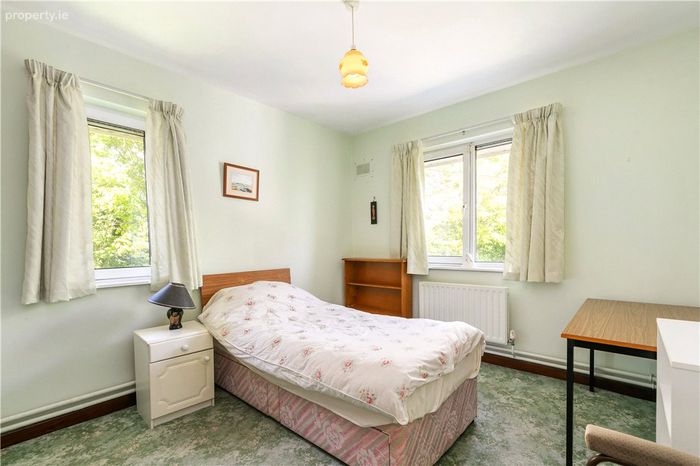
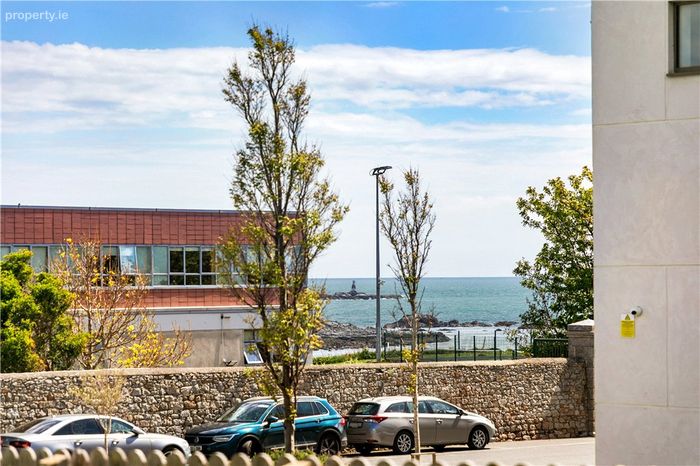
Bedroom 1 3m x 4m. looking out over the sports hall with view over to Dalkey Island with fitted wardrobes and sink
Bedroom 2 3m x 4m. overlooking the conservatory/sunroom with wardrobes and sink unit
Bedroom 3 2.8m x 4m. with wardrobe and sink unit
Bedroom 4 2.8m x 4m. with wardrobe and sink unit
Bedroom 5 3.2m x 4.1m. dual aspect window looking out over Leslie Avenue and looking out over the convent, with sink and wardrobe
Linen Cupboard 1.8m x 2m. large walk in linen cupboard with ventilated shelving and houses the lagged hot water cylinder
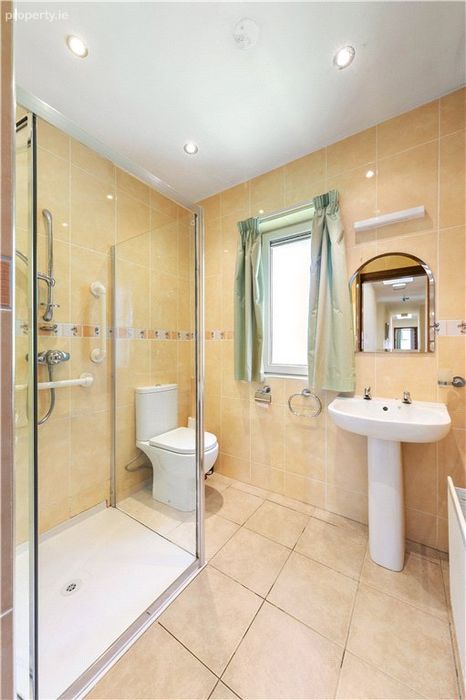
Shower Room with tiled floor, fully tiled walls, shower, w.c., wash hand basin and opaque window looking out towards Leslie Avenue
Bedroom 6 3m x 4m. dual aspect windows with window looking out over the drive and window looking over Leslie Avenue, sink and wardrobe
Bedroom 7 2.9m x 4m. with window to the front over the driveway, wardrobe and sink
Shower Room with shower, w.c., wash hand basin, opaque window looking out to the front towards Leslie Avenue and large storage cupboard, lino floor and tiled walls
Bedroom 8 3.2m x 4m. with window looking out over the driveway, wardrobe and sink
Bedroom 9 3m x 4m. with window looking out over the convent, wardrobe and sink
Outside on the Leslie Avenue side there is a garden shed and boiler house housing two gas boilers, an Ideal Logic and a Gloworm
BER Details
BER No. 119426070
Energy Performance Indicator: 131.04 kWh/m2/yr
This property was last updated: today, 16 hours ago