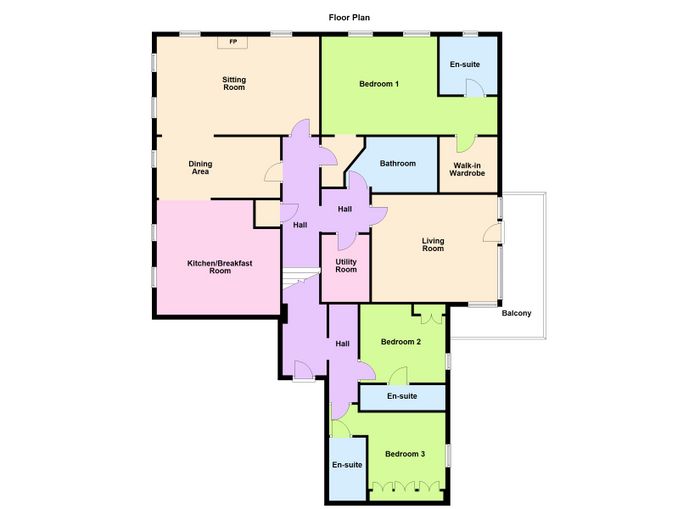
The Brigantine, 9 Anglesea Collection, Crofton Road, Dun Laoghaire, Co. Dublin, Dun Laoghaire, Co. Dublin
 See Larger Images & 44 More Photographs >>
€2,250,000 - Sale Agreed
Apartment For Sale3 Bedrooms, 4 Bathrooms, Apartment For Sale
Rating:


Contact Name: Michelle Kealy
Agent:
Lisney Sotheby's International Realty (Dalkey)
PSR Licence Number: 001848
Show Number
Save This Ad
Key Features
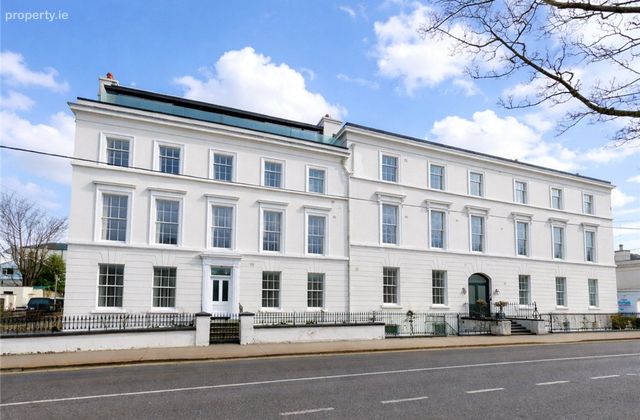
Exceptionally bright generously proportioned apartment of approximately 212sq.m (2,282sq.ft)Presented in excellent decorative order throughout
Gas fired central heating
Three double bedrooms with three en-suites and a dressing room off the master
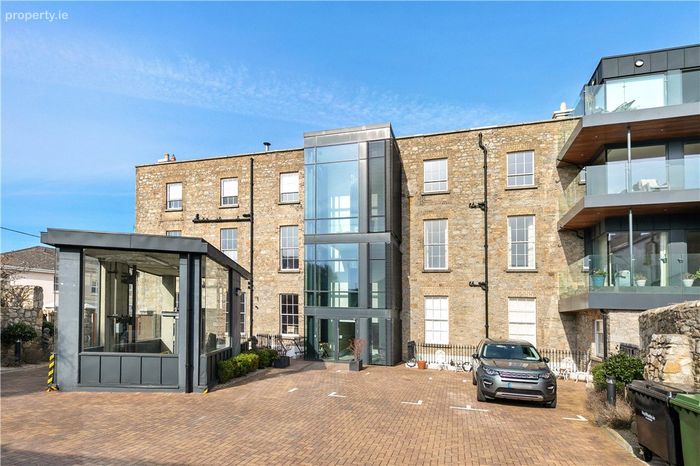
Lift to all floors
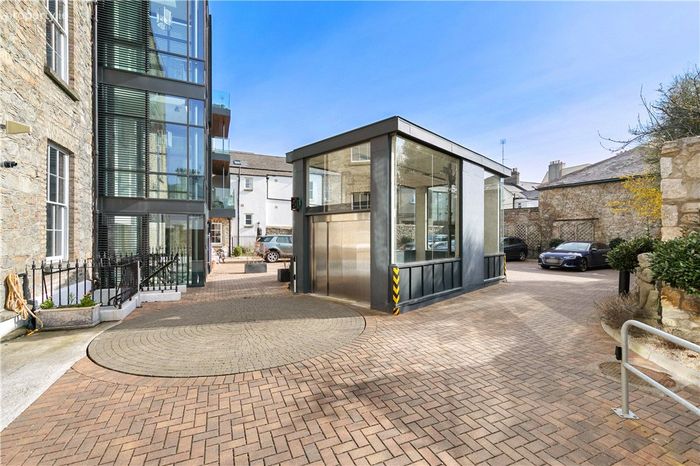
One surface car parking space and a secure basement parking space accessed via a lift supported by two electric turntables
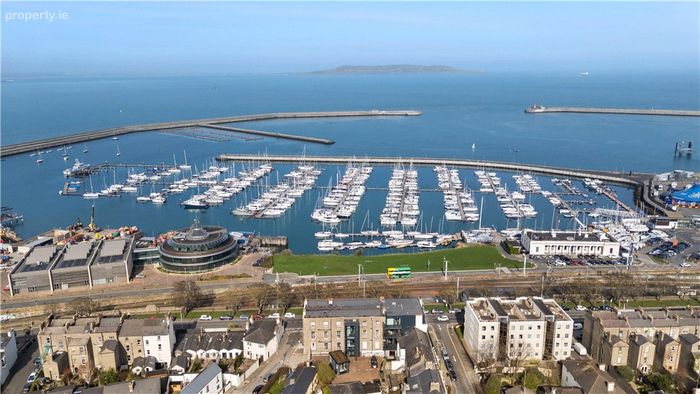
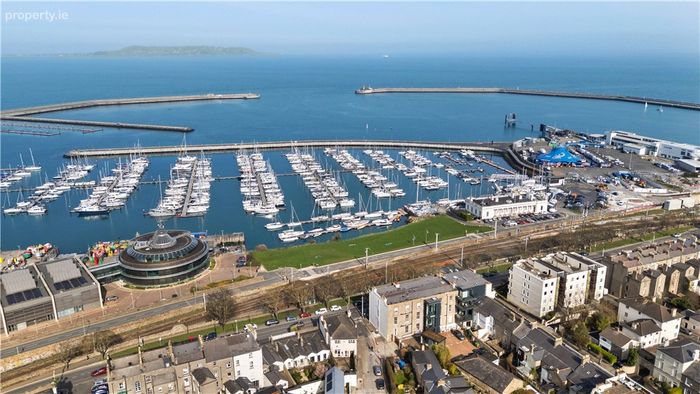
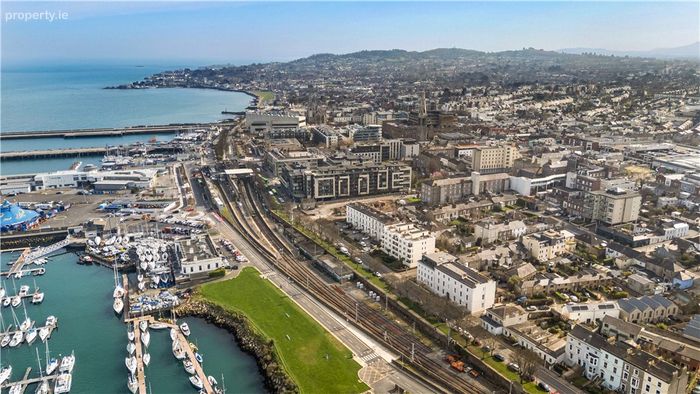
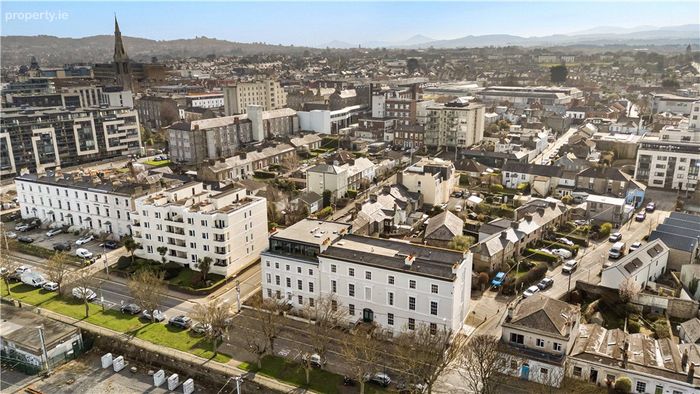
An easy stroll from the seafront, piers and the shopping hub of Dun Laoghaire Town Centre and the surrounding villages
An excellent selection of recreational and leisure facilities on the doorstep including pleasant tranquil walks along the seafront
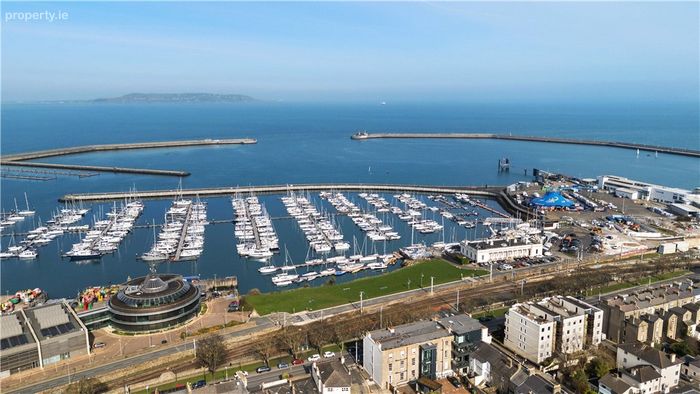
Bathing in the Forty Foot and Salthill as well as the four yacht clubs and extensive marina at Dun Laoghaire Harbour
Service charge approximately €6,600 per annum
Management Company - Acres www.acres.ie / (01) 6392945
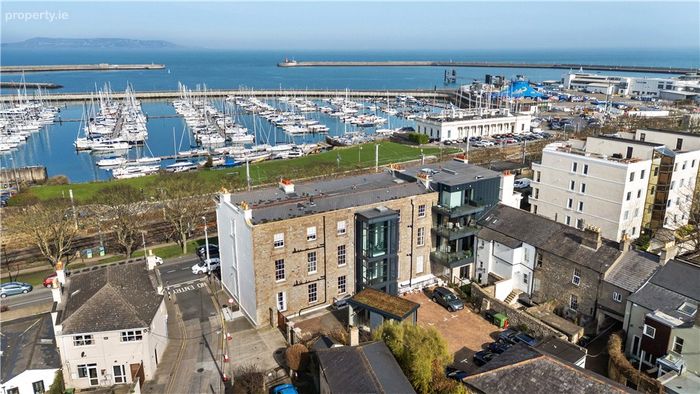
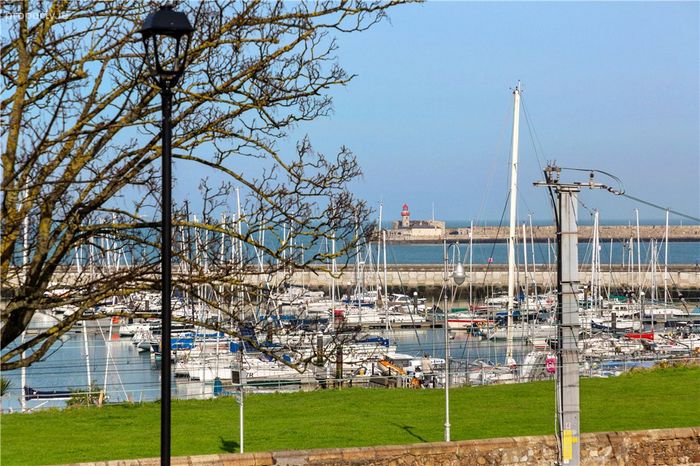
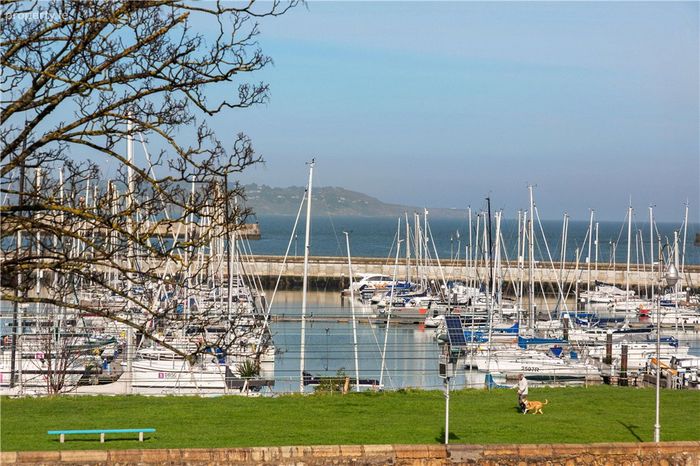
Breathtaking sea views over The Marina and Dun Laoghaire Harbour
Ceilings approximately 3.1m (10ft) in height
Ventrolla sliding sash multi-paned windows
Underground bike hanging rack
Stunning features of the Victorian era fully restored
Fitted carpets, window coverings, kitchen & utility appliances included in the sale
Property Description
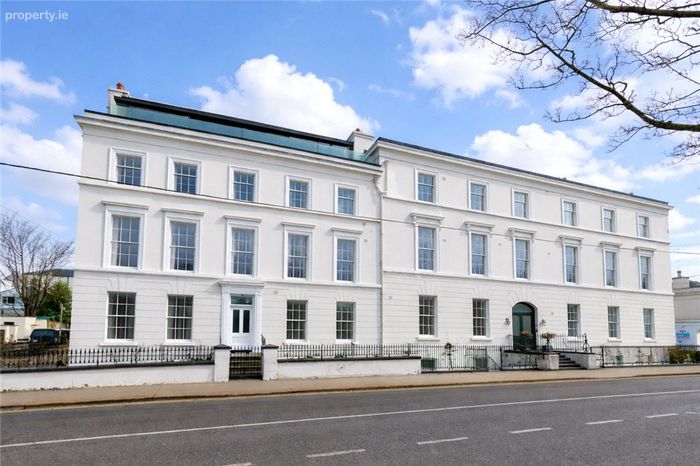
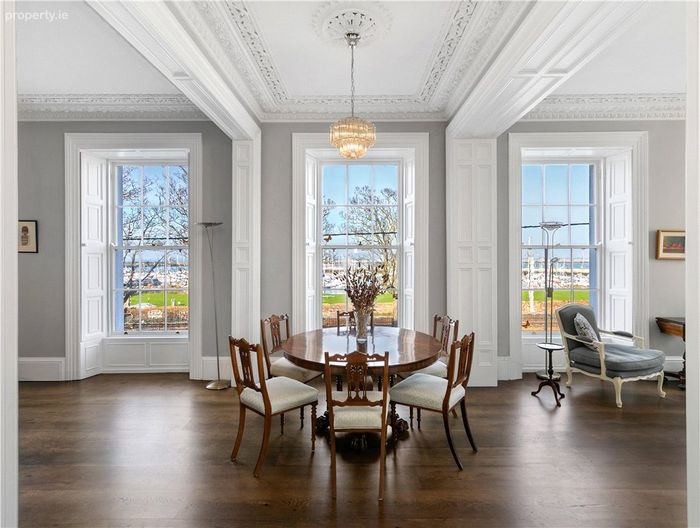
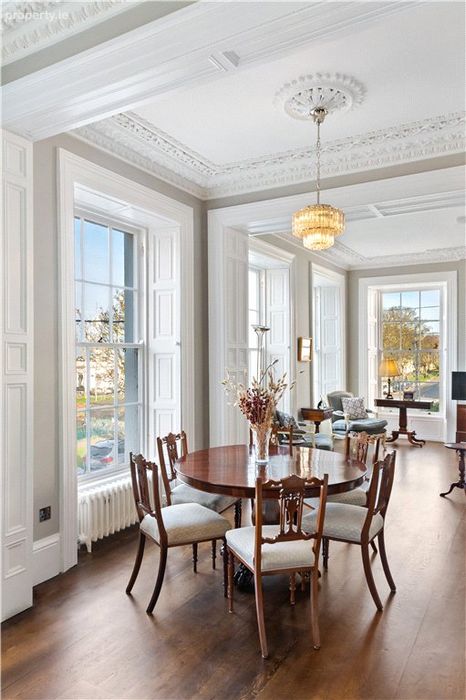
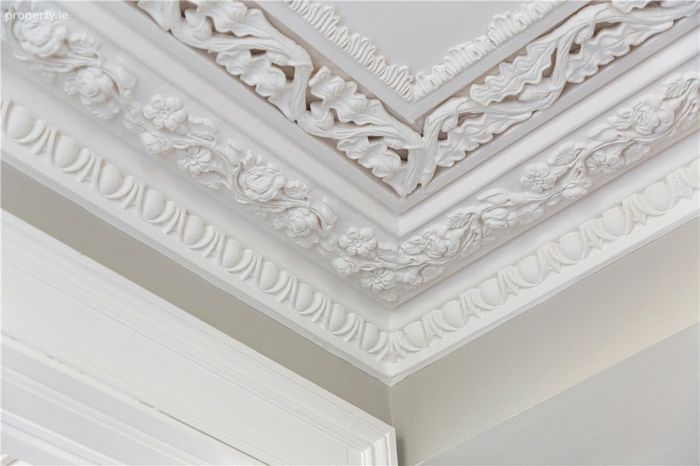
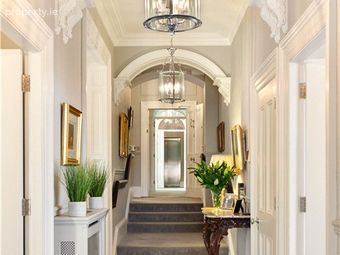
The impressive communal entrance sets the tone, with its sweeping staircase, lift to all floors and detailed cornicing, creating an immediate sense of quality that continues as you arrive at The Brigantine. Extending to approximately 212sq.m. (2,282sq.ft.), this apartment is beautifully proportioned and designed to maximise natural light. Large sash windows in the living room, dining area and kitchen/breakfastroom ensure the enjoyment of wonderful views over The Marina and Dublin Bay to Howth, giving each of these rooms a bright, uplifting atmosphere. The interiors are finished to a high standard, creating a home that is both practical and refined.
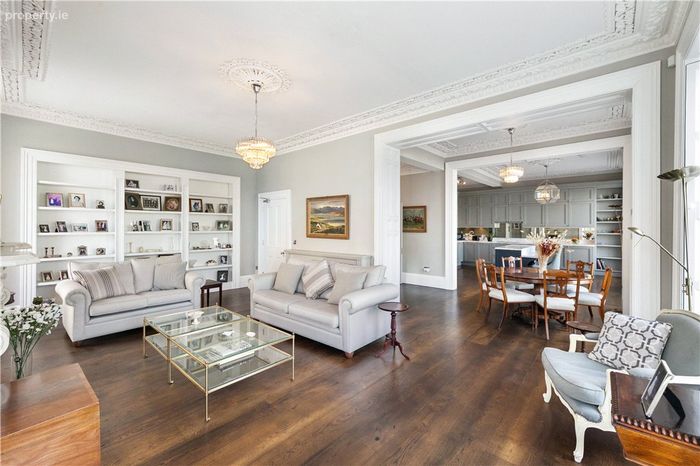
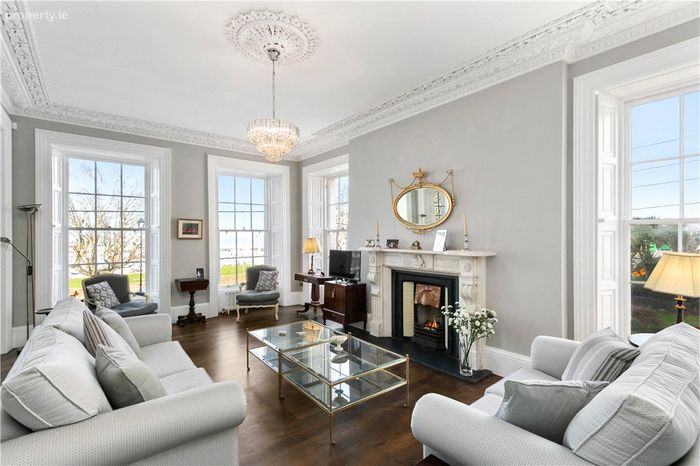
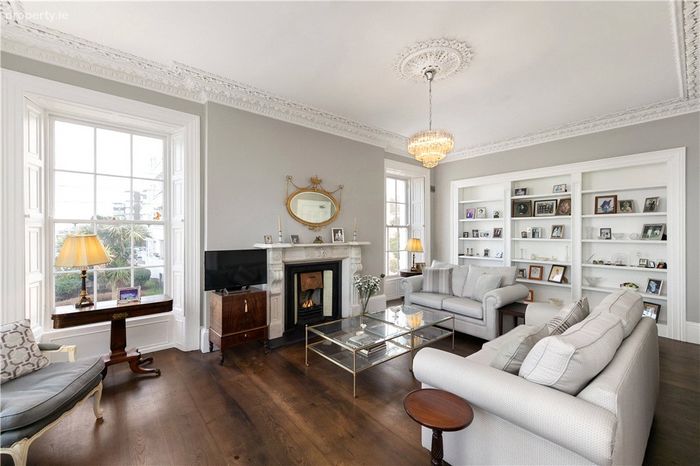
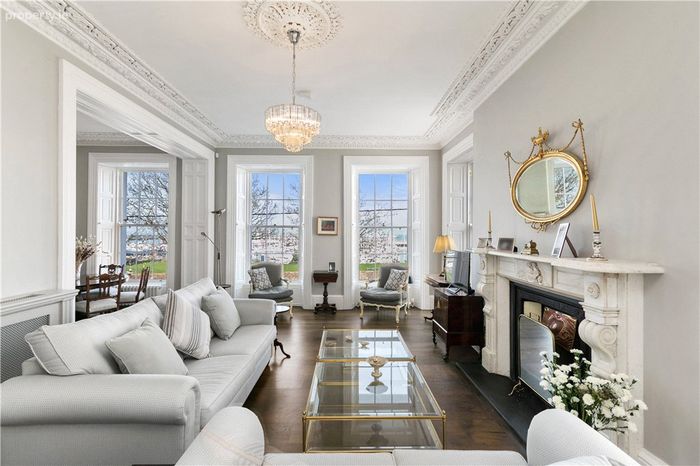
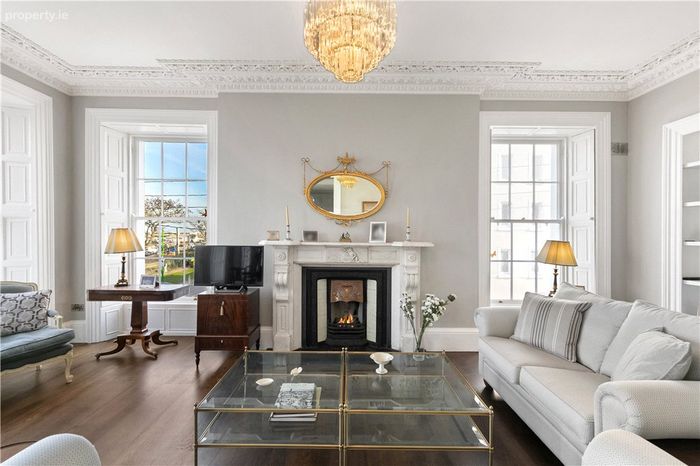
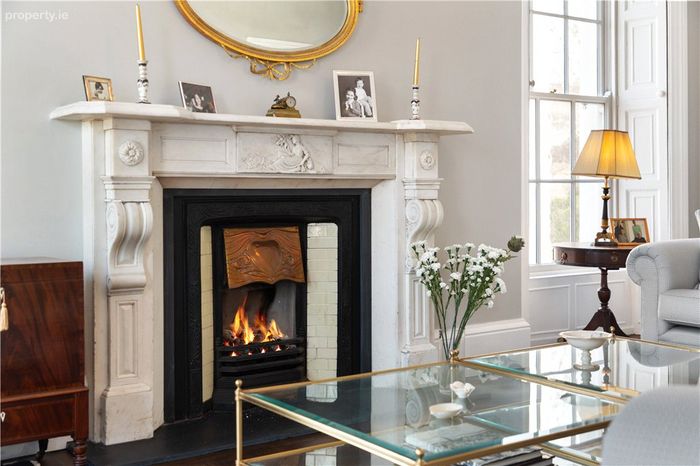
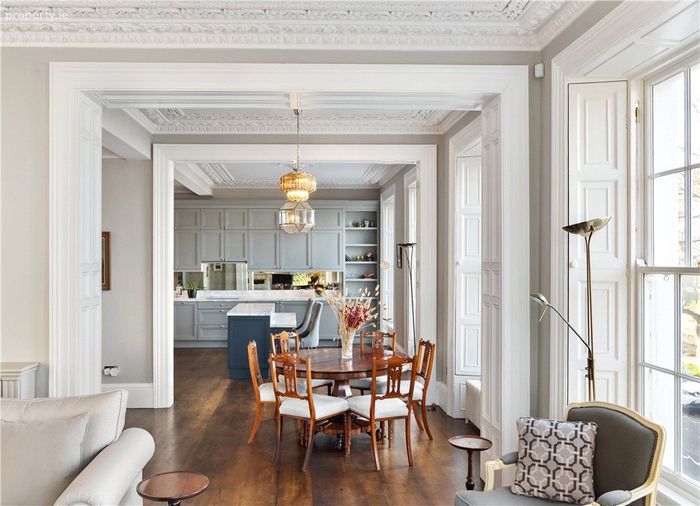
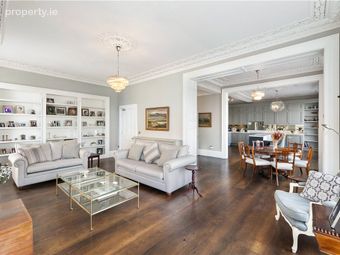
An elegant, light filled living room showcases ceilings soaring over ten feet, refined cornicing, original shutters, and a striking marble fireplace, creating a sophisticated backdrop for both entertaining and everyday living. Flowing from here, the dining area and generous kitchen/breakfast room are beautifully appointed with classic cabinetry and integrated appliances, offering an inviting and highly functional setting for cooking and dining. Opening directly onto the balcony, the sitting room enjoys a desirable southerly orientation that enhances the sense of warmth and openness throughout the day. A peaceful retreat, the main bedroom features an en-suite and a walk in wardrobe. The second and third double bedrooms each include their own en-suites, making them ideal for guests. Conveniently positioned off the entrance hall, a utility/laundry room, cloaks cupboard, and bathroom ensure the layout works seamlessly for day to day living. Adding to the property’s appeal, one surface car parking space is provided, along with a secure basement parking space accessed via a lift and supported by two electric turntables for effortless manoeuvring.
The location is exceptional. Positioned on Crofton Road, the property is moments from coastal walks along the West and East Piers, as well as the cafés and boutiques of Monkstown and Glasthule. The Pavilion Theatre, IMC cinema, and the wider amenities of Dún Laoghaire are all close at hand. Excellent transport links, including the DART and multiple Dublin Bus routes, provide quick and convenient access to the city centre and beyond. The area is rich in recreational opportunities, from sailing at the nearby yacht clubs to year round sea swimming at Sandycove, with an abundance of sports clubs, gyms, and scenic cycle routes adding to the appeal.
With its coastal position, uninterrupted sea views, quality finishes, and generous proportions, The Brigantine offers a rare opportunity to acquire a home of distinction. It is suited equally to full time living or as a low maintenance coastal base. Properties of this calibre seldom come to market, and The Brigantine stands out as an exceptional offering in a truly privileged setting.
Porched Entrance opens into the
Communal Hall with magnificent white marble fireplace, lift to all floors, door out to the rear with one surface parking space and underground parking space accessed by way of a lift
First Floor
Inner Lobby shared with one other apartment
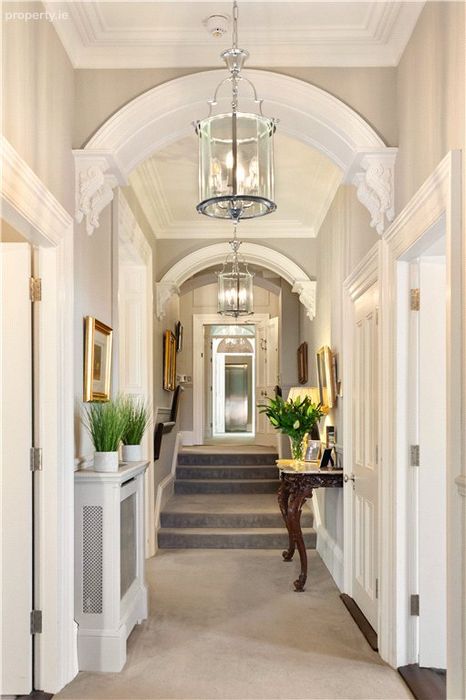
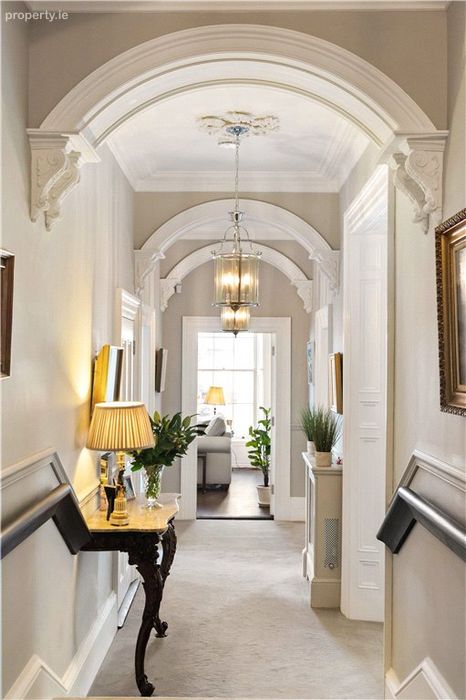
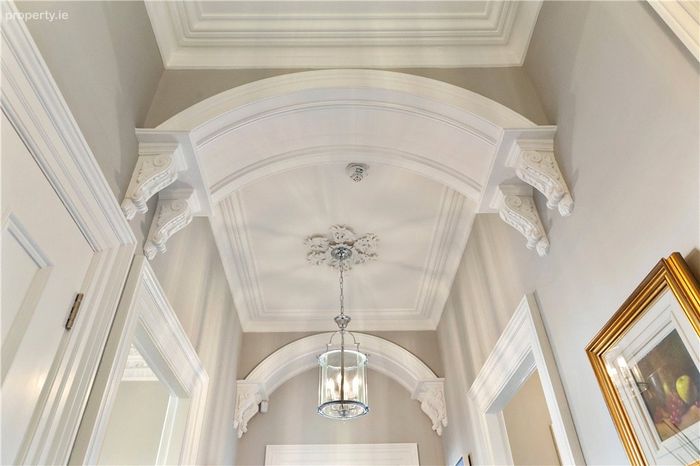
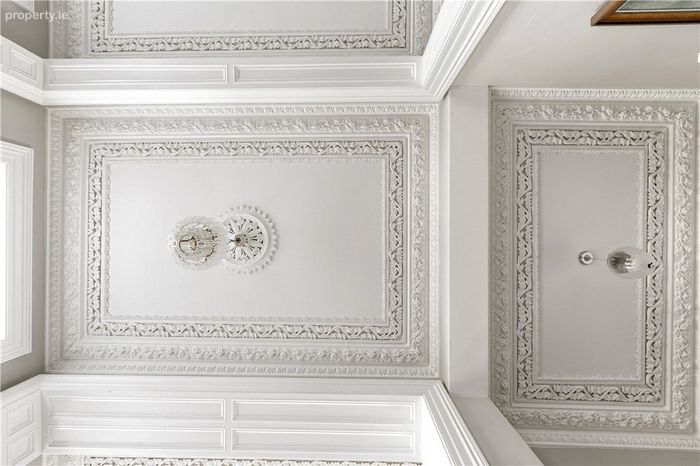
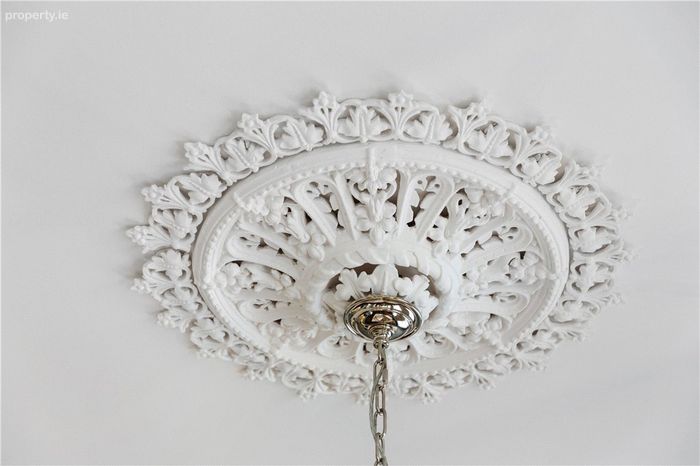
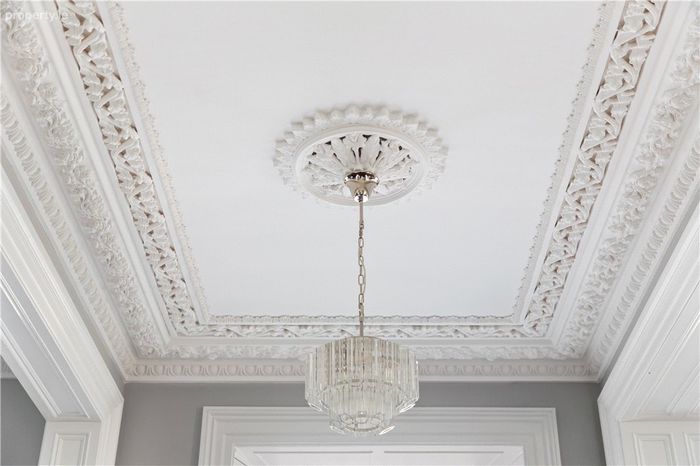
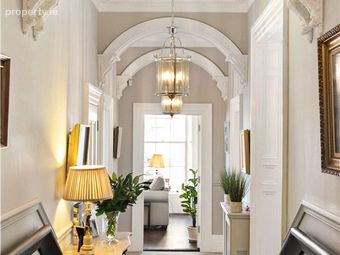
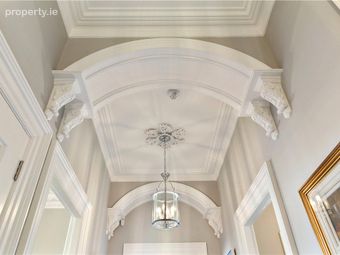
Entrance Hall 10.85m x 1.55m. with alarm panel, video intercom to front, dado railing, ornate ceiling coving, three centre roses, wall panelling and picture rail
Inner Lobby 4.15m x 1.3m. with ceiling coving, centre rose, timber panelling, dado rail and leads through to
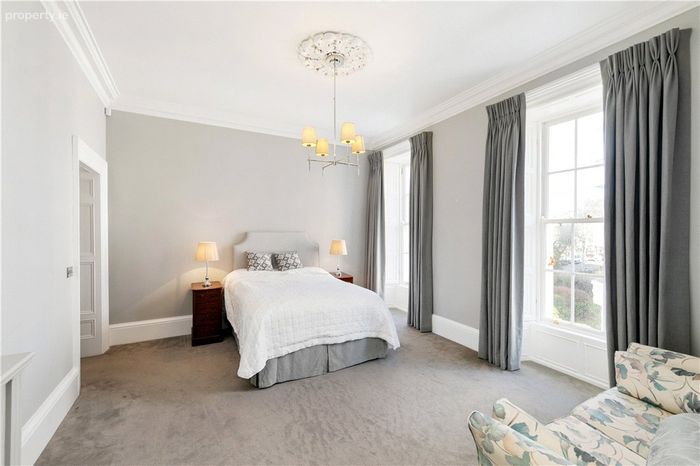
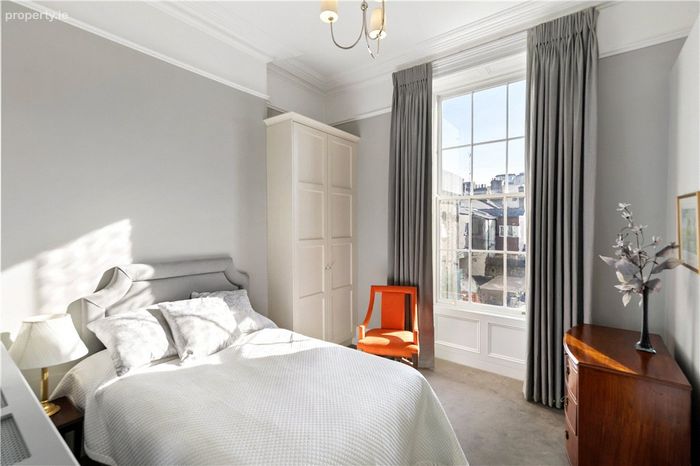
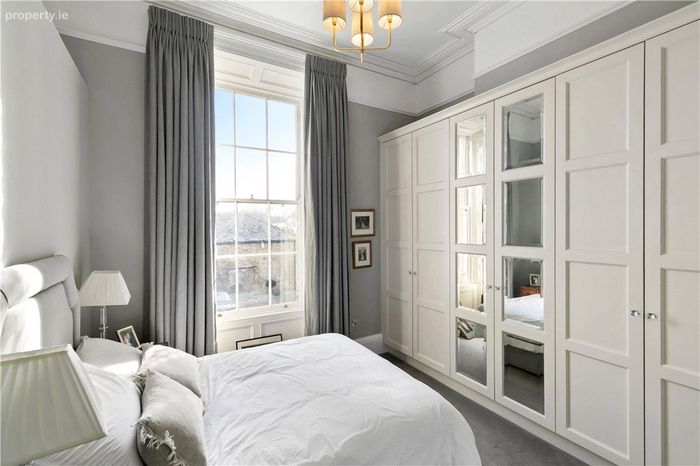
Bedroom 1 3.5m x 3.35m. with fitted wardrobes, radiator cover, picture rail, ceiling coving, centre rose, multi-glass panel window with window shutters overlooking the rear and door to
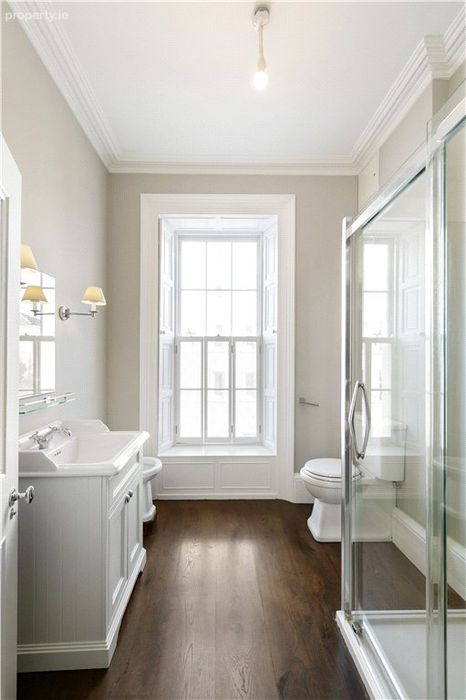
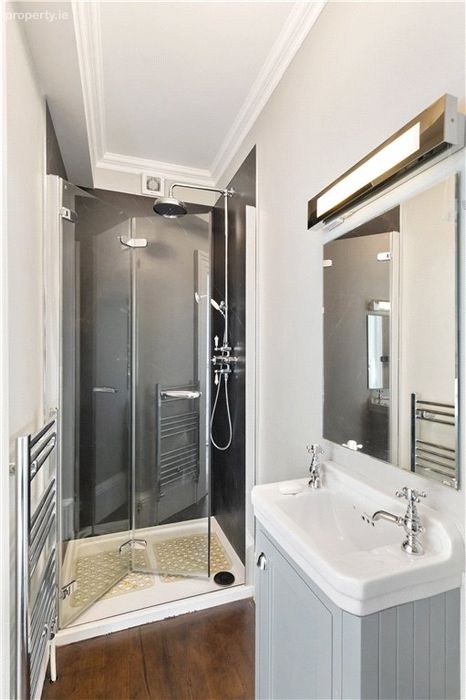
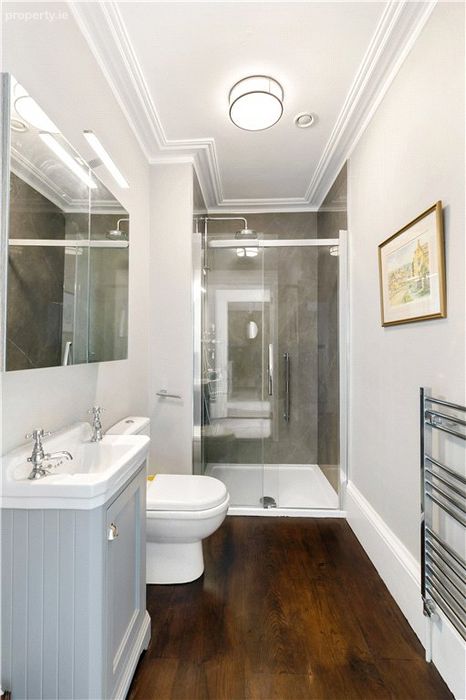
En Suite Shower Room with step in shower with monsoon head over, w.c., wash hand basin with cupboard under and heated towel rail
Bedroom 2 4.85m x 4.15m. with a range of fitted wardrobes, ceiling coving, centre rose, picture rail, window shutters, radiator cover and door to
En Suite Shower Room
Inner Lobby
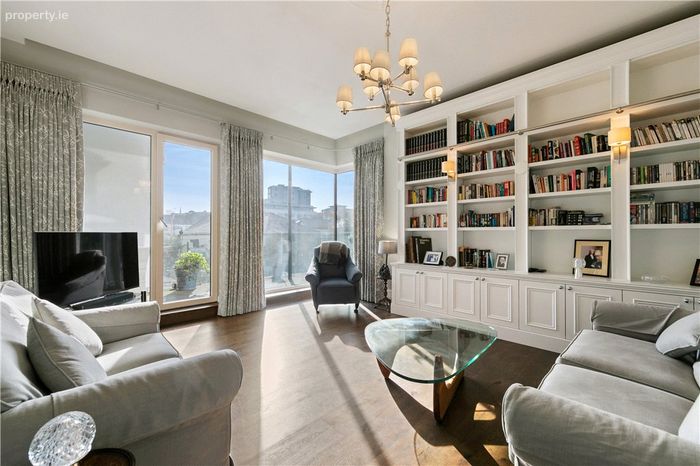
Living Room 5.15m x 4.6m. with fitted book shelving with fitted cupboards under, centre rose and door out to the
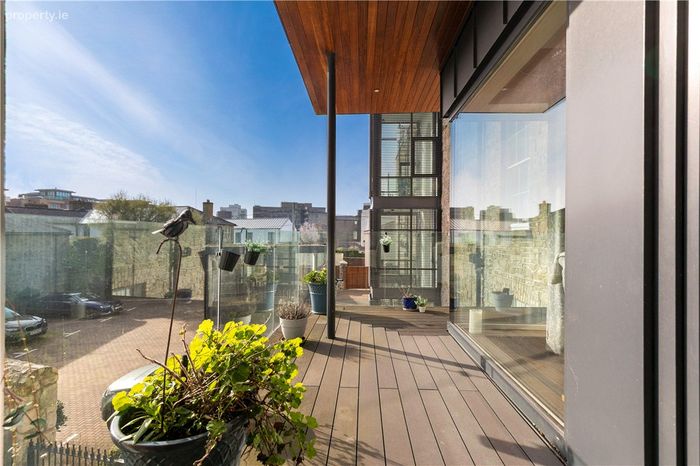
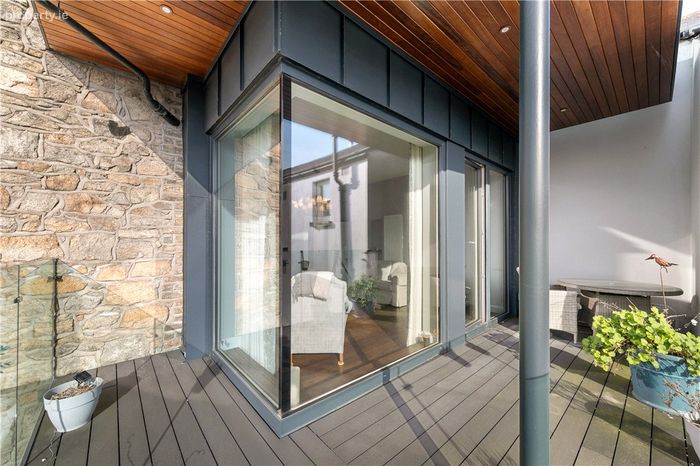
Balcony 2m x 6m. south facing balcony overlooking the rear
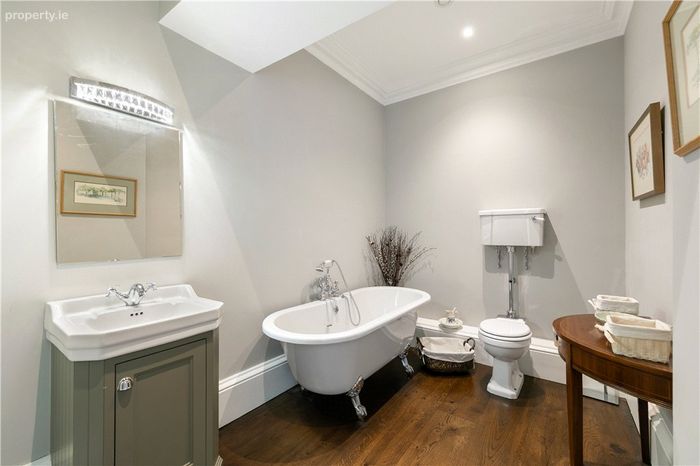
Bathroom with standalone claw footed bath with shower attachment, w.c., wash hand basin with cupboard under, heated towel rail, ceiling coving and recessed lighting
Laundry Room 1.85m x 2.55m. with fitted shelving, plumbed for washing machine, plumbed for dryer, sink unit, heating controls, water cylinder, enclosed fuse board and houses the Immergas gas boiler
Inner Lobby
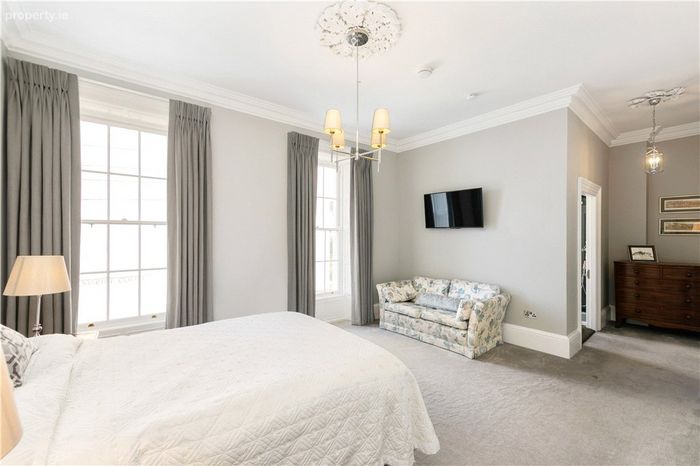
Main Bedroom 4m x 7.3m. with centre rose, ceiling coving, radiator cover, window shutters, walk in wardrobe with ample storage and cloak hanging areas and door to
En Suite Shower Room
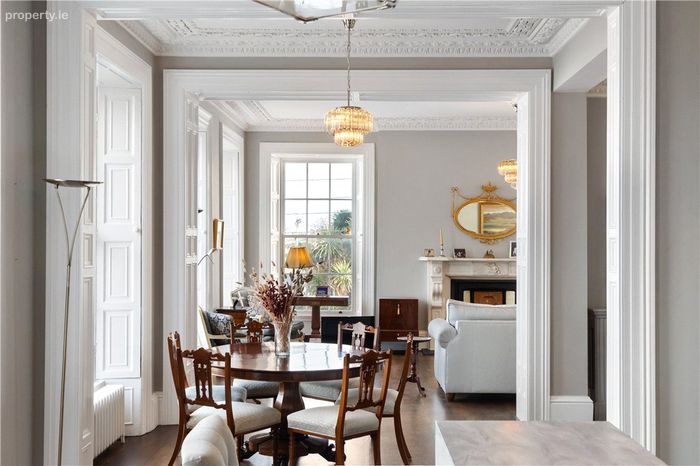
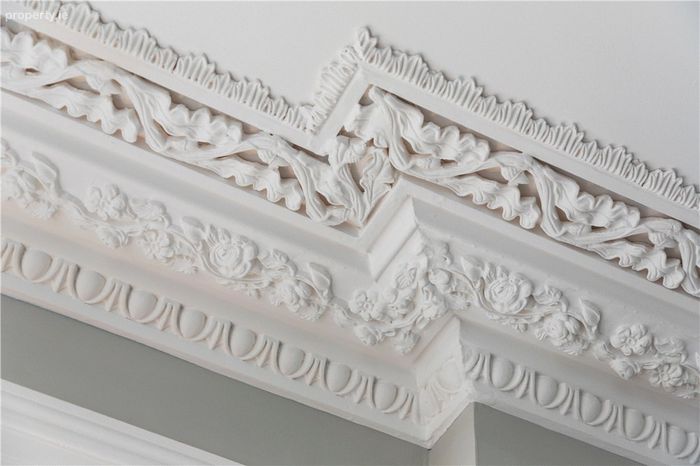
Sitting Room 4.2m x 7.1m. with ornate cornice work, centre rose, fitted book shelving, radiator cover, coal effect gas fireplace with magnificent white marble mantle and surround with tiled and brass hood inset, stunning sea views over Dublin Bay to Howth, window shutters, large wooden panelled opening through to the
Dining Room 2.6m x 5.1m. with ornate cornice work, centre rose, window shutters, stunning sea views over Dublin Bay to Howth and timber panelled large opening through to the
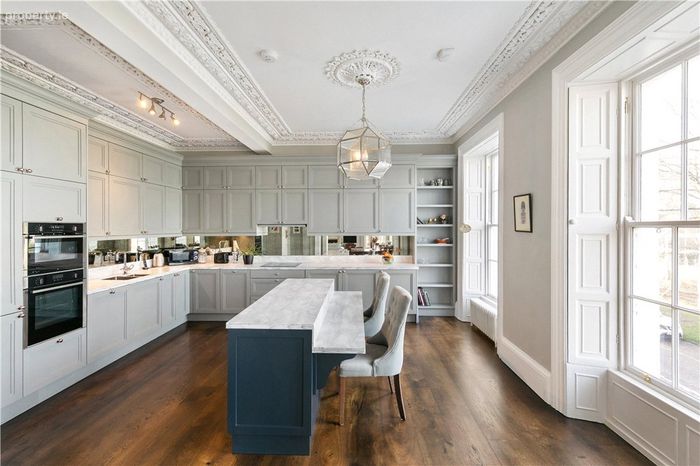
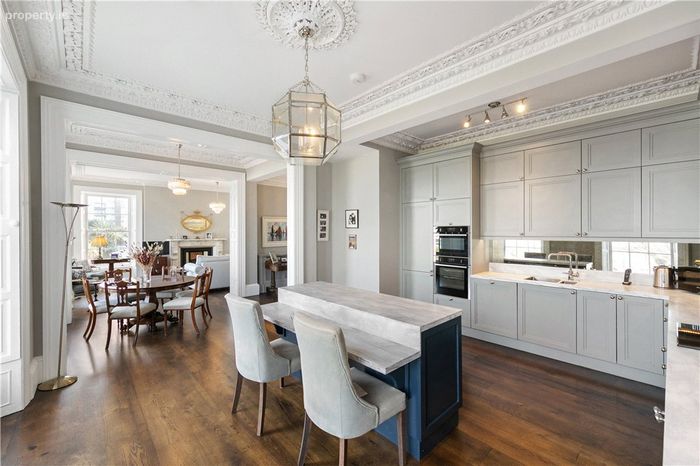
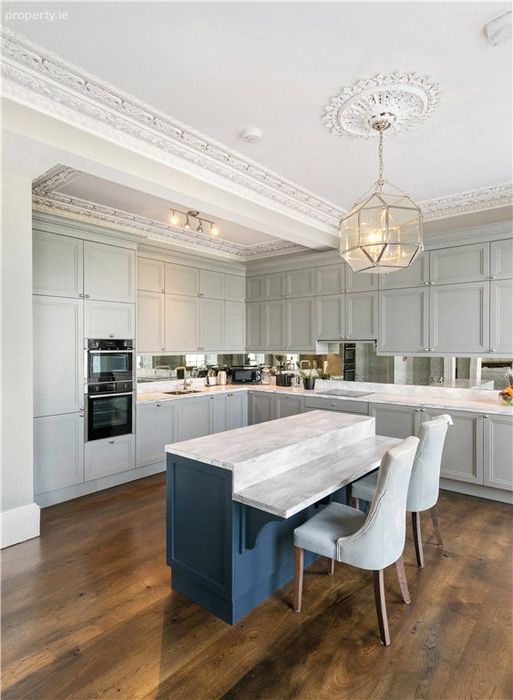
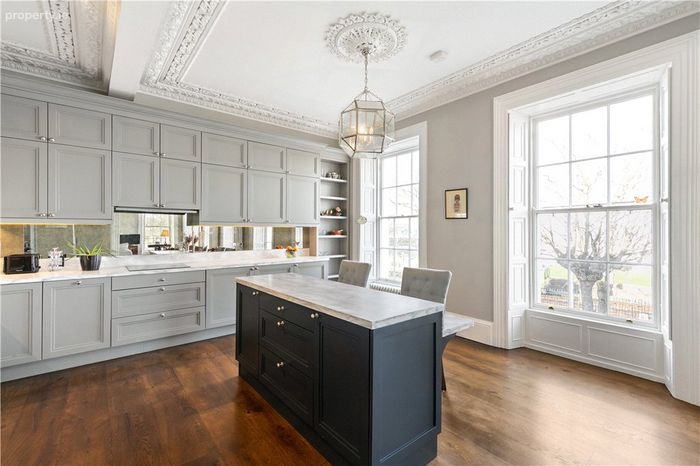
Kitchen/Breakfast Room 5.05m x 5m. with a range of fitted cupboards and units, free standing centre island, integrated Neff double electric oven, sink unit, work surfaces, integrated Neff dishwasher, integrated four ring Neff electric hob with extractor fan over, integrated fridge/freezer, fitted shelving, ornate cornice work, centre rose, window shutters and wonderful views over Dublin Bay to Howth
BER Details
Energy Performance Indicator: 0.00 kWh/m2/yr
This property was last updated: today, 6 hours ago