Ballygar House, 2 Crosthwaite Terrace, Clarinda Park West, Dun Laoghaire, Co. Dublin, Dun Laoghaire, Co. Dublin
 See Larger Images & 20 More Photographs >>
€1,250,000
Terraced House10 Bedrooms, 9 Bathrooms, Terraced House
Rating:


Contact Name: Rory Kirwan
Agent:
Lisney Sotheby's International Realty (Dalkey)
PSR Licence Number: 001848
Email Agent Show Number
Save This Ad
Key Features
8 self-contained residential units ready for immediate occupationHighly regarded prestigious residential address
Generously proportioned floor area of approximately 389 sq.m (4,187 sq.ft)
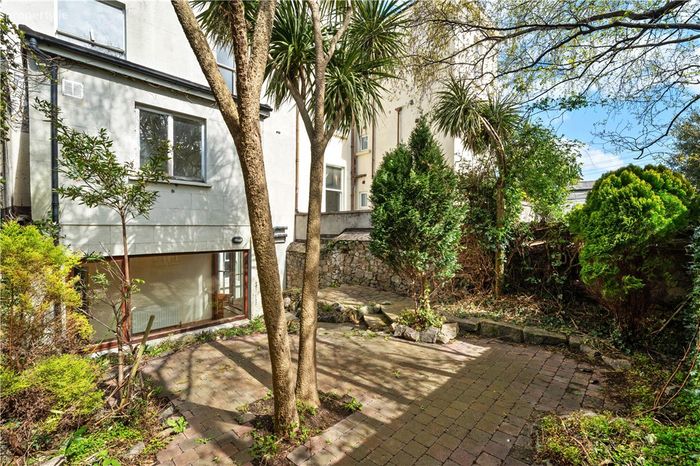
Sunny south facing rear garden measuring approximately 11m (36ft) in length
Close to excellent transport facilities with regular bus services and DART station
Fitted carpets, curtains and all appliances included in the sale
Electric heating at the upper levels and gas fired central heating at the lower level
A short stroll from numerous Parks, the seafront and the superb facilities in Dun Laoghaire
Surrounded by many schools, sporting and recreational amenities
Excellent shopping and restaurant facilities on the doorstep
A Protected Structure under the Dun Laoghaire Rathdown 2022 - 2028 Development Plan - RPS No. 1065
Property Description
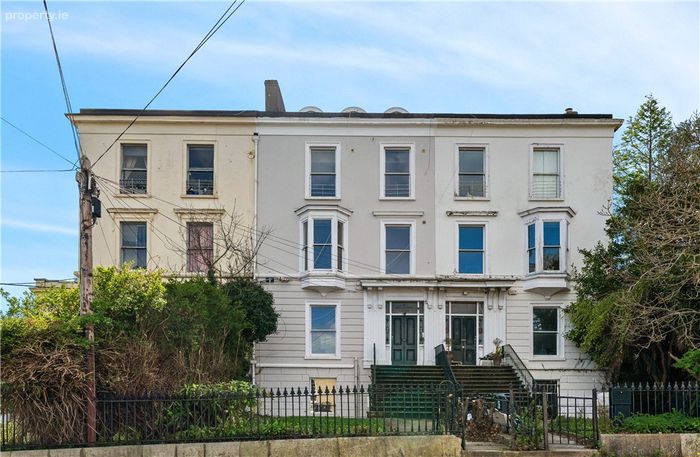
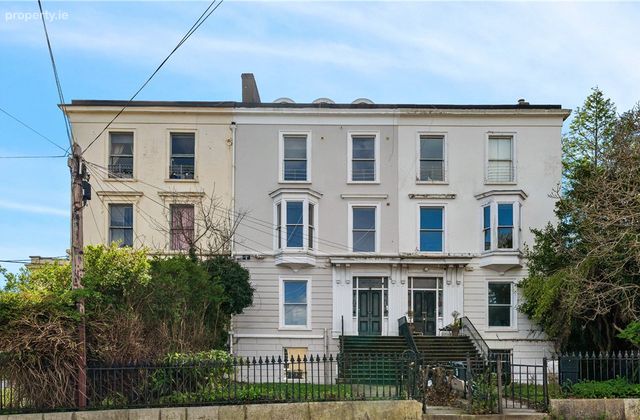
Ballygar House represents a rare opportunity to acquire a substantial and elegant Victorian period residence of significant scale and character, superbly positioned in one of South Dublin’s most desirable coastal enclaves.
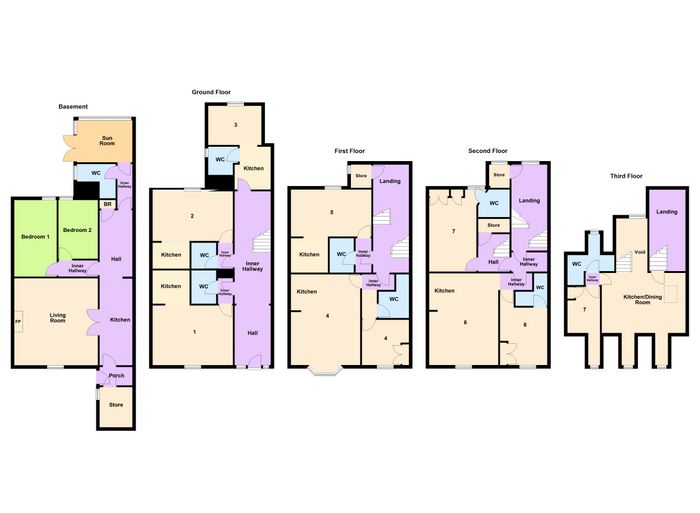
Extending to approximately 389 sq.m. (4,187 sq.ft.), this impressive mid-terrace property is arranged over three storeys above a lower garden level and is currently configured into eight self-contained residential units, comprising six one-bedroom, one two-bedroom, and one three-bedroom apartment. The property offers both immediate income potential and long-term asset value in a location of enduring demand.
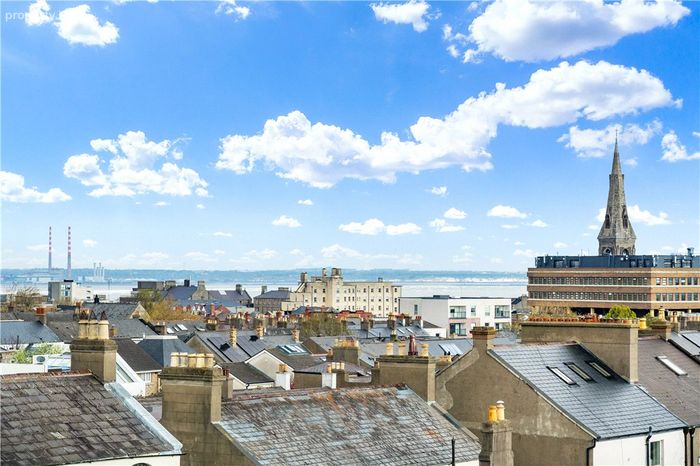
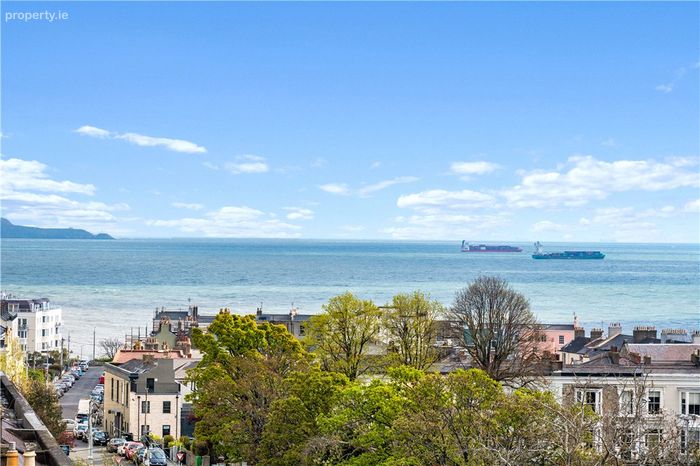
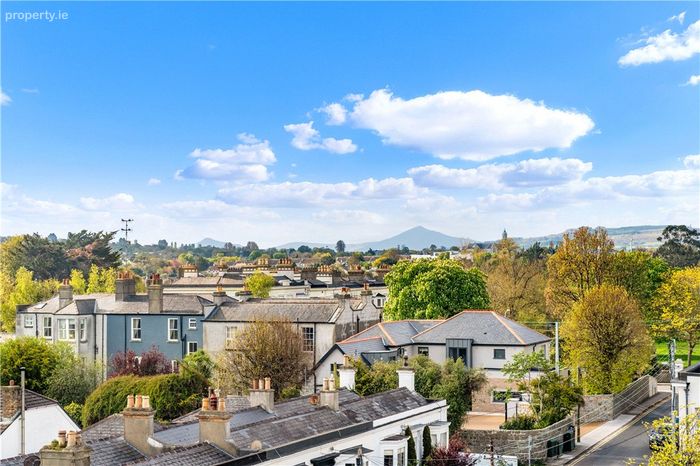
Elevated above the vibrant heart of Dún Laoghaire, Ballygar House enjoys a commanding position with exceptional panoramic views from the upper floors, sweeping across the town’s historic rooftops and out over Dublin Bay toward the picturesque peninsula of Howth.
The property is approached via a railed front garden, with a pathway leading to the original granite steps and a separate access point to the lower ground floor unit. To the rear, a private south-facing garden extends to approximately 11 metres (36 feet), offering a low-maintenance outdoor space that benefits from optimal sunlight throughout the day.
The location of Ballygar House is truly second to none. Positioned just minutes from the seafront, the property is within easy walking distance of Dún Laoghaire town centre, as well as the charming neighbouring villages of Glasthule and Sandycove. Residents can enjoy an exceptional coastal lifestyle with access to the popular seafront promenade and harbour, the renowned People’s Park, year-round swimming at the Forty Foot, a wide selection of cafés, restaurants, and boutiques, yacht clubs and extensive marine leisure activities.
The area is also exceptionally well served by a range of highly regarded primary and secondary schools, making it attractive for a broad tenant demographic. Ballygar House benefits from outstanding transport links, ensuring seamless access to Dublin city centre and beyond. The nearby DART station at Glasthule/Sandycove provides a frequent coastal rail service, while numerous bus routes (including the 7, 7A, 7E, 45A and 45B) operate within close proximity. Additionally, the Aircoach offers a regular and convenient express service to Dublin Airport.
Ballygar House combines period charm, scale, and investment potential in a premier coastal setting. With its multi-unit configuration, strong rental appeal, and unrivalled location, it represents a compelling opportunity for investors seeking a landmark property in one of Dublin’s most sought-after residential areas.
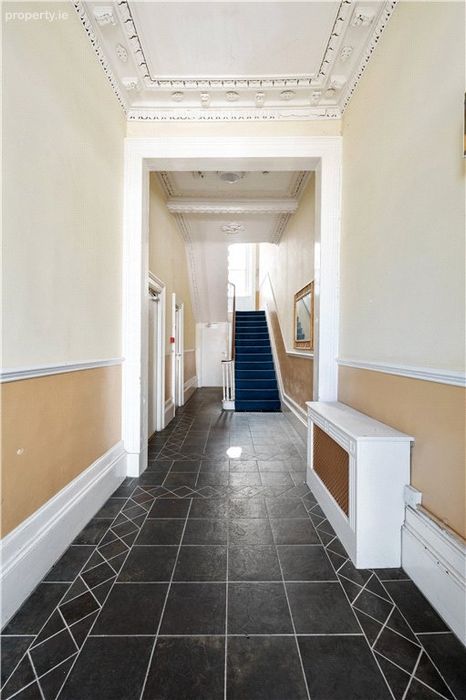
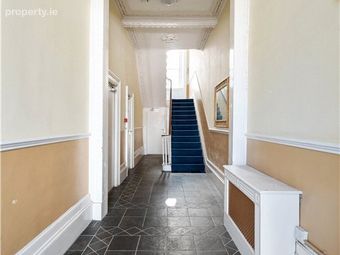
Reception Hall 9.6m x 2.15m. with ornate ceiling coving, tiled floor, dado rail, enclosed radiator, enclosed fuse board which has been fully rewired and fire alarm
Unit 1 5.1m x 4.8m
Lobby with cloak hanging, intercom to front and door to
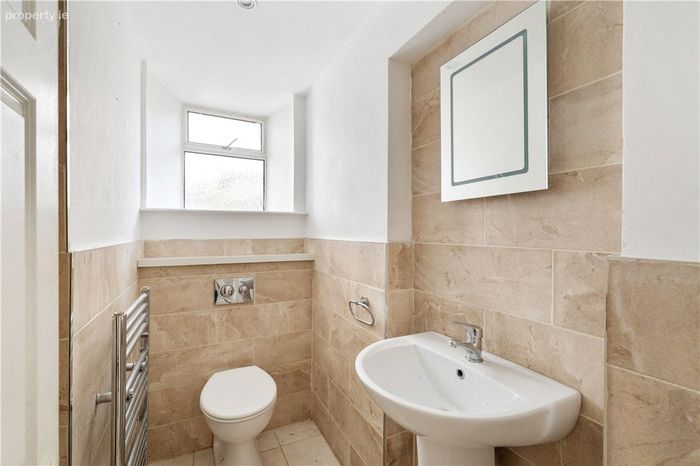
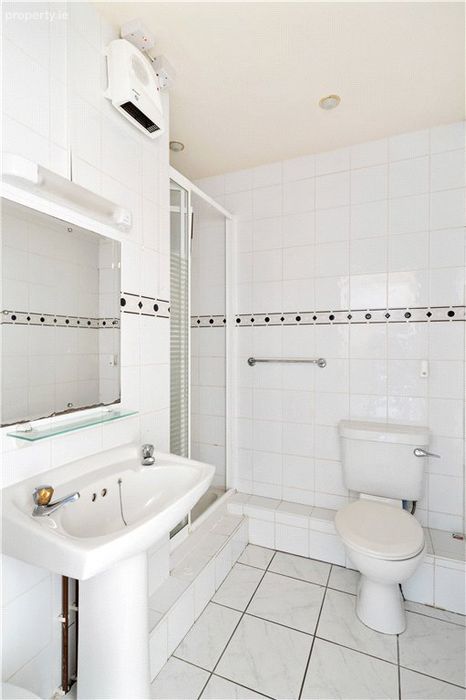
Shower Room with step in tiled Triton T90 SI electric shower, w.c., pedestal wash hand basin, tiled floor and walls, recessed lighting and extractor fan
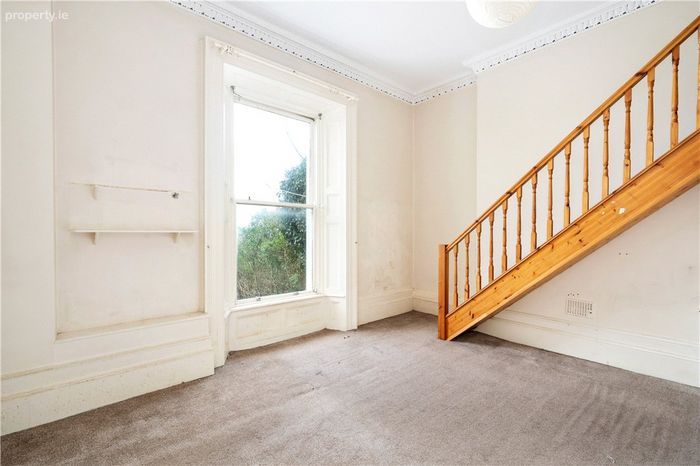
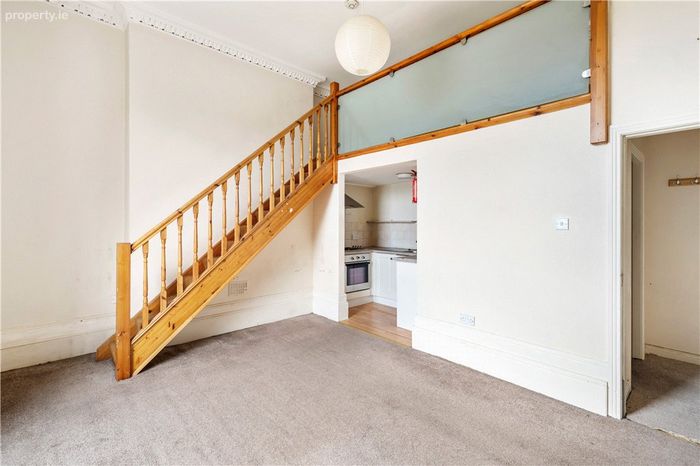
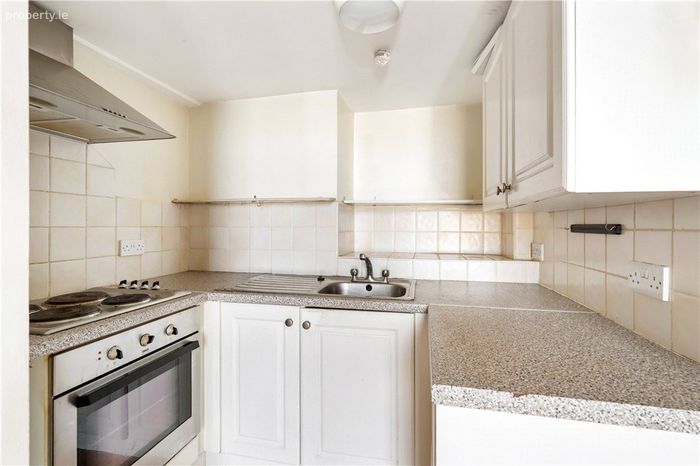
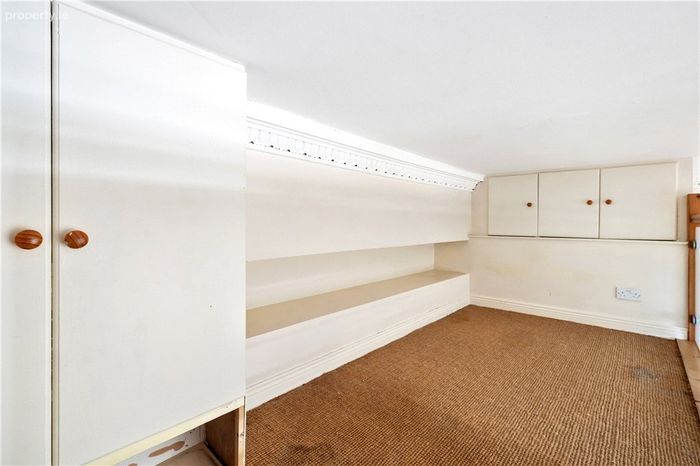
Kitchenette/Living/Bedroom with presses, worktops, single drainer single bowl stainless steel sink unit, four ring electric hob, stainless steel extractor over, Zanussi built in oven, space for fridge/freezer, ceiling coving, sliding sash window facing front and stairs leading up to a mezzanine bedroom area
Unit 2 4.6m x 4.85m
Lobby with cloak hanging, intercom to front and door to
Shower Room with step in tiled Triton T90 SI electric shower, w.c., pedestal wash hand basin, tiled floor and walls, recessed lighting and extractor fan
Kitchenette/Living/Bedroom with presses, worktops, single drainer single bowl stainless steel sink unit, four ring electric hob, stainless steel extractor over, Zanussi built in oven, space for fridge/freezer, ceiling coving, sliding sash window facing front and stairs leading up to a mezzanine bedroom area
Unit 3 5.1m x 3.1m. with electric panel heater
Shower Room with shower, w.c., and wash hand basin
Kitchenette/Living/Bedroom with fuse board, sink unit, space for fridge, four ring hob with extractor over and oven
First Floor Return
Utility Area with plumbing for washing machine & tumble dryer
First Floor
Unit 4 5.2m x 6.1m
Lobby
Inner Lobby
Shower Room with step in tiled Triton T90 SI electric shower, w.c., pedestal wash hand basin, tiled floor and walls, recessed lighting and extractor fan
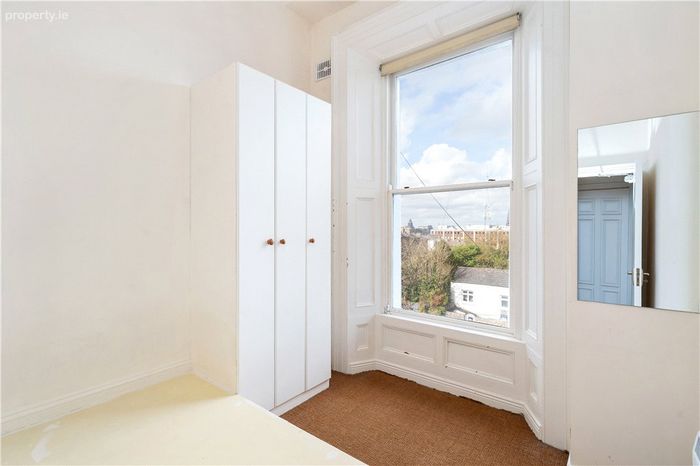
Bedroom with sliding sash window with stunning views out to sea, recessed lighting and electric panel heater
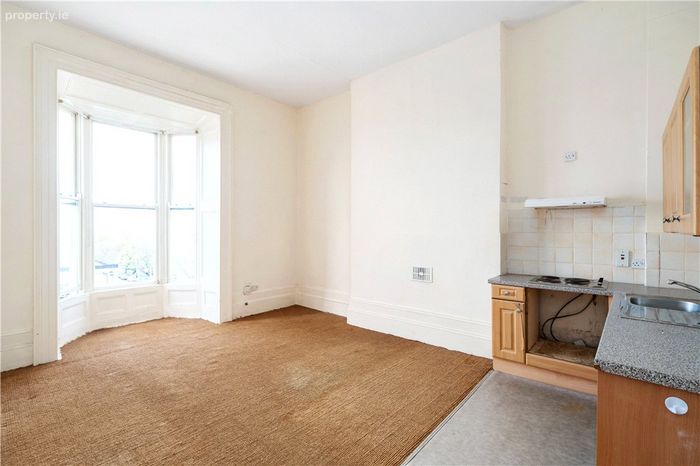
Kitchen/Living Room with kitchen, bay window with stunning view out to sea across to Howth in the distance and intercom
Unit 4A 4.6m x 4.8m
Lobby with cloak hanging, intercom to front and door to
Shower Room with step in tiled Triton T90 SI electric shower, w.c., pedestal wash hand basin, tiled floor and walls, recessed lighting and extractor fan
Kitchenette/Living/Bedroom with presses, worktops, single drainer single bowl stainless steel sink unit, four ring electric hob, stainless steel extractor over, Zanussi built in oven, space for fridge/freezer, ceiling coving and picture sliding sash window double glazed overlooking the rear
Second Floor Return
Utility Area with plumbing for washing machine
Second Floor
Shared Lobby
Unit 5 4.7m x 4.6m
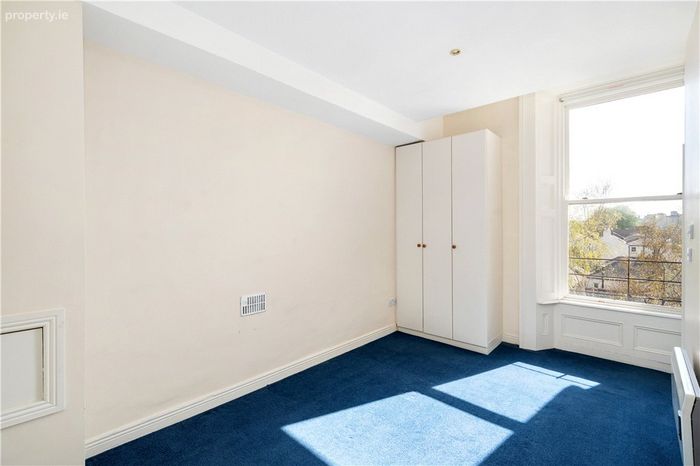
Bedroom 1 with wardrobes
Shower Room
Upstairs
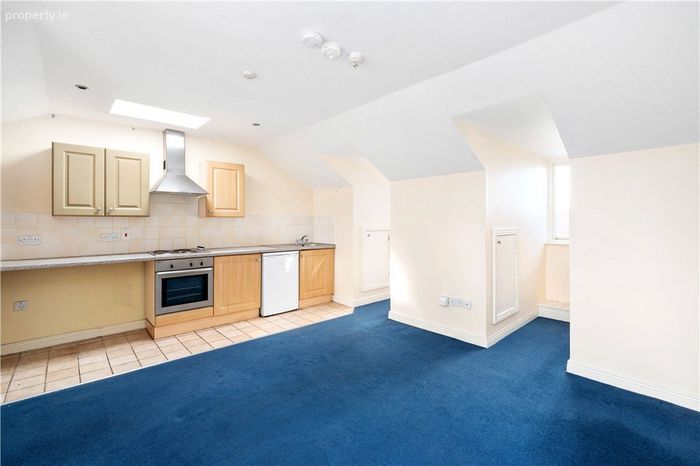
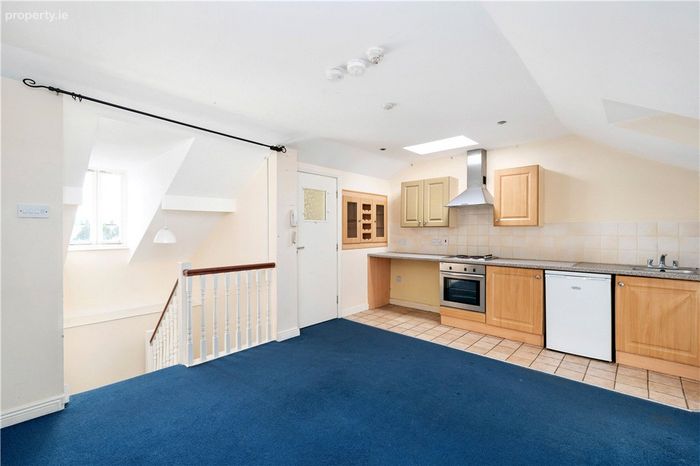
Kitchen/Living Area 7m x 6.2m. with Beko oven, electric hob, part tiled floor, sink unit and two dormers with nice views over Dublin Bay to Howth
Bedroom 2
Shower Room
Unit 6 5.4m x 6.2m
Lobby
Shower Room with step in tiled Triton T90 SI electric shower, w.c., pedestal wash hand basin, tiled floor and walls, recessed lighting and extractor fan
Bedroom with sliding sash window with stunning views out to sea, recessed lighting and electric panel heater
Kitchen/Living Room with kitchen, bay window with stunning view out to sea across to Howth in the distance and intercom
Lower Ground Floor Level
Lobby/Utility Area 1m x 1.85m. with tiled floor, door to under steps where the gas fired central heating boiler is located with digital heating controls, plumbing for washing machine, worktop, cupboards and glazed door opening into a
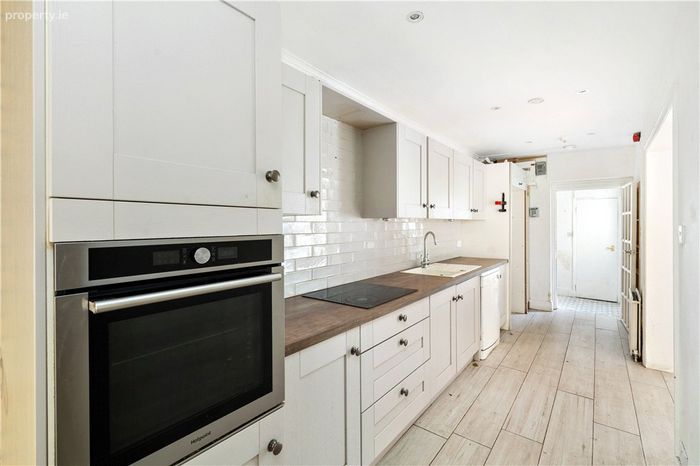
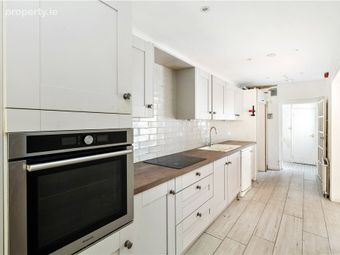
Kitchenette 9.05m x 1.8m. with timber effect tiled floor, Shaker style units, butcher block worktop, single bowl single drainer four ring induction hob, Hotpoint oven, plumbed for dishwasher, space for fridge/freezer, recessed lighting and double folding multi-paned glazed doors open to the
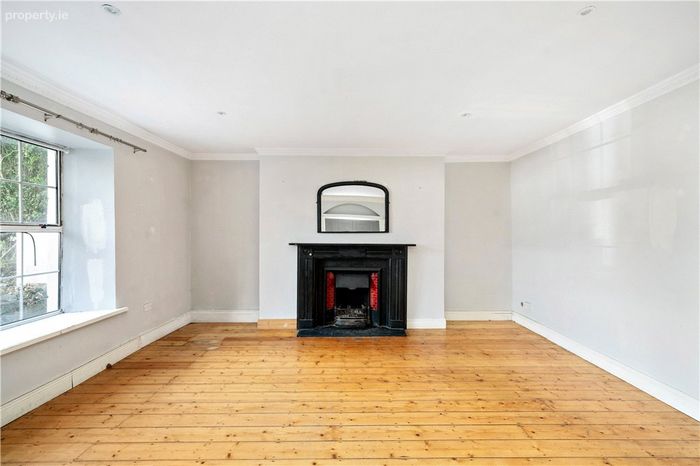
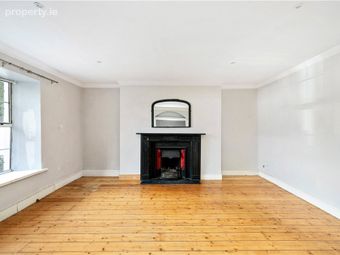
Reception Room 5.1m x 4.8m. with LED recessed lighting, polished timber floor, very fine open period marble fireplace with tiled inset and slate hearth
Lobby with shelved hot press with factory lagged water cylinder and dual immersion unit, and multi-paned glazed door opens into
Bedroom 1 4.5m x 2.3m
Bedroom 3 3.5m x 2.2m
Rear Lobby
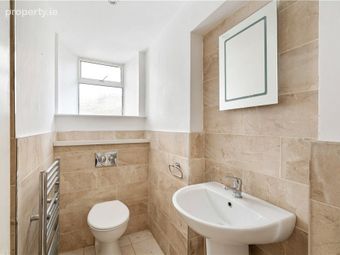
Shower Room with step in tiled shower, wall mounted w.c., pedestal wash hand basin, tiled floor, part tiled walls and chrome heated towel rail
Bedroom 3/Rear Reception Area 2.15m x 3.25m. with tiled floor, timber panelled ceiling and double folding French doors opening out to the garden
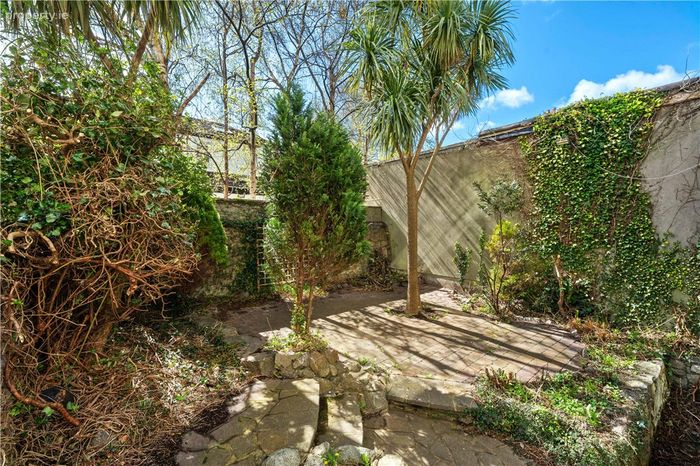
Outside rear garden is two tiered, laid out in patio, has a sunny orientation and steps lead up to an elevated patio area with trees and high walls
BER Details
Energy Performance Indicator: 0.00 kWh/m2/yr
This property was last updated: yesterday morning