Larkfield, Church Road, Killiney, Co. Dublin, Killiney, Co. Dublin
 See Larger Images & 44 More Photographs >>
€1,625,000
Detached House4 Bedrooms, 3 Bathrooms, Detached House
Rating:


Contact Name: Michelle Kealy
Agent:
Lisney Sotheby's International Realty (Dalkey)
PSR Licence Number: 001848
Email Agent Show Number
Save This Ad
Key Features
Elegant interior defined by classical proportionsLiving space of approximately 295sq.m (3,175sq.ft.)
Detached garage of approximately 4.35m x 2.7m (14'27" x 8'85"), with boiler house, offering significant storage space
Garden shed 4.35m x 2.7m (14'3" x 8'10")
Oil fired central heating system
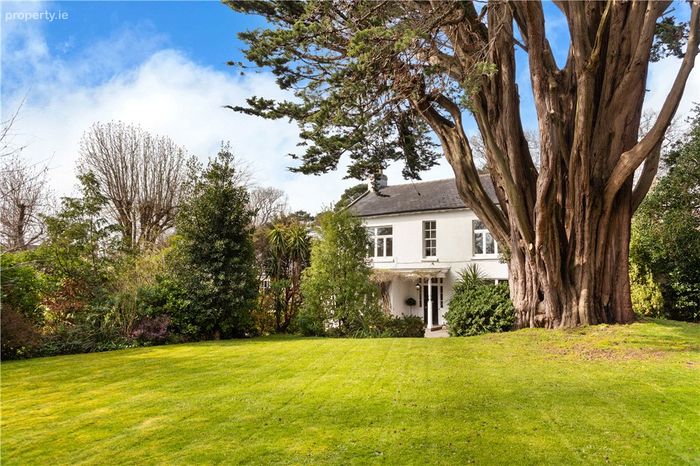
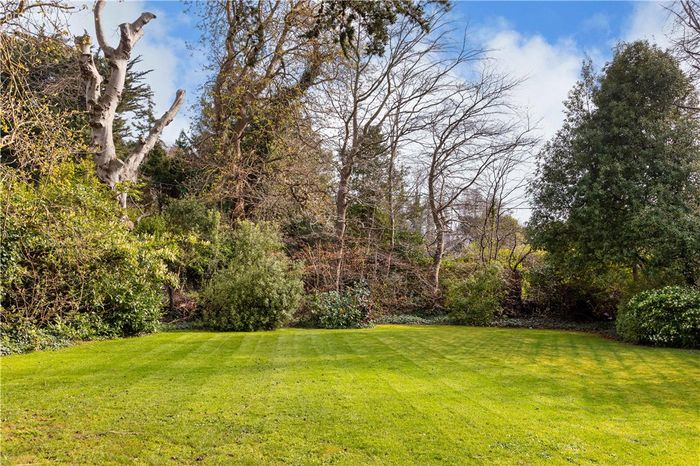
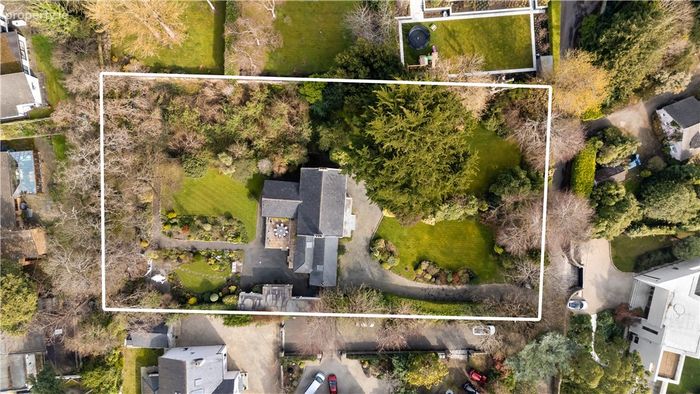
Extensive extremely private gardens and grounds of approximately 0.9 of an acre
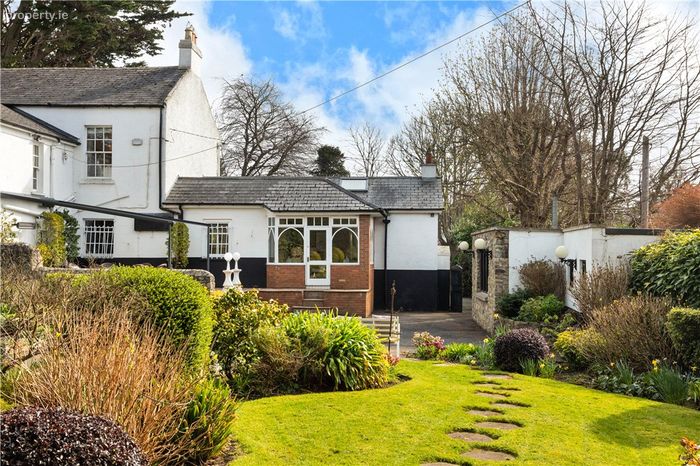
Southwest facing rear garden of approximately 29m (95ft) enjoying sunny days and beautiful sunsets
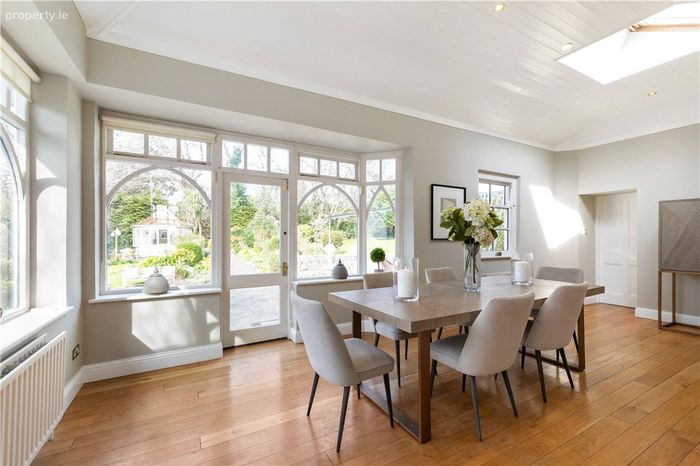
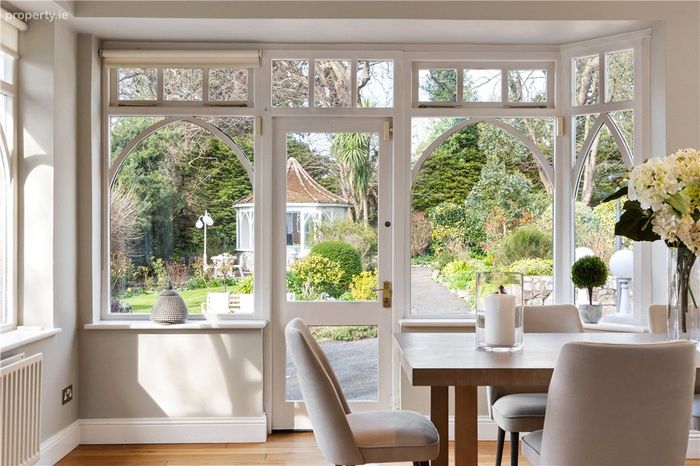
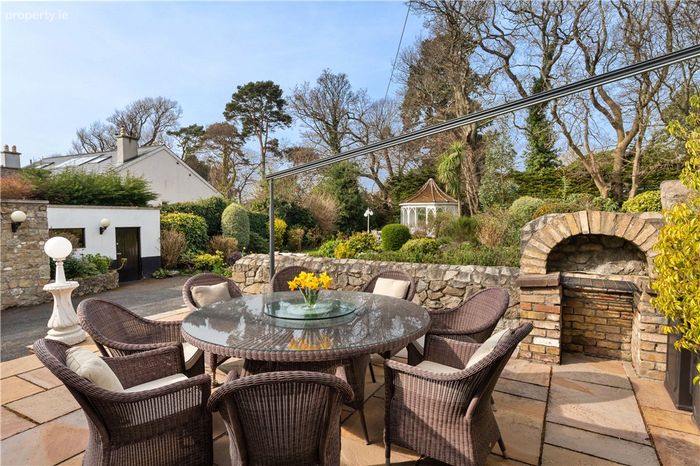
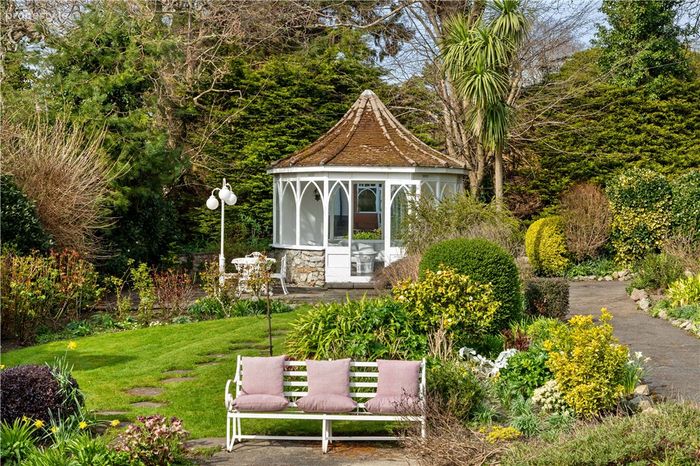
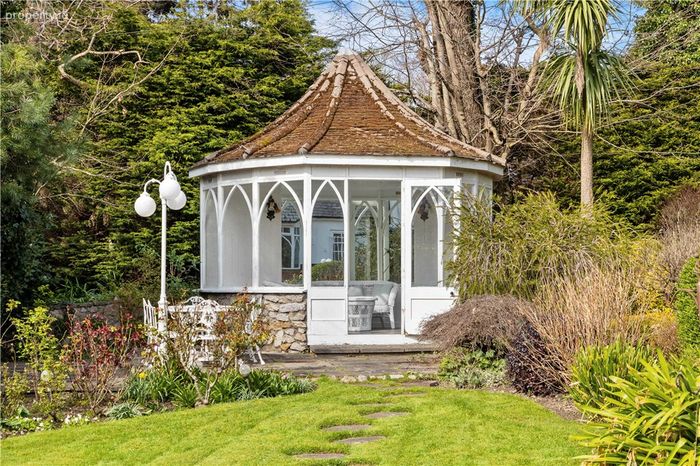
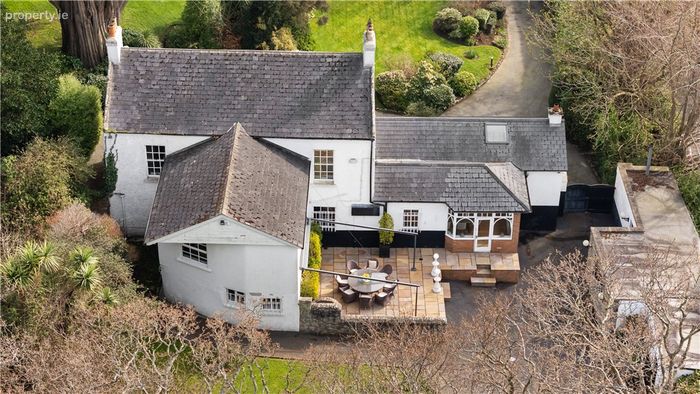
Raised Indian sandstone patio area and enchanting garden room of 4.35m x 2.7m (14'3" x 8'10") ideal for al fresco dining
Right of way from Balure Lane over Killiney Golf Course -
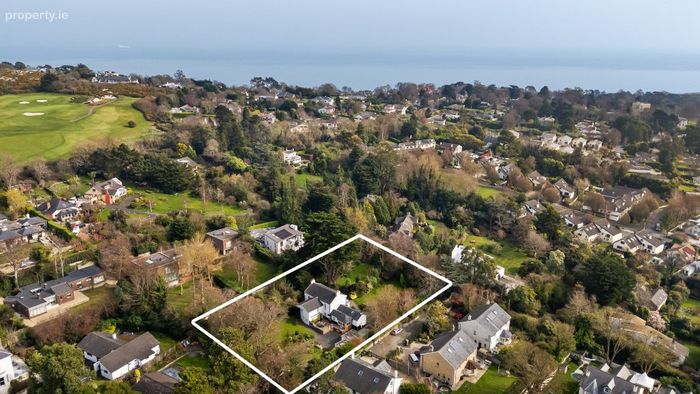
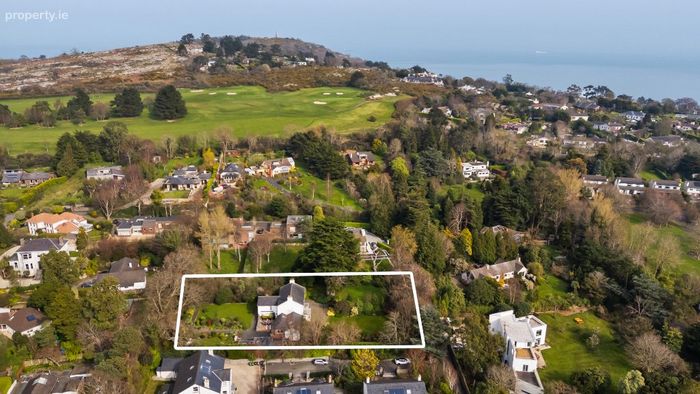
Killiney Hill is 15 minutes away and Killiney Beach is 20 minutes away
An abundance of recreational, leisure and sporting activities close by
Fitted carpets, curtains and integrated kitchen appliances included in the sale
Property Description
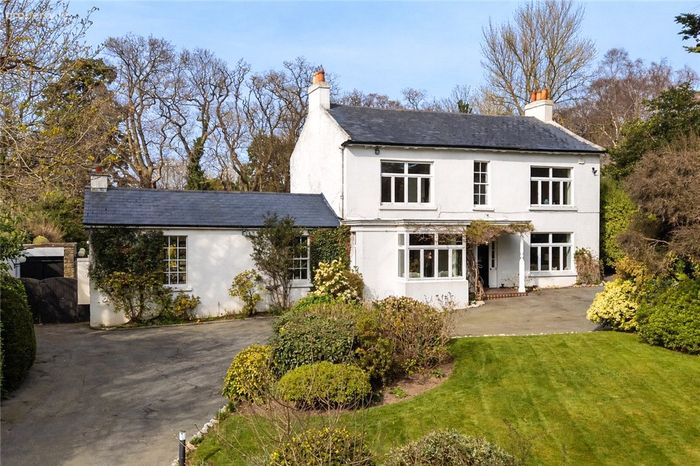
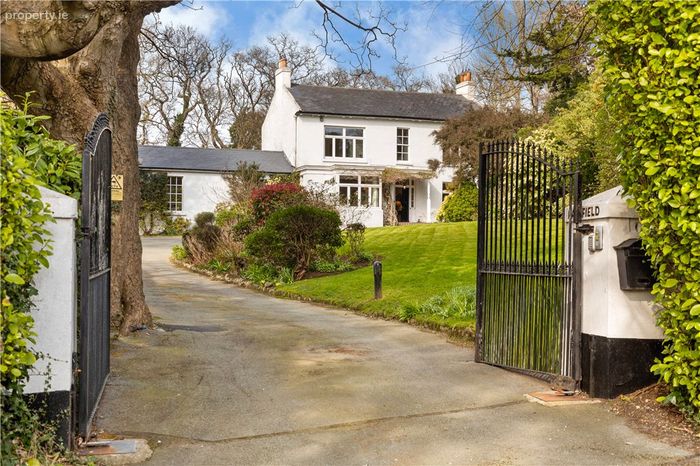
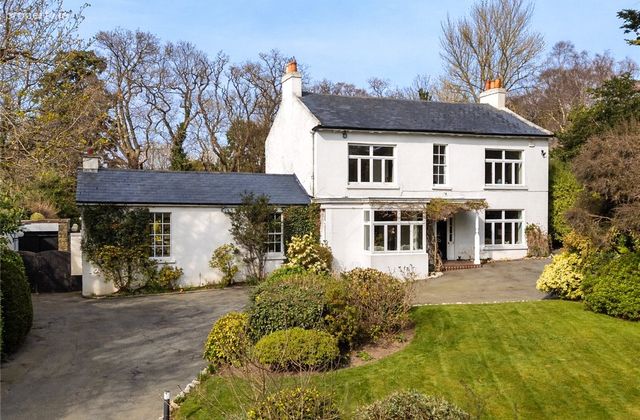
A sweeping driveway sets the tone for the tranquillity and grandeur that lie beyond. Larkfield has been lovingly extended and immaculately maintained, marrying timeless character with its substantial footprint and enviable location.
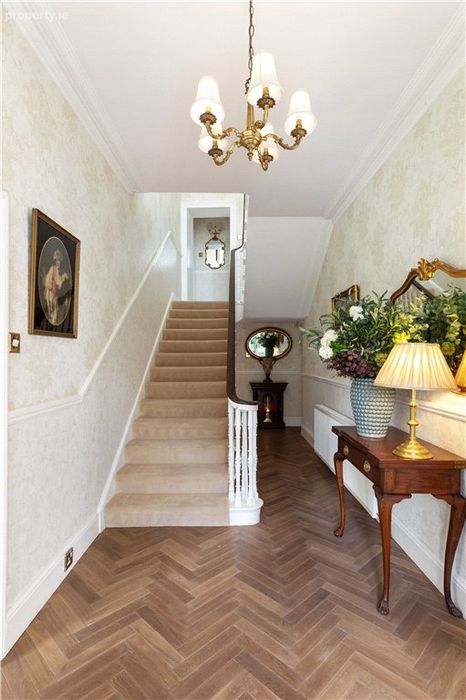
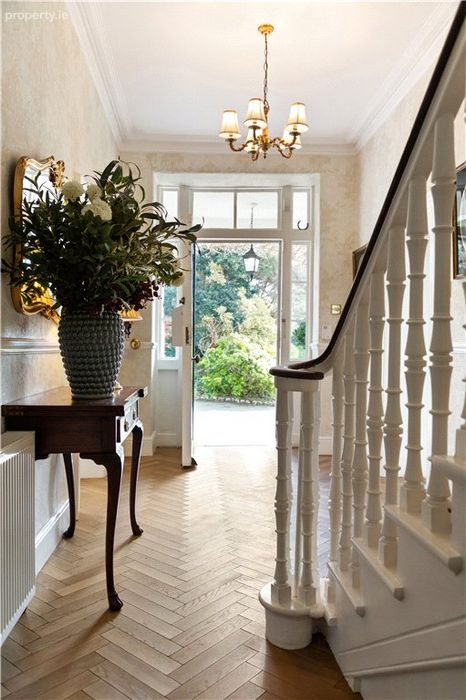
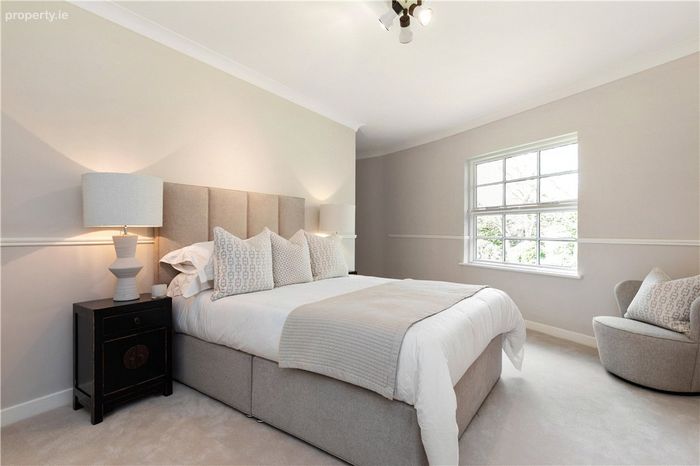
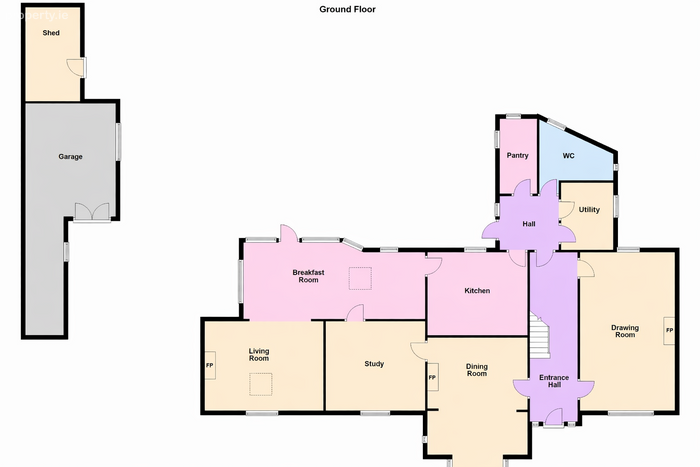
Inside, the home is defined by classical proportions, elegant detailing, and interiors that are both refined and welcoming. The principal reception rooms are gracious, bright, and ideal for entertaining. The traditional drawing room, enjoying a dual aspect and centred around a handsome fireplace, provides a warm and sophisticated focal point. On the opposite side of the hall is the dining room with a door through to the study and in turn connects to the breakfast room, living room and kitchen catering effortlessly to both family life and formal occasions. An inner lobby off the kitchen opens to the rear garden and connects to the utility/laundry room, pantry and cloakroom/guest w.c. Upstairs, four generously appointed bedrooms provide comfort and serenity, each one tastefully decorated and finished to a high standard. The main suite is particularly impressive, enjoying picturesque views across the manicured gardens to the front. Throughout the home, an atmosphere of calm sophistication prevails, underpinned by a cohesive design palette and quality finishes.
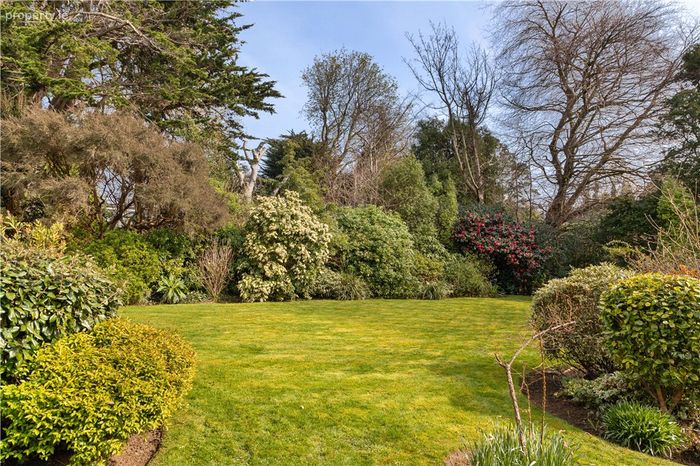
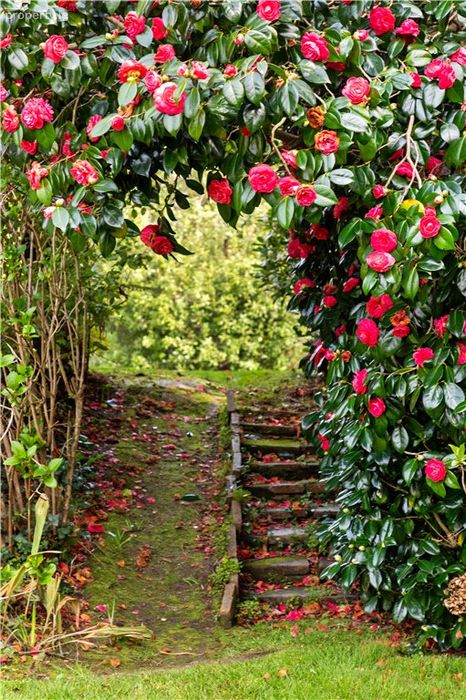
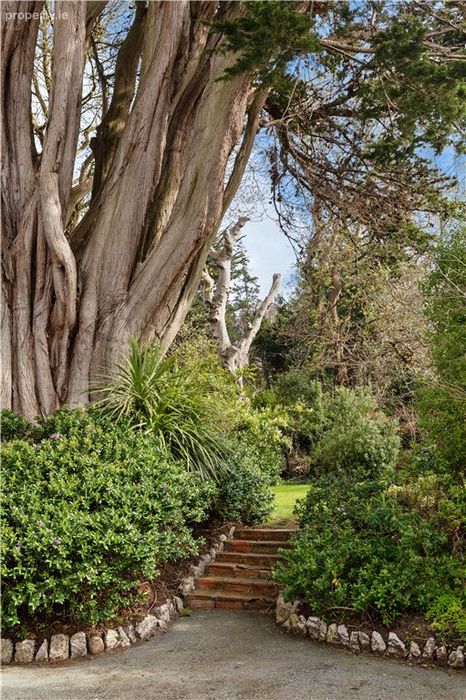
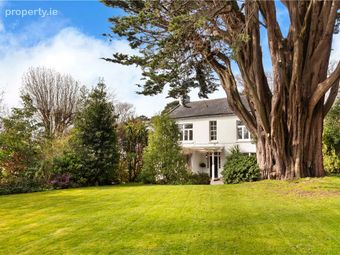
The grounds at Larkfield are a true sanctuary. Carefully cultivated over several decades, the gardens are framed by mature trees and sweeping lawns, with colour and texture thoughtfully layered throughout. An enchanting garden room offers an idyllic setting for al fresco dining or quiet reflection, as does the raised Indian sandstone patio with its patio heater and generous awning. Beyond the formal planting, a once lively tennis court now lies gently overgrown, offering an exciting opportunity for restoration or reinvention within the landscape. A series of discreet outbuildings and storage sheds provide valuable functionality without compromising the garden’s enduring charm.
The location is as distinguished as the property itself. Killiney is widely regarded as one of Dublin’s most desirable suburbs, celebrated for its coastal beauty, heritage charm, and exceptional quality of life. Just 13 kilometres from Dublin City Centre, Larkfield enjoys easy access to an array of local amenities, including boutique shops and a choice of renowned primary and secondary schools.
Transport connections are superb. The M50 and N11 are close at hand, ensuring swift access to the city and beyond. The LUAS at Cherrywood and the nearby DART station at Killiney offer convenient and reliable commuting options, whether for business or leisure.
For those who enjoy the outdoors, the surrounding area is rich in natural attractions. Killiney Hill and Beach offer spectacular views and scenic walking trails, while the heritage village of Dalkey, just 3.5 kilometres away, is home to artisan stores, gourmet restaurants, and a vibrant cultural scene. Dun Laoghaire, a short drive away, offers further amenities including a bustling harbour, a public library, and the iconic Forty Foot bathing area.
Recreational pursuits are well catered for in this exclusive location. Sailing, tennis, rugby, cricket, and equestrian sports are all easily accessible, while golf enthusiasts will appreciate the proximity to Killiney Golf Club, located adjacent to the property, as well as several world-class courses nearby, including Powerscourt, Castle Golf Club, and the prestigious Druids Glen.
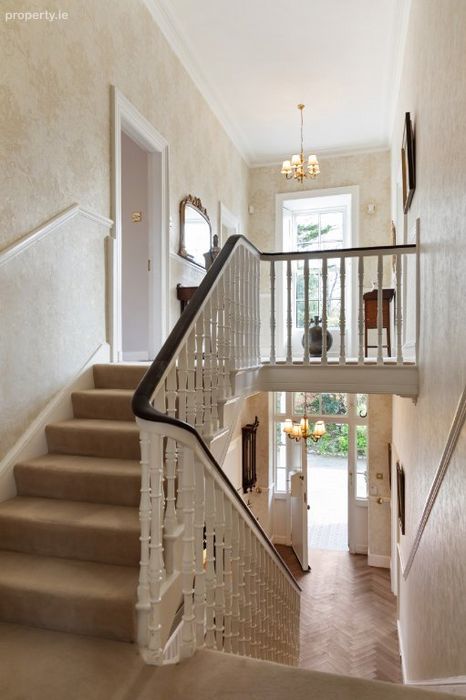
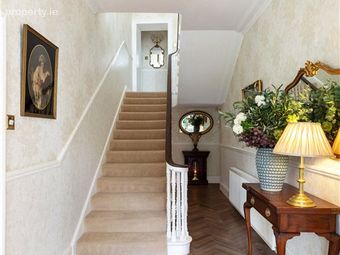
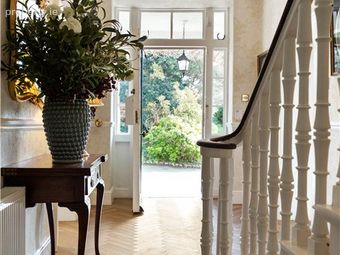
Entrance Hall 7.3m x 2.2m. with beautiful herringbone floor, ceiling coving, dado rail, understairs cloak hanging area and alarm panel
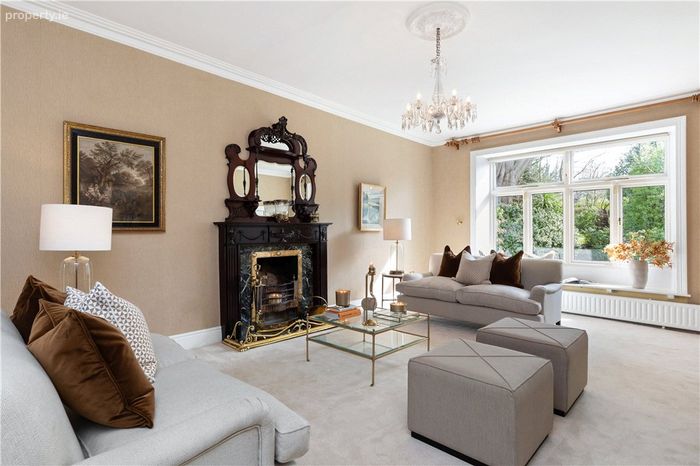
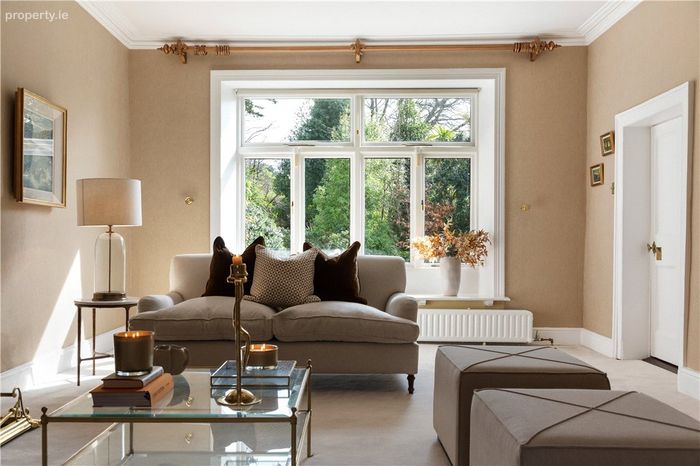
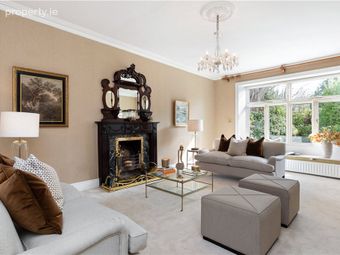
Drawing Room 7.15m x 4.4m. dual aspect with raised open hearth, timber mantle and surround, tiled inset and tiled hearth, ceiling coving and two doors to the entrance hall
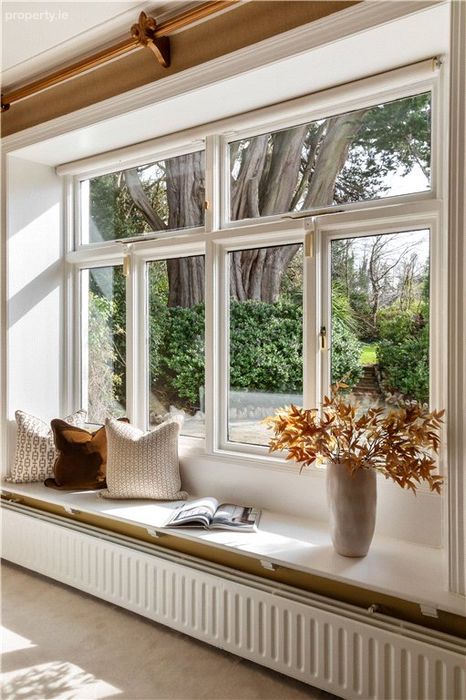
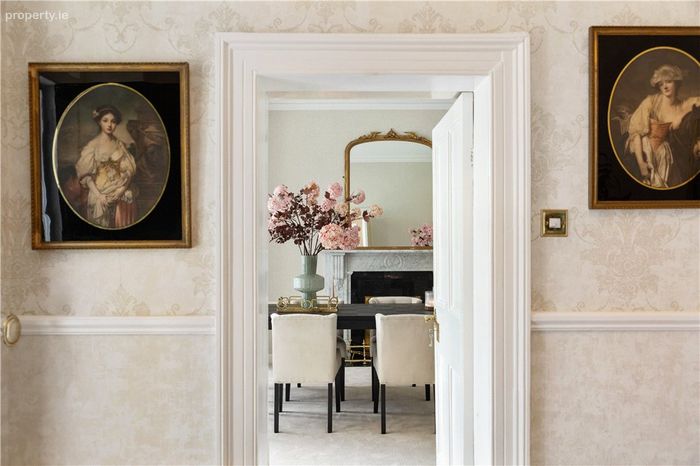
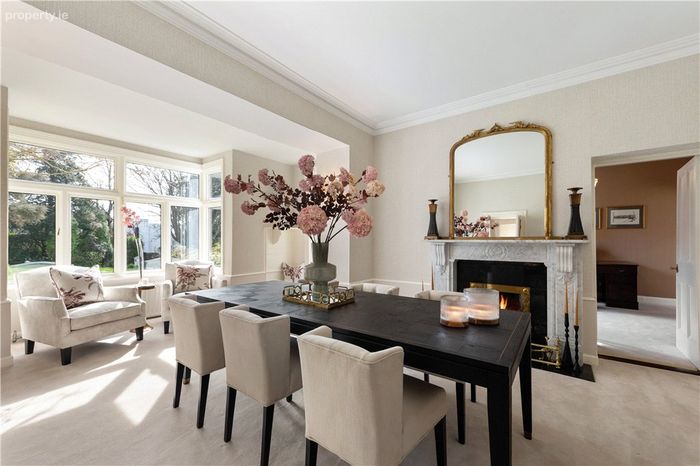
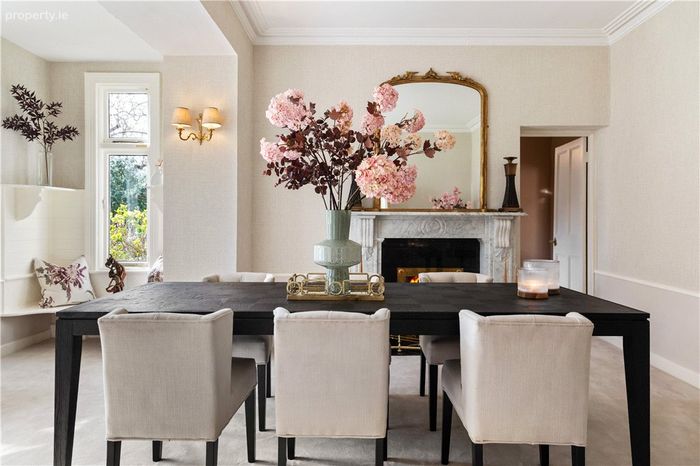
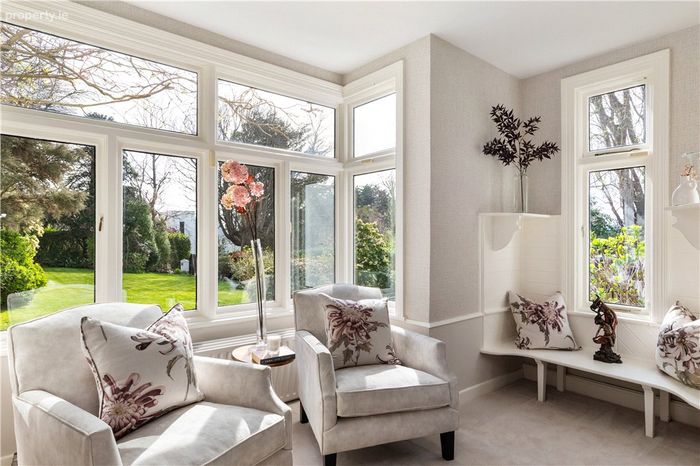
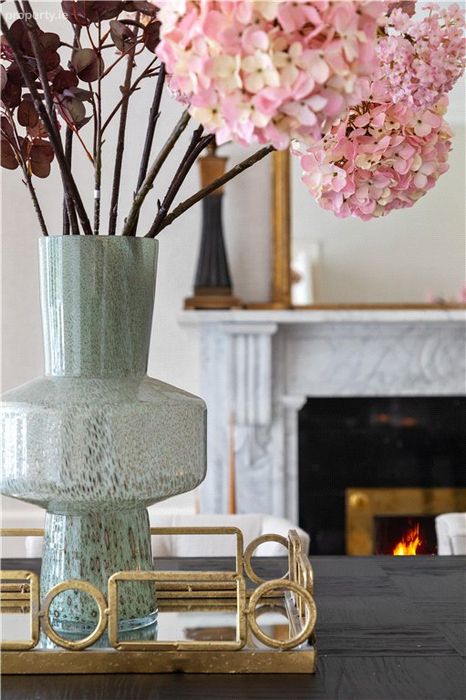
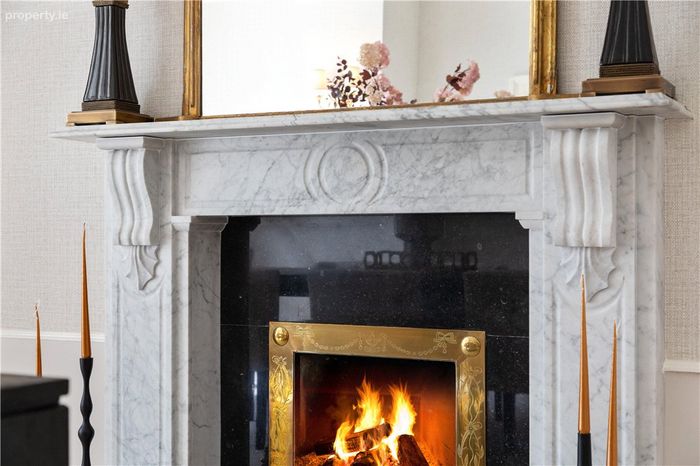
Dining Room 6.25m x 4.35m. with bay window overlooking the front, open fireplace with beautiful white marble mantle and surround with a polished granite and brass inset and polished granite hearth, window seat, ceiling coving, dado rail and leads through to the
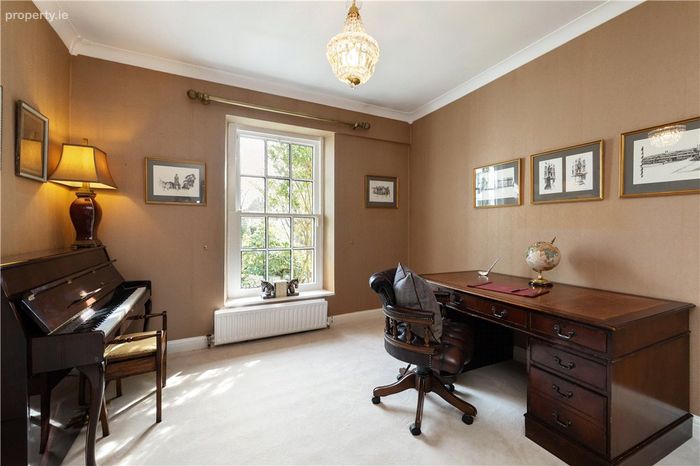
Study 3.95m x 3.55m. with ceiling coving, hatch to attic and door through to
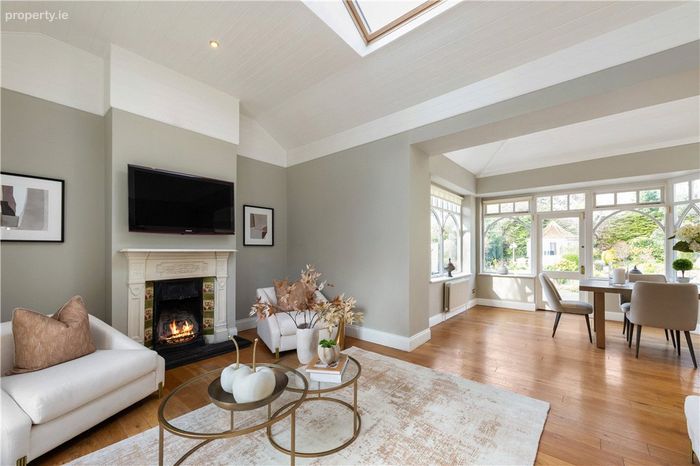
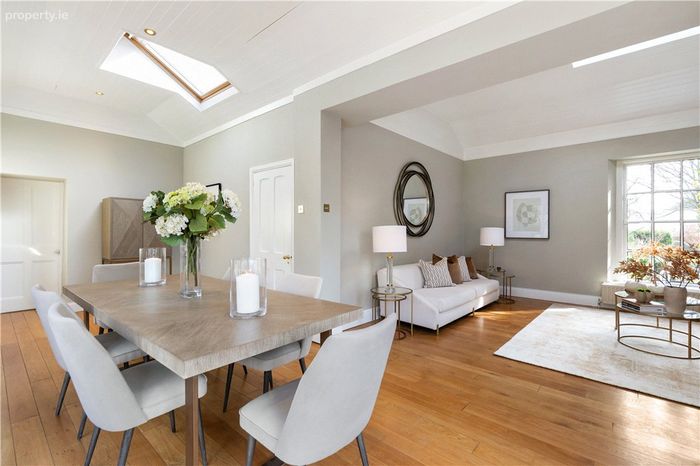
Breakfast Room 2.65m x 6.9m. with Velux window, recessed lighting, vaulted timber ceiling, door to the raised Indian sandstones patio area and rear garden, semi-solid oak floor and door to the
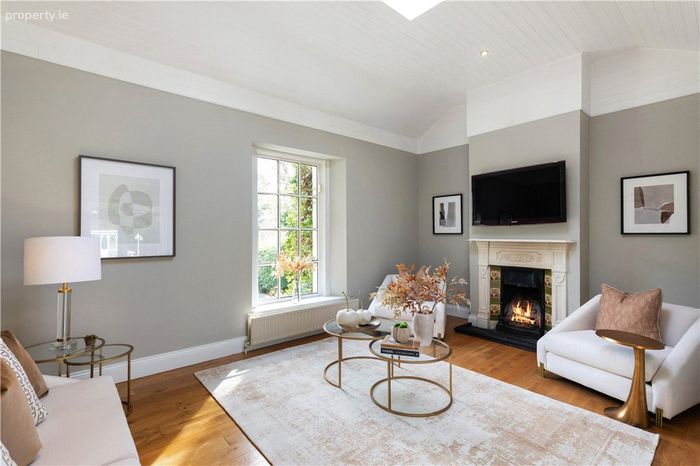
Living Room 3.7m x 5.45m. with vaulted timber ceiling, Velux window, recessed lighting, open fireplace with cast iron mantle and surround, cast iron hood and tiled inset and semi-solid oak floor
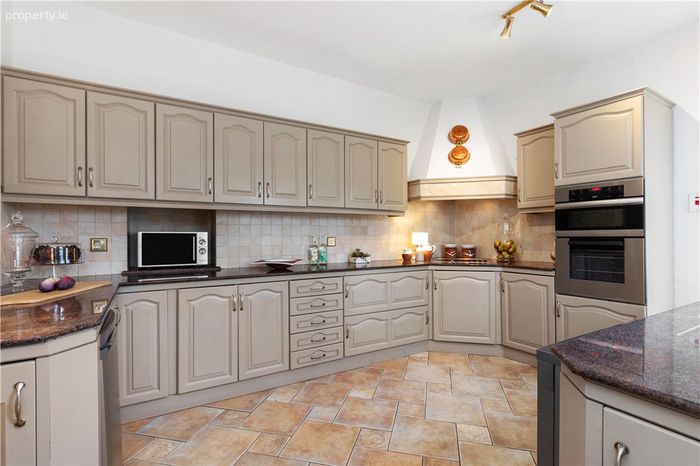
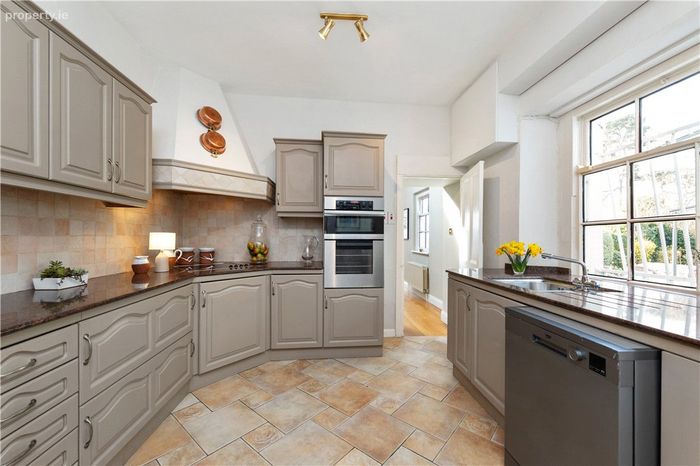
Kitchen 3.3m x 4.35m. with a range of fitted cupboards, sink unit, polished granite work surfaces, integrated Zanussi four ring electric hob with extractor fan over
Lobby Area 2.6m x 2.6m. with door to the rear garden and connects to the
Pantry 3m x 2.1m. with Belfast sink unit, tiled floor and fitted shelving
Cloakroom/WC 2.4m x 3.6m. with WC, wash hand basin with beautiful granite surround and cupboards under and tiled floor
Utility/Laundry Room 2.65m x 2.4m. enclosed with fitted cupboards and tiled floor
Hall Return
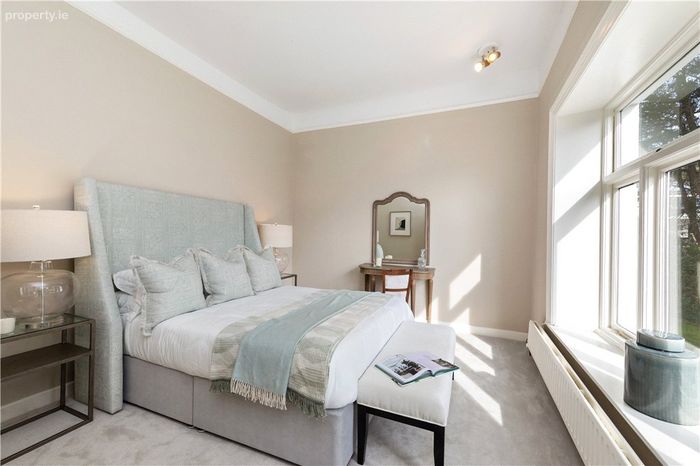
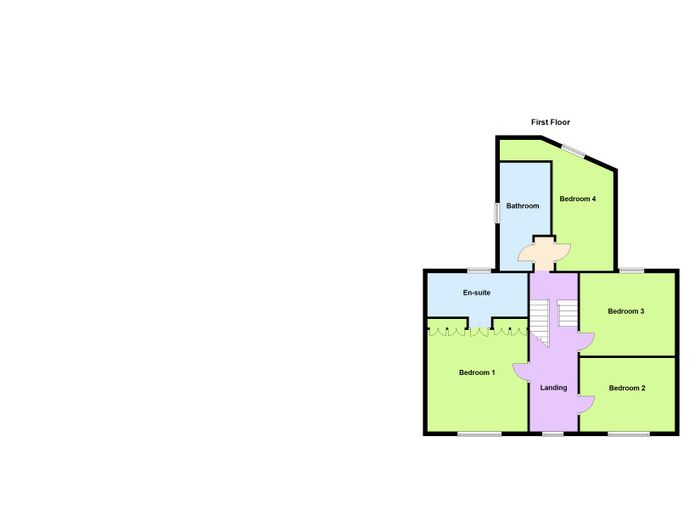
Bedroom 4 6m x 3.47m. with hatch to the attic, overlooks the rear garden, ceiling coving, dado rail and dressing area
Dressing Room 2.5m x 1.5m. with controls for the underfloor heating
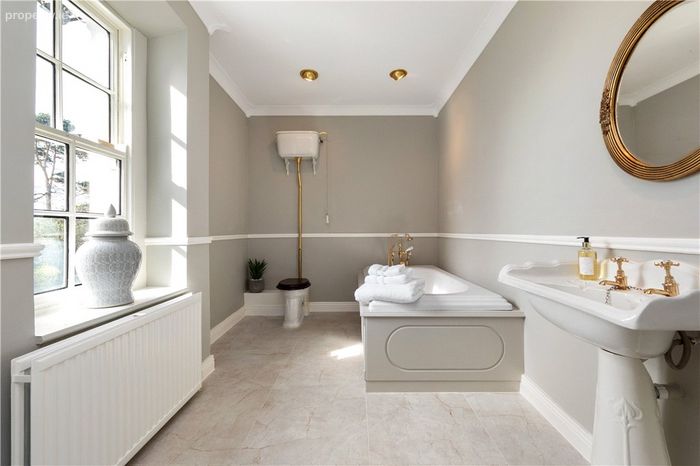
Bathroom 3.56m x 2.35m. with bath with telephone shower over, WC, wash hand basin, porcelain tiled floor, ceiling coving and recessed tiles
First Floor
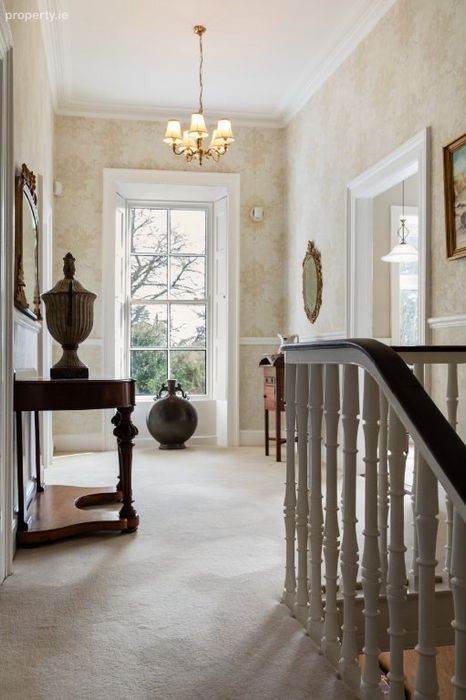
Landing with ceiling coving, dado rail, window and shutters
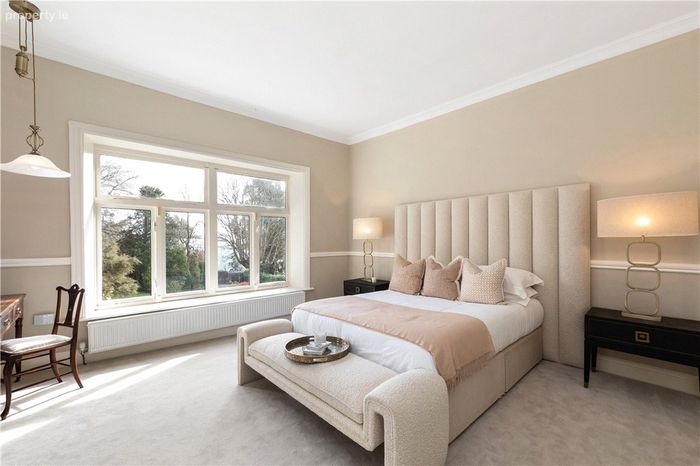
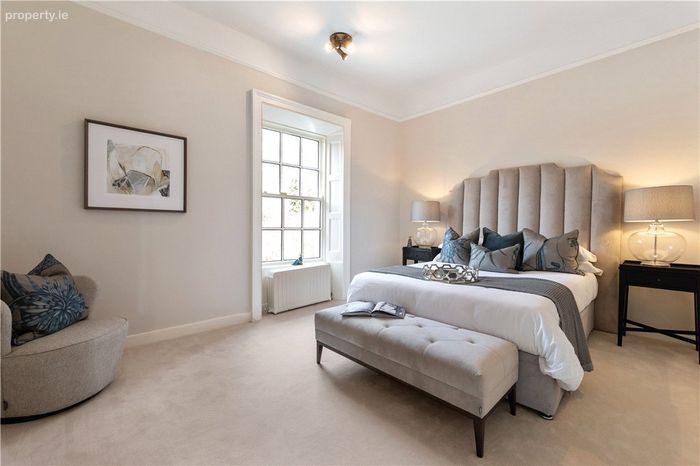
Main Bedroom 5.2m x 4.7m. with a range of fitted wardrobes, ceiling coving, dado rail and has double doors through to the
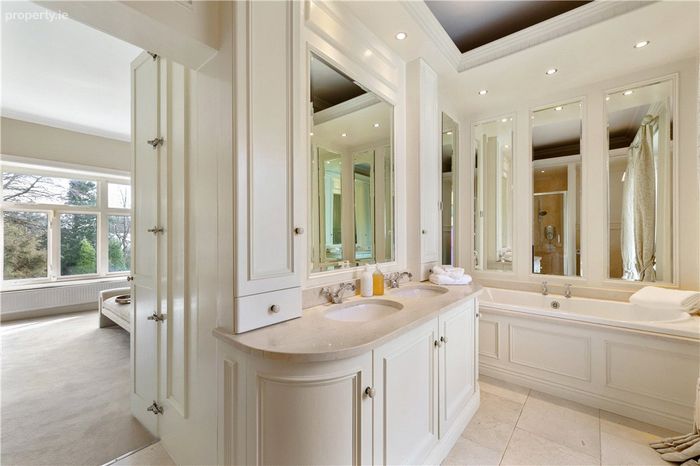
En-Suite Bathroom 1.8m x 4.6m. with bath, his & hers wash hand basins with marble surround and cupboards under, marble tiled floor, separate step in electric shower, WC and panelled walls with recessed lighting
Bedroom 2 3.4m x 4.7m. with picture rail and overlooks the front
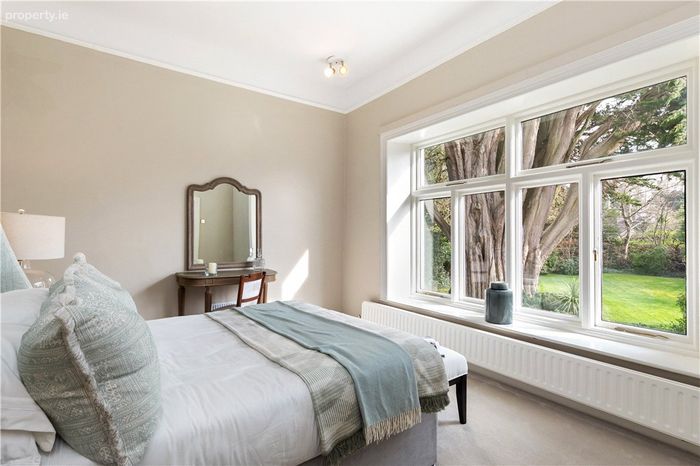
Bedroom 3 3.7m x 4.7m. with hatch to the attic and picture window overlooking the rear garden
BER Details
BER No. 117546358
Energy Performance Indicator: 266.21 kWh/m2/yr
This property was last updated: yesterday morning