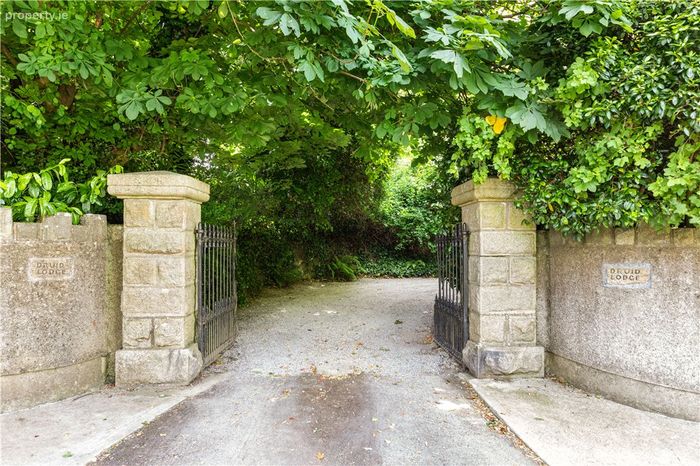
Druid Lodge, Killiney Hill Road, Killiney, Co. Dublin, Killiney, Co. Dublin
 See Larger Images & 61 More Photographs >>
€2,950,000
Detached House8 Bedrooms, 8 Bathrooms, Detached House
Rating:


Contact Name: Rory Kirwan
Agent:
Lisney Sotheby's International Realty (Dalkey)
PSR Licence Number: 001848
Email Agent Show Number
Save This Ad
Key Features
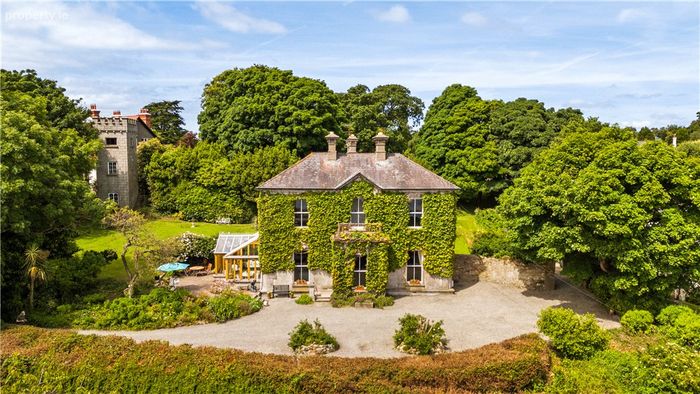
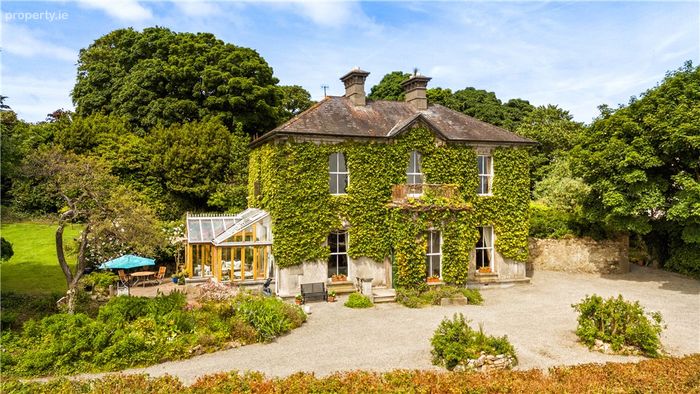
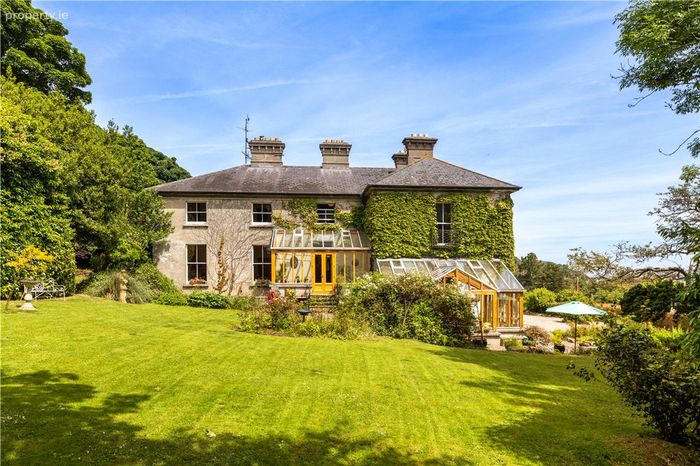
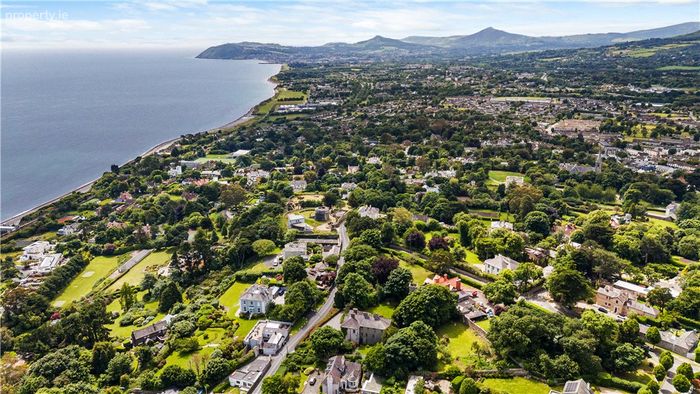
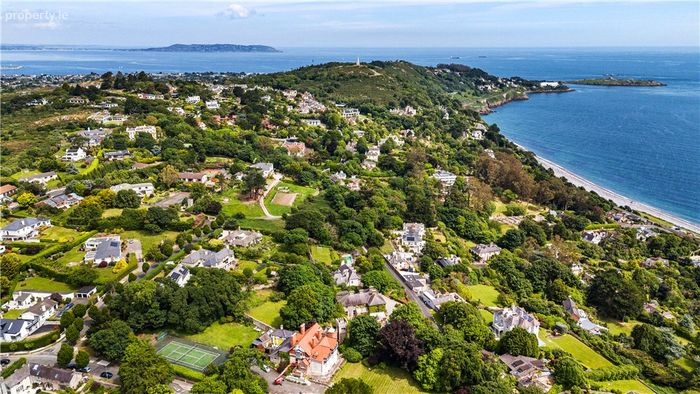
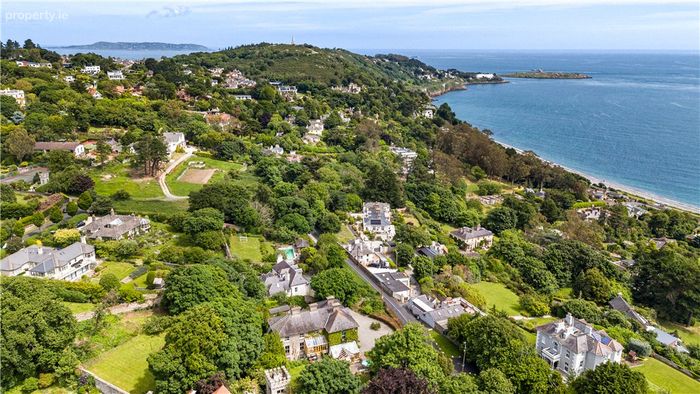
Exceptionally handsome period home with both Georgian and Victorian architectural elementsPrestigious and highly regarded residential address in the heart of Killiney
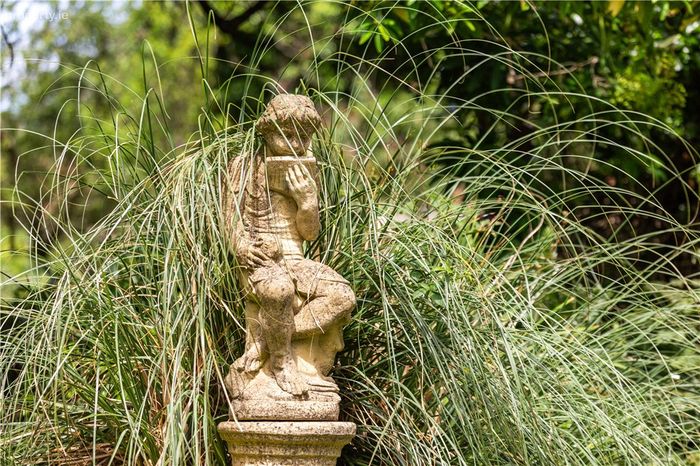
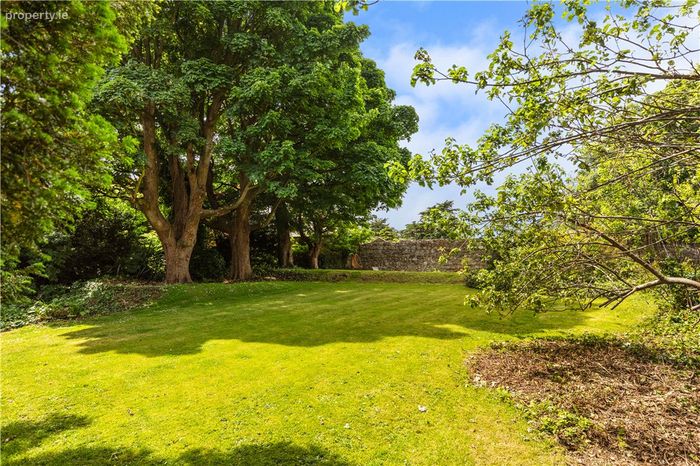
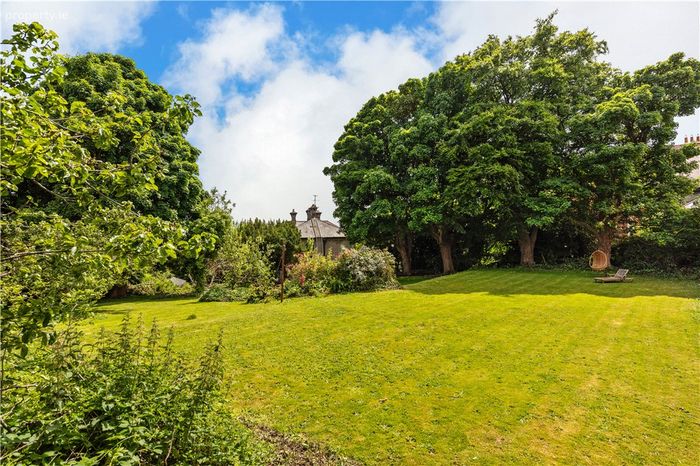
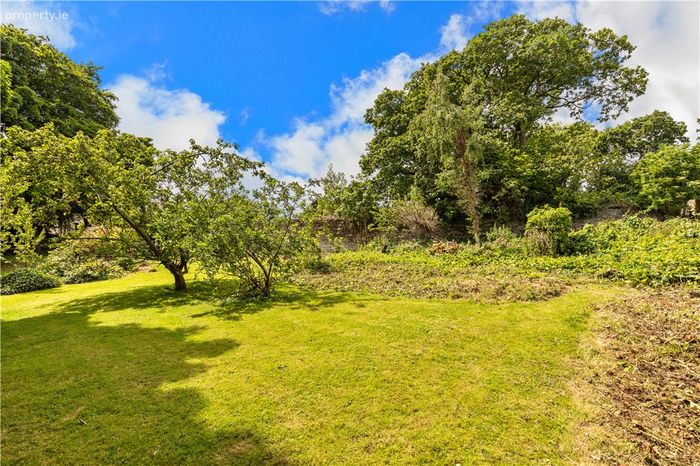
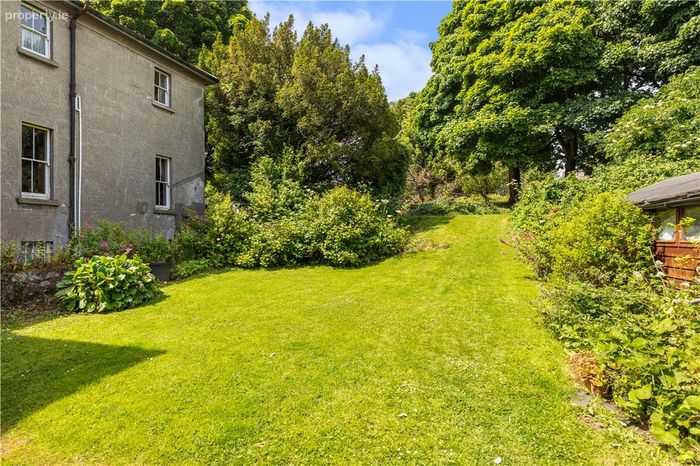
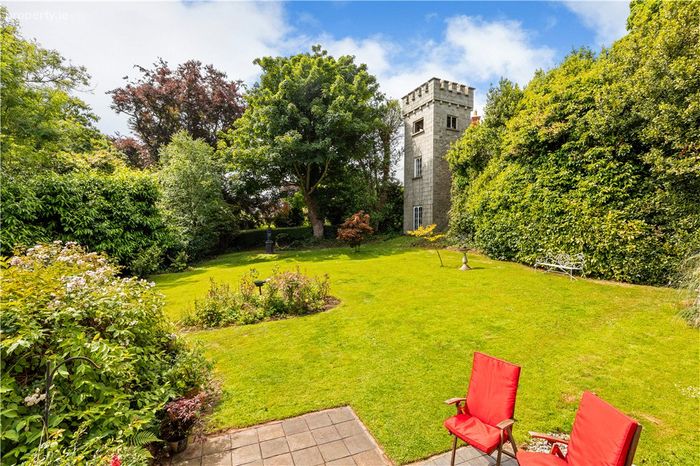
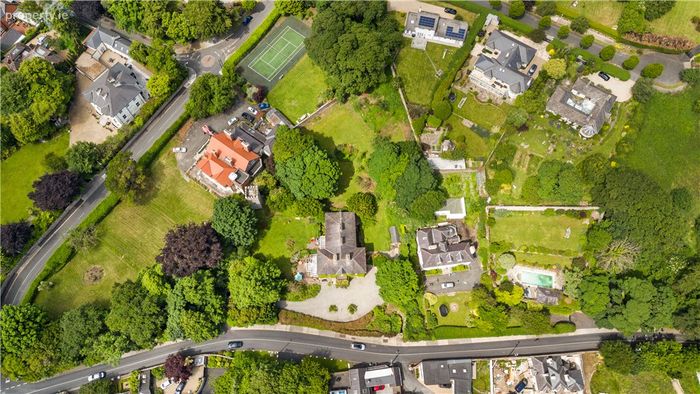
Standing on gardens of approximately 1.2 acres that have been beautifully and meticulously maintained and creates a sense of peace and tranquility
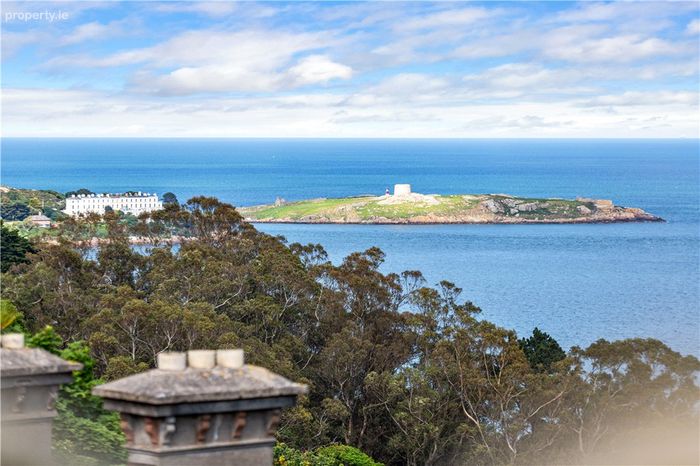
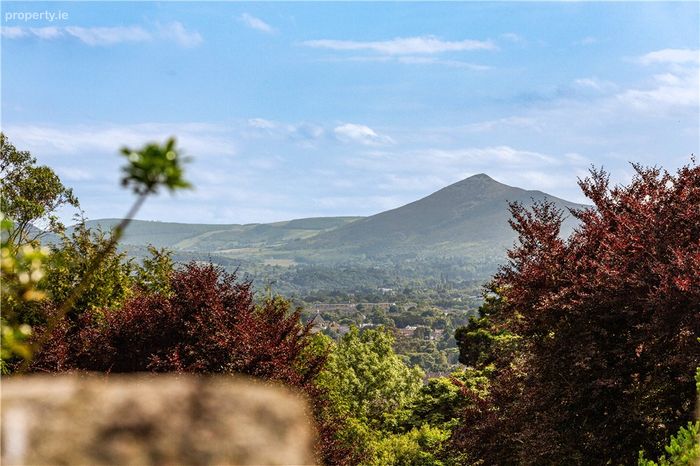
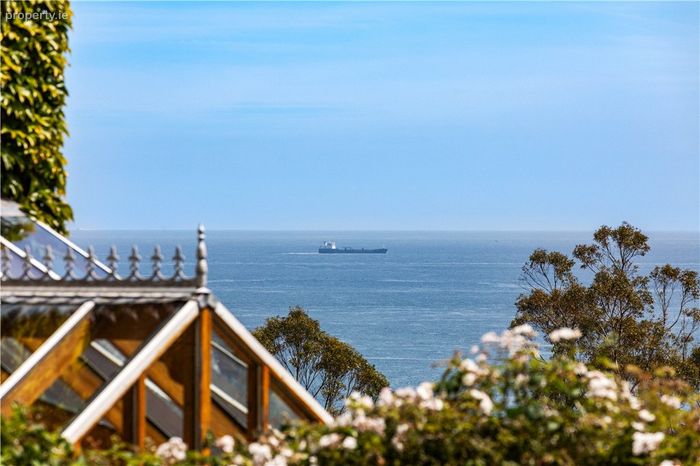
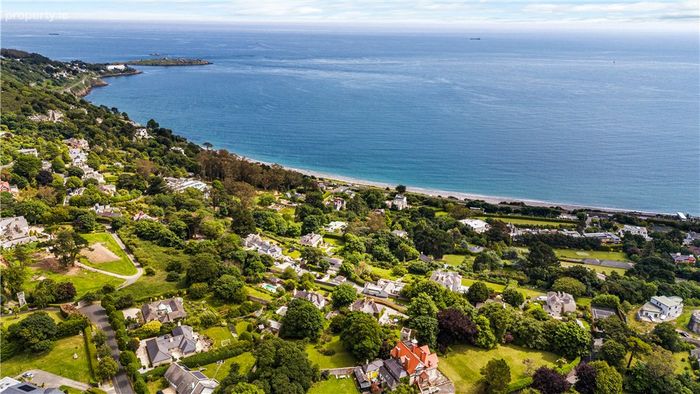
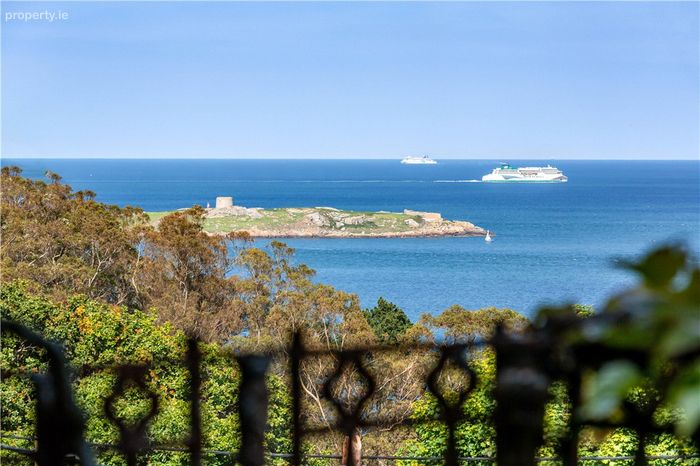
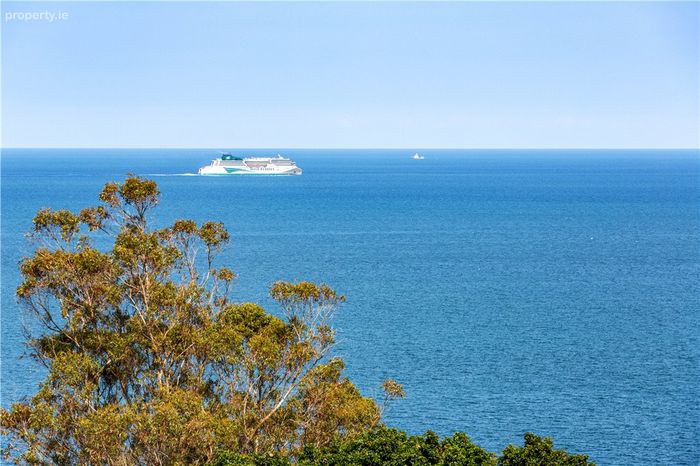
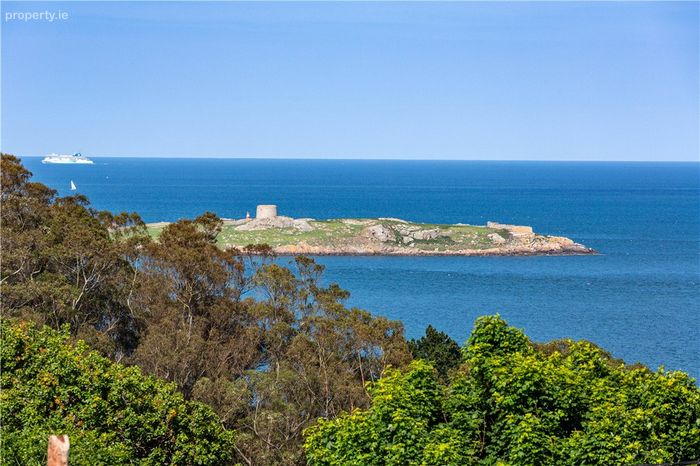
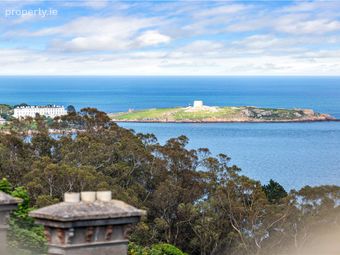
Magnificent sea views
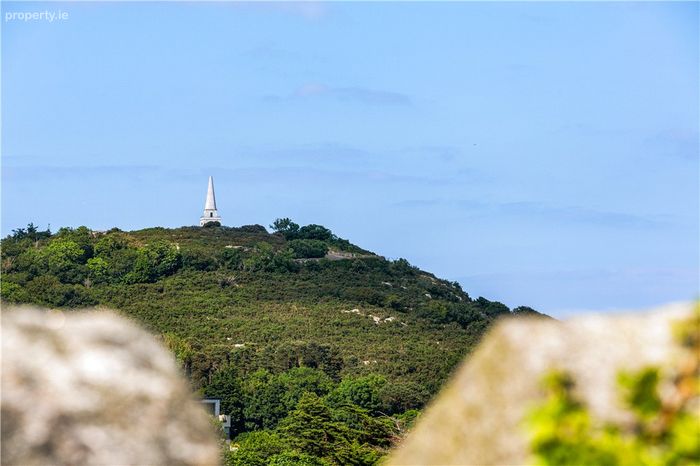
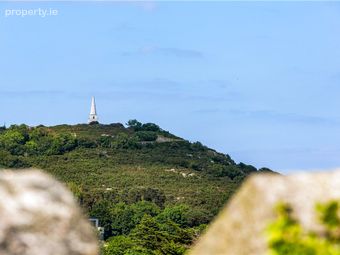
Cut granite stone tower constructed c. 1878 - Spite Tower
Within minutes' walk of Killiney Beach and DART station
Accommodation extending to approximately 545 sq.m (5,877 sq.ft)
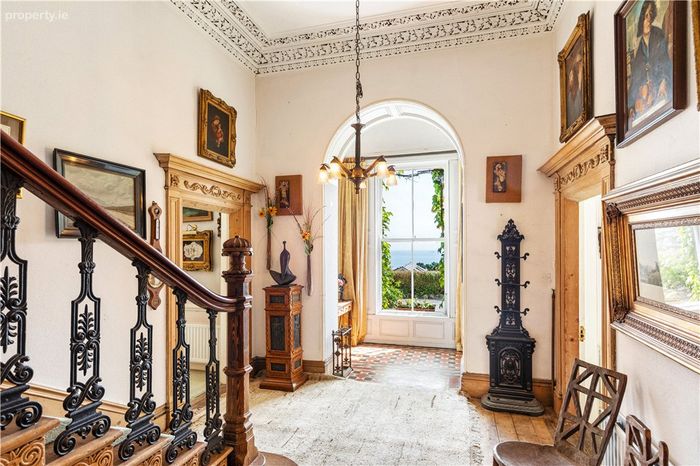
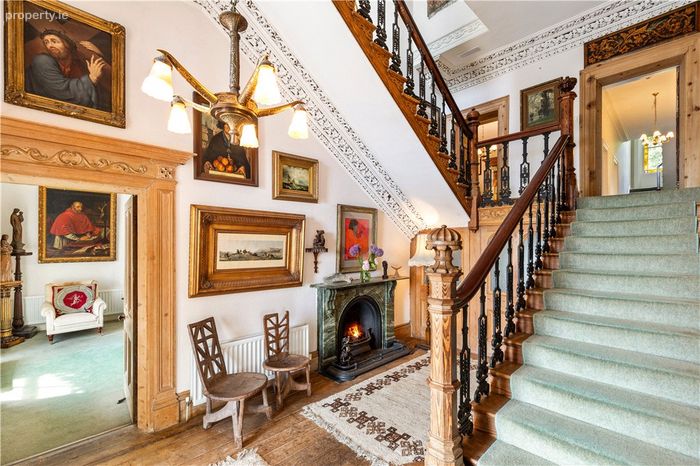
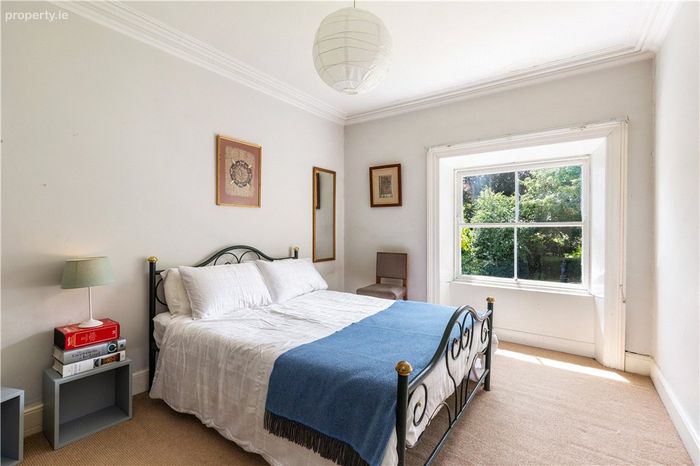
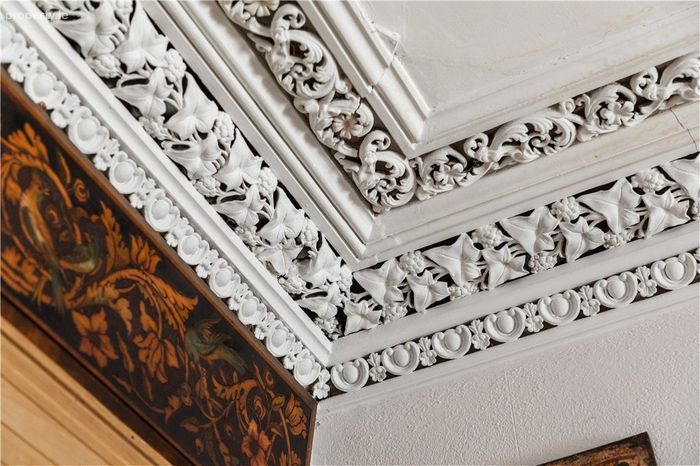
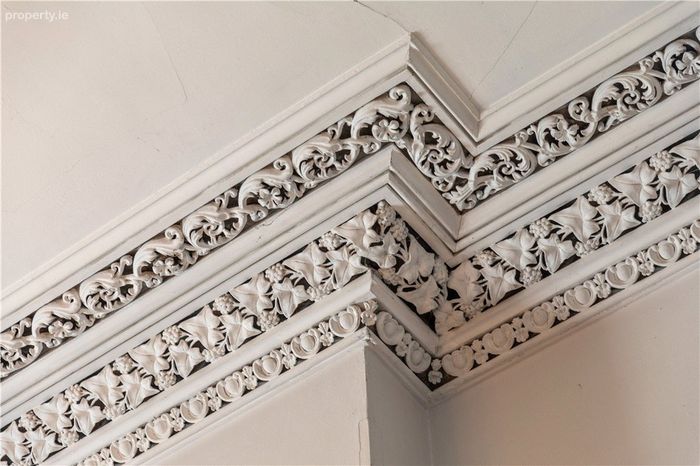
Many period embellishments of the era intact including ceiling coving, period fireplaces, window shutters and sash windows
Self contained apartment ideal for family members, guest accommodation or as a rental option
Off street parking
Excellent access to the N11, M50, LUAS and airport with the Aircoach
Surrounded by a wide range of primary and secondary schools, churches and the popular tranquil scenic walks by the seafront and over Dalkey and Killin
Gas fired central heating
Located within the Dun Laoghaire Rathdown Architectural Conservation Area
Property Description
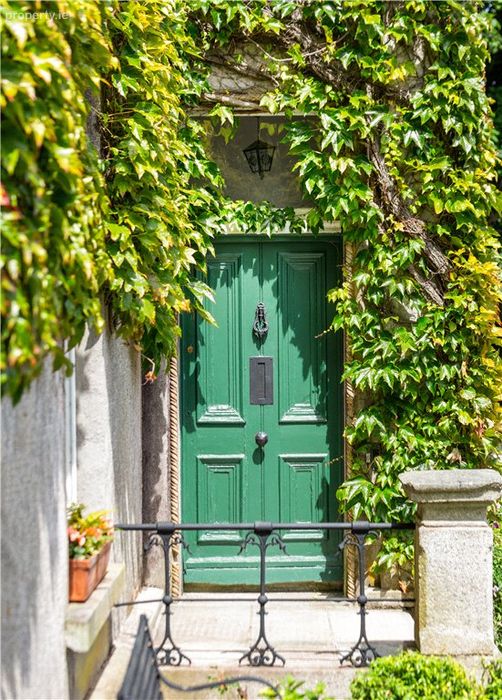
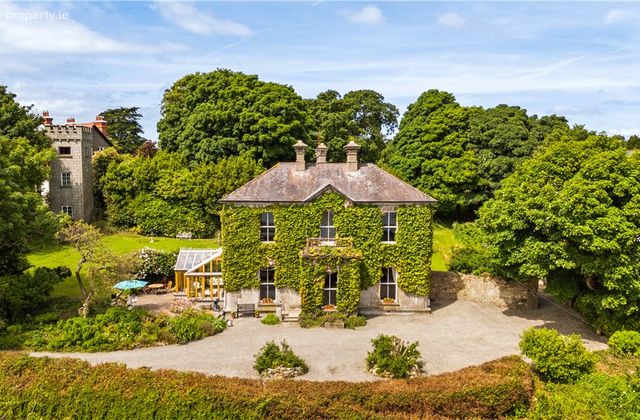
Part-Victorian, part-Georgian, Druid Lodge is a house of layers, of eras, of craftsmanship, of lives well lived. From the moment the gates close behind you, the outside world falls away, replaced by birdsong, filtered light and the ever-present shimmer of the sea.
Few houses in Ireland carry their past as gracefully as Druid Lodge. Among its most notable residents was John Blake Dillon—politician, Young Irelander and writer—who, after exile to the United States in 1848, returned to Ireland and married Adelaide Hart, niece of the then owner. In his memoir, Dillon wrote:
“I associate all the happiest memories of my life with Druid Lodge.”
That sense of contentment and refuge still permeates the house today.
Extending to approximately 545 sq m (5,877 sq ft) over three levels, the house offers six bedrooms and generous reception rooms.
Purchased in 1979, the house has been lovingly cared for by owners with a deep appreciation for architecture and art. As a protected structure, Druid Lodge showcases an exceptional level of original detail, meticulously restored and preserved.
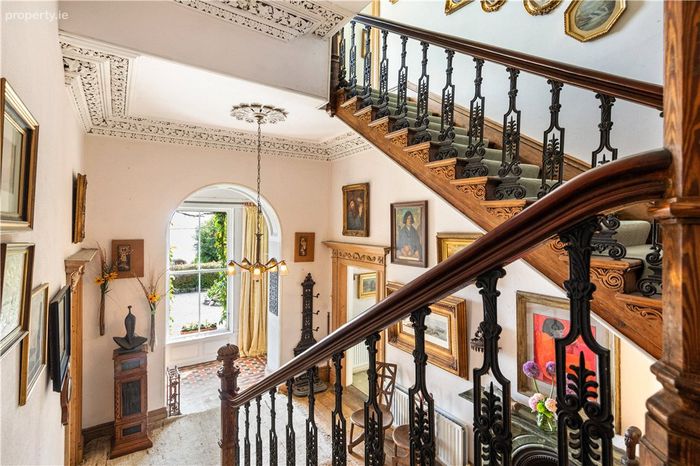
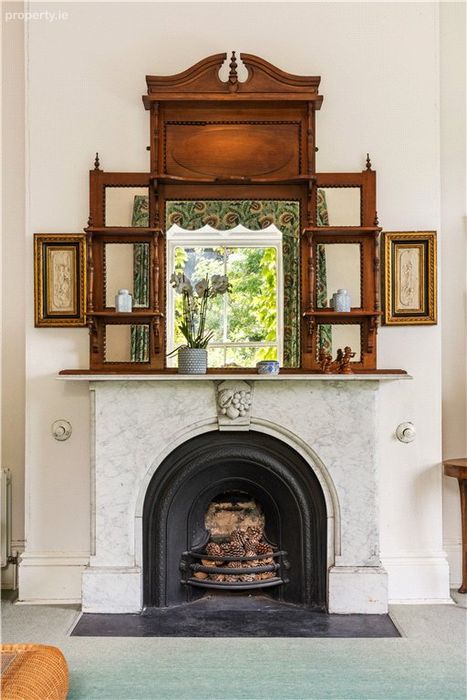
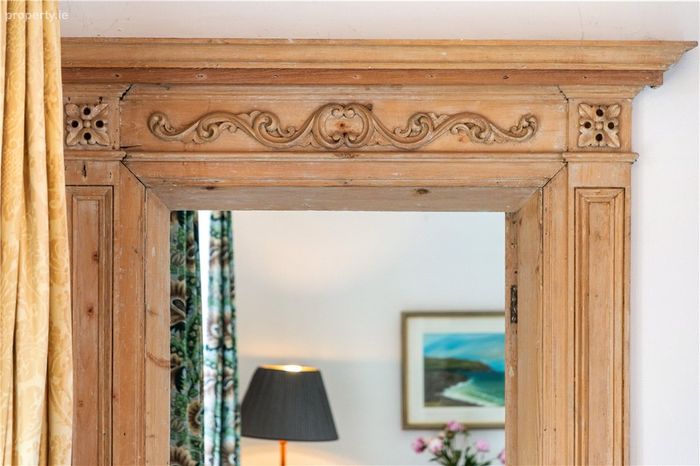
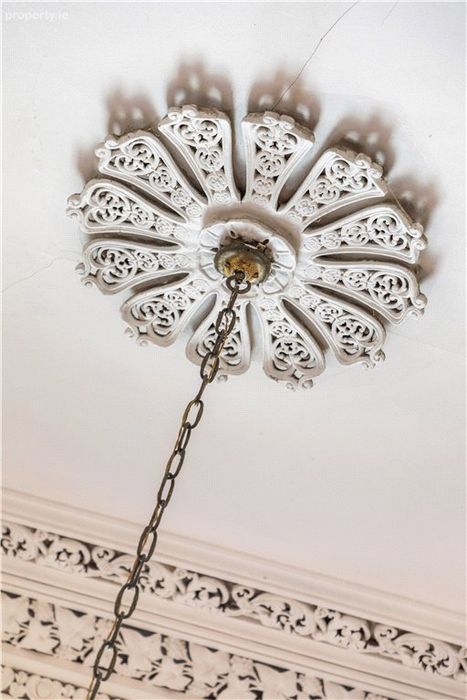
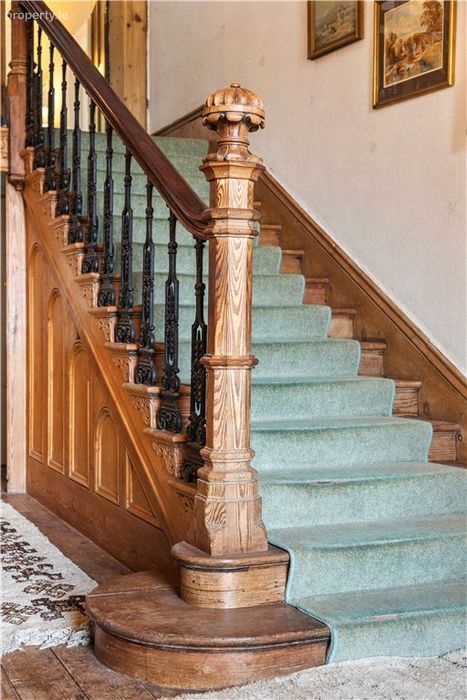
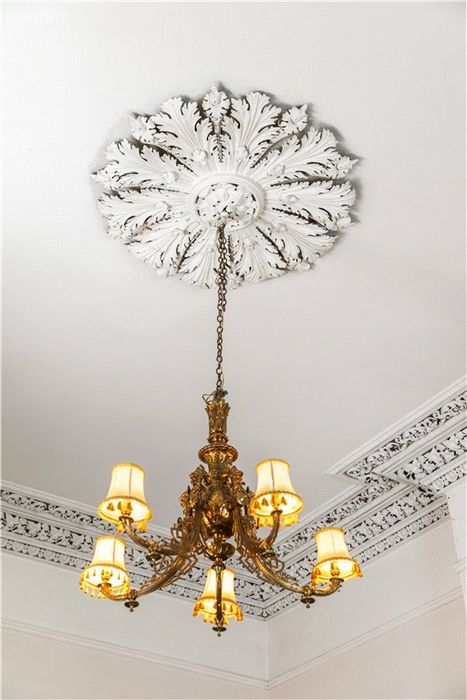
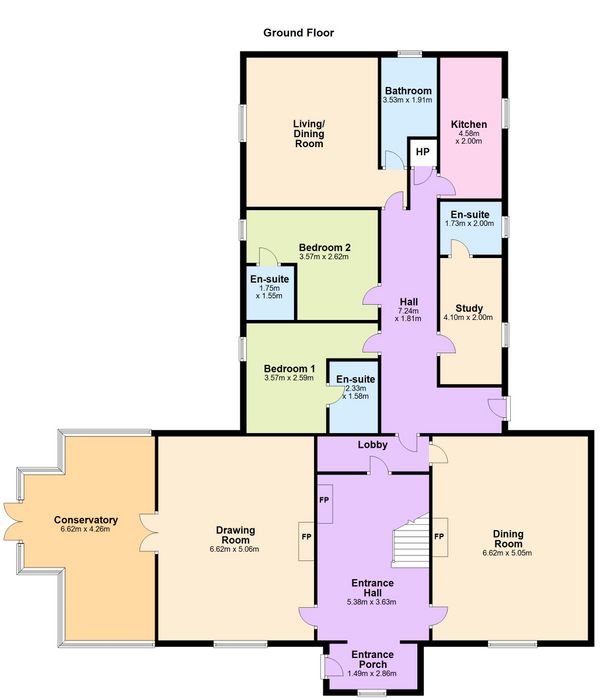
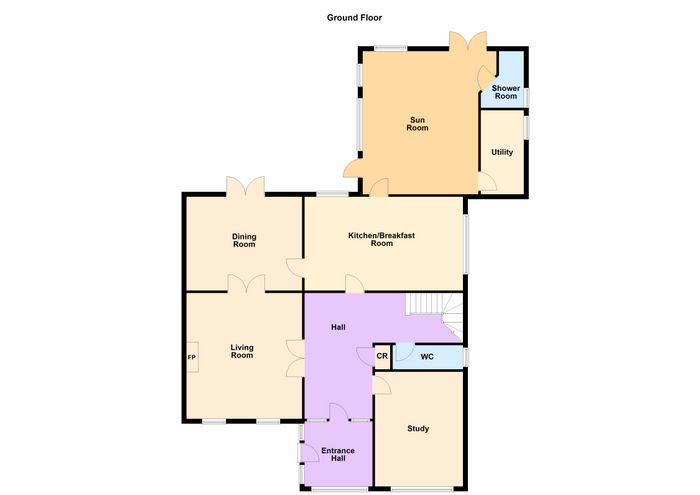
The entrance hall sets the tone immediately: light-filled and elegant, with original stripped timber floors, an exquisite green Connemara marble fireplace, intricate coving and elaborately carved architraves. The restored stairwell is a particular triumph—both sculptural and serene.
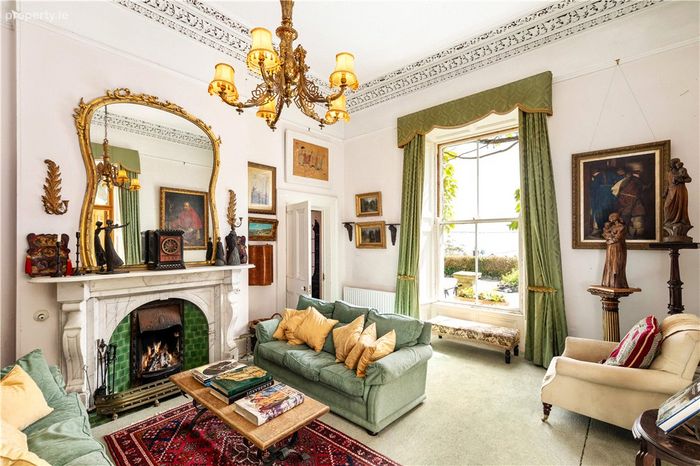
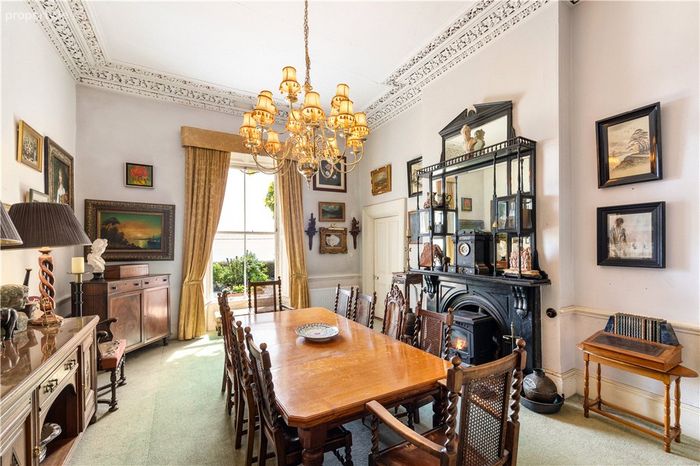
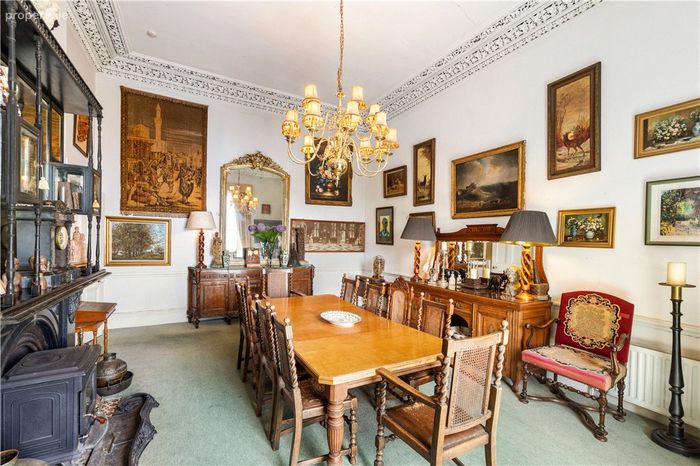
To the left lies the dining room, a grand yet inviting space with soaring 4.2m ceiling heights, a black marble fireplace with inset stove, and tall sash windows framing sea views. These lofty proportions are mirrored in the principal rooms above, lending the house an air of calm confidence.
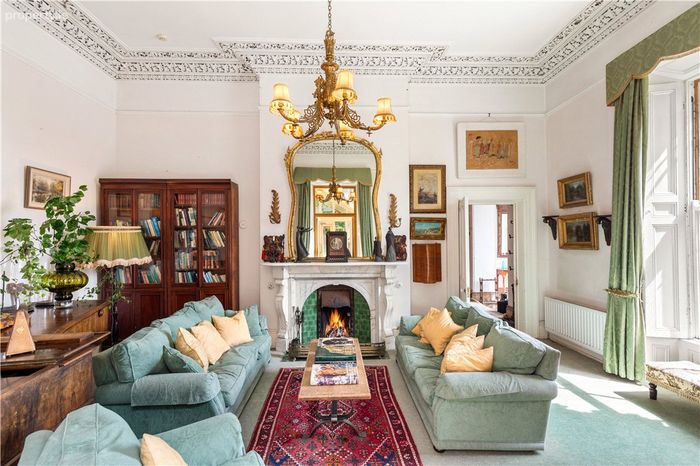
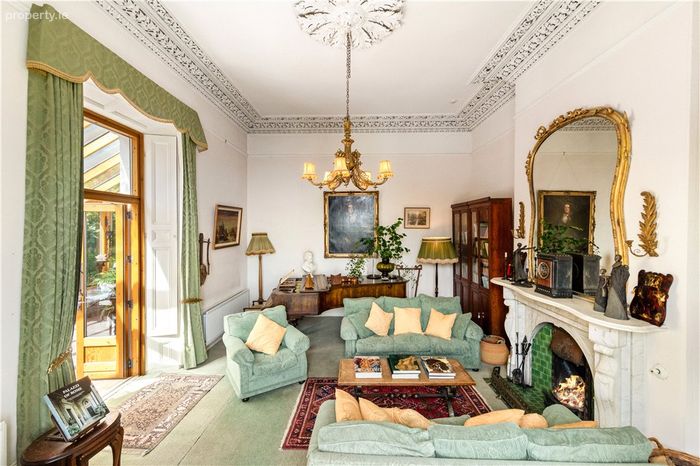
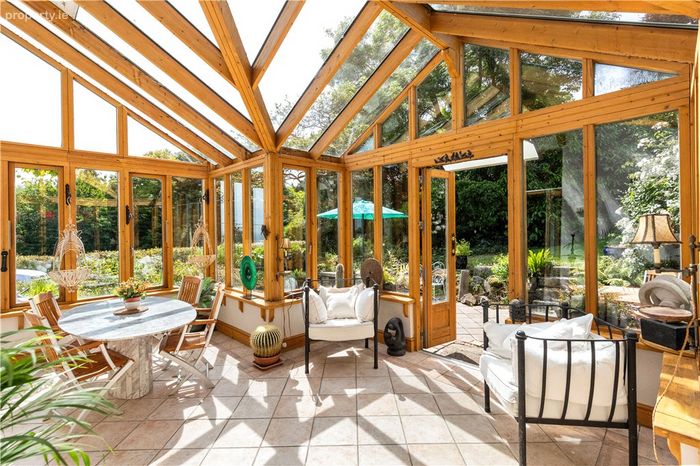
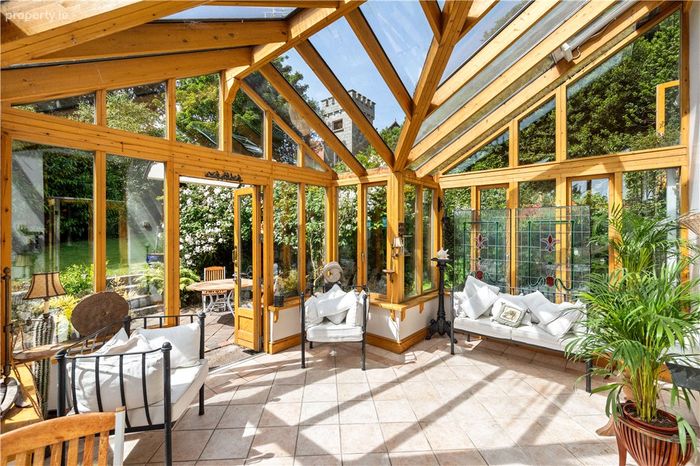
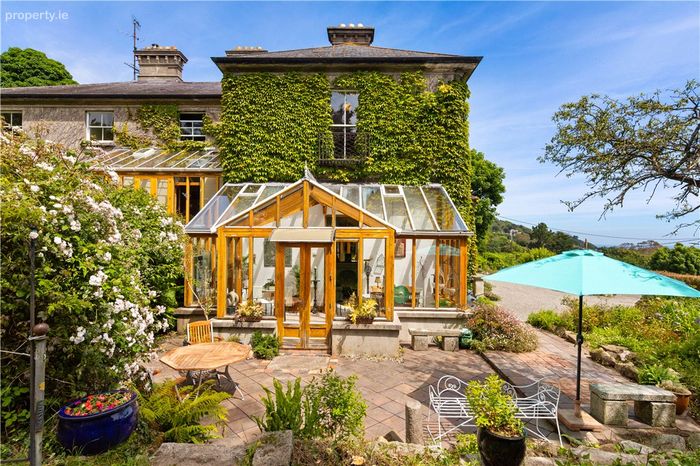
Across the hall, the drawing room is equally impressive, with tall windows, a fine marble fireplace and doors opening into a conservatory added in the mid-1990s—an elegant transition between house and garden, ideal for long afternoons and soft coastal light.
While the property would benefit from selective modernisation, any upgrades can be thoughtfully executed to enhance, rather than dilute, its remarkable original features.
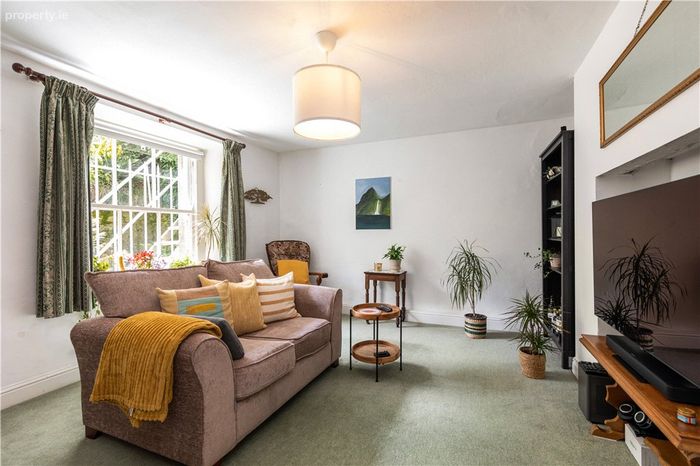
To the rear of the ground floor lies a fully self-contained apartment with its own entrance. Comprising two en suite bedrooms, a study, a family bathroom, and a kitchen-living room, this space offers exceptional flexibility. It may be retained as a rental, used for extended family or adult children, or reintegrated into the main house. Historically, this area would have served as the original kitchens and staff quarters.
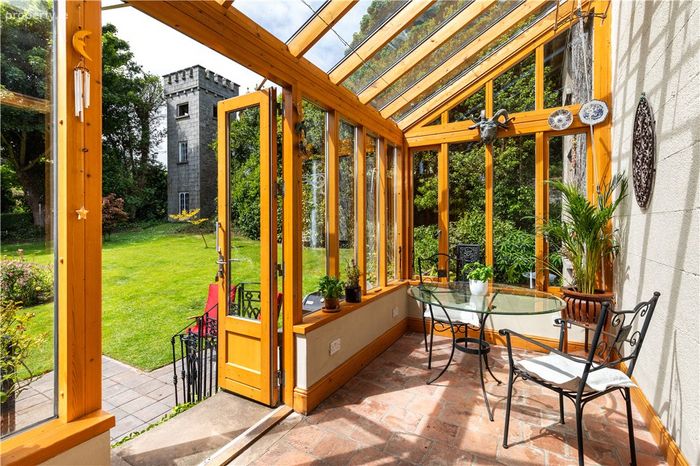
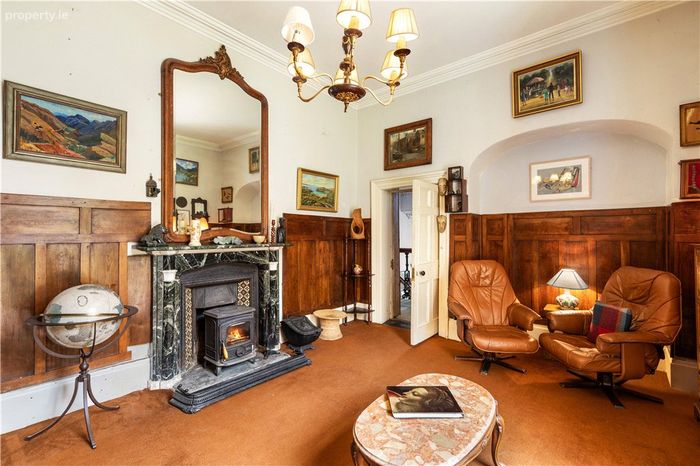
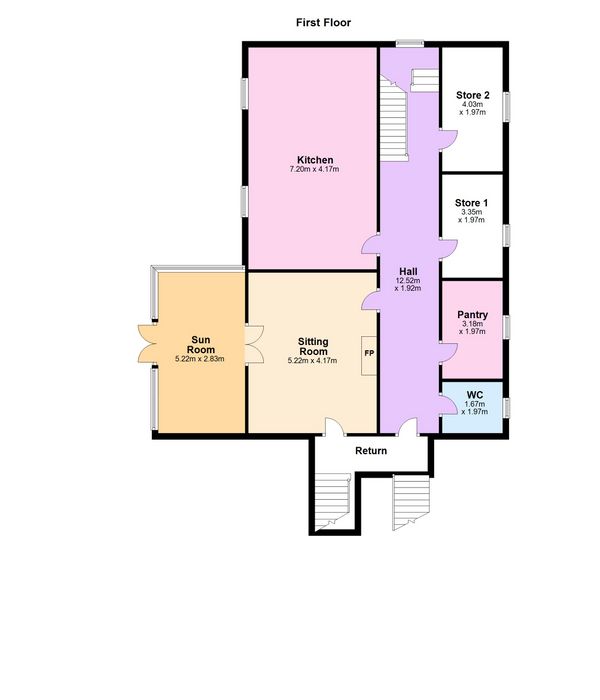
Ascending from the main hall, the Georgian return reveals a beautifully panelled sitting room with adjoining sunroom—formerly the owner’s study—offering a peaceful retreat within the house.
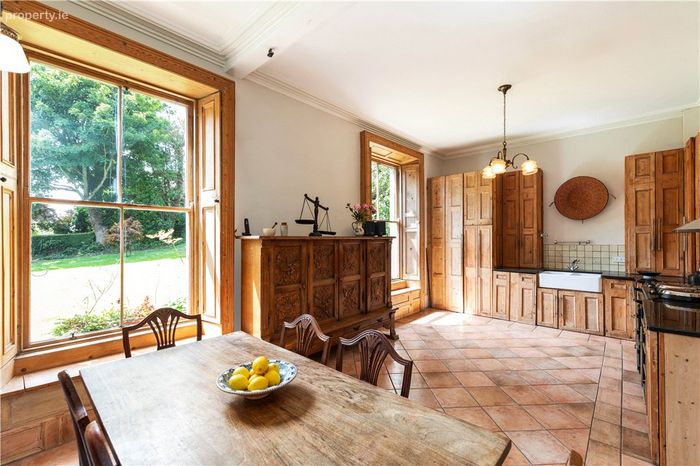
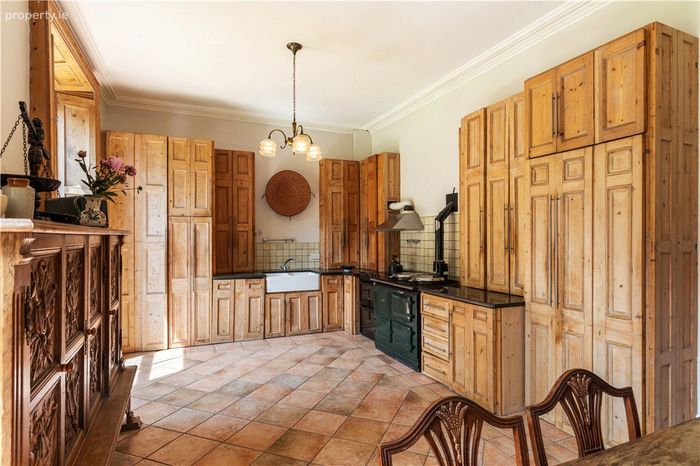
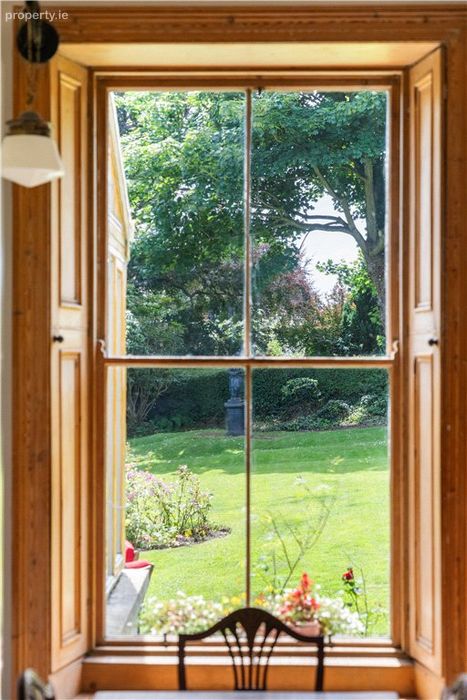
Behind it lies the kitchen, a truly characterful space finished with terracotta tiles and anchored by an old Aga that gently warms the room. Two tall, wood-framed windows with built-in benches invite long pauses and garden views. The cupboards here were hand-built using shutters salvaged from the Sacred Heart Convent on Leeson Street, a detail emblematic of the house’s thoughtful reuse of historic materials.
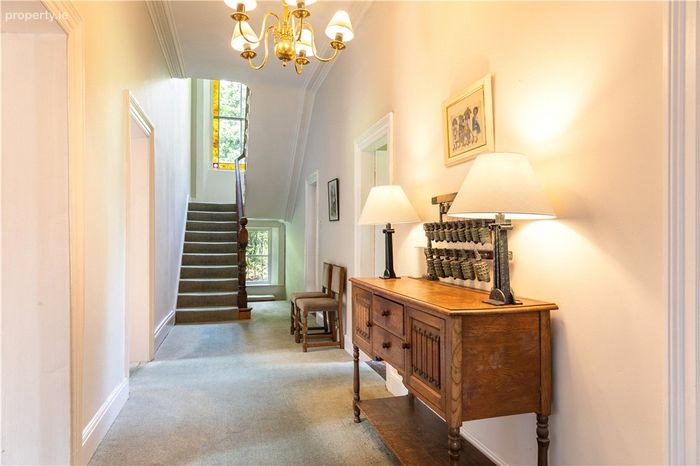
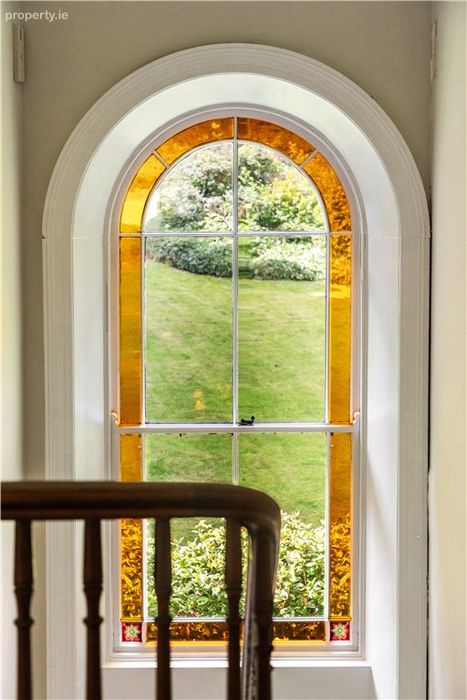
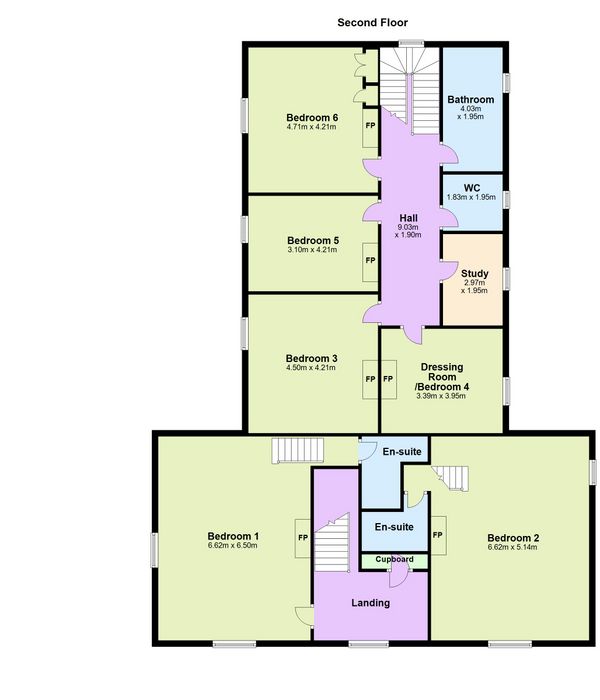
Also on this level are a pantry, two storerooms, and a guest WC. A blocked-off staircase hints at the house’s original circulation, while a tall stained-glass arched window illuminates the stairs to the top floor. Three charming west-facing bedrooms overlook the gardens, accompanied by a family bathroom and a dressing room—equally suited to use as a bedroom or study.
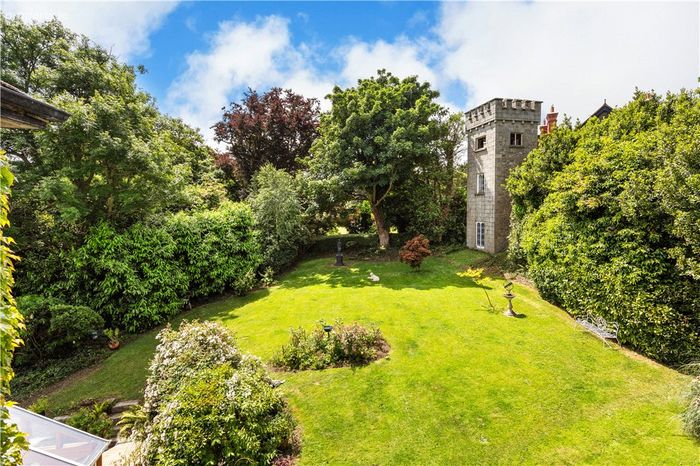
Beyond the main house stands one of Druid Lodge’s most enchanting features: Spite Tower. Built in 1878, legend holds that it was erected to obstruct the sea views of a neighbour who built too close to the boundary wall. Whatever its origins, it has long captured the imagination.
Once the treasured bedroom of the owners’ eldest child, the granite tower offers two small rooms and access to a balustraded roof with panoramic views over Killiney Hill, the sea and the Dublin Mountains. It is a place of endless possibility—a private studio, writing retreat, guest hideaway or simply a magical escape.
The gardens are mature and peaceful, wrapping the house in privacy and seasonal colour. At their far end lies the potential to resurrect a former lawn tennis court, while a vegetable garden awaits a revival that could once again prove richly productive.
Despite its fairy-tale seclusion, Druid Lodge is superbly positioned. Killiney village, Dalkey, excellent schools, the beach and the DART are all within easy reach, while swift access to the M50 ensures effortless connectivity. There is an excellent selection of highly regarded schools within close proximity as well as a wide range of leisure and recreation facilities.
Druid Lodge is not simply a house—it is a place of story, soul and substance. A rare opportunity to steward a home where history, craftsmanship and coastal beauty meet in quiet harmony.
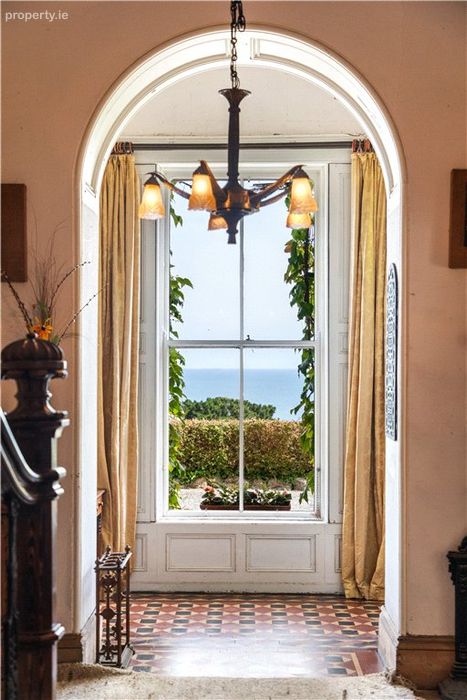
Reception Hall 2.9m x 7.76m. with truly magnificent cornice work, centre roses, beautiful arch with period details, very fine marble fireplace with open fire and slate hearth, sliding sash picture window overlooking the sea, part tiled and part original timber flooring and door to
Drawing Room 5m x 6.7m. with ceiling height of 4.3m, sliding sash window overlooking the front, a magnificent marble fireplace with cast iron and tiled inset and tiled hearth, ceiling coving, centre rose and double doors leading to the
Conservatory 4.1m x 6.8m. with magnificent views over the sea and grounds and double doors leading out to the garden
Dining Room 4.9m x 6.7m. with sliding sash picture window overlooking the front, magnificent marble fireplace with cast iron inset, tiled hearth and solid wood burning stove and detailed ceiling cornice work
First Floor Return with magnificent staircase
Living Room 4.2m x 5.2m. with marble fireplace, cast iron & tiled inset, slate hearth and wood burning stove
Sunroom/Conservatory 2.15m x 5.6m. with double doors opening in, magnificent views of the tower and gardens, quarry tiled floor and double doors out to the garden
Inner Hall
W.C. with pedestal wash hand basin, w.c., tiled floor, part tiled walls, and window to side
Pantry with window to side and built in shelving and storage
Storeroom 1 1.9m x 3.3m. with window to side
Kitchen/Breakfast Room 4.15m x 6.8m. with very fine tiled floor, two picture windows overlooking the magnificent grounds, an excellent range of overhead press and drawer units, very fine gas fired AGA, free standing oven, Belfast sink unit, magnificent marble worktops and integrated fridge/freezer
Storeroom 2 1.9m x 3.6m. with window to side
First Floor
Landing with access to the attic and a magnificent arched picture window overlooking the stunning landscaped grounds
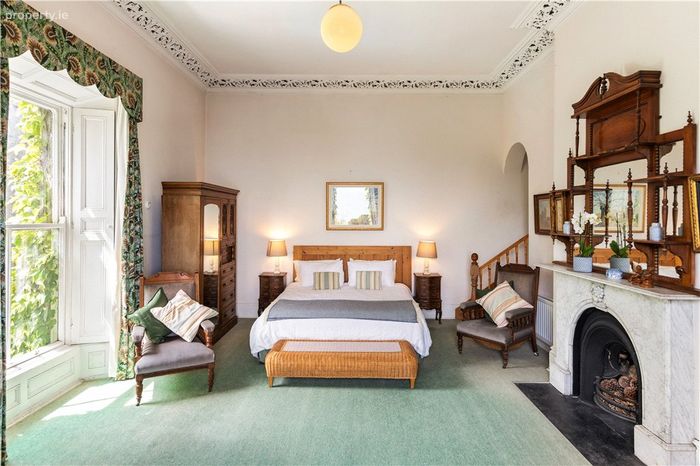
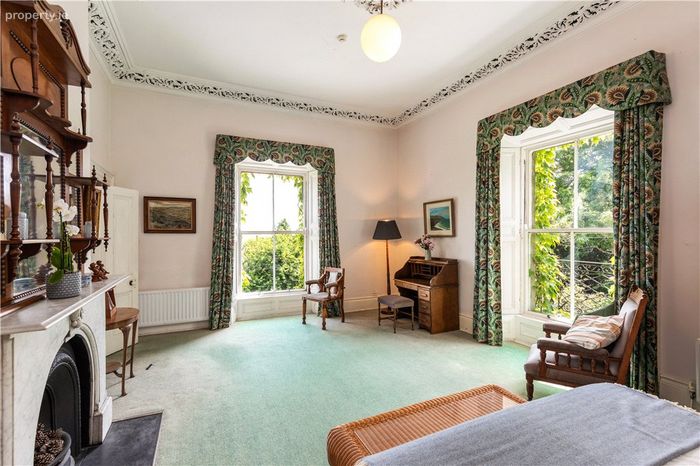
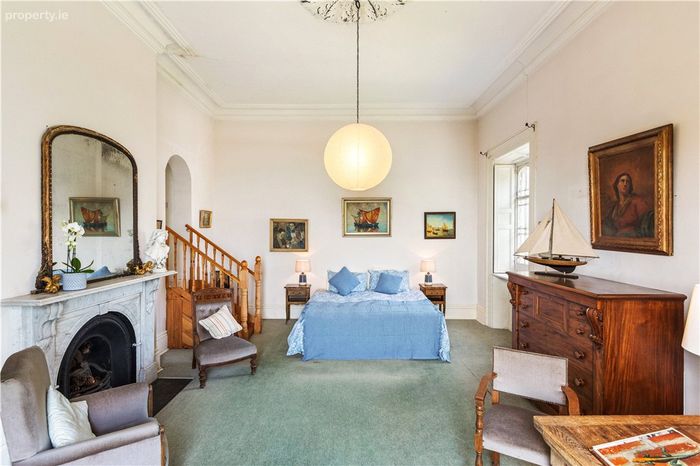
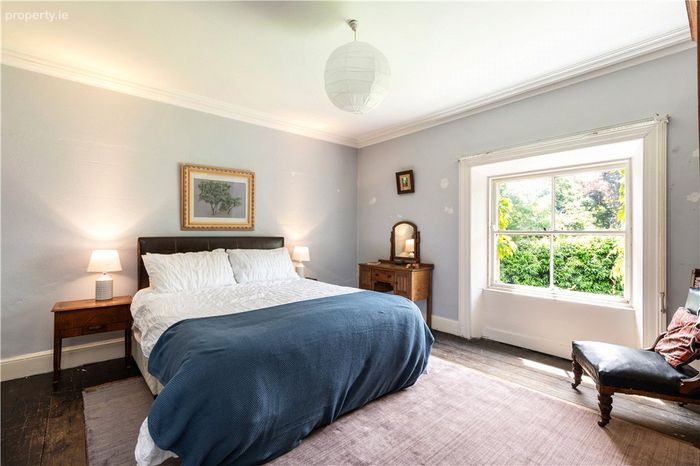
Bedroom 1 5.1m x 6.7m. dual aspect with windows overlooking front and side, magnificent marble fireplace with cast iron inset and slate hearth, detailed cornice work and centre rose, and steps leading up to the
En Suite Shower Room with pedestal wash hand basin, w.c. and shower, part tiled walls and heated towel rail
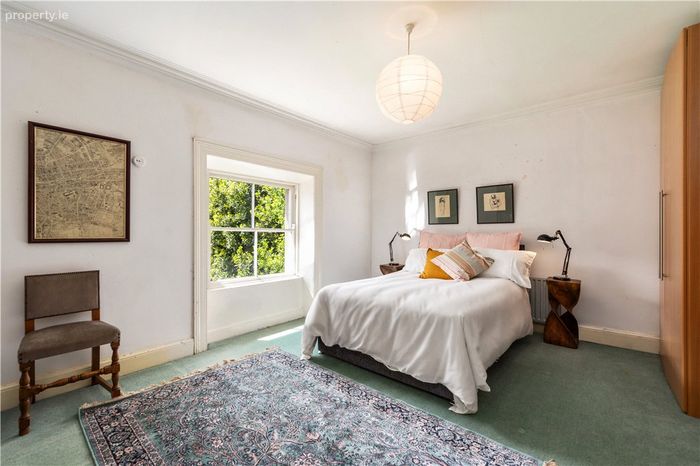
Bedroom 2 5.2m x 6.8m. with marble fireplace, cast iron inset, slate hearth, open fire, picture window overlooking the sea, centre rose, cornicing, window to side and door to
En Suite Shower Room with pedestal wash hand basin, w.c., corner shower, part tiled walls and heated towel rail
Bathroom with two pedestal wash hand basins, bath with telephone shower, part tiled walls and window to side
Bedroom 3 4.1m x 4.7m. with cast iron fireplace, window to side and ceiling coving
Bedroom 4 4.45m x 3.05m. with window to side, cast iron fireplace and ceiling coving
Shower Room with pedestal wash hand basin, w.c., corner shower, part tiled walls and window to side
Bedroom 5 4.4m x 4.3m. with cast iron fireplace, ceiling coving and window to side
Storeroom 3 2.4m x 2.1m. with timber flooring and window to side
Bedroom 6 3.2m x 4m. with window to side, cast iron fireplace and door which would in turn link the main first floor that is blocked off
Self-Contained Apartment
Reception Hall 1.85m x 7.8m. with storage and door leading to
Study 2m x 4.1m. with door to
En Suite Shower Room with w.c., plumbed for wash hand basin, shower unit, part tiled walls and heated towel rail
Bedroom 1 4.4m x 3.6m. with window to side and door to
En Suite Shower Room with pedestal wash hand basin, w.c., corner shower, part tiled walls and heated towel rail
Bedroom 2 3.55m x 4.1m. with window to side and door to
En Suite Shower Room with pedestal wash hand basin, w.c., corner shower, part tiled walls and heated towel rail
Kitchen 1.9m x 4.6m. with sink unit, a range of press and drawer units, free standing oven, dishwasher, extractor fan, free standing fridge/freezer and window to side
Living Room 3.9m x 4.8m. with window to side
Bathroom with pedestal wash hand basin, w.c., corner shower, heated towel rail, part tiled walls and window to rear
Outside a particular feature to this important property is the magnificent wrap around gardens with feature cut granite wall, large timber shed, magnificent mature trees, great privacy and seclusion and very fine cut granite tower although in need of refurbishment offers unique opportunities
Tower 4m x 4m. very fine cut granite stone tower over three levels including rooftop viewing area
BER Details
Energy Performance Indicator: 0.00 kWh/m2/yr
This property was last updated: yesterday morning