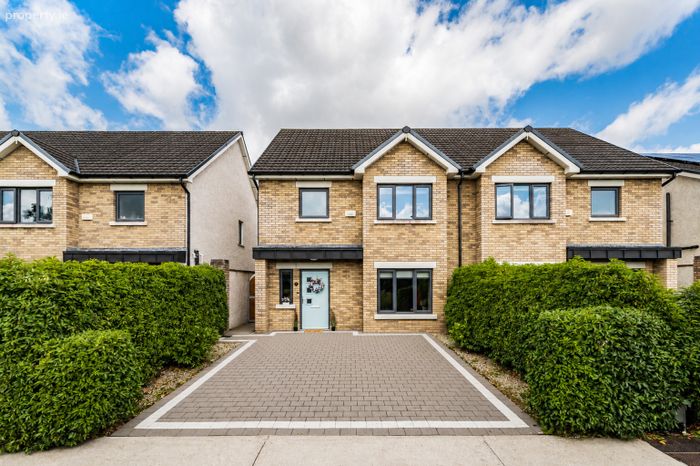
6 Oldbridge Park, Osberstown, Naas, Co Kildare, Sallins, Co. Kildare
 See Larger Images & 32 More Photographs >>
€530,000
Semi-Detached House3 Bedrooms, 3 Bathrooms, Semi-Detached House
Rating:


Contact Name: Cathal O'Reilly
Agent:
Sherry FitzGerald O'Reilly
PSR Licence Number: 001057
Email Agent Call 045 866466
Save This Ad
Key Features
Built circa 2018.Extends to 110.26m2 approximately.
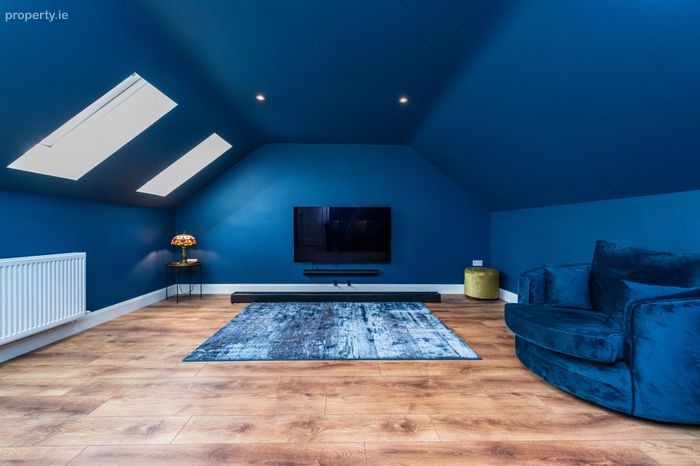
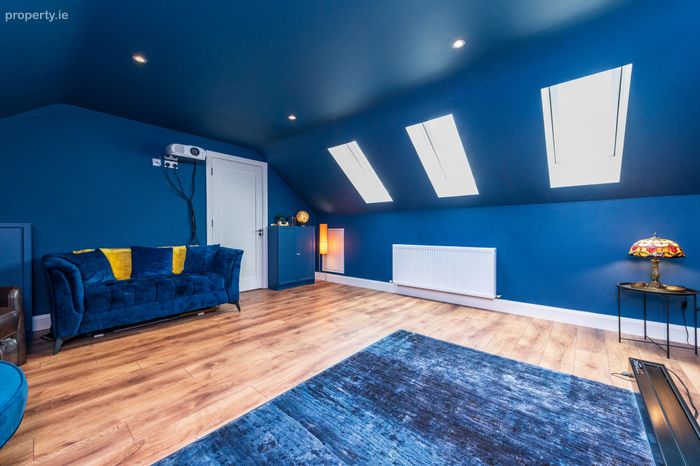
Attic conversion to Cinema room (2021).
Upvc Double glazed windows.
Heat recovery ventilation system.
Air to water heating system.
Low maintenance exterior of brick to front and dash to rear.
UPVC soffit and fascia.
Fitted with intruder alarm system.
All blinds, integrated kitchen appliances and light fittings included.
Contemporary shaker style doors throughout.
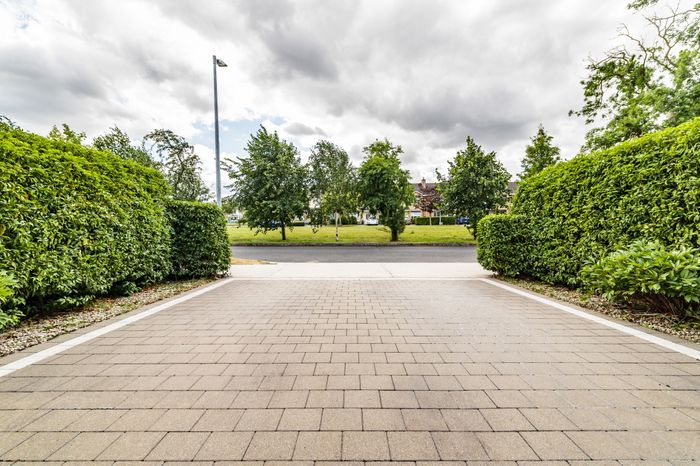
Off street parking for 2 cars.
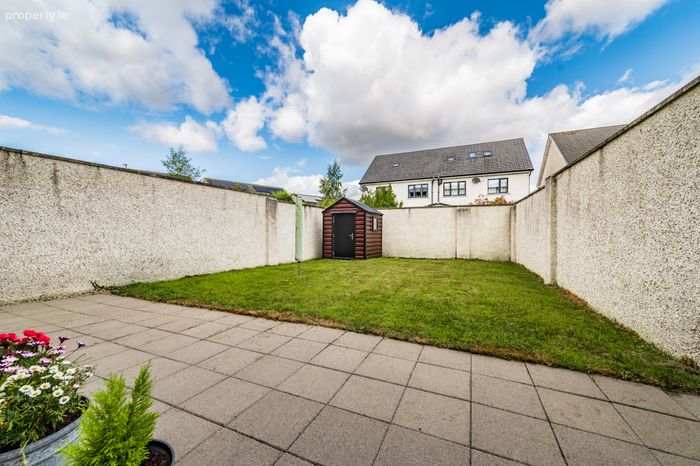
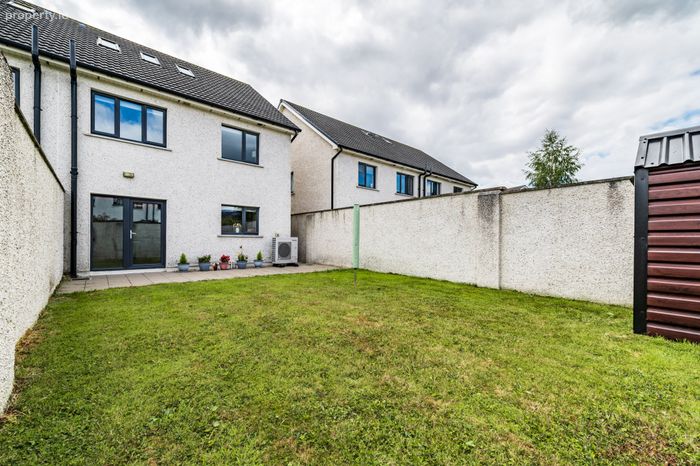
Spacious rear garden in lawn with large patio, metal shed and gated side access.
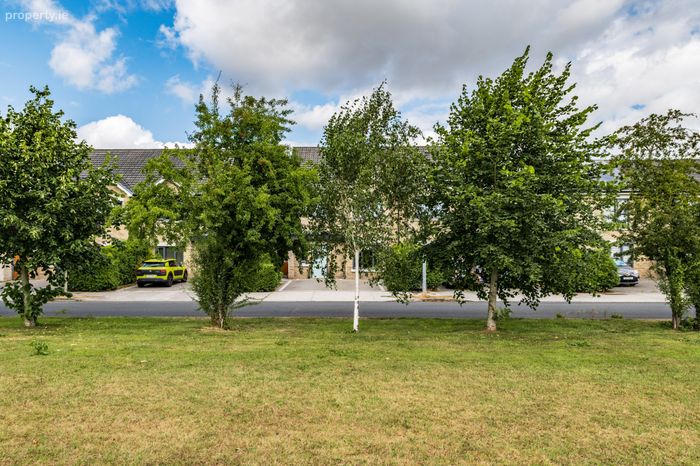
Facing green area and a 2-minute walk to the banks of the Grand Canal.
Within short walking distance of local restaurants, church, school, supermarket, bars, bus stop and GAA Club.
Just a few minutes' walk to the commuter rail line with access to Heuston and Connolly Stations.
Short drive to Junctions 9 or 9A of the M7/N7.
Property Description
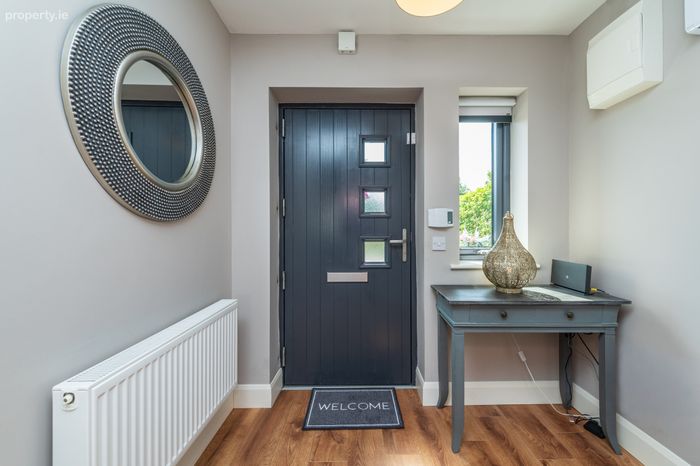
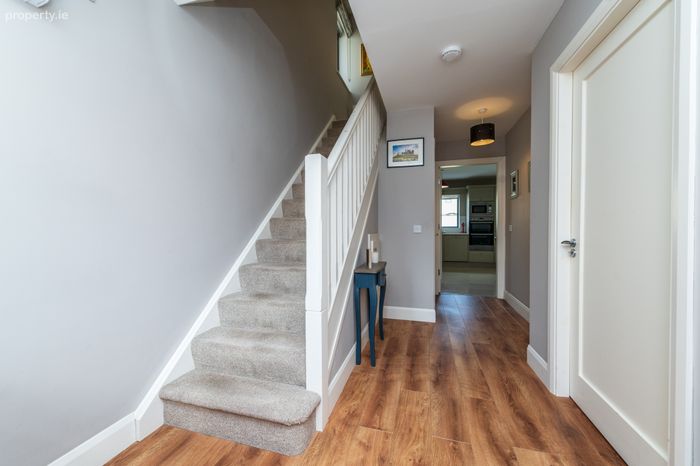
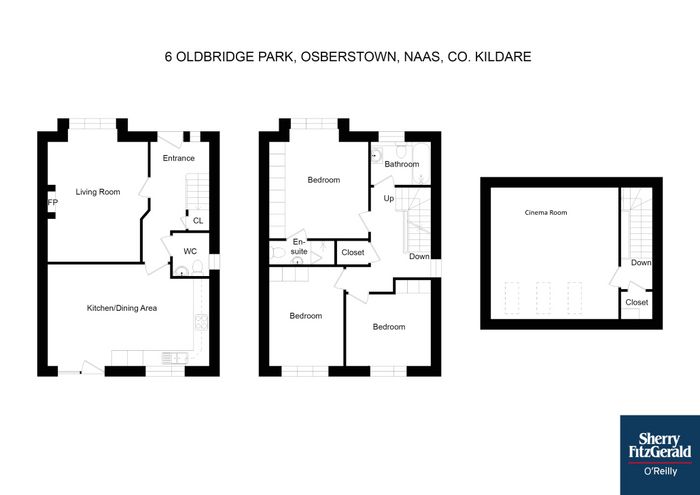
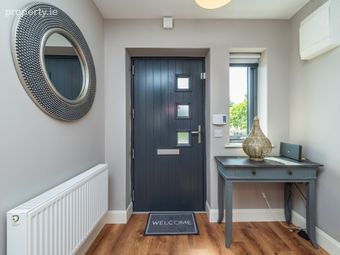
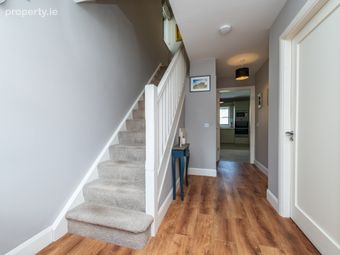
Hallway 5m x 2.23m. The hallway includes a composite door to front, understairs storage, oak laminate floor and carpet to stairs.
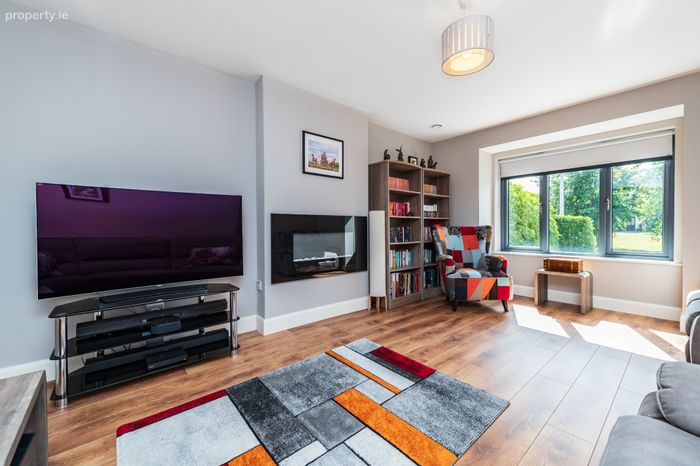
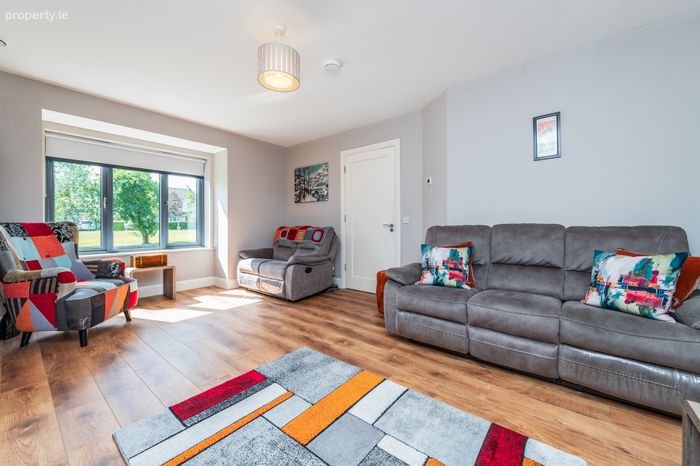
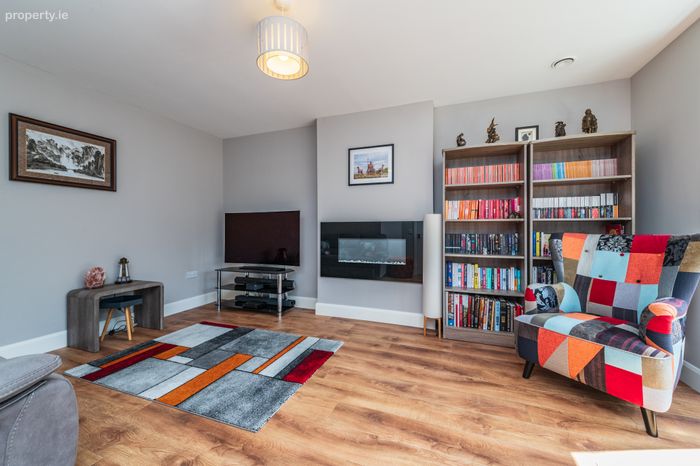
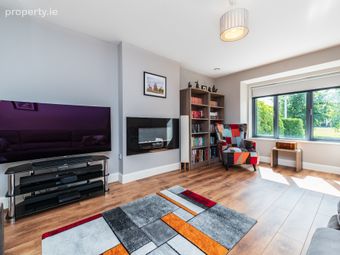
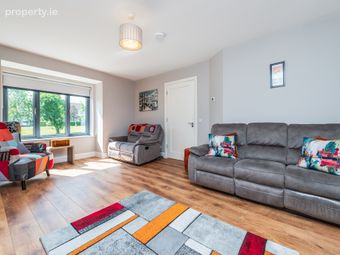
Sitting Room 5.19m x 3.9m. The sitting room is a bright space to front. It is floored in a warm oak laminate and features an electric fire.
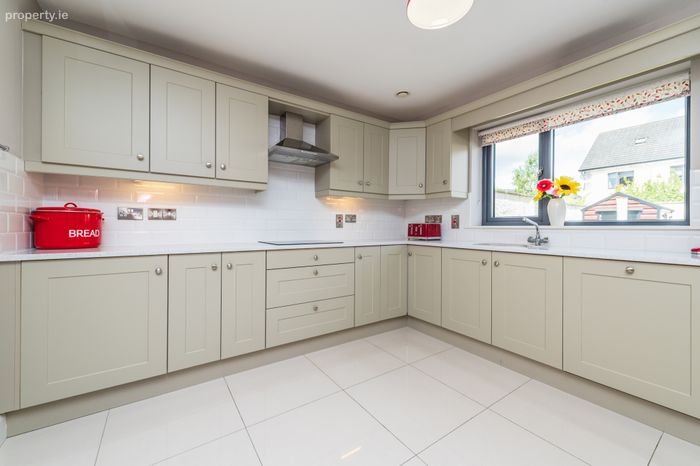
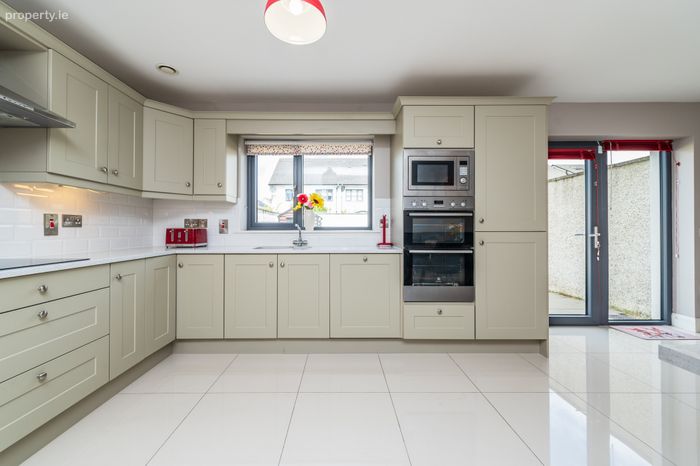
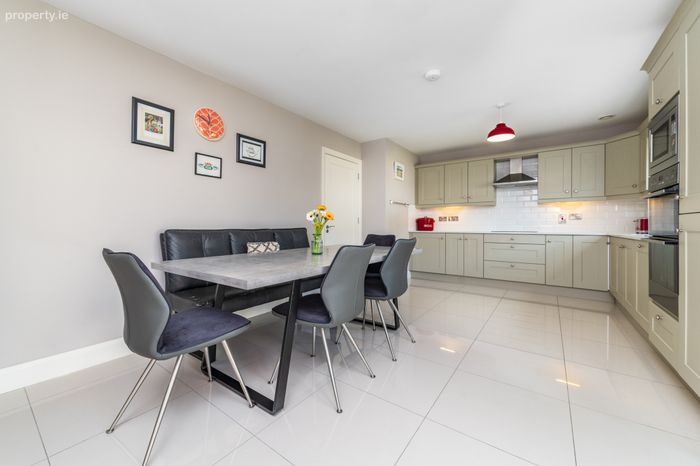
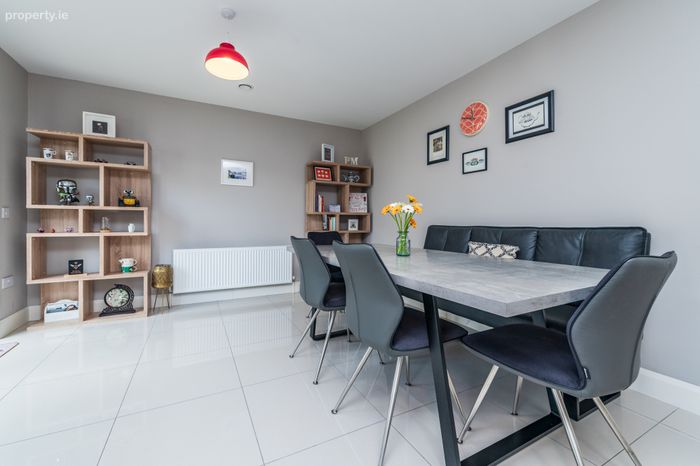
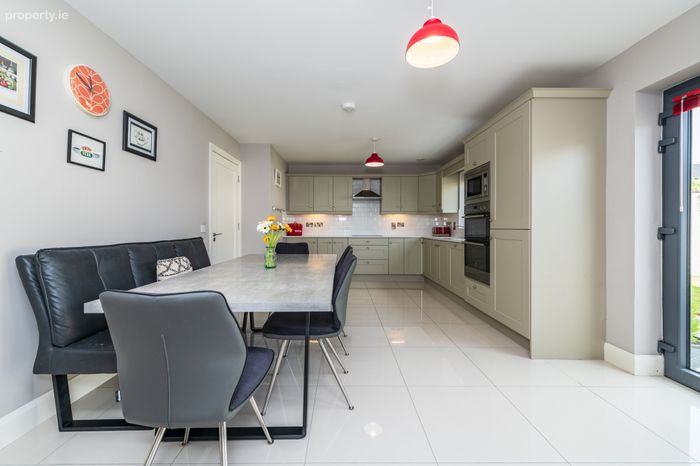
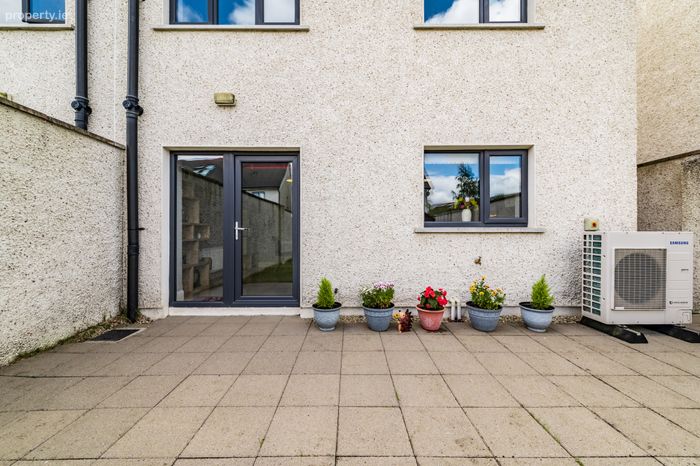
Kitchen 6.2m x 4m. In the kitchen, the Shaker-style cabinets and soft-close drawers are topped with solid quartz countertops and a metro-tile splashback, while the floor is laid with a porcelain tile. The integrated appliances include a double oven, ceramic hob, combi microwave, dishwasher, washer/dryer, and fridge freezer. In the dining area, French doors open directly out to the garden.
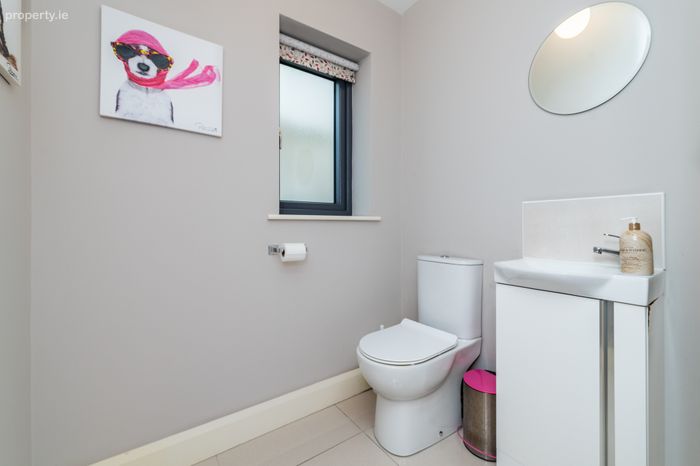
Guest WC 1.68m x 1.4m. The wc is fitted with a vanity unit, a low-profile wc, heated towel rail and a porcelain tile floor.
Floor 1
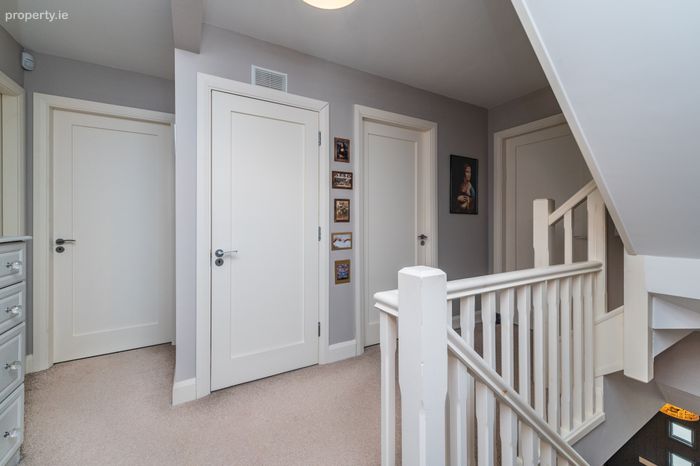
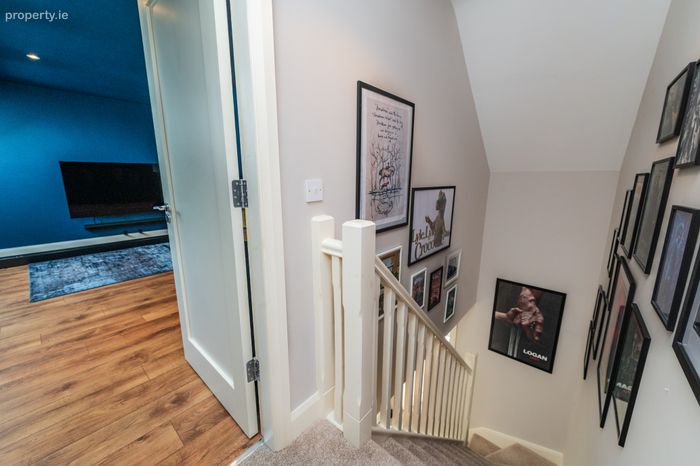
Landing 4.14m x 3.26m. The landing has a carpet floor and hotpress off.
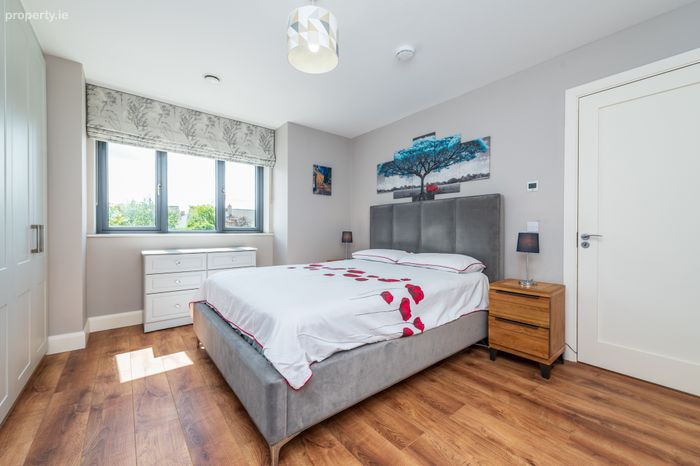
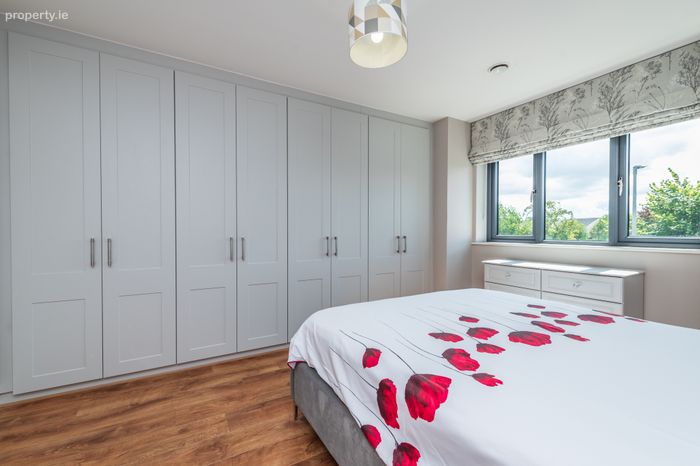
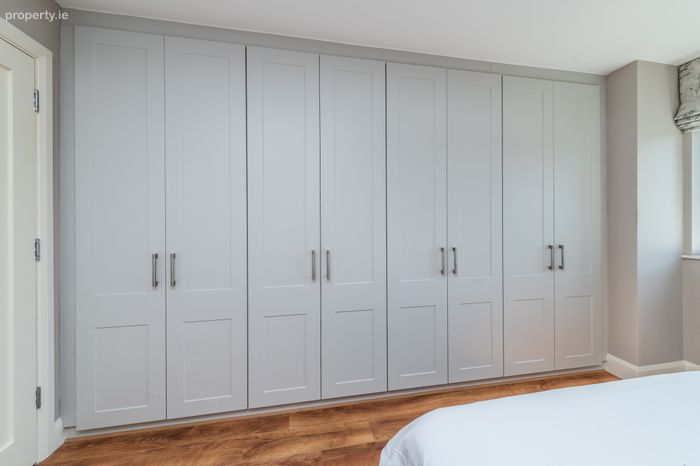
Bedroom 1 4.24m x 3.78m. This is a spacious bedroom to front with a large selection of quality fitted wardrobes, and a laminate oak floor.
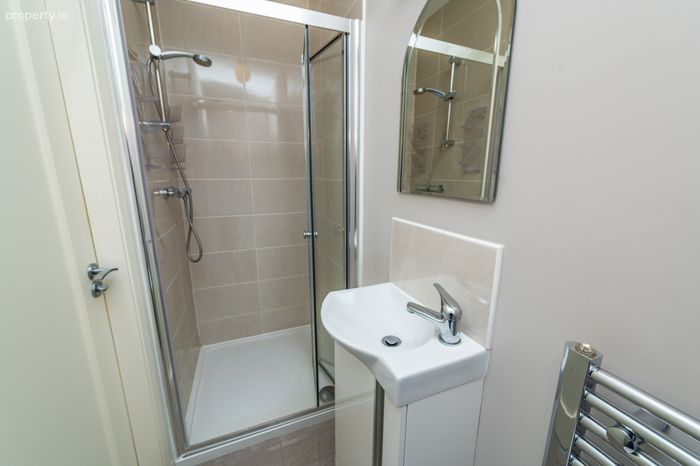
En-Suite 2.48m x 0.9m. With wc, vanity unit and shower unit. The floor and surrounds are tiled.
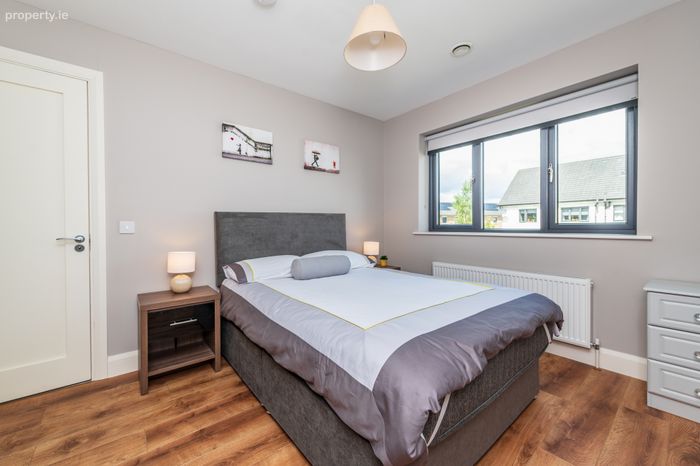
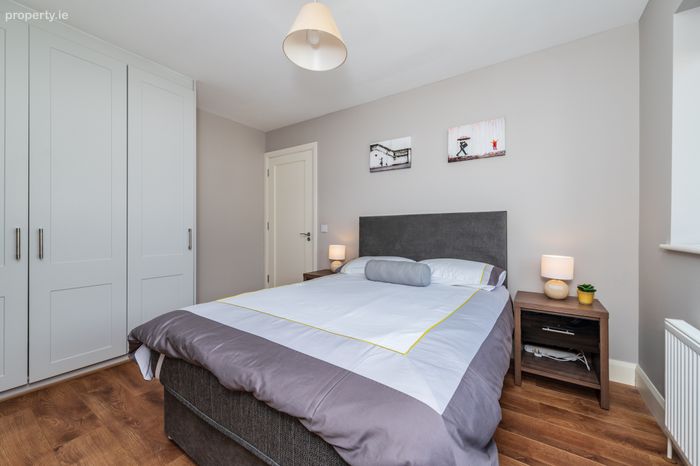
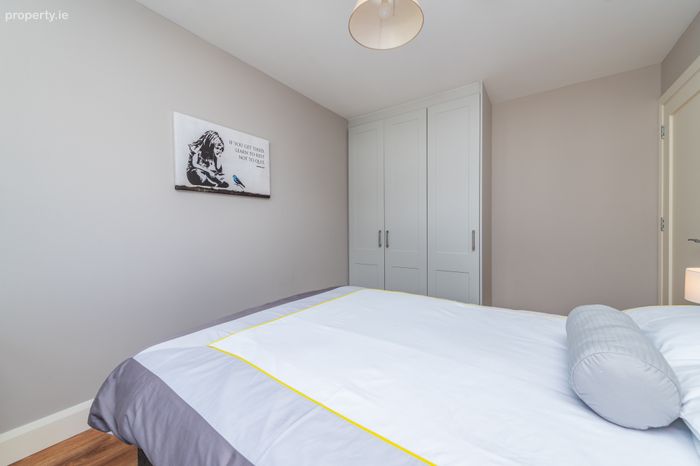
Bedroom 2 3.81m x 2.8m. Overlooking the rear garden, bedroom 2 is a double room with laminate floor and fitted wardrobes.
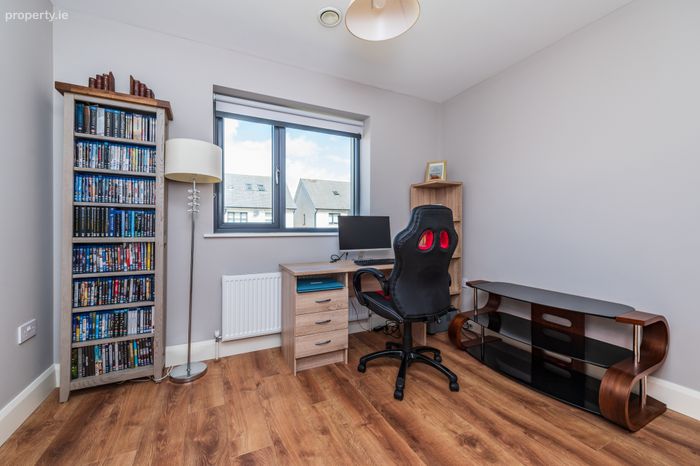
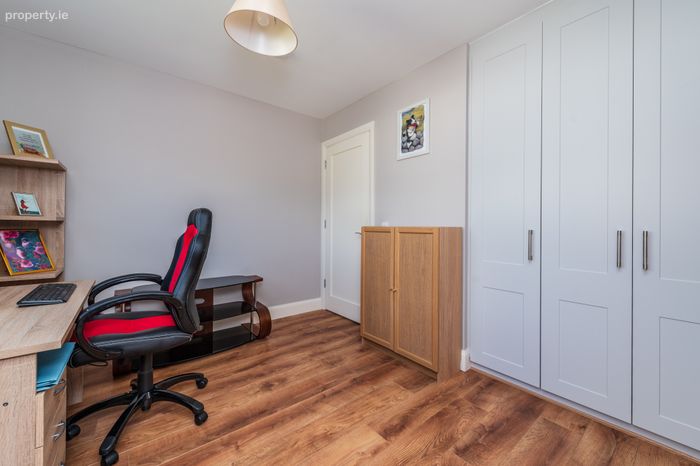
Bedroom 3 3.28m x 2.69m. With rear view, this room is currently used as an office. It includes a laminate floor and built-in wardrobes.
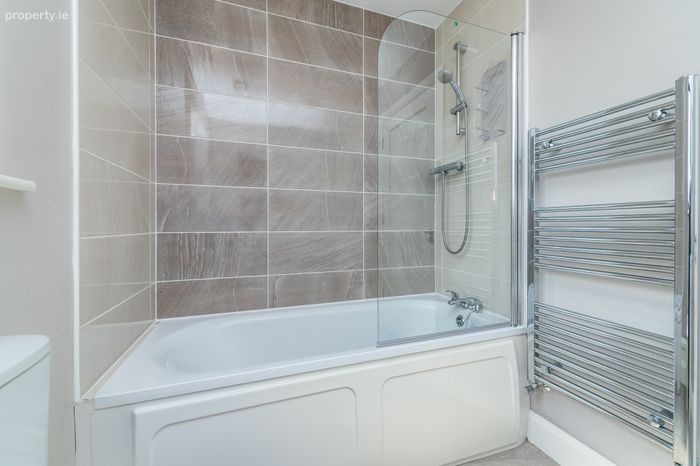
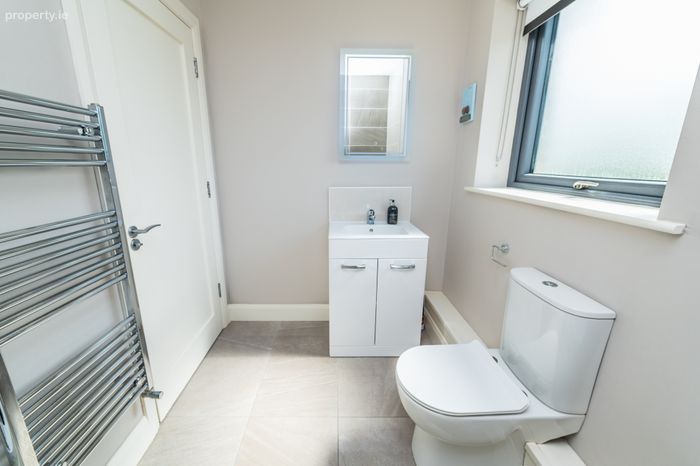
Bathroom 2.3m x 1.73m. The main bathroom comprises a wc, large vanity unit with basin, led mirror, bath with overhead shower and a heated ladder towel rail. With tiling to floor and surrounds.
Floor 2
Landing 1.16m x 1.07m. With carpet floor.
Pump Room 1m x 1m. Housing the ventilation unit
Cinema Room 4.87m x 4.81m. This is a wonderful airy space, added in 2021, with three Fakro windows overhead and a laminate wooden floor underfoot. (During its conversion, plumbing was brought to one corner, should a bathroom need to be created in the future)
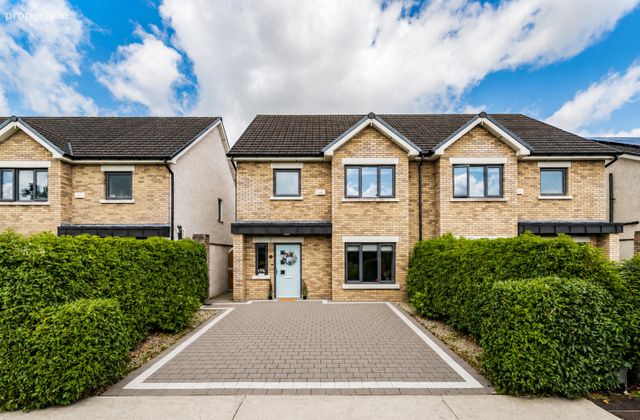
Outside The cobblelock driveway can accommodate two cars off street. The drive is lined with Portuguese laurel.
The spacious rear garden offers a large, paved patio stretching the rear of the house and a pristine lawn. With metal shed (2m x 1.88m), outside tap and gated side access.
BER Details
BER No. 111535795
Energy Performance Indicator: 55.16 kWh/m2/yr
This property was last updated: today, 4 hours 32 minutes ago