215 Sundays Well, Naas, Co. Kildare, Naas, Co. Kildare
 See Larger Images & 37 More Photographs >>
€460,000
Bungalow For Sale3 Bedrooms, 2 Bathrooms, Bungalow For Sale
Rating:


Contact Name: Cathal O'Reilly
Agent:
Sherry FitzGerald O'Reilly
PSR Licence Number: 001057
Email Agent Call 045 866466
Save This Ad
Key Features
Built circa 1986.Offers a generous 105m2 of accommodation.
Located in a much sought-after estate off the Blessington Road.
Gas fired central heating with Climote controls, plus Henley stove.
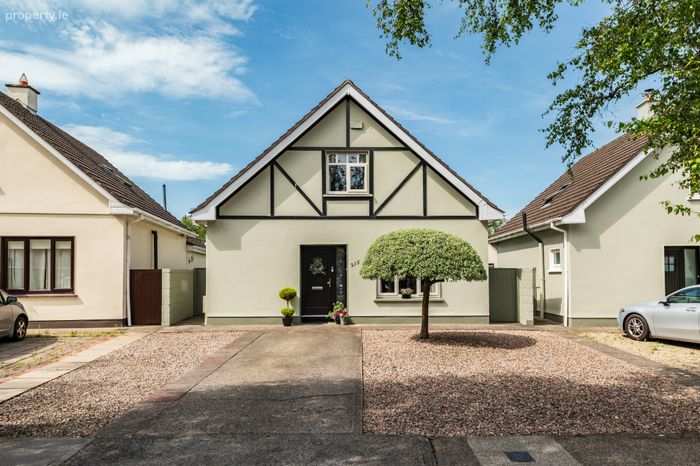
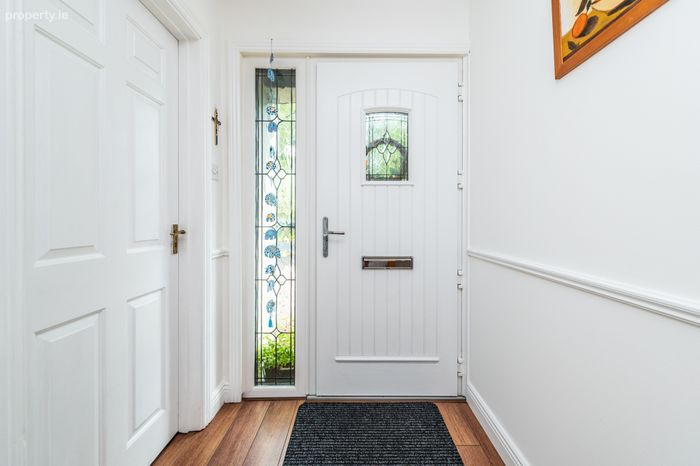
UPvc double glazed windows and composite front door (2018),
Off-street parking for two cars.
UPvc soffit and fascia,
Gated access on both sides.
Low maintenance gardens.
All carpets, light fittings and listed appliances included.
A short stroll to the centre of Naas town with its array of shops, restaurants and sporting facilities.
Within walking distance of many Primary and Secondary schools.
A five-minute drive to Junction 9 of the M7/N7 and eight minutes to the Commuter rail Station in Sallins.
Property Description
Nestled in a prime location just off the Blessington Road, this home is the perfect base for modern family life. It is within easy walking distance of most primary and secondary schools, conveniently close to Naas Hospital and local leisure and sports facilities and a short walk from vibrant Main Street with its many award-winning restaurants, cafes and bars, boutiques, Theatre and library.
For the commuter, Sundays Well offers easy access to the N7, many bus links run nearby and the Sallins train station is just 10 minutes away, with trains to Heuston and Connolly stations.
The accommodation in this fine property briefly comprises entrance hall, sitting room, kitchen, dining room, sunroom, bathroom. Upstairs 3 double bedrooms (one en-suite). Outside – metal shed.
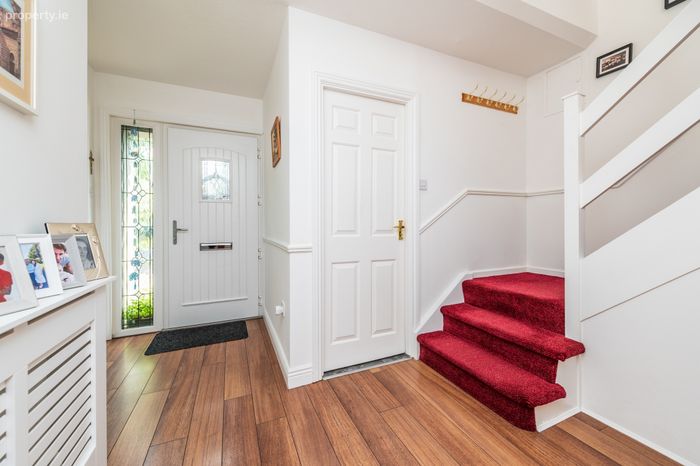
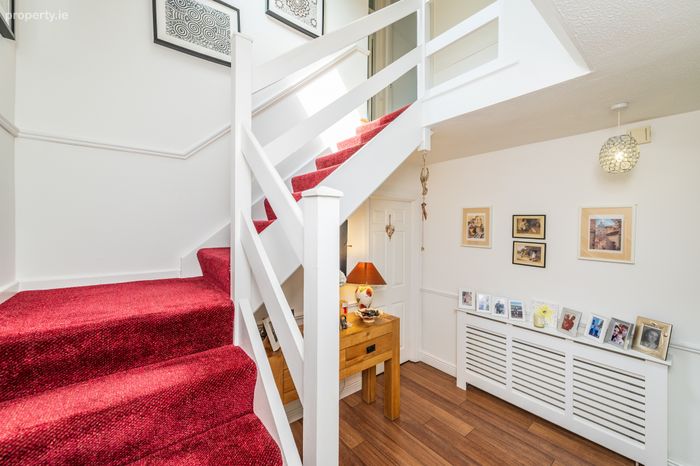
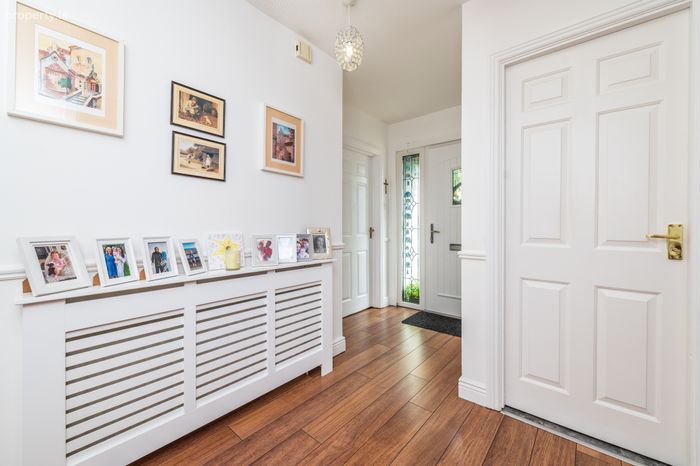
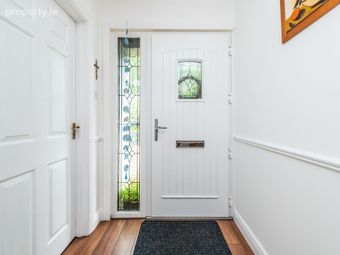
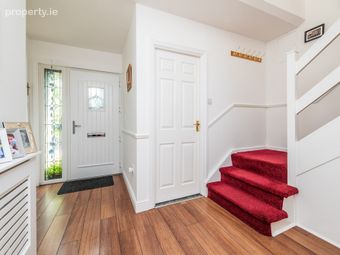
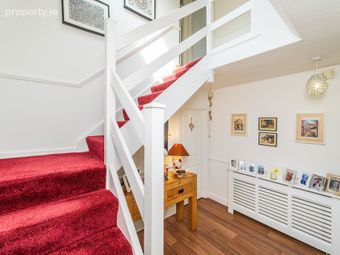
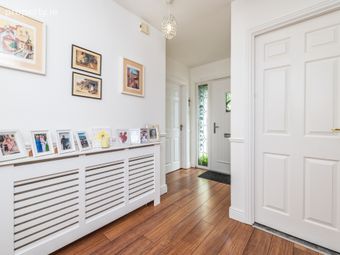
Hallway 3.81m x 3.28m. This is a bright hallway with a walnut laminate floor, carpet to stairs and understairs storage press.
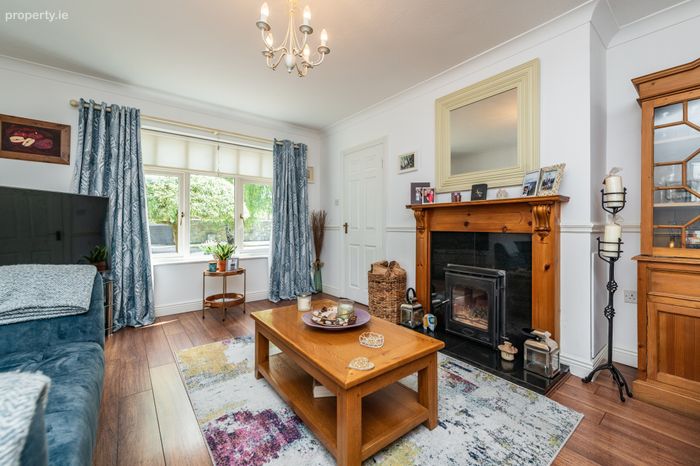
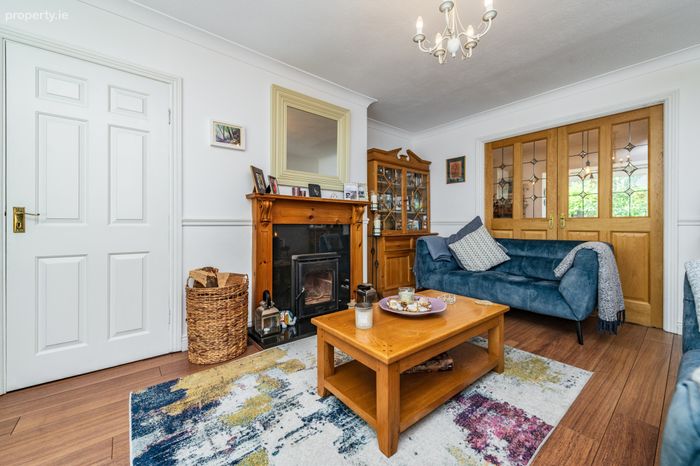
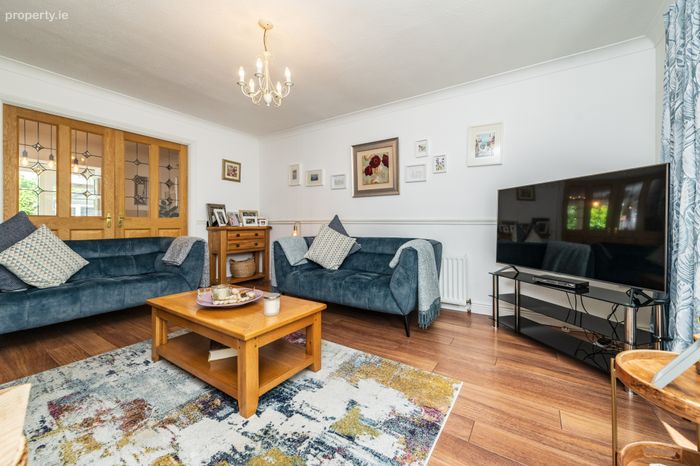
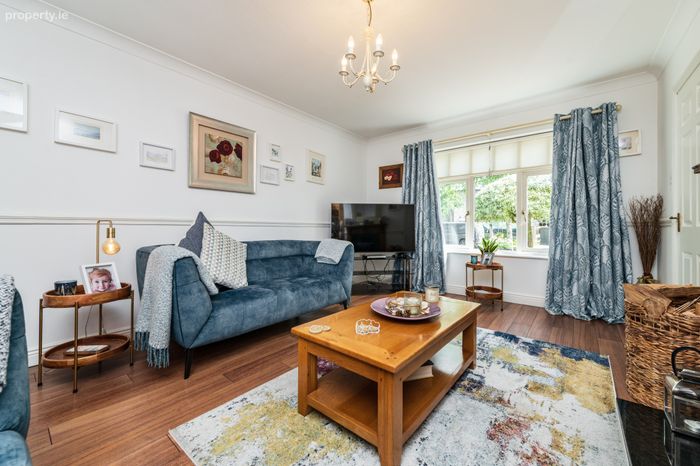
Sitting Room 4.83m x 3.46m. The comfortable sitting room features a granite fireplace with wooden surround and efficient Henley woodburning stove. Underfoot is a warm walnut floor, and glazed doors to the dining area ensure it is filled with natural light.
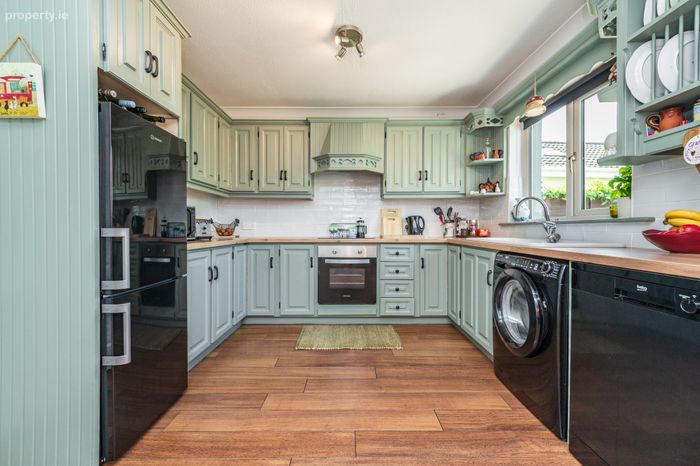
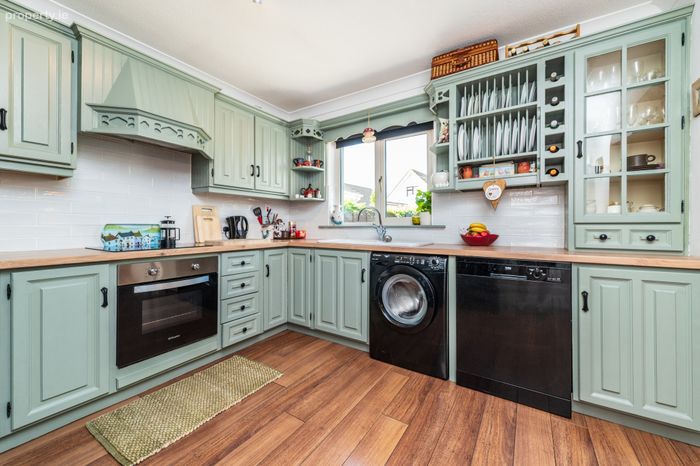
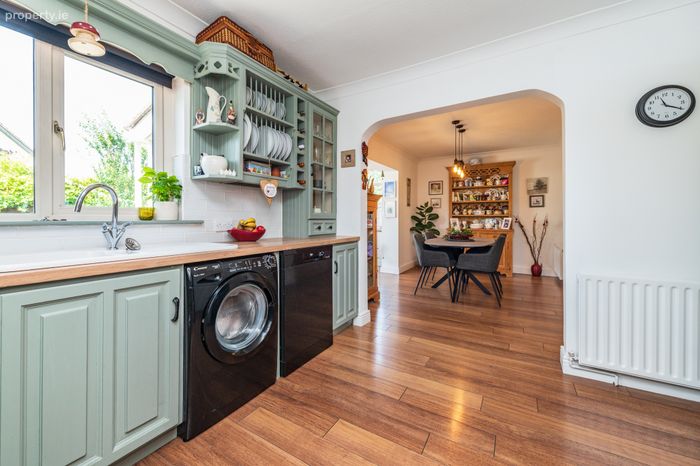
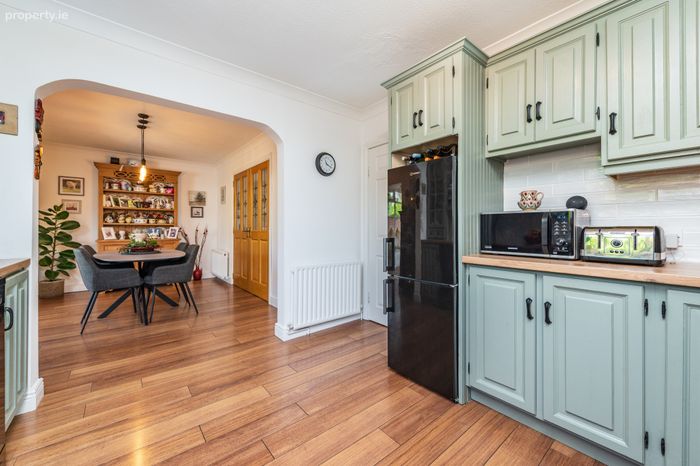
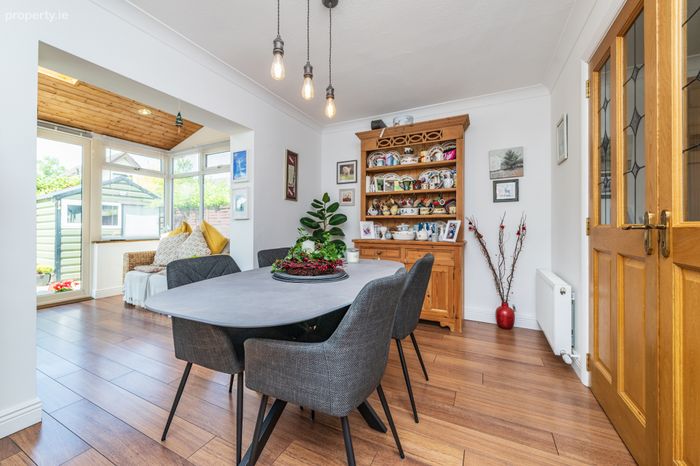
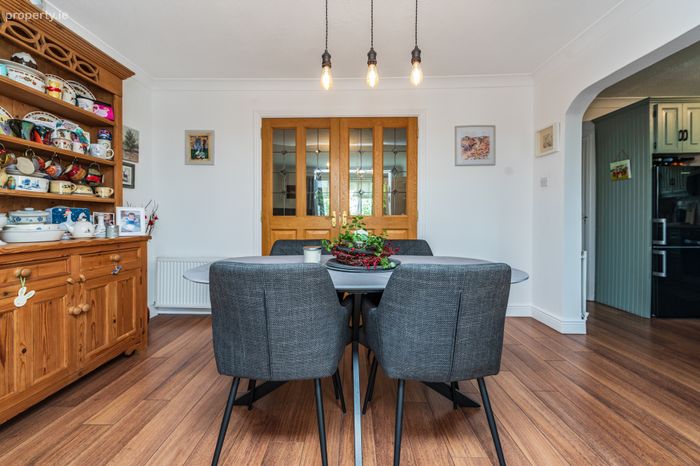
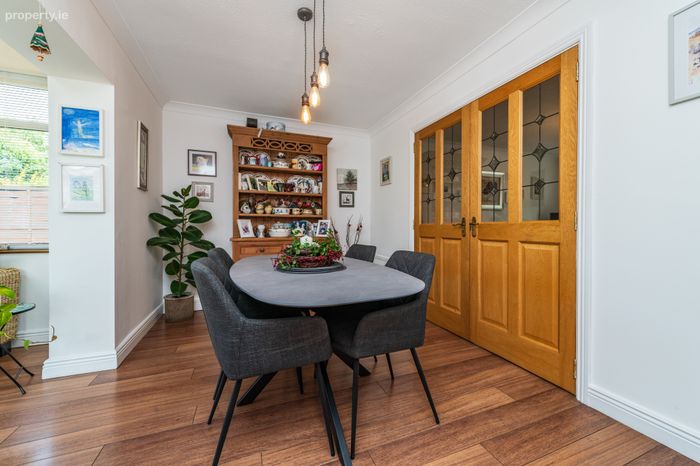
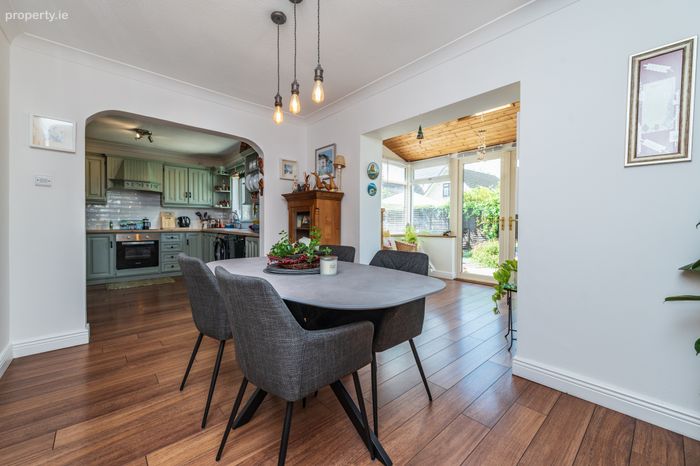
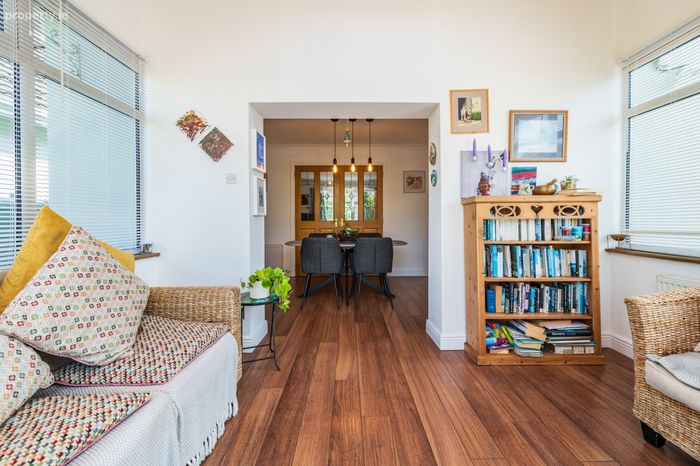
Kitchen/Dining Room 7.32m x 3.18m. The kitchen is fitted with a range of attractive sage green cabinets and drawers, including display cabinet, plate and wine racks, all offering lots of storage space. It includes a ceramic hob, oven, fridge freezer, washing machine and dishwasher. An archway opens the dining area to the sunroom.
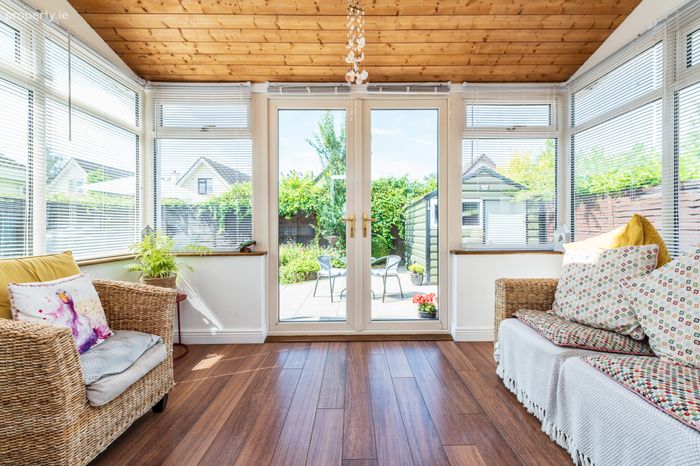
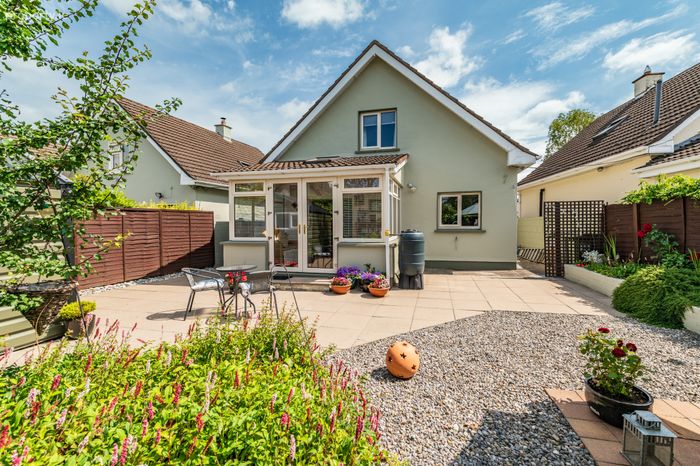
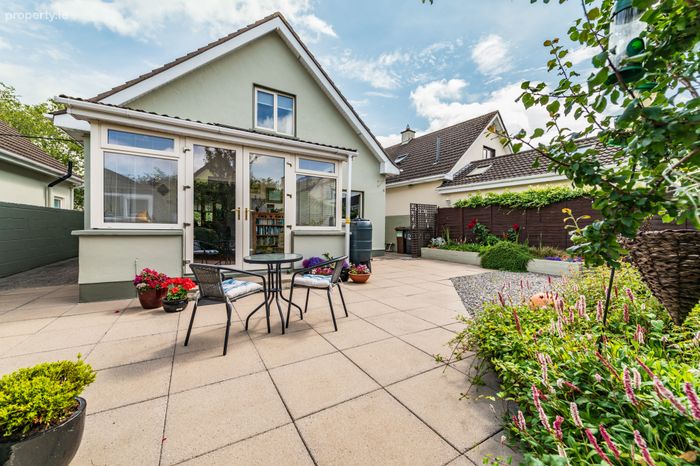
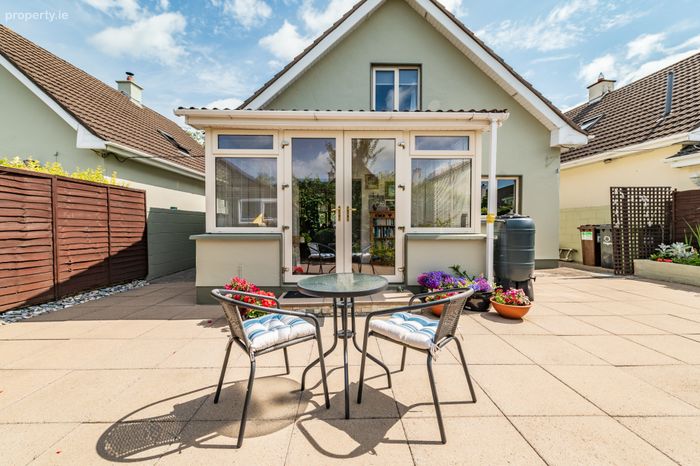
Sunroom 3.68m x 2.54m. A lovely addition to the home, with windows on all three sides plus a Velux window above in the pine panelled ceiling. French doors lead to the patio.
Bathroom 2.12m x 1.74m. The spacious bathroom is fitted with a suite of wc, vanity unit, and bath, with porcelain tiling to the floor and walls.
Landing 2.19m x 1.03m. The landing benefits from a Velux window overhead. It is floored in an attractive oak laminate.
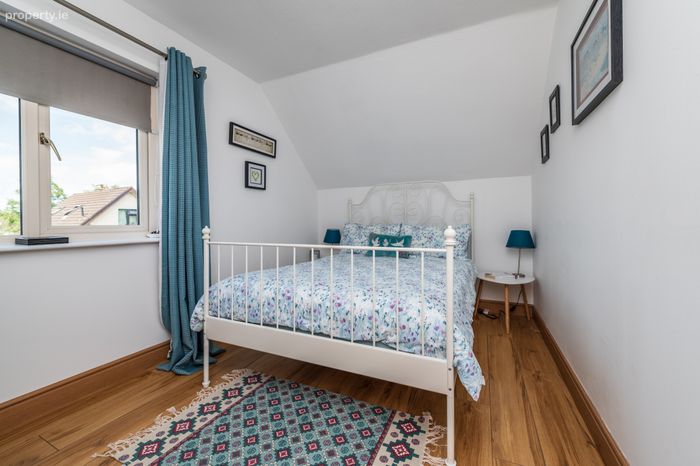
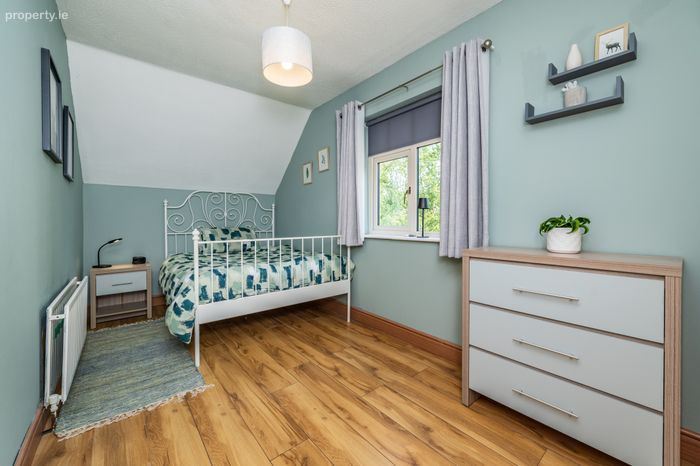
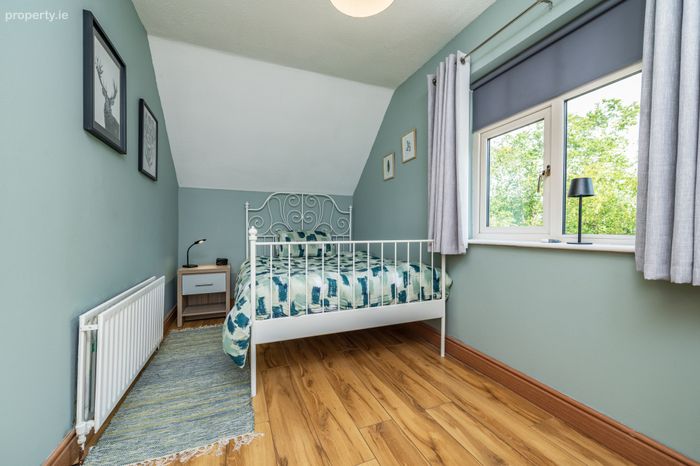
Bedroom 1 3.94m x 2.56m. Bedroom 1 is a double bedroom with rear view and an oak laminate floor.
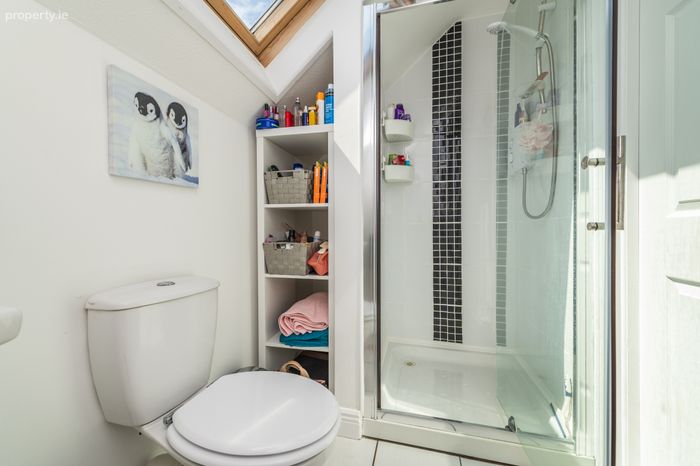
En-Suite 2.55m x 1.48m. The en-suite comprises a vanity, wc, and shower cabinet with pumped electric shower. It includes a built-in wardrobe and tiling to the floor and shower.
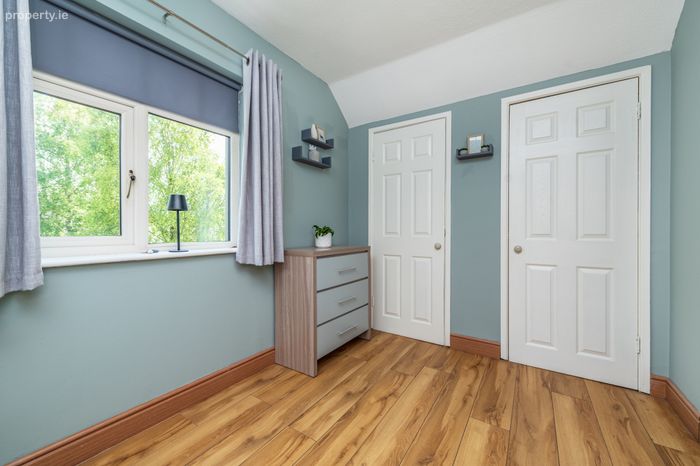
Bedroom 2 4.46m x 2.68m. With front aspect, this is a generous room with a laminate oak floor, built in wardrobe and hot-press.
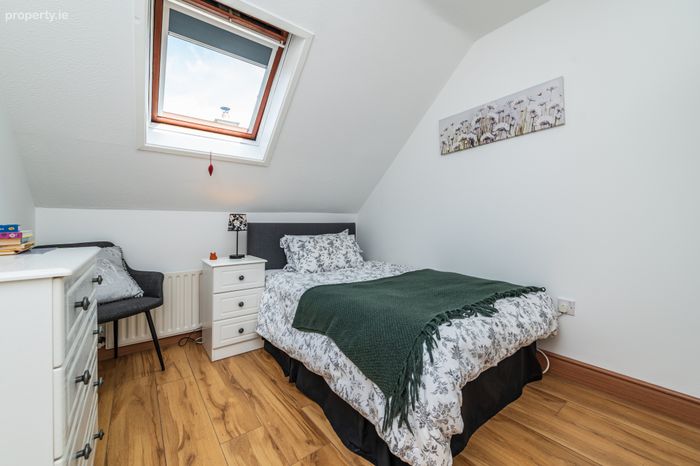
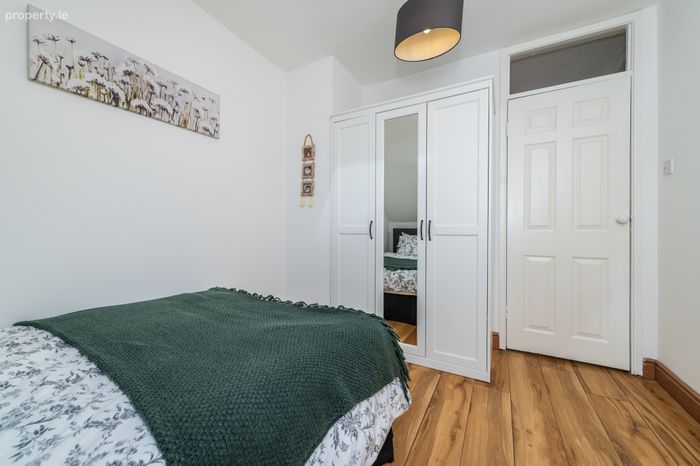
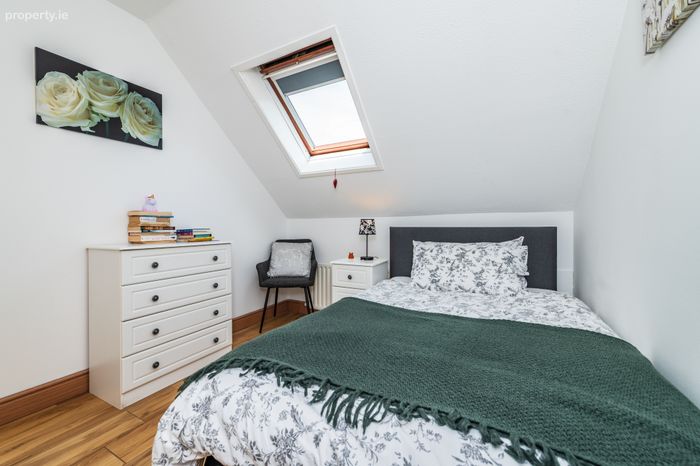
Bedroom 3 3.41m x 2.64m. Bedroom 3 is a double bedroom with Velux window and laminate floor.
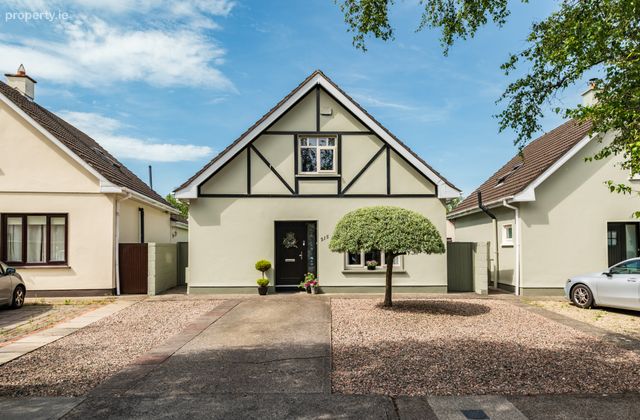
Outside The front garden is low maintenance, with the lawn now replaced by gravel and a lovely weeping silver pear tree to centre. It offers parking for two cars off street. Gated access on both sides.
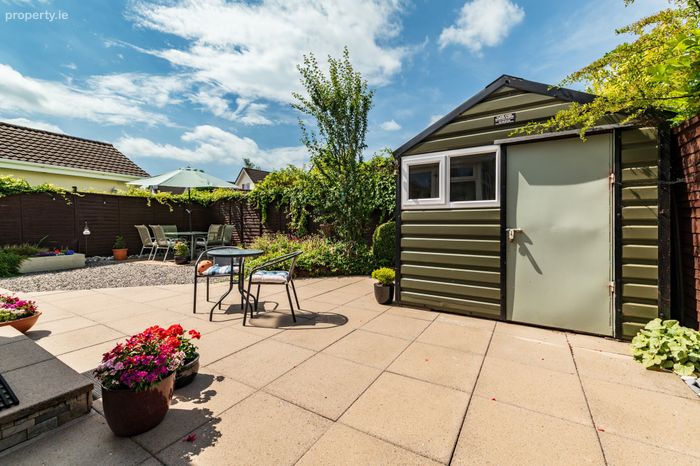
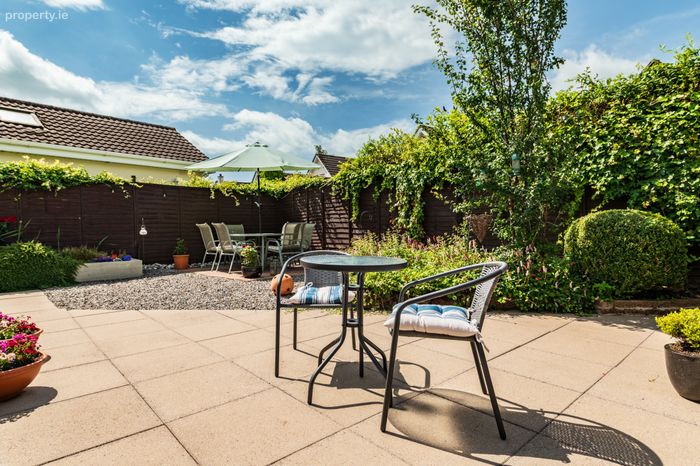
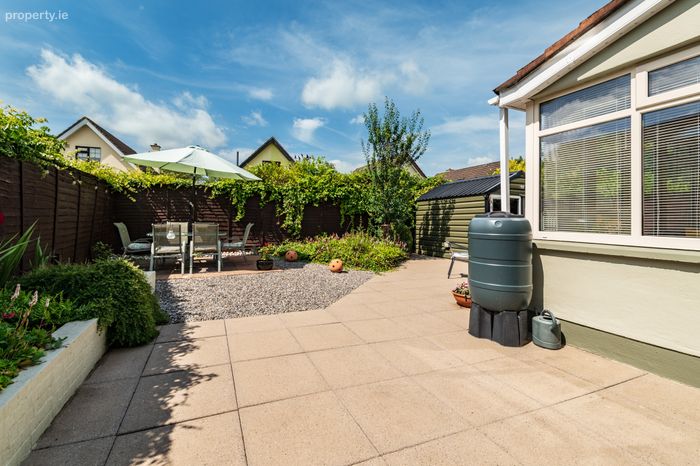
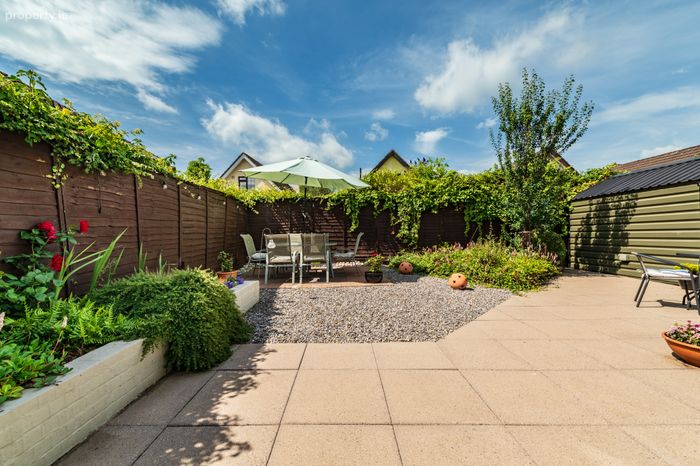
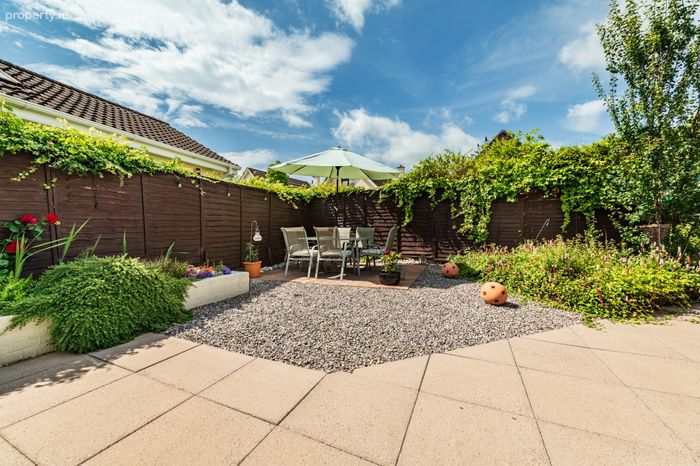
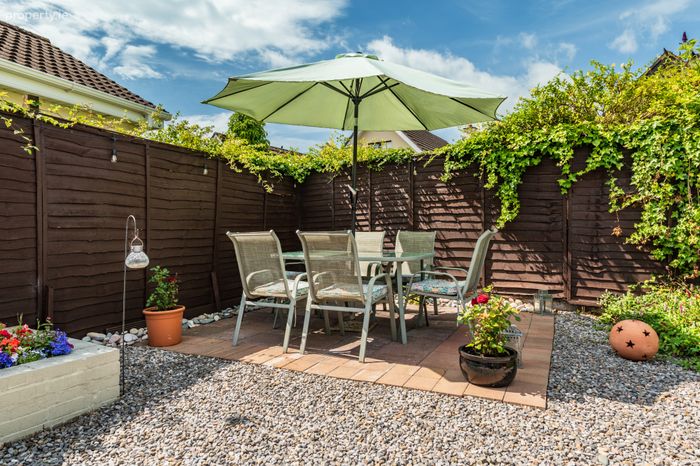
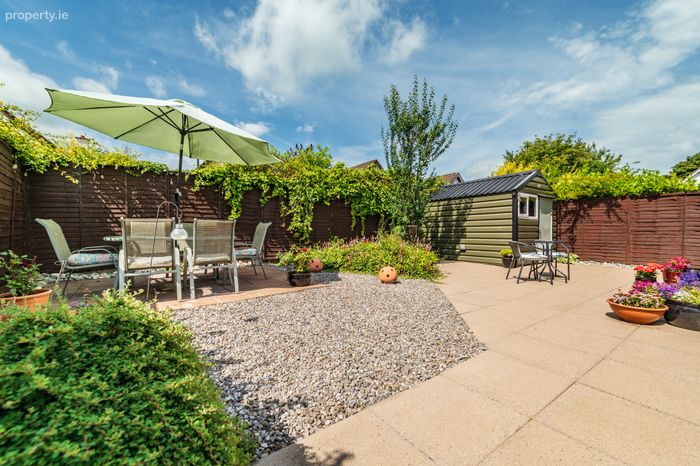
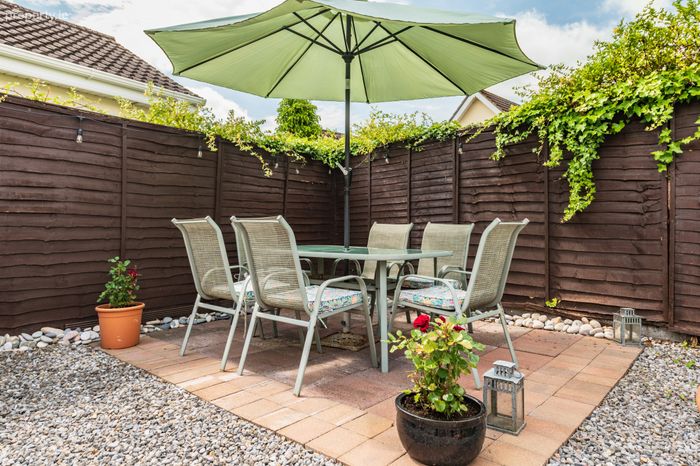
The rear garden is southwest facing and enjoys lots of sun throughout the day. It is low maintenance, with paved and gravel areas, patio and raised beds filled with fuchsia, roses and heathers. It includes a damson tree and many climbers. Metal shed (3m x 2.45m) – with chest freezer.
BER Details
BER No. 119483147
Energy Performance Indicator: 0.00 kWh/m2/yr
This property was last updated: yesterday morning