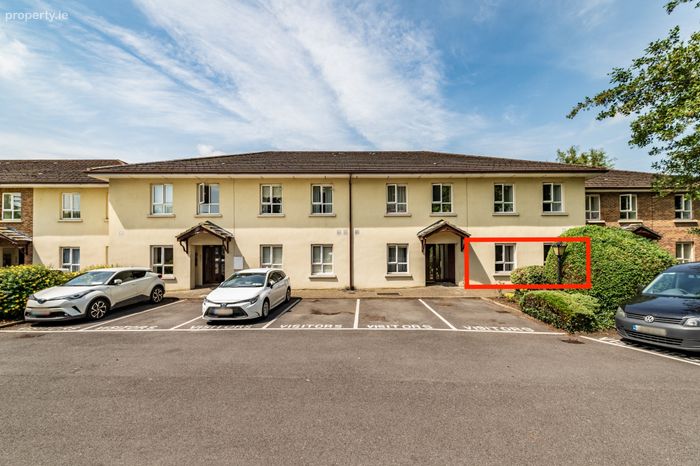
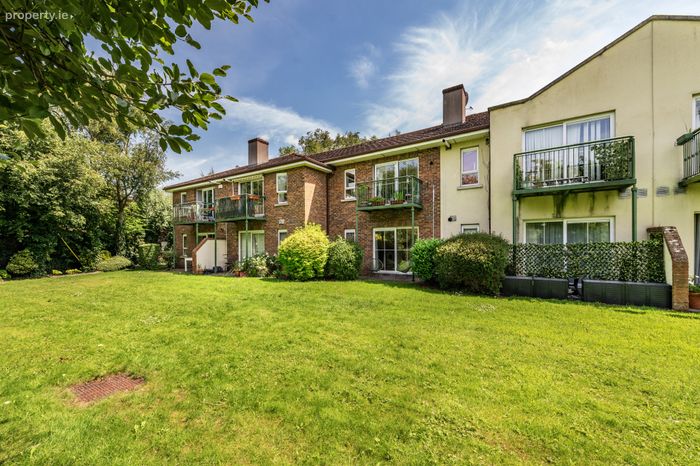
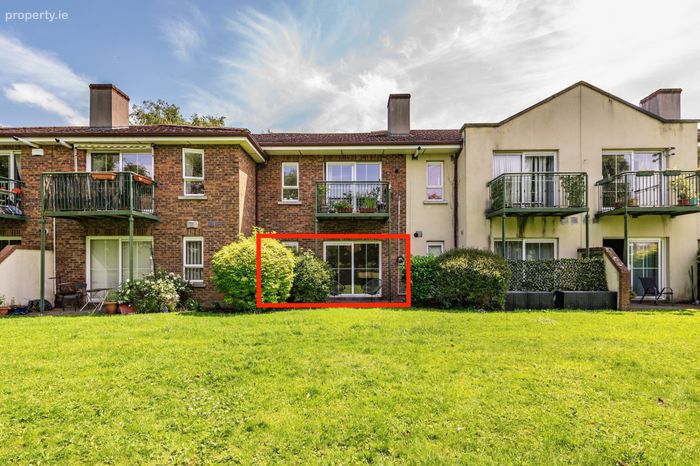
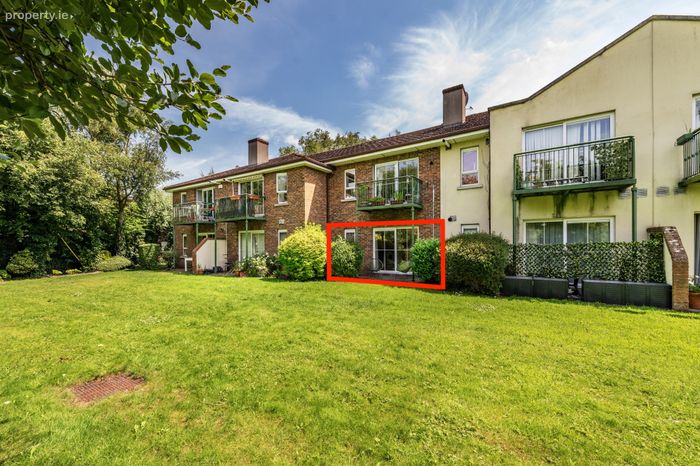
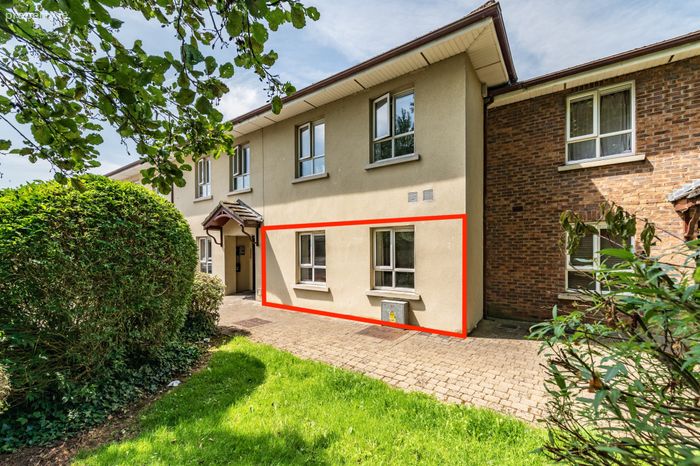
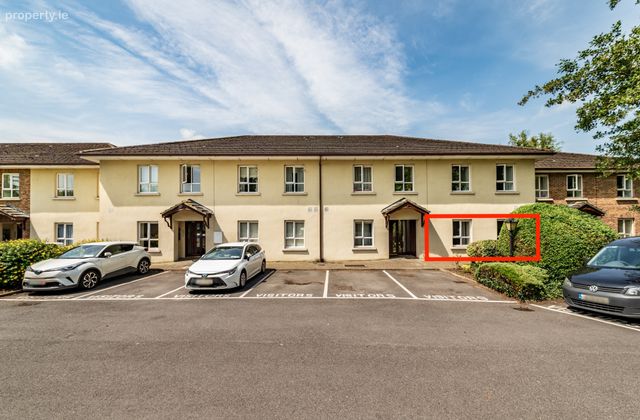
28 The Waterfront, The Harbour, Naas, Co. Kildare, Naas, Co. Kildare
 See Larger Images & 28 More Photographs >>
€275,000
Apartment For Sale2 Bedrooms, 2 Bathrooms, Apartment For Sale
Rating:


Contact Name: Cathal O'Reilly
Agent:
Sherry FitzGerald O'Reilly
PSR Licence Number: 001057
Email Agent Call 045 866466
Save This Ad
Key Features
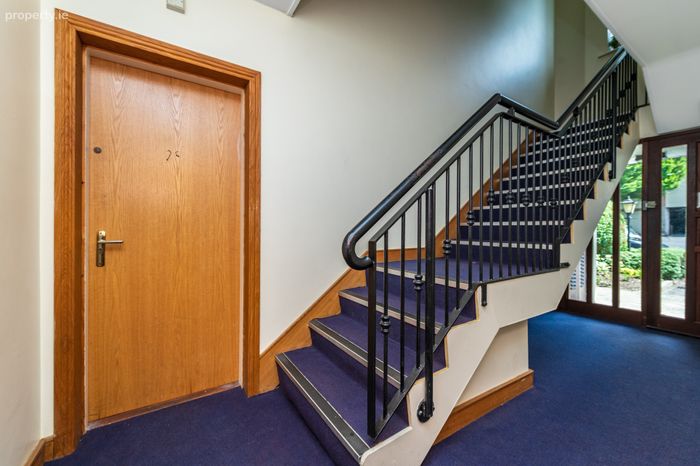
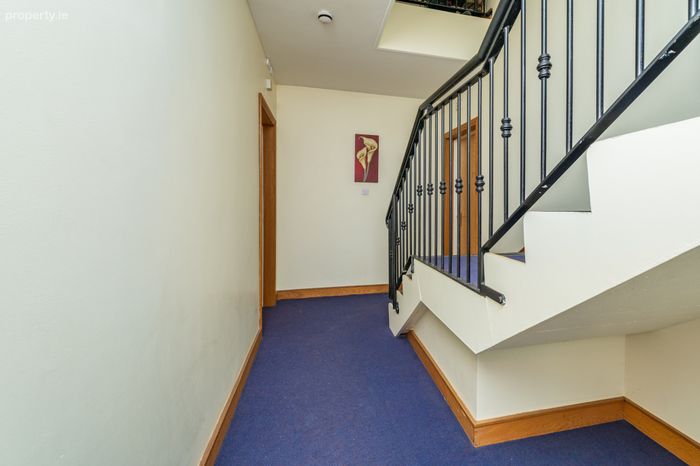
Extends to 65m2 approximately.Gated car park with allocated parking space and visitor parking.
UPvc double glazed windows.
Intercom system.
Gas fired central heating.
Listed kitchen appliances included.
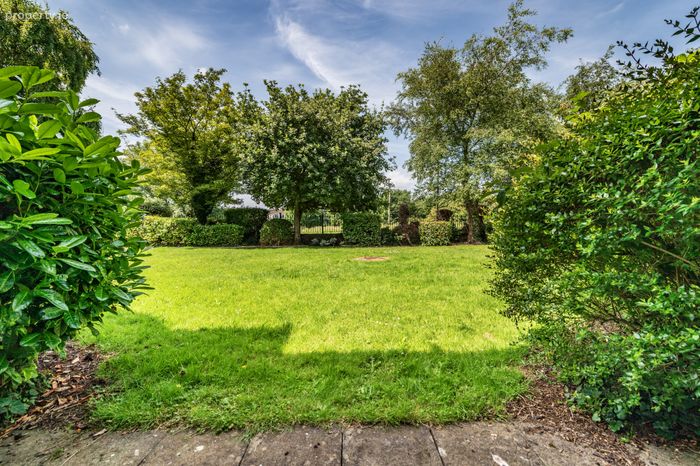
Lovely landscaped communal gardens.
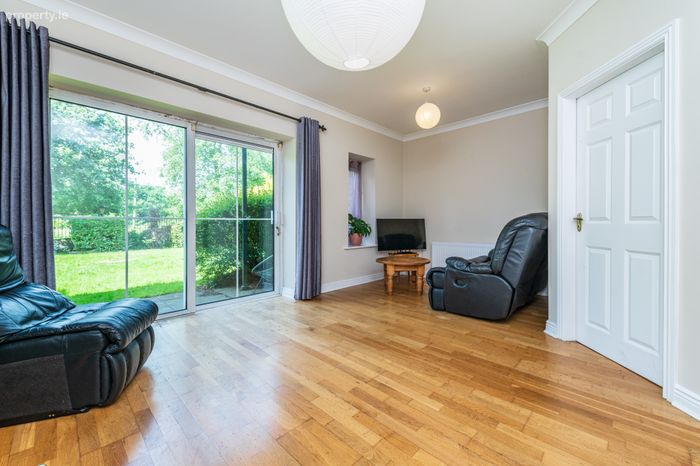
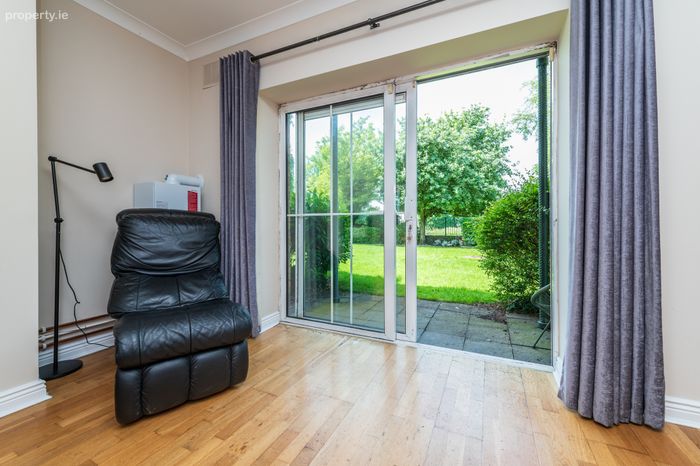
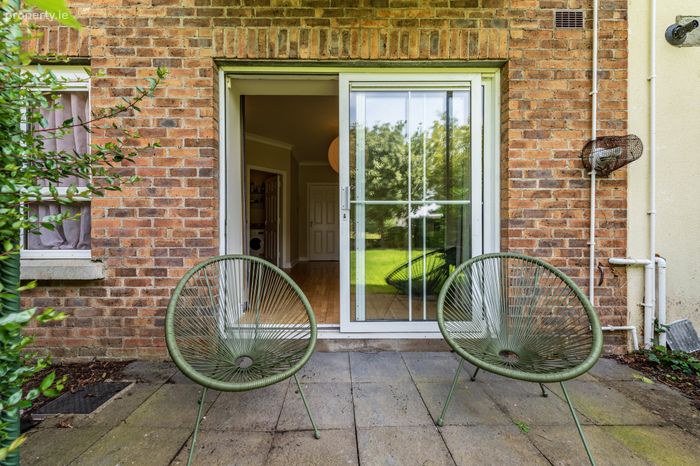
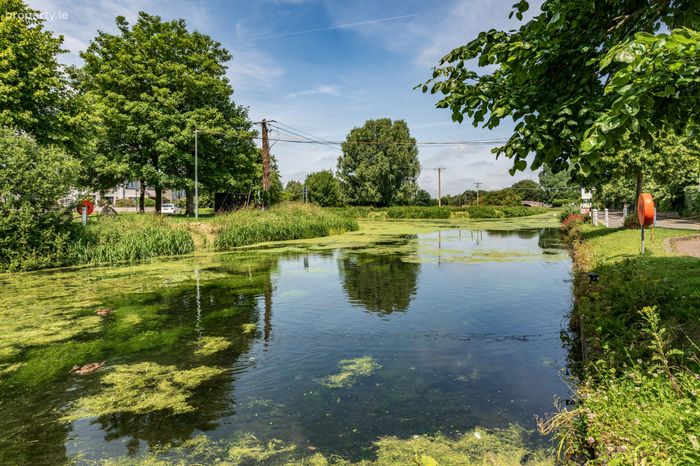
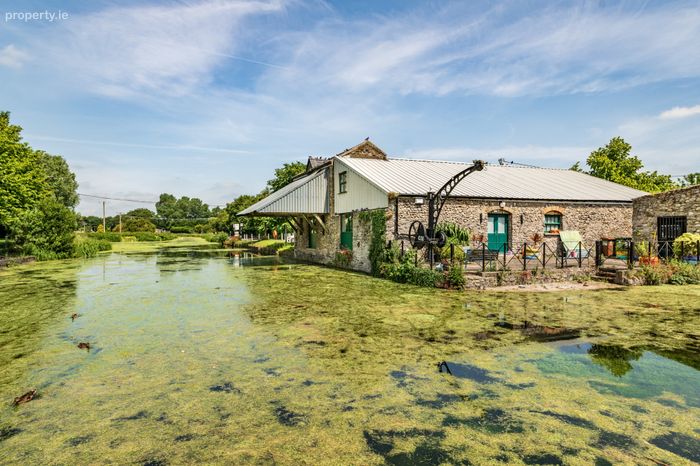
Patio overlooking gardens and the canal.
All curtains and light fittings included.
Within easy walking distance of shops, restaurants, bars, library, theatre, hospital and the many leisure amenities of Naas town.
Short drive to M7/N7 and Commuter rail service in Sallins. Bus service just minutes from apartment.
Management fee €1,446 per annum (including refuse, insurance and maintenance of public areas).
Property Description
The Waterfront has all the amenities of Naas on its doorstep. A short stroll brings you to the Moat Theatre, the new library, and the vibrant Main Street with its boutiques, restaurants and bars, cafes, and leisure amenities. For the commuter, it is a short drive to M7/N7 and the rail service in Sallins and buses to Dublin, Kildare and Carlow run from the nearby main street.
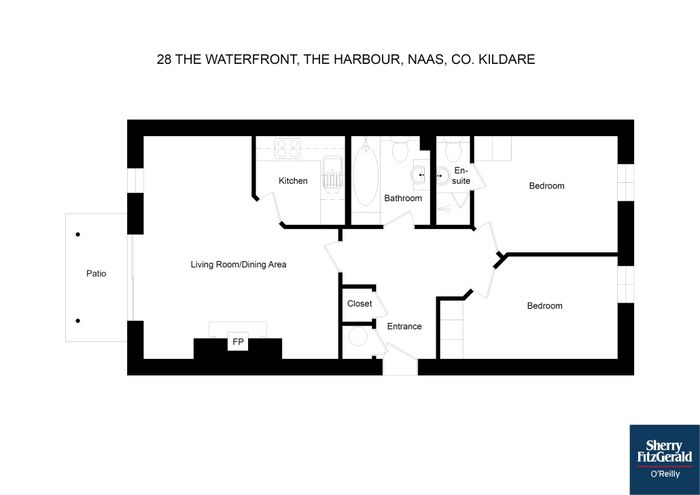
Accommodation in this superb apartment comprises-entrance hall, living/dining room, kitchen, two double bedrooms (one with en-suite) and bathroom.
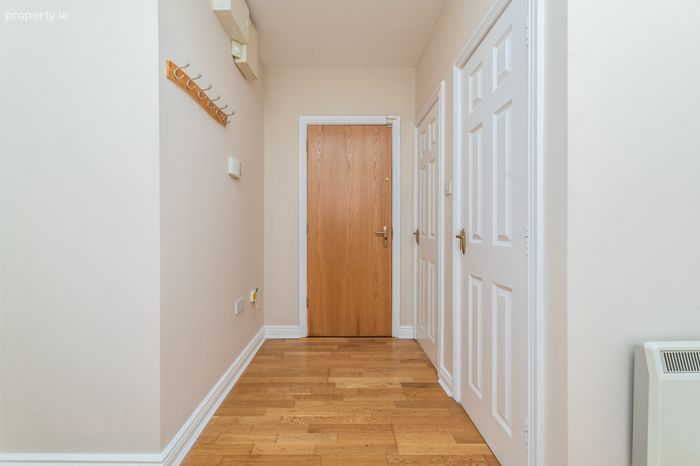
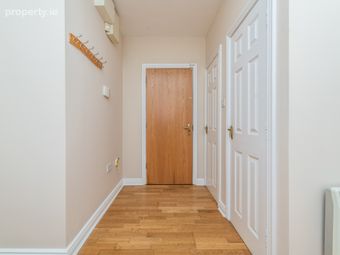
Hallway 3.85m x 3.23m. The hallway features an engineered oak floor and includes both a hotpress and a storage closet off (0.9m x 0.77m).
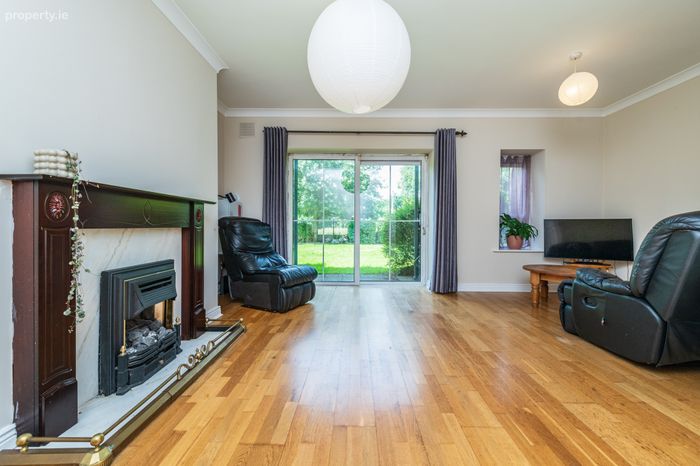
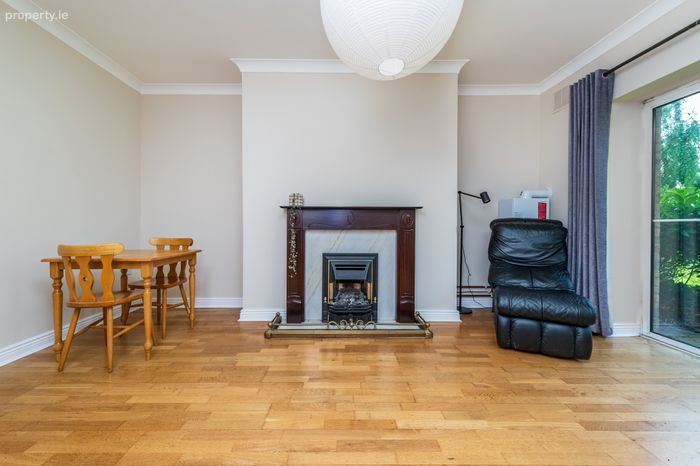
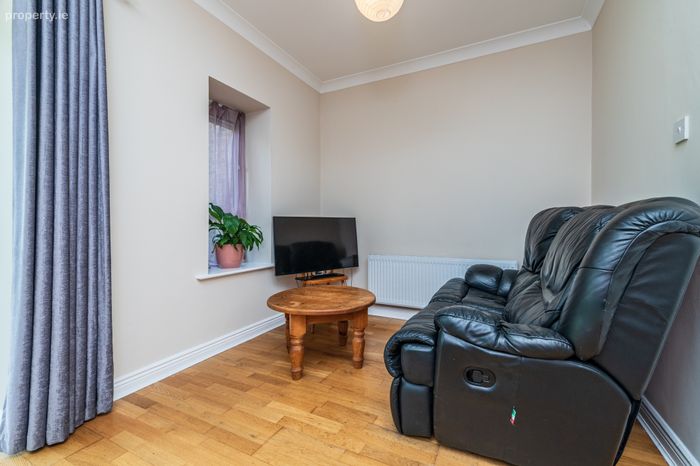
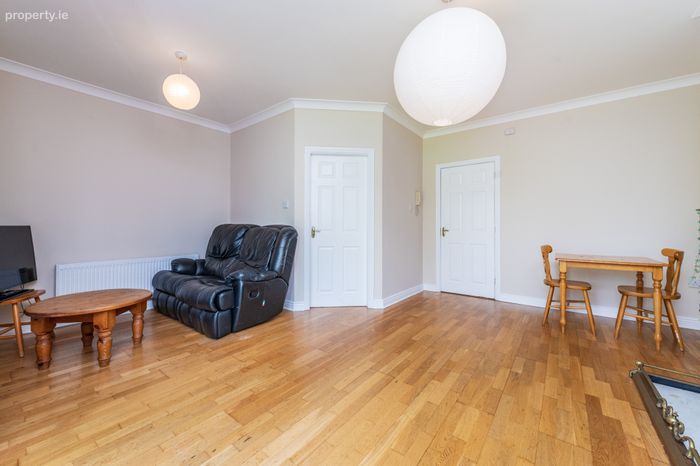
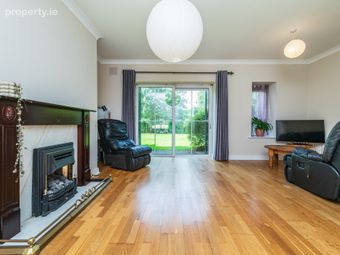
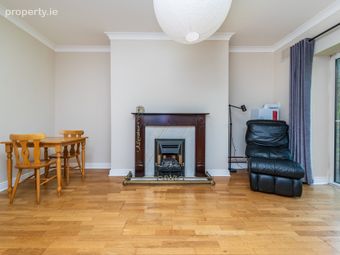
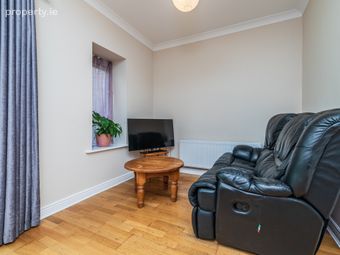
Living /Dining Room 5.45m x 5m. This is a spacious and light filled room featuring a marble fireplace with wooden surround and an oak floor. Sliding doors lead to the patio outside in the communal gardens which overlook the Grand Canal.
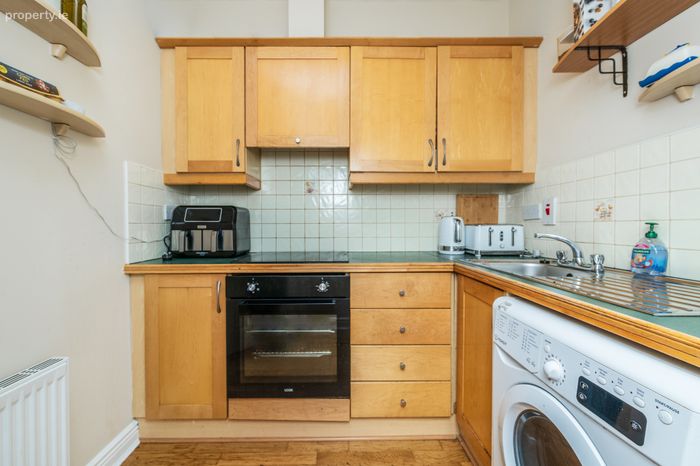
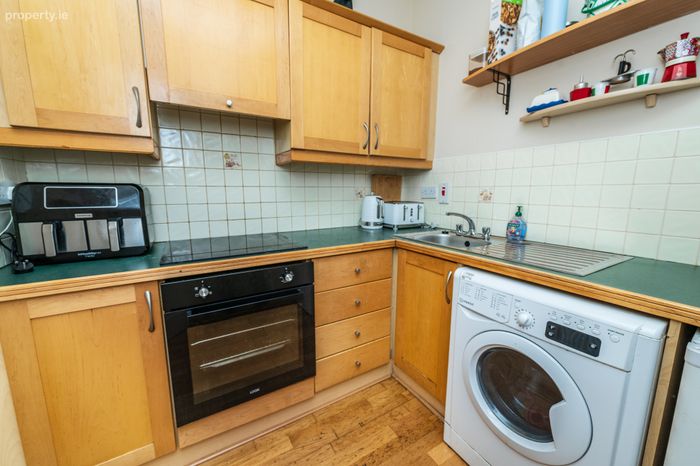
Kitchen 2.17m x 2.17m. Off the living room, the kitchen is fitted with a range of beech shaker style cabinets with a tile splashback. It includes an oven, ceramic hob, fridge, freezer and washer/dryer.
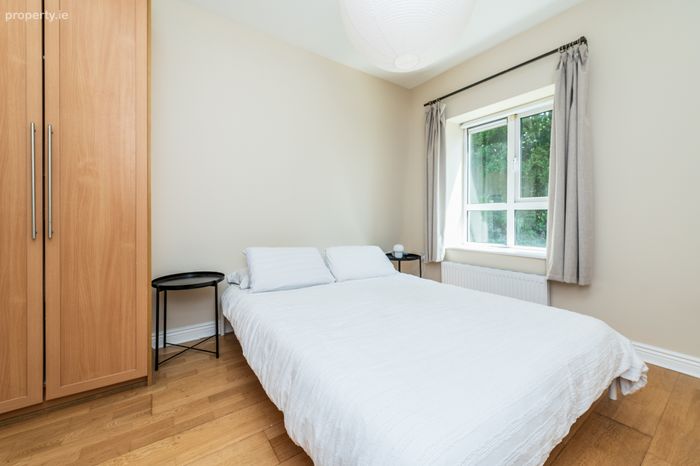
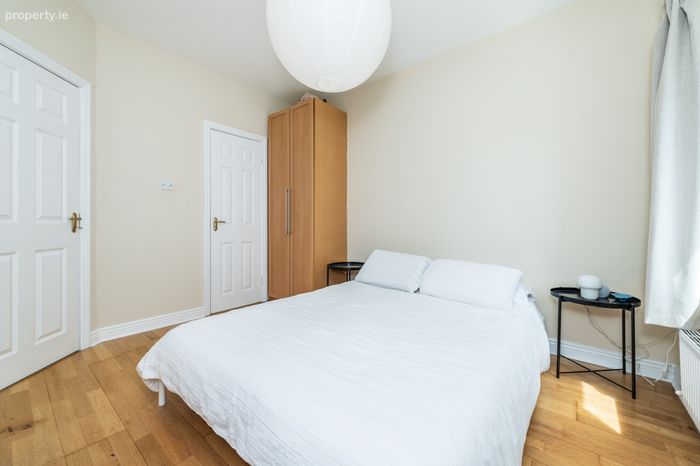
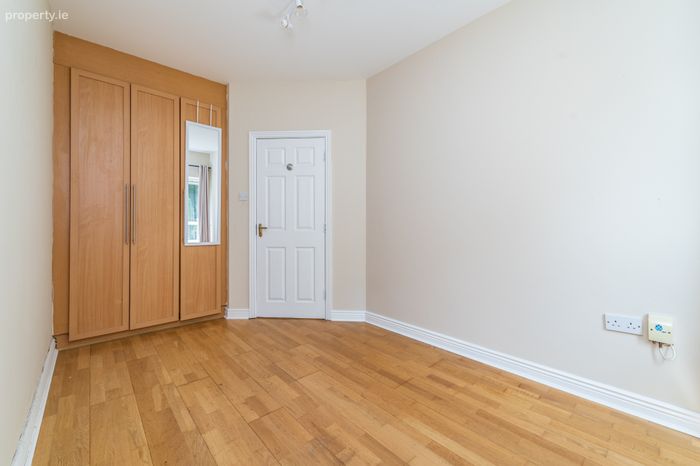
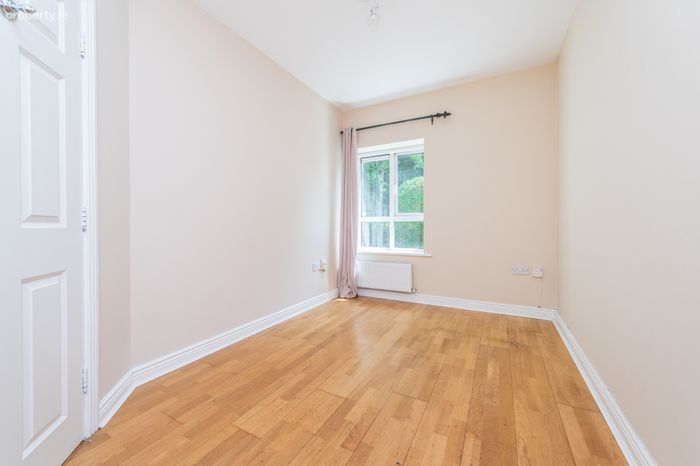
Bedroom 1 3.56m x 2.8m. This is a double bedroom overlooking the green area to front, with fitted wardrobes and an oak floor.
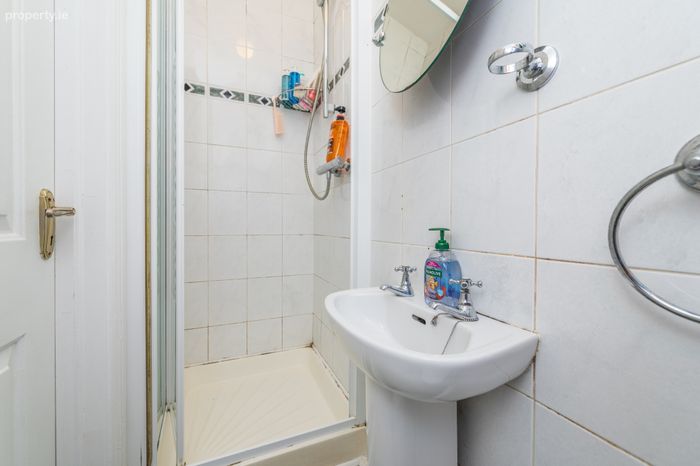
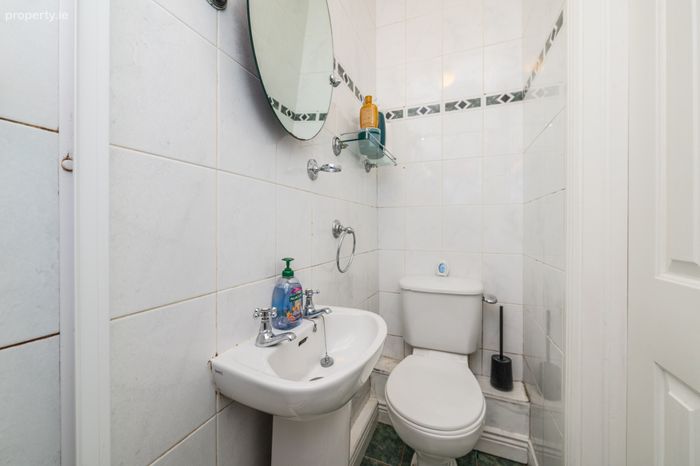
En-Suite 2.16m x 0.74m. The en-suite comprises wc, wash basin and shower unit. It is fully tiled.
Bedroom 2 4.32m x 2.44m. This double bedroom includes fitted wardrobes and an oak floor.
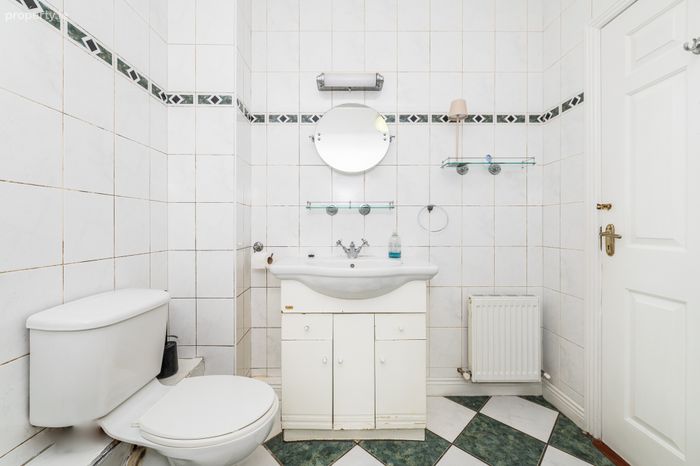
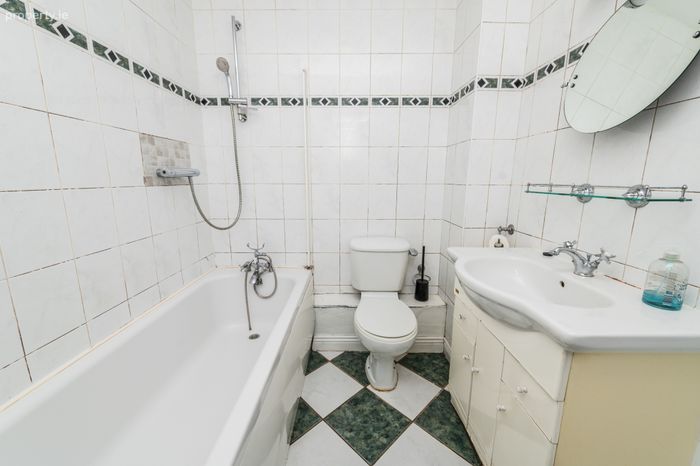
Bathroom 2.18m x 1.94m. The bathroom includes wc, vanity and bath with an overhead shower. It is fully tiled to floor and walls.
BER Details
BER No. 119589489
Energy Performance Indicator: 0.00 kWh/m2/yr
This property was last updated: today, 2 hours 12 minutes ago