311 Morell Grove, Naas, Co Kildare, Naas, Co. Kildare
 See Larger Images & 33 More Photographs >>
€470,000
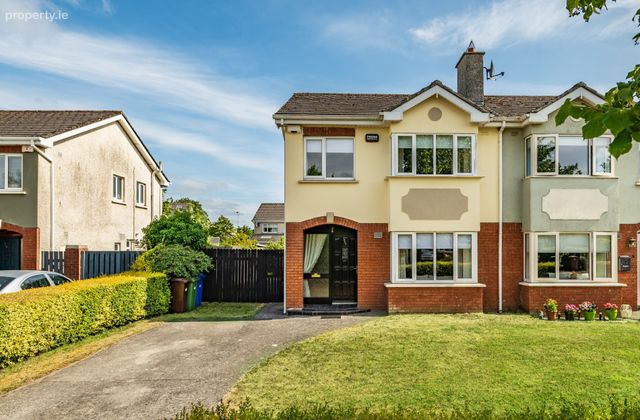
Semi-Detached House3 Bedrooms, 3 Bathrooms, Semi-Detached House
Rating:


Contact Name: Catherine Jackson
Agent:
Sherry FitzGerald O'Reilly
PSR Licence Number: 001057
Email Agent Call 045 866466
Save This Ad
Key Features
Built circa 1996.Extends to 110m2 approximately.
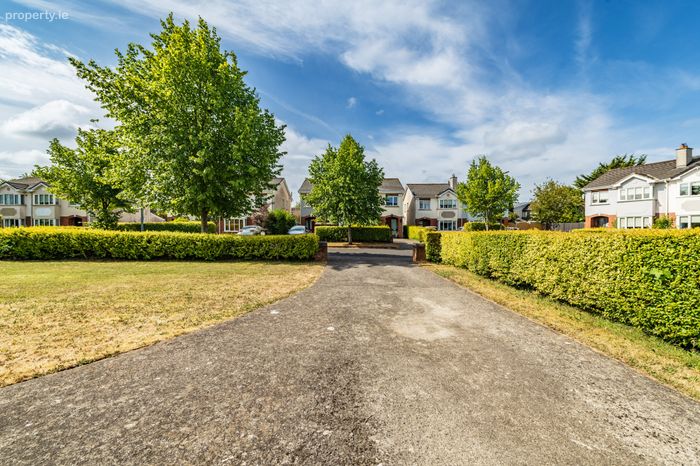
Situated in a prime location in a mature, quiet cul-de-sac setting.
Gas fired central heating.
Prepay meter.
Double glazed uPVC windows.
All curtains, blinds and light fittings included.
Oven, hob, extractor fan, microwave, fridge freezer, dishwasher and dryer included.
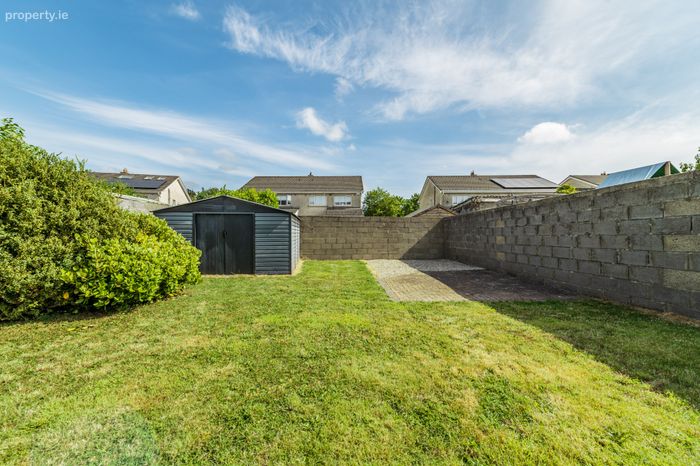
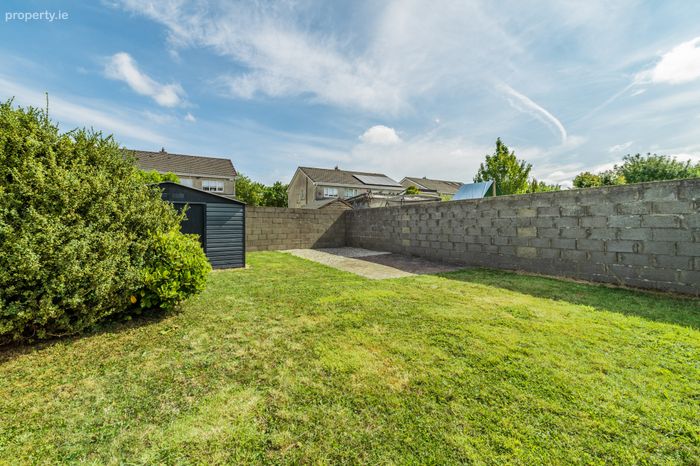
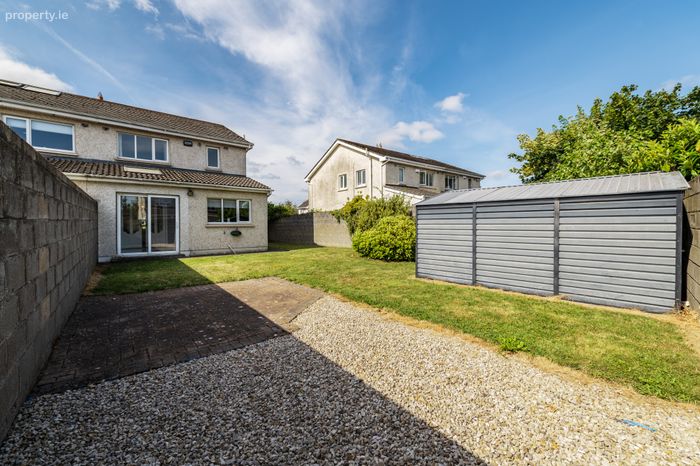
Extra large garden shed.
Primary and secondary schools are within comfortable walking distance.
Easy access to Junction 9 and 9A of the M7/N7 and a 20 minute walk to the train station in Sallins.
A short walk to the bus stop at Roseville for the 126 bus to the city centre.
A short walk to the bus stop for 139 bus to Maynooth and Blanchardstown on the Sallins Road.
Within walking distance of Naas Town with an array of shops, restaurants and sporting facilities.
Property Description
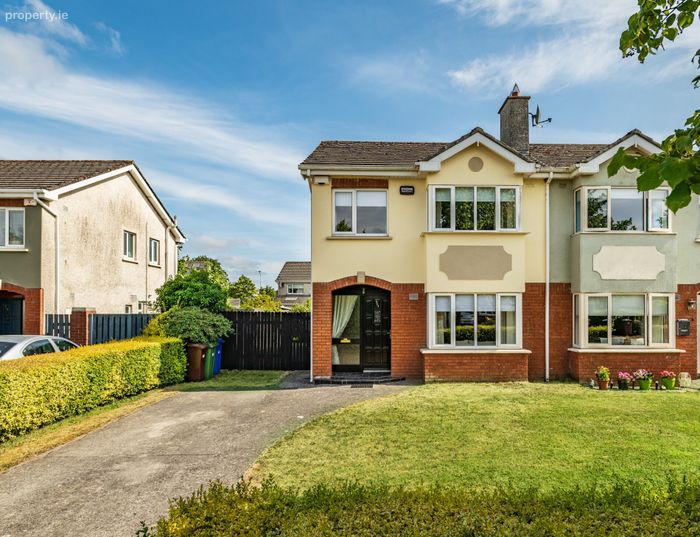
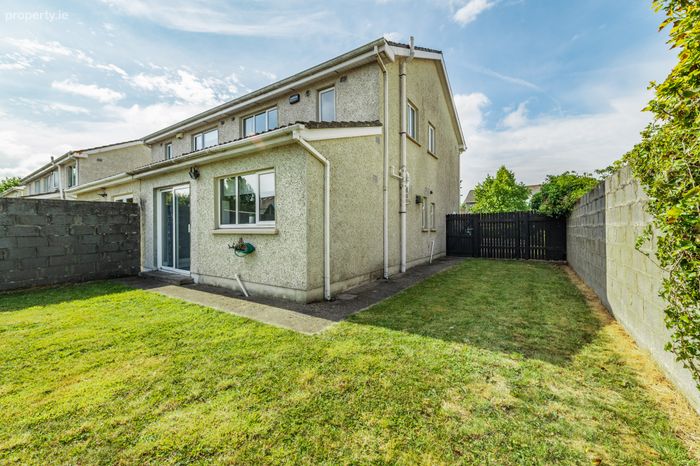
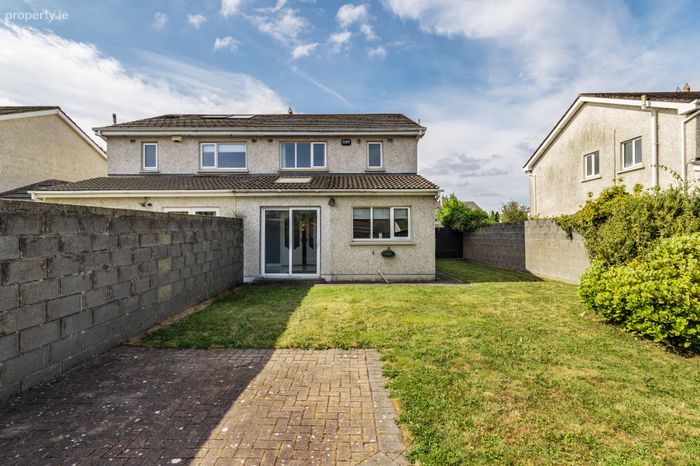
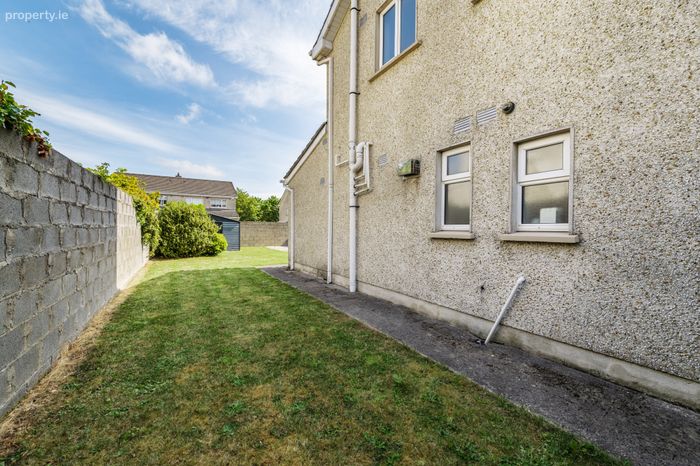
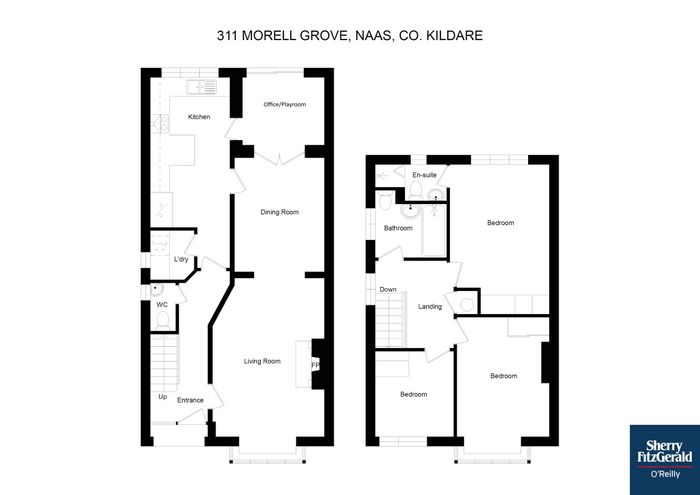
Sherry FitzGerald O'Reilly are pleased to present 311 Morell Grove to the market, a spacious 3 bedroomed semi-detached home, in a quiet cul-de-sac just off the Monread Road. This home boasts a large, gated side entrance and spacious rear garden offering lots of potential for an extension (subject to the necessary planning). This fine property is most centrally located, with Monread Park on your doorstep, it is a short stroll to Monread Shopping Centre, medical centres, primary and secondary schools and Naas GAA. It is just a 20 minute walk from the centre of town with all its restaurants, bars and leisure amenities. For the commuter, this is an ideal spot with easy access to the N7/M7 and the commuter train in Sallins is also just a 20 minute walk, providing a direct route to Dublin city centre, the Financial Services Centre and the Docklands. The well proportioned accommodation in this property comprises entrance hall, living room, guest wc, dining room, kitchen/dining area, office/playroom, 3 bedrooms (main en-suite) and bathroom.
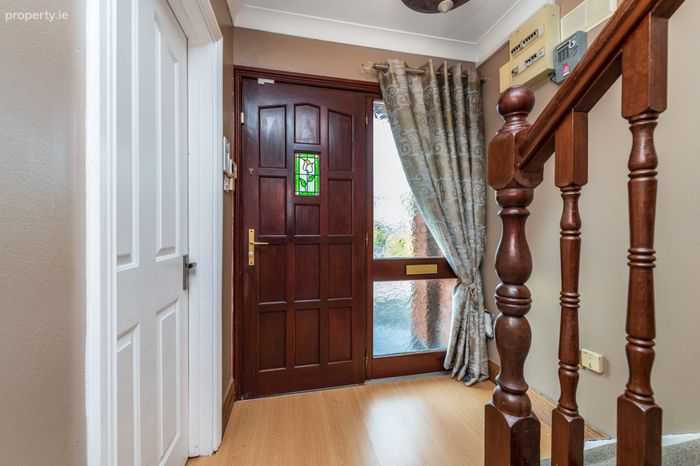
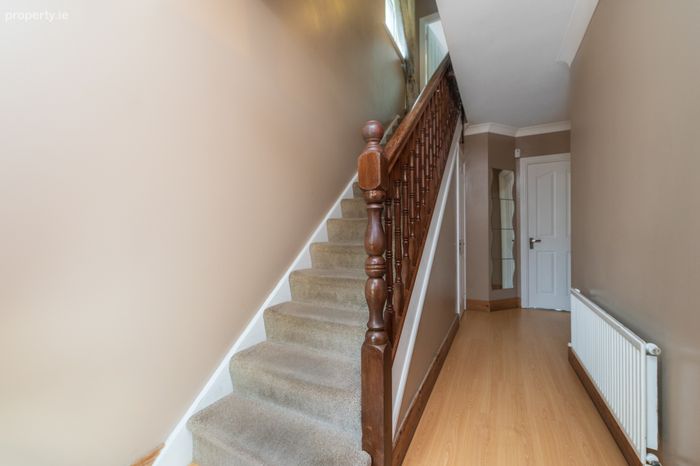
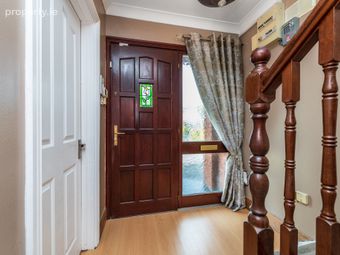
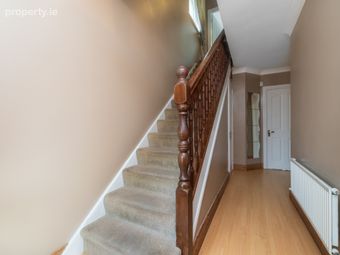
Entrance Hallway 4.7m x 1.7m. Bright welcoming hall with laminate floor and carpet to stairs.
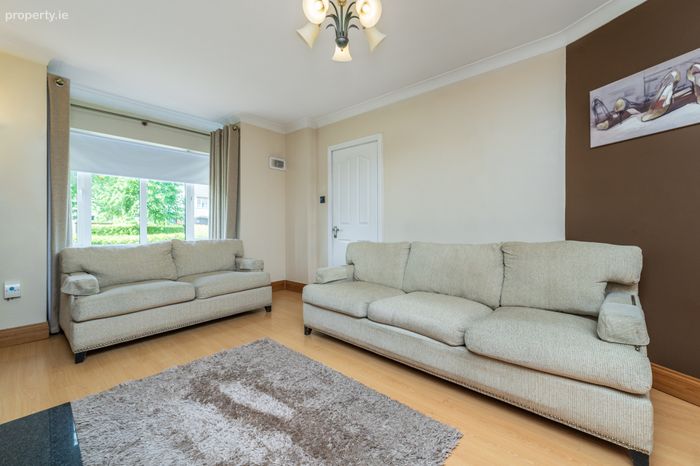
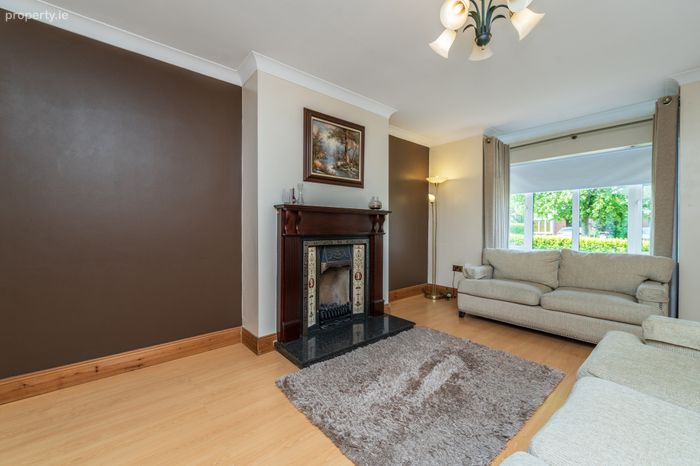
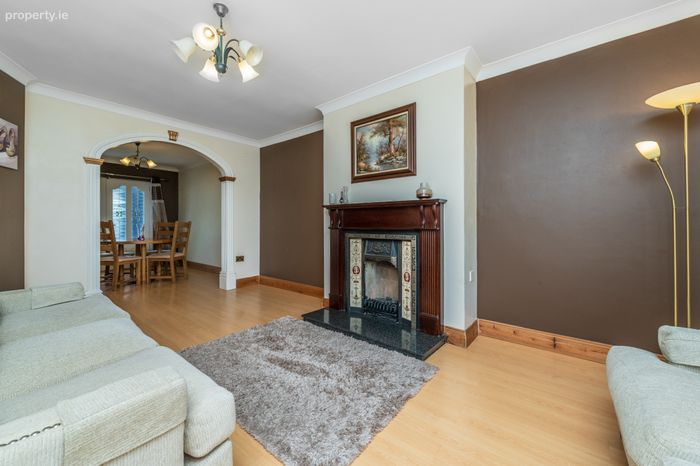
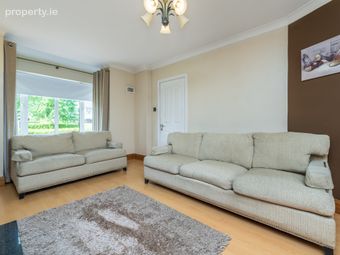
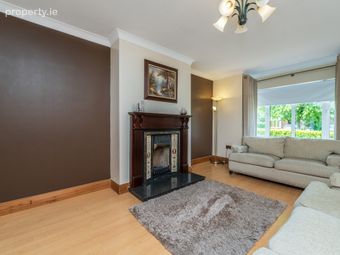
Living Room 3.4m x 4.97m. This is a generous room with a large bay window and a feature cast iron fireplace with wooden surround and marble hearth. It has a laminate wooden floor and an attractive archway leading to the dining room.
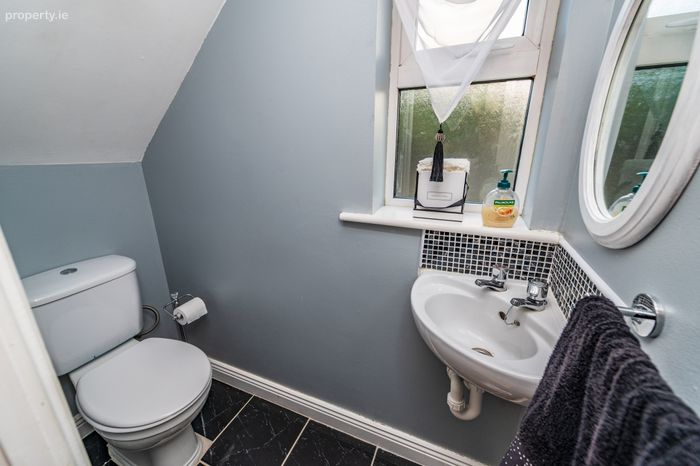
Guest WC 1.56m x 1.48m. With wc, whb, tiled floor and tiled splashback.
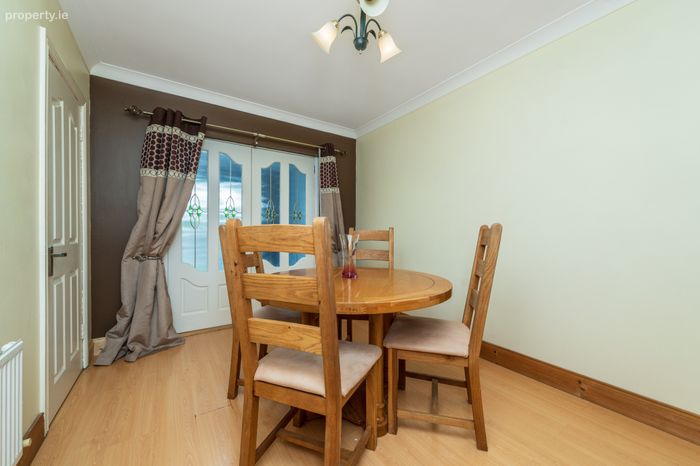
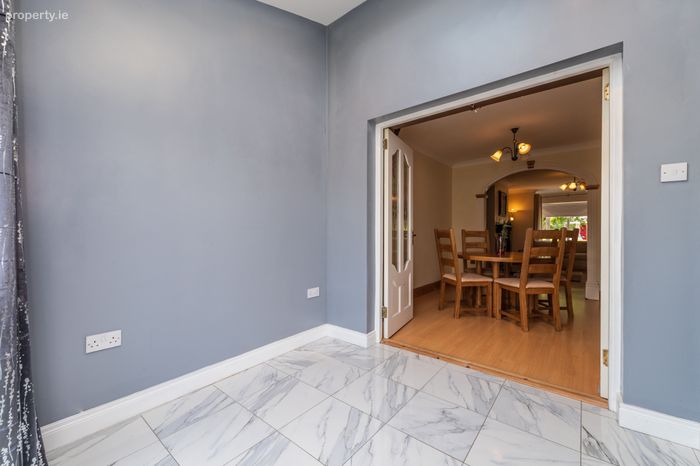
Dining Room 2.76m x 3.46. The dining room has a laminate wooden floor and french doors with stained glass lead to the office/playroom.
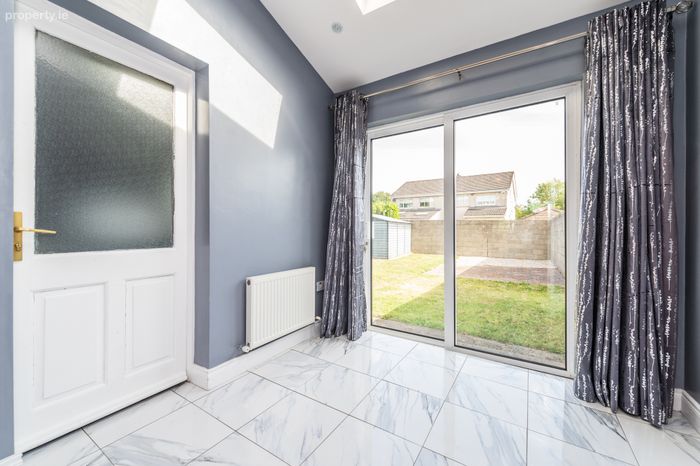
Office/Playroom 2.47m x 2.28m. Versatile room flooded with light, overlooking the garden with tiled floor, Velux window and sliding door.
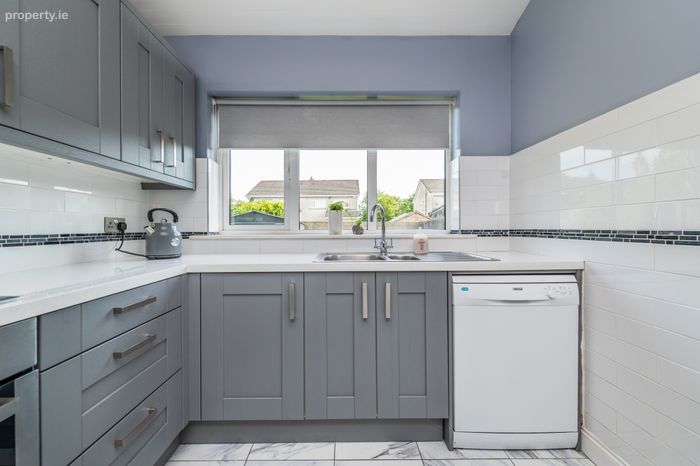
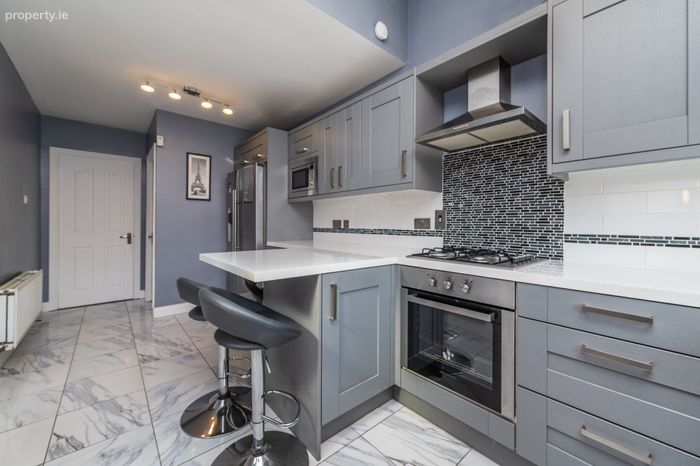
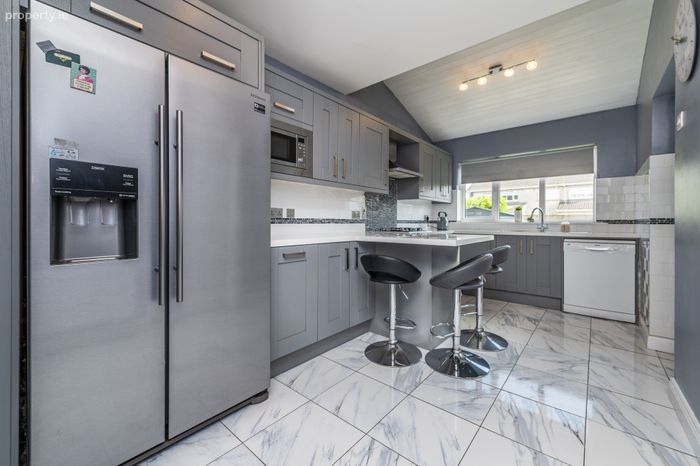
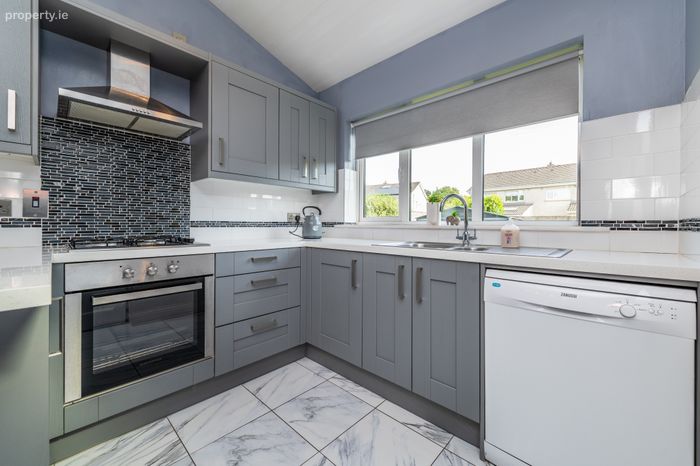
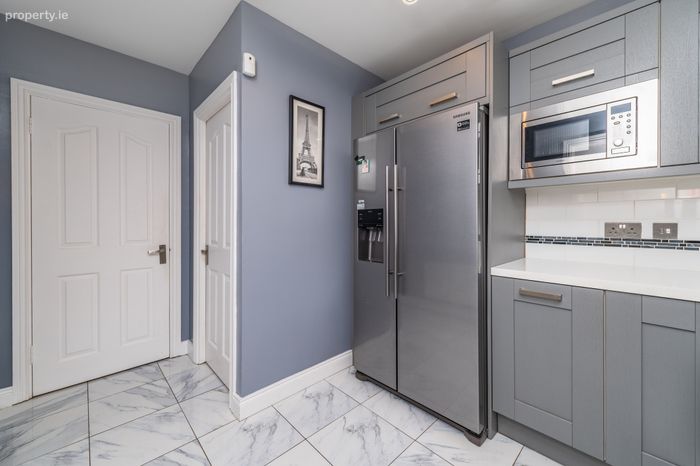
Kitchen/Dining Area 5.88m x 2.6m. The kitchen has a range of Shaker style fitted units with a breakfast bar, built-in Normende gas hob, electric oven, extractor fan, Normended microwave, dishwasher and American style fridge freezer. It has a tiled splashback, tiled floor and door to office/playroom.
Utility Room 1.6m x 1.4m. The utility houses the gas boiler, is plumbed for washing machine and includes a tumble dryer.
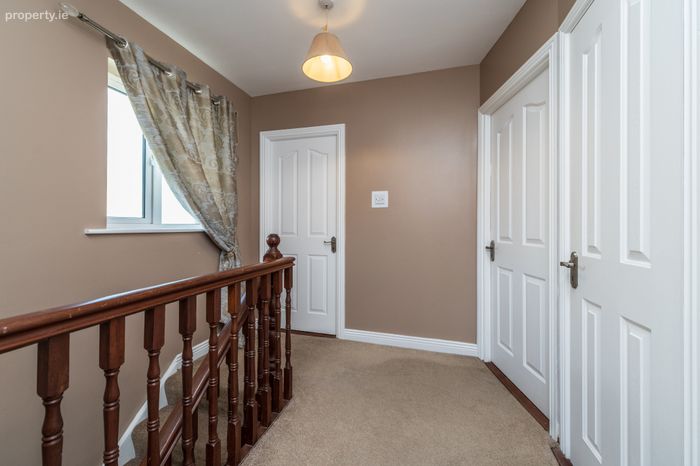
Landing 2.7m x 2.4m. With carpet floor, attic access and hotpress off.
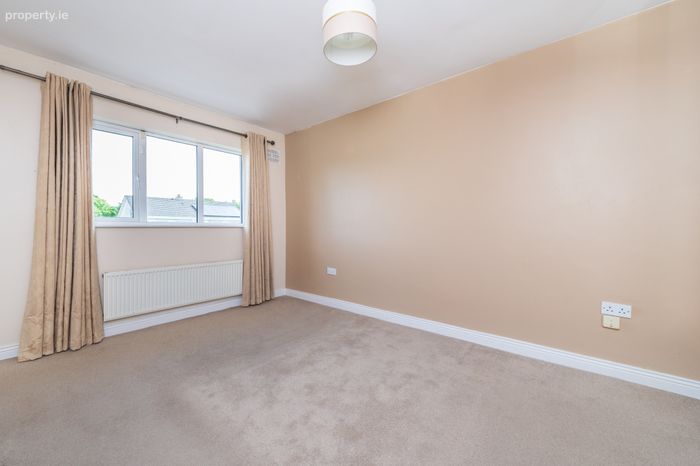
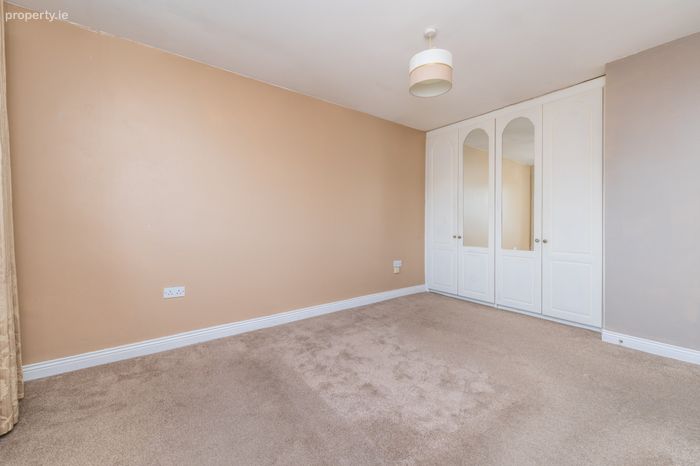
Bedroom 1 4.7m x 3.1m. The master bedroom overlooks the rear garden and has a carpet floor and fitted wardrobes.
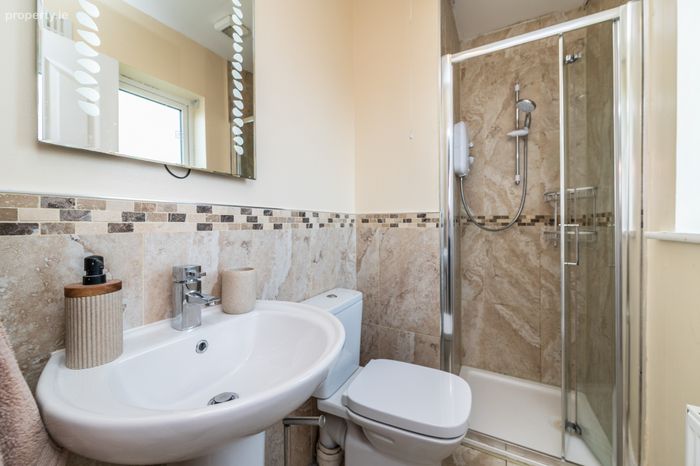
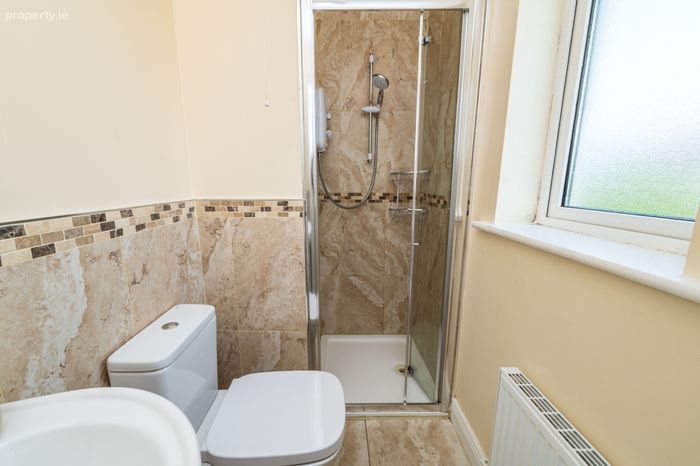
En-Suite 2.2m x 1.25m. The en-suite has a tiled floor, part tiled walls, electric Mira shower with tiled splashback with fitted door, wc and whb.
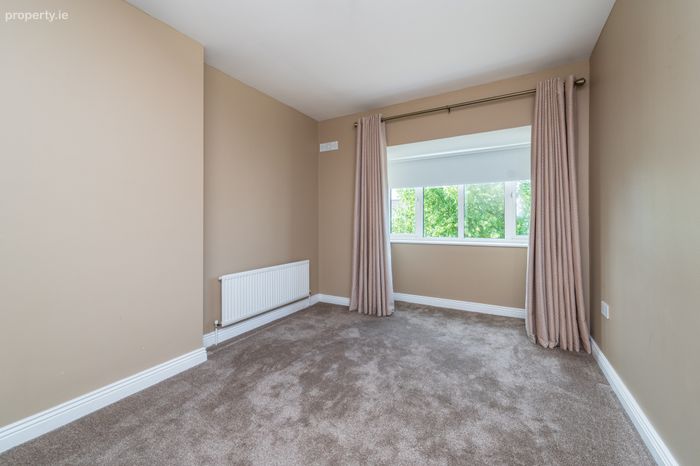
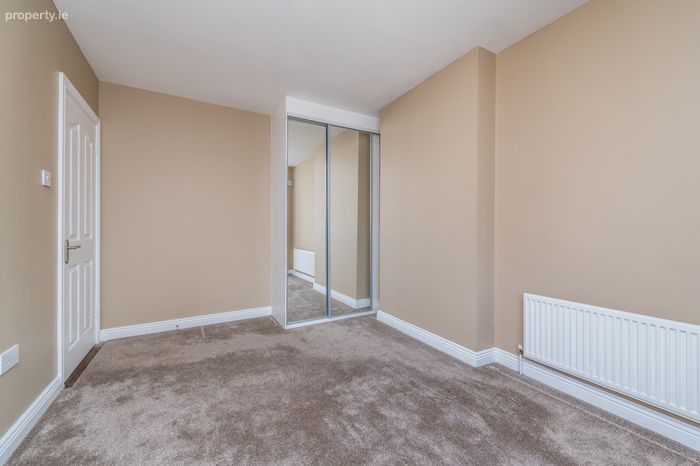
Bedroom 2 3.81m x 2.87m. Double room overlooking the front with a large bay window, carpet floor and Sliderobes.
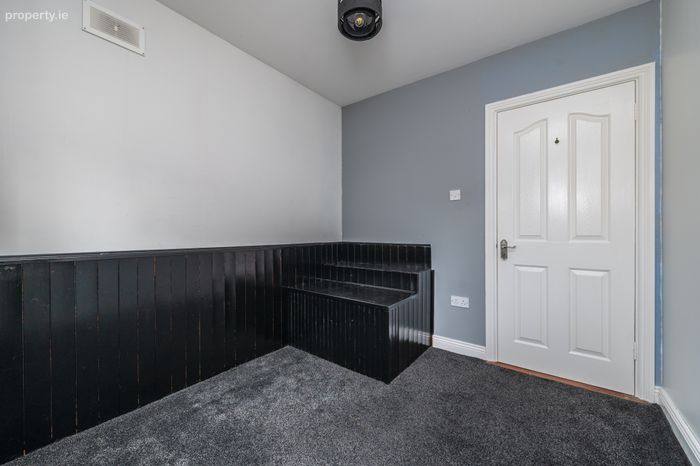
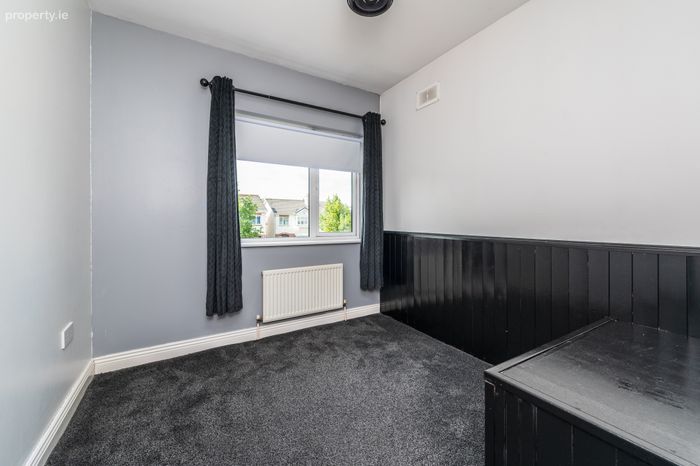
Bedroom 3 2.44m x 2.76m. Overlooking the front with carpet floor.
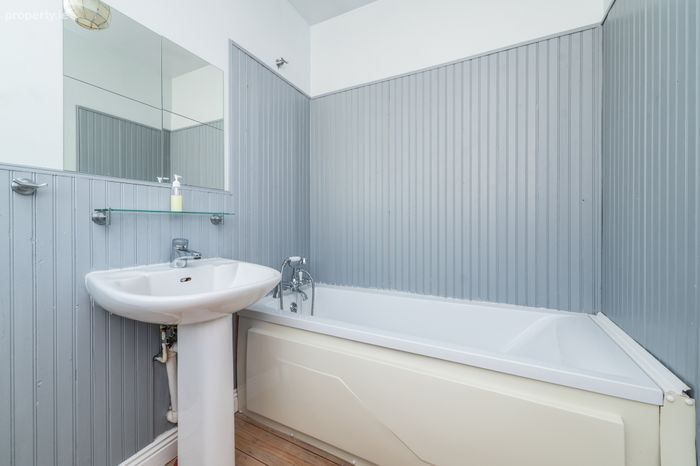
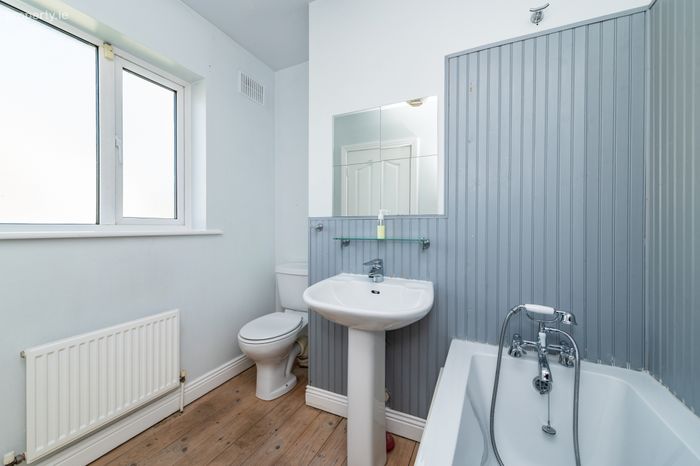
Bathroom 2.3m x 2.1m. The bathroom has a tongue and groove floor, bath with tiled splashback, wc and whb.
Outside The generous driveway has a large gated side entrance leading to the spacious rear garden with patio area.
BER Details
BER No. 119656668
Energy Performance Indicator: 207.68 kWh/m2/yr
This property was last updated: today, 18 hours ago