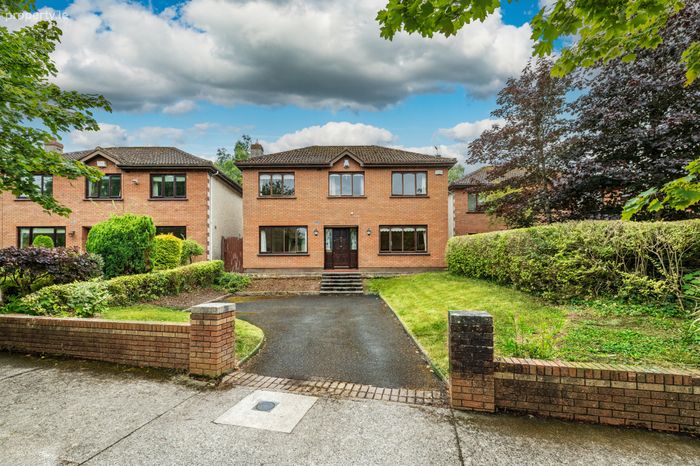
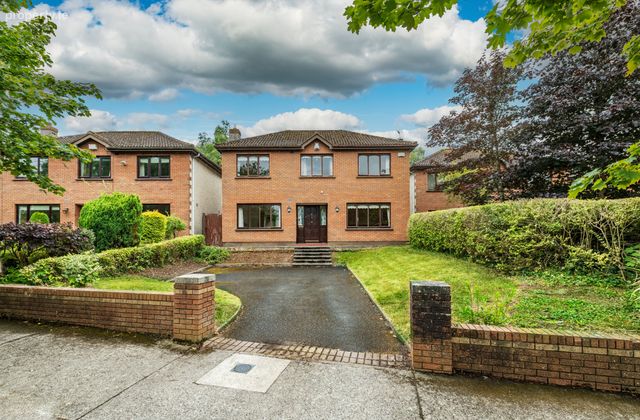
3 Alderwood Park, Naas, Co Kildare, Naas, Co. Kildare
 See Larger Images & 28 More Photographs >>
€449,000
Detached House4 Bedrooms, 3 Bathrooms, Detached House
Rating:


Contact Name: John O'Reilly
Agent:
Sherry FitzGerald O'Reilly
PSR Licence Number: 001057
Email Agent Call 045 866466
Save This Ad
Key Features
Built 1989 by Ballymore Homes.Extends to 116m2 approximately.
Enclosure cul-de-sac of 20 homes.
Not overlooked to front or rear.
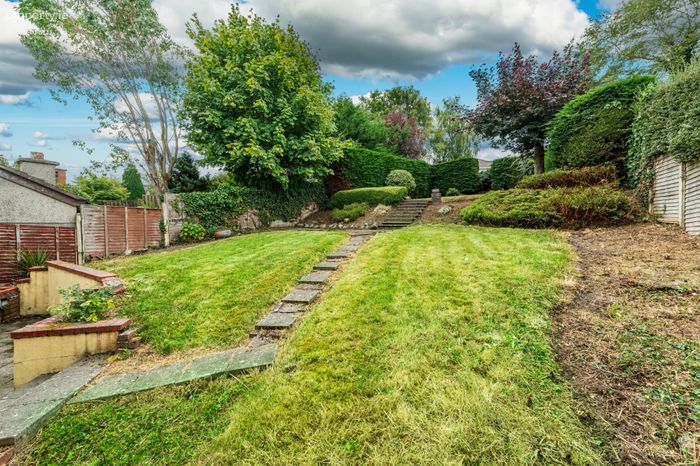
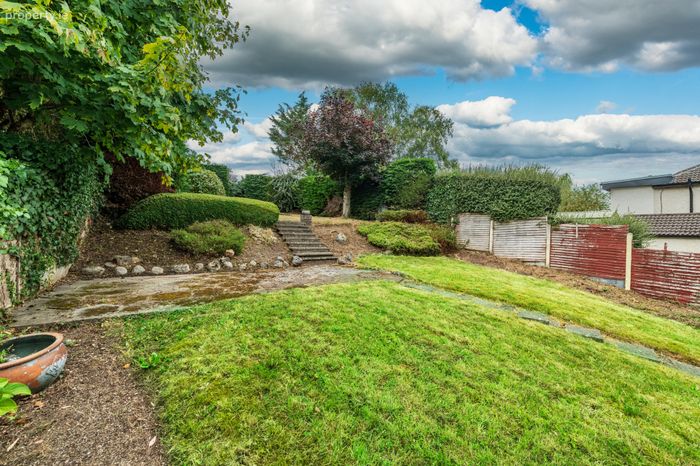
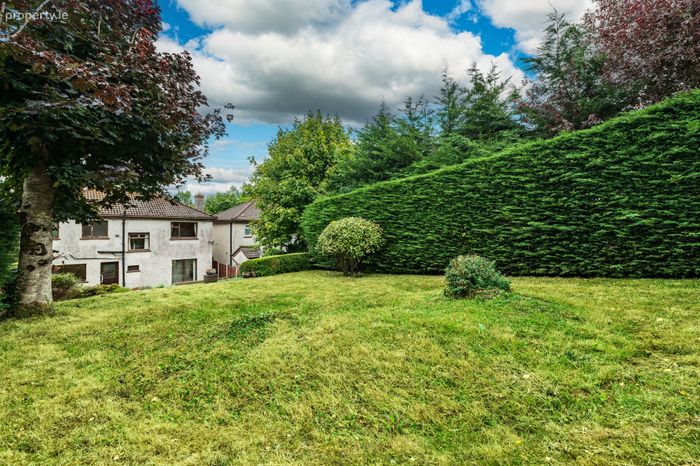
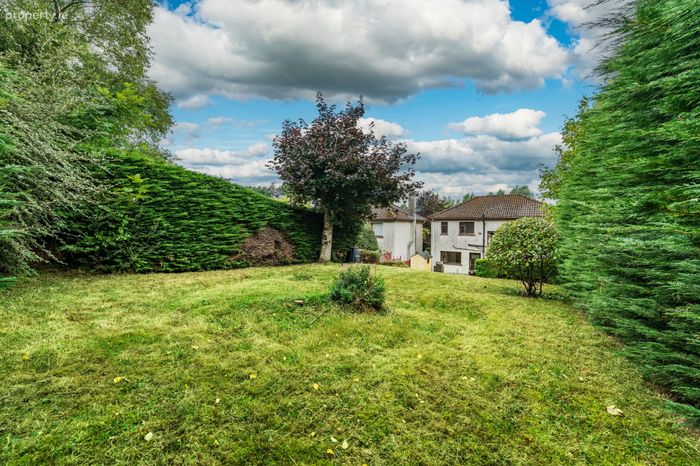
Large rear garden with a southwest orientation and not overlooked.
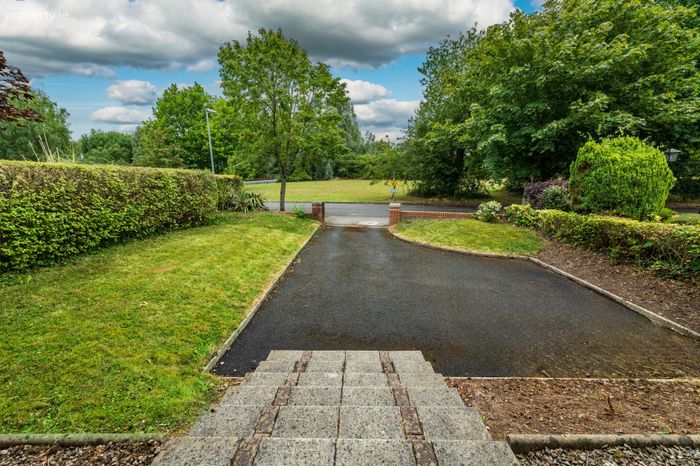
Extensive green area to front.
Easy walking distance to school and shops.
Paved patio area to rear.
Garden shed.
A short stroll to the centre of Naas town with its array of shops, restaurants and sport facilities.
Within walking distance of most Naas schools both primary and secondary.
Short drive to the M7/N7 and to the Arrow rail link in Sallins.
Property Description

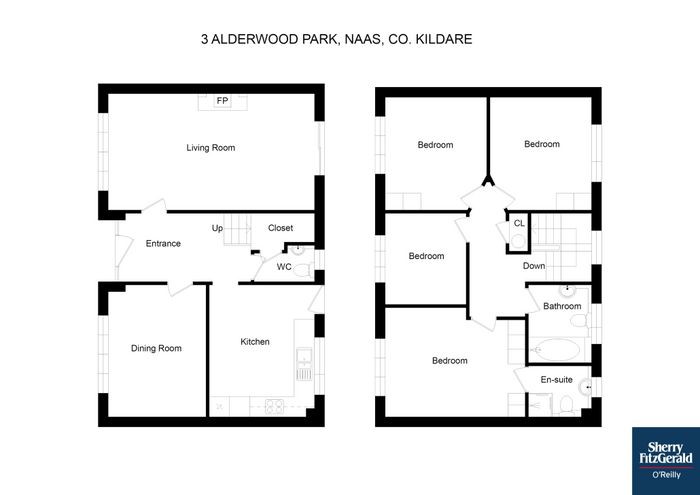
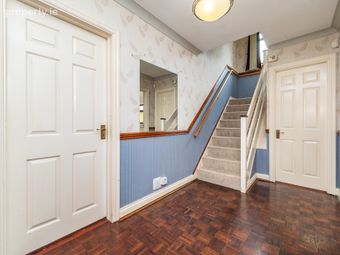
Entrance Hallway 4.2m x 1.87m. Bright hallway with parquet floor and carpet stairs.
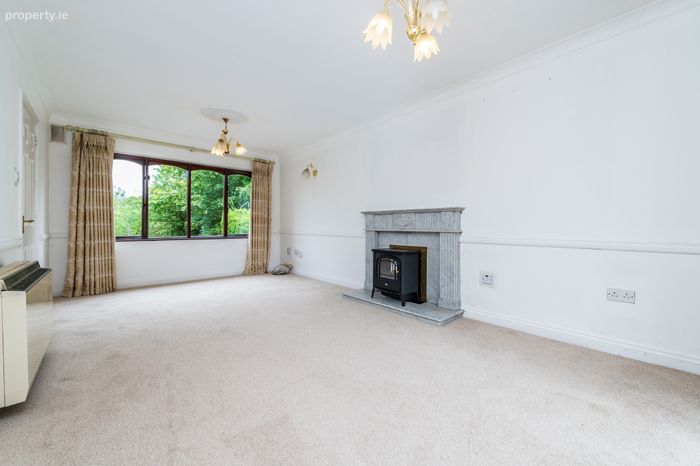
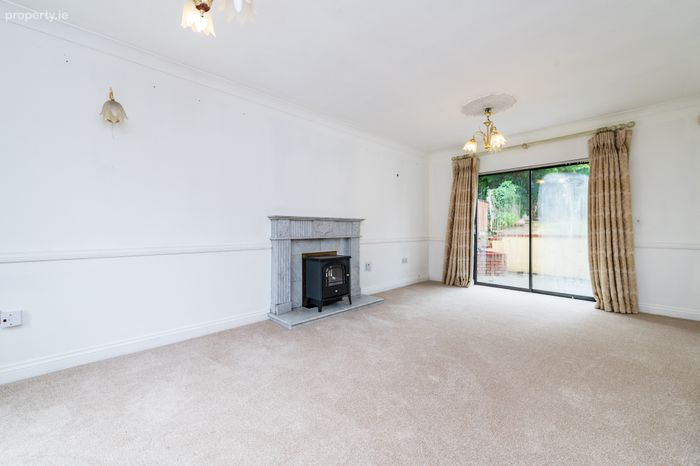
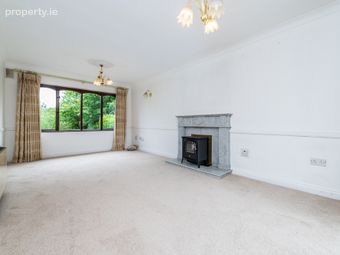
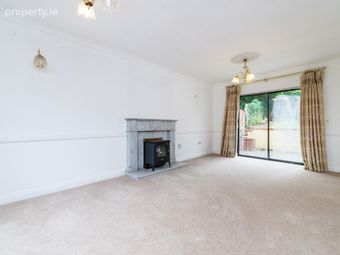
Living Room 6.13m x 3.3m. Spacious living room with a lovely dual aspect, with a feature fireplace with marble fireplace and electric fire. Sliding patio doors overlook the large rear garden.
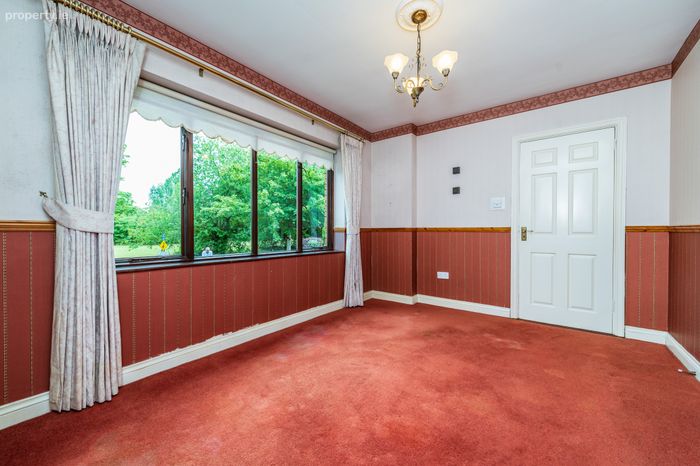
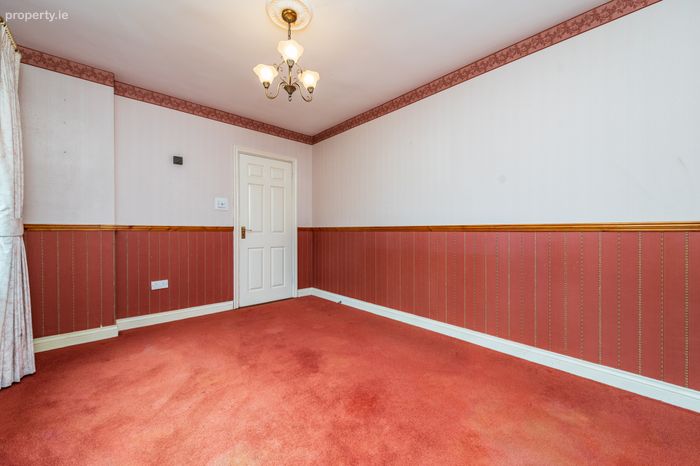
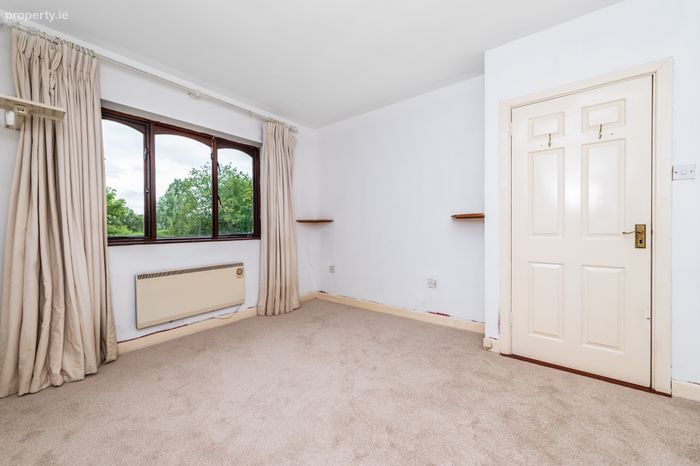
Dining Room 3.9m x 2.9m. This room is to the front is flooded with light and is overlooking the park. It has a carpet floor.
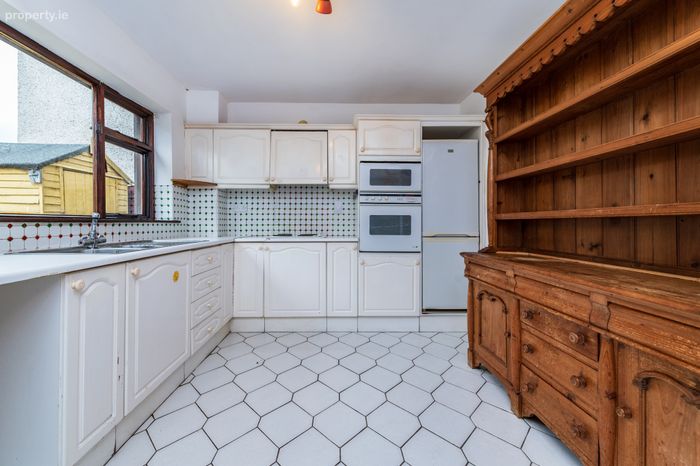
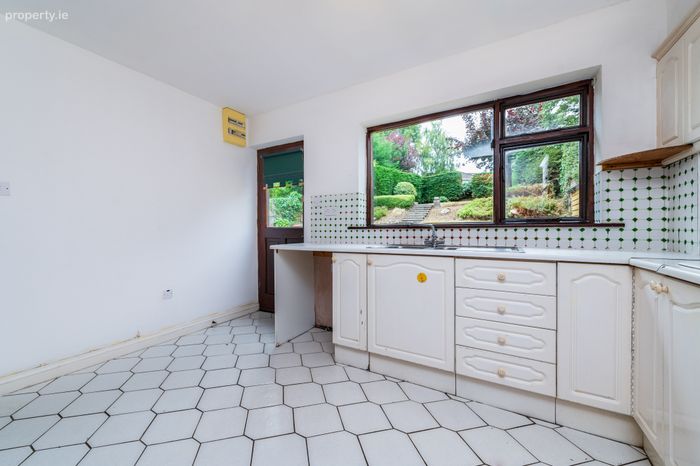
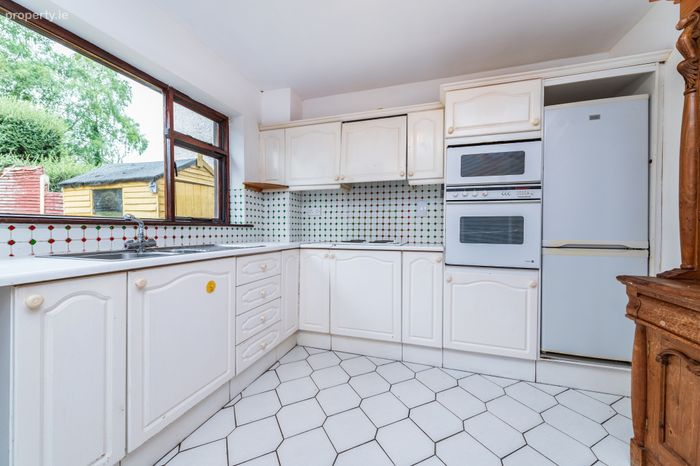
Kitchen 3.9m x 3.0m. The kitchen has a range of fitted units including a double oven, fridge freezer and hob. It has a tiled splashback, tiled floor and door to rear garden.
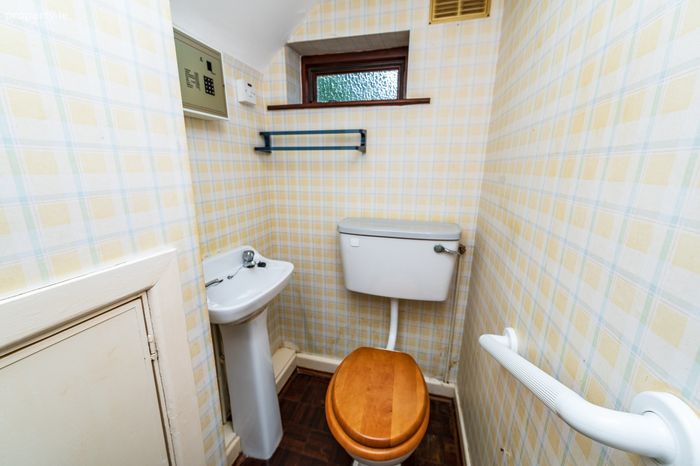
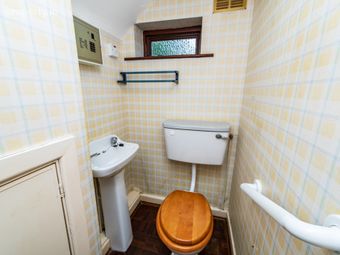
Guest WC 1.54m x 0.92m. With wc, whb and undertairs storage space.
Upstairs
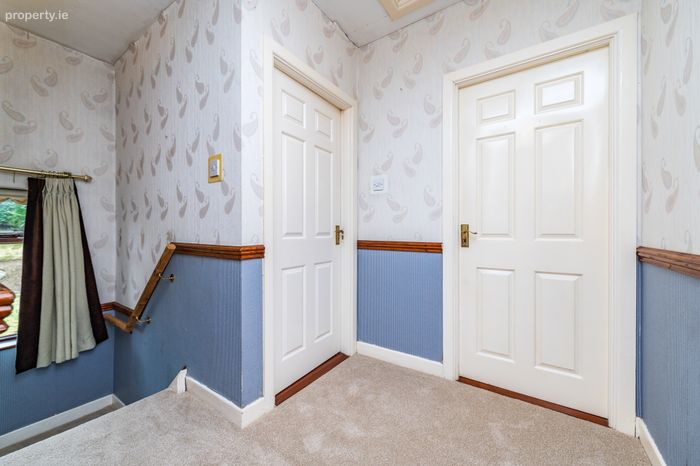
Landing The landing has a carpet floor, attic access and hotpress.
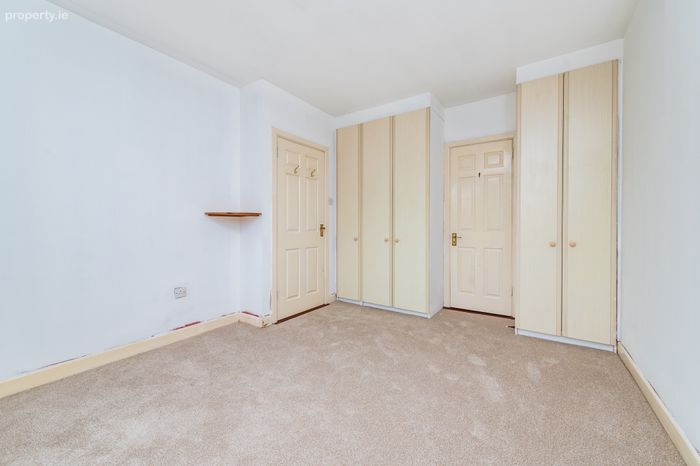
Bedroom 1 4.15m x 3.25m. This is a generous room with front aspect with carpet floor and built-in wardrobes.
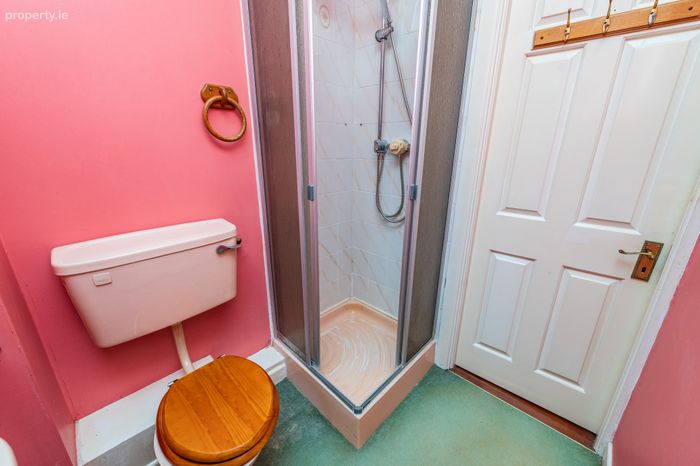
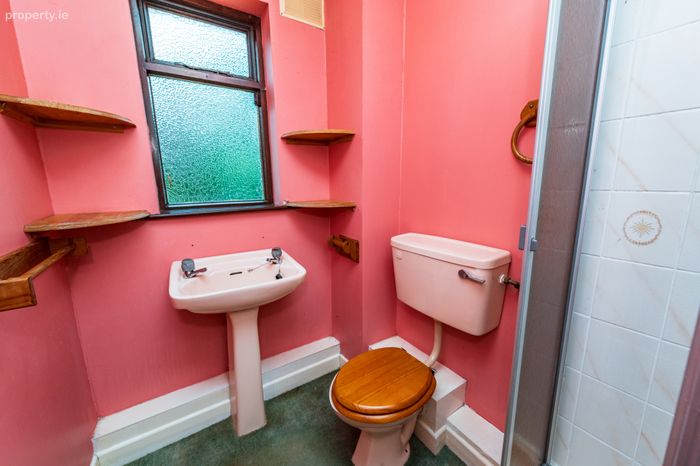
En-Suite 1.87m x 1.45m. The en-suite has a corner shower with tiled splashback and fitted door, wc and whb and carpet floor.
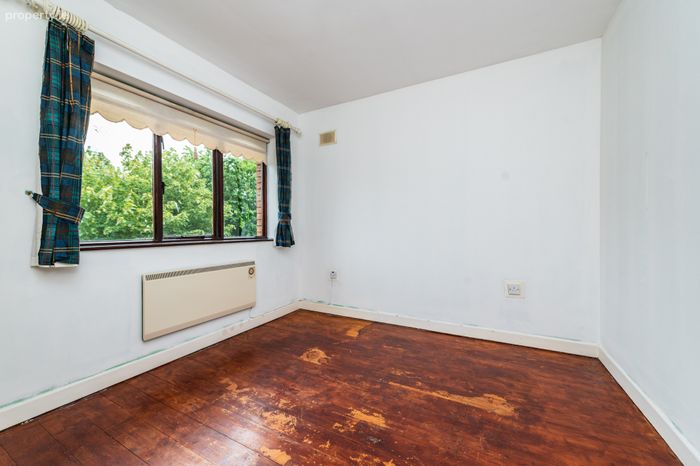
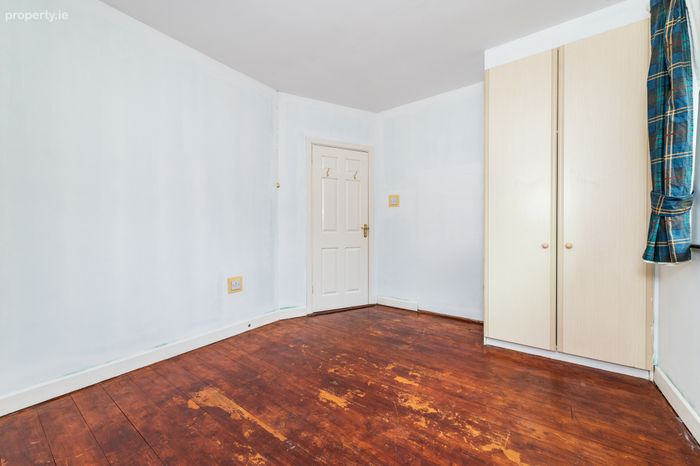
Bedroom 2 3.4m x 3.0m. Overlooking the the front with wooden floor and built-in wardrobe.
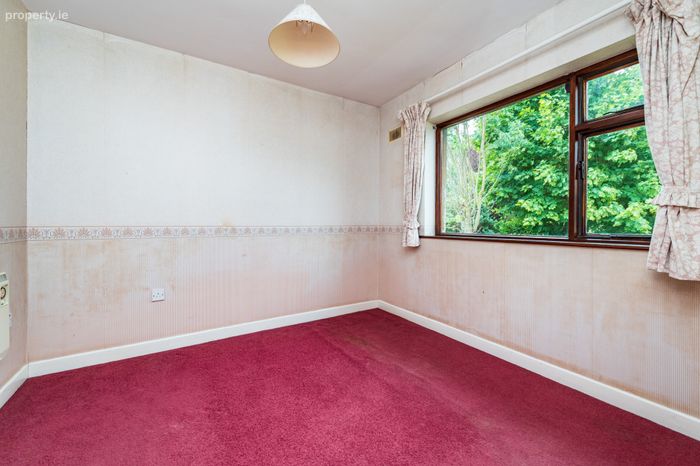
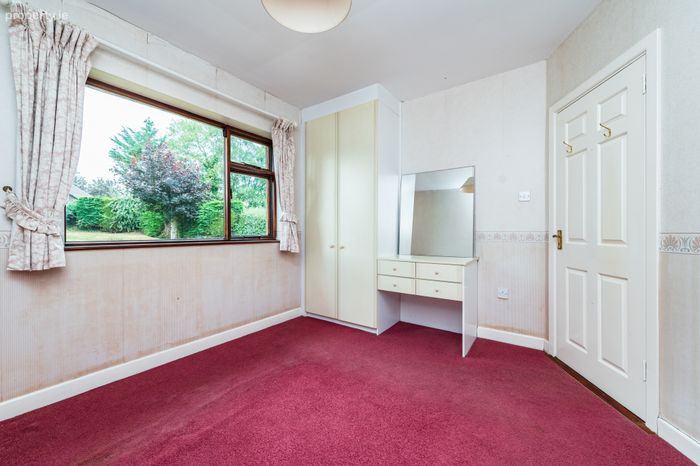
Bedroom 3 3.3m x 3.0m. Overlooking the rear garden, this room has a carpet floor and built-in vanity unit and wardrobe.
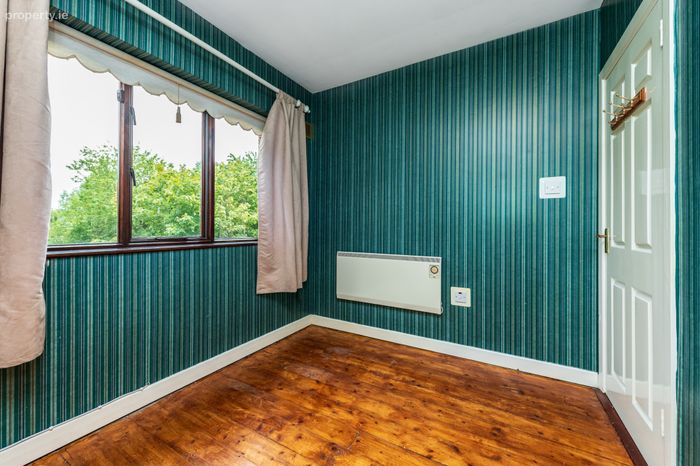
Bedroom 4 2.7m x 2.3m. Bright room overlooking the front with pine floor.
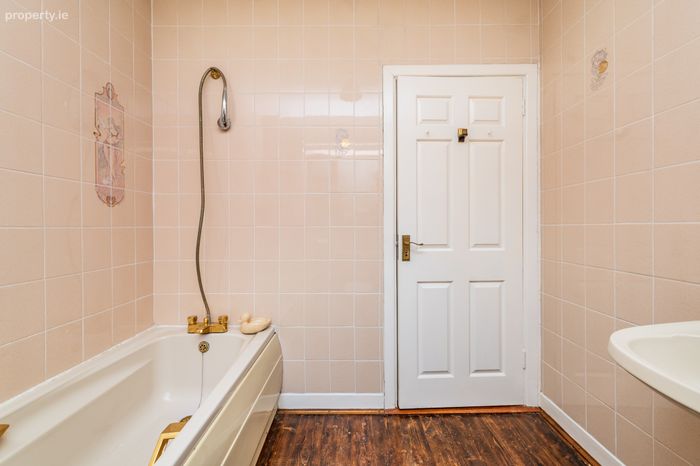
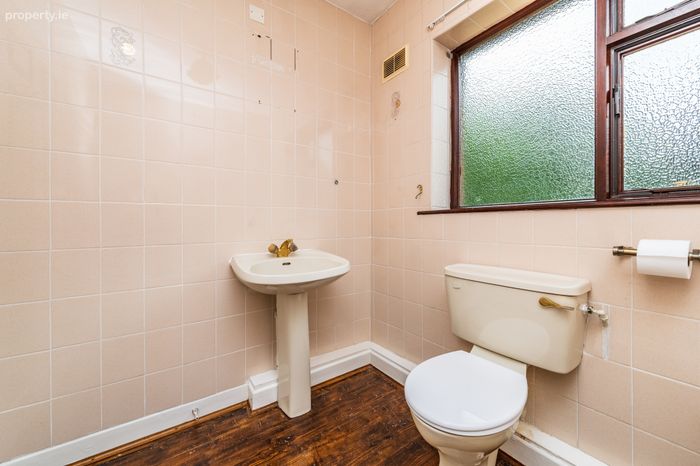
Bathroom 2.3m x 1.8m. The bathroom has fully tiled walls and a wooden floor. It has a bath with shower attachment, whb and wc.
Outside The front garden is laid in lawn with a spacious tarmac driveway with off street parking for two cars.
The generous raised garden is of south west orientation, created on two different levels, with paved patio area, offering ample space for planting and relaxation and entertaining.
BER Details
BER No. 119415016
Energy Performance Indicator: 266.52 kWh/m2/yr
This property was last updated: today, 18 hours ago