27 Caragh Meadows, Naas, Co. Kildare, Naas, Co. Kildare
 See Larger Images & 27 More Photographs >>
€390,000
Semi-Detached House3 Bedrooms, 3 Bathrooms, Semi-Detached House
Rating:


Contact Name: Cathal O'Reilly
Agent:
Sherry FitzGerald O'Reilly
PSR Licence Number: 001057
Email Agent Call 045 866466
Save This Ad
Key Features
Extends to 87m2 approximately.UPvc double glazed windows.
Fitted phone watch alarm system.
Oil fired central heating - new boiler 2023.
UPvc soffit and fascia.
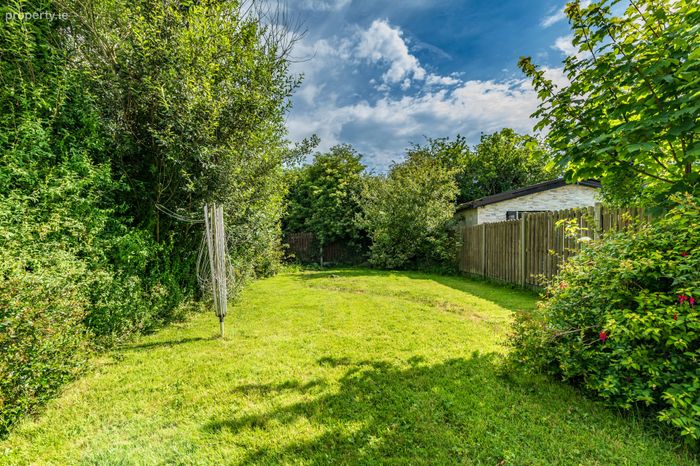
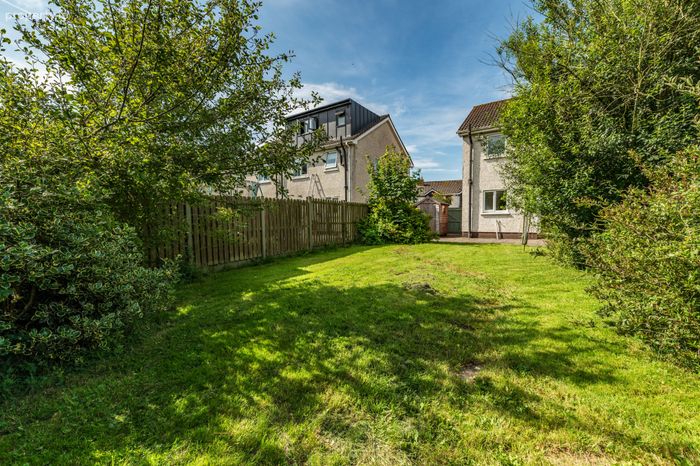
Large rear garden in lawn, with double gated side access.
Parking for two cars in drive.
Low maintenance exterior.
Attic suitable for conversion.
Within short walking distance of leisure centre, shops, bars, restaurants, schools and creche.
Close to picturesque canal walks.
All curtains, light fittings and blinds included.
All kitchen appliances included.
Short drive to M7/N7 and to the rail line in Sallins, and easy walk to the bus stop.
Property Description
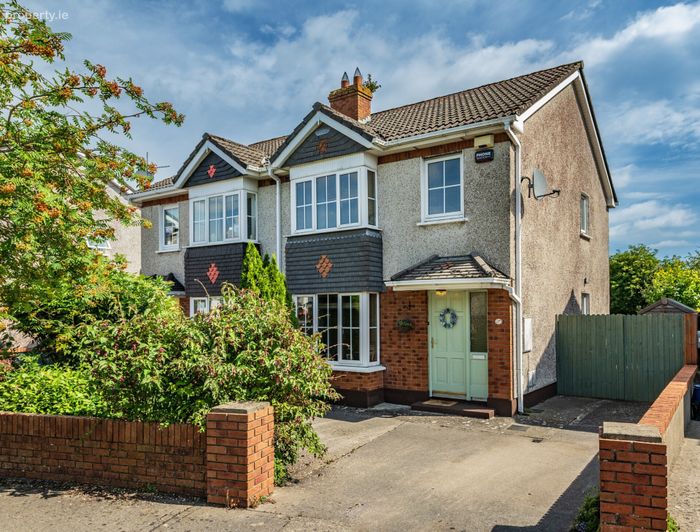
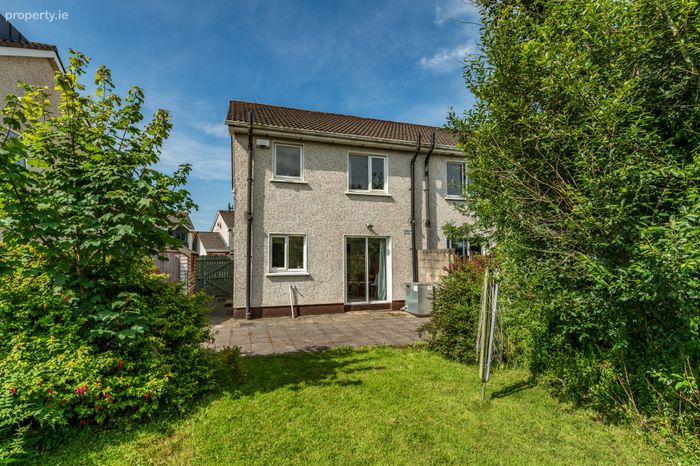
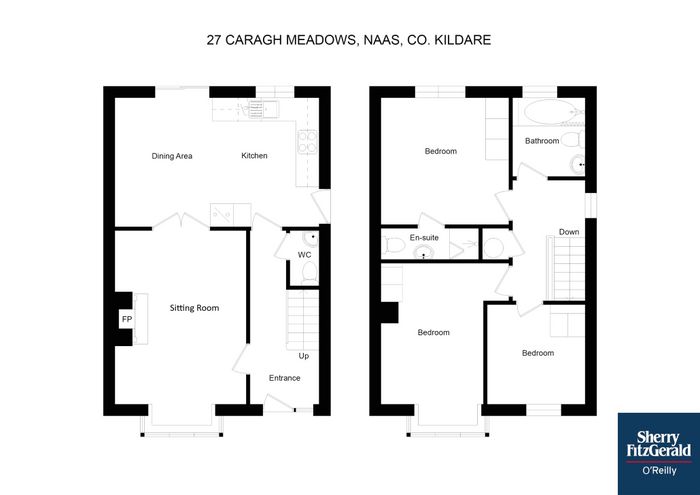
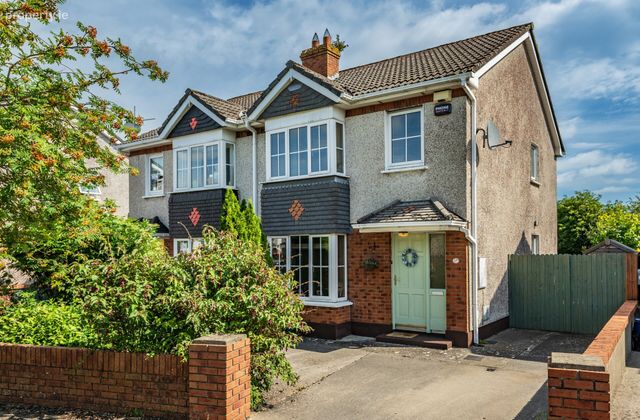
Sherry FitzGerald O’ Reilly welcome you to 27 Caragh Meadows, a fine 3 bedroomed semi-detached home located close to the Grand canal in a much sought after area of Naas. Caragh Meadows is conveniently located within walking distance of most Naas schools, both Primary and secondary, shops, leisure centre, playground, skate park, library, and creche. It is just 5 minutes to the M7 and a short drive to the train station in Sallins. This property has the advantage of a large rear garden and wide side access which may offer the opportunity to extend as many neighbours have done (subject to planning). Outside, to front, there is parking for two cars off street. To the rear, the large garden with patio is laid in lawn and is not overlooked. This is a lovely family home which comprises downstairs - entrance hall, sitting room, kitchen/dining room and guest wc. Upstairs, there are 3 bedrooms (one en-suite) and a family bathroom.
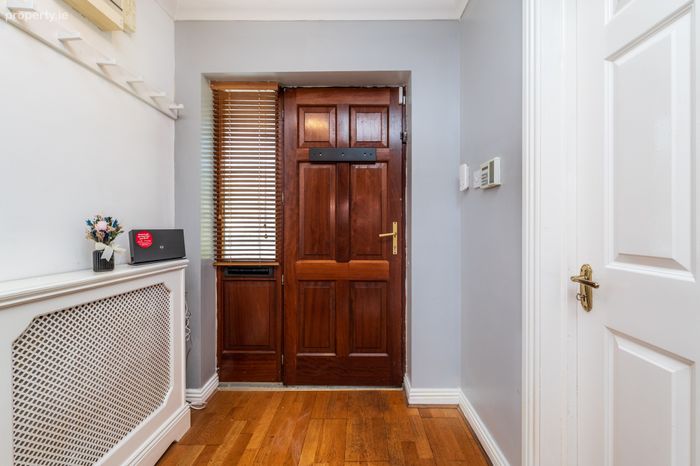
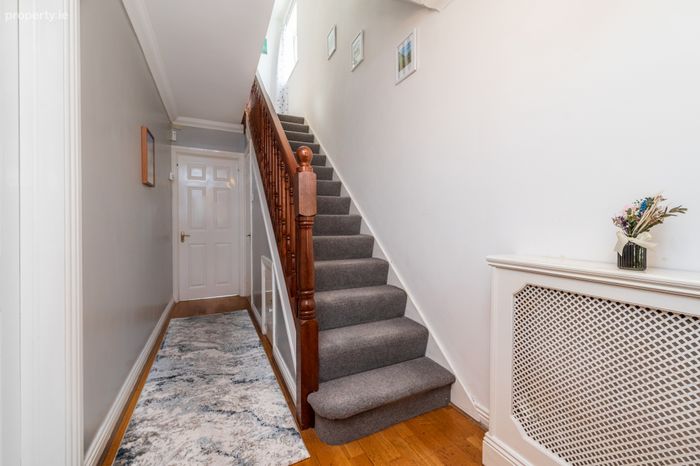
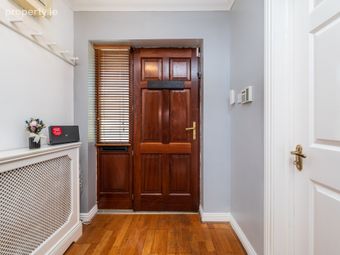
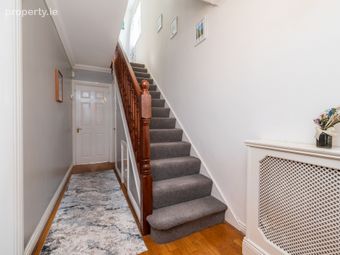
Hallway 4.44m x 1.75m. The hallway is floored with a warm oak laminate, while there is carpet to the stairs.
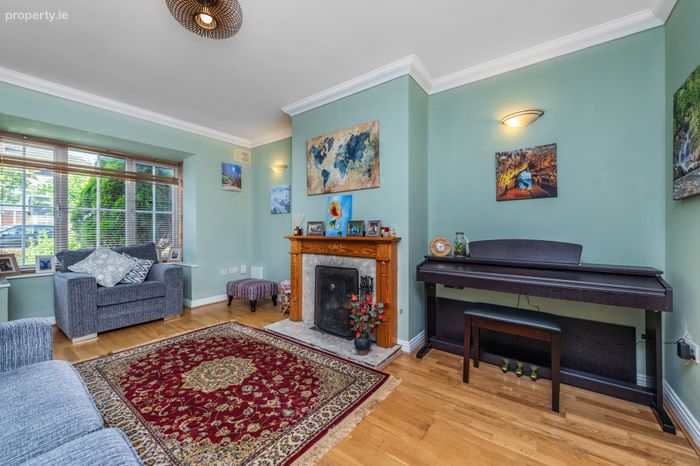
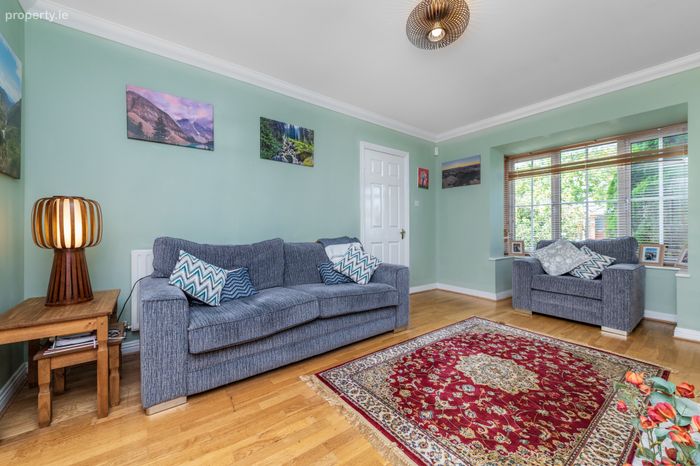
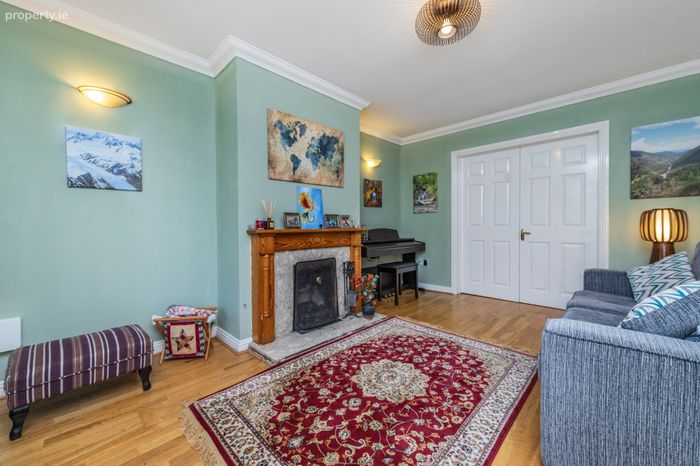
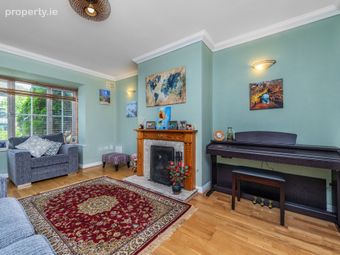
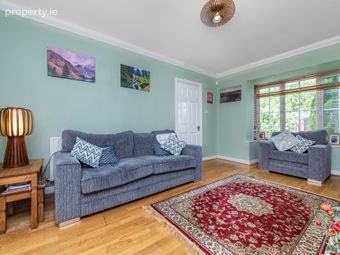
Sitting Room 5m x 3.4m. The spacious sitting room features a box bay window, marble fireplace with a wooden surround and an engineered oak floor. Double doors bring you through to the dining area.
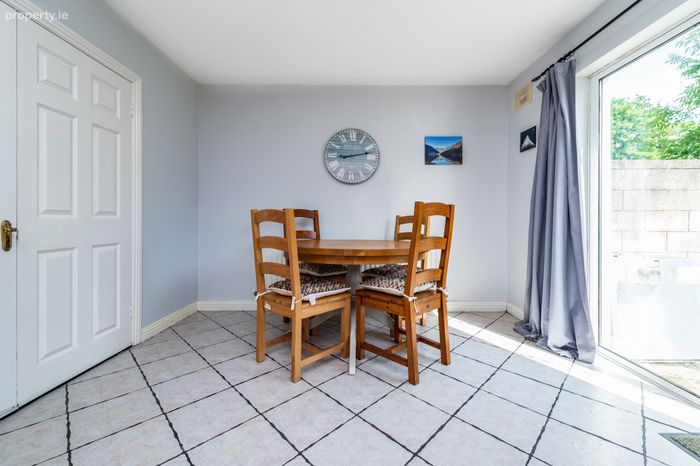
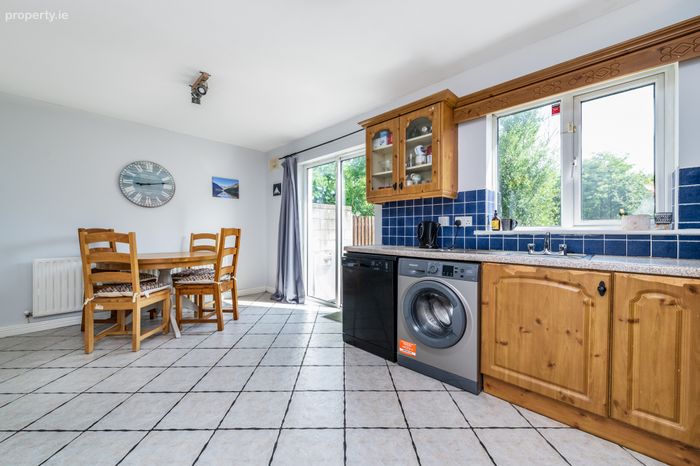
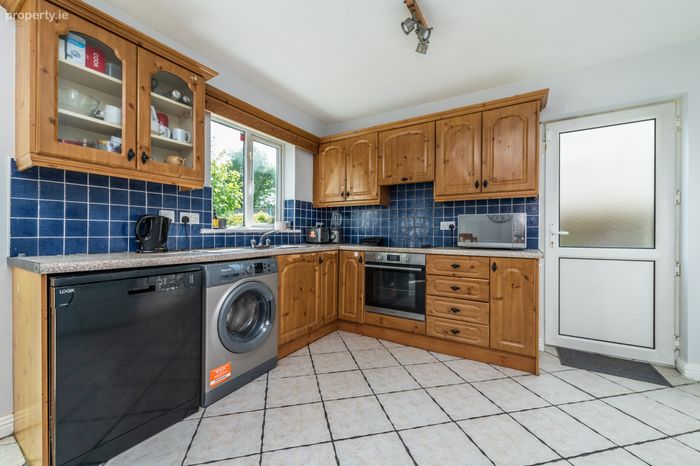
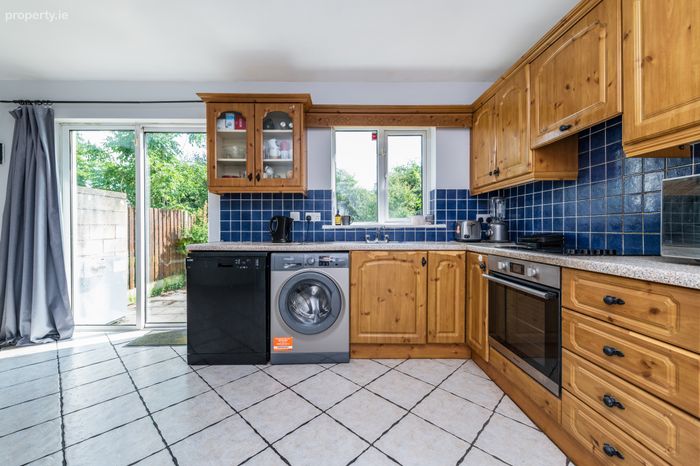
Kitchen/Dining 5.26m x 3.34m. Filled with natural light, the kitchen extends to the garden patio through large sliding doors. It is fitted with an ample range of storage cabinets with a tiled splashback and a tile floor. The appliances included are a ceramic hob, oven, fridge freezer, dishwasher, freezer and washing machine.
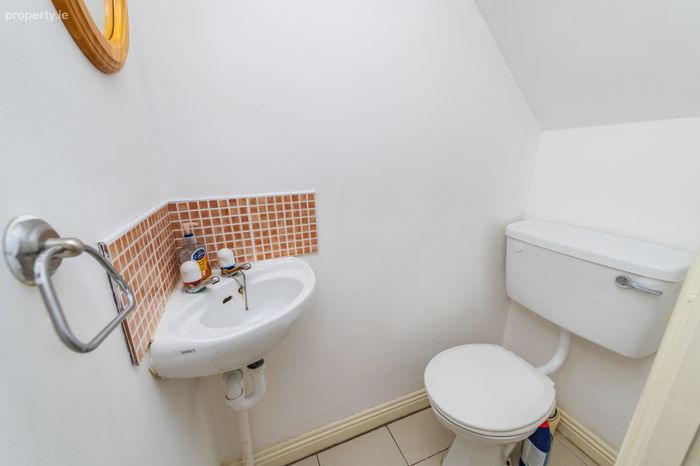
Guest WC 1.4m x 0.75m. With wc and wash basin, tiling to walls and splash.
Upstairs
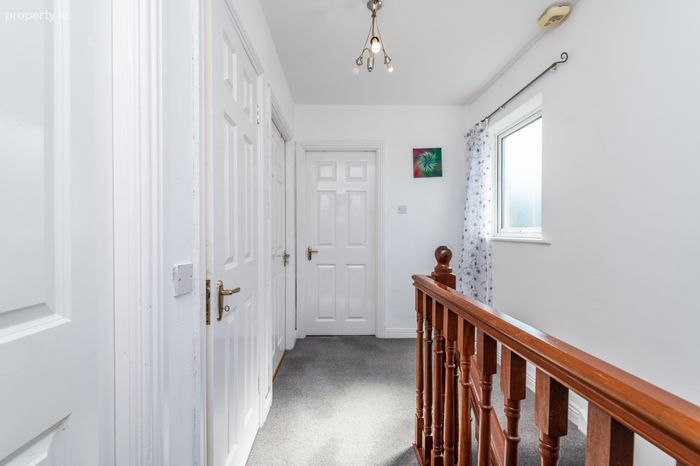
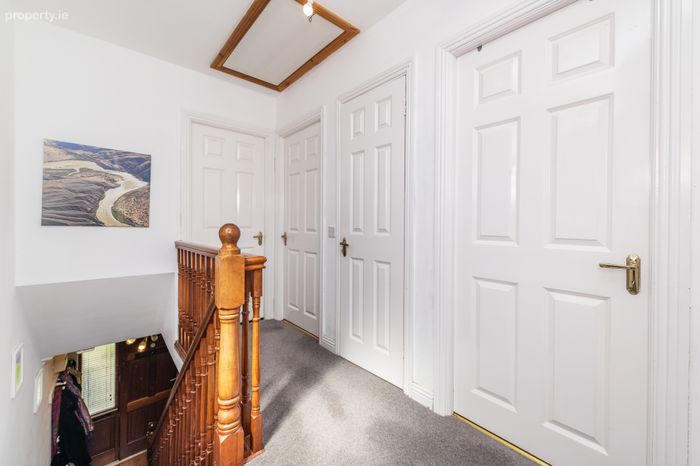
Landing 3.16m x 1.84m. With hotpress off and attic access via ladder stairs.
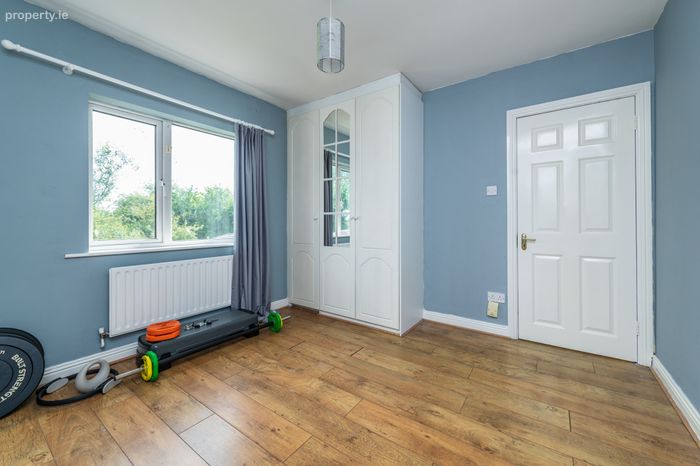
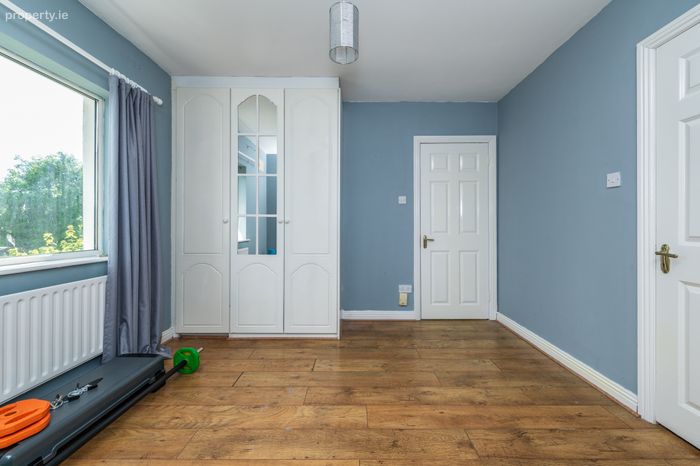
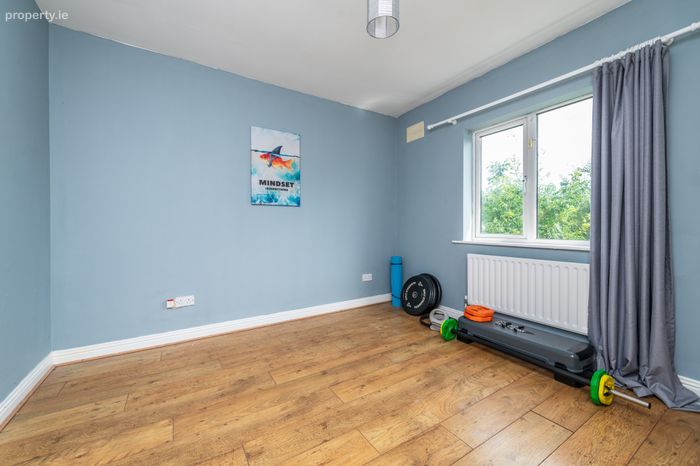
Bedroom 1 3.37m x 3.31m. This is a double bedroom with views of the rear garden. It has a laminate oak floor and a selection of fitted wardrobes.
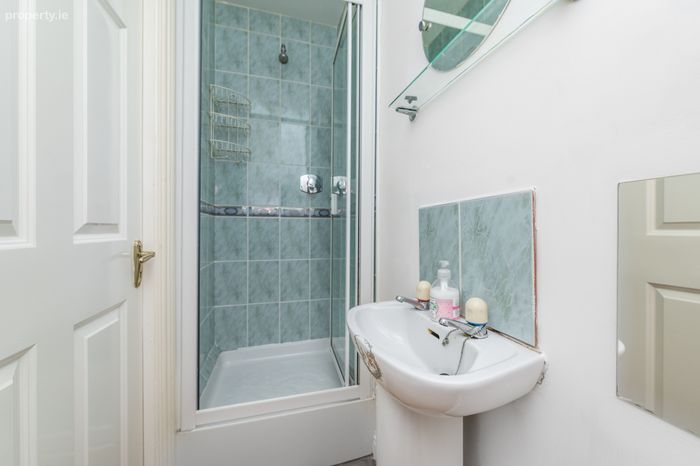
En-Suite 2.58m x 0.82m. The en-suite includes wc, wash hand basin and shower unit, with tiling to shower and splash.
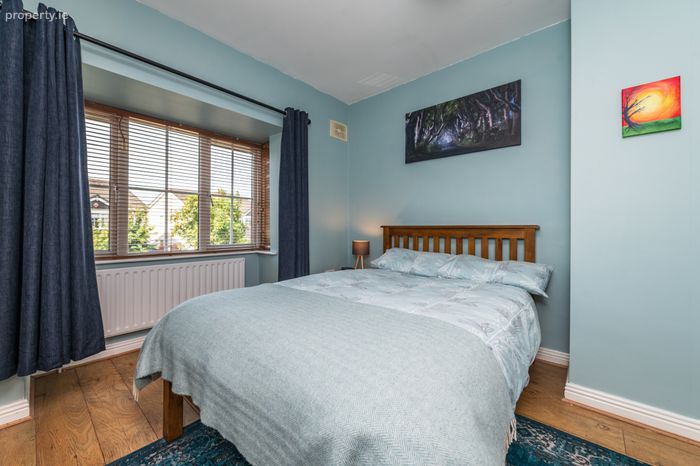
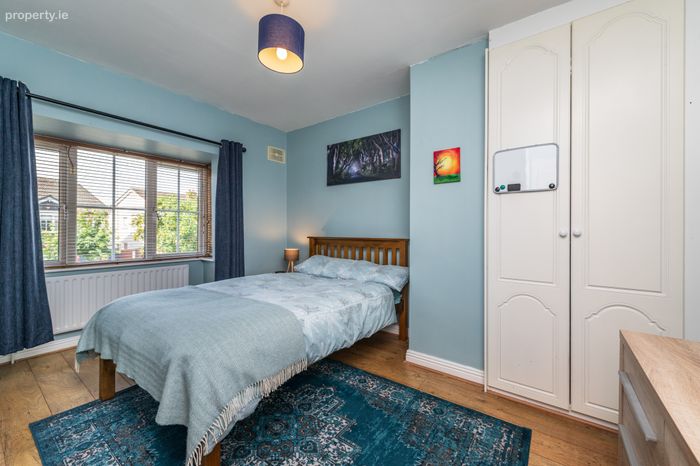
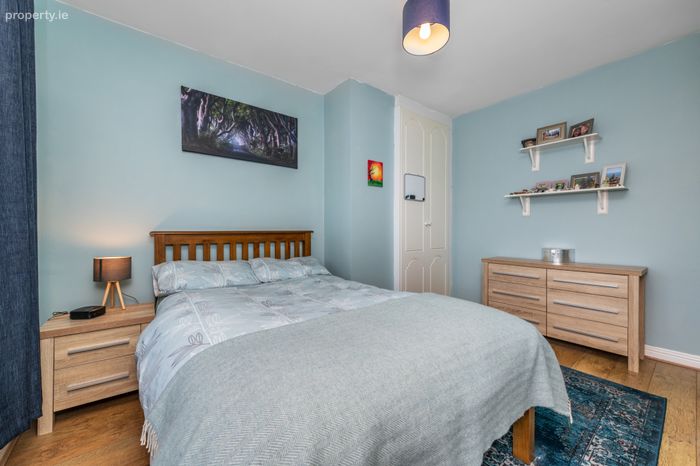
Bedroom 2 4.3m x 2.73m. Bedroom 2 is a bright double bedroom to front with box bay window, laminate oak floor and fitted wardrobes.
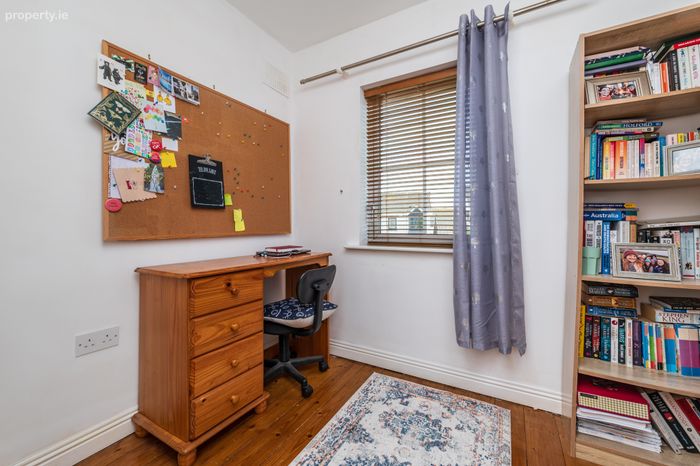
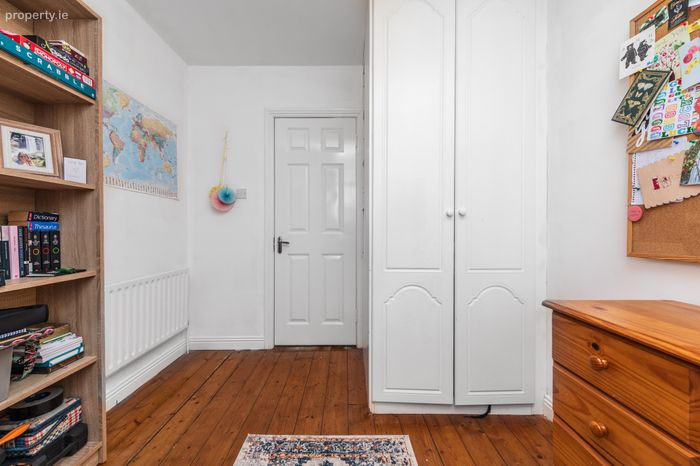
Bedroom 3 2.61m x 2.5m. Currently used as an office, this is a single bedroom to front with fitted wardrobe and wooden floor
Bathroom 2.07m x 1.84m. The bathroom comprises a bath with overhead power shower, wc and wash basin, with a wooden floor and tiled surrounds.
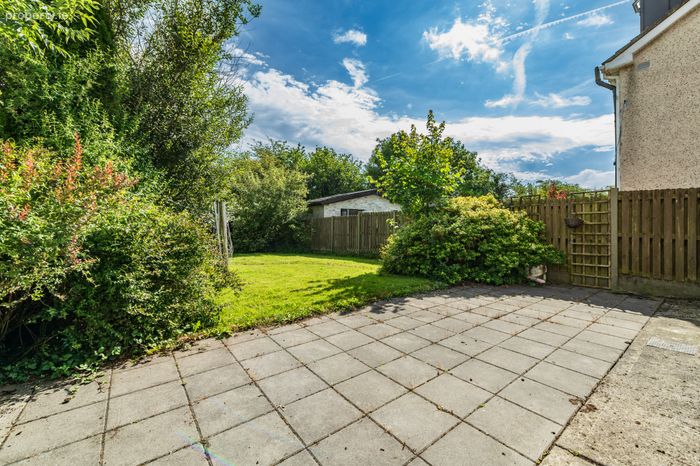
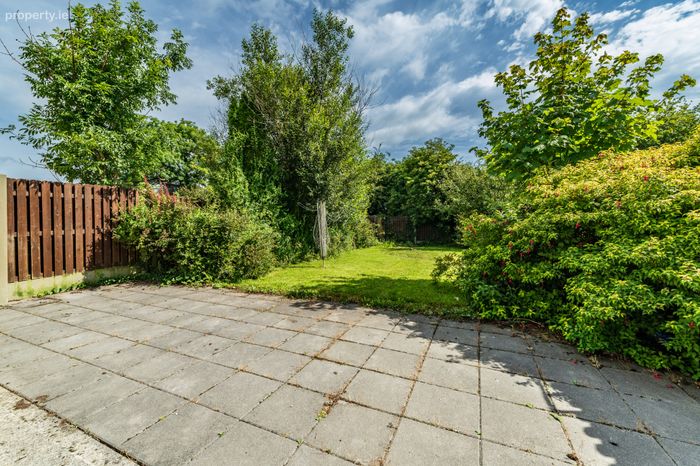
Outside To front the drive offers parking for two cars off-street and a selection of shrubs such as fuchsia and mahonia. There is a wide double gated side entrance to the rear, which is paved and where the wooden shed (1.8m x 1.2m) is located. The spacious rear garden is not overlooked to rear. It offers a cobble lock patio and a lawn, with borders of holly, apple trees, rose bush and fuchsia.
BER Details
BER No. 113847990
Energy Performance Indicator: 238.43 kWh/m2/yr
This property was last updated: today, 18 hours ago