5 Oldtown View, Naas, Co. Kildare, Naas, Co. Kildare
 See Larger Images & 33 More Photographs >>
€430,000
Bungalow For Sale2 Bedrooms, 2 Bathrooms, Bungalow For Sale
Rating:


Contact Name: Catherine Jackson
Agent:
Sherry FitzGerald O'Reilly
PSR Licence Number: 001057
Email Agent Call 045 866466
Save This Ad
Key Features
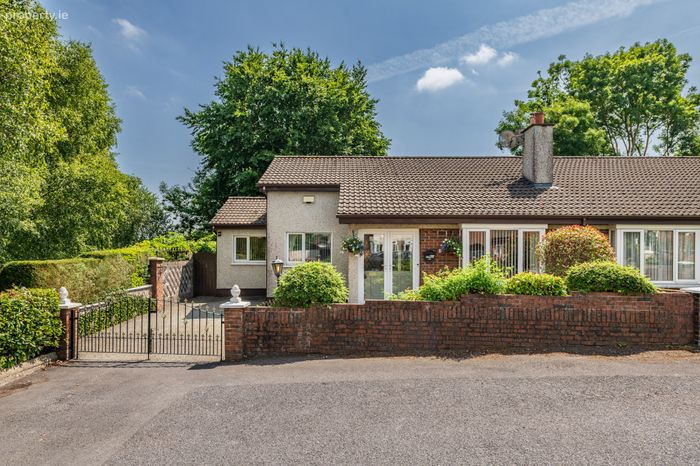
Built circa 1997.Extends to a generous 96m2 of accommodation.
Set in a prime location, at the end of a cul de sac beside Monread park
Two bedrooms (one ensuite)
Gas fired central heating with new control system
UPvc double glazed windows
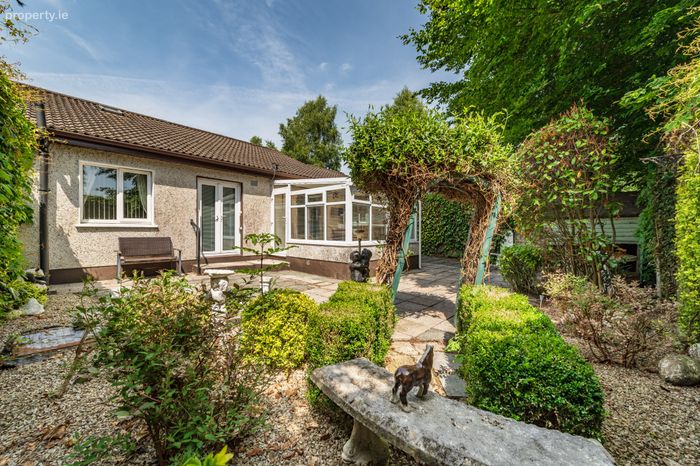
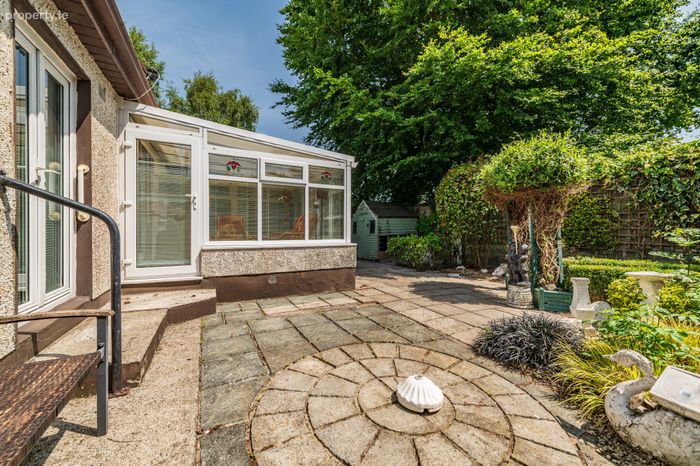
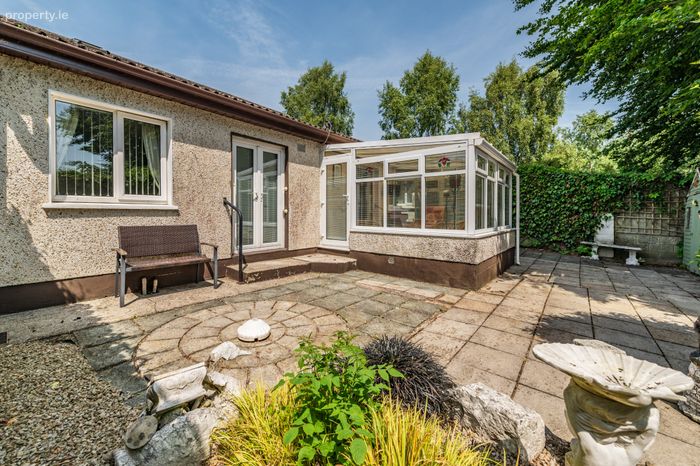
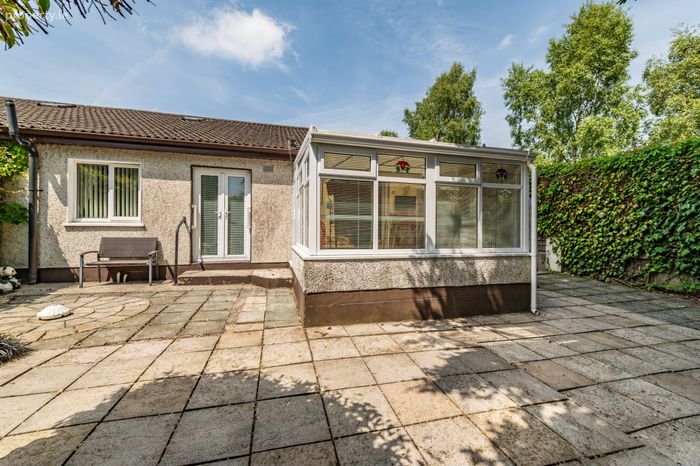
Easy maintenance south facing garden to rear
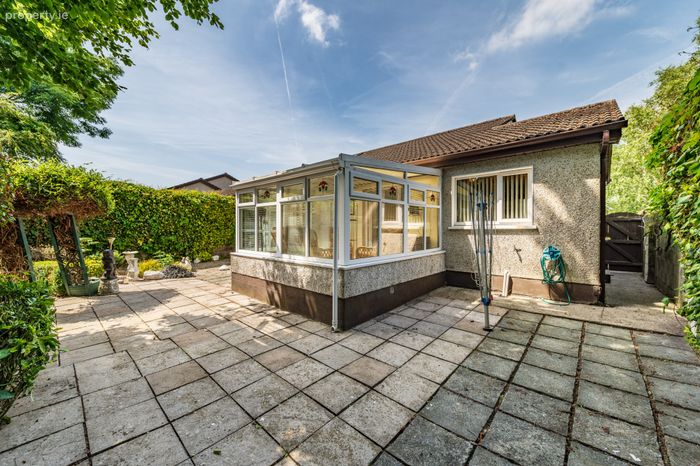
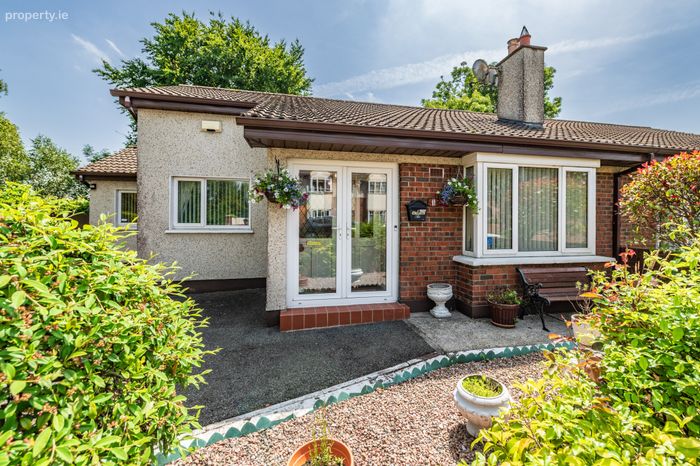
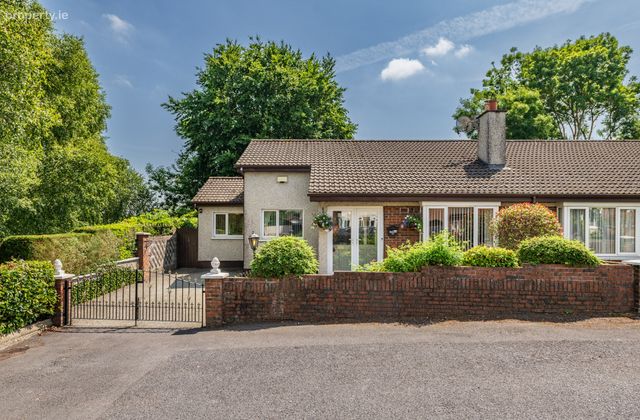
Low maintenance brick and dash exterior
Fitted alarm system
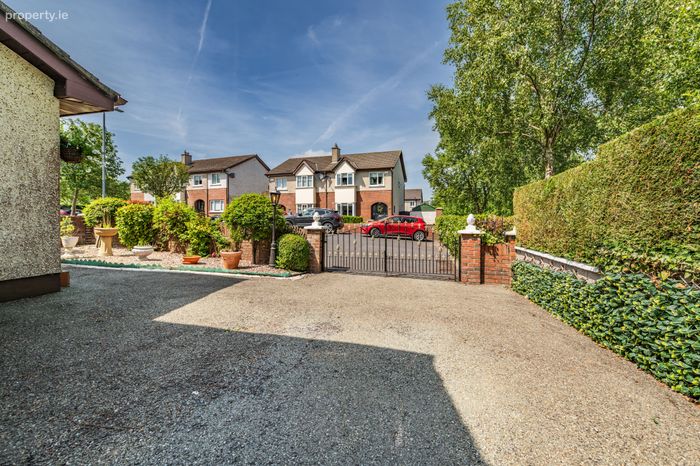
Drive to front with parking for two cars off street
All carpets, blinds, listed appliances and curtains included
Easy access to M7/N7 and a 30 minute' walk to the Train Station in Sallins with trains to Heuston and the Docklands. Five-minute walk to bus stop with
A short stroll to the Monread Shopping Centre, Monread Park, Leisure centre, GAA, cinema and local Primary school
Within walking distance of the centre of Naas town with its vast array of shops, restaurants and sporting facilities.
Property Description
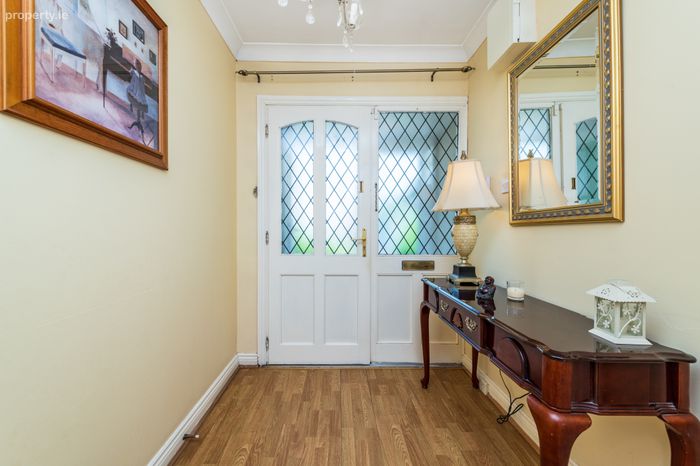
Porch 1.67m x 0.86m. With double uPvc doors and a tiled floor.
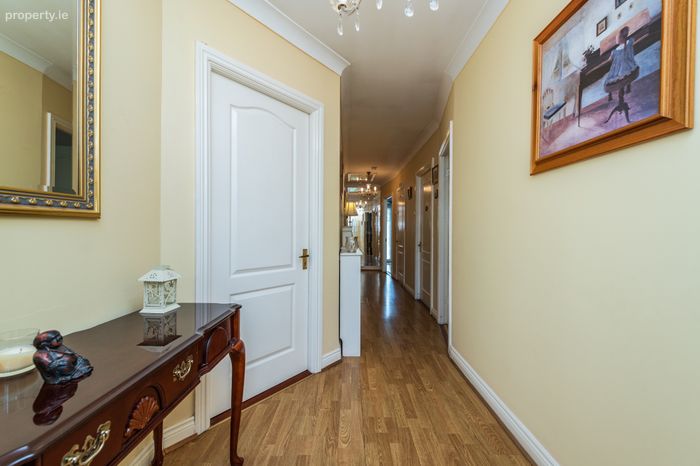
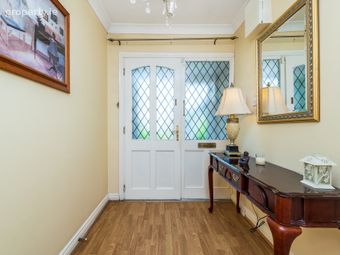
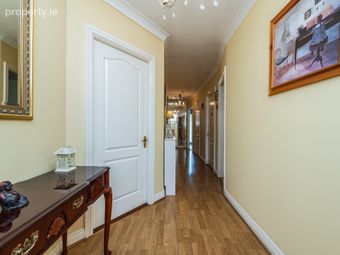
Entrance Hallway 8.02m x 1.81m. The welcoming hallway is floored in a warm oak laminate. It includes the hot press off and a ladder stair to the part floored attic.
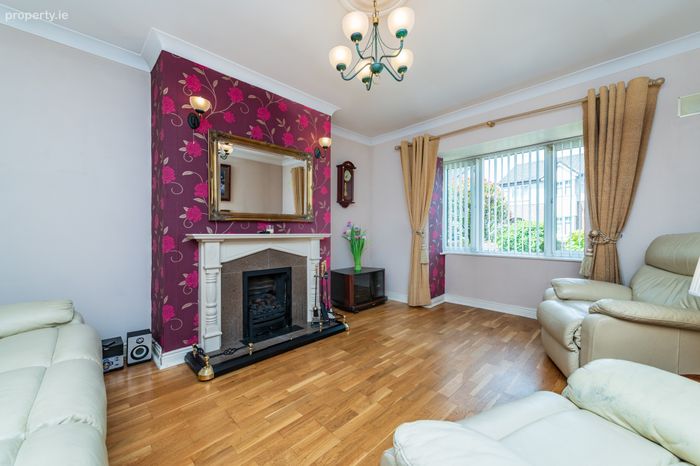
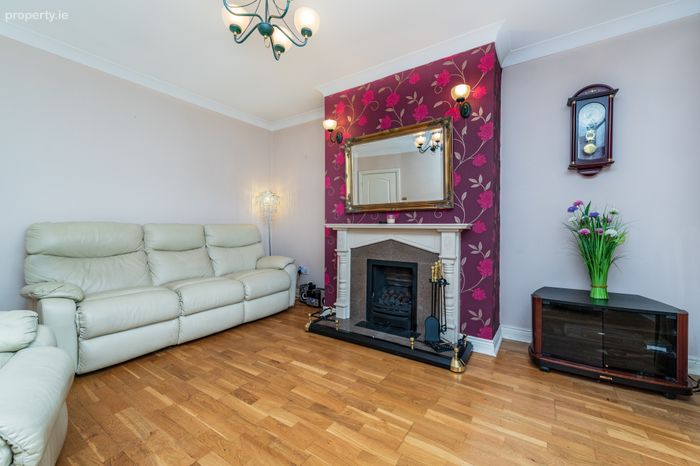
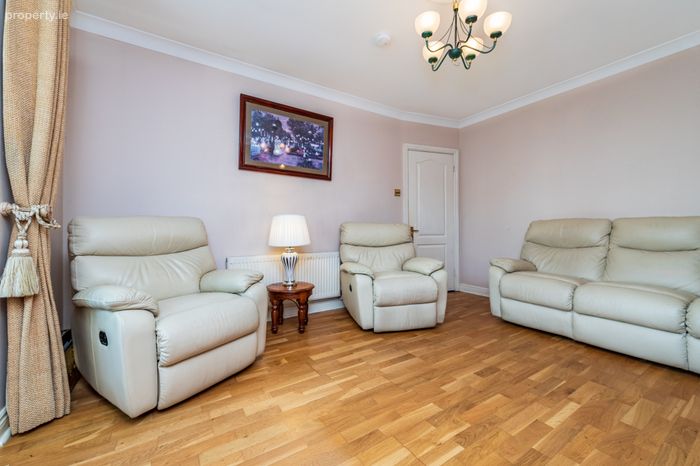
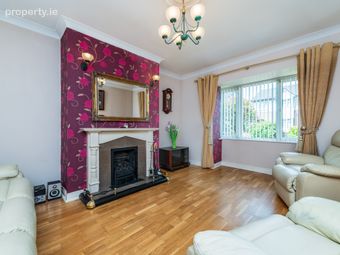
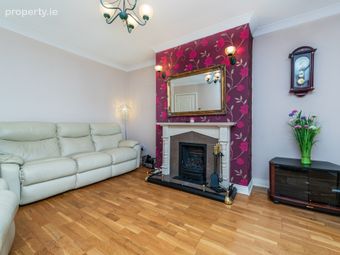
Sitting Room 4.8m x 3.06m. This is a comfortable space with bay window and laminate oak floor. To centre is an impressive marble fireplace with a wooden surround. It features both wall and centre lighting.
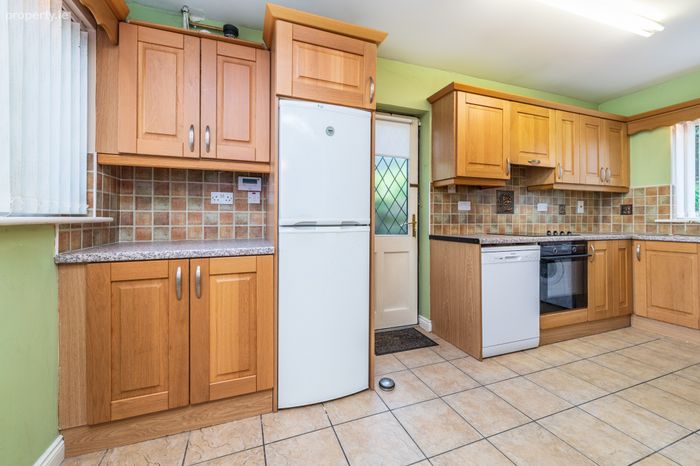
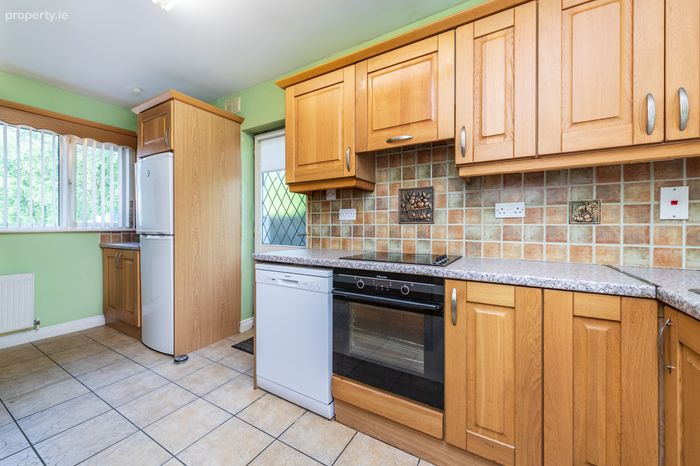
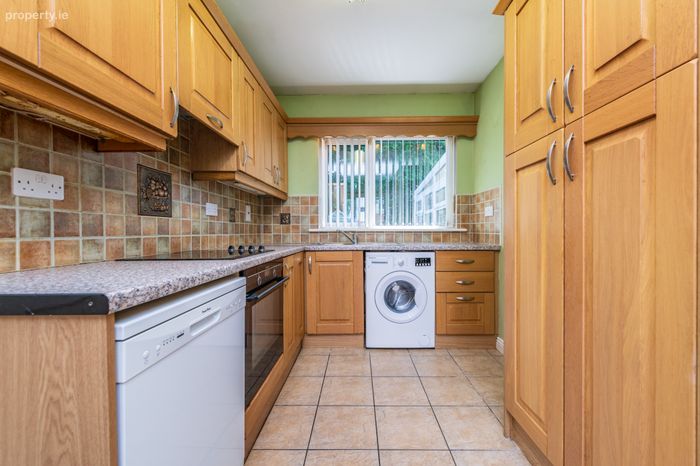
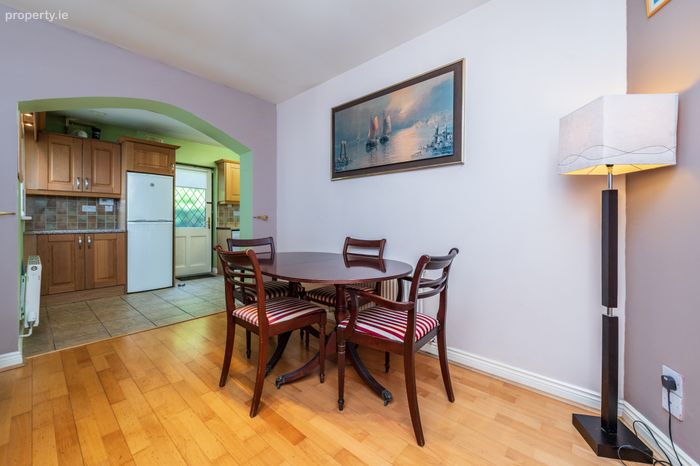
Kitchen 4.82m x 2.26m. The kitchen is a lovely bright space of dual aspect, including windows to front and back and a glazed door to the side passage. It is fitted with a selection of oak shaker style cabinets. The well-equipped kitchen includes an oven, ceramic hob, dishwasher, washing machine and fridge freezer. Underfoot is a porcelain tile floor.
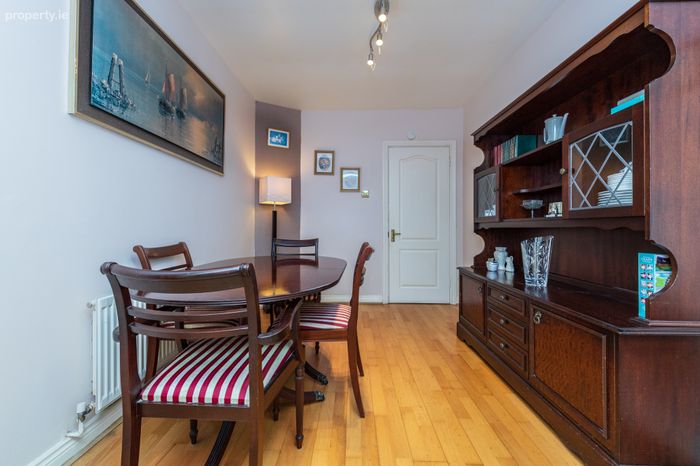
Dining Room 3.4m x 2.55m. An archway joins the dining room to the kitchen. The floor is laid in beechwood.
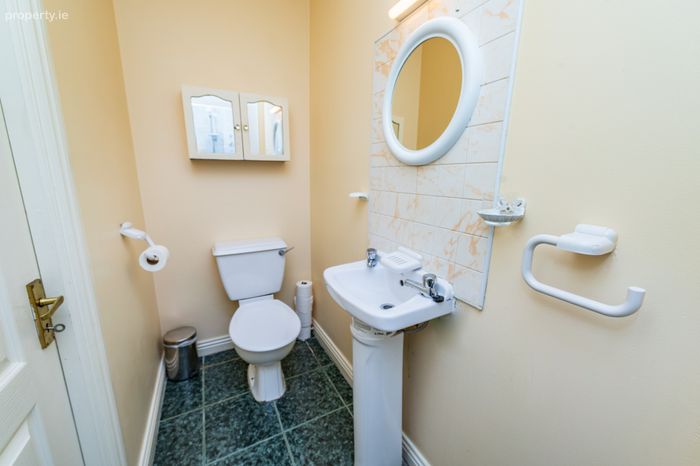
Family Bathroom 3.4m x 1.77m. The family bathroom combines wc, wash basin, bath and fitted storage closet with tiling to floor and surrounds.
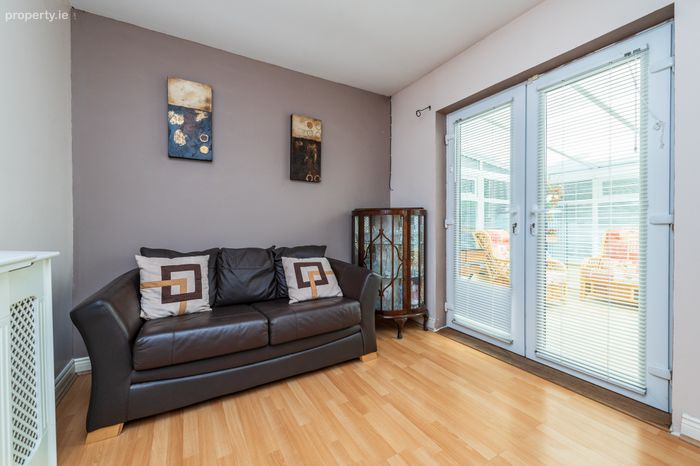
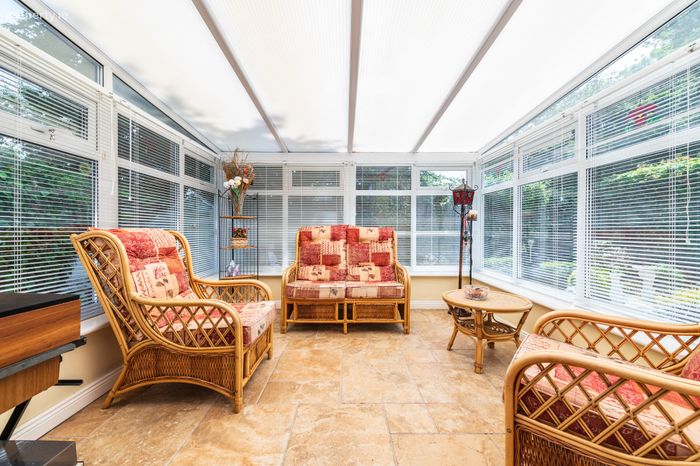
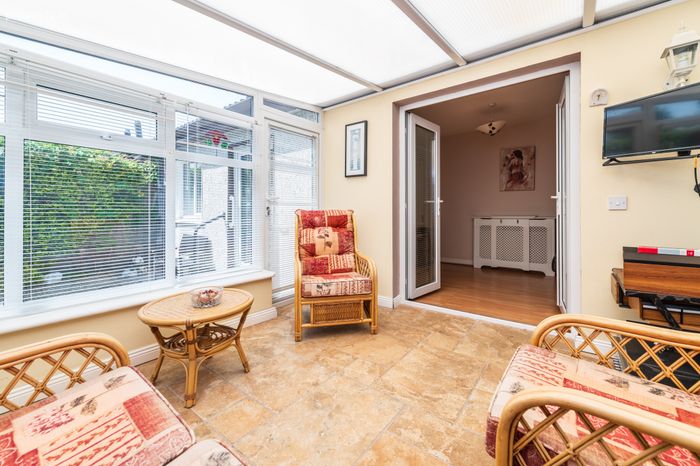
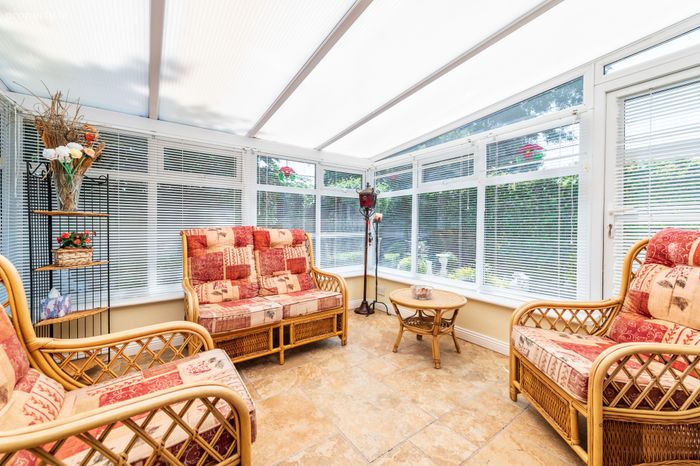
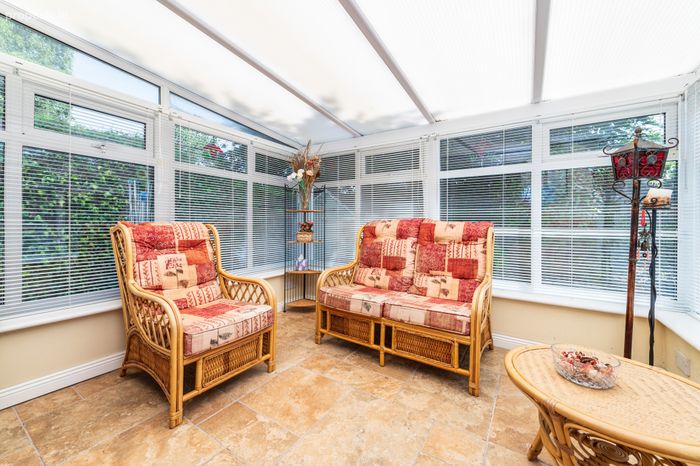
Conservatory 3m x 3m. Enjoying lovely garden views, this is a cosy space with a tile floor and tv point. Door opens to garden.
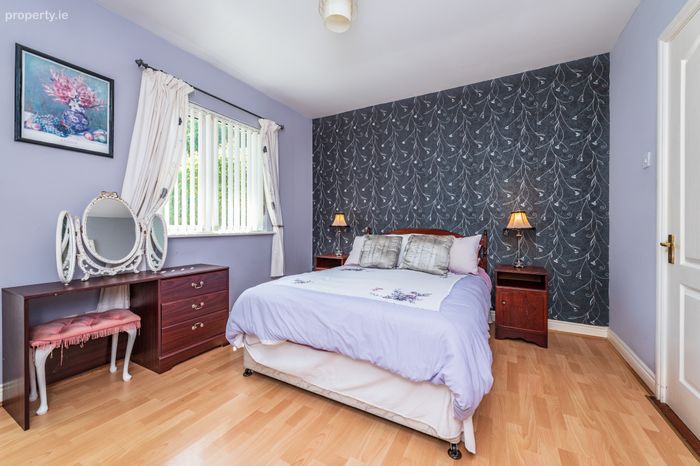
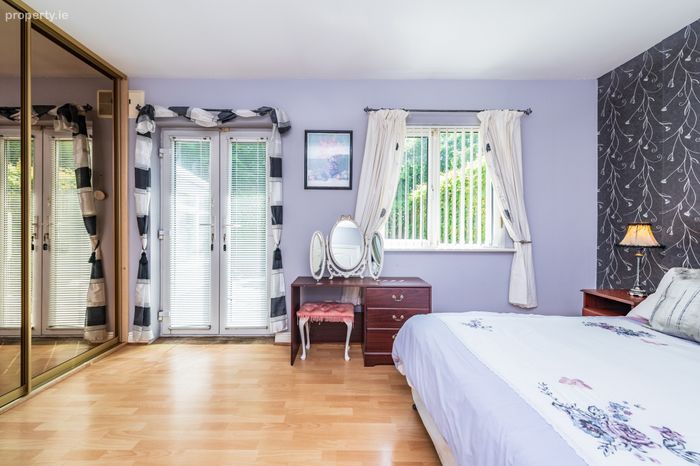
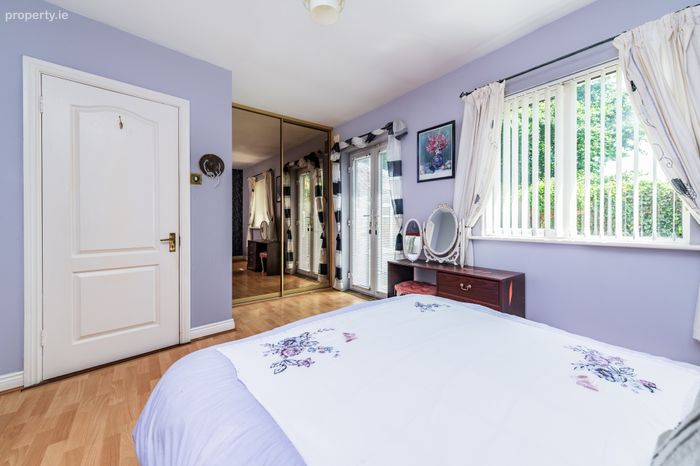
Bedroom 1 5m x 3.2m. This generous double bedroom features French doors to the rear garden. It includes fitted wardrobes and it has an oak laminate floor.
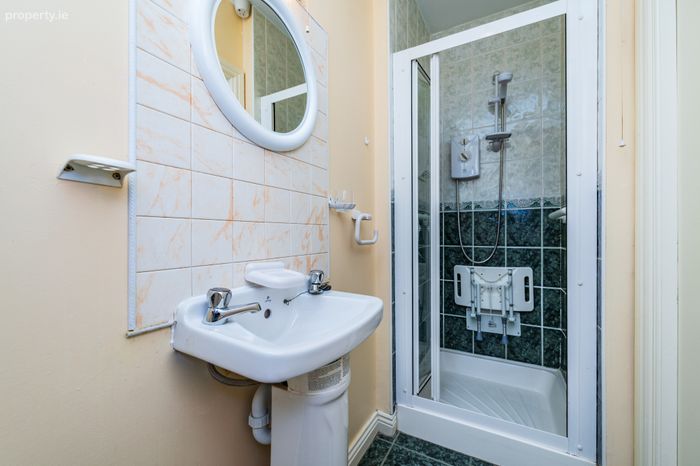
En-Suite 2.7m x 1m. With wc, wash basin and shower unit with electric shower, the floor and surrounds are tiled.
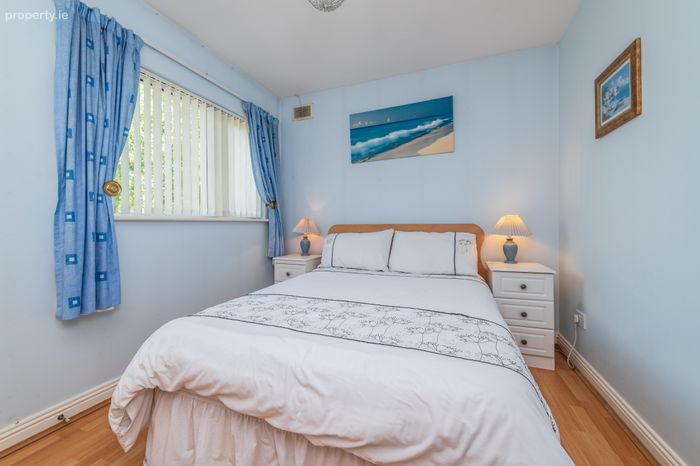
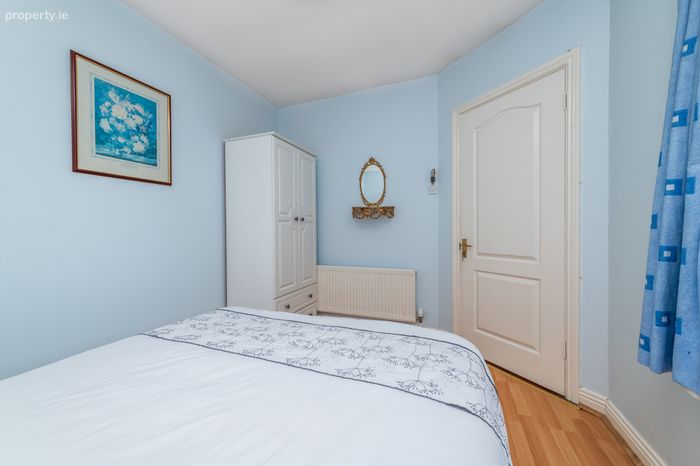
Bedroom 2 3.33 x 2.4m. A double bedroom to front, it has an oak laminate floor.
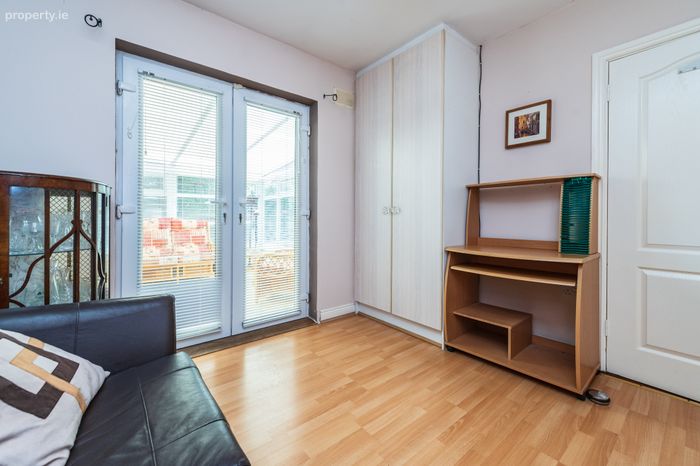
Family Room 3.13m x 2.72m. This is a double bedroom with fitted wardrobe, oak laminate floor and French doors to the conservatory.
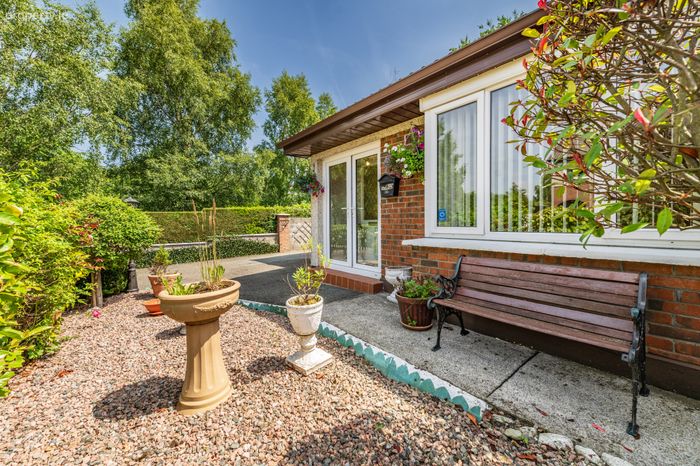
Outside The front garden is low maintenance with lovely planting of photinia and many shrubs. There is off street parking for 2 cars in the drive and gated access to the rear garden.
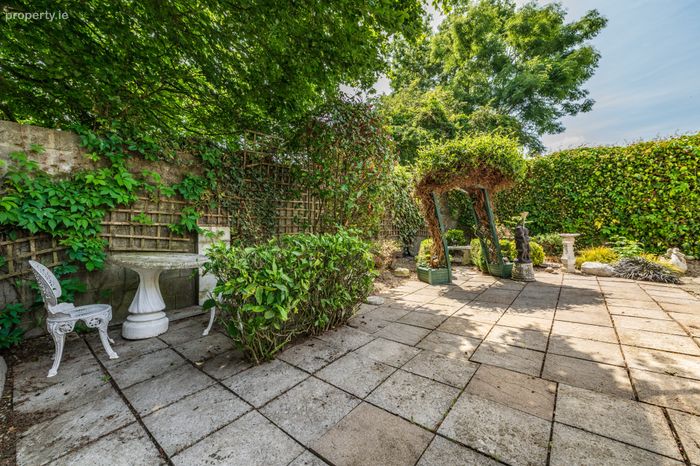
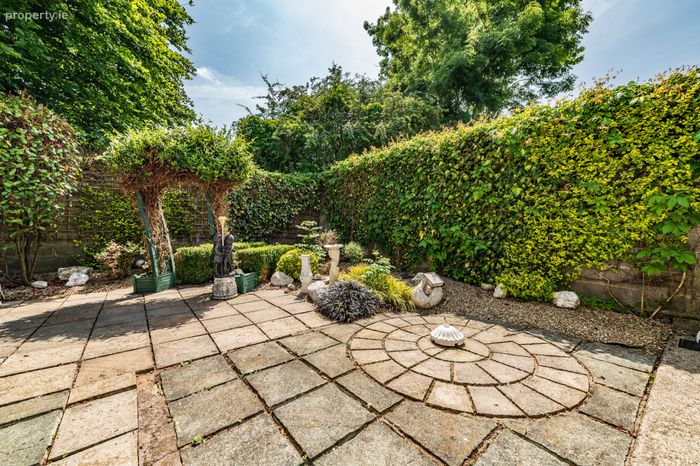
With a south facing aspect, the back garden is a sunny peaceful spot. Low maintenance, in a courtyard style, it combines paved patios with Buxus hedging, beds planted with Japanese grasses and laurel, and many climbers such as euonymus, Virginia creeper and ivy.
BER Details
BER No. 108854019
Energy Performance Indicator: 0.00 kWh/m2/yr
This property was last updated: today, 2 hours 12 minutes ago