Mohia Lane, Killurin, Tullamore, Co. Offaly
 See Larger Images & 20 More Photographs >>
€475,000
Detached House5 Bedrooms, 3 Bathrooms, Detached House
Rating:

Contact Name: Dermot Deegan
Agent:
Dermot Deegan Auctioneers
PSR Licence Number: 004796
Email Agent Show Number
Save This Ad
Key Features
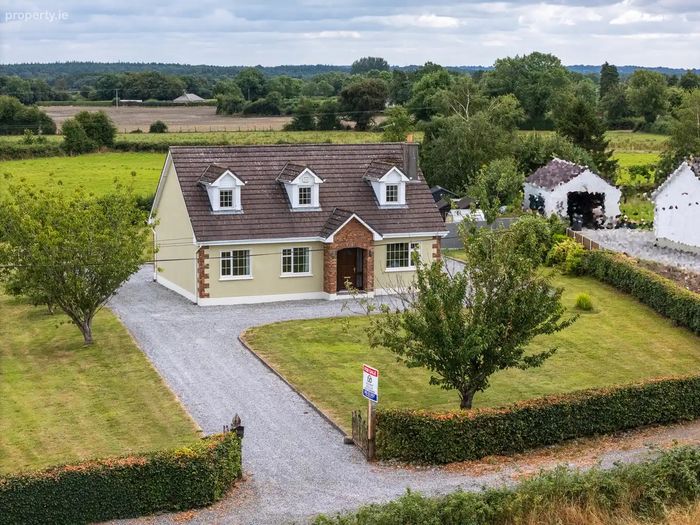
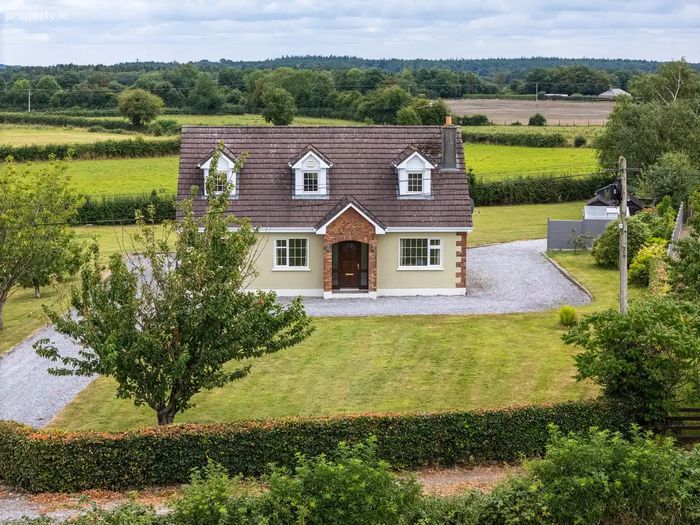
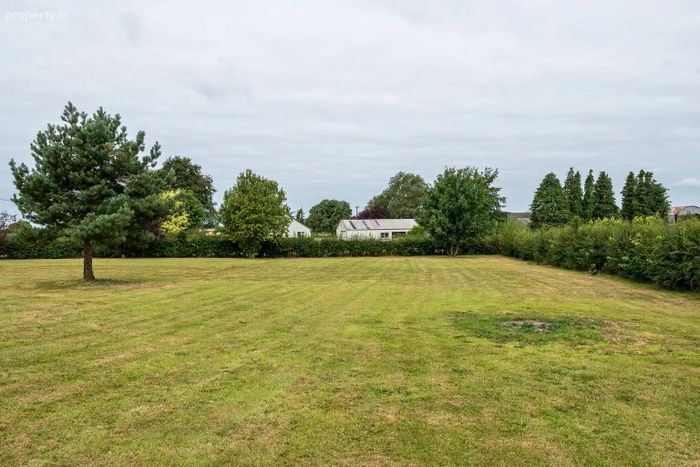
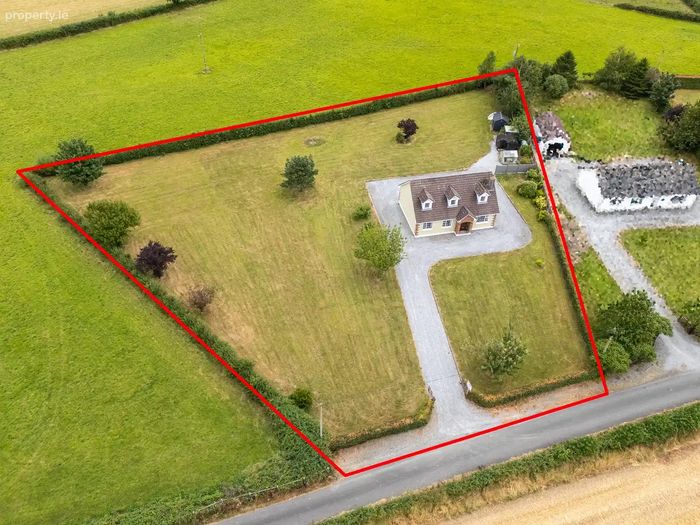
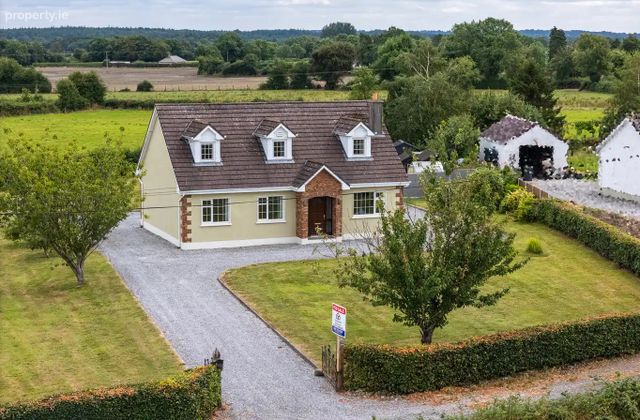
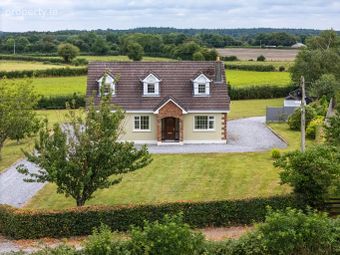
Detached Five Bedroom Dormer BungalowSet on an Impressive and Private Site Extending to Approximately 1.13 Acres
Wheelchair Accessible.
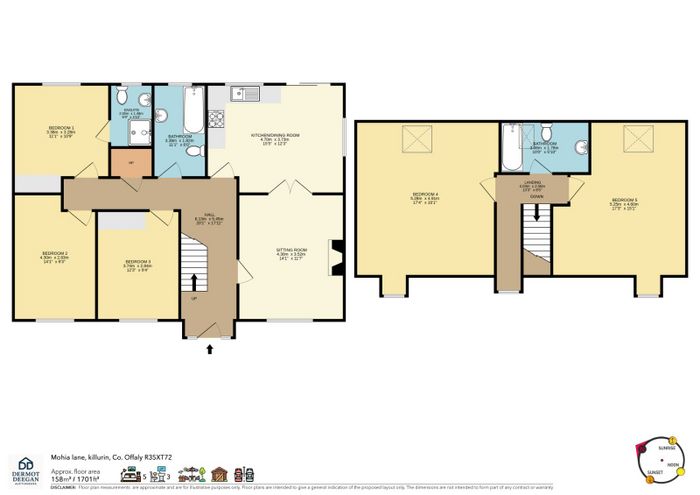
Approx. 158 Sq. M. Of Accommodation
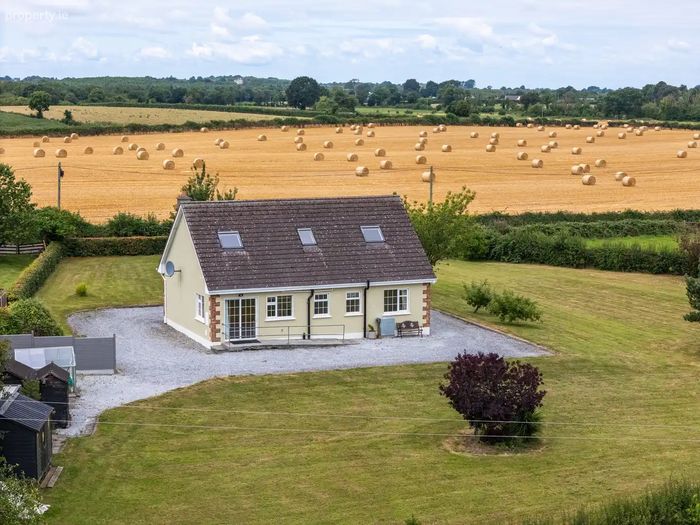
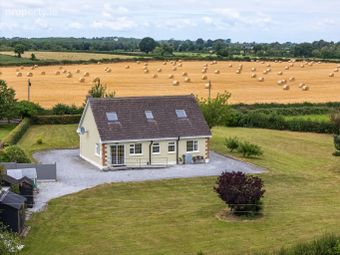
Breathtaking Panoramic Views to Both the Front & Rear
Double Glazed Windows
Beautifully Landscaped
Located Less Than 12 minutes From Tullamore Town
Property Description
Offering the perfect balance of peaceful countryside living and modern convenience, this impressive home enjoys breathtaking panoramic views to both the front and rear while being less than 12 minutes from Tullamore Town and all its amenities. Presented in excellent condition throughout, this is a genuine turnkey property, ready for its new owners to move straight in and enjoy.
Extending to approximately 158 sq.m., the home has been thoughtfully designed to maximise space, comfort and natural light. Having previously been used as a holiday home, it has been meticulously maintained and is presented in superb decorative order throughout.
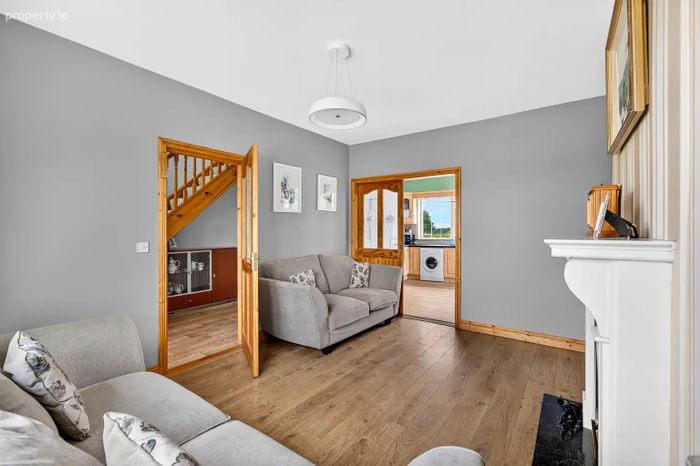
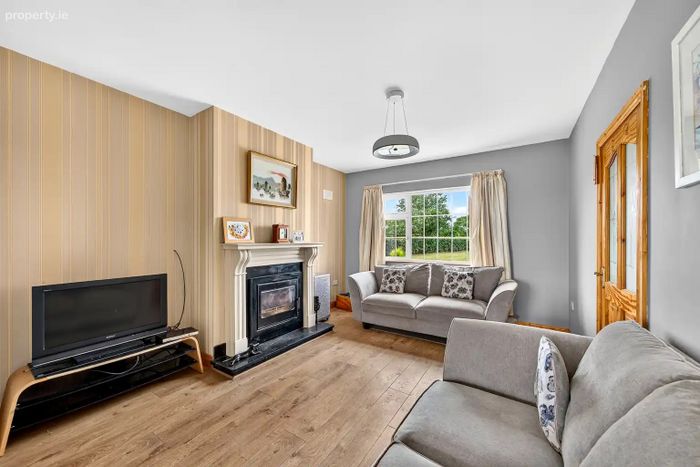
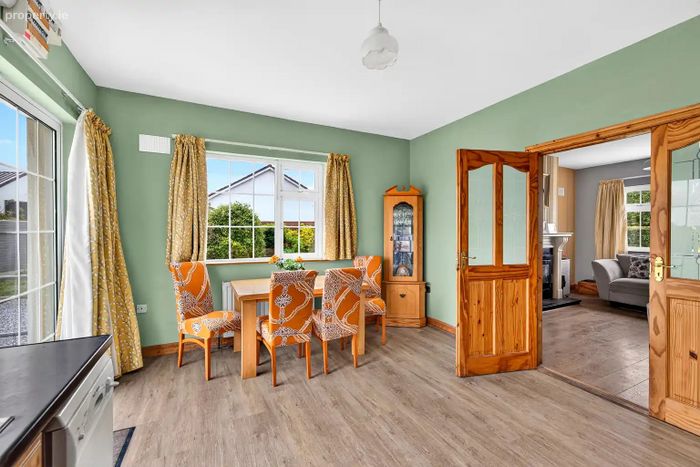
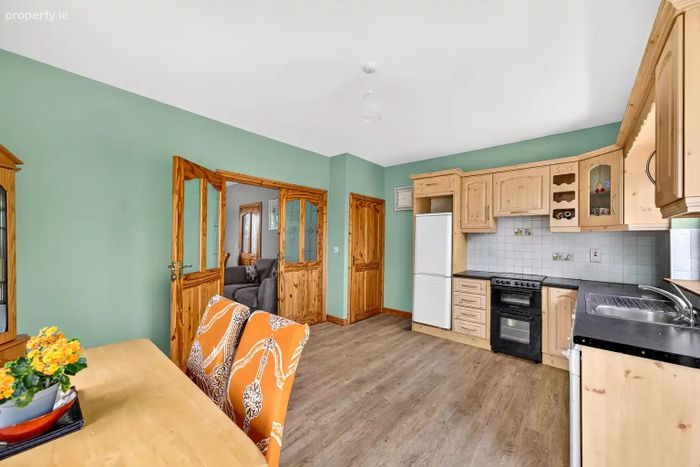
The bright and welcoming entrance hall leads to a spacious sitting room featuring a charming solid fuel insert stove with a granite surround, creating a warm and inviting atmosphere. The heart of the home is the bright double-aspect kitchen and dining area, flooded with natural light and offering direct access to the rear garden through patio doors.
The ground floor also accommodates three generous double bedrooms, including a principal bedroom with ensuite, together with a stylish family bathroom and a fully shelved hot press. Upstairs are two exceptionally spacious bedrooms, both enjoying beautiful countryside views, along with a second family bathroom, making this an ideal home for growing families or those seeking additional guest accommodation. The property is also wheelchair accessible.
The home benefits from oil-fired central heating, a solid fuel heating system, and double-glazed windows, providing comfort, efficiency and flexibility throughout the year.
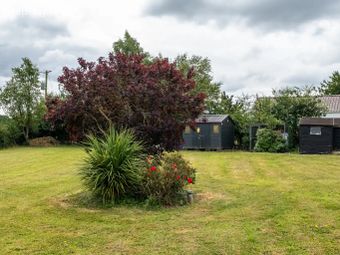
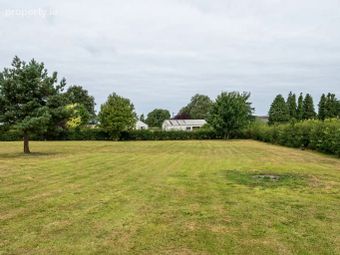
Outside, the property is equally impressive. Mature lawns surround the home, complemented by well-maintained shrubbery and established boundaries including timber fencing, copper beech hedging, mature whitethorn hedging and attractive holly trees, creating a wonderful sense of privacy. The generous site offers excellent potential for future expansion or further development (subject to the appropriate planning permission).
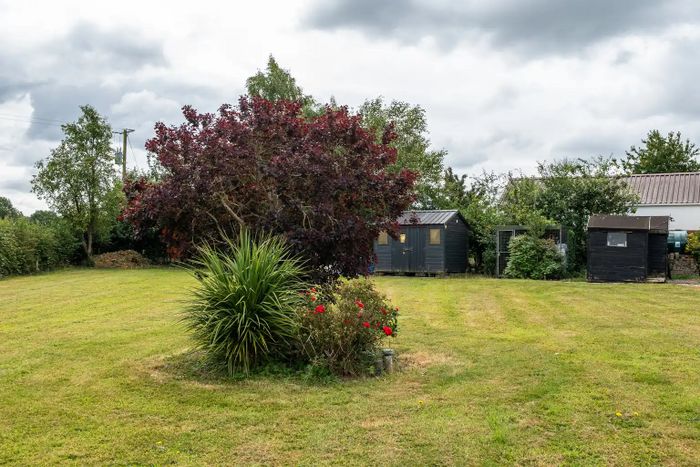
To the rear, there are a number of useful outbuildings including storage sheds, a greenhouse and a dog kennel, adding further practicality to this already impressive property.
The location offers the very best of country living while remaining highly convenient. Tullamore provides an excellent range of schools, shops, restaurants, sporting facilities and healthcare services, while Tullamore Railway Station offers regular daily services to Dublin. The nearby Slieve Bloom Mountains and surrounding countryside provide endless opportunities for walking, cycling and outdoor pursuits.
Properties of this quality, on such generous private sites, rarely come to the market. Combining spacious family accommodation, exceptional outdoor space, beautiful views and a highly convenient location, this outstanding home offers a wonderful lifestyle opportunity and must be viewed to be fully appreciated.
Viewing is strictly by appointment with Sole Selling Agents, Dermot Deegan Auctioneers.
Accommodation
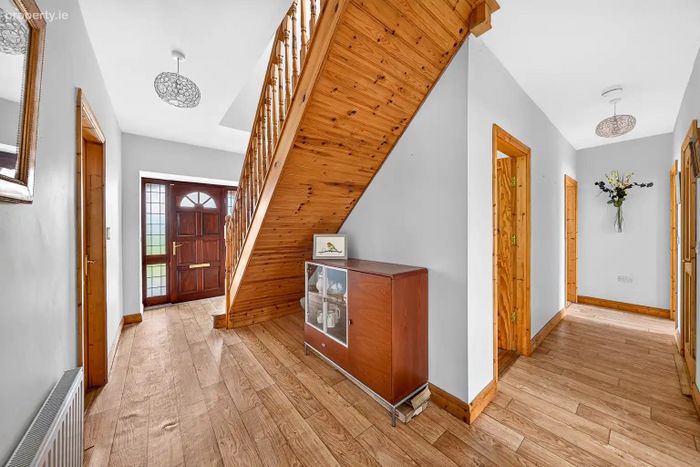
Entrance Hall – 6.13m x 5.45m
Bright, spacious entrance hall with wood-effect linoleum flooring, radiator and staircase access, creating an immediate sense of space and light.
Sitting Room – 4.30m x 3.52m
A warm and welcoming living space accessed through attractive timber doors from the kitchen. Features wooden flooring, an insert solid fuel stove with cream granite surround, decorative feature wallpaper, TV point and excellent natural light.
Kitchen/Dining Area – 4.70m x 3.73m
Bright double-aspect kitchen with electric oven and hob, dishwasher and generous storage. Finished with laminate flooring and benefiting from patio doors to the rear garden together with an additional hallway access door.
Family Bathroom – 3.38m x 1.82m
Beautifully finished with stylish tiling, bath with overhead shower, WC, wash hand basin, radiator and frosted window.
Bedroom 1 – 3.38m x 1.82m
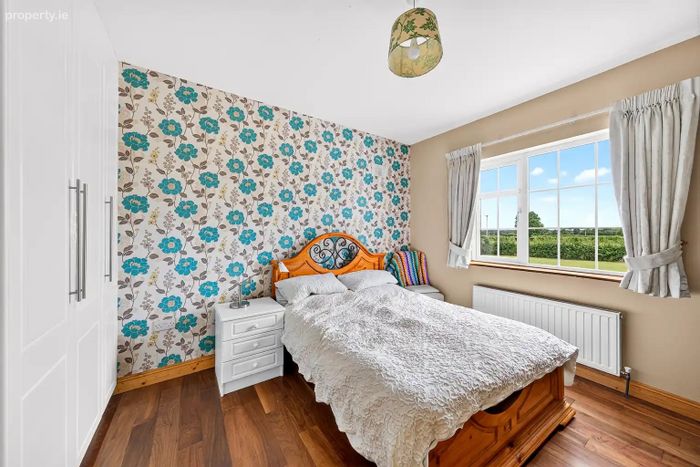
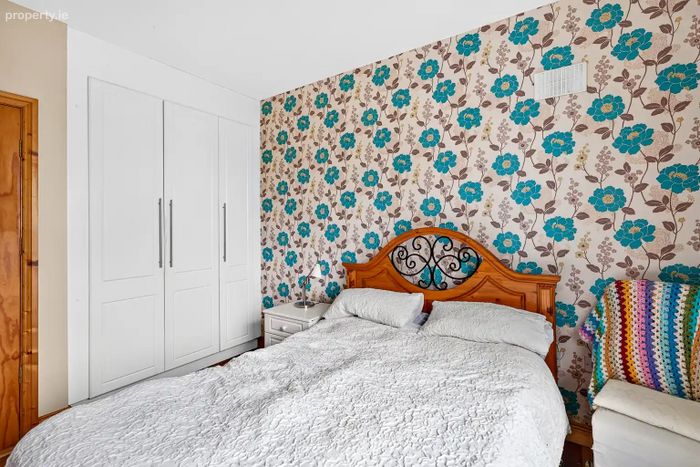
Double bedroom with built-in wardrobes, wood flooring, radiator, TV point and excellent natural light.
Ensuite – 2.05m x 1.48m
Shower, WC, wash hand basin, radiator and frosted window.
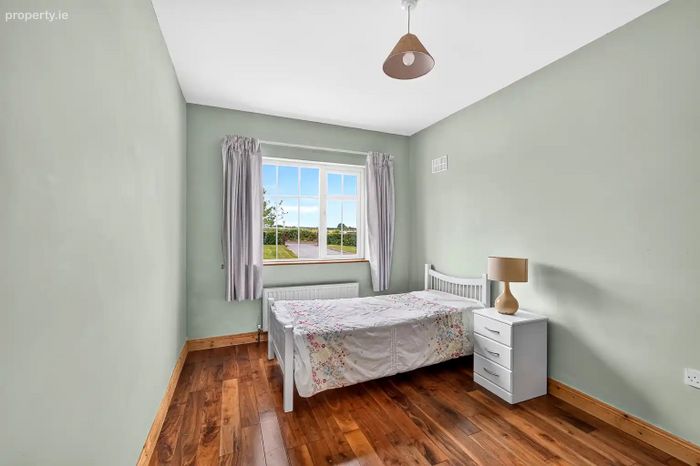
Bedroom 2 – 4.30m x 2.83m
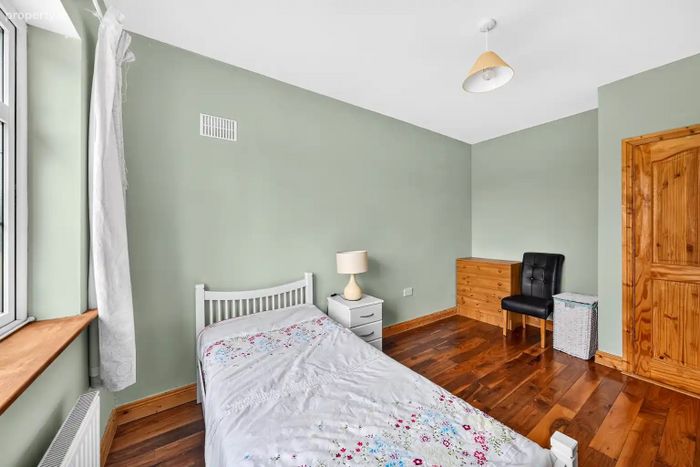
Bright front-facing bedroom with wooden flooring, radiator, TV point and useful storage locker.
Bedroom 3 – 3.74m x 2.84m
Front-facing double bedroom with built-in wardrobe, wooden flooring and radiator.
Hot Press
Fully shelved, providing excellent storage.
First Floor
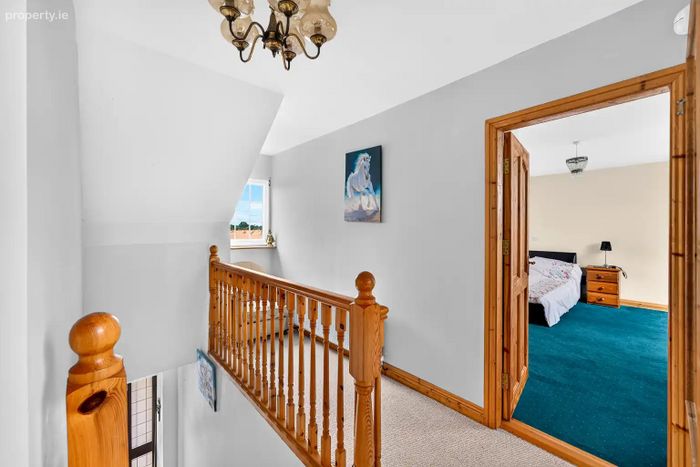
Landing – 4.03m x 2.56m
Spacious carpeted landing enjoying natural light and attractive countryside views.
Bedroom 4 – 5.28m x 4.91m
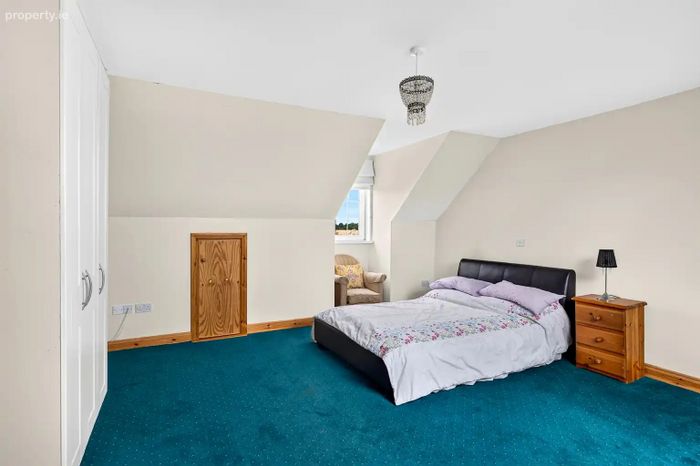
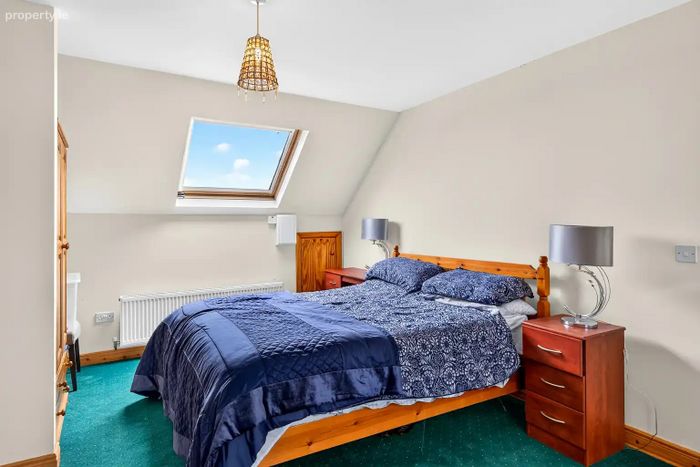
Large bedroom with dormer and Velux windows, built-in wardrobes, under-eaves storage, radiator and carpet flooring. Easily accommodates multiple beds and additional furniture.
Bedroom 5 – 5.25m x 4.60m
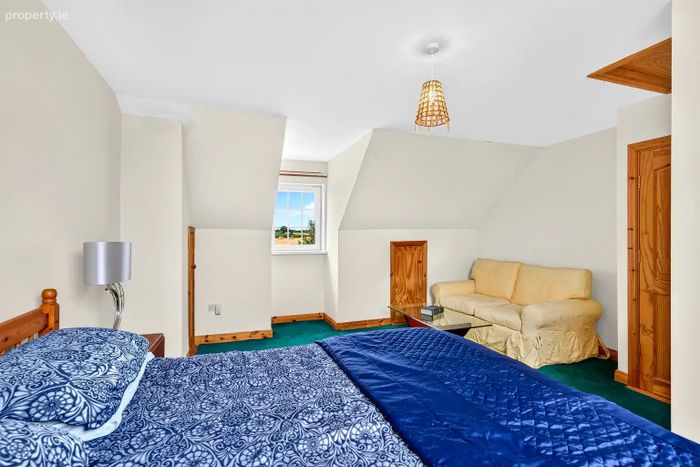
Spacious main bedroom featuring a king-size sleeping area with additional seating space, dormer and Velux windows, radiator and under-eaves storage.
Bathroom – 3.06m x 1.78m
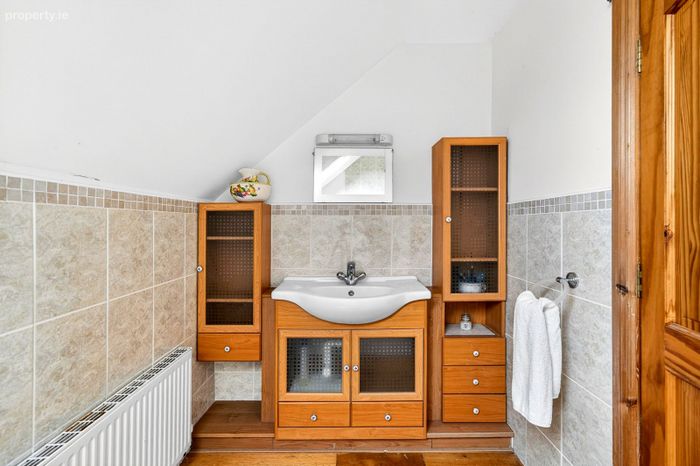
Well-finished bathroom with bath, WC, wash hand basin, built-in storage, wall mirror, tiled walls, wooden flooring and Velux window.
Please Note: No apparatus, fixtures, fittings or services have been tested. Interested parties should satisfy themselves as to the condition and operational status of these items. All measurements are approximate and photographs are provided for guidance only. While every effort has been made to ensure the accuracy of the information provided, Dermot Deegan Auctioneers (Licence No. 004796) accept no responsibility for any errors or omissions.
BER Details
BER No. 119347318
Energy Performance Indicator: 0.00 kWh/m2/yr
This property was last updated: today, 3 hours 41 minutes ago