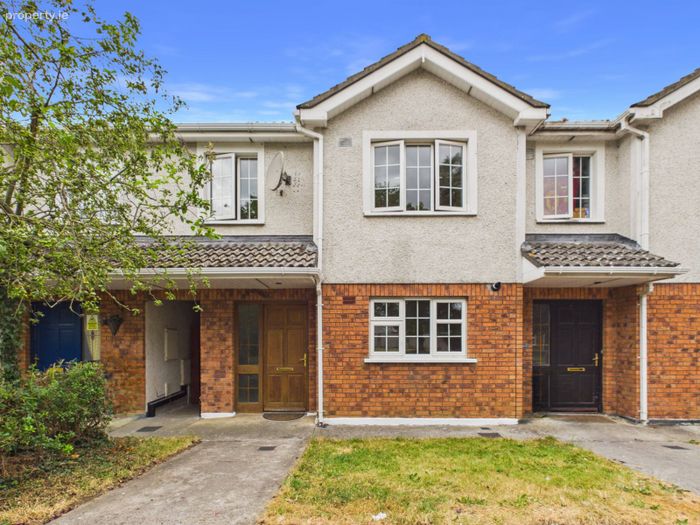
33 Eiscir End Road, Eiscir Meadows, Tullamore, Co. Offaly, Tullamore, Co. Offaly
 See Larger Images & 26 More Photographs >>
€270,000
House For Sale4 Bedrooms, 3 Bathrooms, House For Sale
Rating:


Contact Name: Philip Kelly
Agent:
DNG Kelly Duncan
PSR Licence Number: 002289
Email Agent Call 057 93 25050
Save This Ad
Key Features
BER B Rating (Green Mortgage Potential)Built In 2003
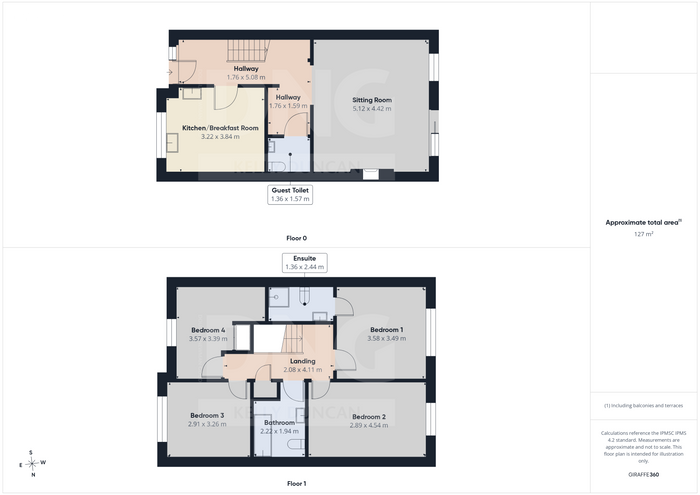
Approx. 127 m² (1,367 ft²)
Four Spacious Bedrooms
Principal Bedroom With En-Suite
Gas-Fired Central Heating
UPVC Double-Glazed Windows
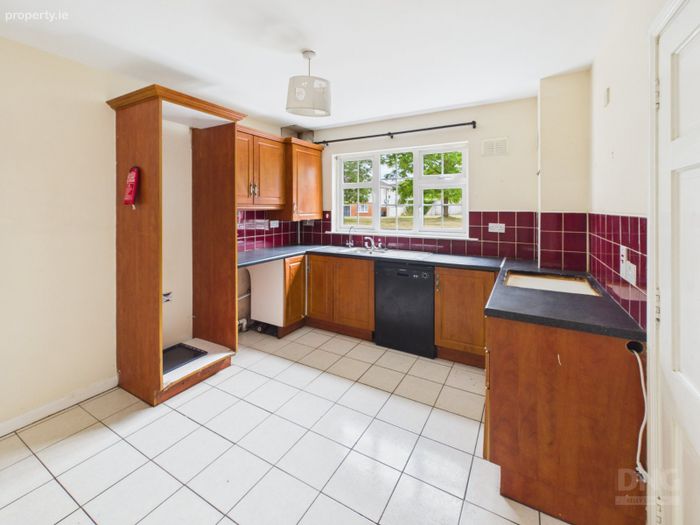
Bright Kitchen / Breakfast Room
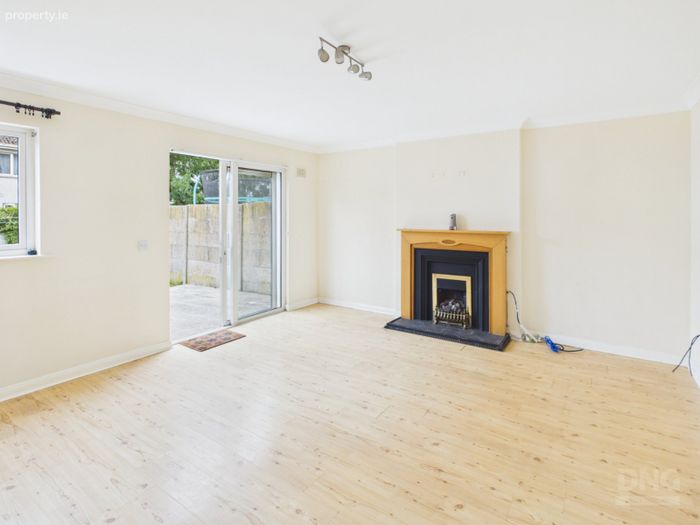
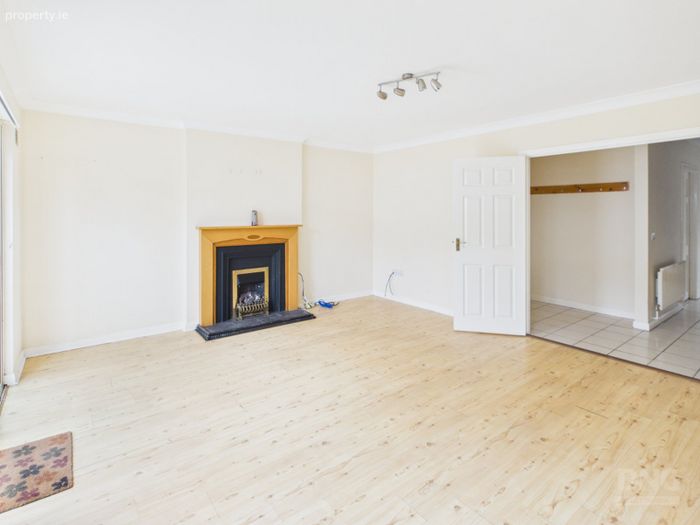
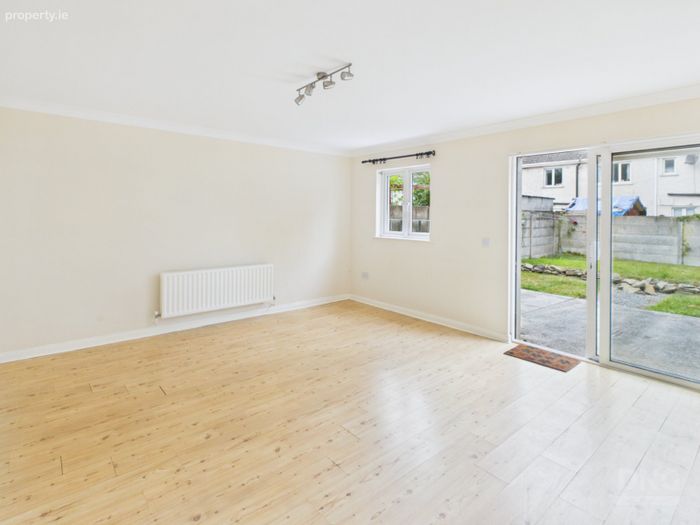
Spacious Sitting Room With Patio Doors
West-Facing Rear Garden
Extended Concrete Patio Area
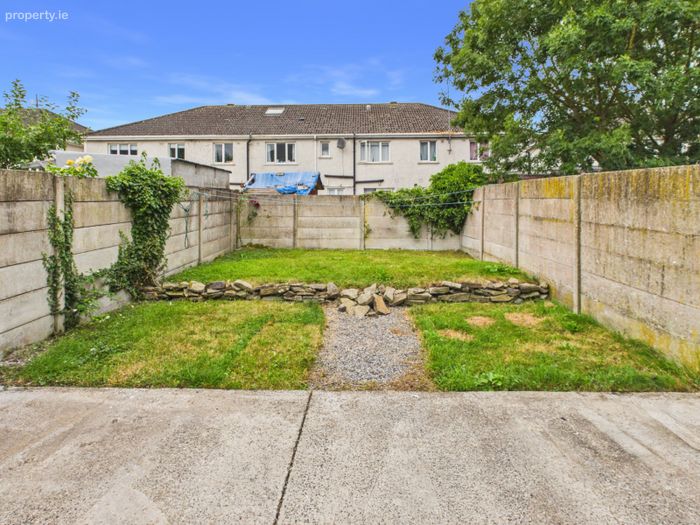
Split-Level Rear Garden Laid To Lawn
Resident Parking
Overlooking A Mature Green Area
Minutes From Midlands Regional Hospital & Tullamore Town Centre
Property Description
DNG Kelly Duncan is delighted to present No. 33 Eiscir Road, Eiscir Meadows, Tullamore, Co. Offaly to the market.
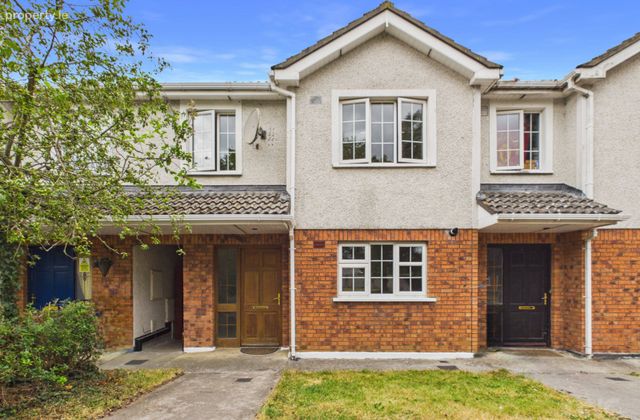
No. 33 is an impressive four-bedroom mid-terrace family home extending to approximately 127 m² (1,367 ft²) over two well-appointed floors. Constructed in 2003, this attractive residence offers bright, generously proportioned accommodation designed to meet the demands of modern family living. Benefiting from a BER B Rating, gas-fired central heating and uPVC double-glazed windows, the property delivers excellent energy efficiency and may qualify for Green Mortgage products.
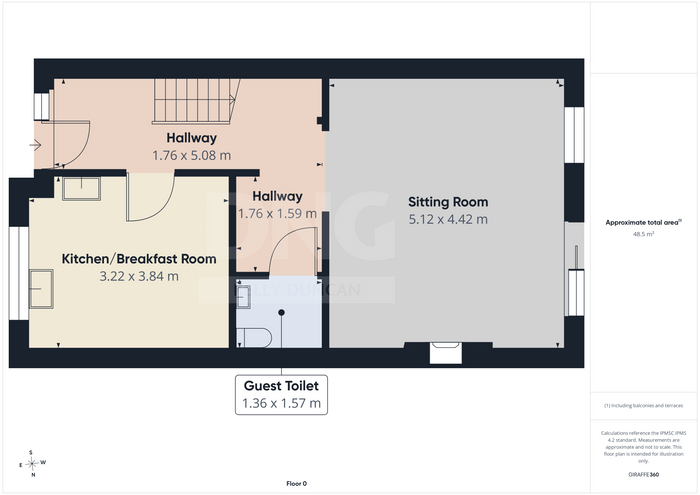
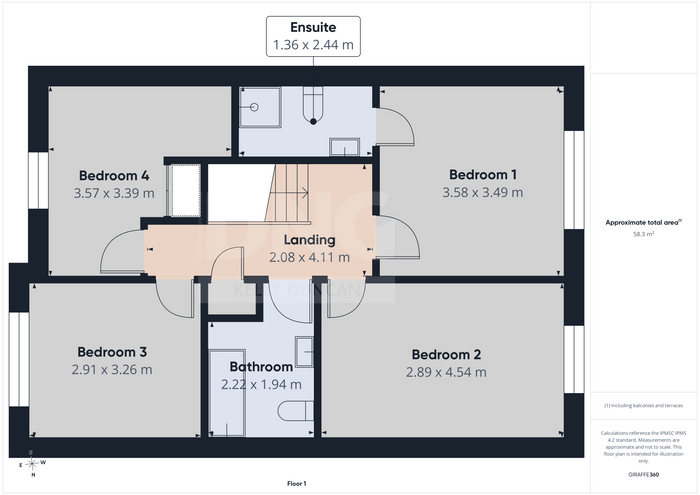
The accommodation briefly comprises a welcoming entrance hallway, a bright kitchen/breakfast room overlooking the mature green area to the front, a spacious sitting room with direct access to the rear garden, and a convenient guest toilet. Upstairs, there are four well-proportioned bedrooms, including a principal bedroom with en-suite, together with a family bathroom.
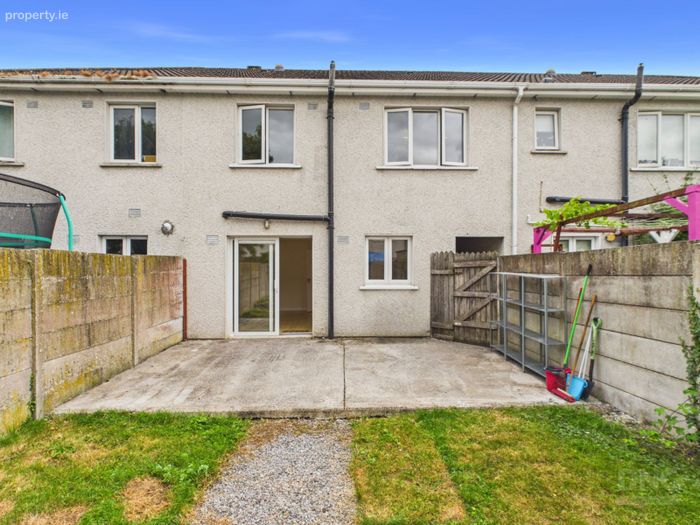
Externally, the property enjoys an enviable position overlooking a mature green area, providing an attractive open aspect to the front. Resident parking is available immediately outside, while the enclosed west-facing rear garden enjoys afternoon and evening sunshine. An extended concrete patio and split-level lawn combine to create an ideal outdoor space for entertaining, relaxing or family enjoyment.
Eiscir Meadows has long been regarded as one of Tullamore's more sought-after residential developments, renowned for its mature surroundings, generous green spaces and exceptional convenience. Midlands Regional Hospital Tullamore is just minutes away, while Tullamore Town Centre offers an extensive range of shops, cafés, restaurants, schools, supermarkets, leisure facilities and sporting amenities. Excellent transport links, including the Dublin–Galway rail service together with convenient access to the N52 and M6 motorway network, make commuting throughout the Midlands and beyond both straightforward and efficient.
Whether you are purchasing your first home or upsizing to accommodate a growing family, No. 33 Eiscir Road represents an exceptional opportunity to acquire a spacious, energy-efficient home within one of Tullamore's most established and desirable developments.
Properties in Eiscir Meadows are consistently in strong demand. Combining generous accommodation, an enviable west-facing rear garden, an attractive open aspect overlooking a mature green area, and exceptional convenience to Tullamore's many amenities, No. 33 is certain to appeal to a broad range of discerning purchasers.
Early viewing is highly recommended to fully appreciate everything this home has to offer.
Viewings are strictly by appointment with sole selling agents DNG Kelly Duncan. For further information or to arrange your private viewing, contact us today on 057 932 5050.
DNG Kelly Duncan – Your Trusted Real Estate Partner.
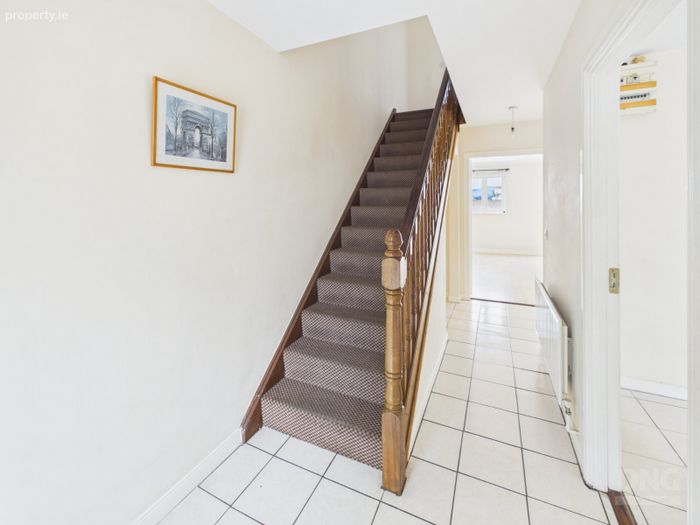
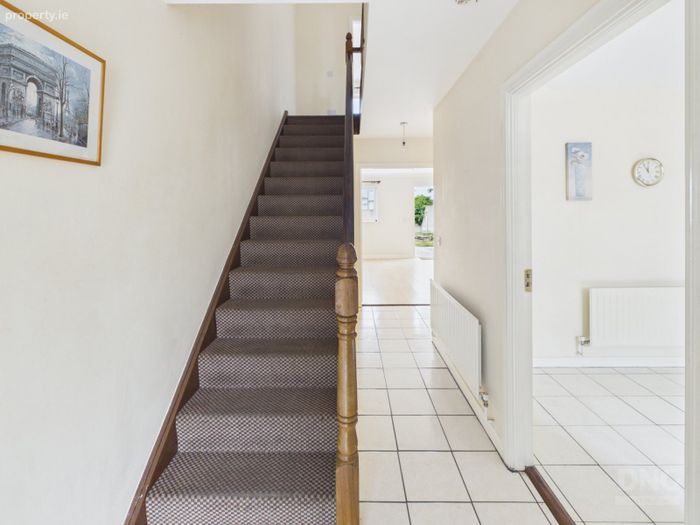
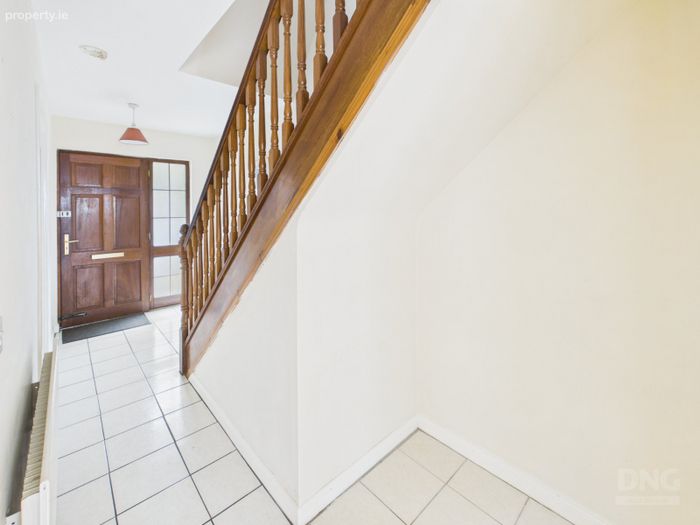
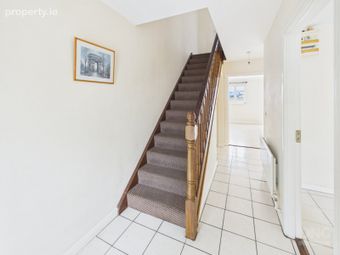
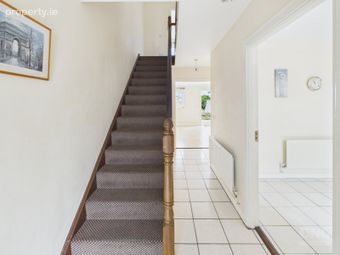
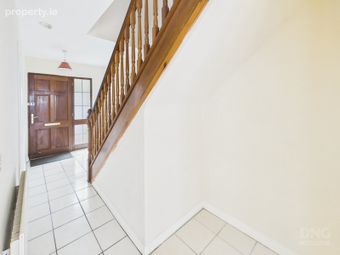
Entrance Hall 1.76m x 5.08m. A welcoming entrance hallway accessed through a solid teak front door with glazed side panel, complete with radiator, ample power points, telephone point and practical understairs storage.
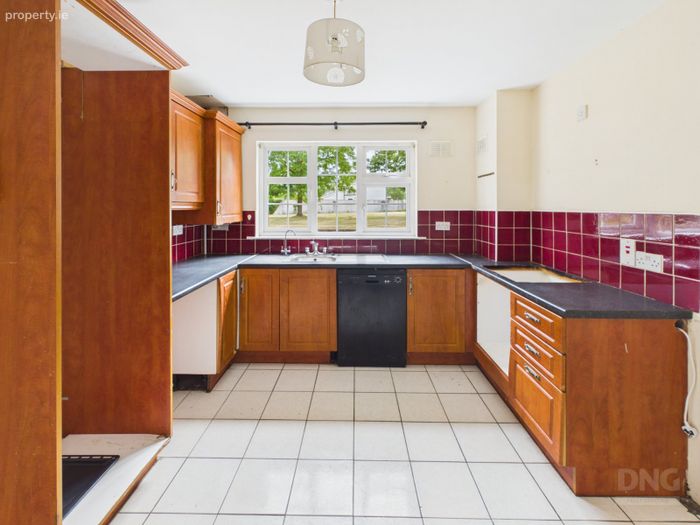
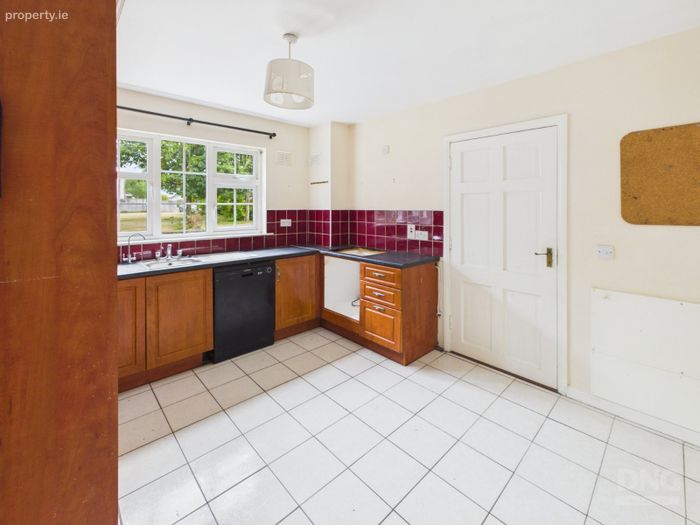
Kitchen/Breakfast Room 3.22m x 3.84m. Positioned to the front of the property overlooking the mature green area, this bright and functional kitchen/breakfast room features tiled flooring, an extensive range of floor and eye-level fitted units, tiled splashback, integrated water softener, stainless steel sink unit, plumbing for both a washing machine and dishwasher, space for a fridge freezer, generous worktop space and radiator.
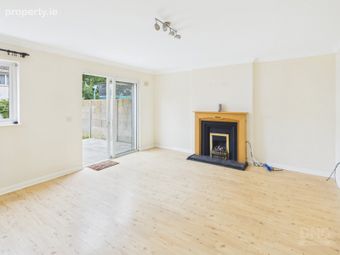
Sitting Room 5.12m x 4.42m. A superbly proportioned reception room accessed through glazed interconnecting double doors from the entrance hallway. Finished with laminate timber flooring, ceiling coving, feature gas fireplace with timber surround set on a tiled hearth, ample power points, television point and sliding glazed patio doors opening directly onto the west-facing rear garden.
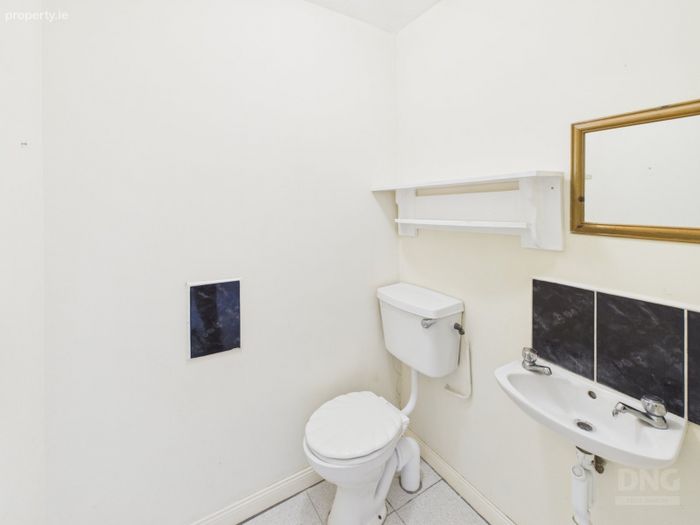
Guest Toilet 1.36m x 1.57m. Complete with tiled flooring, wash hand basin with tiled splashback, toilet, extractor fan and light fitting.
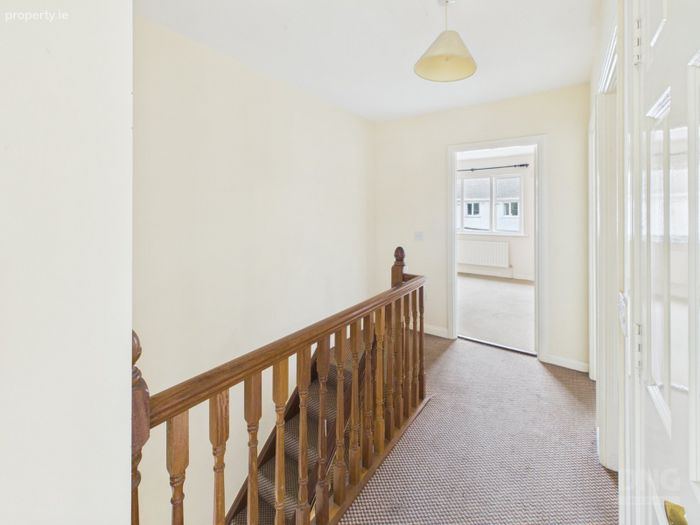
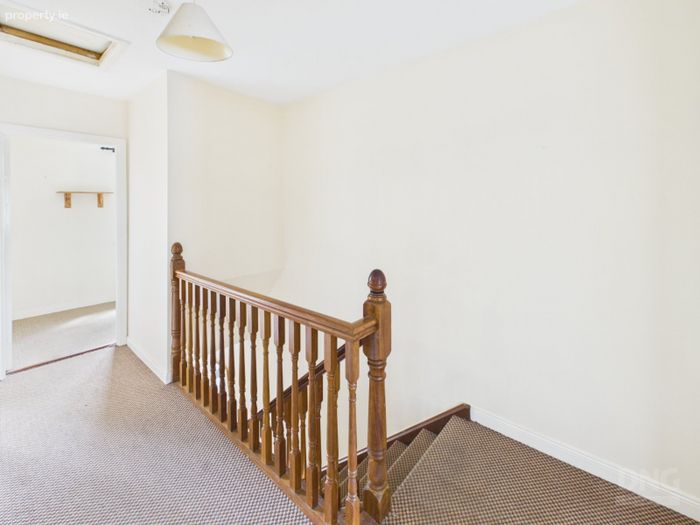
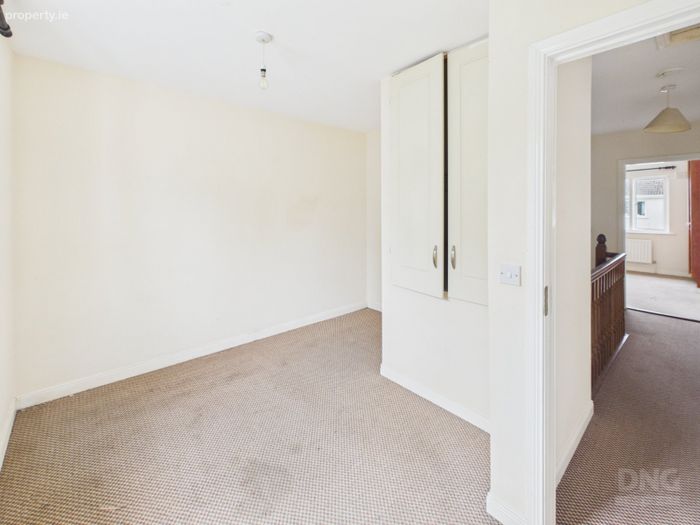
Landing 2.08m x 4.11m. Carpet continued seamlessly from the staircase, incorporating a shelved hot press with immersion controls together with access to the attic.
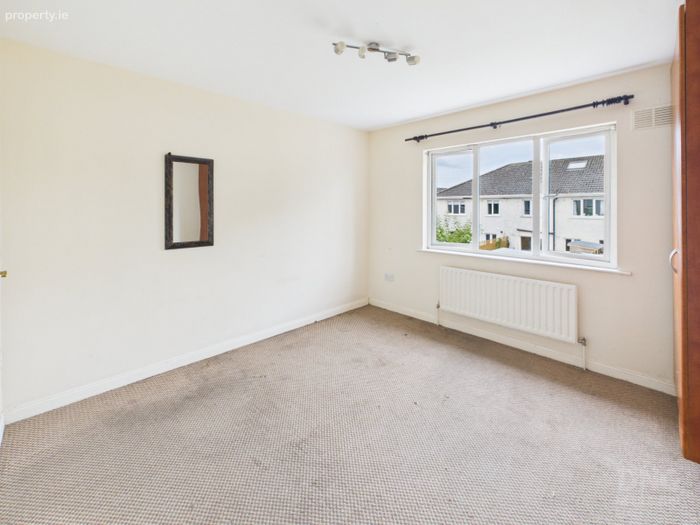
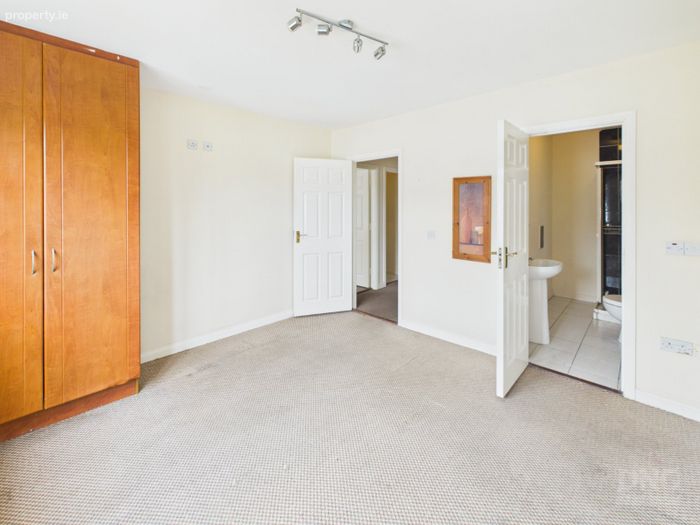
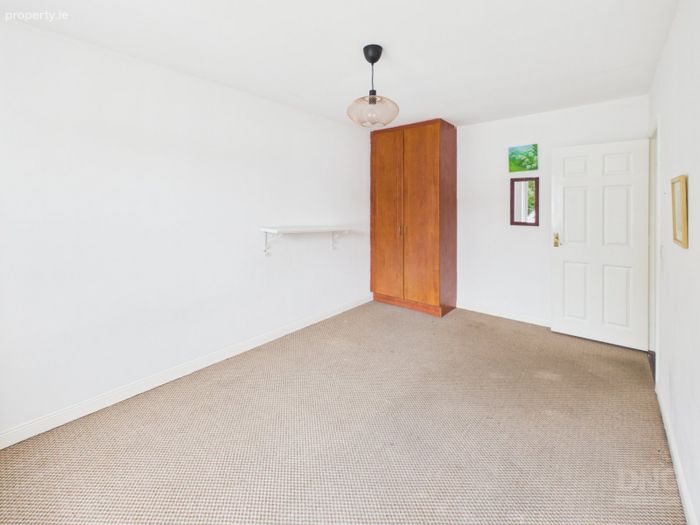
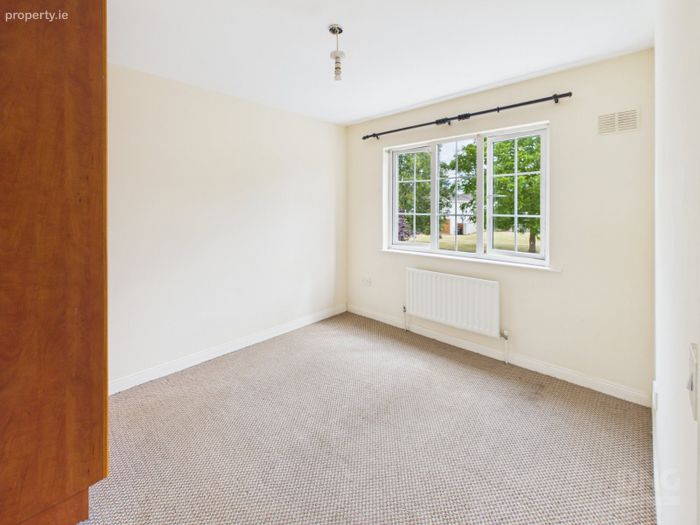
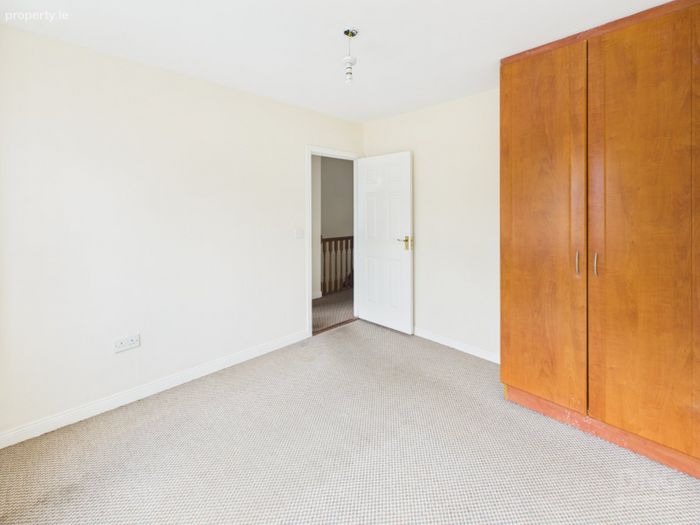
Bedroom 1 3.58m x 3.49m. A generous rear-aspect principal bedroom complete with fitted wardrobes, carpet flooring, radiator and ample power points.
Ensuite Bathroom 1.36m x 2.44m. Finished with tiled flooring and comprising a shower enclosure, wash hand basin, toilet and radiator.
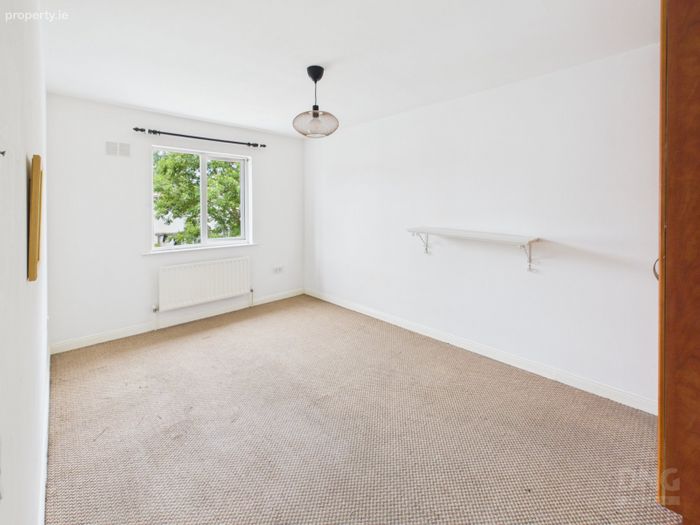
Bedroom 2 2.89m x 4.54m. A spacious rear-aspect double bedroom complete with carpet flooring, fitted wardrobes, radiator and ample power points.

Bedroom 3 2.91m x 3.26m. A bright front-aspect bedroom overlooking the mature green area, complete with carpet flooring, fitted wardrobes, radiator and ample power points.
Bedroom 4 3.57m x 3.39m. Another generous front-aspect bedroom featuring carpet flooring, fitted wardrobes, radiator and ample power points.
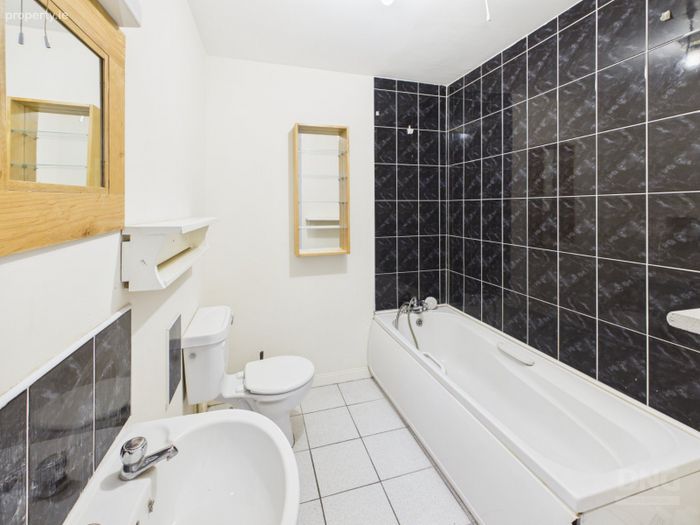
Bathroom 2.22m x 1.94m. Finished with tiled flooring and tiled wet areas, comprising a bath with mixer taps and overhead shower, wash hand basin, toilet, shaver light, extractor fan and roof light providing excellent natural daylight.
BER Details
BER No. 119662609
Energy Performance Indicator: 148.87 kWh/m2/yr
This property was last updated: yesterday morning