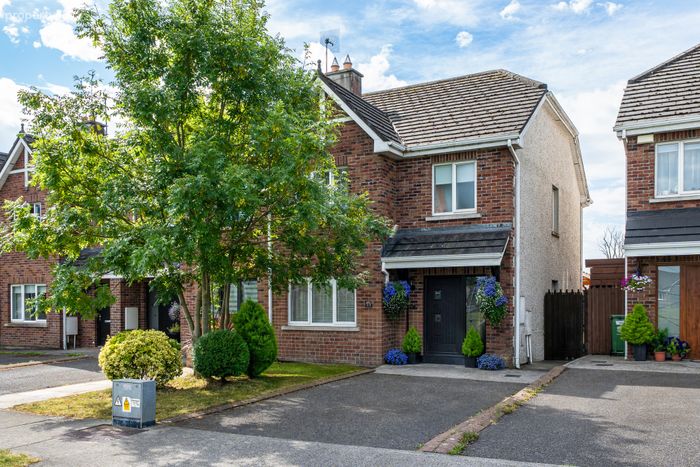
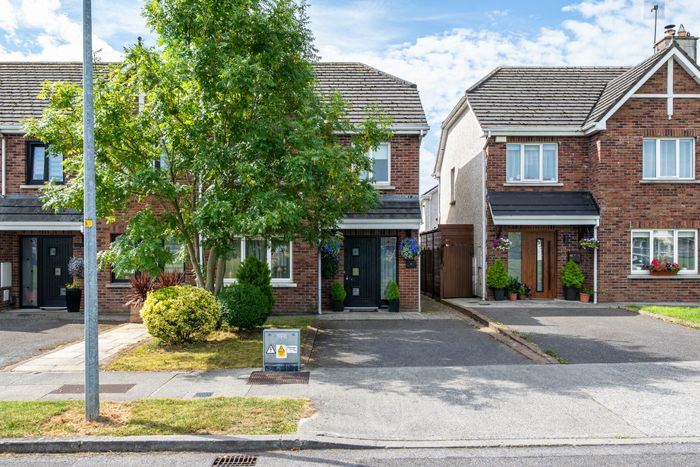
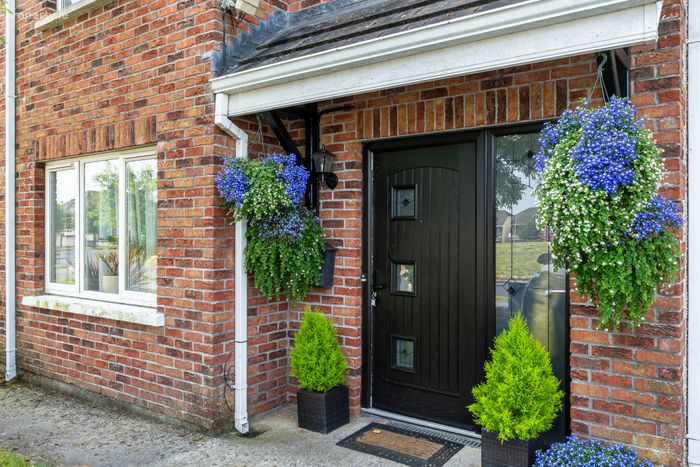
43 Chancery Park Road, Tullamore, Co. Offaly, Tullamore, Co. Offaly
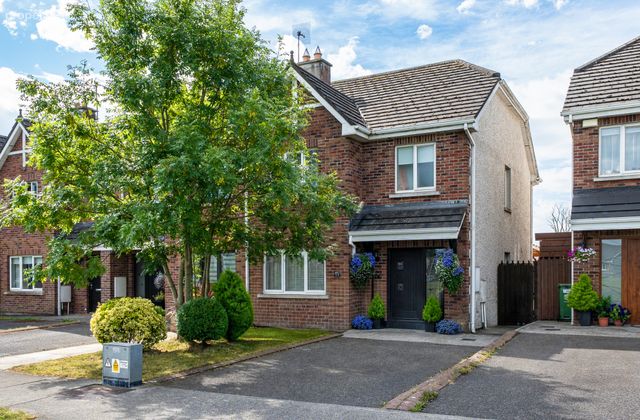 See Larger Images & 23 More Photographs >>
€295,000
End of Terrace House3 Bedrooms, 3 Bathrooms, End of Terrace House
Rating:


Contact Name: Breda Lewis
Agent:
Sherry FitzGerald Lewis Hamill
PSR Licence Number: 001359
Email Agent Call 057 9320862
Save This Ad
Key Features
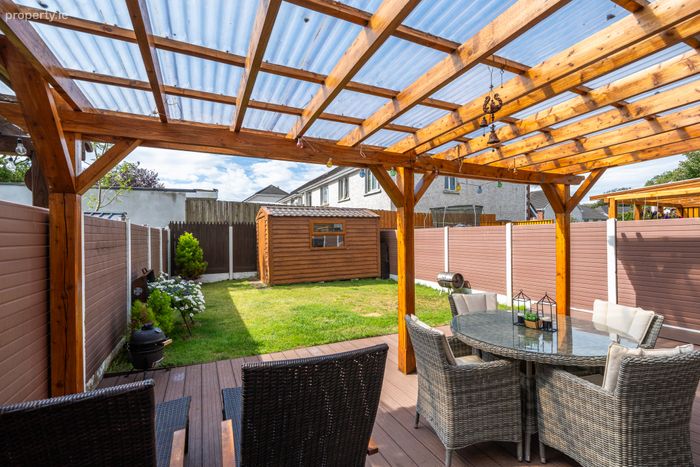
GFCH/SFCH heating systemLow-maintenance outdoor PVC decking
External walls recently pumped and insulated
Convenient pull-down attic stairs
Recently installed new boiler
EV charging point
Property Description
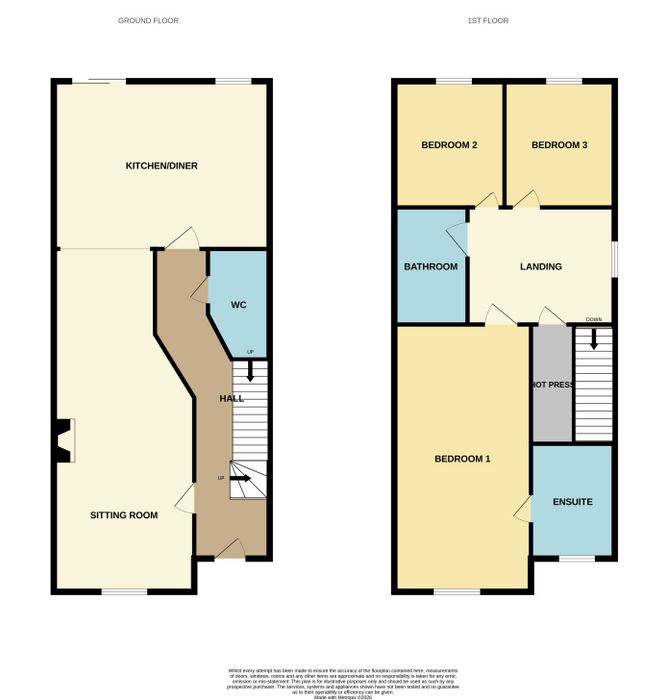
The well-proportioned accommodation comprises a welcoming entrance hall, a bright and spacious open-plan sitting room flowing seamlessly into the kitchen/dining area, and a convenient guest WC. Upstairs, there are three generous bedrooms, including a master bedroom with ensuite, along with a modern family bathroom.
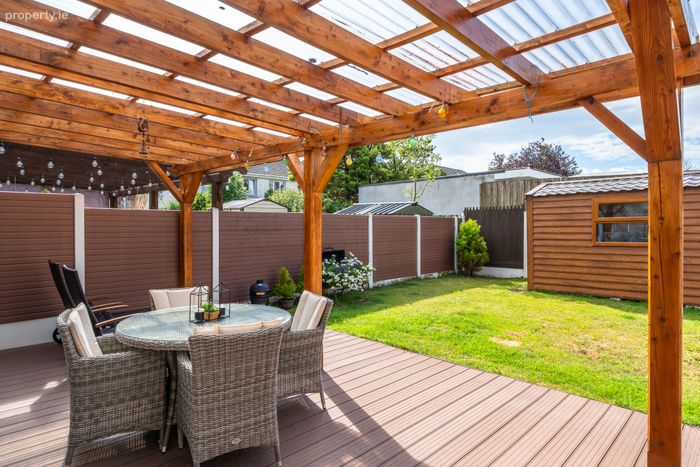
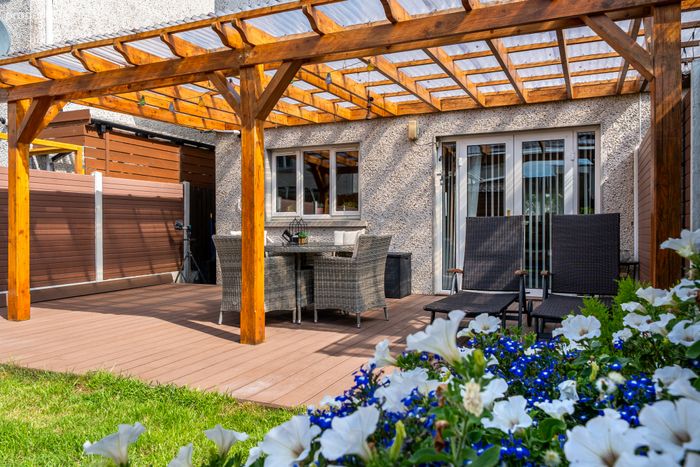
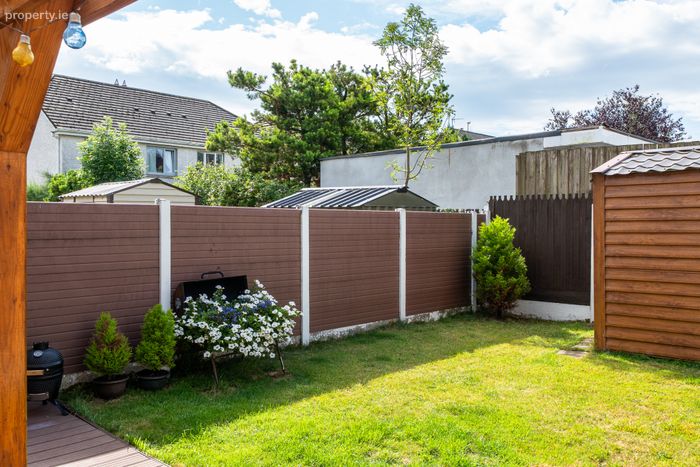
Externally, the property enjoys a highly desirable south-facing rear garden, providing a sunny and private outdoor space that is perfect for family gatherings and entertaining. The garden is finished with low-maintenance PVC decking and benefits from convenient side access.
The property is ideally located within close proximity to a wide range of local amenities, including schools, shops, leisure facilities and other everyday conveniences. It also offers excellent transport links, with easy access to the Tullamore Bypass.
Overall, this is an exceptional turnkey home combining generous living accommodation, excellent outdoor space and a superb location. Early viewing is highly recommended to fully appreciate all that this property has to offer.
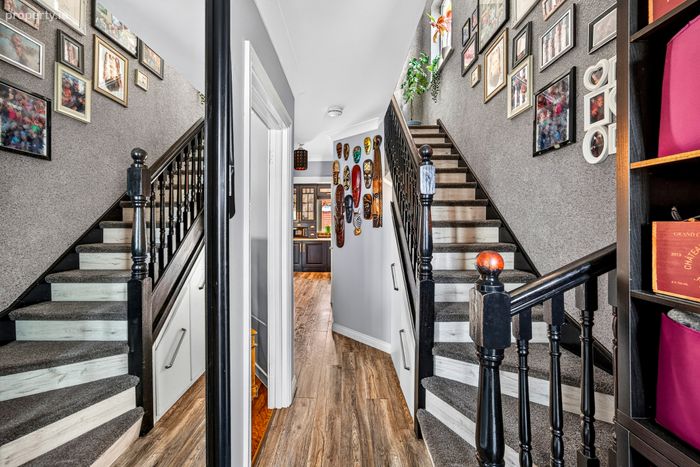
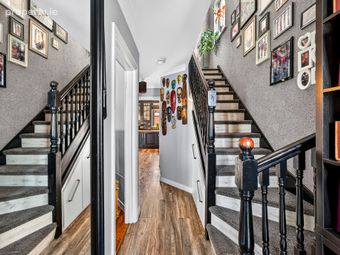
Entrance Hall 5.358m x 1.769m. A beautifully presented entrance hall featuring elegant statement wallpaper, bespoke built-in under-stair storage, and a warm, welcoming finish
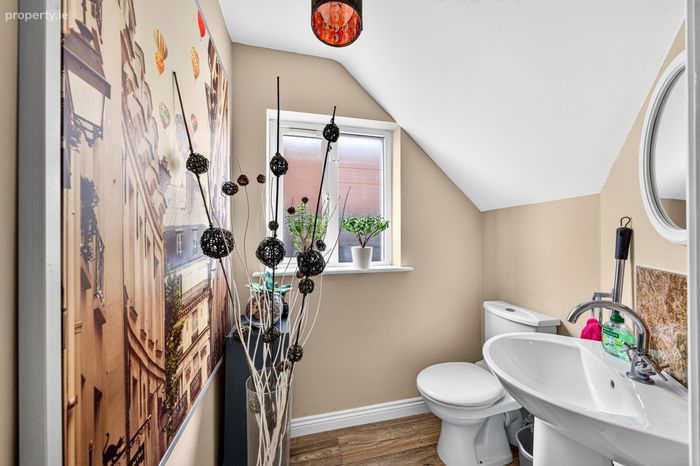
WC A bright and beautifully finished guest WC featuring a contemporary WC and wash hand basin, complemented by stylish tiled flooring for a clean and practical finish.
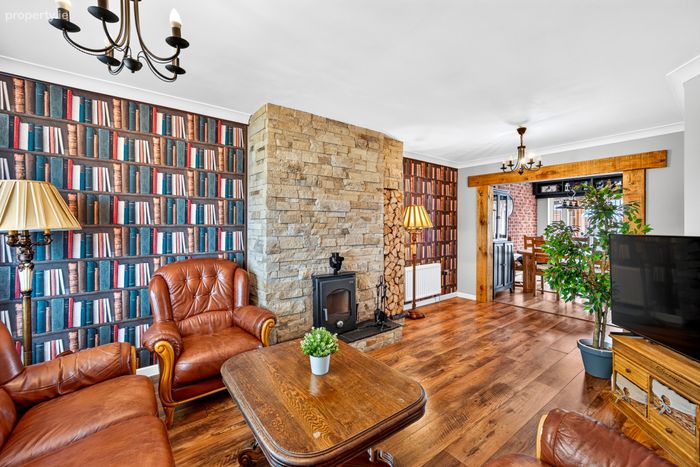
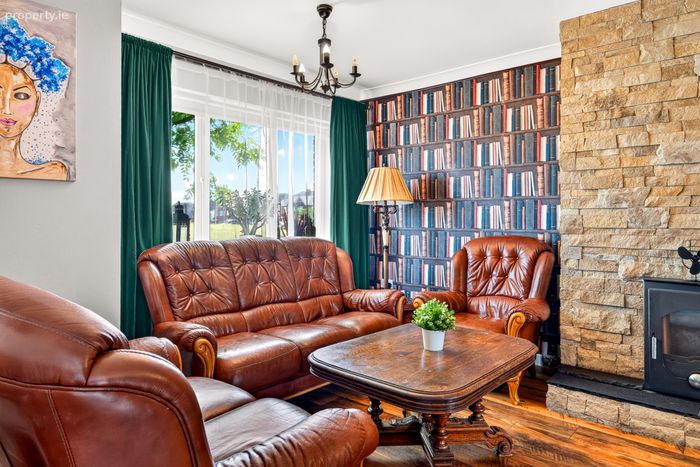
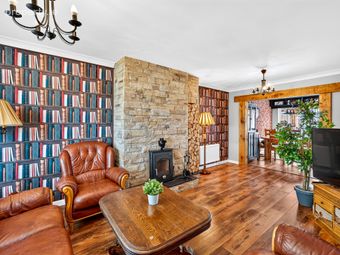
Sitting Room 6.063m x 3.619m. A stunning sitting room featuring beautiful engineered flooring, a striking stone fireplace with an inset stove, and elegant feature wallpapered walls. An open archway leads seamlessly into the kitchen, creating a bright and inviting flow between the living spaces.
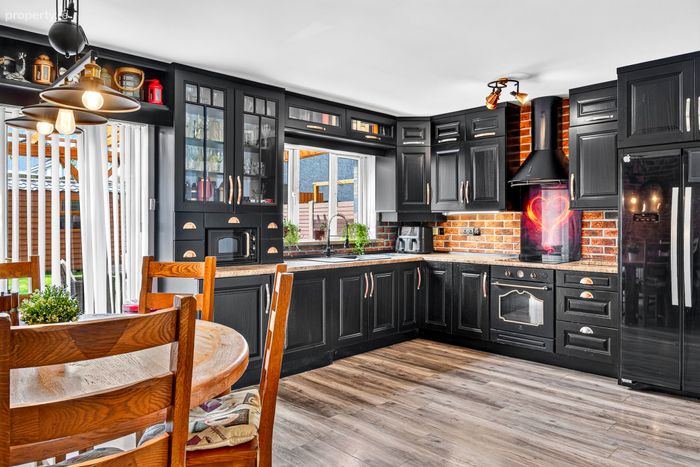
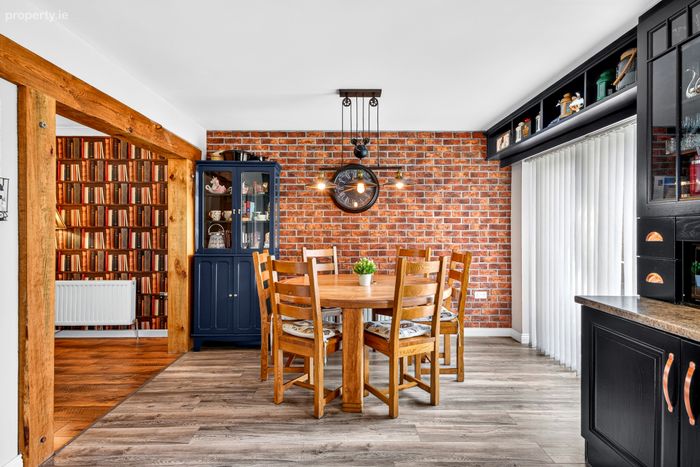
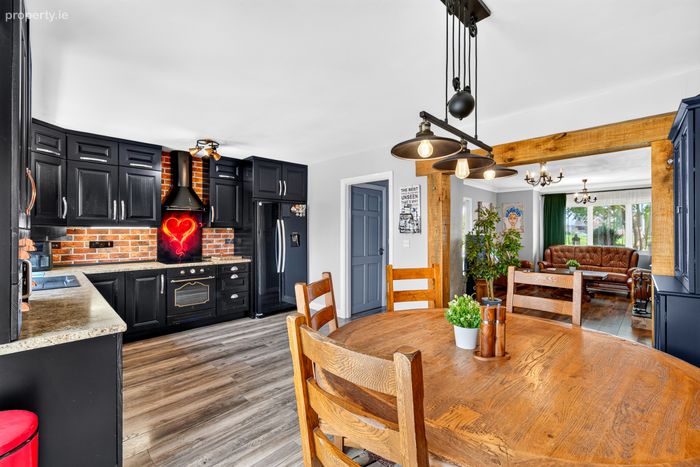
Kitchen/Dining Room 3.632m x 5.44m. A stunning kitchen and dining room featuring a beautiful range of wall and floor cabinetry, finished with elegant copper handles and extending to ceiling height for a sleek, sophisticated look. The well-appointed kitchen includes a dedicated space for an American-style fridge freezer and a ceramic hob, while French doors open directly onto the sunny south-facing rear garden, creating a wonderful connection between the indoor and outdoor spaces.
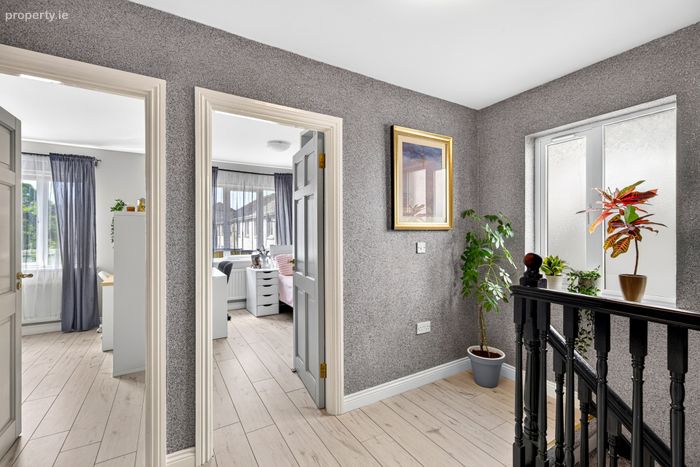
Landing 3.509m x 2.062m. A spacious and bright landing featuring attractive laminate flooring, providing a practical and stylish finish while creating a welcoming flow between the bedrooms.
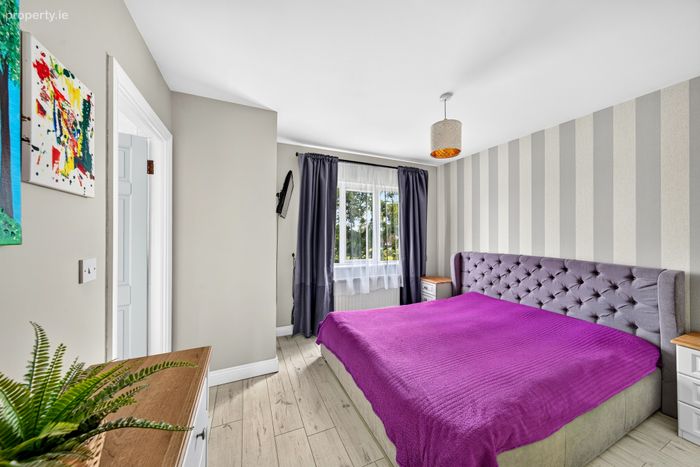
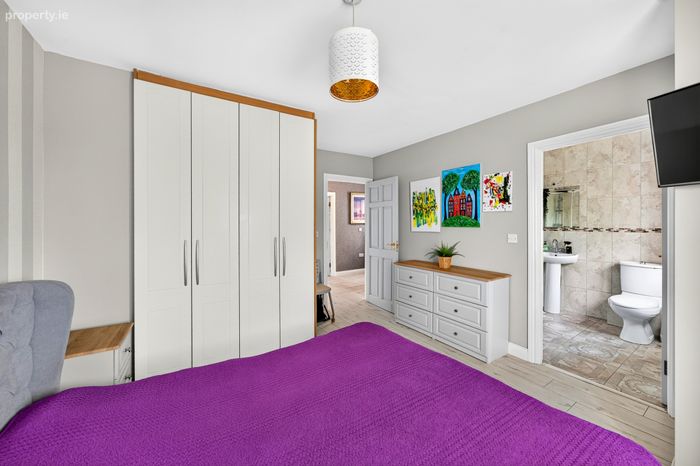
Bedroom 1 4.164m x5.529m. A generously proportioned main bedroom with a pleasant front aspect, featuring laminate flooring and ample built-in wardrobes. The room also benefits from a stylish ensuite, providing excellent convenience and privacy.
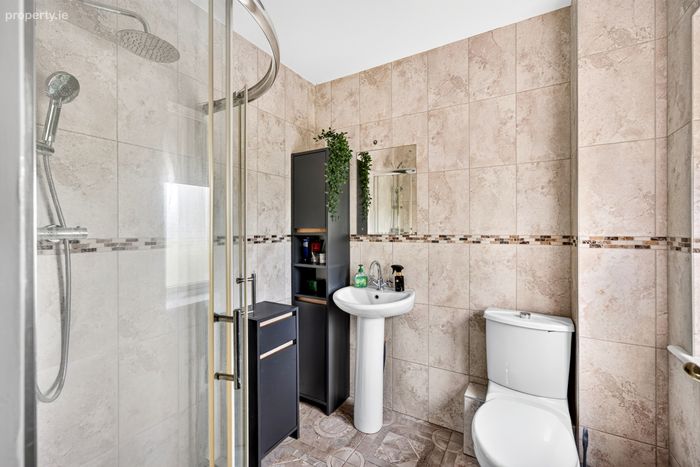
Ensuite 1.979m x 1.865m. A stylish and contemporary ensuite, fully tiled throughout and comprising a WC, wash hand basin and spacious shower cubicle with a luxurious rainfall shower, creating a fresh and sophisticated finish.
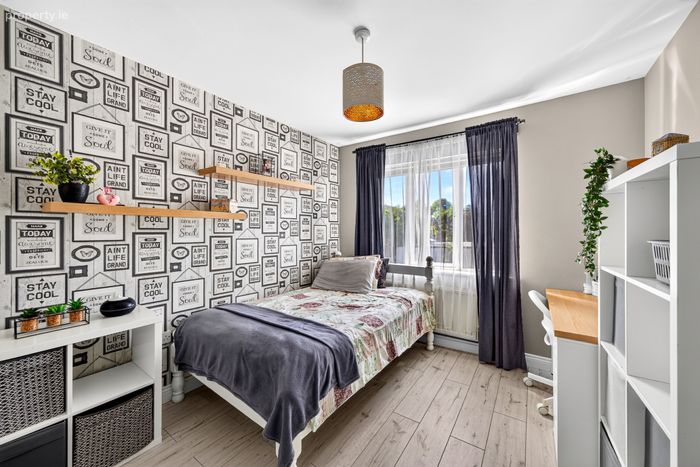
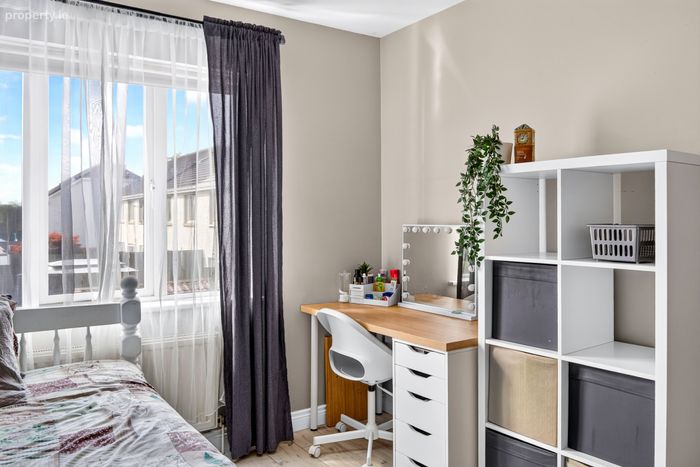
Bedroom 2 3.452m x2.943m. A spacious double bedroom with a pleasant rear aspect, featuring stylish laminate flooring and excellent built-in wardrobes, providing generous storage while maintaining a bright and comfortable feel.
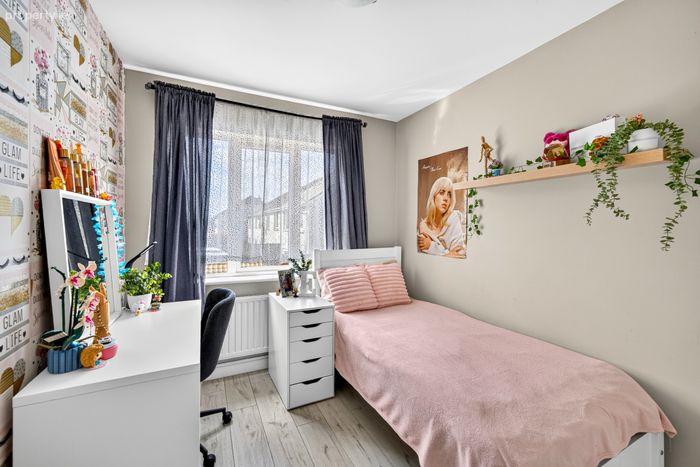
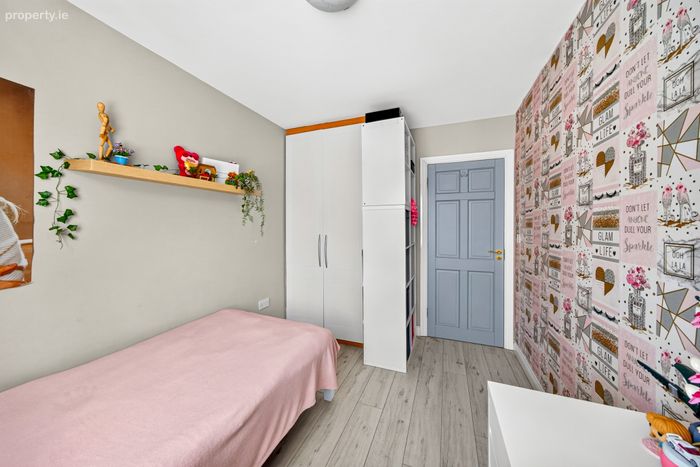
Bedroom 3 3.453m x2.441m. A spacious single bedroom featuring attractive laminate flooring and built-in wardrobes, offering a bright and practical space with excellent storage.
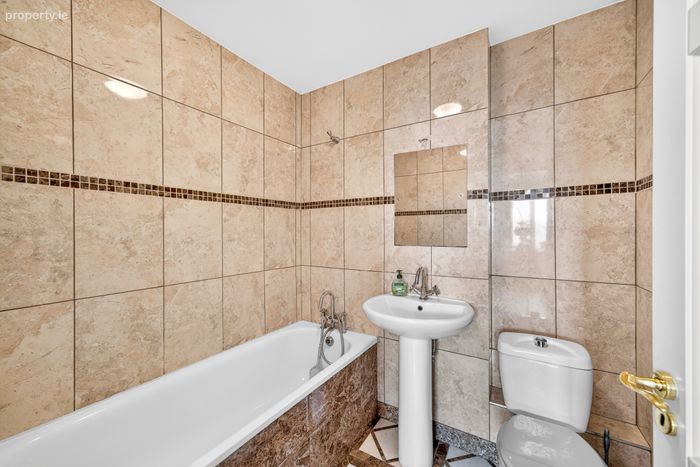
Bathroom 1.662m x 2.021m. A beautifully presented, fully tiled bathroom comprising a WC, wash hand basin and bath, complemented by a heated towel rail for added comfort and convenience.
BER Details
BER No. 107413619
Energy Performance Indicator: 145.10 kWh/m2/yr
This property was last updated: yesterday morning