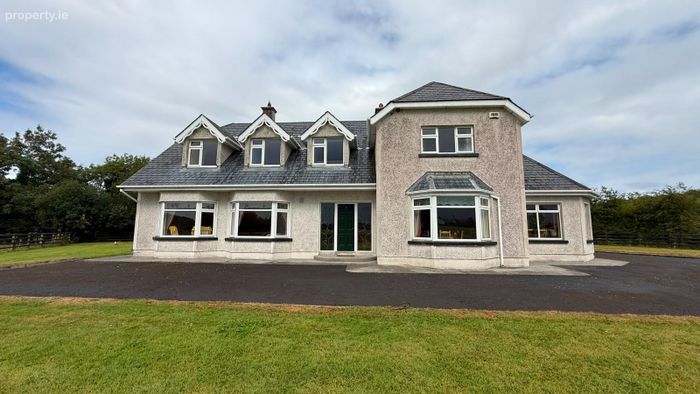
Annaghbrack House, Annaghbrack Glebe, Blue Ball, Tullamore, Co. Offaly
 See Larger Images & 35 More Photographs >>
€525,000
Detached House5 Bedrooms, 4 Bathrooms, Detached House
Rating:

Contact Name: Edel Kenny - Kenny Properties
Agent:
Kenny Properties
PSR Licence Number: 004439-009020
Email Agent Show Number
Save This Ad
Key Features
Five bedroom detached propertyLarge garage
Tarmacadam driveway
OFCH
Property Description
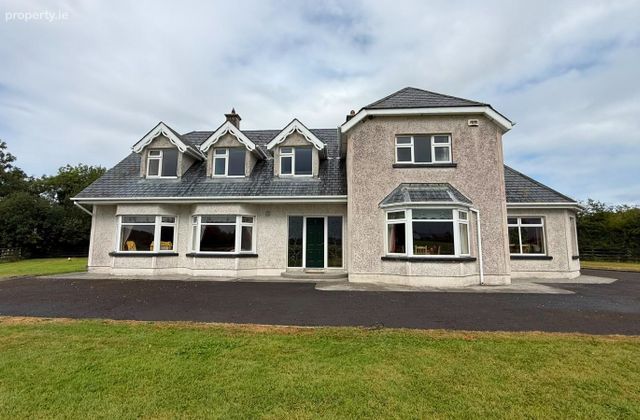
From the moment you arrive, the sense of space and privacy this property has to offer is immediately apparent. Electric fob-operated entrance gates open onto a sweeping curved tarmac driveway which continues around the property, providing generous parking and excellent access to the front, side and rear.
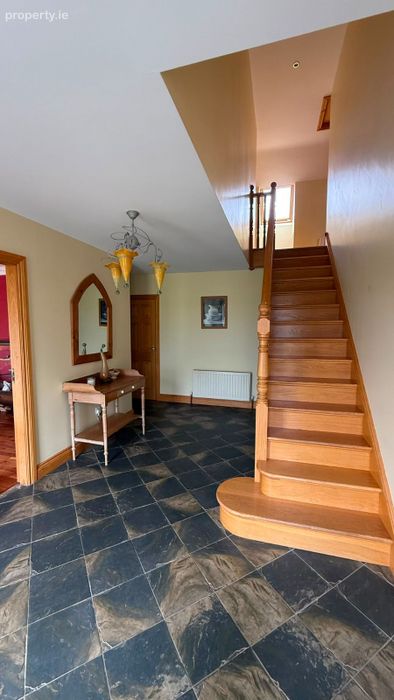
Stepping inside, you are welcomed by a large and bright entrance hallway which immediately sets the tone for the generous accommodation found throughout the home. The attractive front entrance door is flanked by decorative panels featuring floral detailing, allowing natural light to filter into the hallway, while the solid wood staircase provides a warm and timeless focal point.
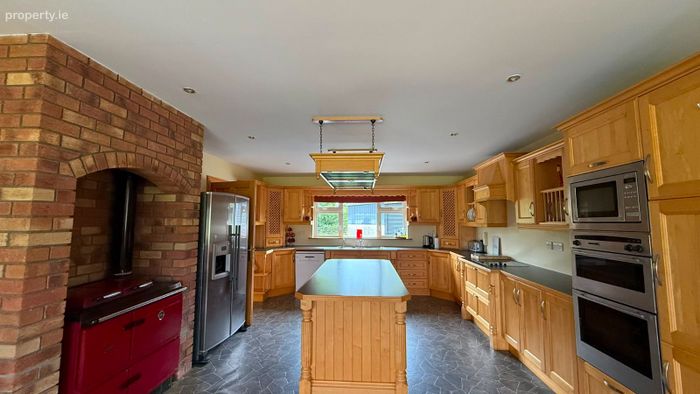
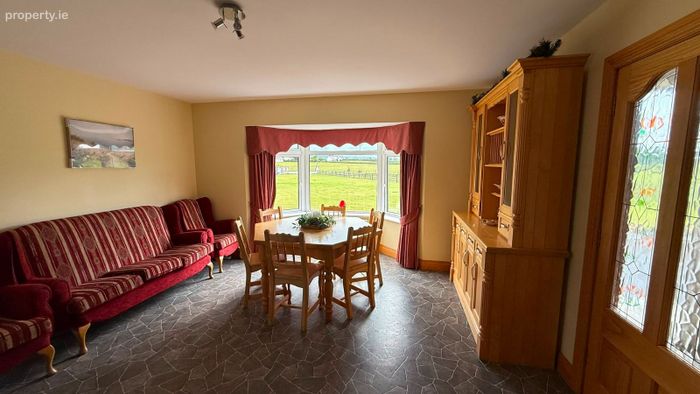
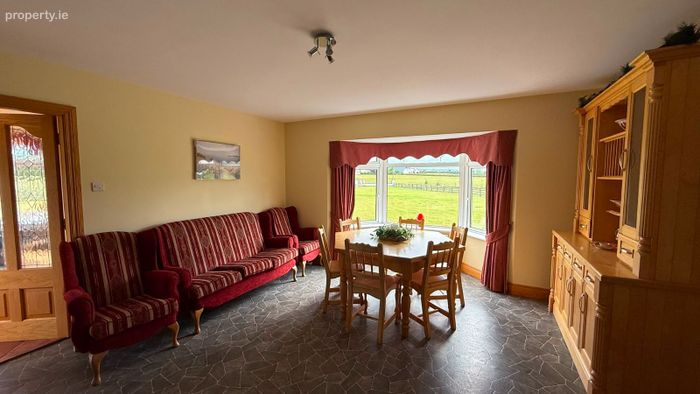
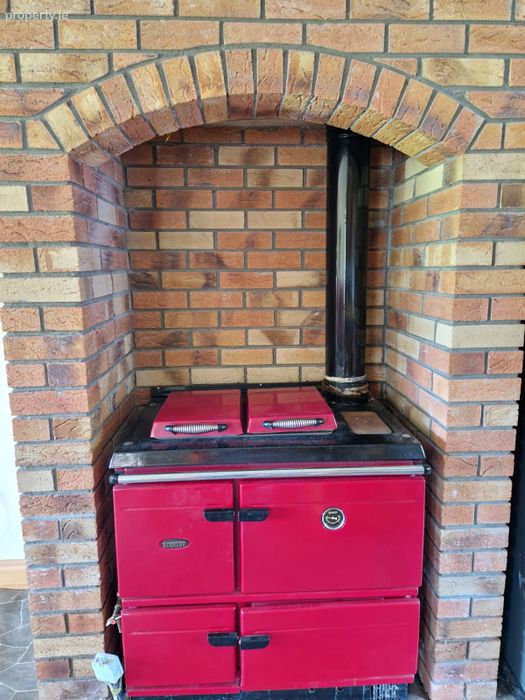
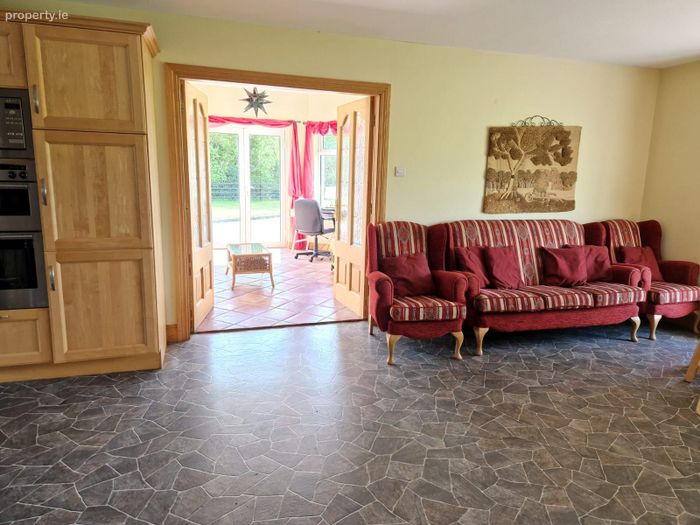
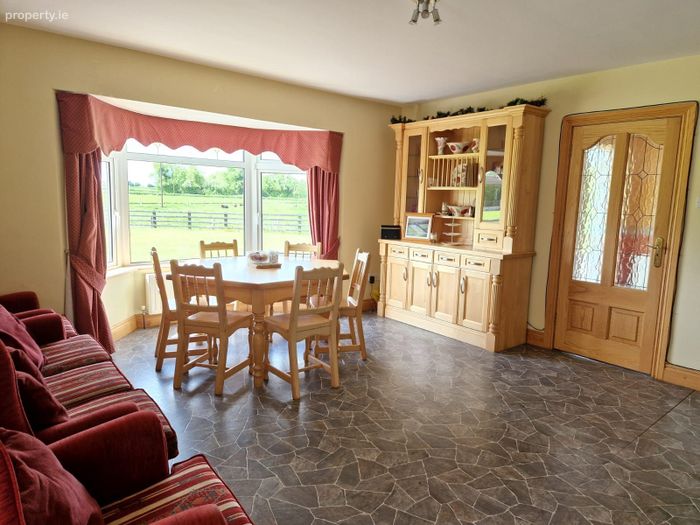
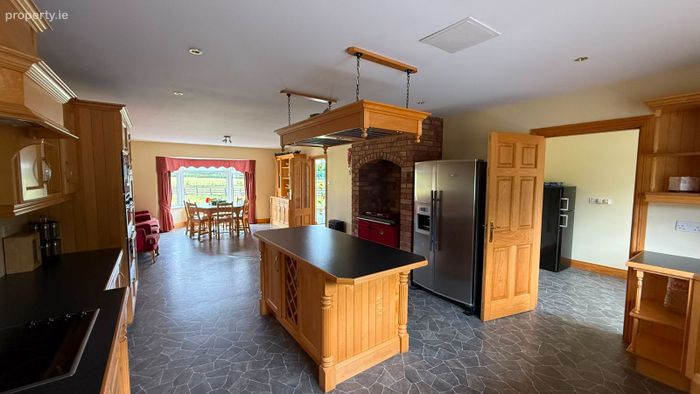
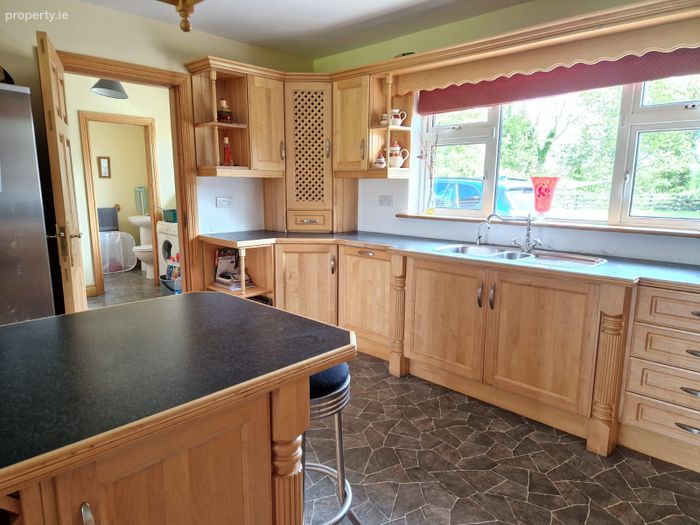
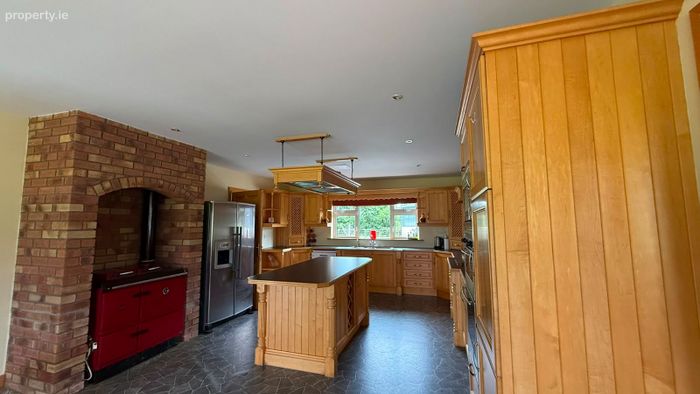
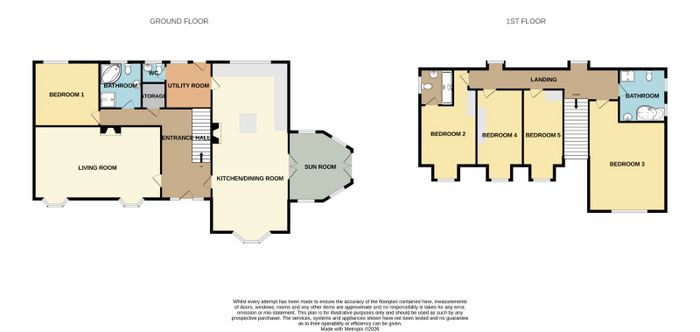
Off the entrance hallway lies the true heart of the home - an exceptional spacious kitchen and dining room extending to approximately 10m x 4.5m. Designed with both everyday family life and entertaining in mind, this impressive open-plan space offers and abundance of room for cooking, dining and relaxing. The kitchen features extensive solid wood cabinets together with a centre island providing additional preparation and storage space. Integrated appliances include a built-in double oven and microwave, while a Stanley oil-fired range is beautifully positioned within a feature red-brick arch, adding warmth, character and a traditional country feel to the room. A large bay window further enhances the kitchen and dining area.
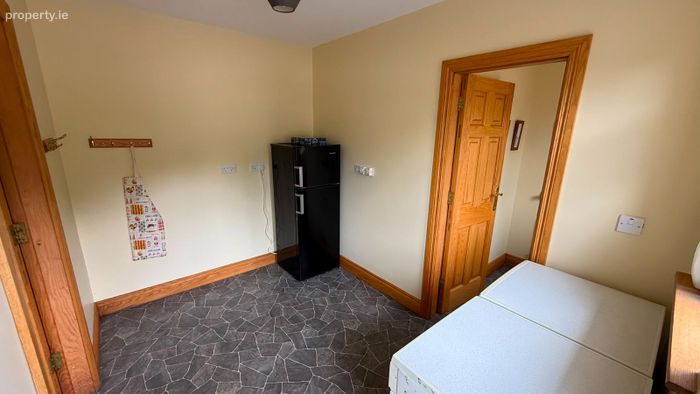
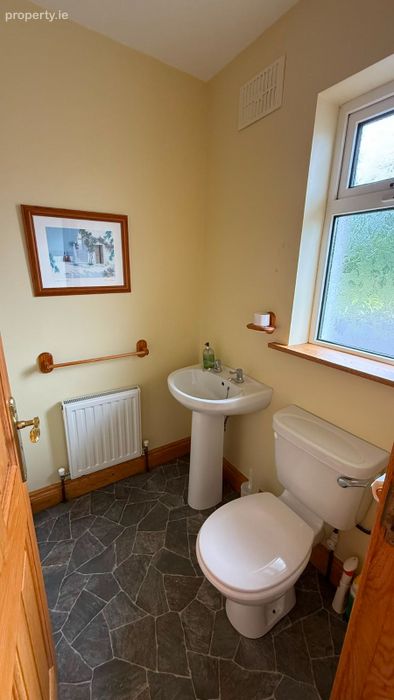
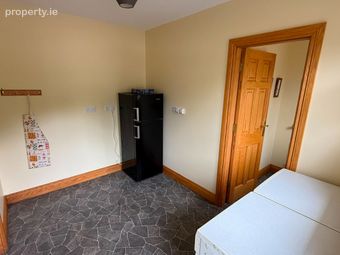
Conveniently located just off the kitchen is a practical utility room plumbed for a washing machine and offering valuable additional space away from the main living accommodation. From here there is direct access to the rear of the property, while a guest WC provides further convenience.
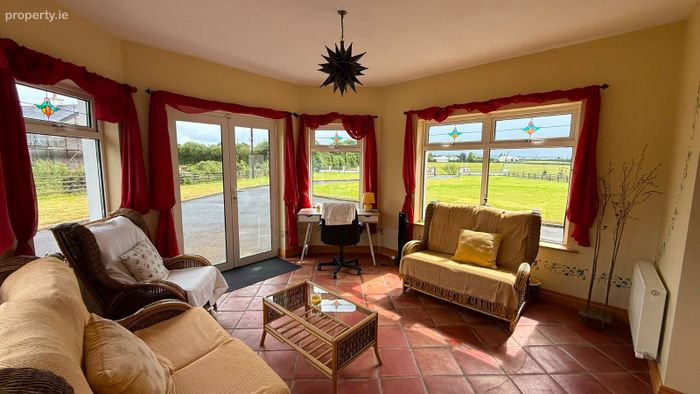
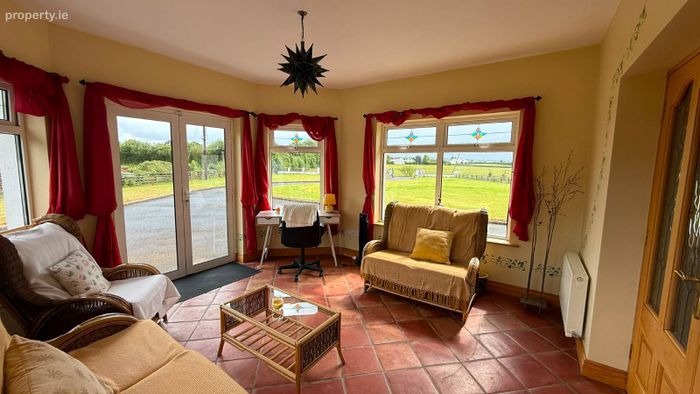
Returning to the kitchen and dining area, a perfectly positioned sunroom provides another inviting living space. Enjoying excellent natural light, this is an ideal room in which to relax with a morning coffee, unwind at the end of the day or simply enjoy the changing countryside surroundings throughout the seasons. Its connection with the kitchen and dining area also makes it an excellent additional reception space when entertaining family and friends.
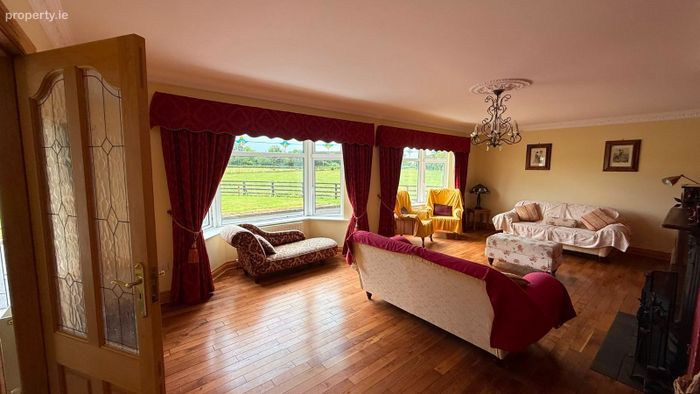
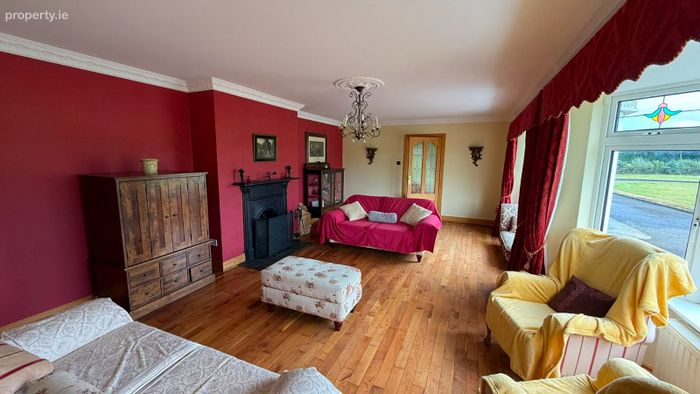
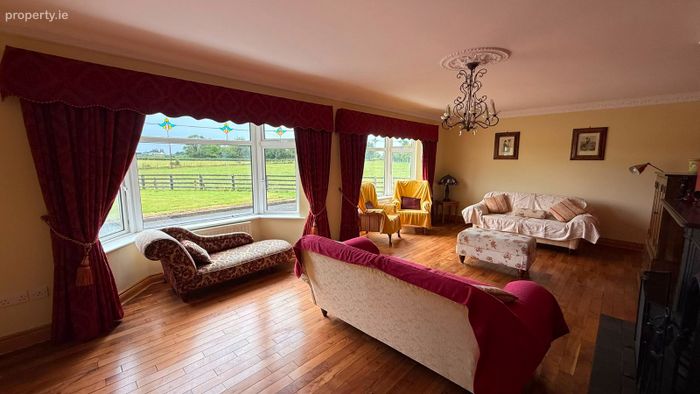
Back through the entrance hallway is the property's substantial main living area, measuring approximately 7.47m x 4.13m. The generous proportions allow for a variety of furniture arrangements and make this an ideal space for family gatherings or more formal entertaining. Two attractive bay windows allow an abundance of natural light into the room while framing views of the property's gardens and surrounding countryside. An open fireplace adds further warmth and character to this impressive living room.
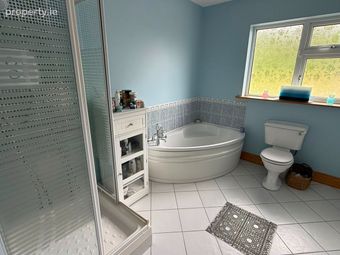
The ground-floor accommodation is further enhanced by a bedroom, offering excellent flexibility for a wide range of purchasers. Particularly suited to use as a guest bedroom, it also provides the convenience for older family members or those wishing to future-proof their home. Alternately, depending on individual requirements, the room could lend itself to use as a home offer or playroom. A ground-floor bathroom, complete with a both a corner bath and separate shower area, and a large airing cupboard complete this floor.
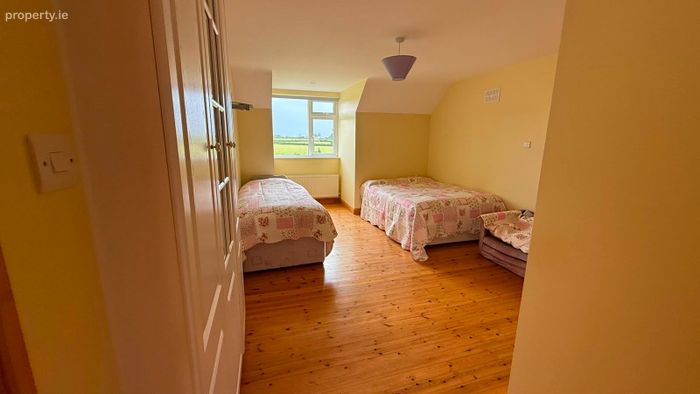
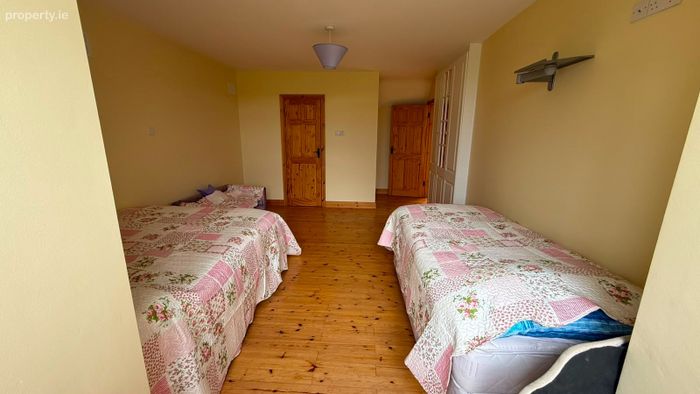
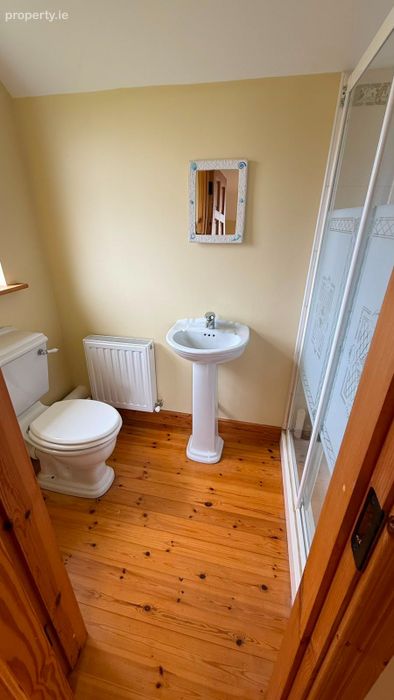
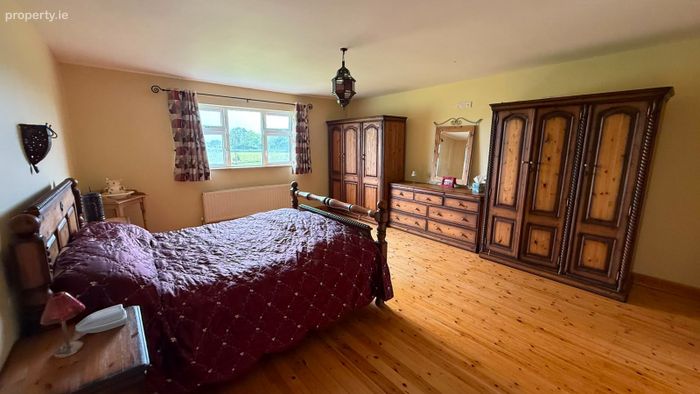
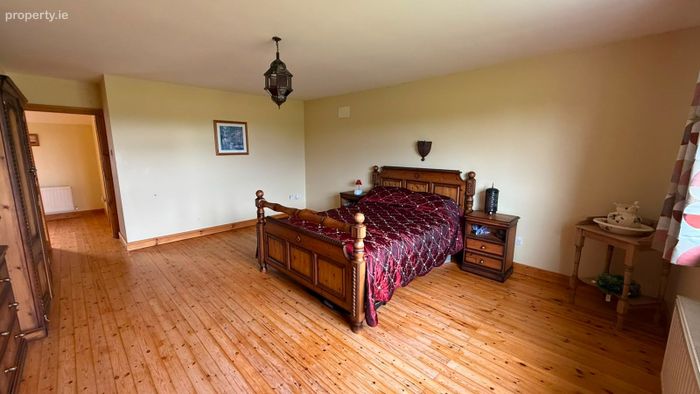
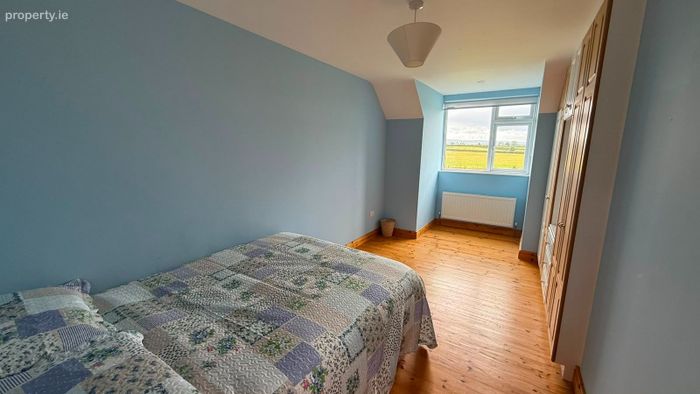
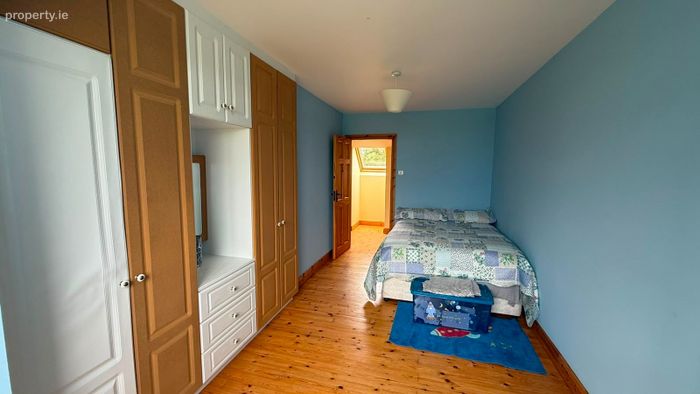
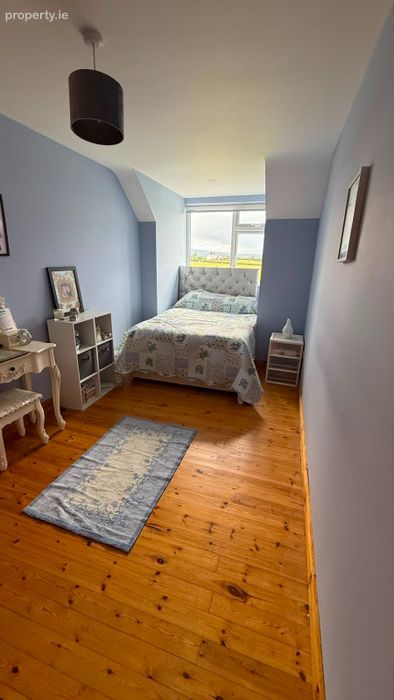
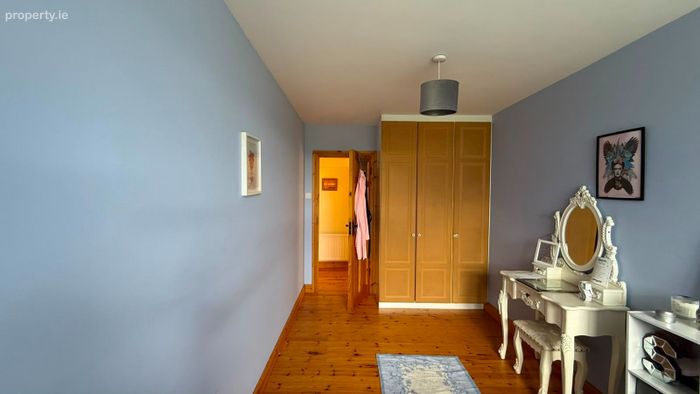
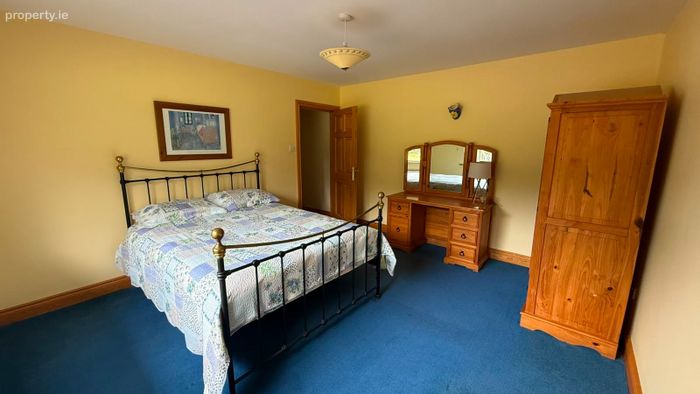
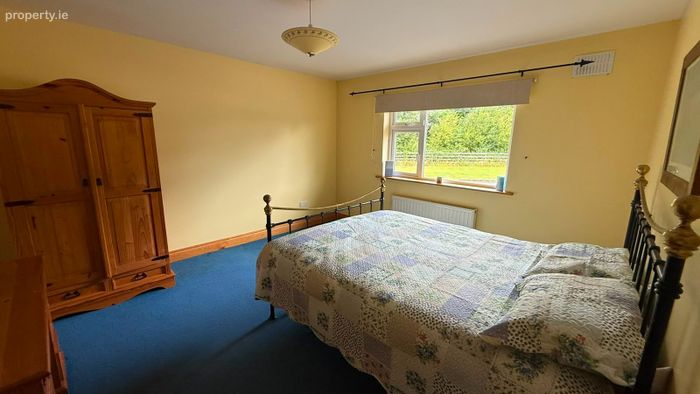
Ascending the solid wood stairs to the first floor, the impressive sense of space continues. Here, four generously sized bedrooms provide excellent family accommodation, with all four positioned to the front of the residence and enjoying attractive views across the peaceful country surroundings, with one bedroom further benefiting from its own ensuite bathroom.
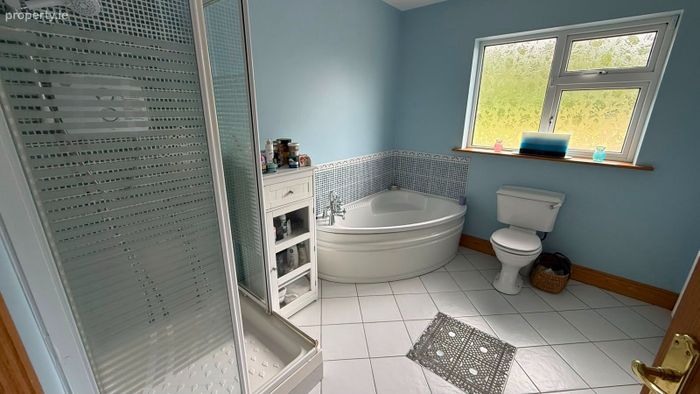
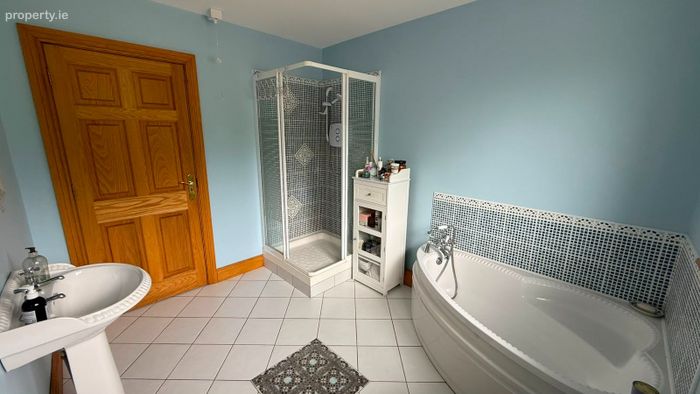
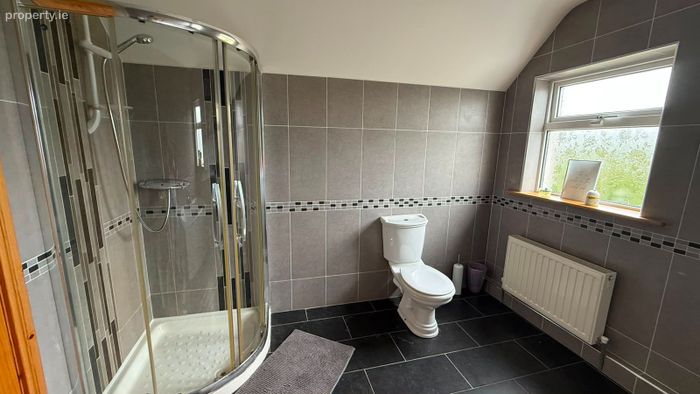
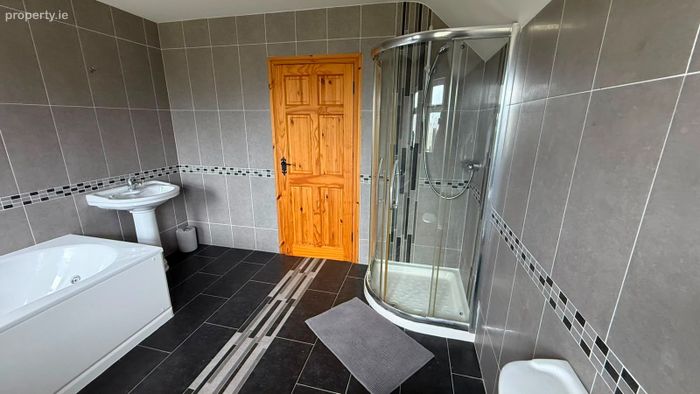
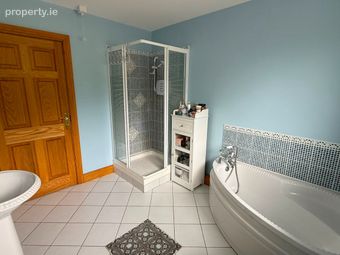
Completing the first-floor accommodation is a large family bathroom featuring a separate shower area together with a Jacuzzi bath, creating a comfortable and relaxing space at the end of the day.
The property's generous size is equally evident outside. Set on approximately 1-acre site, the residence is surrounded by substantial fenced lawn areas to both the front and rear, providing an excellent amount of usable outdoor space. The grounds offer considerable scope for families, keen gardeners or anyone seeking the freedom and privacy associated with countryside living.
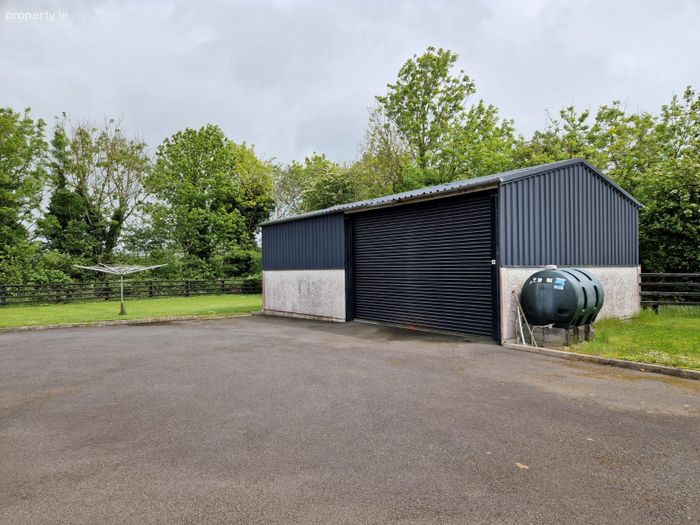
A particularly useful addition is the large detached shed positioned to the side of the property. Completed with an electric roller door, this versatile building offers excellent storage and workshop potential and could be ideally suited to a tradesperson, car enthusiast or hobbyist, as well as providing secure space for garden equipment etc.
One of the standout features of this property is undoubtedly the sheer amount of space available both internally and externally. With five bedrooms, substantial reception areas, flexible ground-floor accommodation, the property is well suited to a growing or established family seeking a home to live, work, entertain and enjoy.
Early viewing of this property is advised.
Accommodation:
Entrance hallway: 2.97m x 5.32m, tiled floor.
Kitchen/dining room: 10m x 4.5m, vinyl floor, solid wood kitchen, built-in double oven and microwave, Stanley oil range, utility off.
Utility: 3.07m x 2.20m, vinyl floor, plumbed for washing machine, guest WC off.
Guest Wc: 1.29m x 1.49m, vinyl floor, WC, WHB.
Sunroom: 3.94m x 3.94m, tiled floor, french doors leading to side of property.
Living room: 7.47m x 4.13m, solid wood floor, two large bay windows, open fireplace.
Ground-floor bedroom: 3.91m x 4.26m, carpet floor, rear facing.
Bathroom: 3.07m x 2.58m, tiled floor, WC, WHB, corner bath, shower.
Stairs: Solid wood.
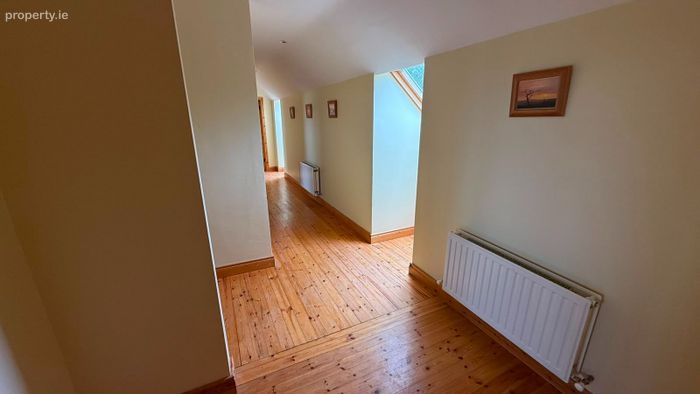
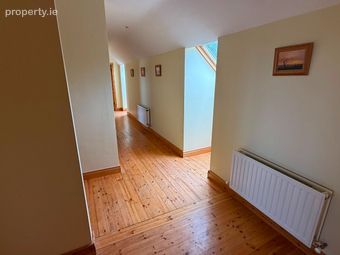
Landing: 1.21m x 8.38m, wood floor.
Bedroom 2: 3.65m x 6.88m, solid wood floor, front facing.
Bedroom 3: 5.4m x 4.56m, solid wood floor, front facing, built-in wardrobes.
Bedroom 4: 2.48m x 5.54m, solid wood floor, front facing, built-in wardrobes.
Bedroom 5: 2.39m x 5.54m, solid wood floor, front facing, fitted-wardrobes.
Main bathroom: 3.03m x 3.11m, fully tiled, WC, WHB, shower and Jacuzzi bath.
Garage: 9.68m x 6.34m, concrete floor, half block, half galvanised, electric up and over roller door.
BER Details
Energy Performance Indicator: 0.00 kWh/m2/yr
This property was last updated: today, 6 hours ago