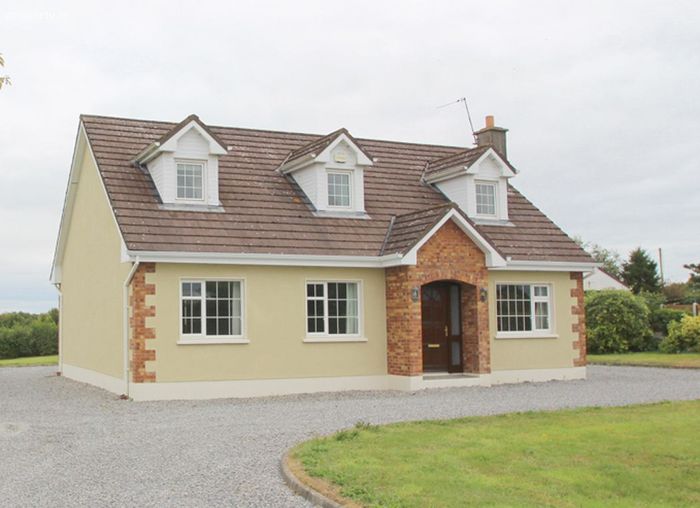
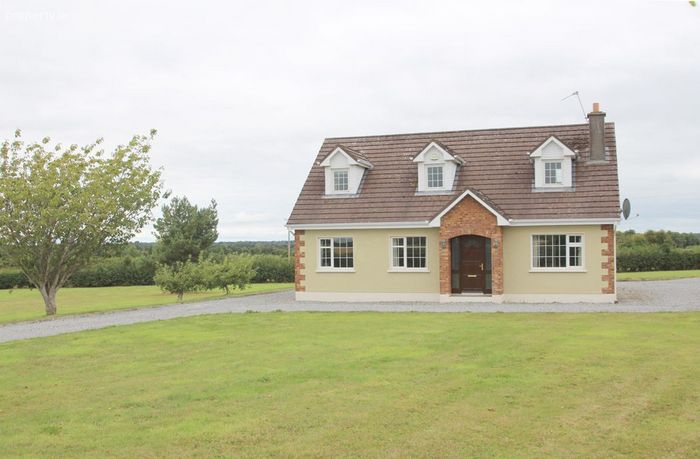
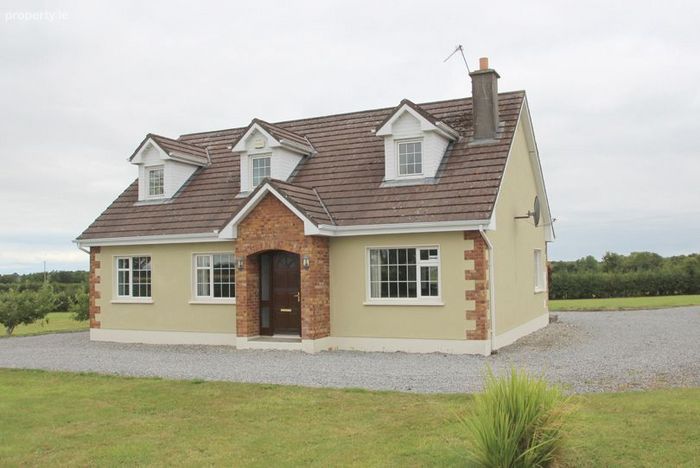
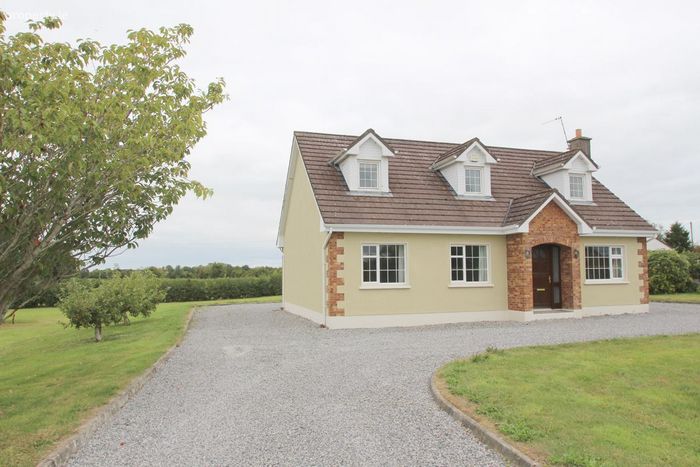
Mohia Lane, Killurin, Tullamore, Co. Offaly
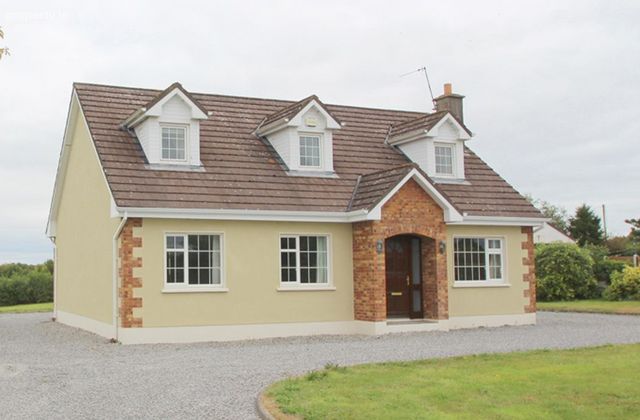 See Larger Images & 27 More Photographs >>
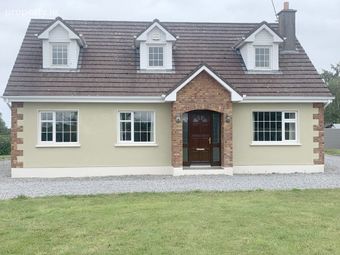
€475,000
Detached House5 Bedrooms, 3 Bathrooms, Detached House
Rating:

Contact Name: Heffernan Auctioneers
Agent:
Heffernan Auctioneers
PSR Licence Number: 003314
Email Agent Call 057 9324622
Save This Ad
Key Features
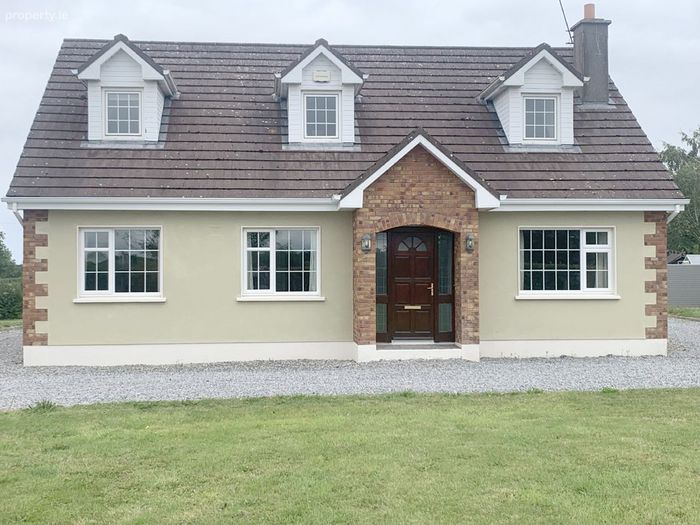
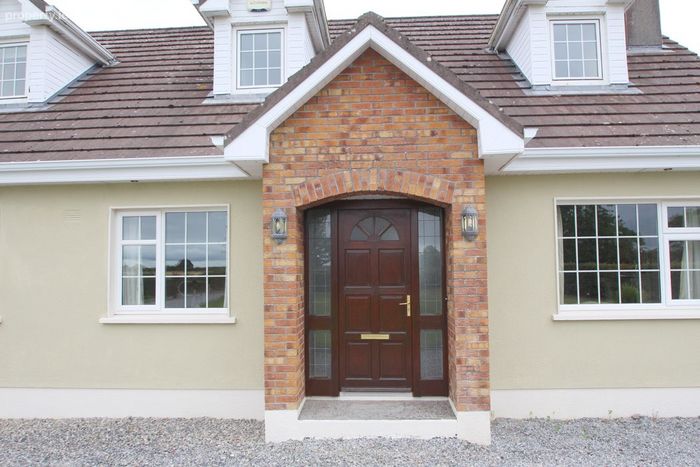
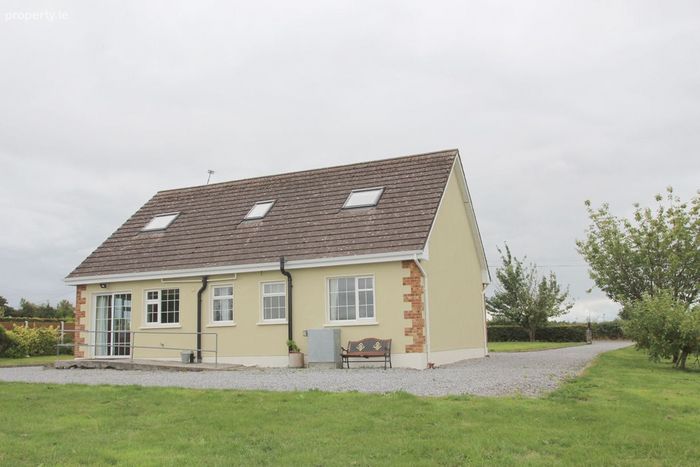
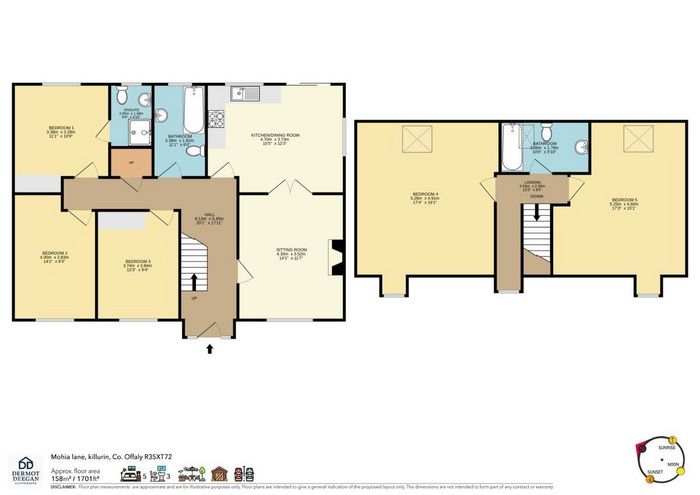
Spacious 5-bedroom detached dormer bungalowApprox. 158 sq.m. (1,701 sq.ft.) of well-appointed living accommodation
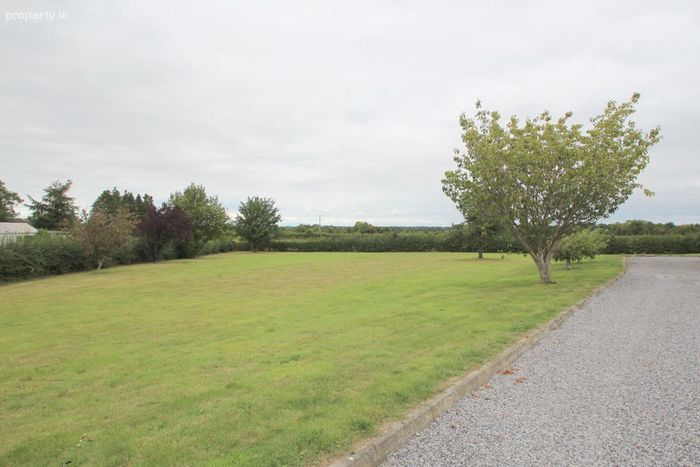
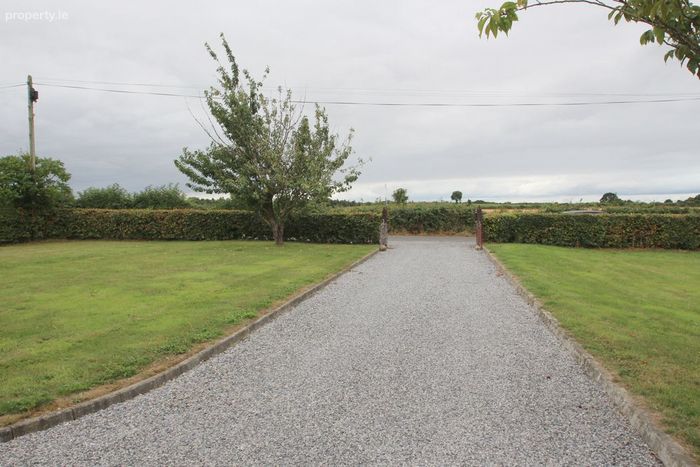
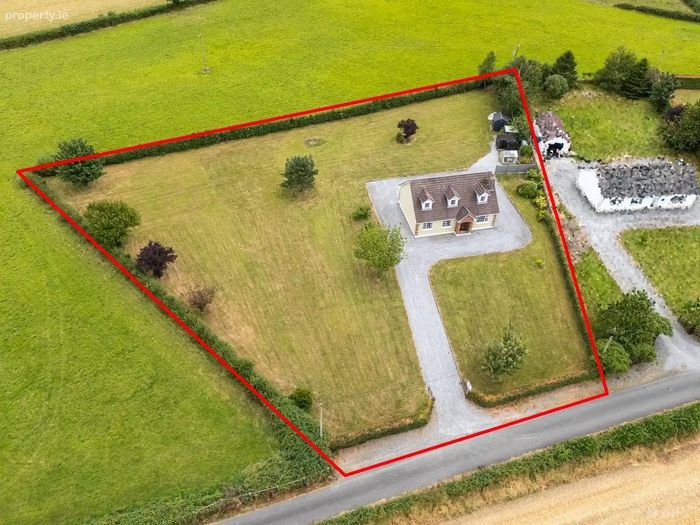
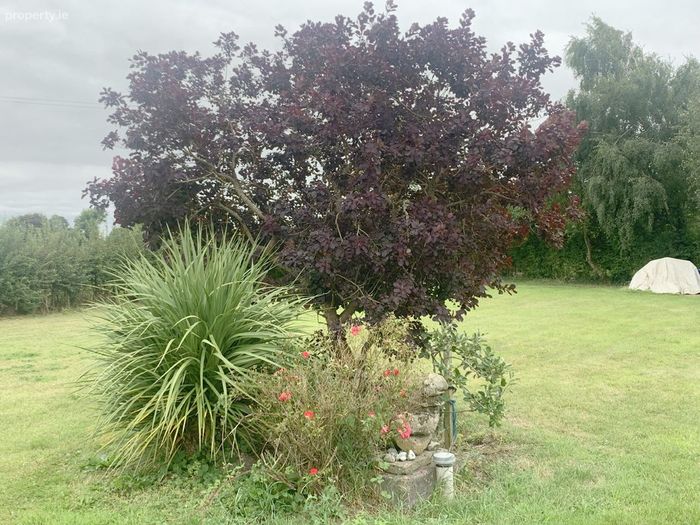
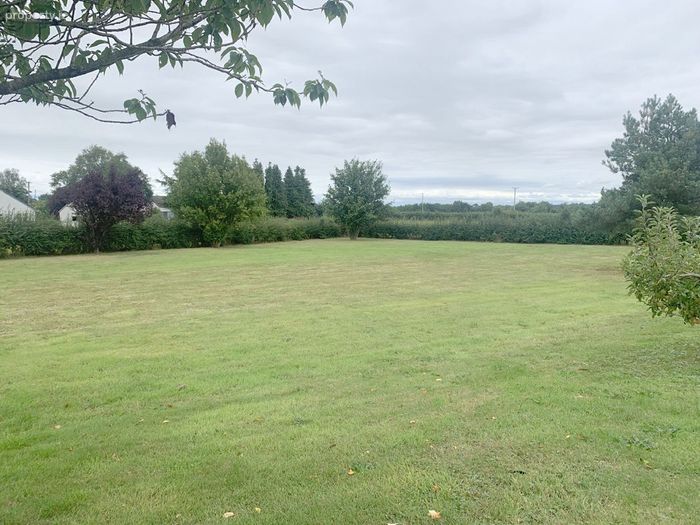
Situated on an extensive approx. 1.13-acre site
Fully wheelchair accessible
Solid fuel & oil fired central heating
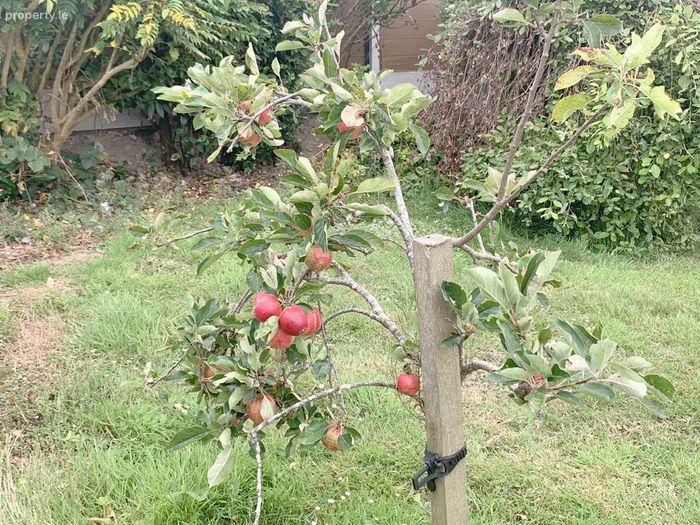
Multiple outbuildings including storage shed and greenhouse
Ample outdoor space suitable for gardening, hobby farming or family recreation
Peaceful rural setting with excellent accessibility
Less than 12 minutes from Tullamore Town
Convenient access to schools, shops, healthcare facilities and train station
Property Description
Set on approximately 1.13 acres, the grounds offer exceptional privacy and space. The extensive site provides endless possibilities for gardening enthusiasts, hobby farmers, outdoor entertaining, or simply enjoying the peaceful countryside environment. Complementing the residence are a number of useful outbuildings including:
• Storage Shed
• Greenhouse
• Additional ancillary storage facilities
These structures provide excellent versatility for storage, gardening projects, workshops, or a variety of recreational uses.
Whether enjoying morning coffee overlooking the rolling countryside, tending to the greenhouse and gardens, or exploring the extensive walking and cycling routes nearby, this property offers a lifestyle that is increasingly difficult to find.
Combining generous accommodation, accessibility, extensive grounds, practical outbuildings and an outstanding location, Mohia Lane represents a wonderful opportunity to secure a substantial family home in one of County Offaly's most scenic settings.
ACCOMMODATION:
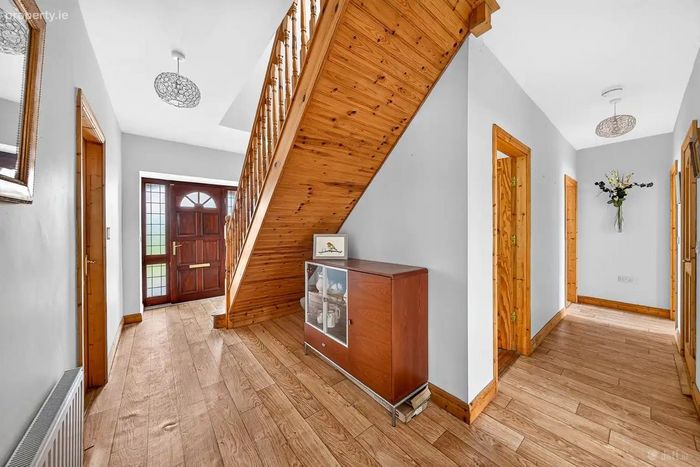
Entrance Hall 6.13m x 5.45m
Wood-effect linoleum flooring
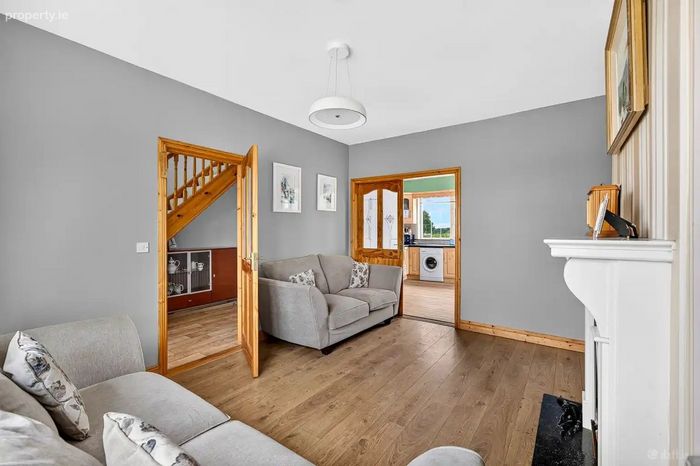
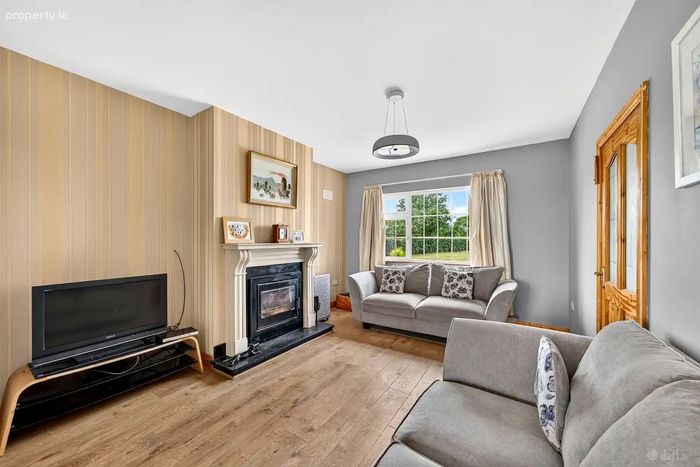
Sitting Room 4.30m x 3.52m
Wooden flooring, an insert solid fuel stove with cream granite surround, decorative feature wallpaper, TV point and excellent natural light.
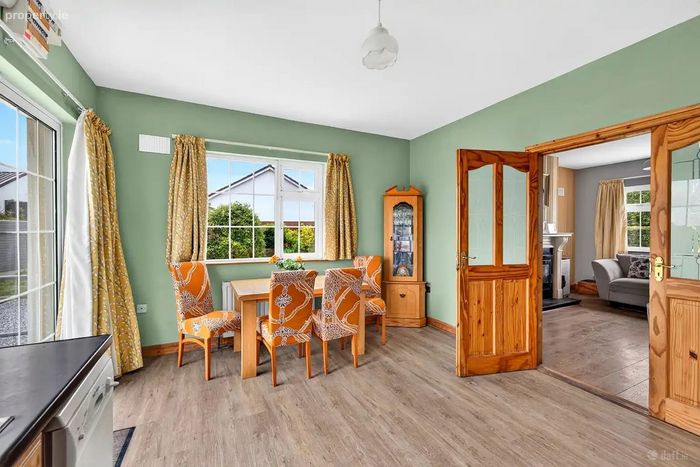
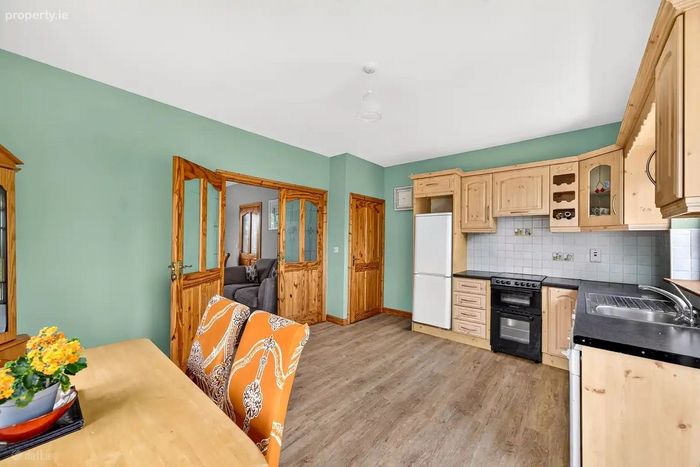
Kitchen/Dining Area 4.70m x 3.73m
Fitted kitchen with electric oven and hob, dishwasher and generous storage, laminate flooring and patio doors to the rear garden together with an
Family Bathroom 3.38m x 1.82m
Bath with overhead shower, WC, wash hand basin and frosted window.
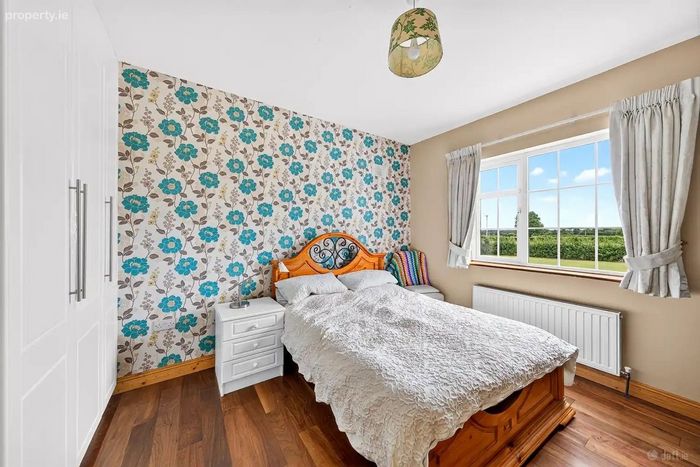
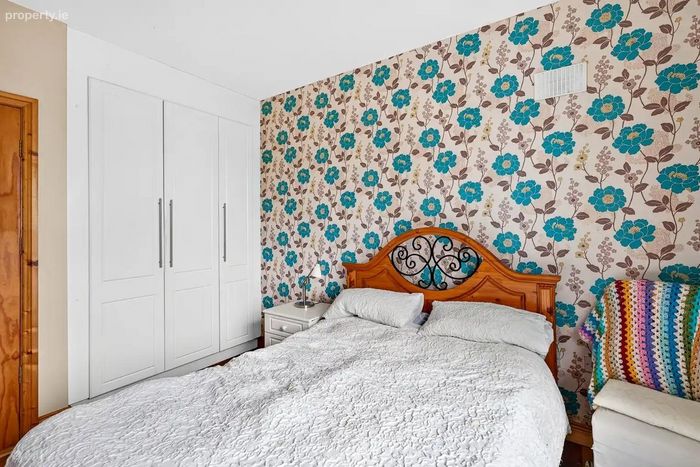
Bedroom 1 3.38m x 1.82m
Double bedroom with built-in wardrobes, wood flooring
Ensuite 2.05m x 1.48m
Shower, WC, wash hand basin and frosted window.
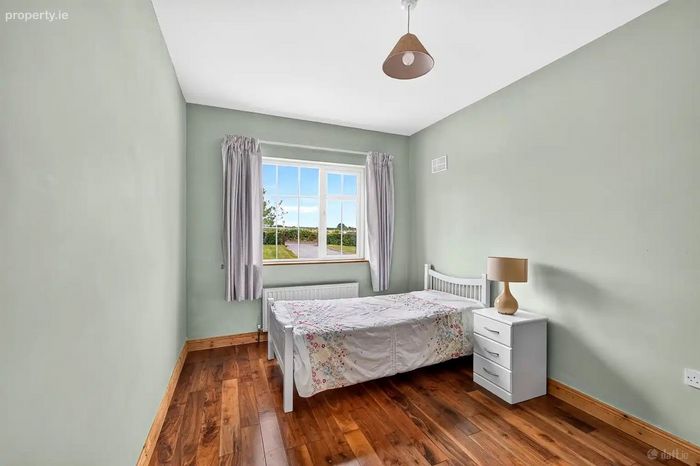
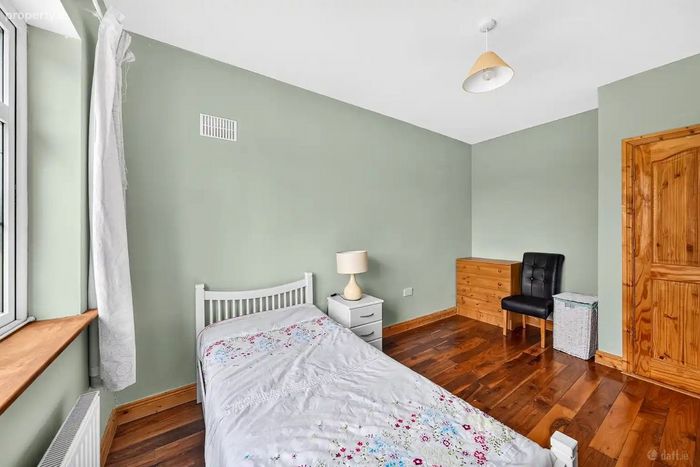
Bedroom 2 4.30m x 2.83m
Wooden flooring
Bedroom 3 3.74m x 2.84m
Built-in wardrobe, wooden flooring
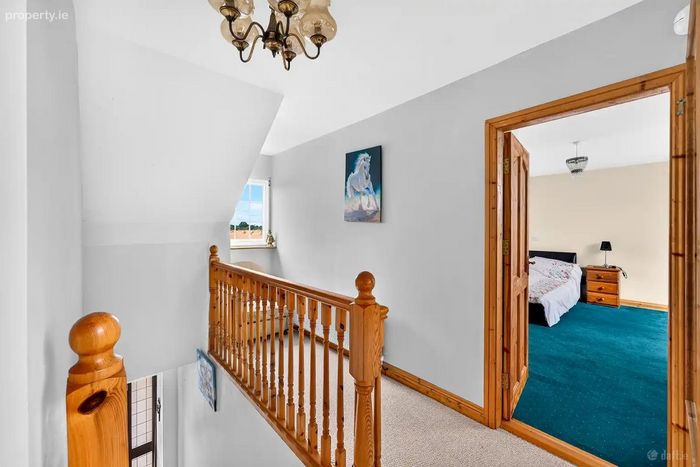
Upstairs and landing:
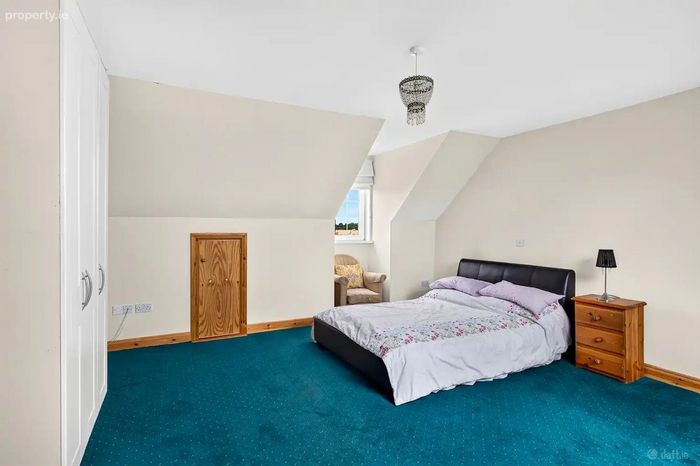
Bedroom 4 5.28m x 4.91m
built-in wardrobes, under-eaves storage, carpet flooring.
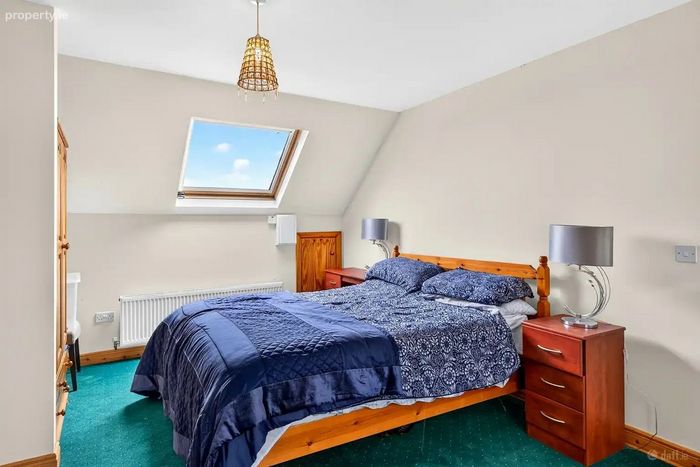
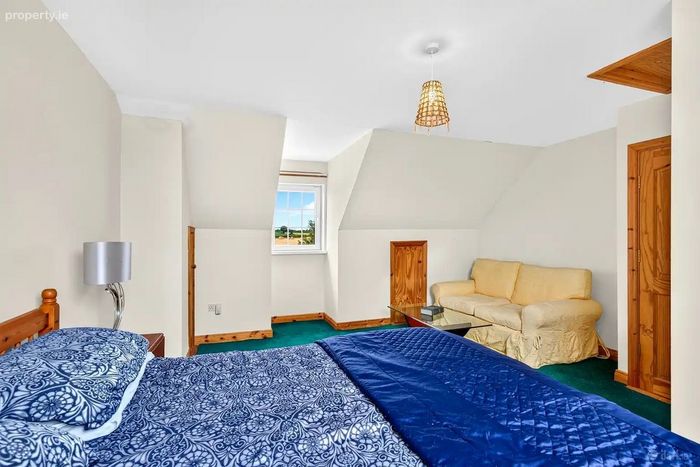
Bedroom 5 5.25m x 4.60m
Under-eaves storage.
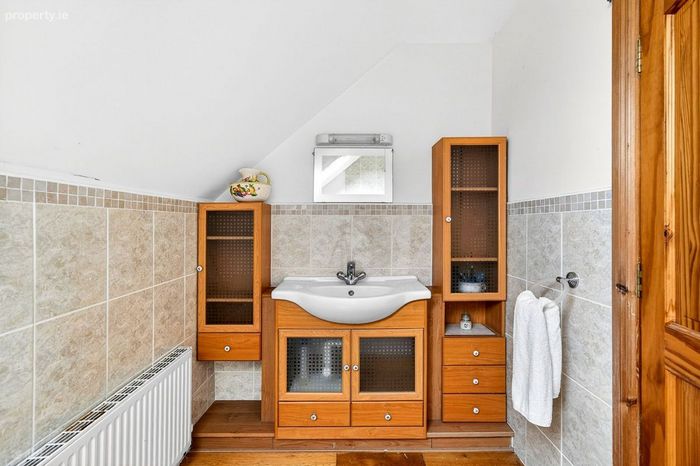
Bathroom 3.06m x 1.78m
Bath, WC, wash hand basin, built-in storage, tiled walls, wooden flooring.
BER Details
BER No. 119347318
Energy Performance Indicator: 183.36 kWh/m2/yr
This property was last updated: yesterday morning