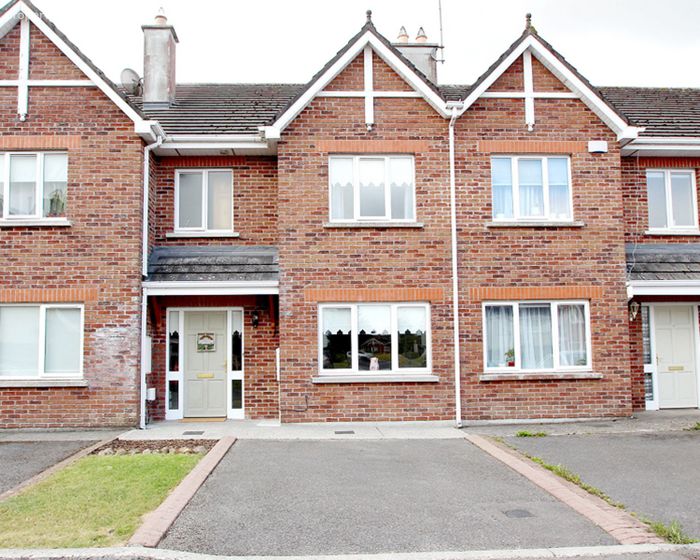
8 Chancery Park Grove, Tullamore, Tullamore, Co. Offaly
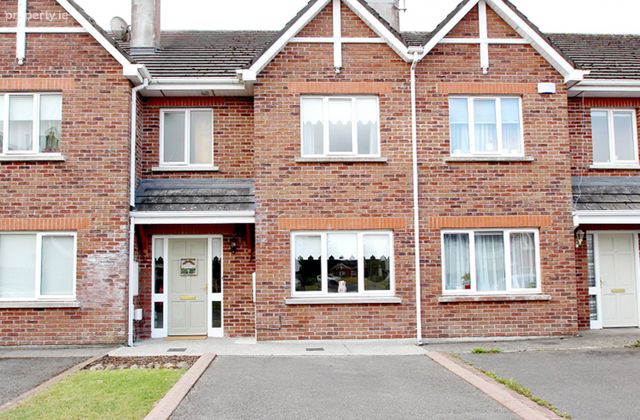 See Larger Images & 18 More Photographs >>
€280,000
Terraced House3 Bedrooms, 3 Bathrooms, Terraced House
Rating:

Contact Name: Heffernan Auctioneers
Agent:
Heffernan Auctioneers
PSR Licence Number: 003314
Email Agent Call 057 9324622
Save This Ad
Key Features
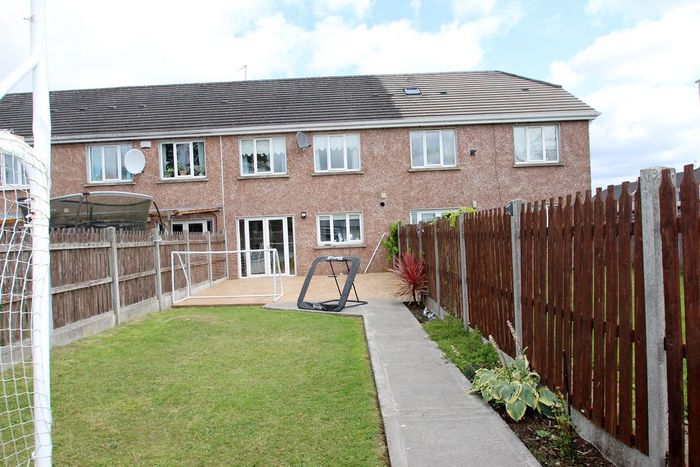
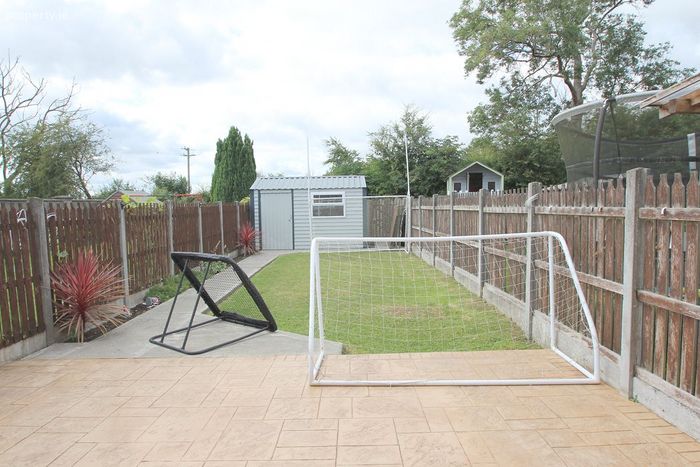
Sun-Drenched Garden: South-west facing landscaped rear garden.Outdoor Living: Paved patio area directly outside the patio doors
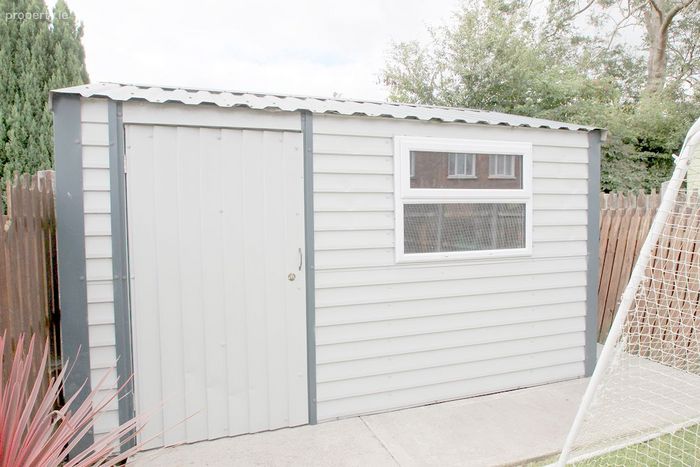
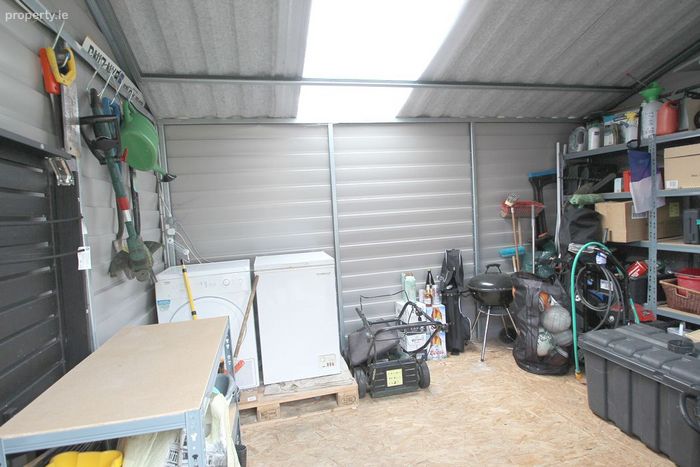
Bonus Utility Shed: Garden shed is fully wired and plumbed.
Quiet Setting: Situated in a safe, peaceful cul-de-sac
Tarmac drive to front
Property Description
This home is tucked away in a quiet, peaceful cul-de-sac. It offers the perfect mix of modern living and daily convenience. It is an ideal choice for first-time buyers and smart investors alike. This property is bright, beautifully maintained, and requires absolutely no work. First-time buyers will love the turnkey finish and cosy feel. Investors will recognize the high demand for quality rentals in this prime location. Viewing is highly recommended to appreciate everything this home has to offer.
Chancery Park is a well established development on the outskirts of Tullamore town. The estate is conveniently located within walking distance to town and all amenities such as Aura Swimming Pool and Leisure Centre, Tesco, Tullamore Retail Park and the Tullamore by Pass. This three bedroom townhome offers generous living accommodation to the discerning purchaser. This home is situated in a quiet cul de sac with a private garden to the rear. The property has to be seen to be fully appreciated.
Accommodation
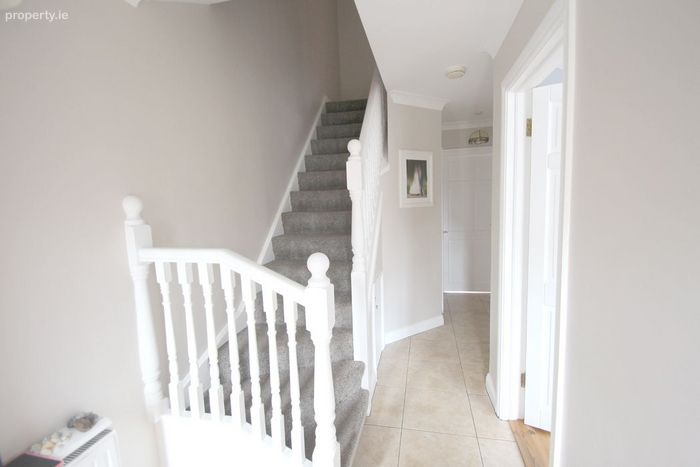
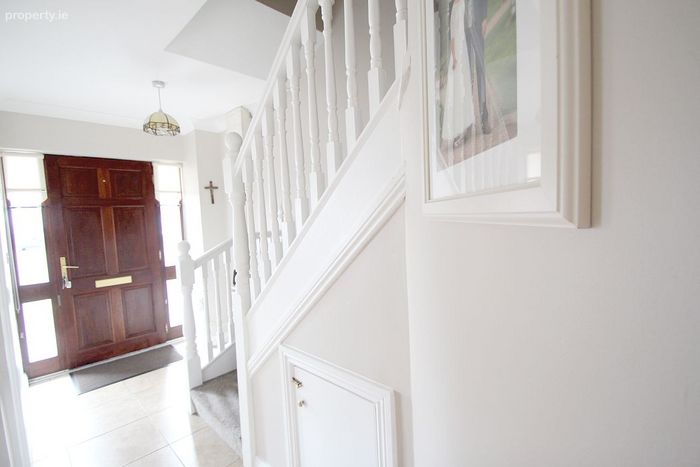
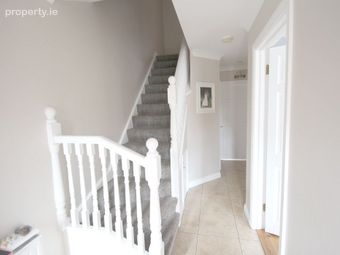
Entrance Hallway:
Tile floor, phone point, ceiling coving, under stair storage
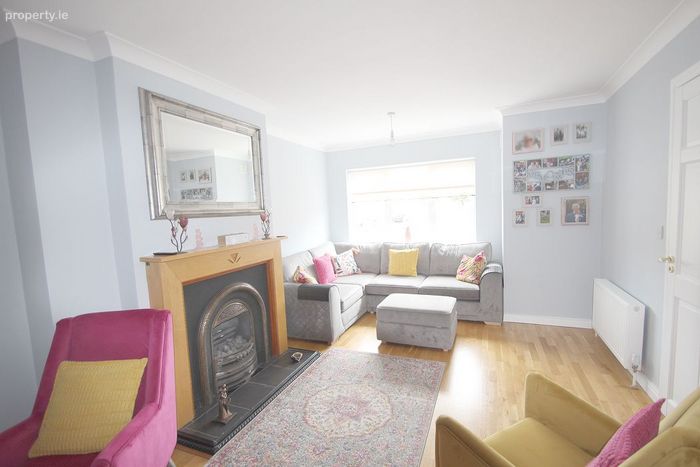
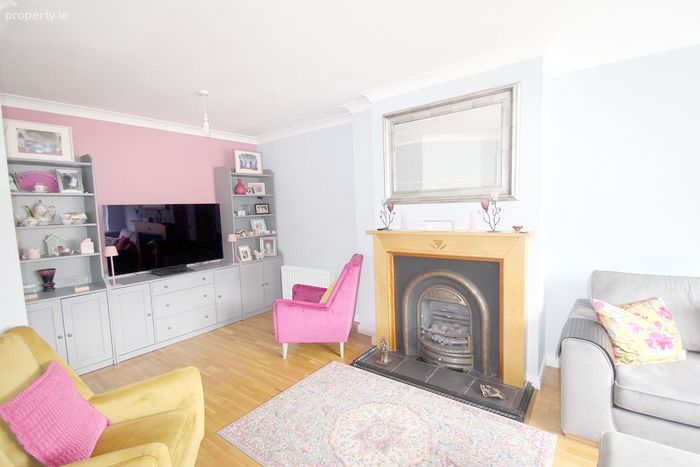
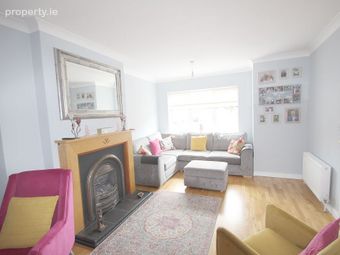
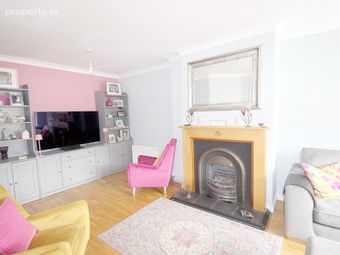
Sitting Room: c. 3.56m x 6.06m
Wood floor, fitted storage units, feature fireplace, tv point, ceiling coving
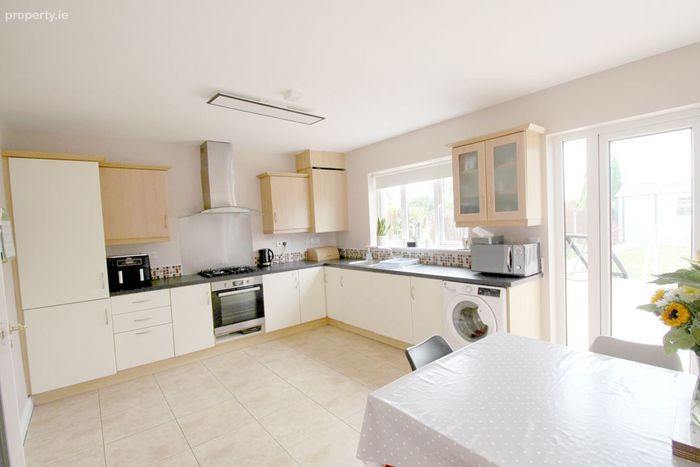
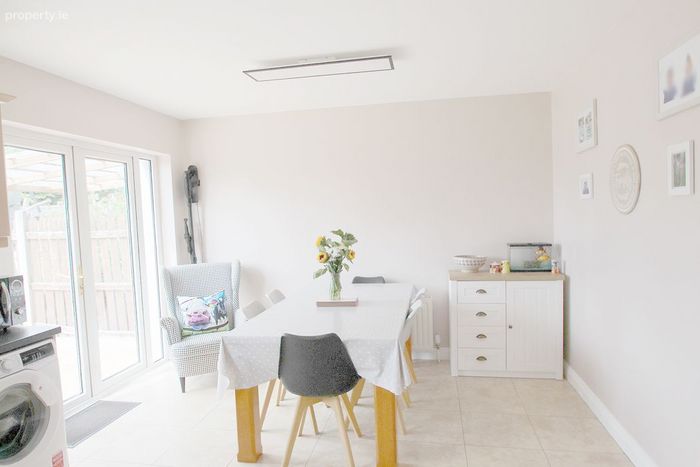
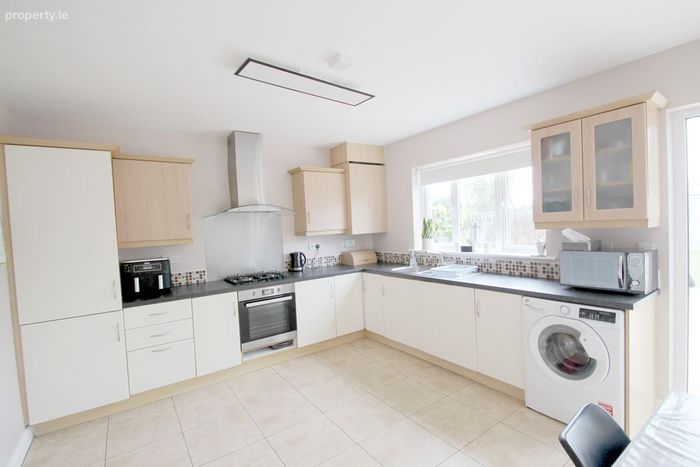
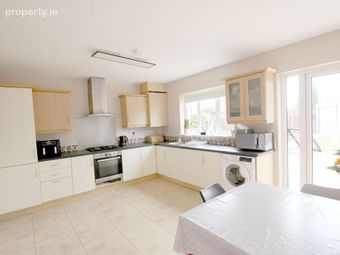
Kitchen/ Dining: c. 5.47m x 3.66m
Fitted kitchen, plumbed for washer / dryer, tile floor, integrated oven, hob & extractor fan, Dishwasher and fridge freezer. Patio doors to garden.
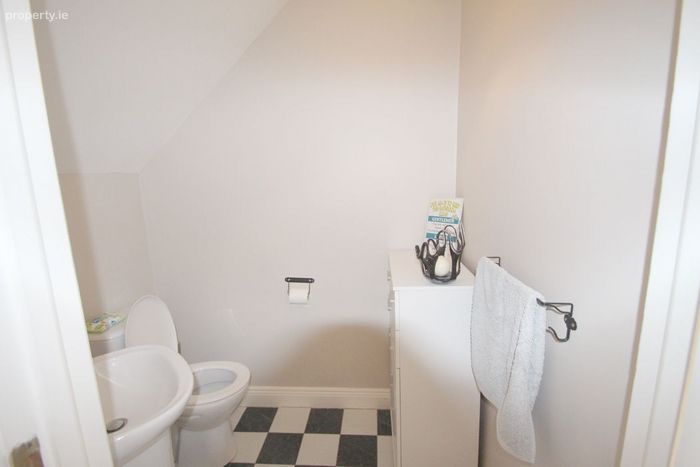
Guest WC: c. 1.36m x 1.75m
Tile floor, wc & whb
Carpeted stairs & landing with hot press off.
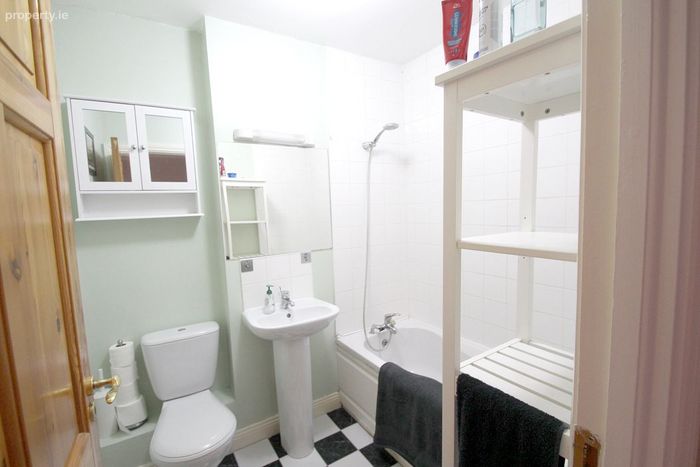
Bathroom: c. 2.12m x 1.87m
Tiled, bath, shower, wc & whb.
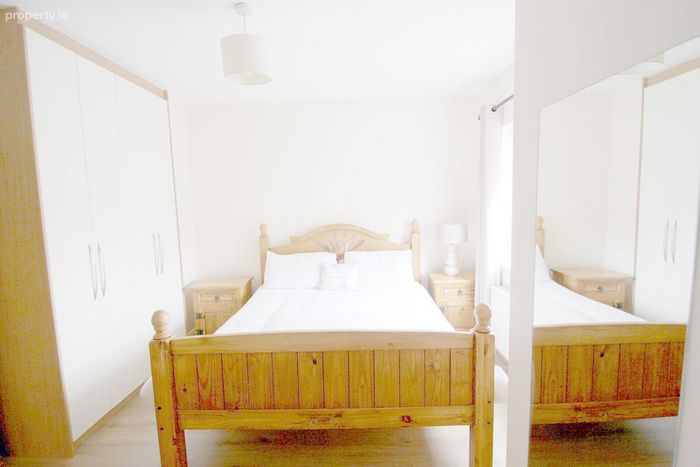
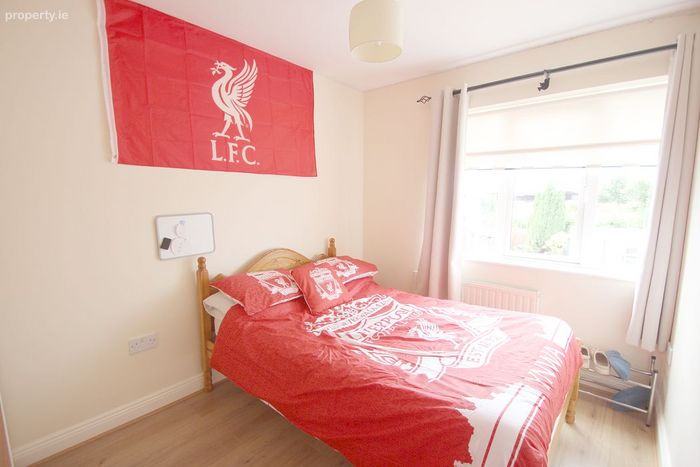
Bedroom 1: c. 1 3.45m x 2.97m
Fitted Wardrobes, tv point, wood floor
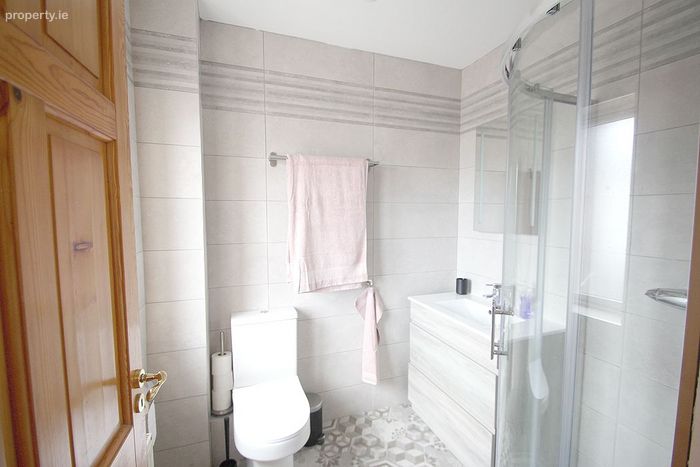
Ensuite: c. 1.89m x 1.98m
Fully tiled, shower, wc & whb
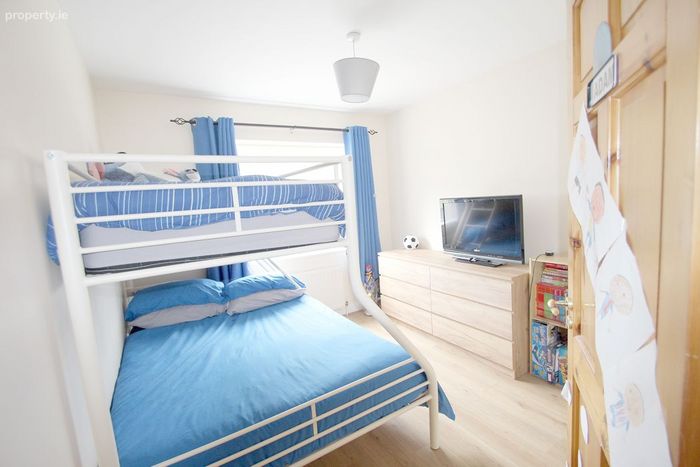
Bedroom 2: c. 3.12m x 2.97m
Fitted Wardrobes, wood floor
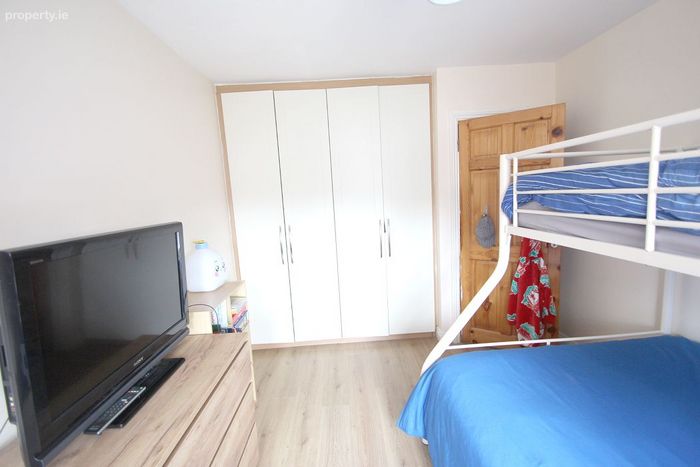
Bedroom 3: c. 3.12m x 2.41m
Fitted Wardrobes, wood floor
BER Details
BER No. 112658182
Energy Performance Indicator: 124.15 kWh/m2/yr
This property was last updated: today, 7 hours ago