111 Hillside, Dalkey, Co. Dublin, Dalkey, Co. Dublin
 See Larger Images & 23 More Photographs >>
€995,000
Semi-Detached House4 Bedrooms, 2 Bathrooms, Semi-Detached House
Rating:


Contact Name: Caroline Kevany
Agent:
Lisney Sotheby's International Realty (Dalkey)
PSR Licence Number: 001848
Email Agent Show Number
Save This Ad
Key Features
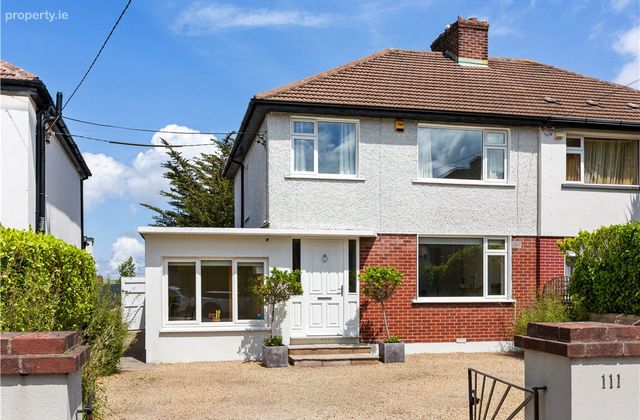
Superbly located family homeOff street parking for a few cars and side access
Light filled accommodation extending to approximately 114sq.m (1,227sq.ft)
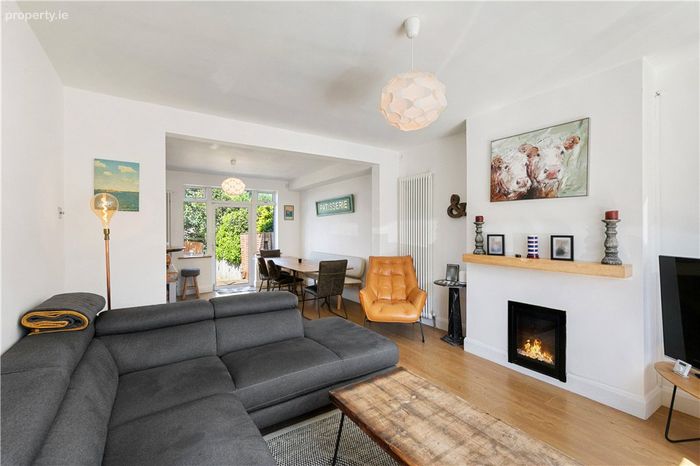
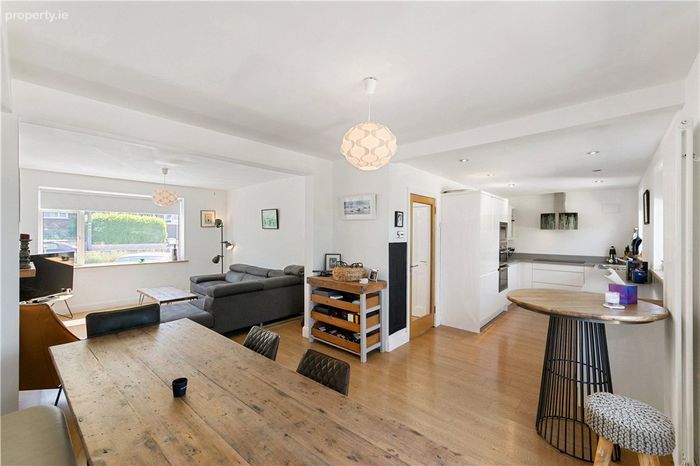
Bright dual aspect interconnecting reception rooms
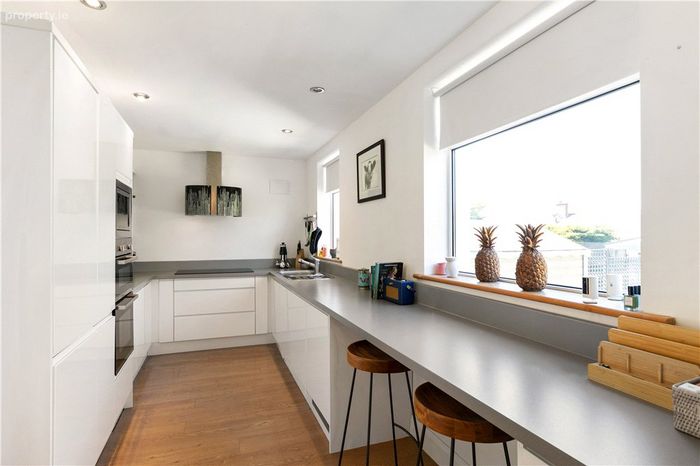
In-House kitchen with integrated appliances
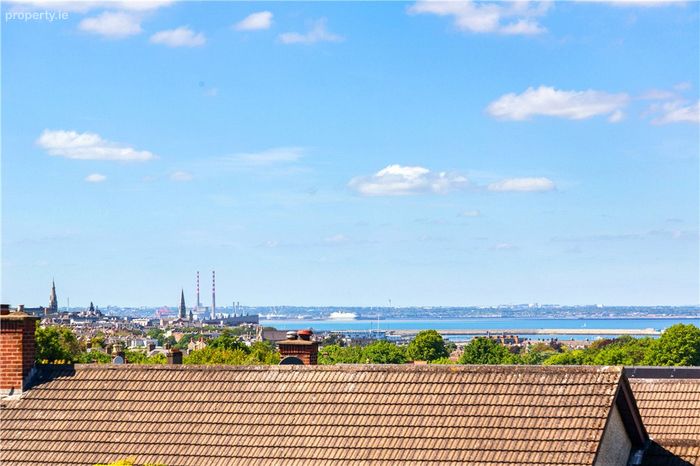
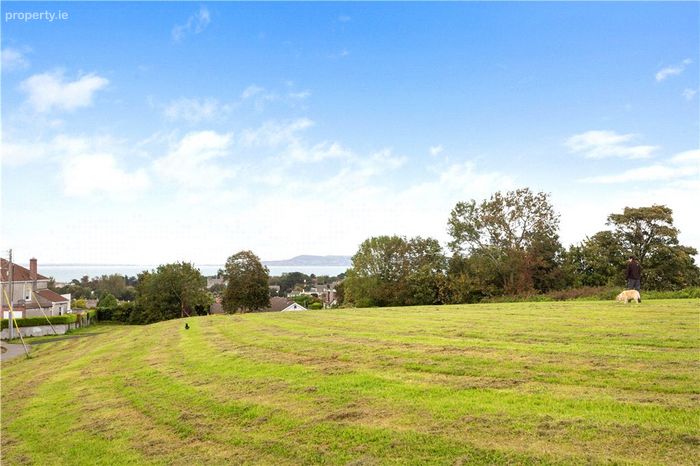
Sea views from the back of the house
Gas fired central heating with new Ideal Logic boiler
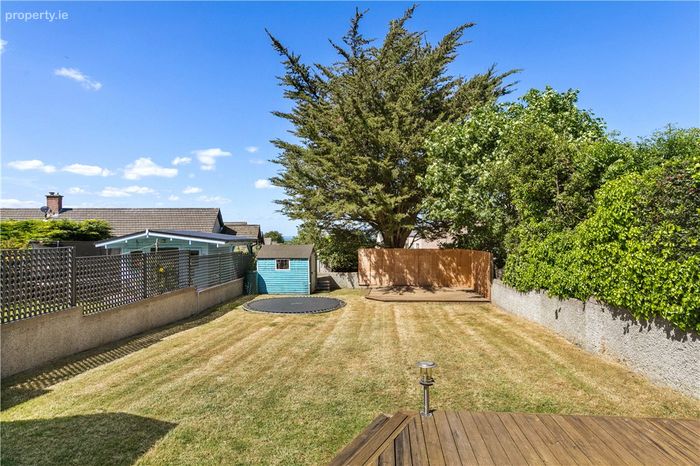
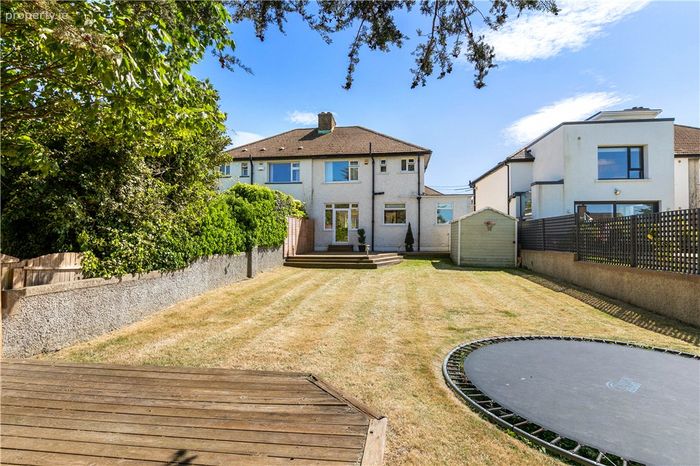
Large rear garden with two decks measuring approximately 20m in length
Fitted carpets, window coverings, appliances, bin/bike store, shed and trampoline included in the sale
Scope to extend subject to planning permission
A short walk to Dalkey Heritage Town and Barnhill Stores
Excellent public transport links including the DART, Aircoach and 59 Bus
In the catchment for many excellent primary and secondary schools, including Castlepark International School
Property Description
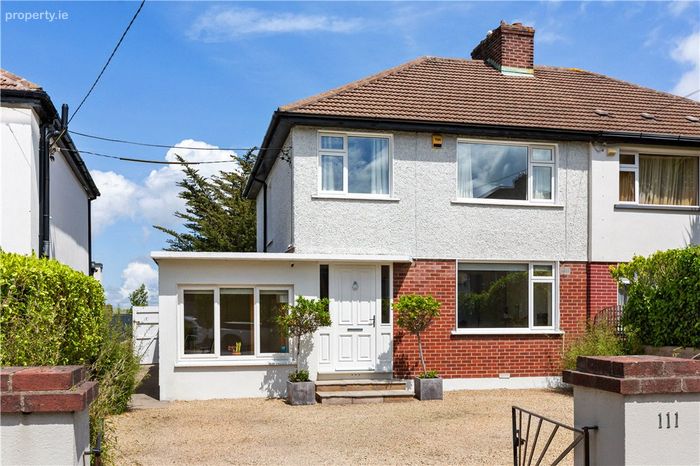
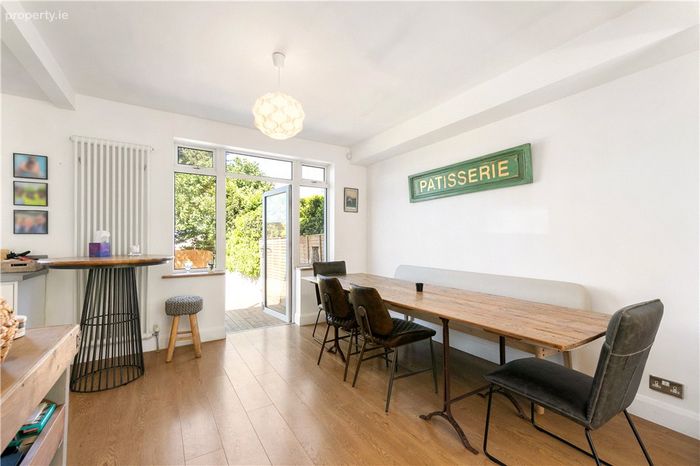
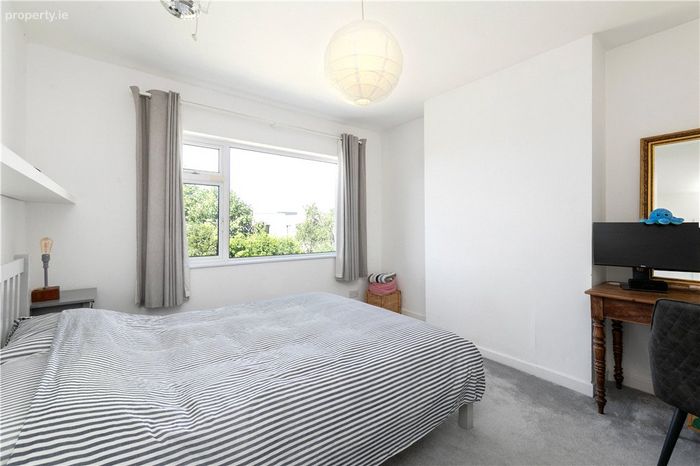
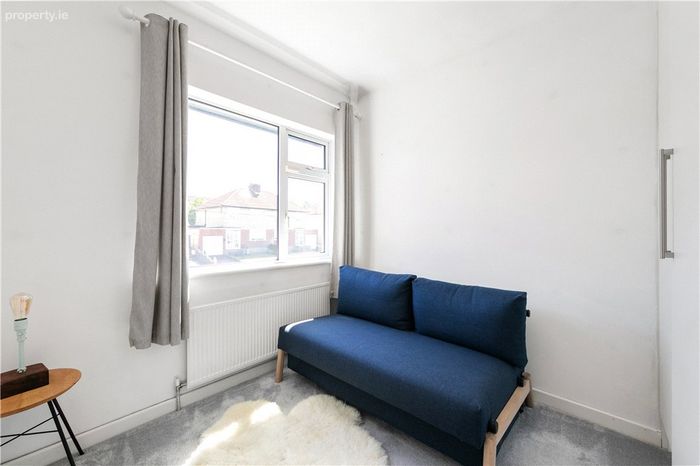
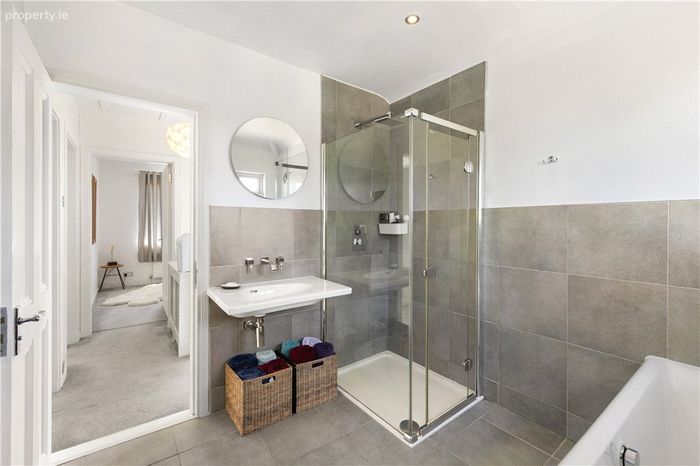
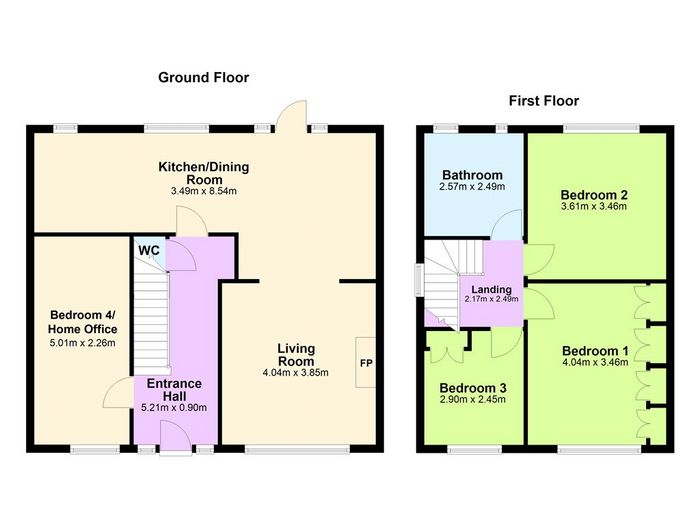
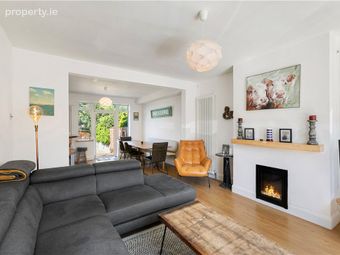
To the front there is a large, gravelled driveway providing off street parking for a few cars together with a bin and bike store and pedestrian side access. Internally the light filled accommodation extends to approximately 114 sqm (1,227sq.ft.) and briefly comprises of a welcoming entrance hall with storage and a guest w.c. Off the hall there is a sleek contemporary kitchen by In-House with integrated appliances by Baumatic and Bosch, this space opens into a large interconnecting dual aspect dining/sitting room. A home office/fourth bedroom completes the accommodation on the ground floor. Upstairs there are three well-proportioned bedrooms, two large doubles and one single room. The bedroom to the rear offers wonderful sea views and a luxurious bathroom with Laufen sanitaryware and Italian porcelain tiles completes the internal accommodation.
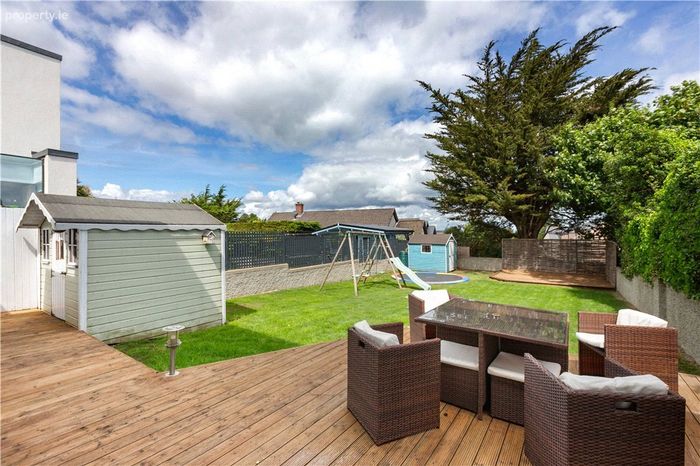
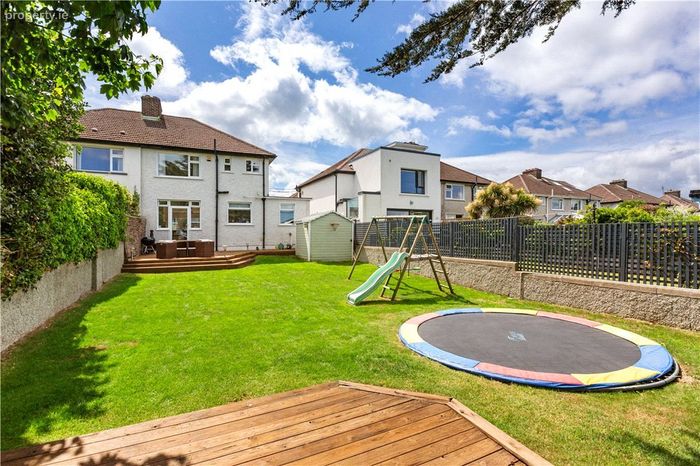
The rear garden is a particular feature of this beautiful home it measures approximately 20m (65ft) in length with a large, raised deck, the perfect spot for al fresco dining, the remainder is laid out in lawn with an Upper Bounce flat ground trampoline, garden shed and a second deck at the end of the garden. There is huge scope to extend to the side and rear subject to the necessary planning permission.
Discover Dalkey: A Premier Location Dalkey is one of the most popular locations to live in South County Dublin, offering a vibrant coastal community with a wealth of amenities right on your doorstep. Enjoy excellent restaurants, coffee shops, a library, a supermarket, and specialist food shops such as Barnhill Stores, Robert’s and Thyme Out. 111 Hillside is a short stroll away from Coliemore Harbour and the Vico bathing area, both popular leisure spots for swimming, fishing, and walking. Dalkey and the surrounding coastline are areas of great natural beauty, featuring scenic walks along the Vico Road and on Killiney Hill. Dalkey boasts excellent public transport links, including the DART, 59 & 7 bus routes, and the Aircoach providing a direct link to Dublin Airport. The area is very popular with young families due to the abundance of excellent primary and secondary schools on your doorstep.
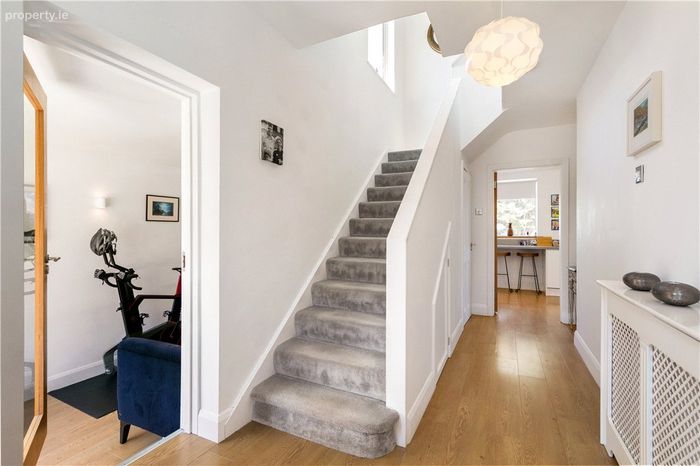
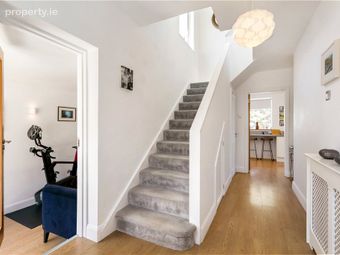
Entrance Hall 5.2m x 2.1m. with alarm panel, oak flooring, understairs storage and cloaks hanging area
Guest W.C. with Laufen w.c. and wash hand basin
Kitchen 2.5m x 4.9m. with glazed door, contemporary kitchen by In-House, integrated appliances including: Baumatic fridge/freezer, double oven, microwave, Schott Ceran five ring induction hob, Bosch dishwasher, Candy washing machine, Baumatic dryer, central heating and hot water controls two windows overlooking the garden
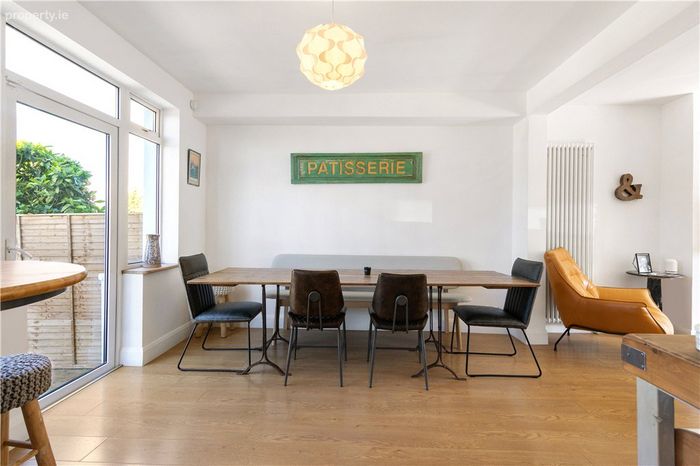
Dining Area 3.5m x 3.5m. with door opening out to the deck and rear garden and archway into the
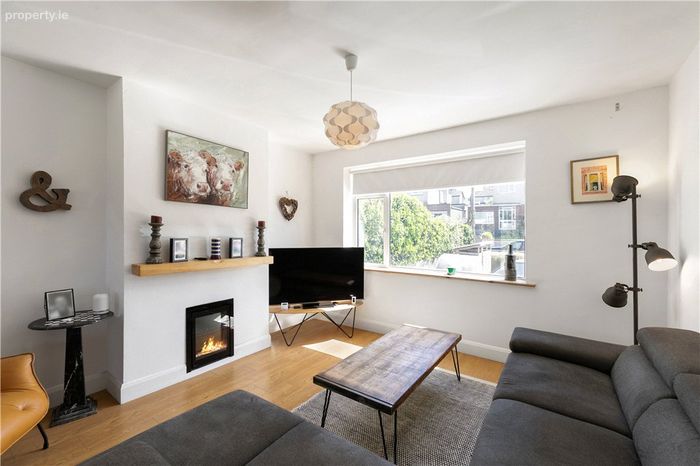
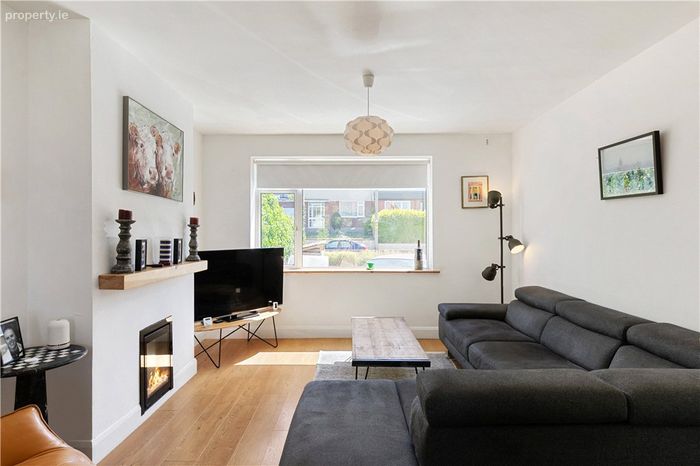
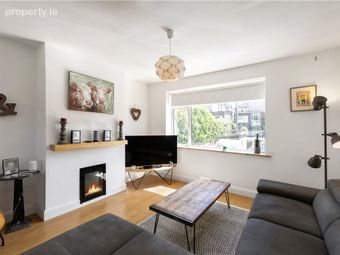
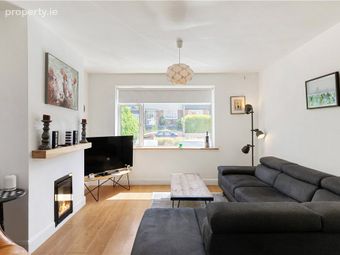
Living Room 3.8m x 4m. with an Easy Glo electric fire and large picture window overlooking the front
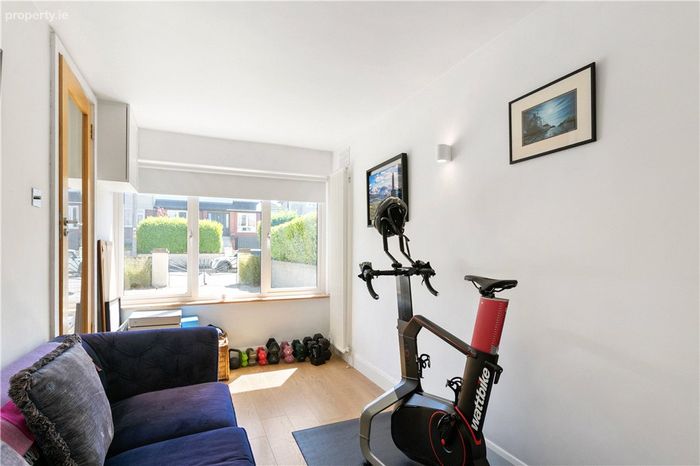
Bedroom 4/Home Office 2.3m x 4.8m. glazed door, floor to ceiling built in storage housing the new Ideal Logic gas boiler, window looking to the front, and the fuse board
Upstairs
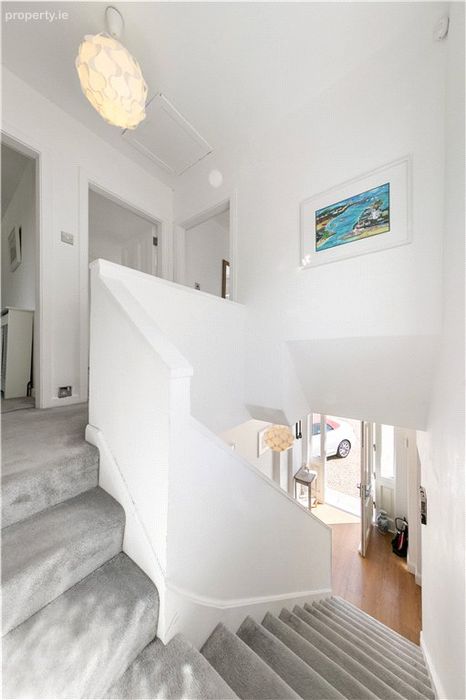
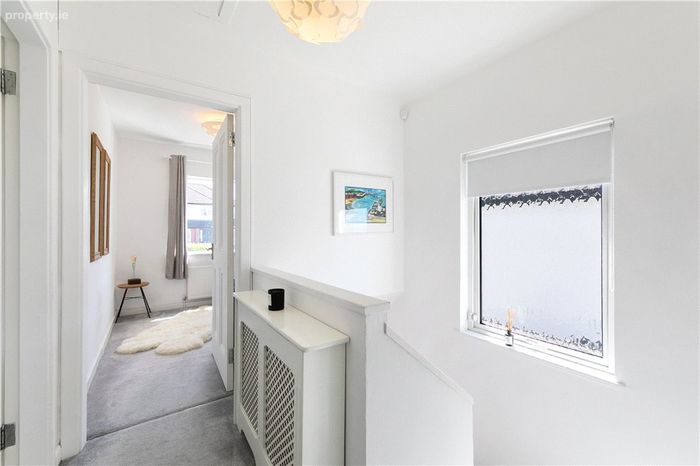
Landing 2.1m x 2.5m. with hatch to the attic providing good storage space
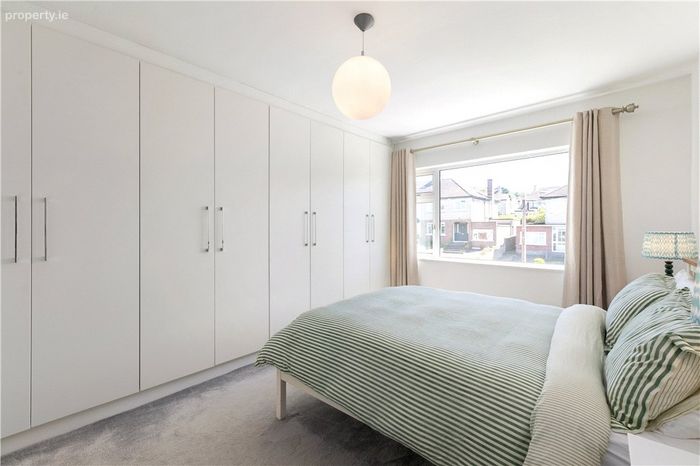
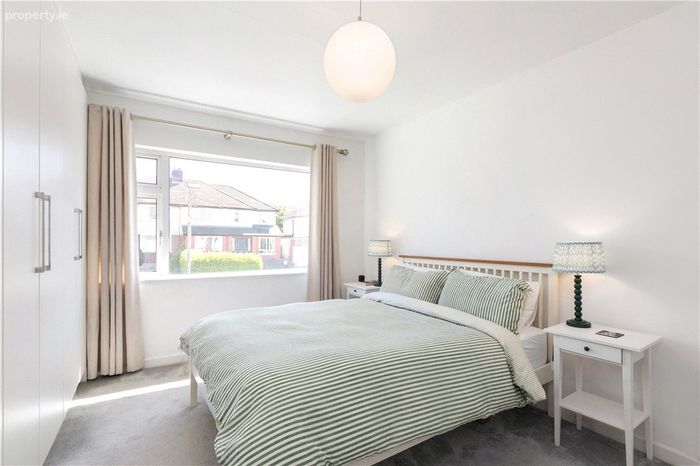
Bedroom 1 4.1m x 3.4m. with picture window looking front and a range of fitted wardrobes
Bedroom 2 3.6m x 3.45m. with window overlooking the garden with gorgeous sea views down of Dublin Bay and Dun Laoghaire Harbour
Bedroom 3 2.4m x 2.9m. with window looking front and fitted wardrobe
Bathroom 2.5m x 2.55m. with Italian porcelain tiled floor and partially tiled walls, Laufen sink and bath, shower with monsoon head, w.c., chrome heated towel rail and two windows to the back
Outside To the front there is a large, gravelled driveway providing off street parking for a few cars together with a bin and bike store and pedestrian side access. The rear garden is a particular feature of this beautiful home it measures approximately 20m (65ft) in length with a large, raised deck, the perfect spot for al fresco dining, surrounded by elegant raised deck lighting that creates a warm and inviting atmosphere in the evenings. The remainder is laid out in lawn with an Upper Bounce flat ground trampoline, garden shed and a second deck at the end of the garden, attractively bordered with uplighting for added ambience. There is huge scope to extend to the side and rear subject to the necessary planning permission.
BER Details
BER No. 118478544
Energy Performance Indicator: 264.91 kWh/m2/yr
This property was last updated: yesterday morning