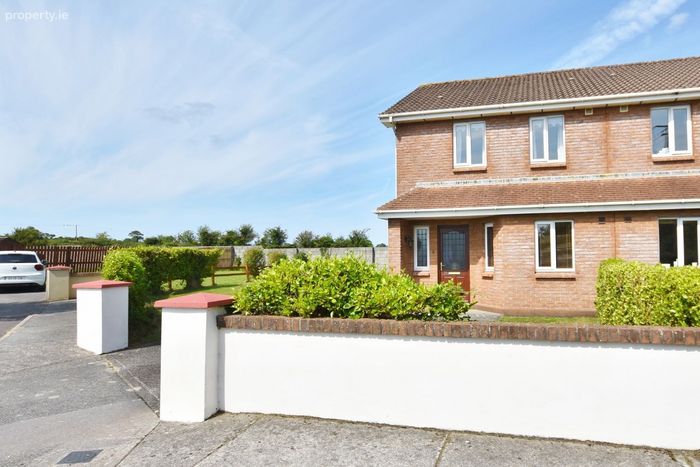
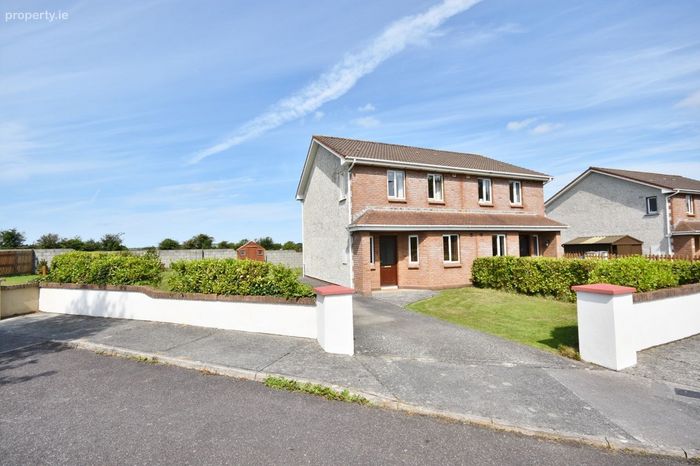
79 Lioscarrig Drive, Caherslee, Tralee, Co. Kerry
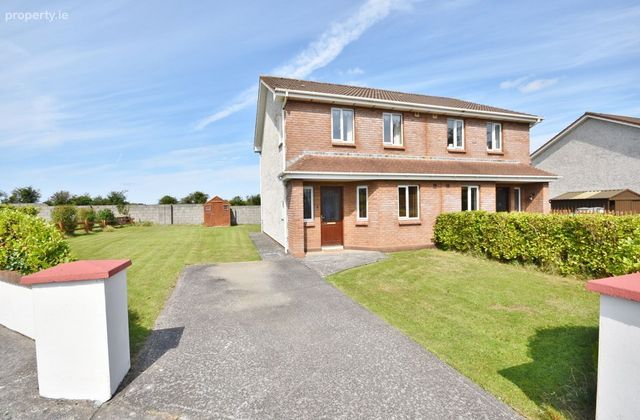 See Larger Images & 25 More Photographs >>
€295,000
Semi-Detached House3 Bedrooms, 2 Bathrooms, Semi-Detached House
Rating:


Contact Name: Daire McCann
Agent:
Daire McCann Property
PSR Licence Number: 004889
Email Agent Show Number
Save This Ad
Key Features
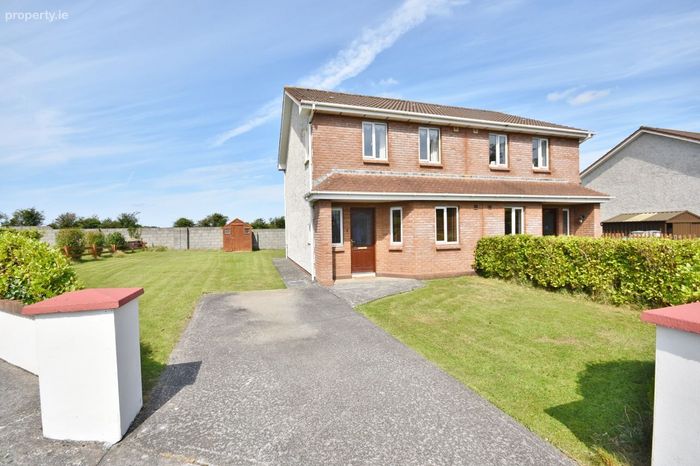
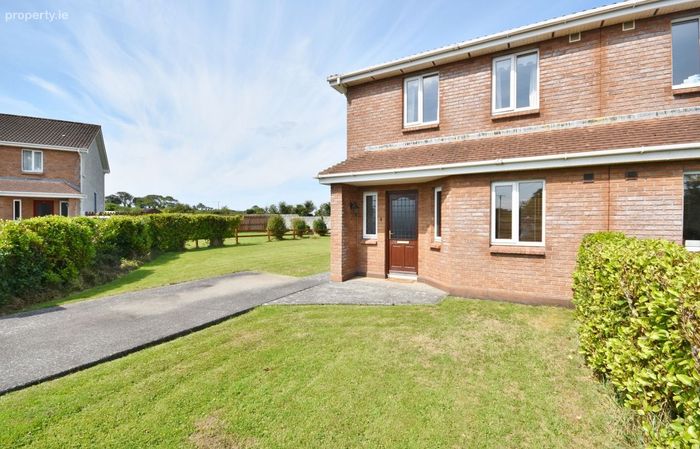
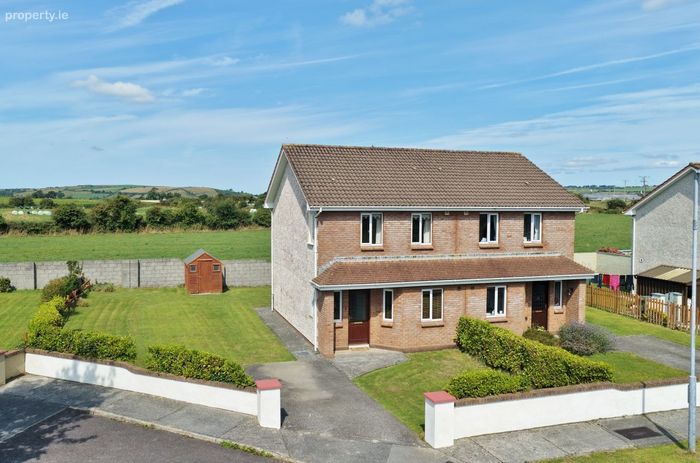
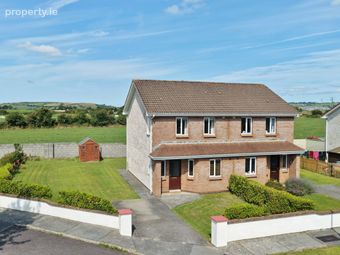
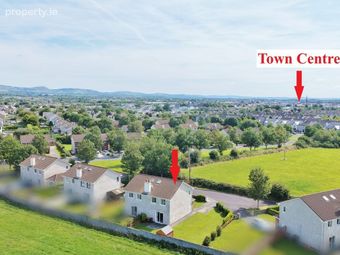
Three-bedroom semi-detached home in the highly sought-after Caherslee areaQuiet cul-de-sac setting at the rear of a mature residential estate
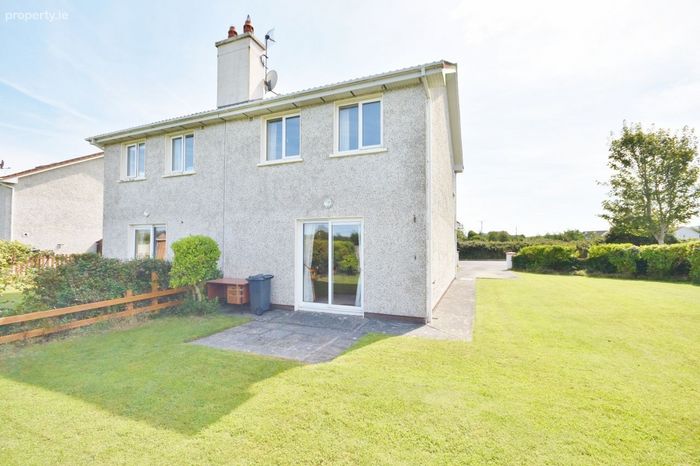
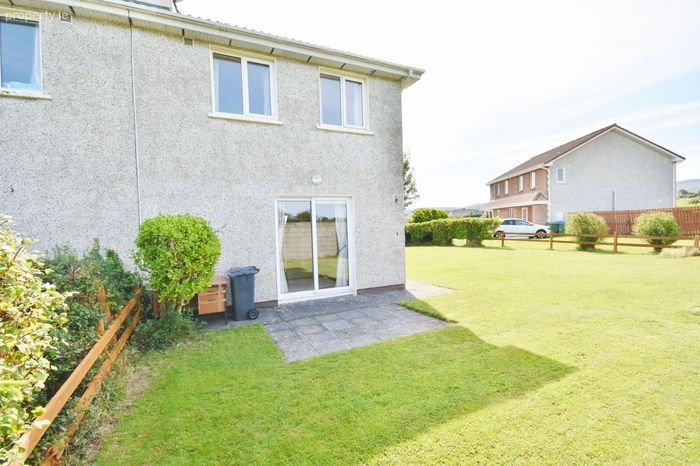
Sizeable south-west-facing rear garden with patio area
Excellent privacy, with no properties overlooking the rear garden
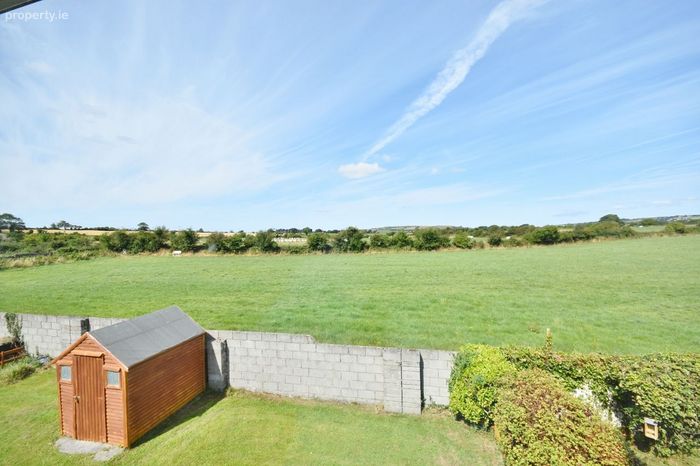
Beautiful open green-field views to the rear
Principal bedroom with en-suite
Potential to extend, subject to the necessary planning permission
Property Description
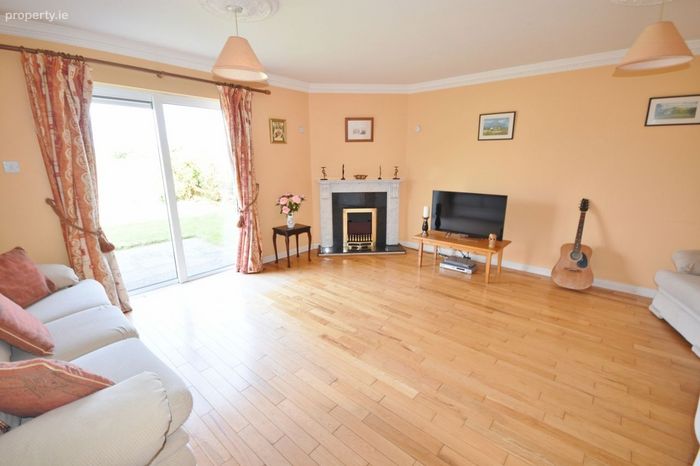
The accommodation includes a welcoming entrance hall, a kitchen/dining area and a bright living area overlooking the rear garden, with patio doors providing direct access to the patio and garden. Upstairs, there are three bedrooms all with built in wardrobes, including a principal bedroom with an ensuite.
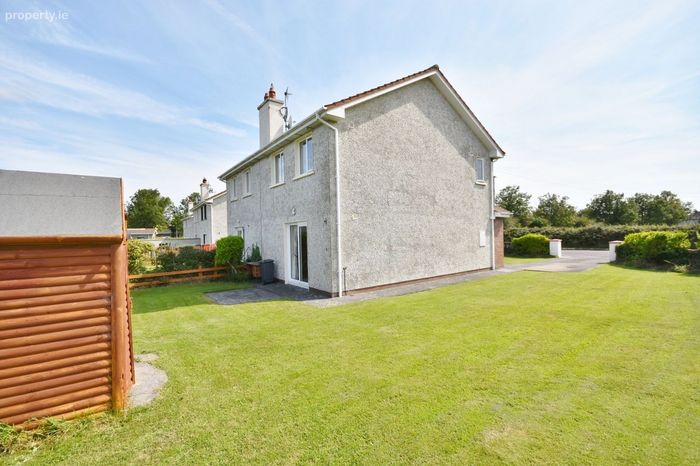
A standout feature is the spacious south-west-facing rear garden, which enjoys excellent privacy with no neighbouring properties overlooking it and lovely green fields beyond. The garden includes a rear patio—perfect for relaxing or outdoor dining—and offers ample scope to extend the property, subject to the necessary planning permission.
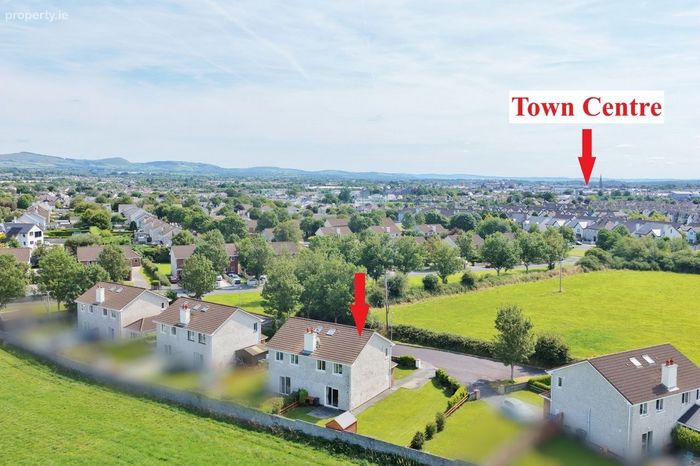
Caherslee is one of Tralee’s most popular residential locations, with Mounthawk Secondary School, local shops and everyday amenities close by. Tralee town centre is within walking distance, while several popular walking routes can also be enjoyed nearby.
This superbly located home will appeal to families, first-time buyers and anyone seeking a peaceful setting within easy reach of Tralee town.
Accommodation consists of:
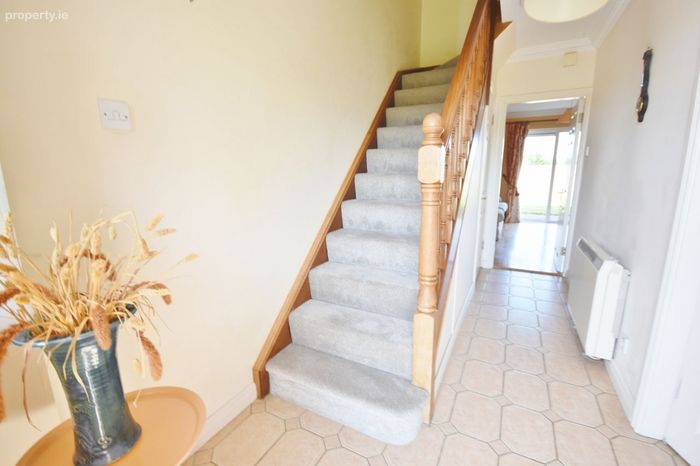
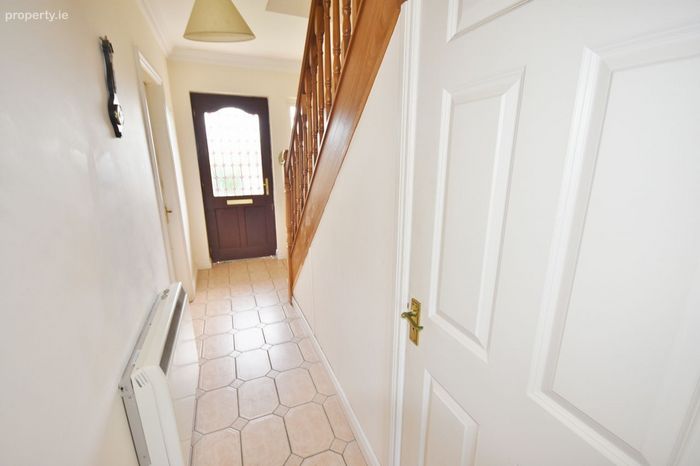
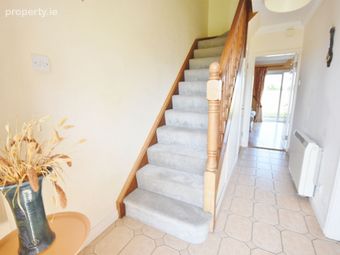
Hallway:
- coving, stairwell, under stairs storage, tiled floor
- 1.8 x 4.12
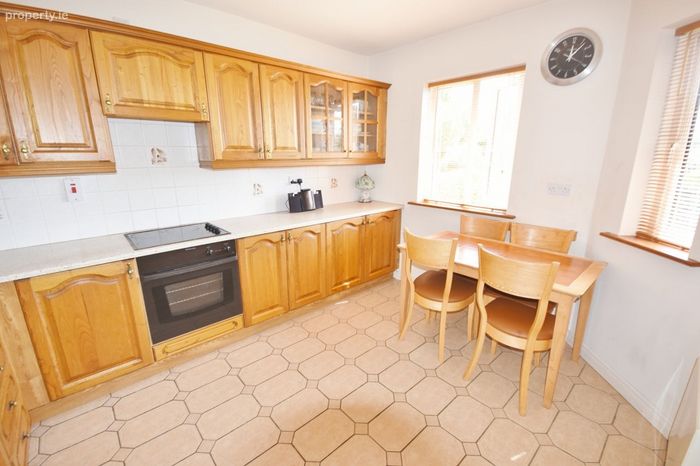
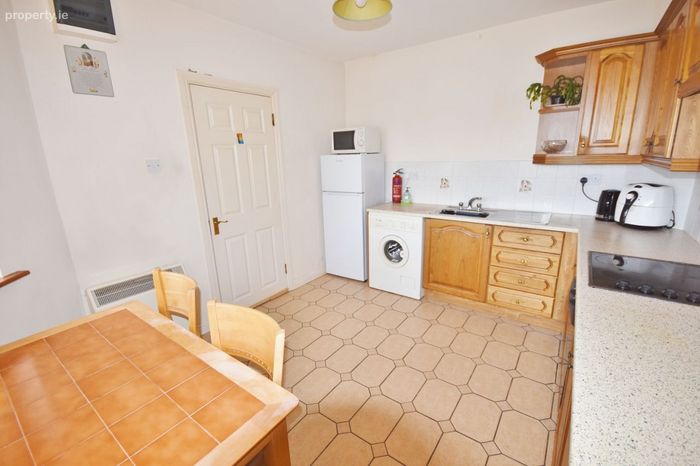
Kitchen:
- Fitted eye & floor storage units, hob, oven, fridge freezer, washing machine, sink unit, tiled splash back, tiled floor
- 3.21 x 3.66
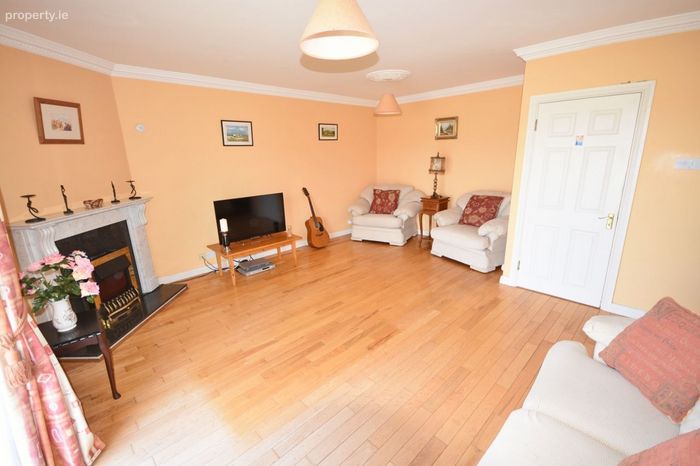
Living room:
- sliding patio door to rear, timber floor, fireplace
- 8.5 x 5.26
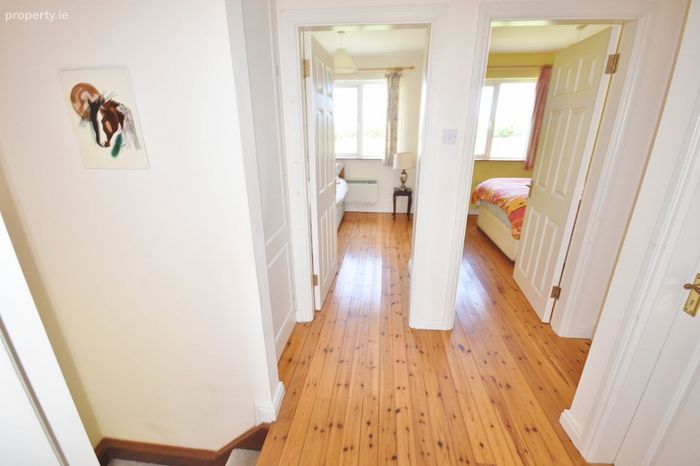
Landing:
- carpet, hot press, access to attic via stira stairs,
- 1.78 x 2.16
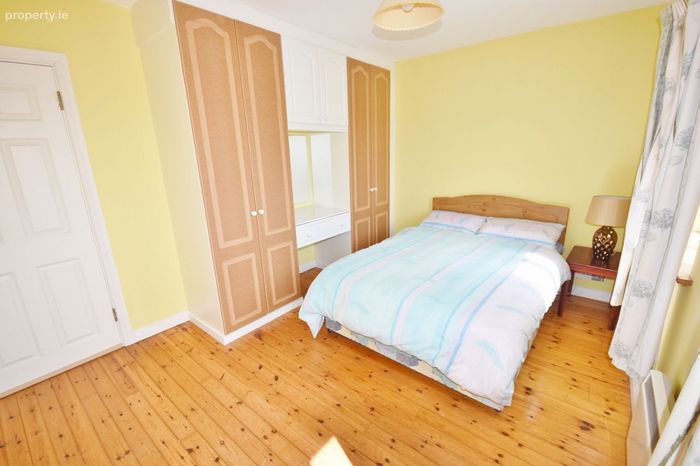
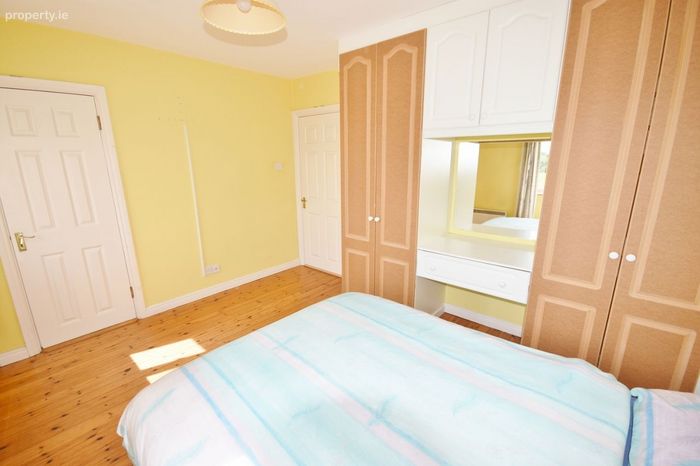
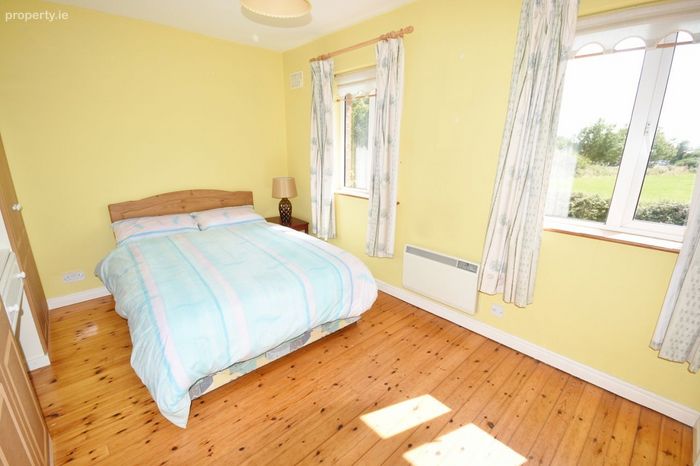
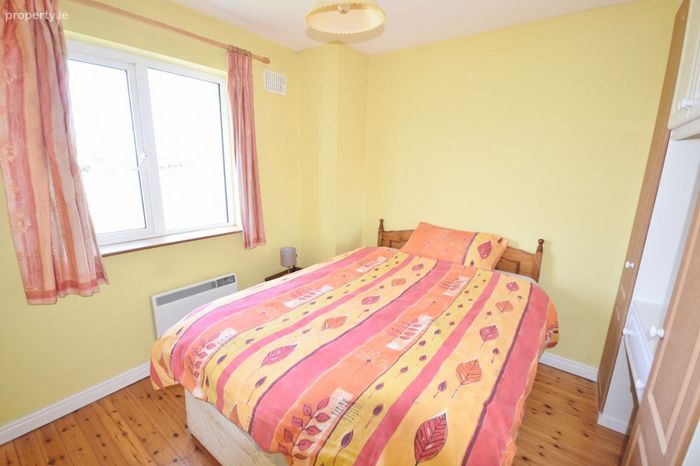
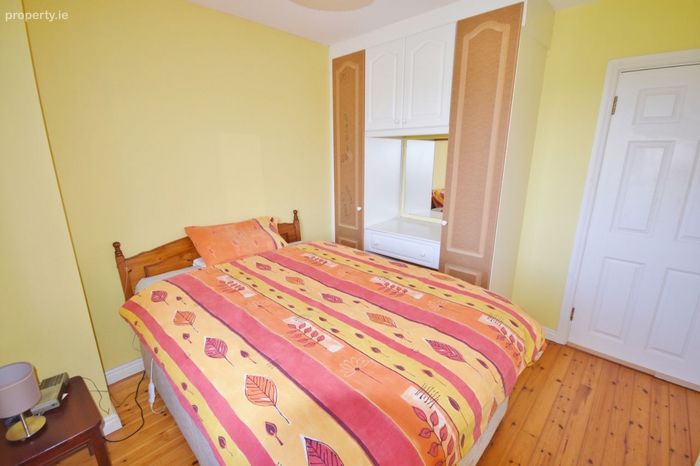
Master Bedroom/Bedroom 1:
- timber floor, built in wardrobe
- 3.9 x 3
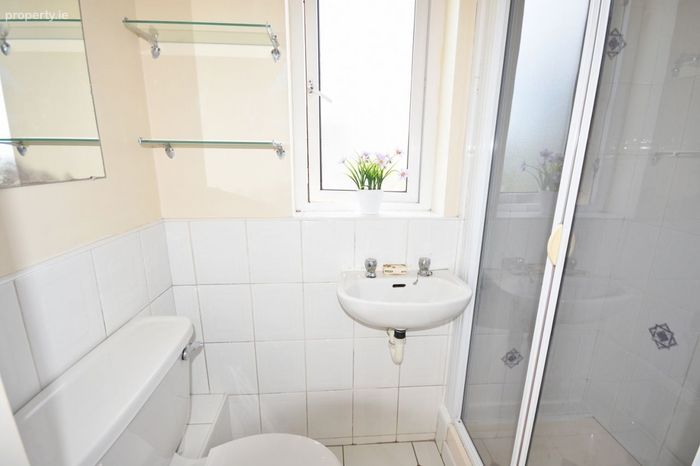
with Ensuite:
- wc, whb, shower, partially tiled ,shower door
- 0.98 x 0.87
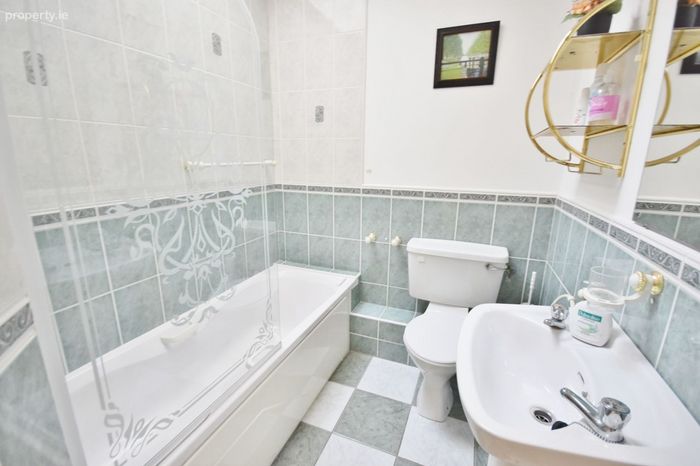
Bathroom:
- bath, WC, WHB, partially tiled, mirror & shelving
- 2.14 x 1.78
Bedroom 2:
- built in wardrobe, timber floor
- 3.32 x 2.7
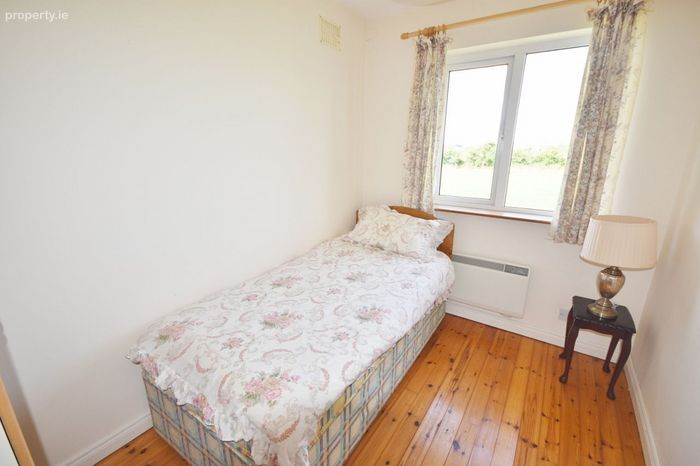
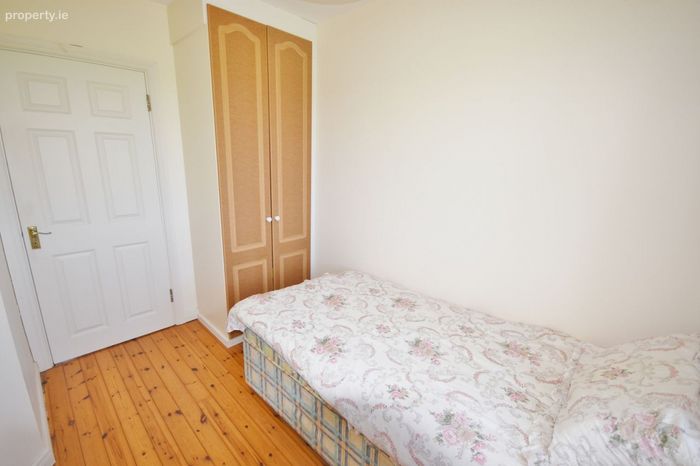
Bedroom 3:
- timber floors, built in wardrobe
- 3.12 x 2.15
Outside:
- large garden space, patio, timber shed, off street parking
BER Details
Energy Performance Indicator: 0.00 kWh/m2/yr
This property was last updated: today, 8 hours ago