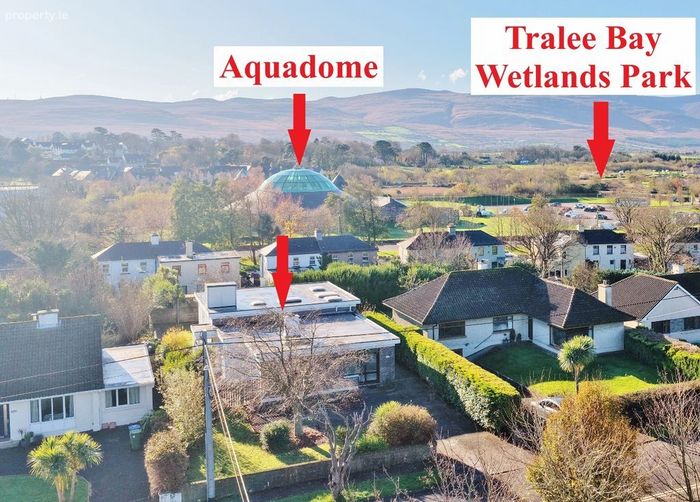
9 Castle Demesne, Tralee, Ballinahow, Co. Kerry
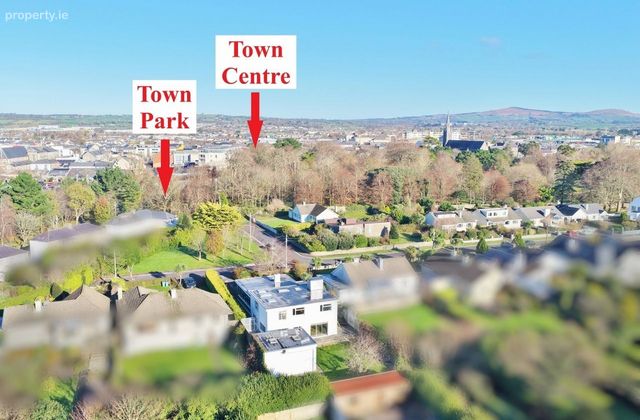 See Larger Images & 36 More Photographs >>
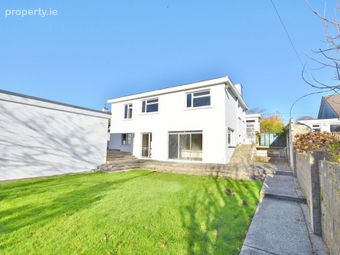
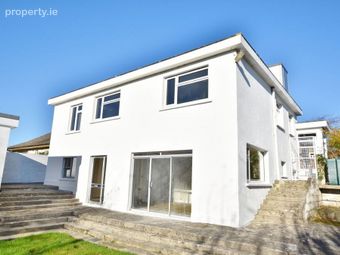
€495,000
Bungalow For Sale5 Bedrooms, 4 Bathrooms, Bungalow For Sale
Rating:


Contact Name: Daire McCann
Agent:
Daire McCann Property
PSR Licence Number: 004889
Email Agent Show Number
Save This Ad
Key Features
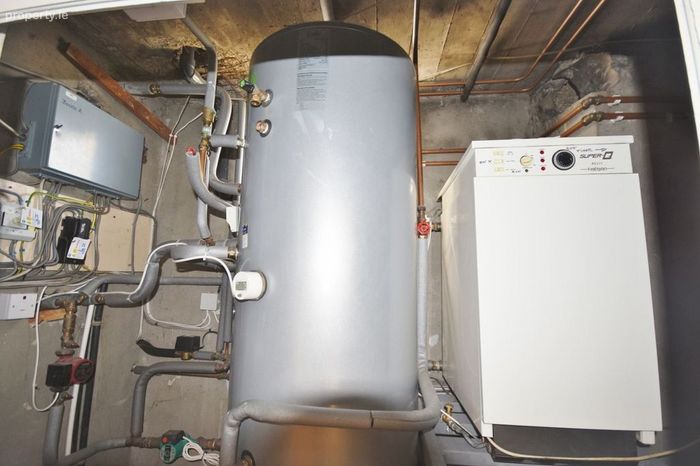
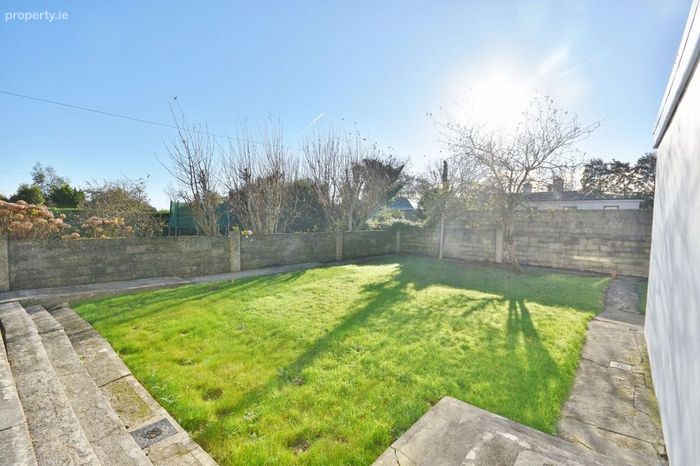
South facing private rear gardenOil fired central heating
Fully alarmed with security lighting
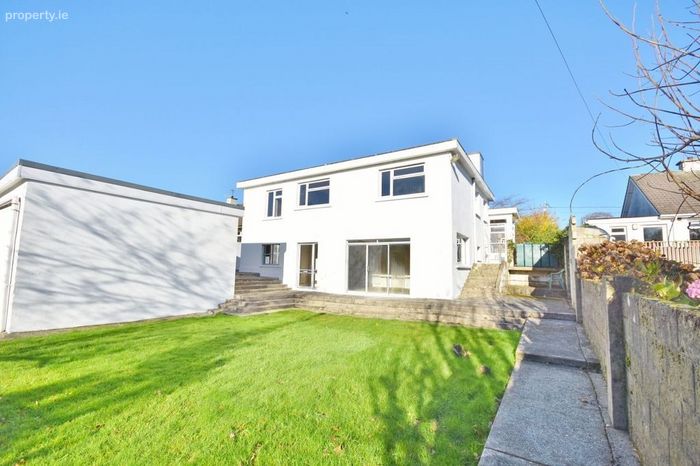
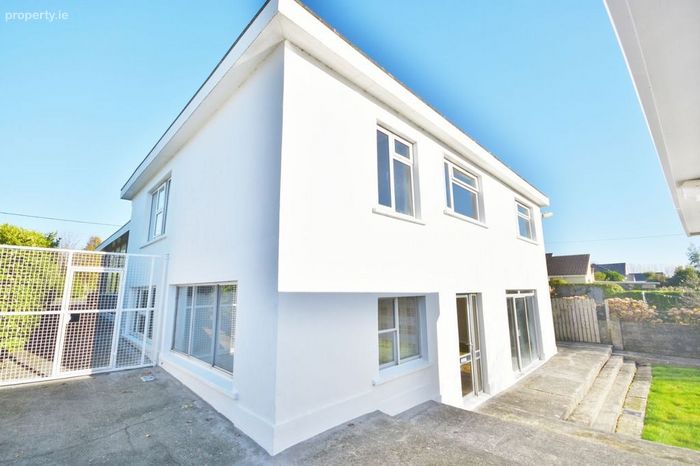
Basement accommodation is ideal for a self contained apartment or business practice
Well built home
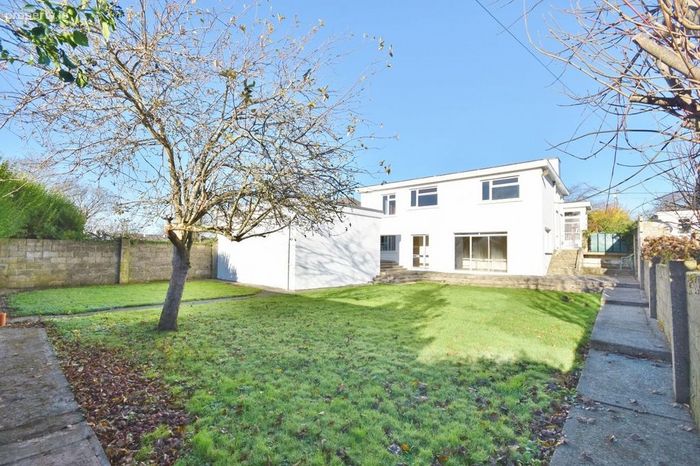
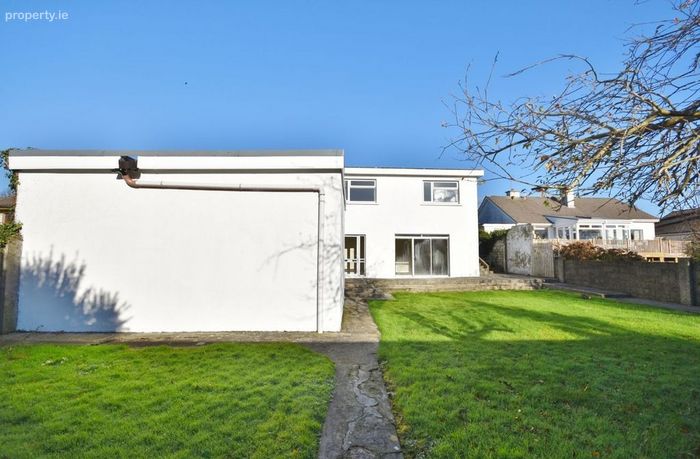
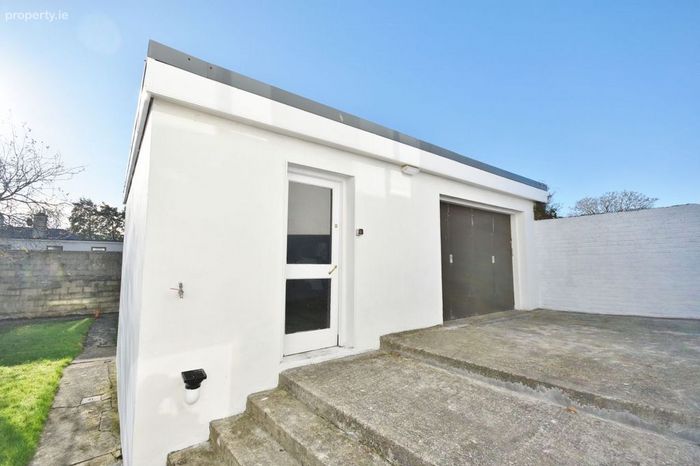
Large garage to rear with excellent storage
Stove with back boiler
Private Patio areas available
Property Description
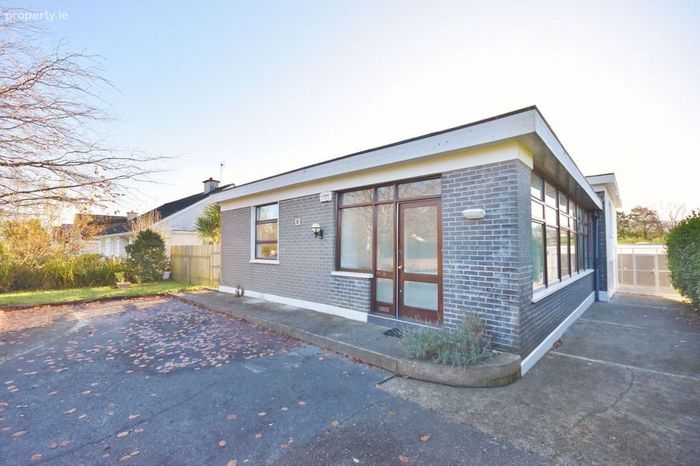
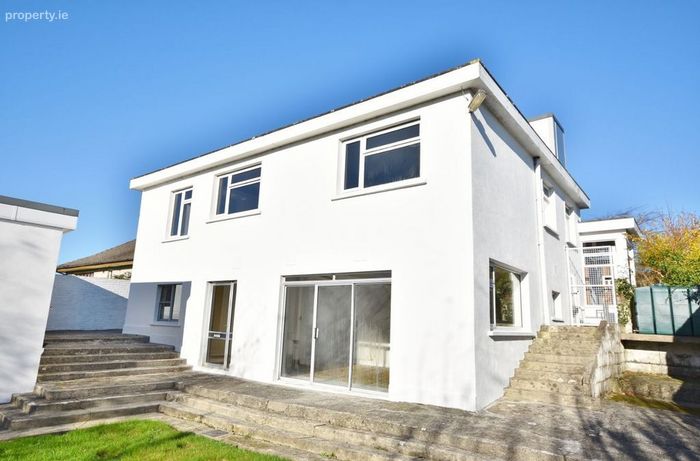
The property features four spacious bedrooms in the main residence, thoughtfully laid out to provide both style and functionality. A standout addition is the self-contained 1-bedroom basement apartment, offering endless possibilities—perfect for extended family, guest accommodation, a home office, rental income, or a private studio.
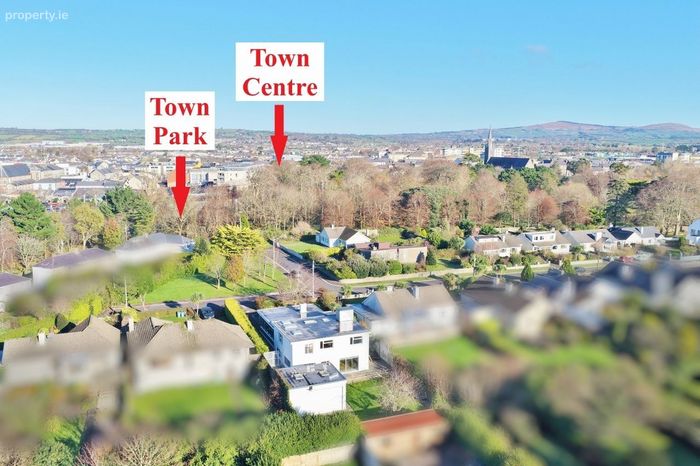
To the rear, the home boasts a wonderful south-facing garden, beautifully private and capturing sunlight throughout the day. Whether used for outdoor dining, gardening, or relaxation, it provides a serene escape in a peaceful setting together with a very large storage shed.
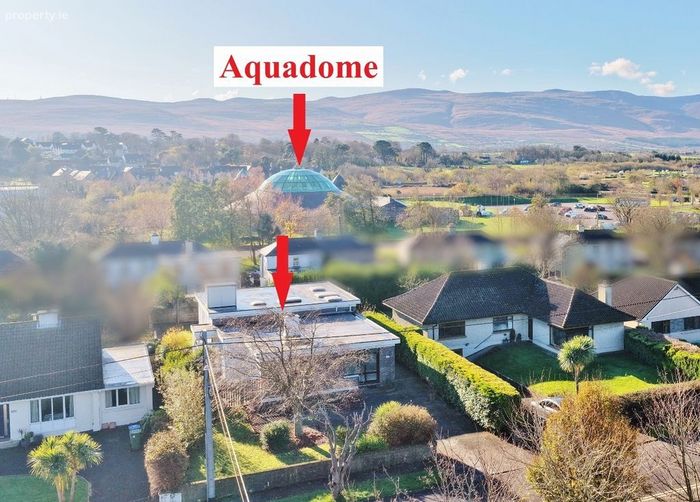
With its generous accommodation, prime location, and adaptable lower-level apartment, this property presents a rare opportunity to secure a standout home in a highly desirable area of Tralee.
Viewing is highly advisable to appreciate the space this property has to offer.
Accommodation consists of:
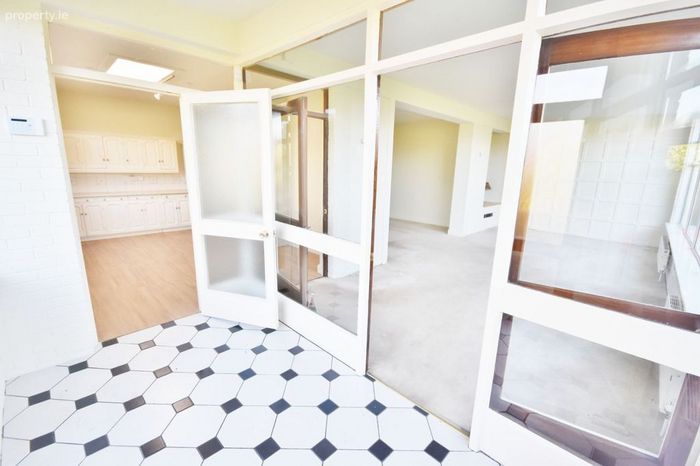
Hallway: 1.98 x 3.48 Tiled Floor
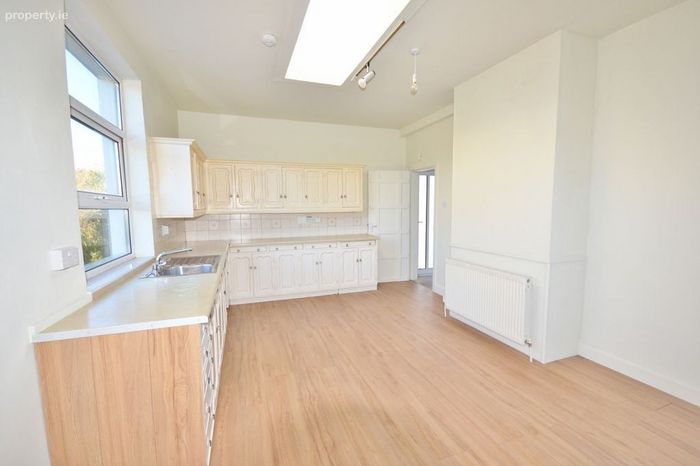
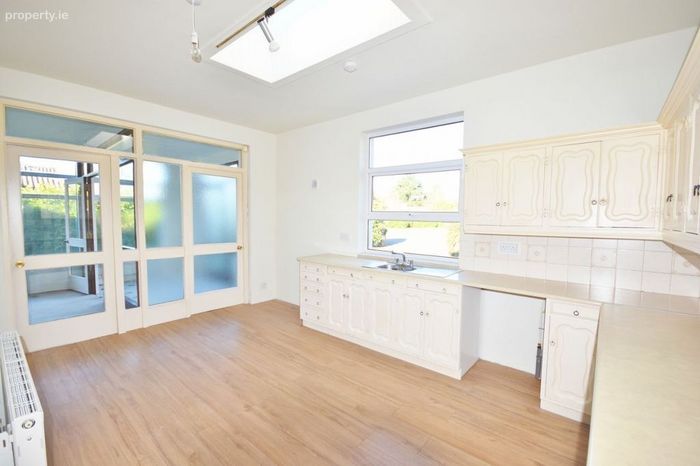
Kitchen: 5.14 x 3.63 laminate timber floor, fitted kitchen, sink unit, roof window
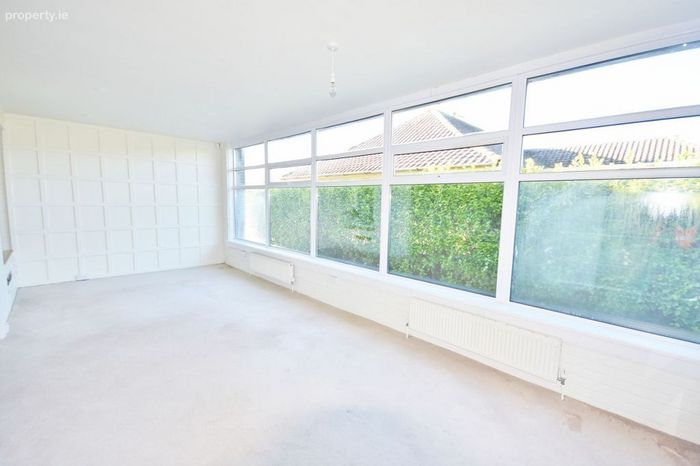
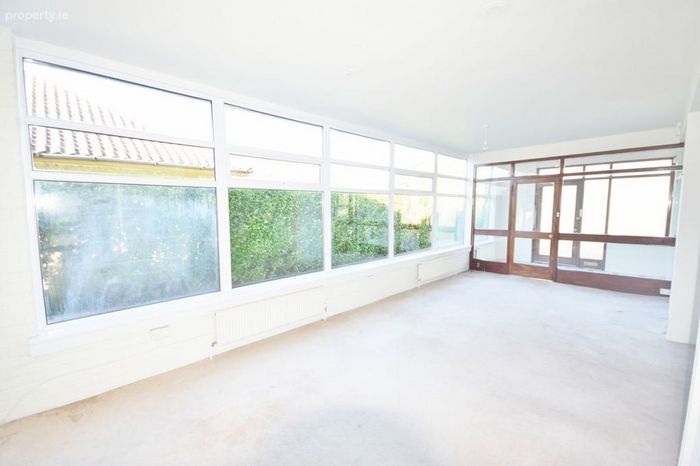
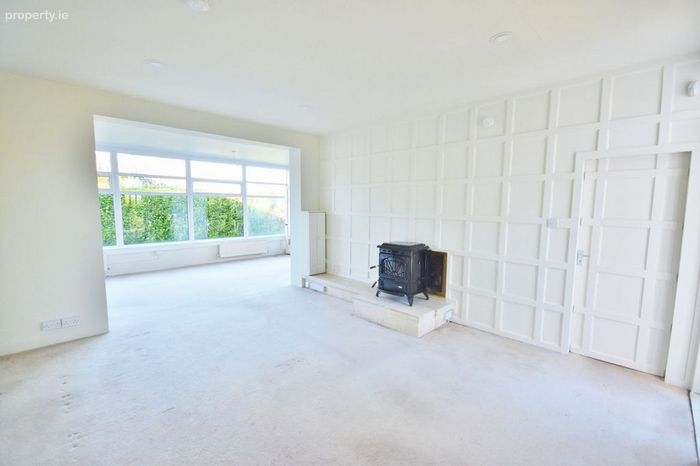
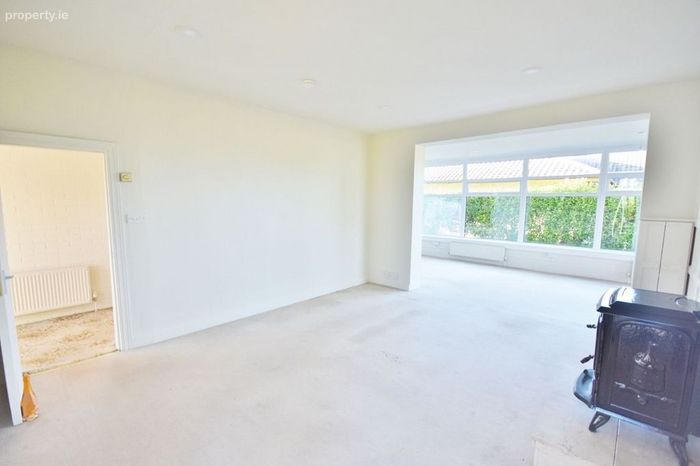
Sun room/Dining Area: 7.72 x 3.52 carpet, timber panelling, TV point
Living area: 4.12 x 4.65 stove, timber panelling, access to paved enclosed patio area.
Back hall: 1.5 x 3.73 carpet
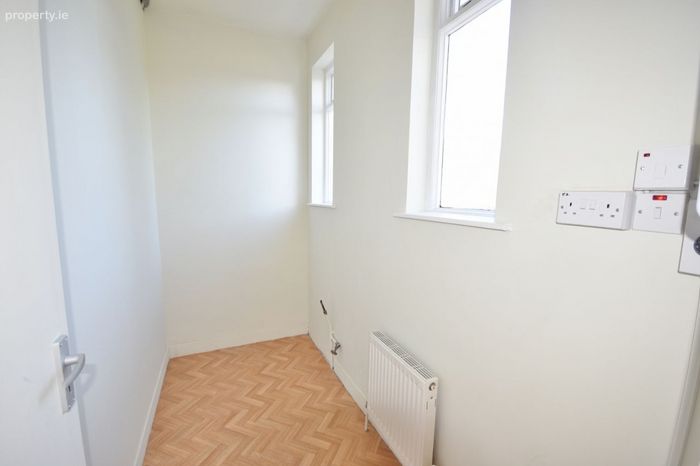
Storeroom/Utility: 2.9 x 1.26
Side porch: Tiled floor 1.81 x 1.51 access to patio area
Corridor 4.25 x 1.15
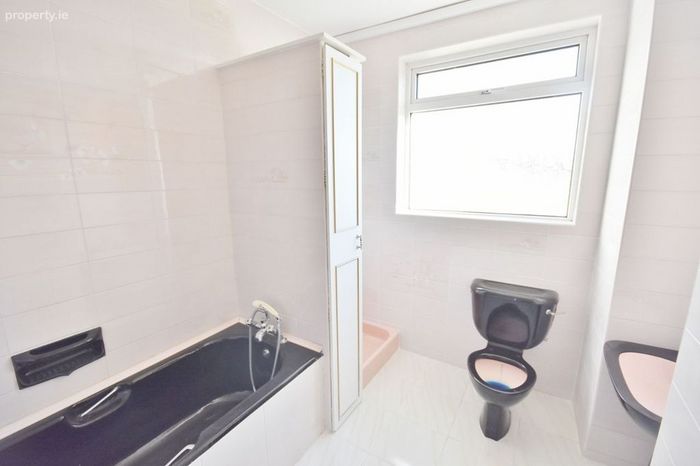
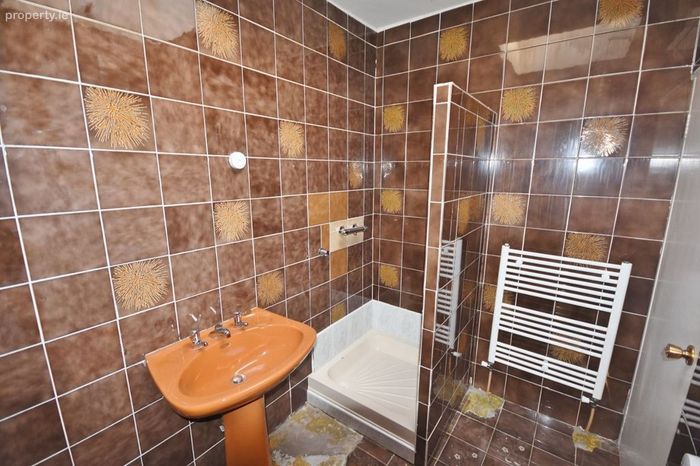
Bathroom 3.0 x 2.42 shower, bath, wc, whb, fully tiled
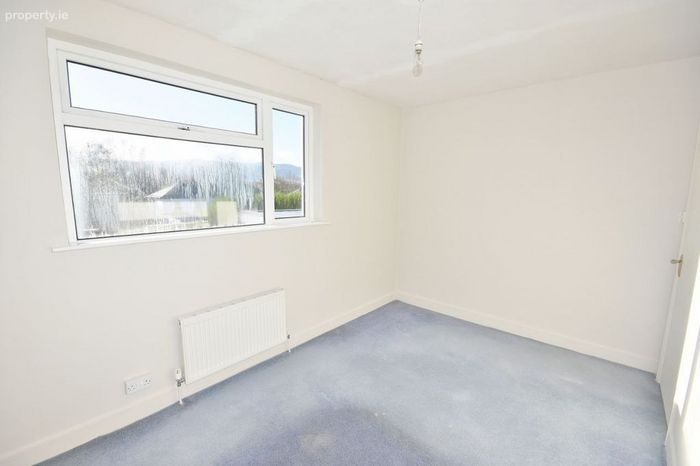
Bedroom 1 2.92 x 2.7 carpet, built in wardrobe
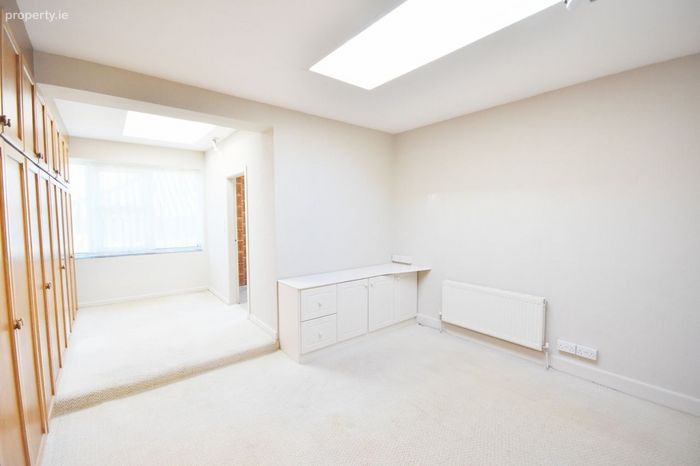
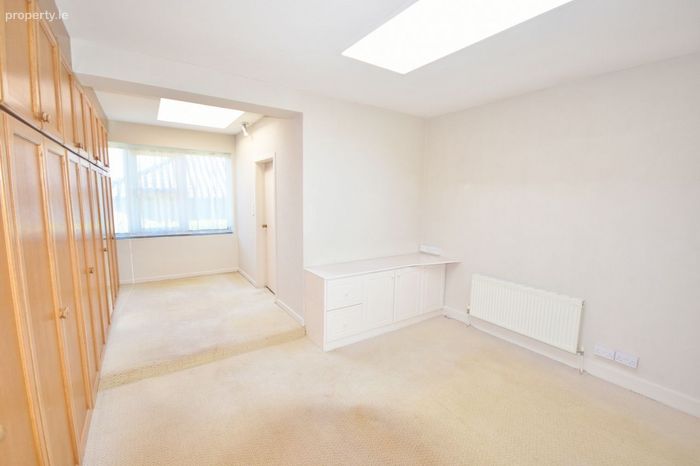
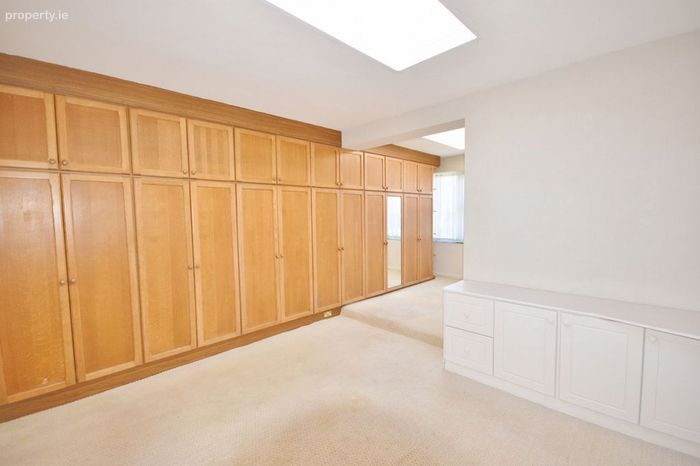
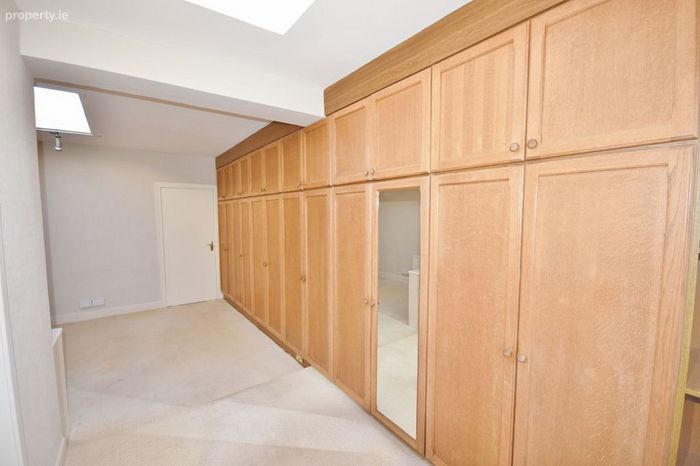
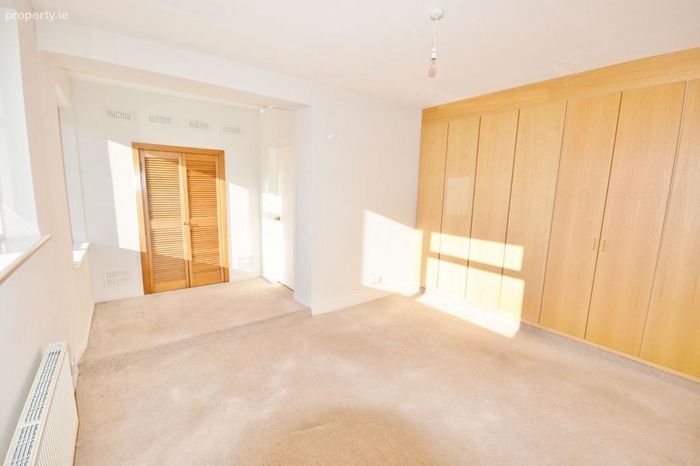
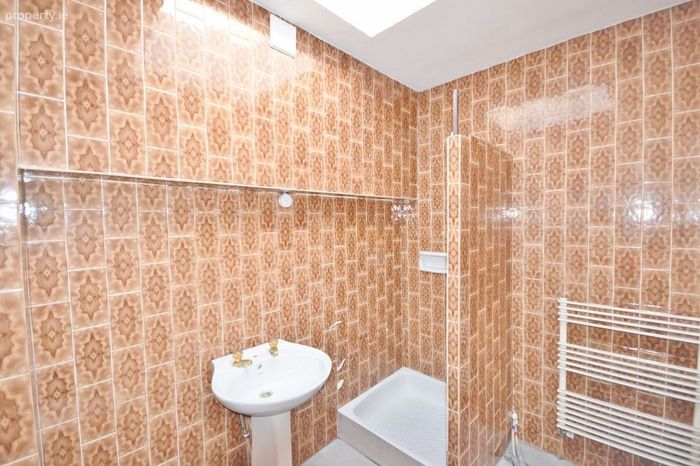
Master bedroom 3.63 x 3.43 built in wardrobes floor to ceiling, 3.3. x 2.23 carpet and ensuite shower room 2.04 x 2.52 shower, sink, wash hand basin, tiled, roof window
Bedroom 3 3.62 x 4 Floor to ceiling built in wardrobes 1.79 x 2.18 a walk in wardrobe 1.44 x 2.0. Ensuite shower 1.65 x 2.5 fully tiled shower, toilet and wash and basin
Bedroom 4. 4.04 x 2.71 carpet
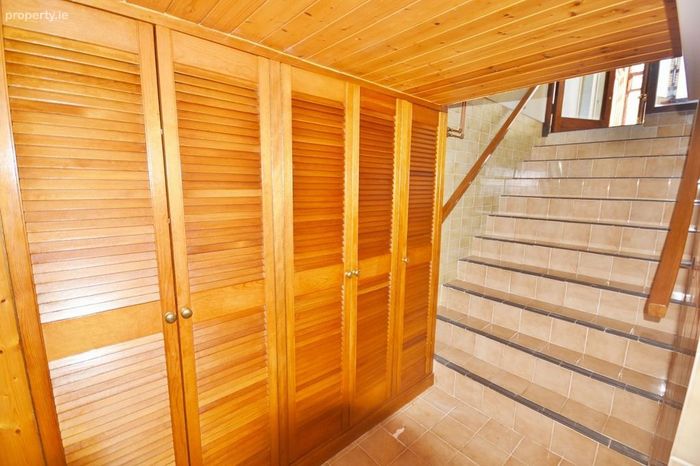
Basement access stairwell fully tiled corridor 1.27 x 2.16 built in storage fully tiled.
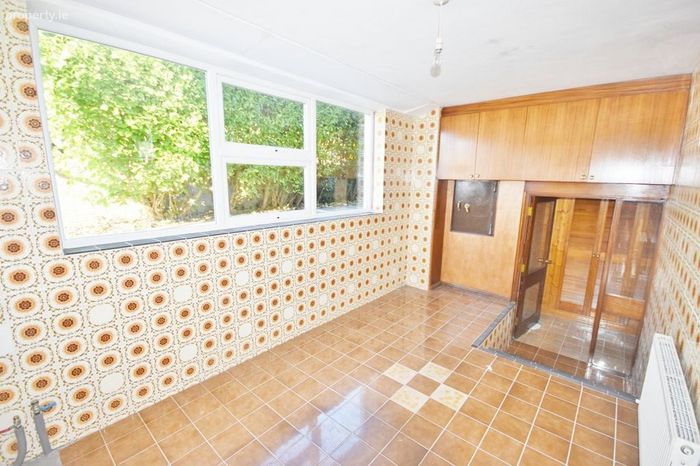
Utility: 2.17 x 4.2 fully tiled, built in safe
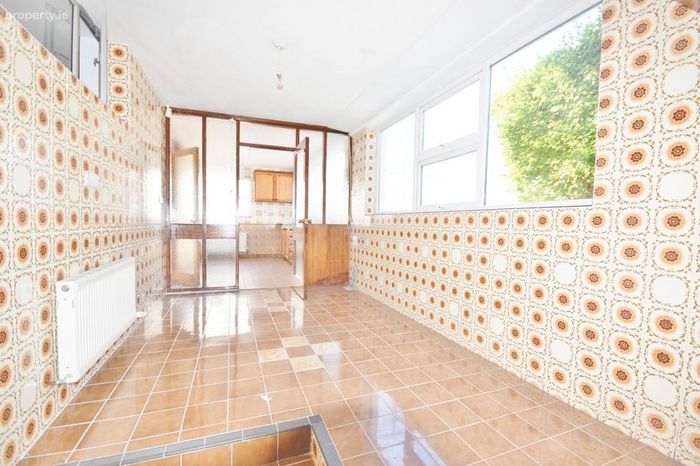
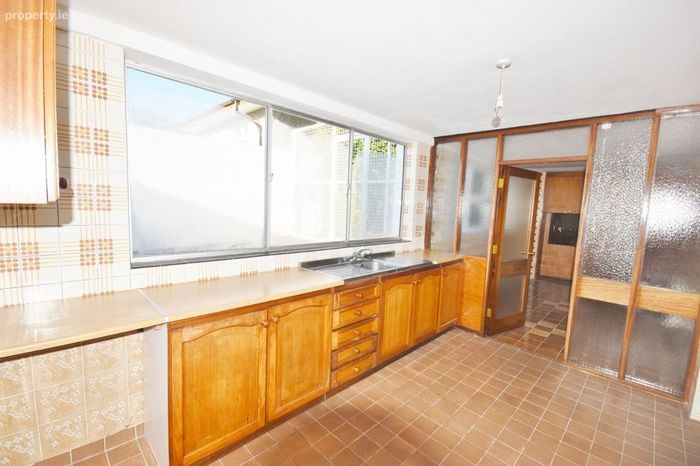
Kitchen: 4.15 x 2.74 fully tiled, fitted kitchen, sink unit
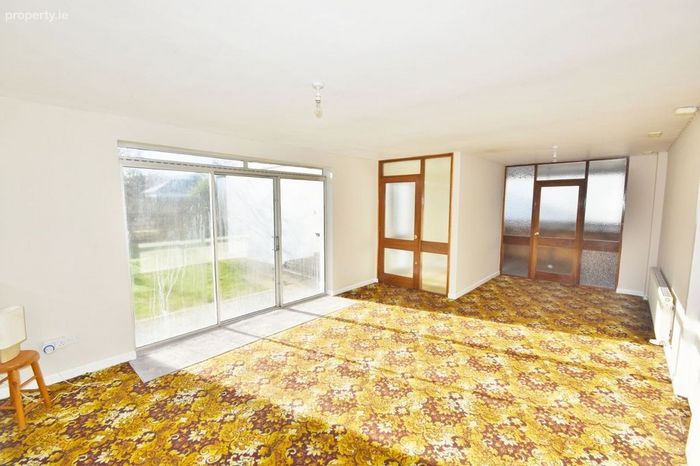
Living room basement: 7.8 x 4.09 Carpet, Sliding Door to garden area
Entrance Porch to basement: 2.39 x 1.67
Rear hallway: 4.10 x 2.5 access to basement of main house, also access to heating and water system store room
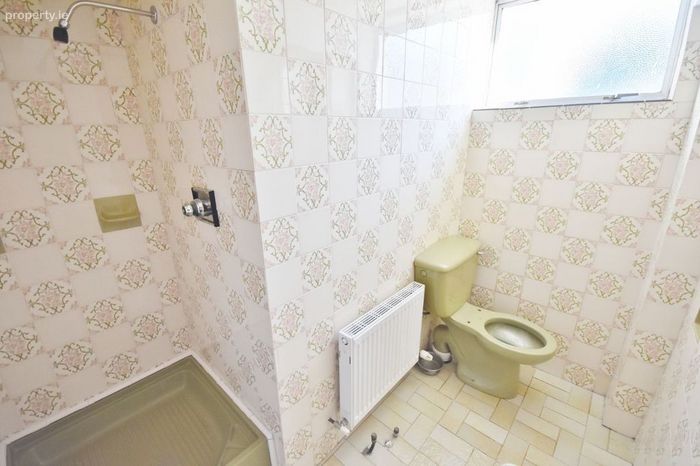
Shower room: 2.33 x 1.14 plus 0.9 x 0.8 fully tiled shower, toilet, wash hand basin
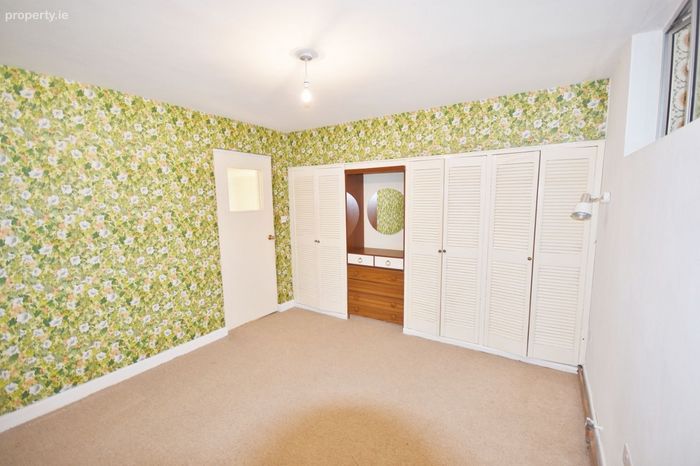
Bedroom 5: 3.46 x 3.62 built in storage, carpet
Garage space with steel roller door 5.3 x 6.66.
BER Details
Energy Performance Indicator: 0.00 kWh/m2/yr
This property was last updated: 56 days ago