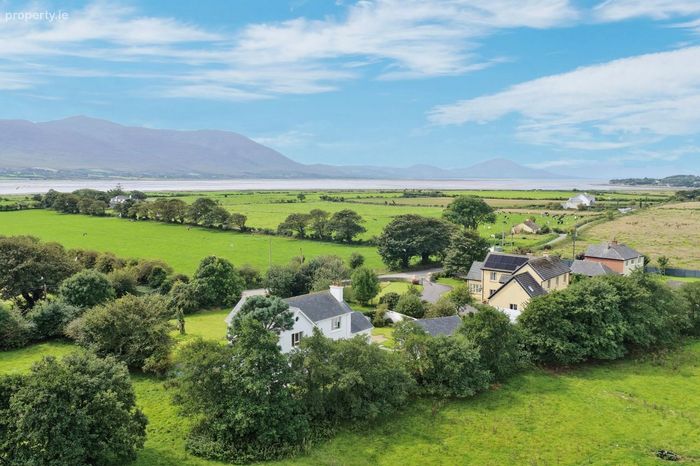
The Kerries, Tralee, The Spa, Co. Kerry
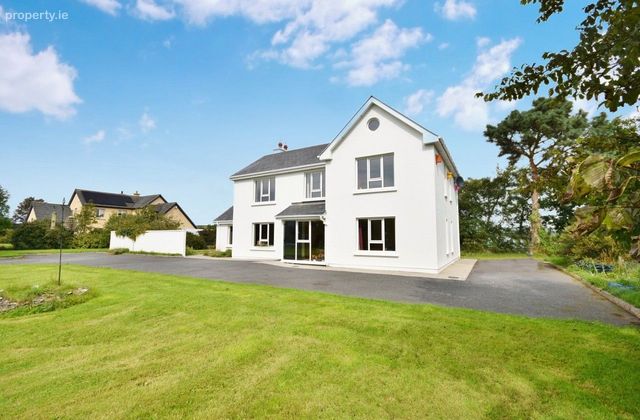 See Larger Images & 34 More Photographs >>
€550,000
Detached House4 Bedrooms, 3 Bathrooms, Detached House
Rating:


Contact Name: Daire McCann
Agent:
Daire McCann Property
PSR Licence Number: 004889
Email Agent Show Number
Save This Ad
Key Features
PVC Double Glazed windows throughoutOFCH
Fibre Broadband Available
Private South facing garden
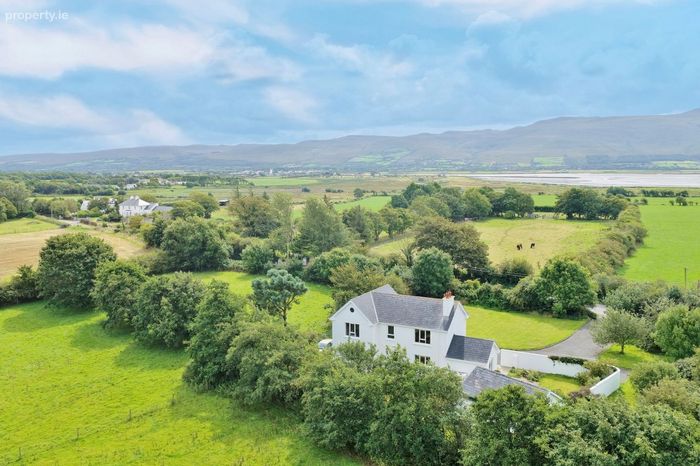
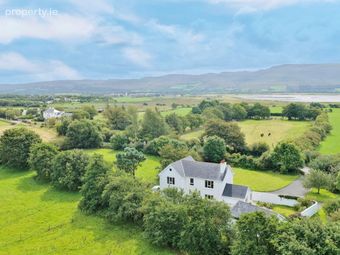
Stunning Sea and Mountain Views
Private Patio Area ideal to enjoy the sunsets
Minutes from beaches, school, driving range and all local amenities
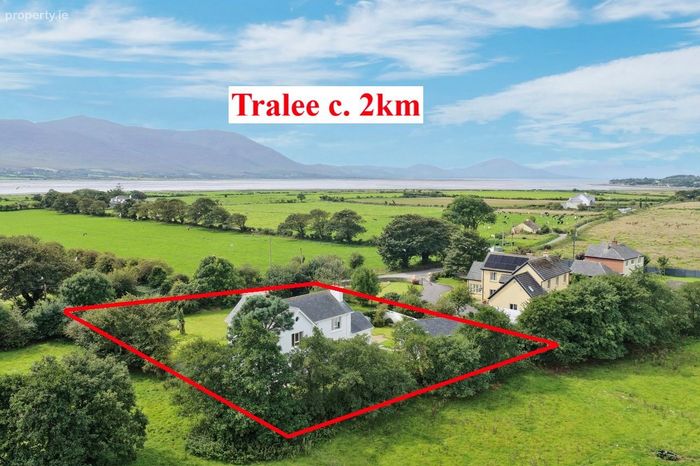
2 Km for Tralee Town
Property Description
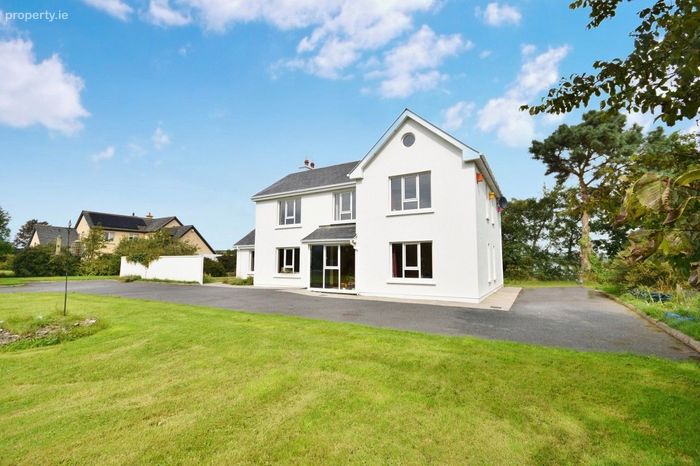
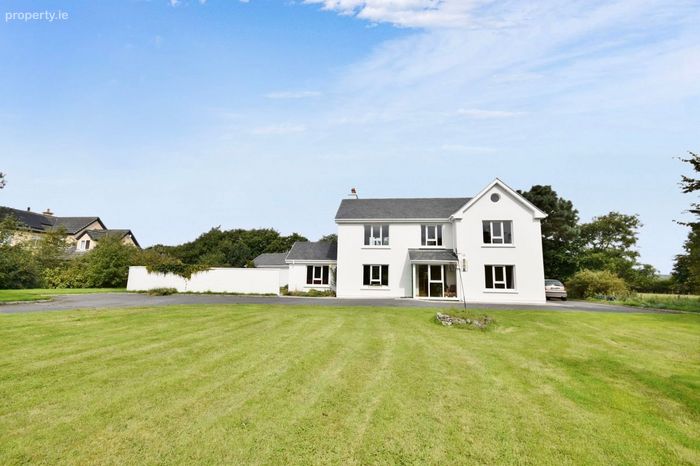
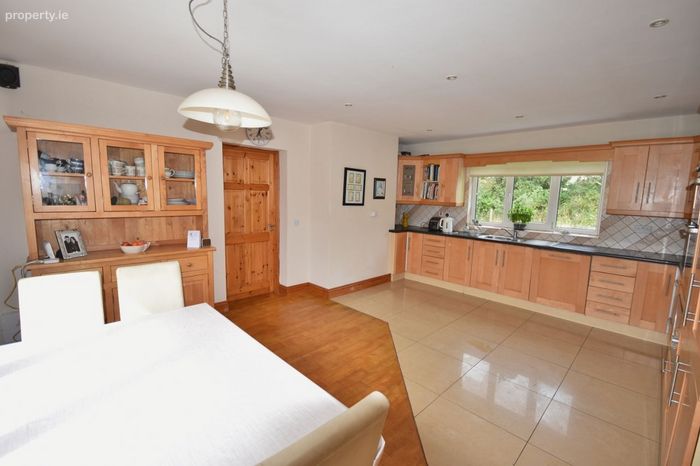
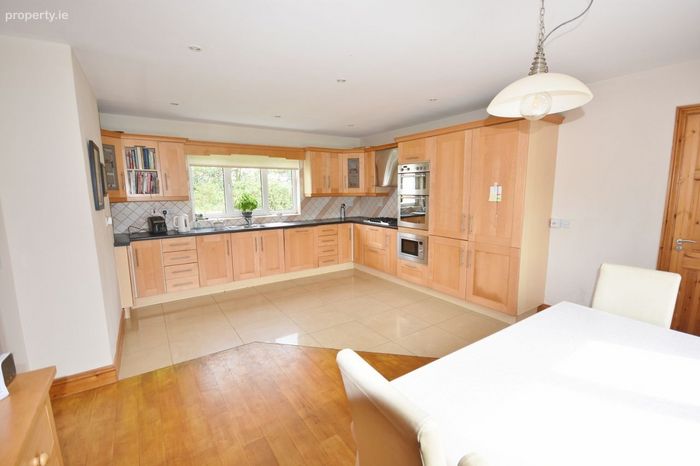
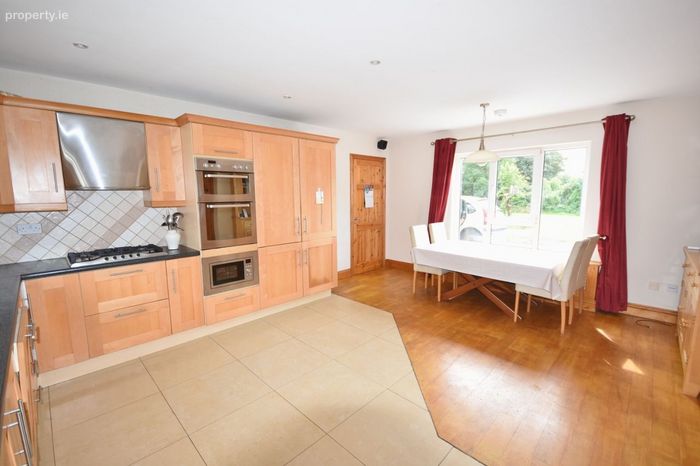
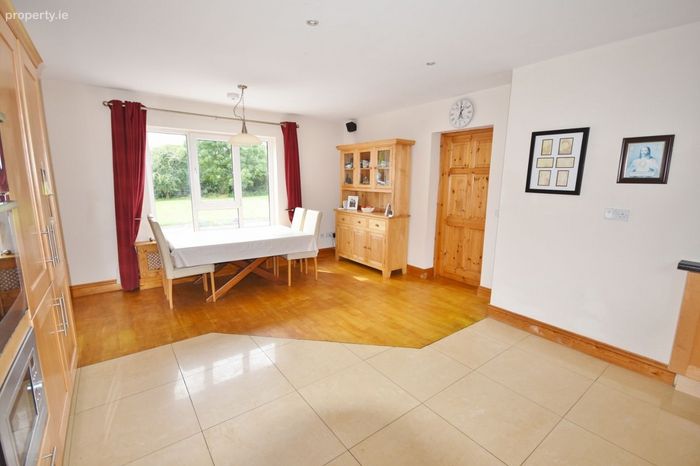
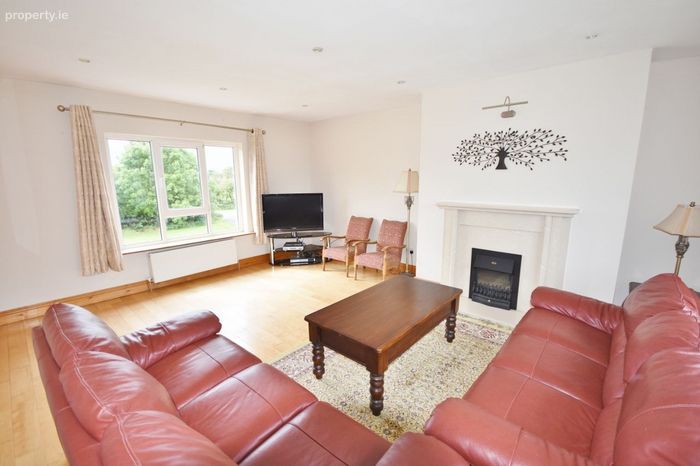
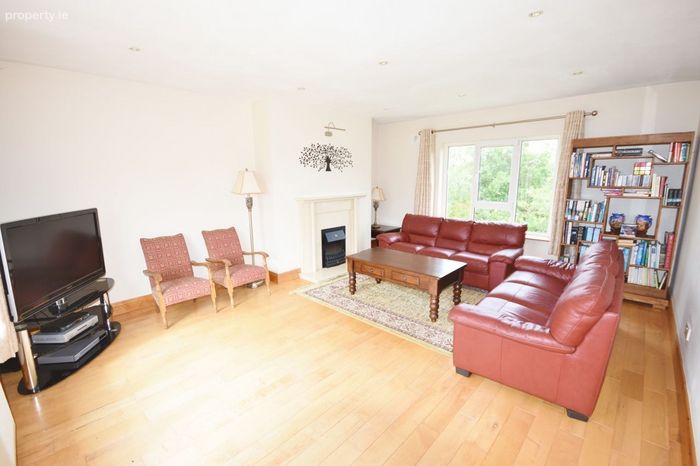
A lovely sun porch provides a bright and welcoming entrance to the home. The spacious accommodation includes a light-filled open-plan kitchen and dining area, four generous bedrooms—one of which is en suite—and two separate living areas. The ground floor living room offers double door access to the patio area, while the second living area occupies the first floor and is ideally positioned to capture the property’s stunning sea and mountain views.
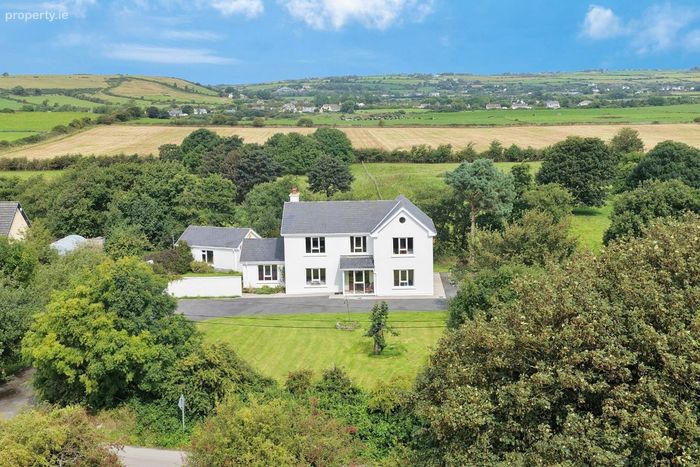
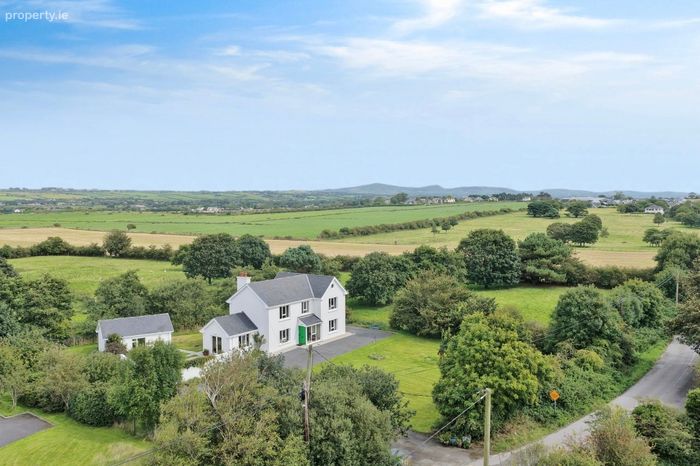
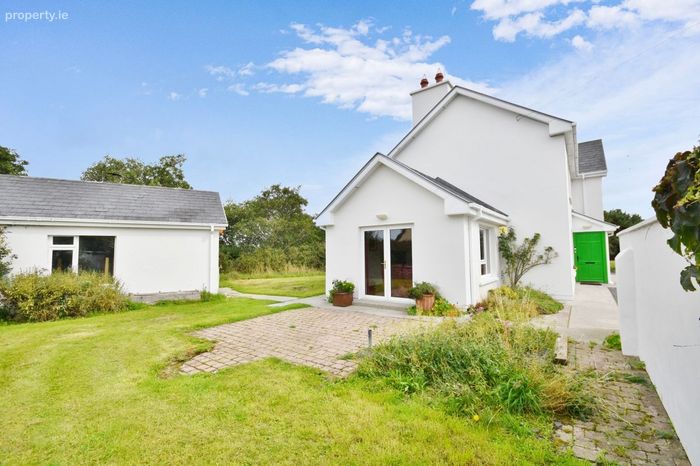
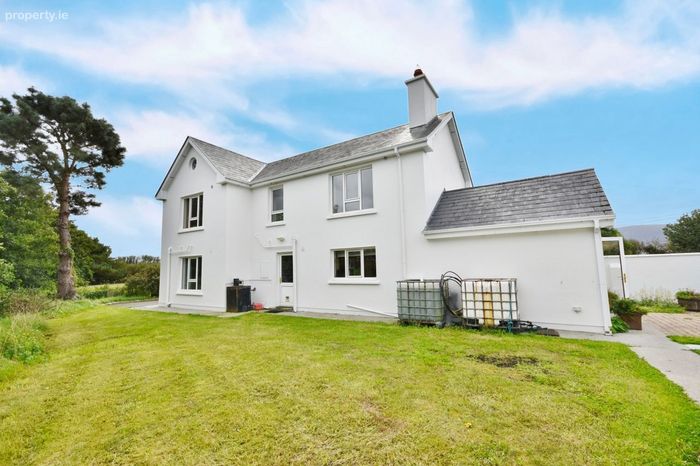
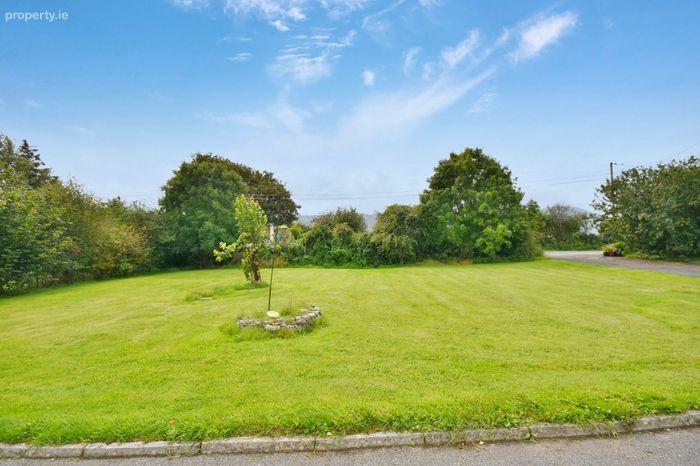
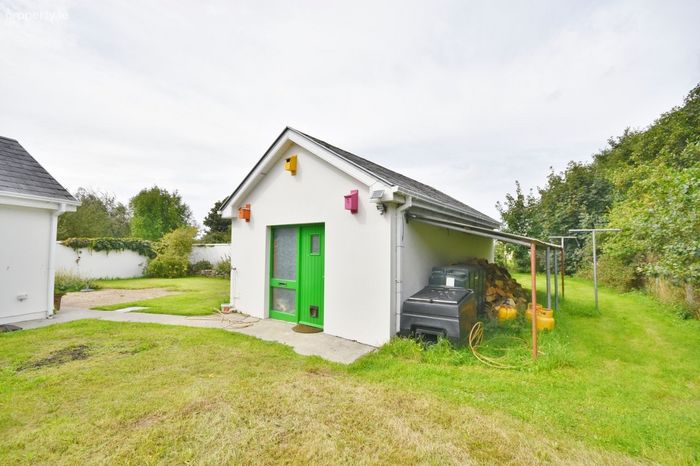
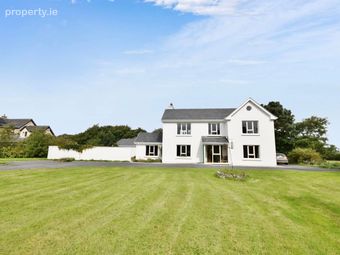
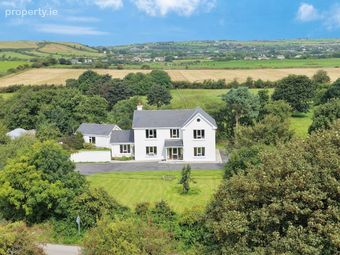
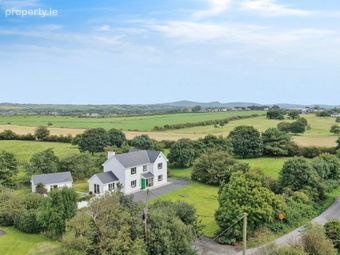
Outside, a sweeping driveway creates an attractive approach to the residence. The large, private south facing garden offers plenty of space to enjoy the mature surroundings, while a patio area provides the perfect setting for outdoor dining and entertaining with a large storage shed available.
Combining privacy, tranquillity and wonderful coastal and mountain views with a convenient location close to Tralee town, Mounthawk Secondary School and Spa National School, this exceptional property presents an excellent opportunity to acquire a substantial family home in a beautiful setting.
Get in touch to arrange your private viewing!
Accommodation includes:
Porch:
0.7 x 2.5 tiled floor
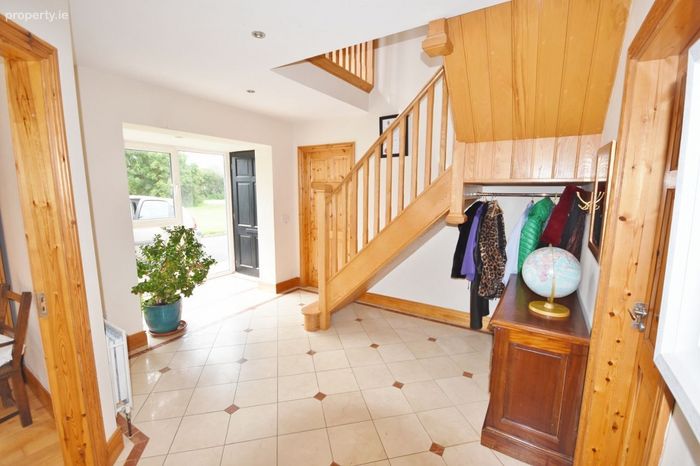
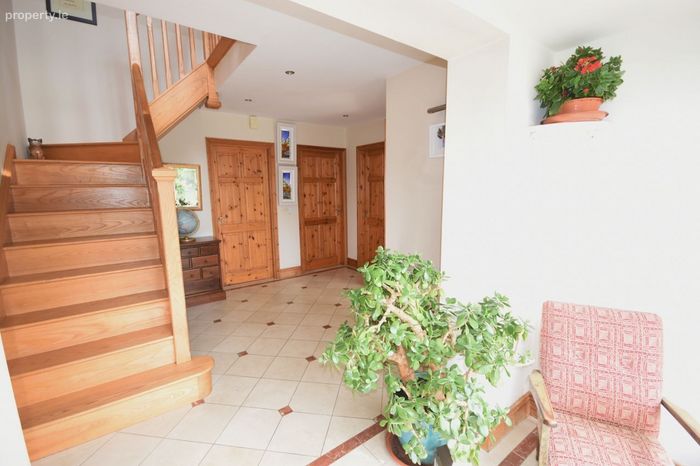
Hall:
3 x 1.3 + 1.87 x 3.7 tiled floor, stairwell, recessed lighting
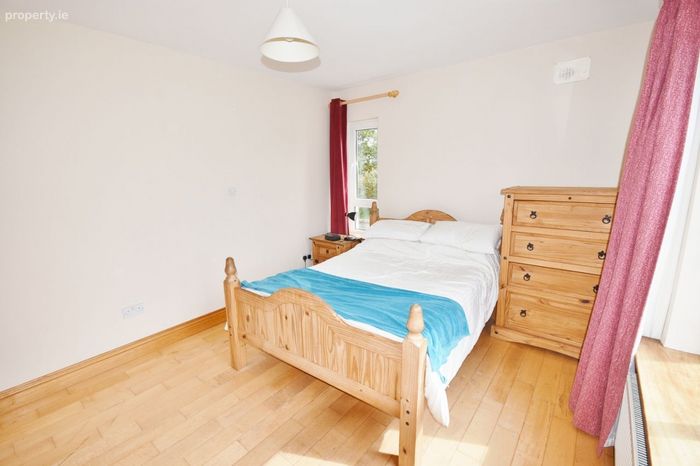
Bedroom 1:
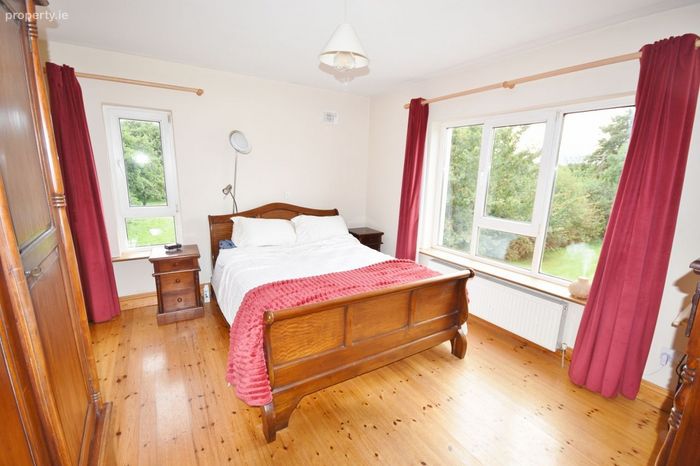
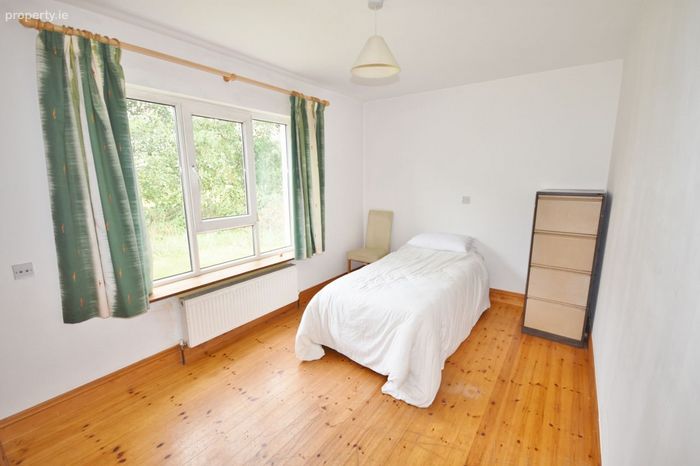
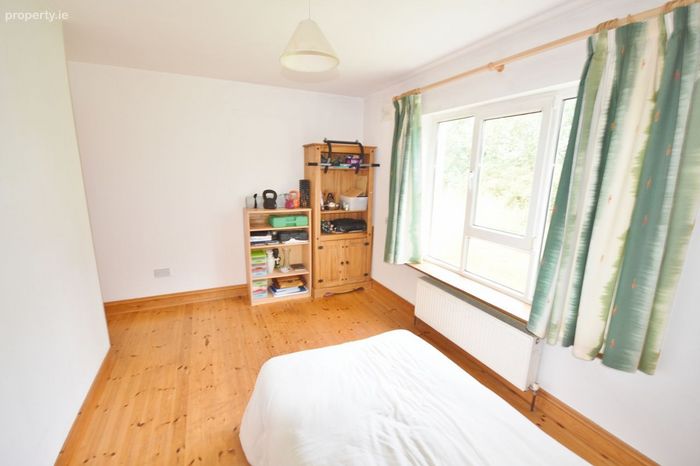
4.2 x 3.18 solid timber floor
Showeroom:
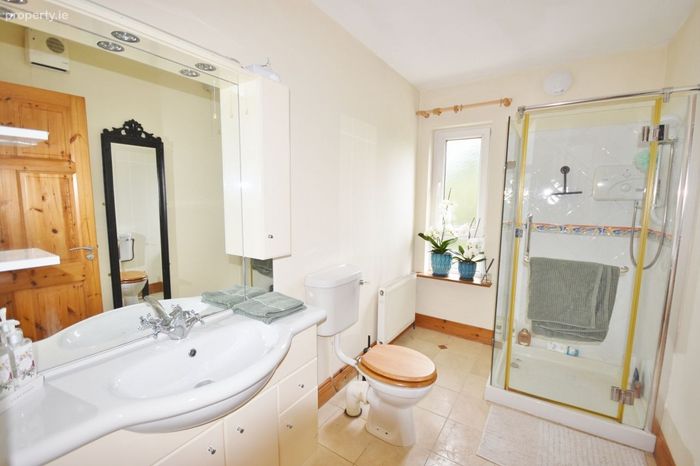
3.2 x 1.8 shower, wc, whb, partially tiled
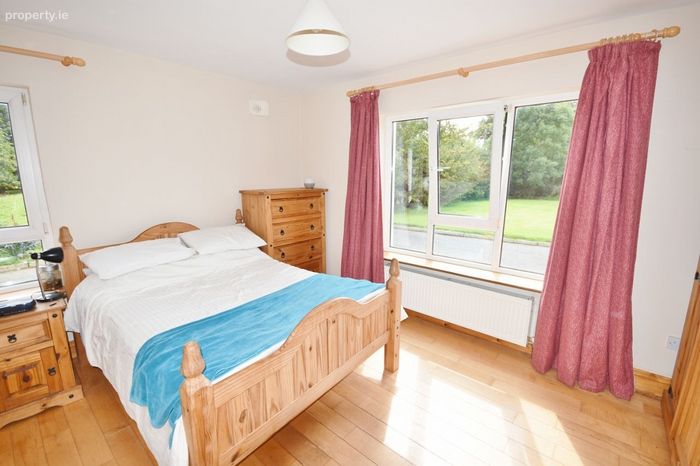
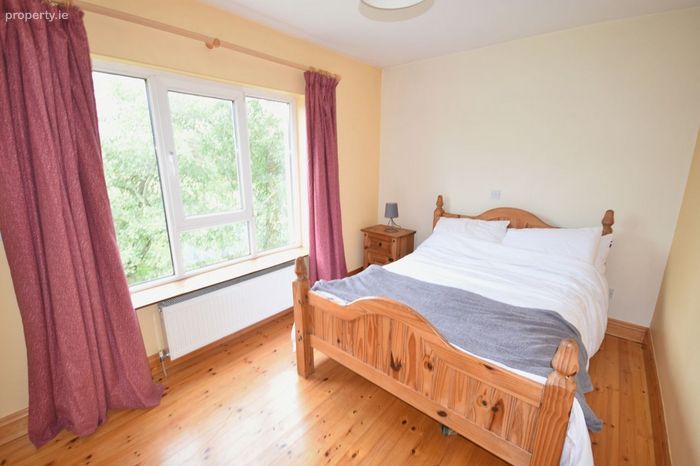
Bedroom 2:
3 x 4.2 solid timber floor
Utility:
3 x 1.96 tiled floor, rear access, hotpress, plumber for washing machine & dryer
Kitchen/Dining Area
4.53 x 5.55 fitted eye and floor level storage units, sink, gas hob, oven, grill, dishwasher fridge freezer, recessed lighting, tiled splash back, timber floor
Sunroom:
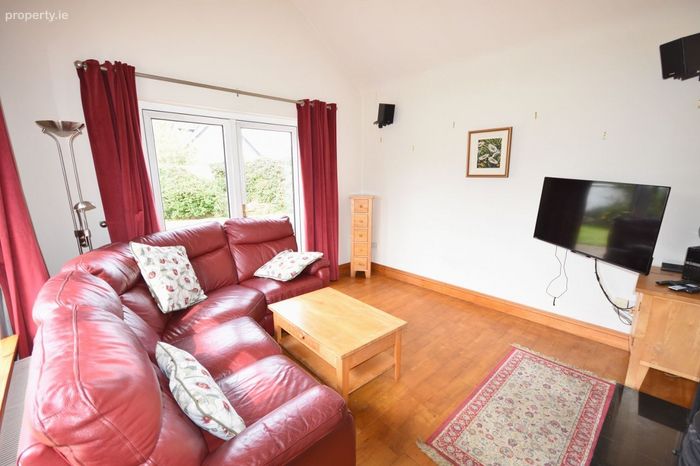
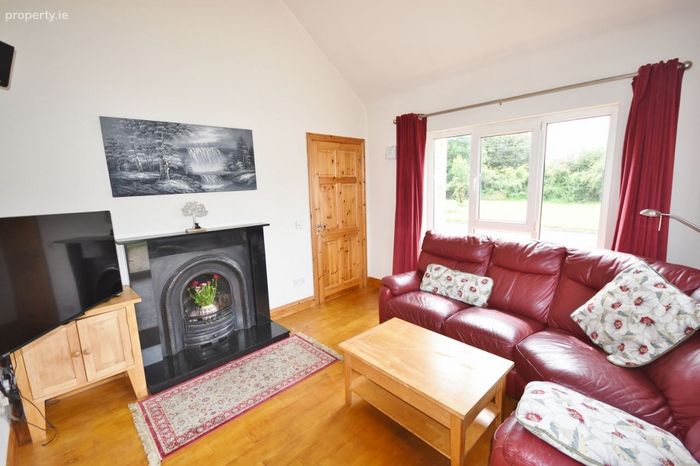
3.7 x 3.7 timber floor, french doors to garden area, fireplace, feature high ceiling
Landing:
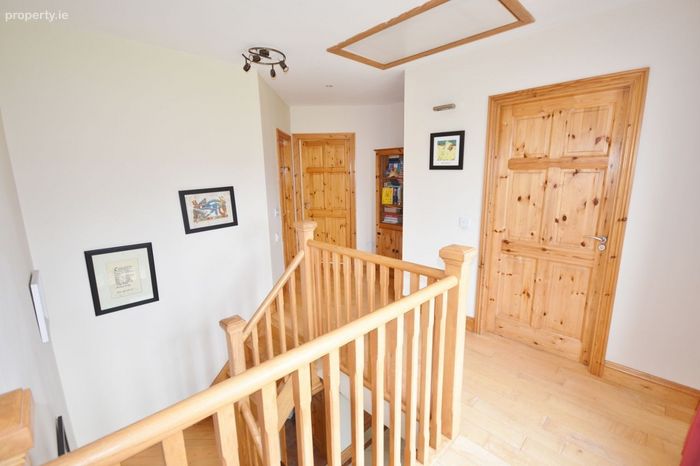
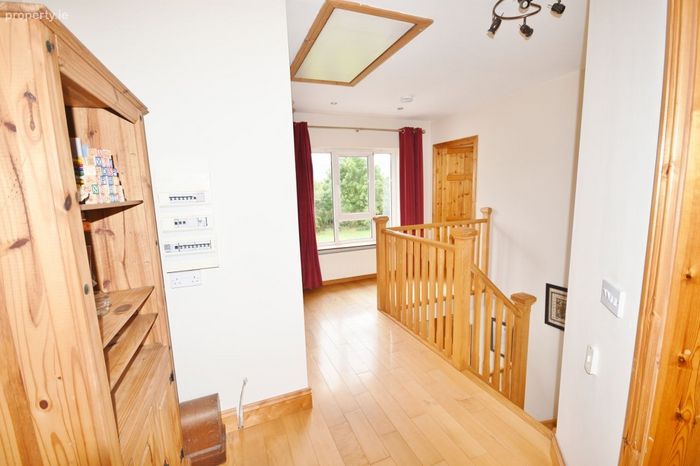
2.02 x 4 solid timber floor, stira access to attic
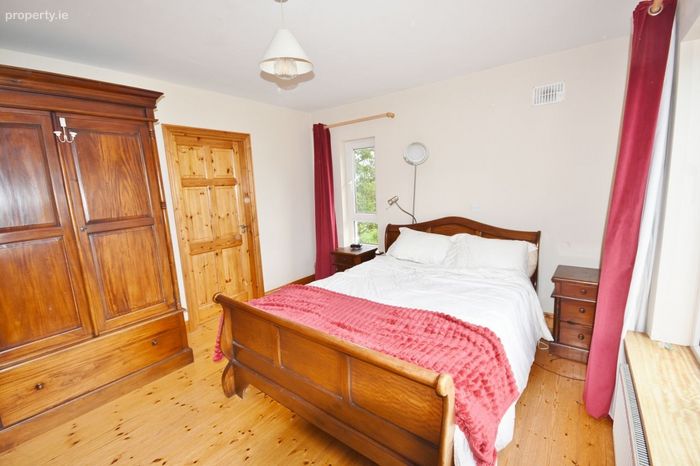
Master Bedroom:
4.21 x 5.7 timber floor, ensuite: 1.48 x 3.16 shower, wc, whb, partially tiled
Livingroom:
4.47 x 5.7 timber floor, electric fire with marble surround, recessed lighting
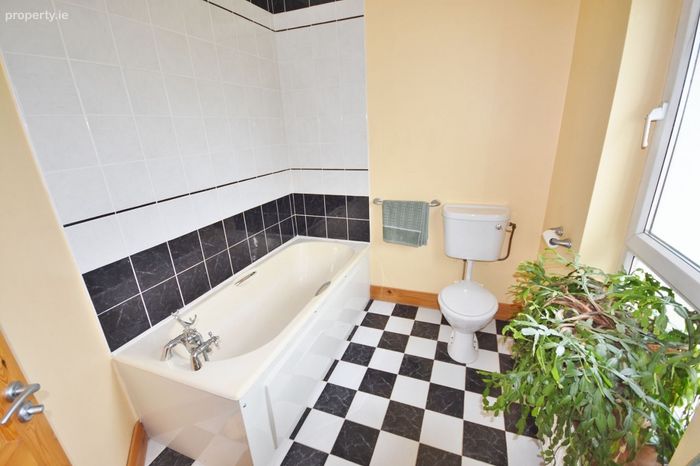
Bathroom:
2.5 x 1.96 bath, wc, whb, partially tiled
Bedroom 4:
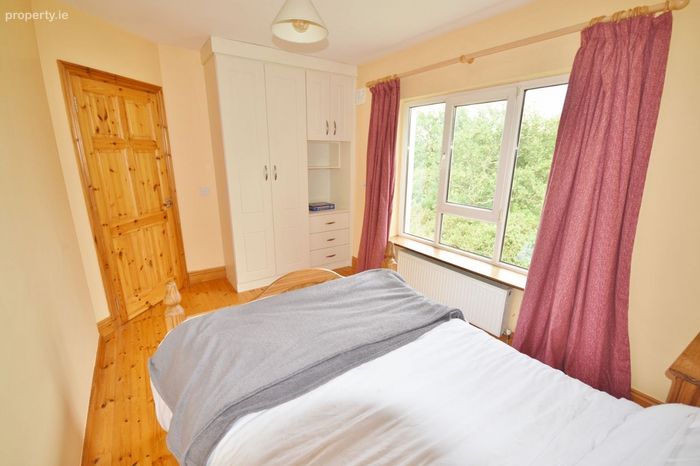
4.22 x 2.72 timber floor, built in wardrobe
Outside:
Shed 6.33 x 4.8 tiled floor with lean too attached storing oil tank and fuel
Side Patio Area
Outside Boiler
Driveway
Garden area to front & rear
BER Details
Energy Performance Indicator: 0.00 kWh/m2/yr
This property was last updated: 9 days ago