8 Ostman Place, Stoneybatter, Dublin 7, Stoneybatter, Dublin 7
 See Larger Images & 10 More Photographs >>
€400,000
Terraced House2 Bedrooms, 1 Bathroom, Terraced House
Rating:


Contact Name: Elizabeth Ryan
Agent:
Sherry FitzGerald Phibsborough
PSR Licence Number: 002183
Email Agent Show Number
Save This Ad
Key Features
Two bedroom artisan cottageLight-filled accommodation
High ceilings
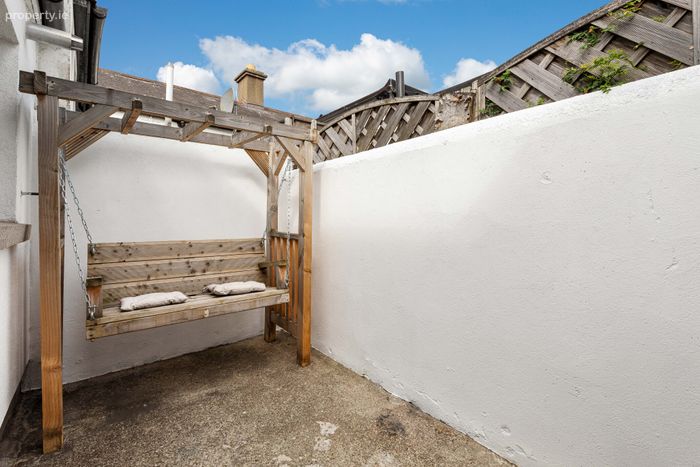
South west facing courtyard
Ample on-street parking
Mature and peaceful location
Gas fired central heating
Property Description
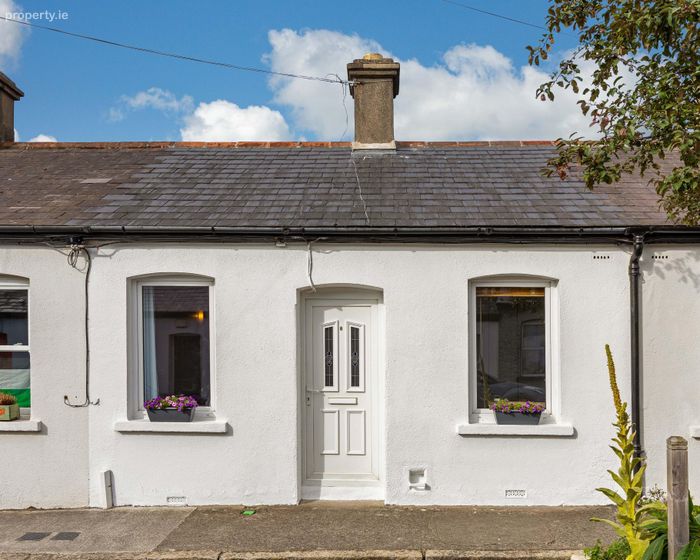
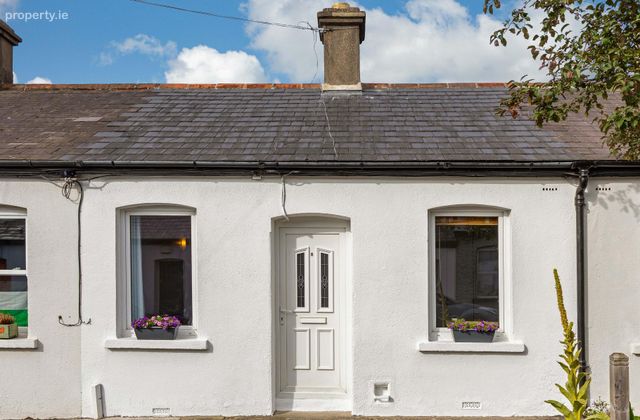
No. 8 Ostman Place is a beautifully maintained mid-terrace artisan cottage located in the heart of Stoneybatter. Built circa 1910 for the craftsmen of the Guinness Brewery, this charming property features well-proportioned, light-filled rooms with high ceilings and benefits from a southwest rear courtyard. Located in this popular and convenient area, it is the perfect opportunity for any discerning purchaser looking for a central, peaceful and secure property that benefits from countless recreational amenities on its doorstep. The accommodation briefly comprises open plan living/ dining room, two spacious bedrooms, inner hallway, newly installed shower room and kitchen.
The location is ideal, as 8 Ostman Place offers a serene setting, a stone’s throw from Stoneybatter Village. The area is famous for its numerous specialist shops, local market, delicatessens, bakeries, cafes, restaurants, and yoga studios. There are also plenty of supermarkets nearby. Smithfield and the village of Phibsborough are within walking distance. One of the main highlights of the area is the beautiful Phoenix Park, only a short stroll away and TUD Grangegorman, with its beautiful green open spaces accessible to the public. For those commuting to the city centre, it’s a pleasant walk, with public transport options available at Heuston Station, several bus routes, and LUAS stops at Smithfield and Grangegorman. Dublin airport is a 20-minute drive or aircoach from nearby Smithfield and the M50 intersection provides convenient access to all national routes.
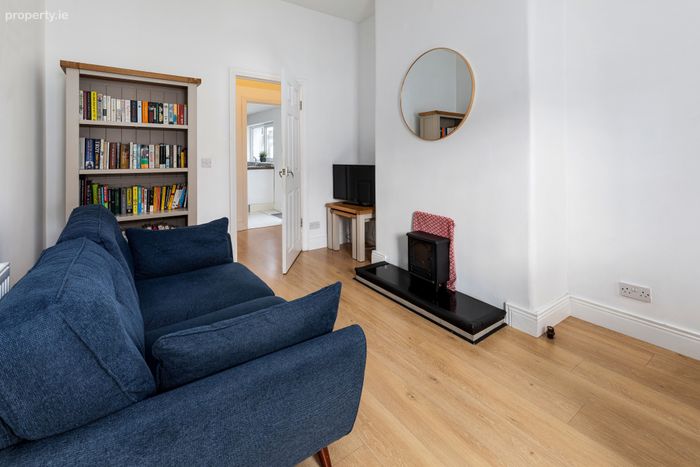
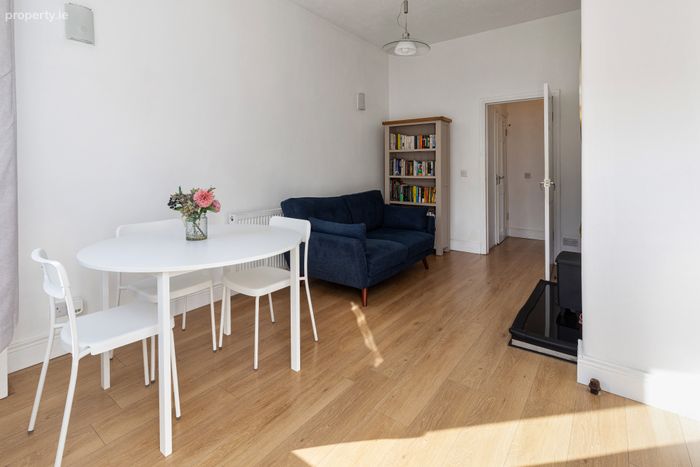
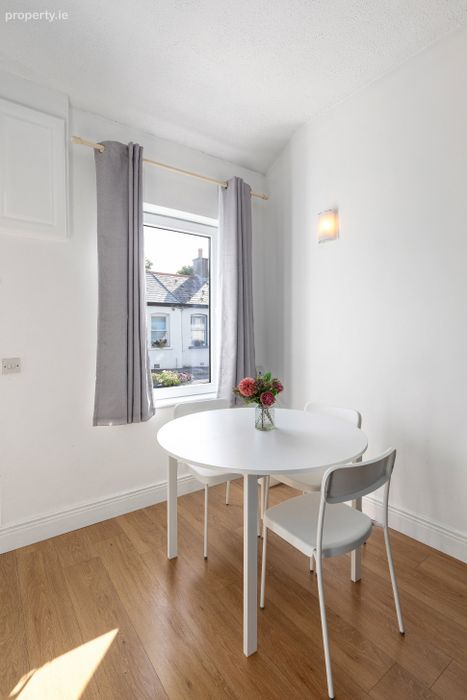
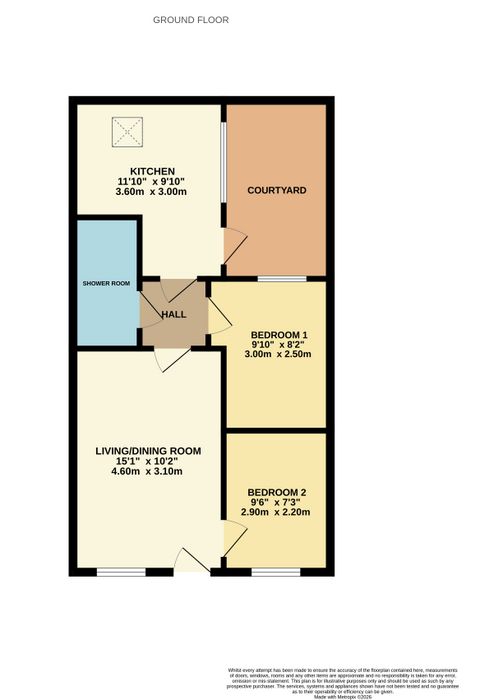
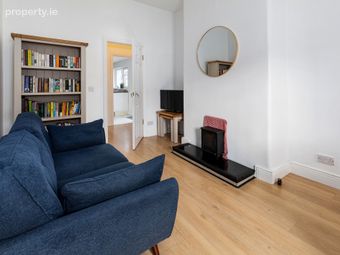
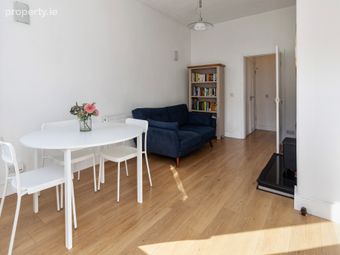
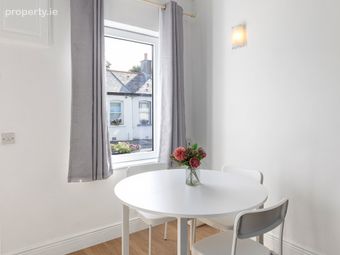
Living/Dining Room 4.60m x 3.10m. Bright living/dining room featuring hardwood flooring
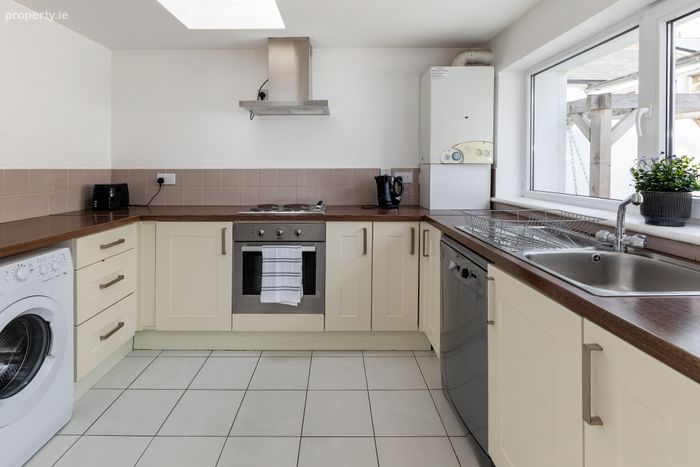

Kitchen 3.60m x 3.00m. Located to the back of the property, featuring tiled flooring and splashback, fitted kitchen units, a skylight providing natural light and plumbing for a washing machine. Access to rear courtyard.
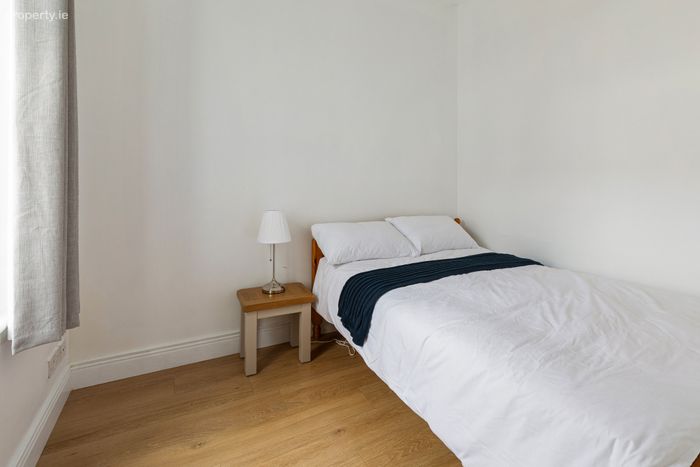
Bedroom One 3.00m x 2.50m. Spacious double room overlooking the rear courtyard
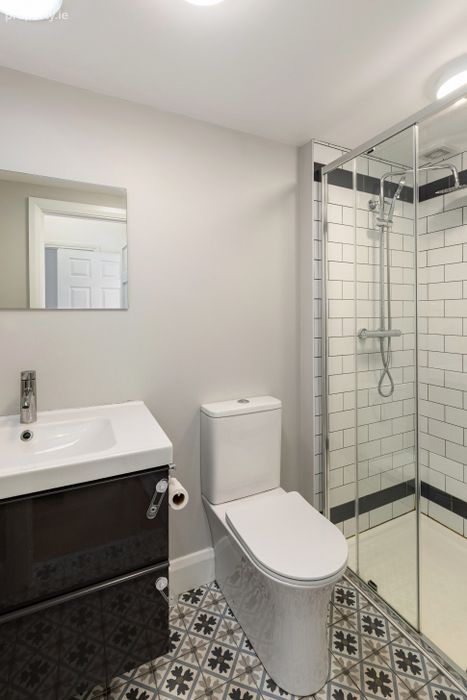
Shower Room 2.70m x 1.30m. Newly installed modern suite with tiled flooring, tiled splashback, shower, wc and whb.
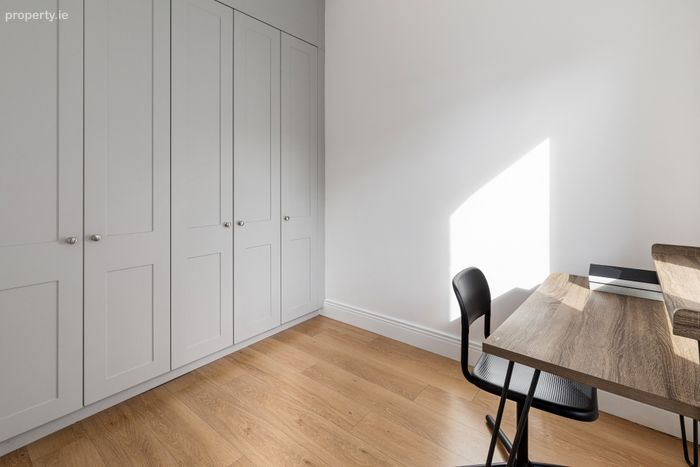
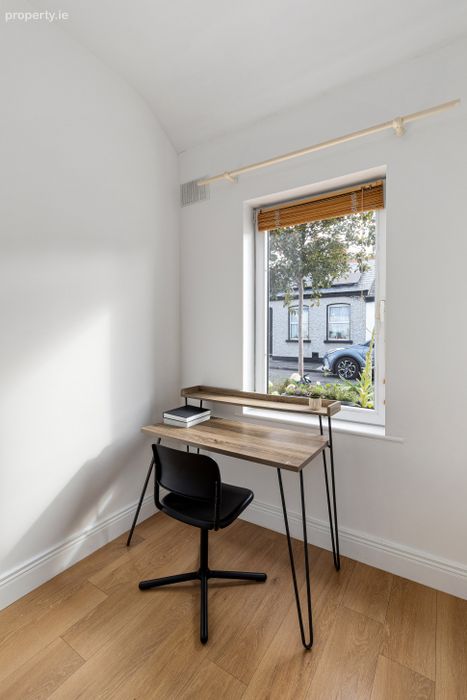
Bedroom Two 2.90m x 2.20m. Positioned to the front of the property, with bespoke built-in wardrobes
BER Details
BER No. 111597225
Energy Performance Indicator: 388.06 kWh/m2/yr
This property was last updated: today, 15 hours ago