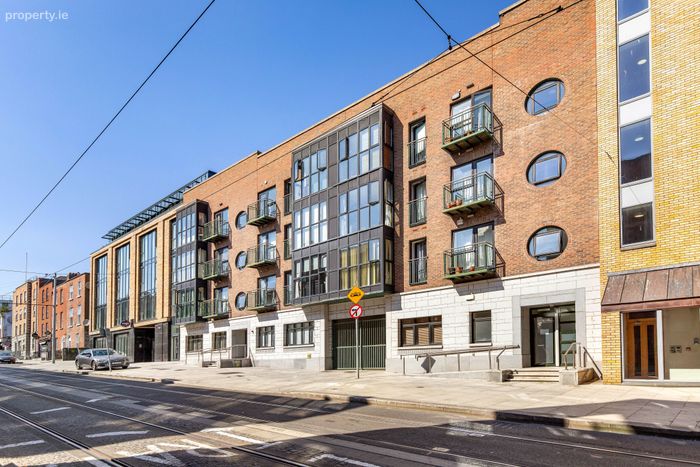
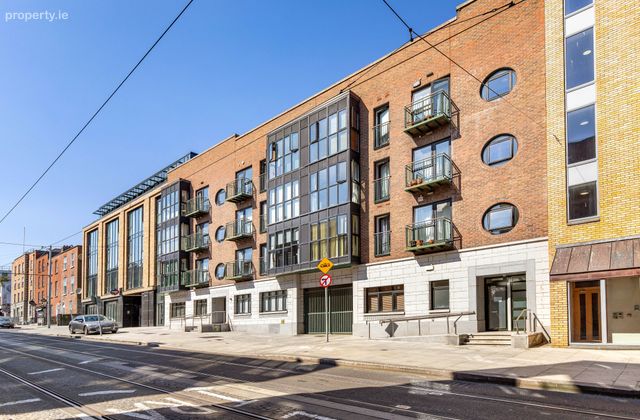
17 Palmerston Hall, Dominick Street, Dublin 7, Dublin 7
 See Larger Images & 6 More Photographs >>
€245,000
Apartment For Sale1 Bedroom, 1 Bathroom, Apartment For Sale
Rating:


Contact Name: Elizabeth Ryan
Agent:
Sherry FitzGerald Phibsborough
PSR Licence Number: 002183
Email Agent Show Number
Save This Ad
Key Features
Third-floor one-bedroom apartmentSpacious double bedroom with built-in wardrobes
Excellent storage
Broadstone Luas stop nearby
Secure and modern development
Excellent location with wealth of amenities on your doorstep.
Electric storage heating
Lift
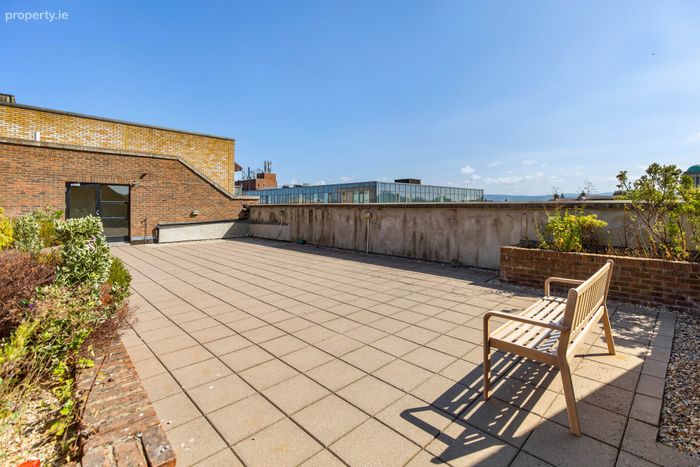
Rooftop terrace
Management fee - €2,312.21 per annum
Property Description
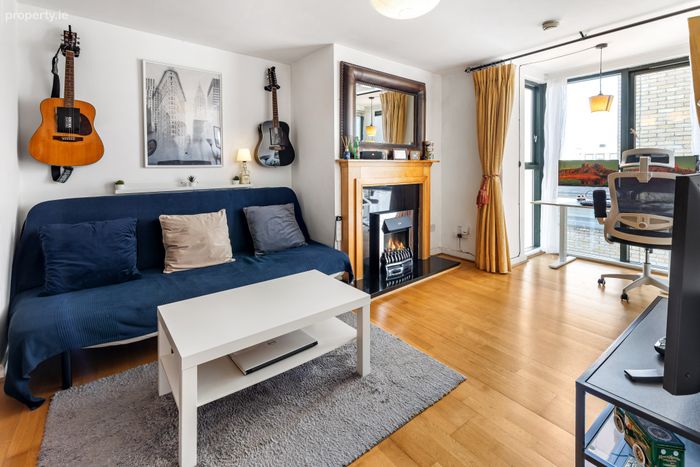
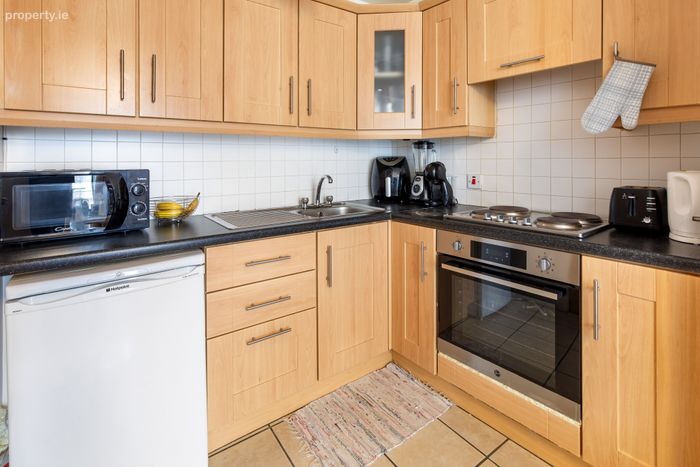
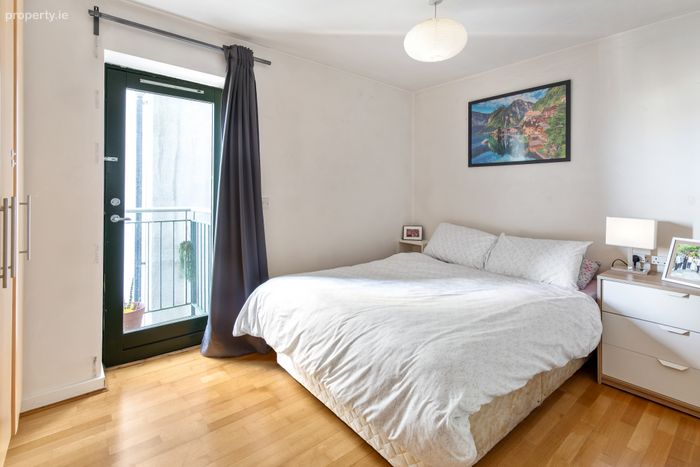
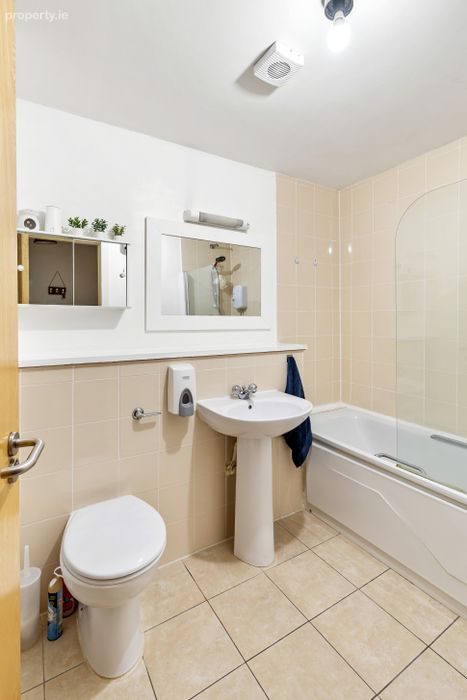
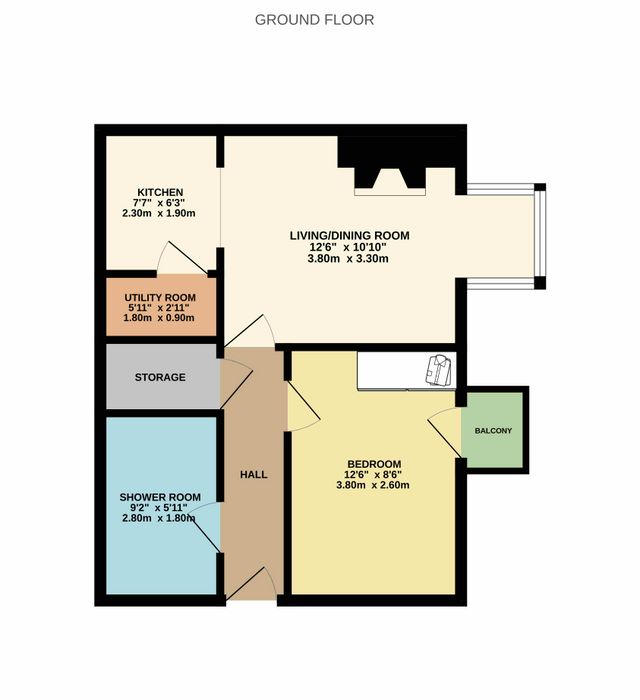
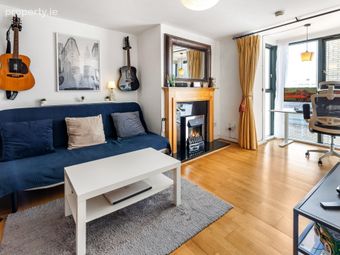
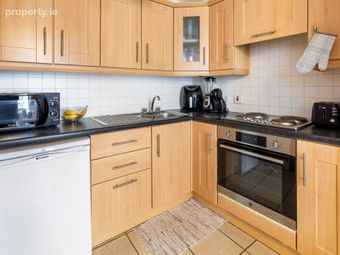
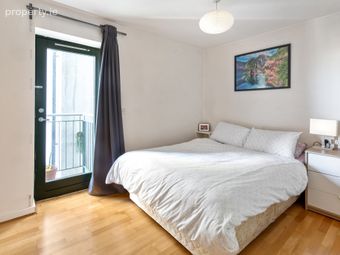
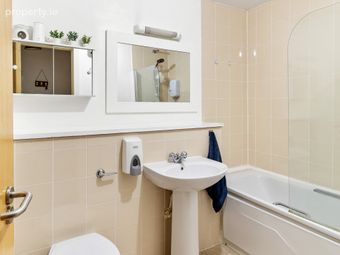
The property comprises a welcoming entrance hall laid with laminate flooring, providing access to all accommodation and a practical storage area. At the end of the hallway is the bright living/dining room, featuring an electric fireplace and alcove windows. The kitchen is accessed directly from the living area and is fitted with kitchen units, tiled flooring and splashback. A separate utility-style storage area provides space for a washing machine and fridge. The bedroom is a spacious double room complete with laminate flooring, built-in wardrobes and access to a juilet balcony. The accommodation is completed by a tiled shower room fitted with a WC, wash hand basin and Triton electric shower.
The property enjoys an exceptionally convenient location in the heart of Dublin 7, with Phibsborough and Stoneybatter just a short stroll away. Both neighbourhoods offer an excellent selection of cafés, restaurants, shops and leisure amenities, while nearby outdoor attractions include the Royal Canal Greenway and Blessington Basin. TUD Grangegorman campus is within easy walking distance, as are King's Inns, the Mater Hospital, the National Botanic Gardens and the Phoenix Park. The city centre is also easily reached on foot, making this an ideal location for those seeking a well-connected urban setting. Transport links are excellent, with the Broadstone Luas stop less than a five-minute walk away, numerous Dublin Bus routes nearby and a Dublin Bikes station providing additional commuting options. The proposed MetroLink stop at the Mater Hospital will further enhance connectivity to the area. The N2, N3 and M50 road networks are all easily accessible, while Dublin Airport is approximately a 20-minute drive away.
Hallway 3.80m x 1.00m. With laminate flooring, providing access to all accommodation and benefiting from additional storage space.
Living/Dining Room 3.30m x 3.80m. Positioned at the end of the hallway, featuring an electric fireplace and alcove windows.
Kitchen 2.30m x 1.90m. Features tiled flooring and splashback, floor-to-ceiling fitted kitchen units and a separate storage area with washing machine and fridge.
Bedroom 3.80m x 2.60m. Spacious double bedroom with built-in wardrobes and direct access to a juliet balcony.
Shower Room 2.80m x 1.80m. Featuring tiled flooring and tiled splashback, comprising a WC, Wash Hand Basin and Triton electric shower.
BER Details
BER No. 119607596
Energy Performance Indicator: 140.86 kWh/m2/yr
This property was last updated: today, 19 hours ago