35 Blessington Street, Phibsborough, Dublin 7, Phibsborough, Dublin 7
 See Larger Image >>
€850,000
Terraced House5 Bedrooms, 4 Bathrooms, Terraced House
Rating:


Contact Name: Martin Doyle
Agent:
Sherry FitzGerald Phibsborough
PSR Licence Number: 002183
Email Agent Show Number
Save This Ad
Key Features
Beautiful period propertyCul de sac location
Many original features
High ceilings
Rear garden with off street parking
Property Description
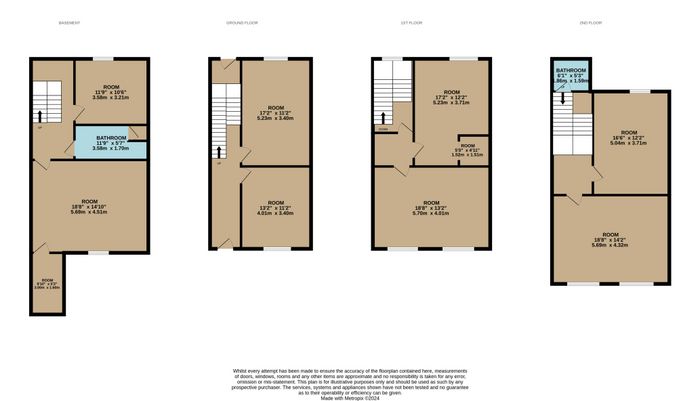
The accommodation comprises an impressive hallway leading to two large rooms, to the front a reception room has fitted units and storage while the room to the rear has a wooden floor and fitted units. The basement comprises a kitchen, shower room and reception room. On the first floor the room to the front spans the width of the property with two large windows flooding the room with light, there are fitted units and storage with another large room on this level. On the top floor there are two large rooms with fitted storage and a shower room.
The property is within a few minutes’ walk of O’Connell Street while having close proximity to a host of local amenities which include the Blessington Basin and the Royal Canal Bank, TUD Grangegorman, St. Patrick’s Training College, Mater Hospital and the Botanic Gardens are within walking distance and the Phoenix Park and the Royal Canal towpath close by. There are plenty of shops, restaurants and cafes in the bustling Phibsborough Village. The LUAS stop at Broadstone is a short walk away.
Hall Floor Level
Entrance Hallway 9.3m x 2m. Impressive entrance hallway with ceiling covings.
Room 1 4m x 3.4m. Bright spacious room with high ceiling, covings and fitted cupboards with sink.
Room 2 5.2m x 3.4m. With wooden floor, sink unit and shelving.
Basement Level
Kitchen 3.6m x 3.2m. Fitted with a range of floor and wall units.
Shower Room 3.6m x 1.7m. With w.c, wash hand basin and shower.
Room 5.7m x 4m. With tiled floor, fitted units and shelving. A door leads to the front of the property.
First Floor Level
Room 1 5.7m x 4m. Spanning the width of the property with two large windows flooding the room with light. Fitted units and shelving.
Room 2 5.2m x 3.5m. With fitted units.
Second Floor Level
Room 1 5.7m x 4m. On the top floor and spanning the width of the property with covings, two large windows flooding the room with light. Fitted units and shelving.
Room 2 5m x 3.7m. With fitted storage and sink unit.
Shower Room 1.8m x 1.6m. With w.c, wash hand basin and shower.
BER Details
Energy Performance Indicator: 0.00 kWh/m2/yr
This property was last updated: today, 1 hour 11 minutes ago