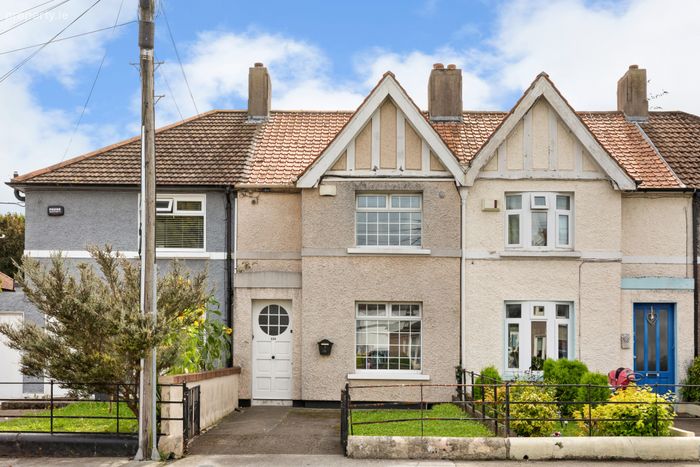
110 Leix Road, Cabra, Dublin 7, Cabra, Dublin 7
 See Larger Images & 2 More Photographs >>
€520,000
Terraced House2 Bedrooms, 1 Bathroom, Terraced House
Rating:


Contact Name: Ronan Feeney
Agent:
Sherry FitzGerald Phibsborough
PSR Licence Number: 002183
Email Agent Show Number
Save This Ad
Key Features
Terraced family homeExcellent location on this popular street
Close to many local shops
Off street parking
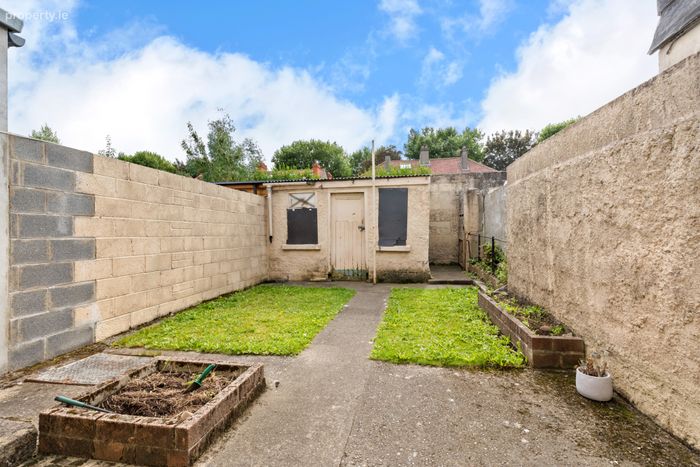
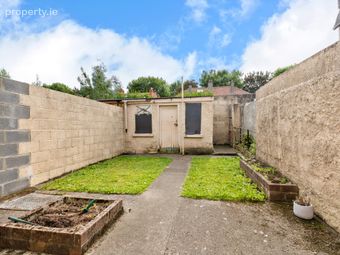
Lawned south facing rear garden
Block built storage shed
Gas fired central heating
Property Description
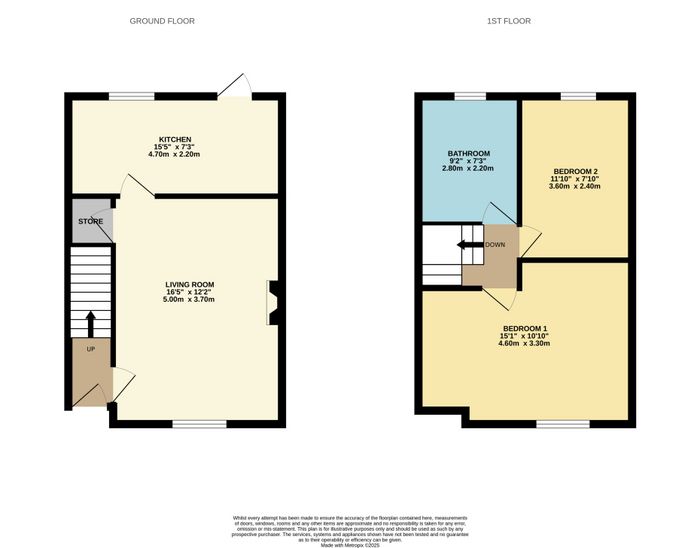
As you enter 110 Leix Road, the hallway is laid in laminate flooring. To the front, the living room features a fireplace with wooden surround, laminate flooring, picture rails and understairs storage. Continuing through, the kitchen is fitted with floor and wall units with fitted oven and hob and plumbing for a washing machine. From here, there is direct access to the rear garden.
Upstairs there are two bedrooms both spacious doubles with laminate flooring. A family bathroom completes the accommodation.
To the front there is off street parking while the south facing rear garden is laid in lawn with block built storage shed.
Local facilities are plentiful, with a wide selection of excellent schools, shops, restaurants, and leisure amenities close by, while the property is perfectly situated beside the vibrant villages of Phibsborough and Stoneybatter. It is also within walking distance of beautiful green spaces, including the Phoenix Park. Transport links are excellent, with convenient bus routes providing easy access for commuters, as well as Broombridge Train Station and the Luas nearby. The Navan Road is easily accessible, offering quick connections to the M50, M1, and Dublin Airport.
Hallway With laminate flooring.
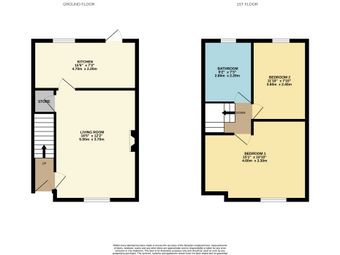
Living Room 5.0m x 3.7m. A charming living room featuring fireplace with a wooden surround, laminate flooring and picture rails. The space also includes convenient under-stairs storage.
Kitchen 2.2m x 4.7m. The kitchen is fitted with a range of floor and wall units, oven and hob and plumbing for a washing machine. A door opens to the rear garden.
Bedroom One 3.3m x 2.4m. A spacious double bedroom with fitted storage and laminate flooring.
Bedroom Two 3.6m x 2.4m. A bright double bedroom with laminate flooring.
Bathroom 2.5m x 2.2m. With suite comprising w.c, wash hand basin and bath.
BER Details
BER No. 104012869
Energy Performance Indicator: 380.72 kWh/m2/yr
This property was last updated: today, 1 hour 11 minutes ago