31 Leix Road, Cabra, Dublin 7, Cabra, Dublin 7
 See Larger Images & 3 More Photographs >>
€550,000
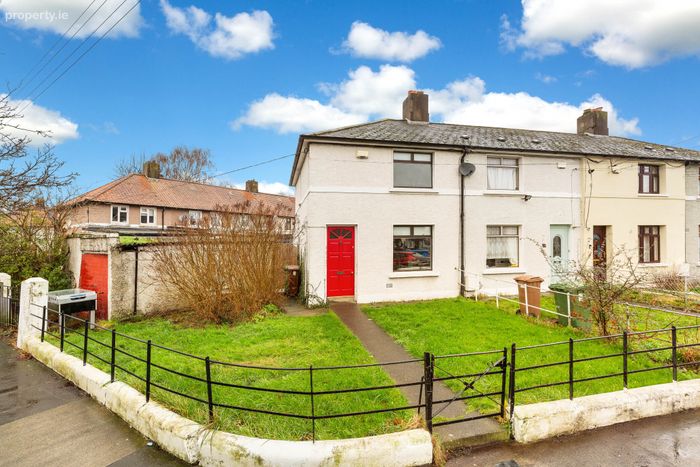
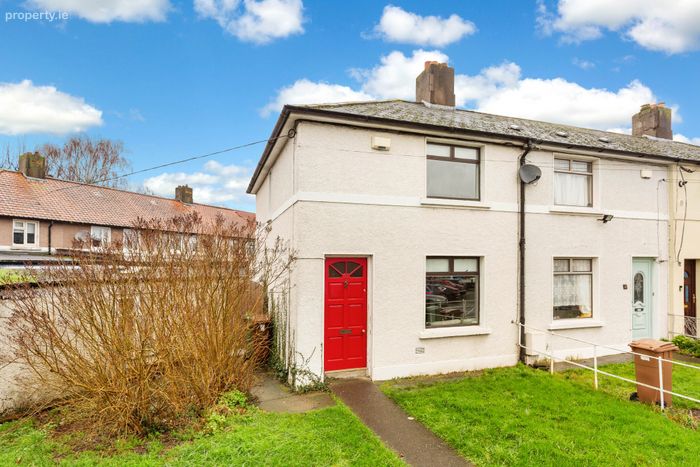
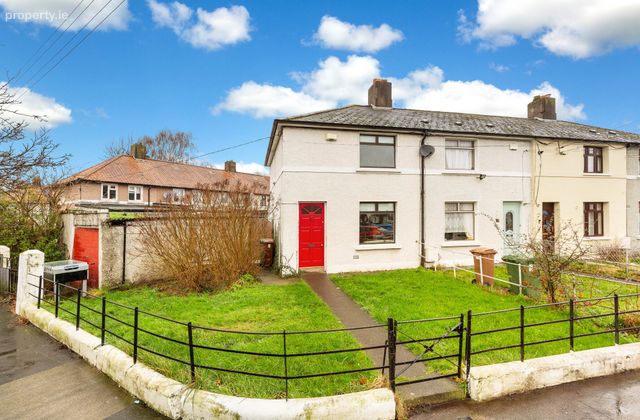
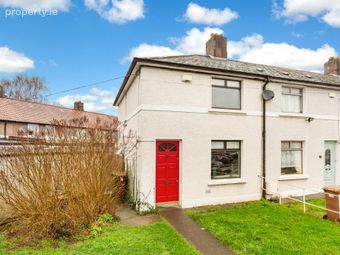
End of Terrace House3 Bedrooms, 1 Bathroom, End of Terrace House
Rating:


Contact Name: Ronan Feeney
Agent:
Sherry FitzGerald Phibsborough
PSR Licence Number: 002183
Email Agent Show Number
Save This Ad
Key Features
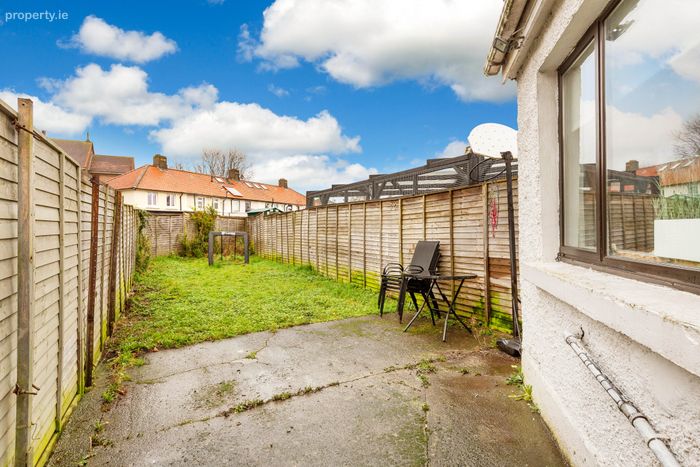
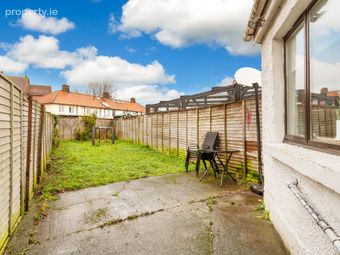
End of terrace family homeLarge gardens
Double glazed
Gas fired central heating
Garage
500m to Luas
Property Description
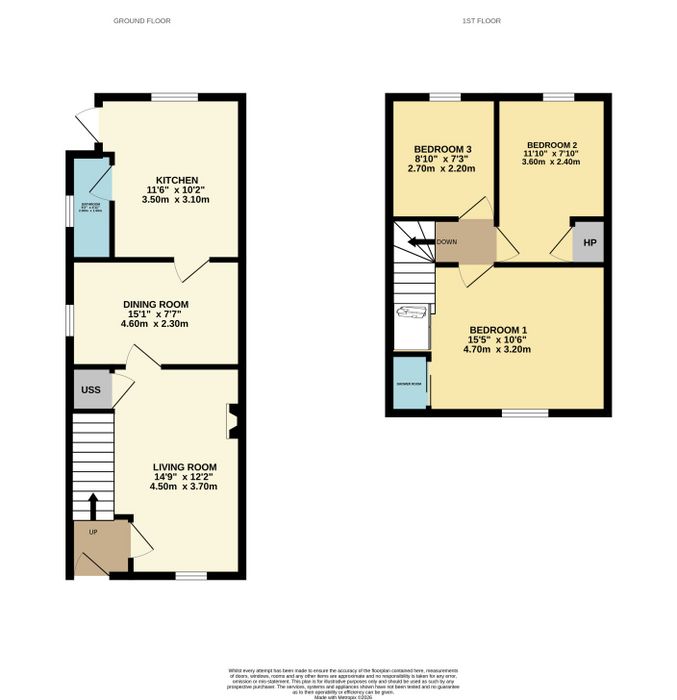
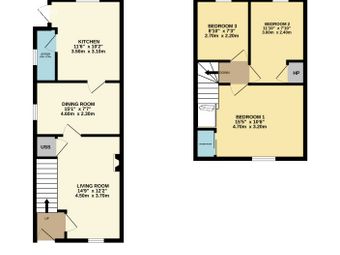
The accommodation opens to an entrance hall leading to the front living room, which in turn opens through to the dining room. Beyond this, the single storey rear extension accommodates the kitchen and provides access to the rear garden, with the bathroom located off this area. Upstairs, there are three bedrooms, with the main bedroom spanning the full width of the front of the house and benefiting from a shower room. The second bedroom is a good sized double, while the third is a single room, suitable for a child’s bedroom, guest room, or home office.
Conveniently situated, 31 Leix Road enjoys proximity to a wealth of local amenities, including schools, shops, restaurants, and recreational facilities. Nature enthusiasts will appreciate being within walking distance of the Phoenix Park and Botanic Gardens. Additionally, TUD Grangegorman as well as the vibrant villages of Phibsborough and Stoneybatter, are just a short stroll away.
For commuters, excellent transport links are readily available with an efficient bus service, Broombridge Train Station and Cabra Luas stop nearby. Easy access to major roadways including the N3 and M50 ensures convenient travel throughout the city and beyond, with Dublin Airport reachable in approximately 20 minutes by car.
Hall A bright and welcoming entrance hall.
Living Room 4.50m x 3.70m. A comfortable reception space with a feature fireplace and decorative picture rails.
Dining Room 2.30m x 4.60m. A generous dining area that connects well with the living and kitchen spaces.
Kitchen 3.50m x 4.40m. Fitted kitchen with ample storage, an oven and hob with extractor fan, and plumbing for a washing machine.
Bathroom 2.80m x 1.50m. Complete with wc, whb and bath.
Bedroom 1 3.20m x 4.70m. A spacious double bedroom with an ornate fireplace, builtin wardrobes and an adjoining shower room with an electric shower.
Bedroom 2 3.60m x 2.40m. A well-sized double bedroom with good natural light.
Bedroom 3 2.70m x 2.20m. Single bedroom suitable for a child’s room, home office or guest room.
BER Details
BER No. 119162352
Energy Performance Indicator: 431.77 kWh/m2/yr
This property was last updated: today, 1 hour 11 minutes ago