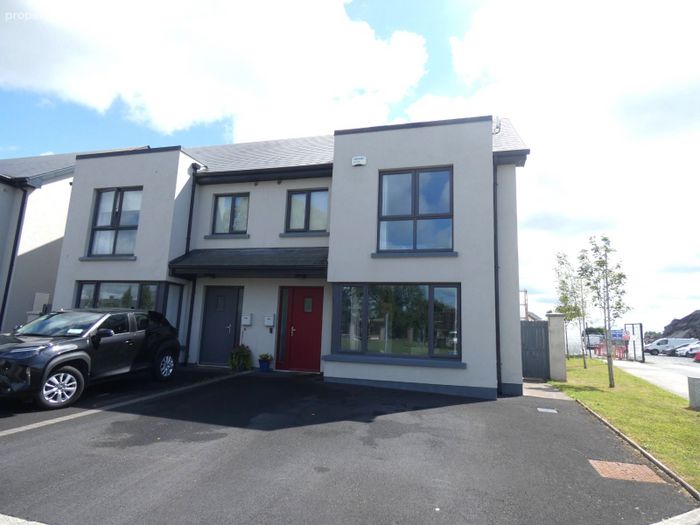
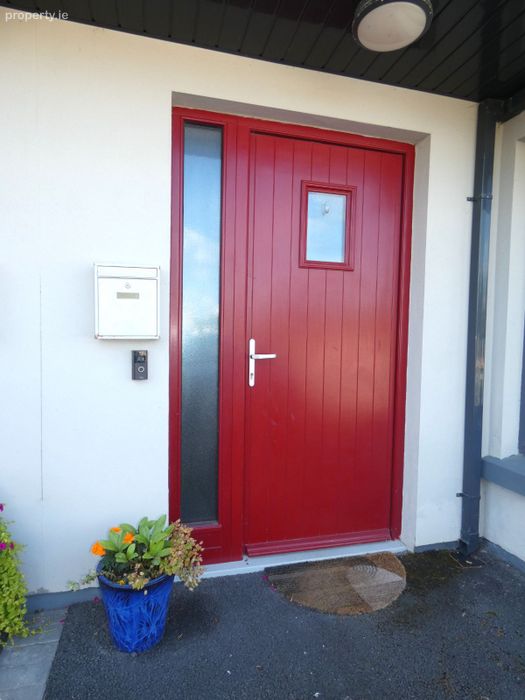
1 Curate's Court, Roslevan, Ennis, Co. Clare
 See Larger Images & 30 More Photographs >>
€397,500
Semi-Detached House3 Bedrooms, 3 Bathrooms, Semi-Detached House
Rating:

Contact Name: Helen Gallery
Agent:
Helen Gallery Auctioneers and Valuers
PSR Licence Number: 002433
Email Agent Call 065 6829481
Save This Ad
Key Features
Ideally located within walking distance of Roslevan shopping centre and Ennis townClose to the Exit 13 to the M17 & M18 for those commuting to Limerick, Shannon & Galway.
Bright spacious well laid out family home with excellent accommodation
Showhouse condition throughout
Air to water heating
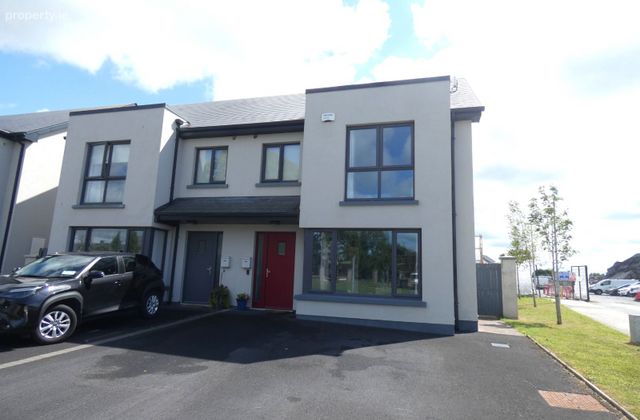
Corner site
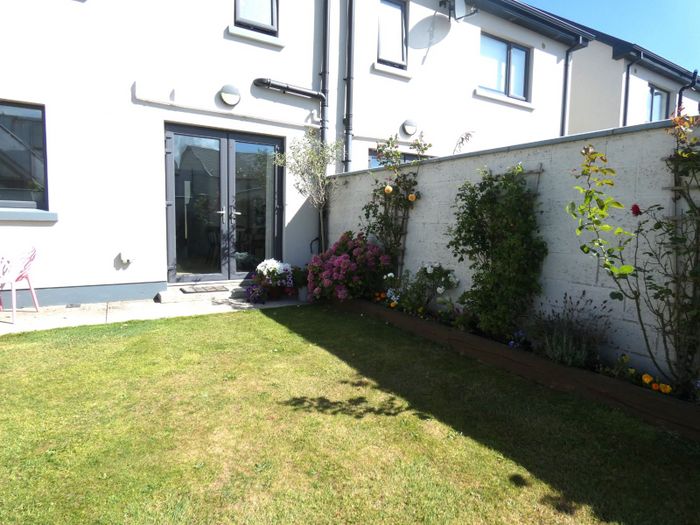
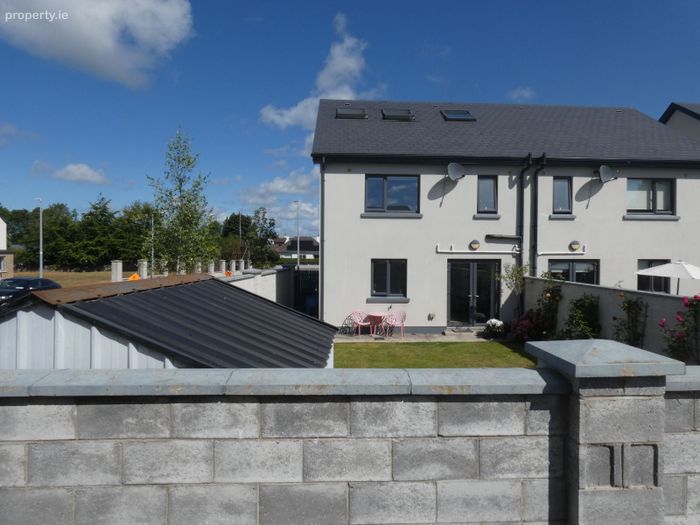
Fully enclosed south facing rear garden
Attic converted into two separate areas
Property Description
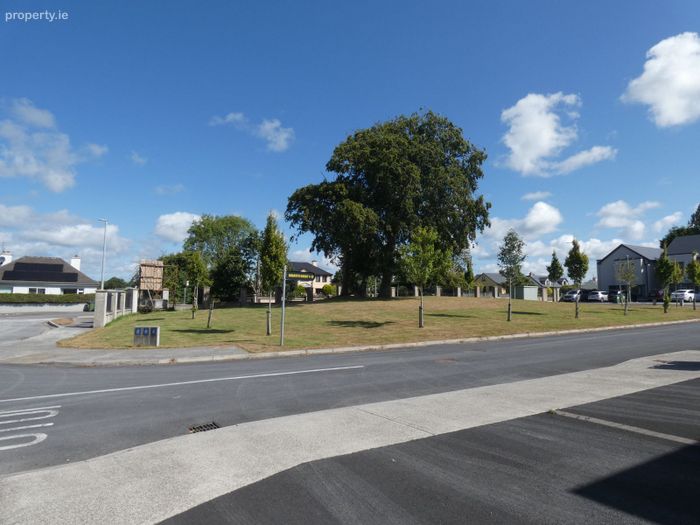
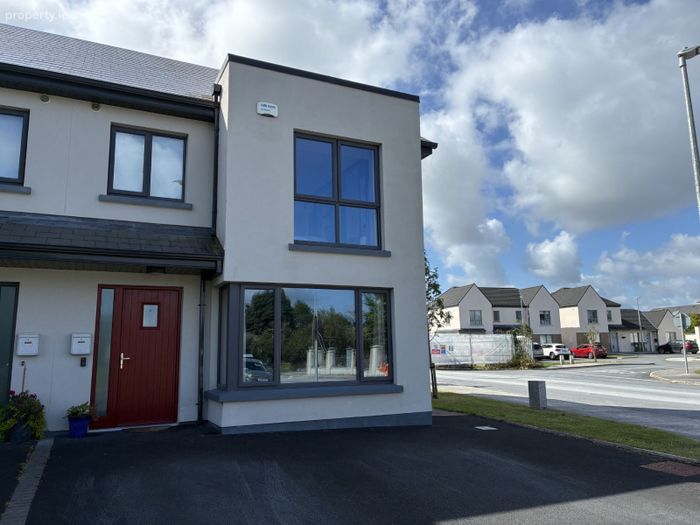
The property is ideally located just off the Tulla Road to the front of the development, on a corner site, in a quiet cul de sac of just 11 homes. Curate’s Court is within walking distance of the Roslevan Shopping centre and is within easy access of Ennis Town Centre and the M18 for those commuting to the employment centres of Galway, Shannon and Limerick.
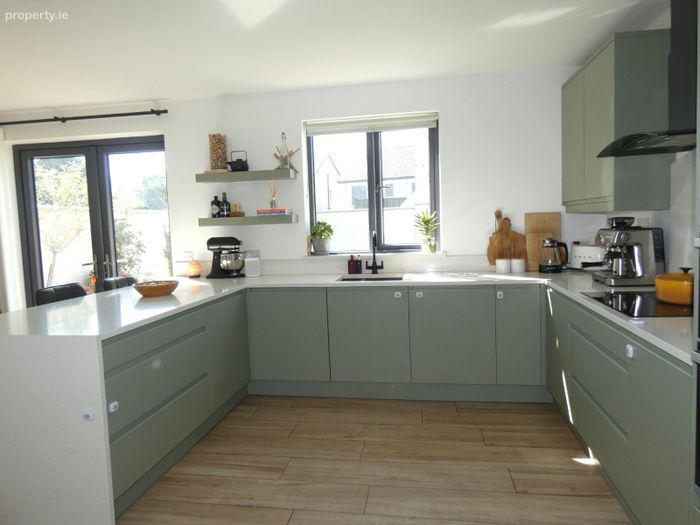
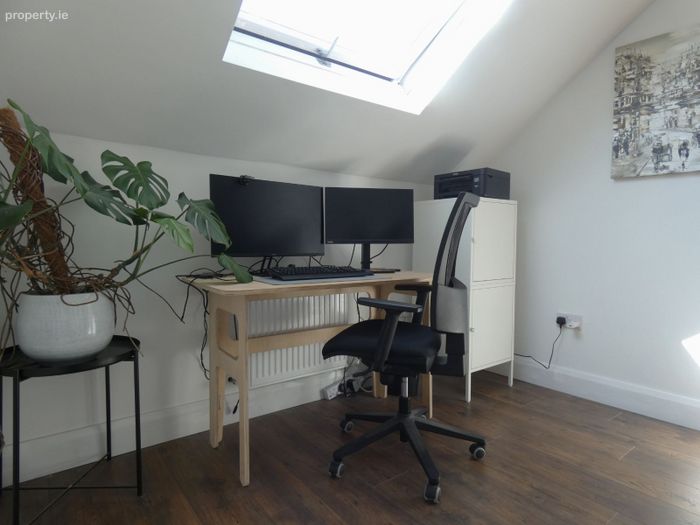
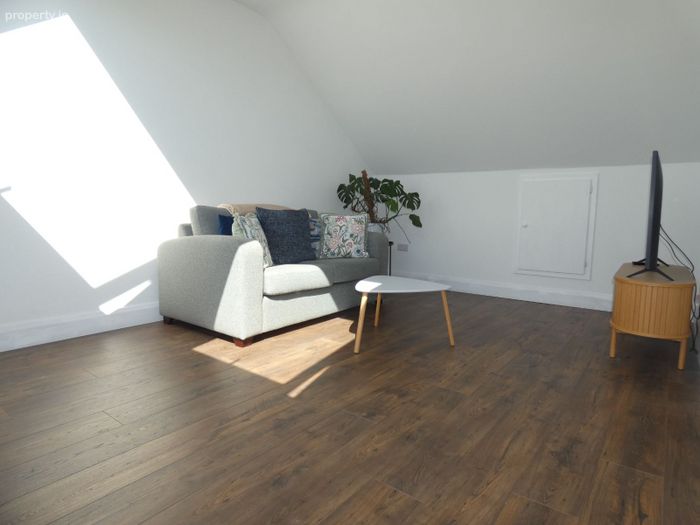
Finishes are exceptional throughout the home, with an abundance of top quality fittings and fixtures including Derg Kitchen and utility, quartz worktops in the kitchen, well-appointed and tiled bathrooms, top quality flooring, zoned air to water heating landscaped gardens with block wall boundaries and much more. The attic has been converted to provide two additional separate spaces, one currently used as an office
and the other as a gym area. Viewing is strongly recommended and strictly by appointment with sole selling agents.
Accommodation.
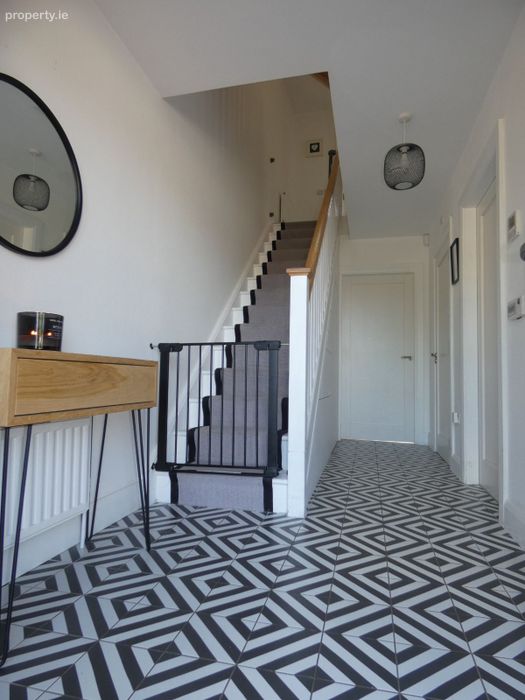
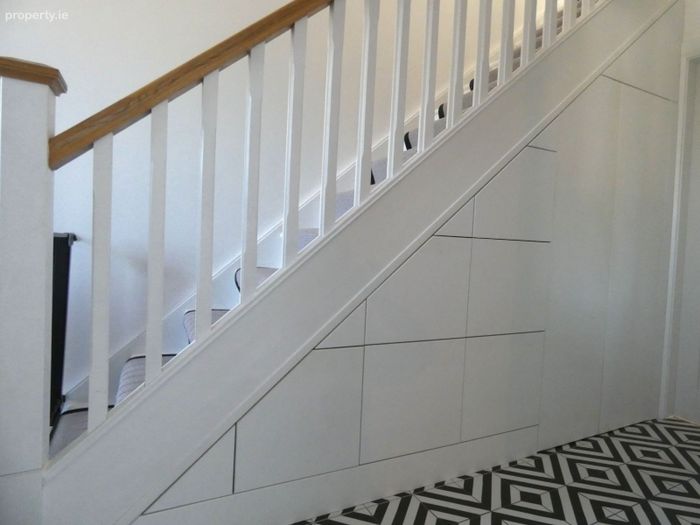
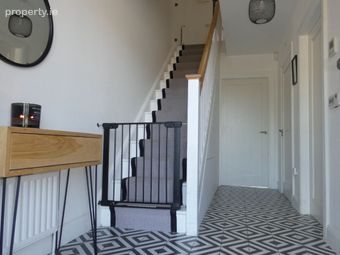
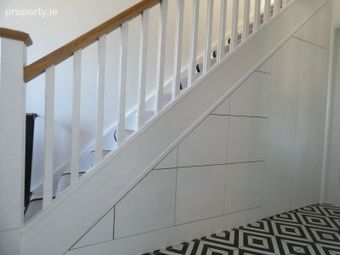
Entrance Hall: 5.00m x 1.96m. Tiled flooring and fully fitted out under stairs storage.
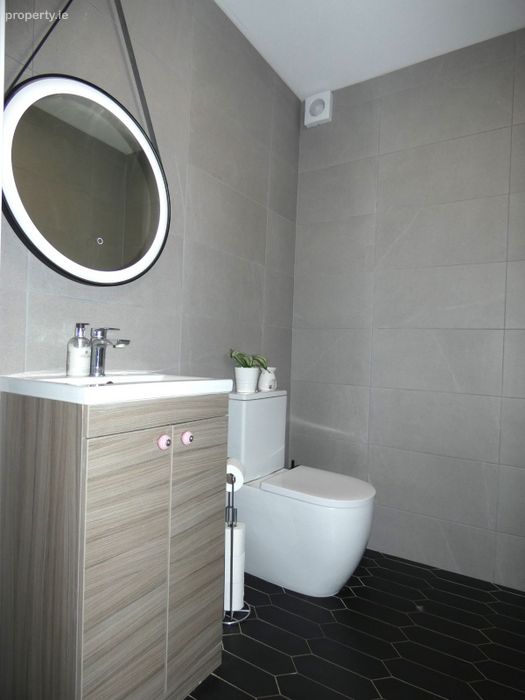
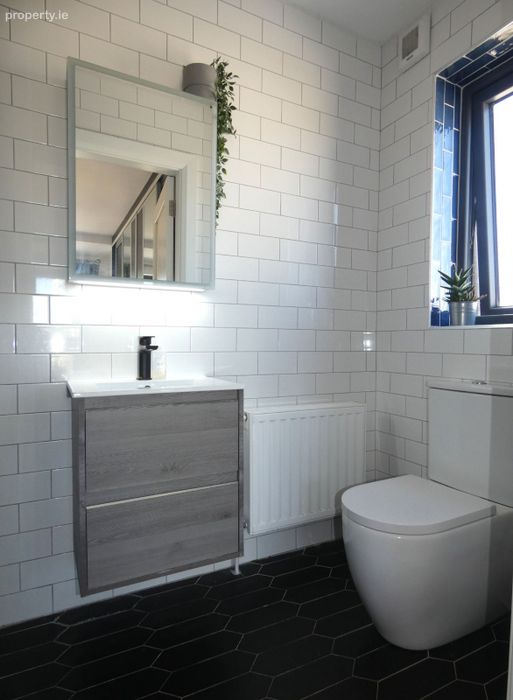
Guest WC: 1.82m x 155m. Fully tiled with WC and wash hand basin.
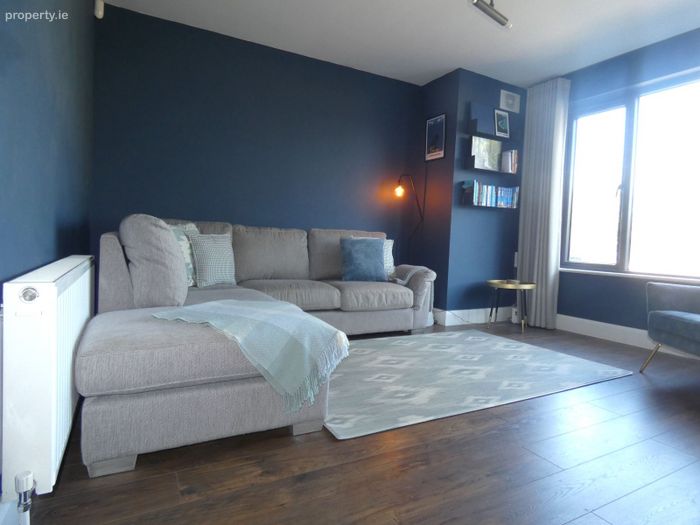
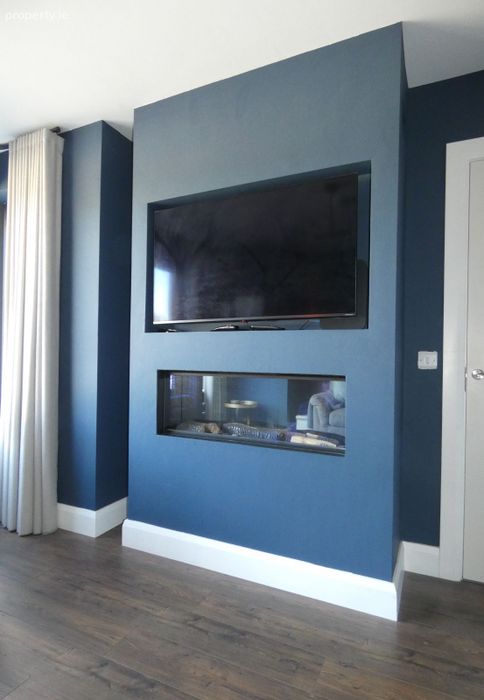
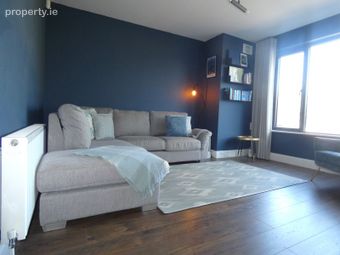
Living Room: 422m x 4.04m. Bright spacious room located to the front of the property with feature box window, electric fire set in unit with TV. And laminate timber flooring.
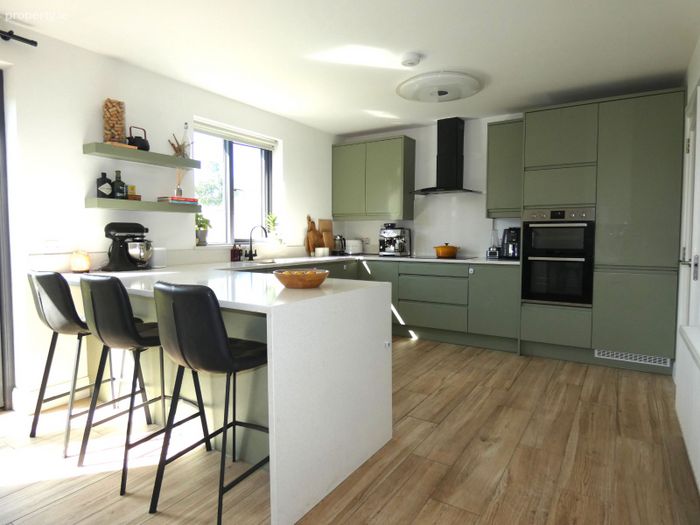
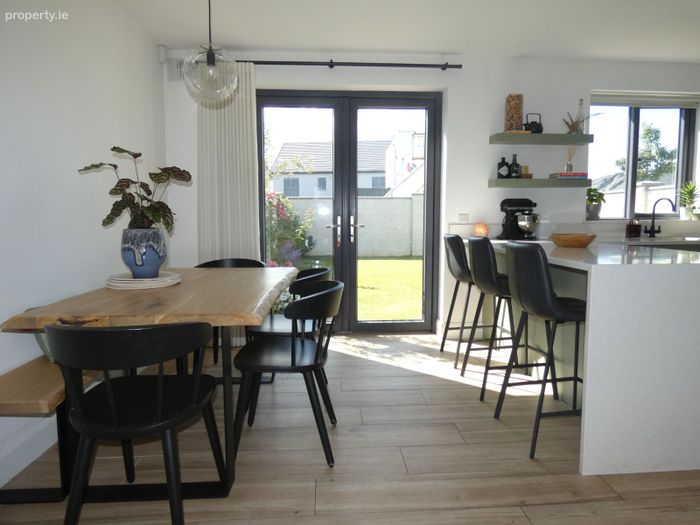
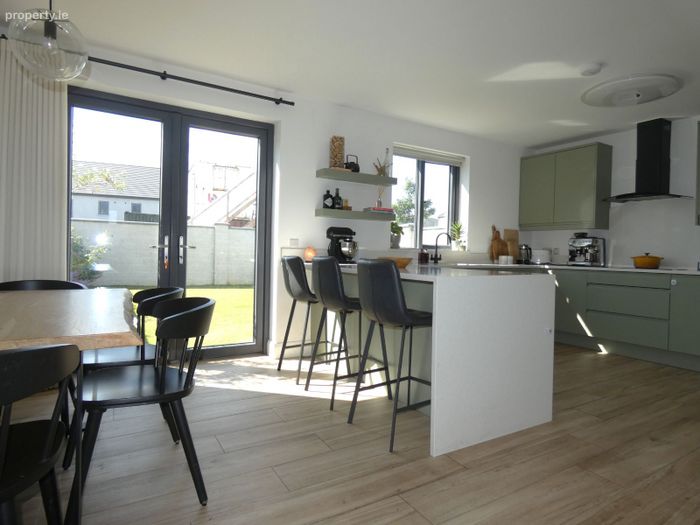
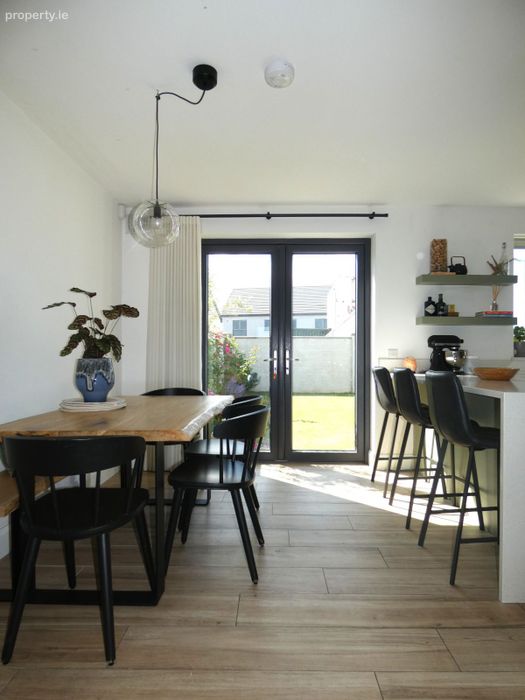
Kitchen/ Dining Room: 6.10m x 3.91m light filled room to the rear of the property with modern fully fitted Derg kitchen with ample wall and base units, integrated double oven, induction hob, extractor fan, dishwasher and fridge freezer. There are bright quartz worktops and reveals. There are double doors from the dining area to the sunny rear South facing garden. Tiled floor.
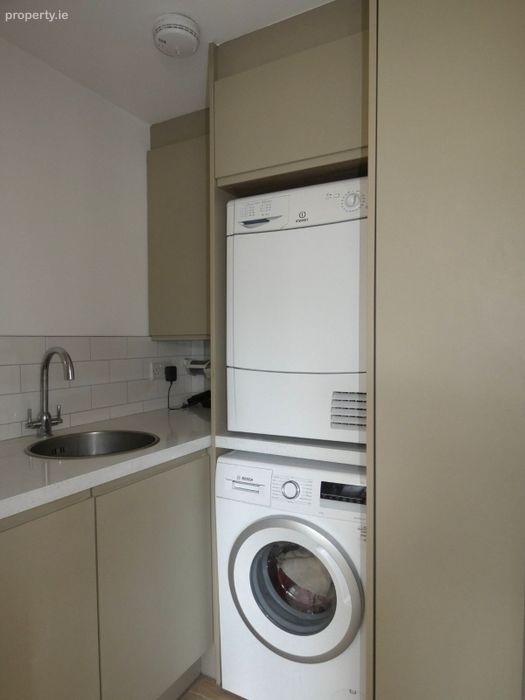
Utility Room 2.11m x 1.56m with good storage units, sink and plumbing for washing machine and dryer. The air to water heating unit is also housed here.
First Floor
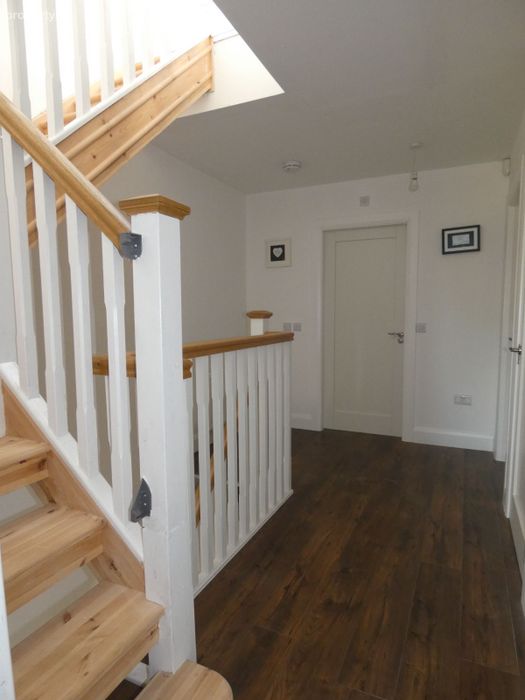
Landing: 3.83m x 2.41m with laminate timber flooring and storage closet.
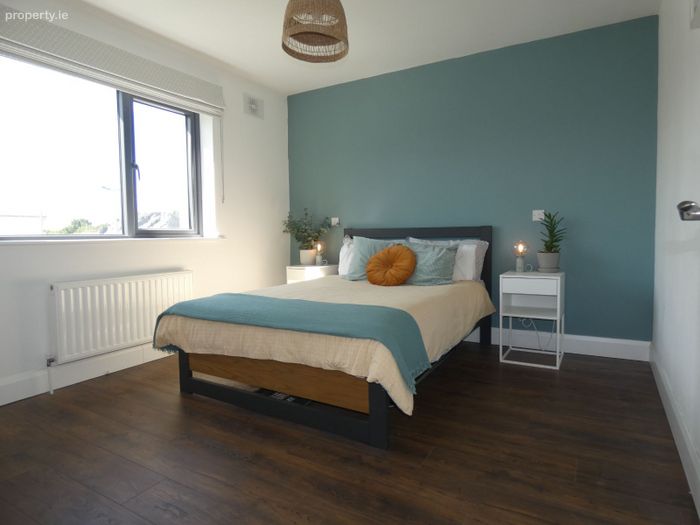
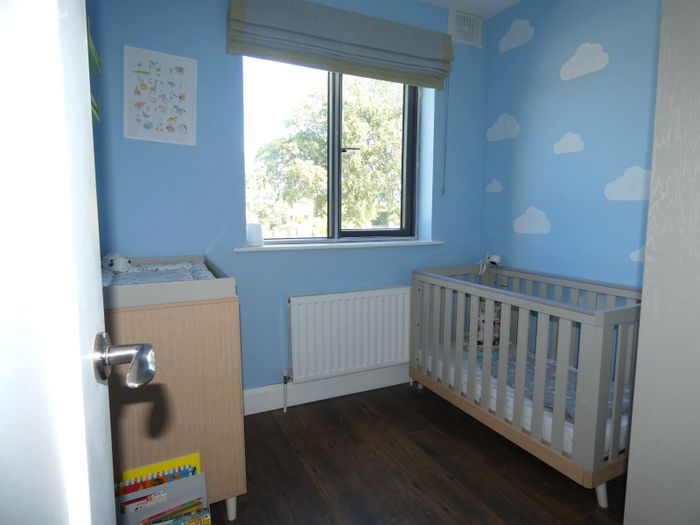
Bedroom One 3.53m x 3.33m. Double bedroom to the rear of the property with laminate timber flooring.
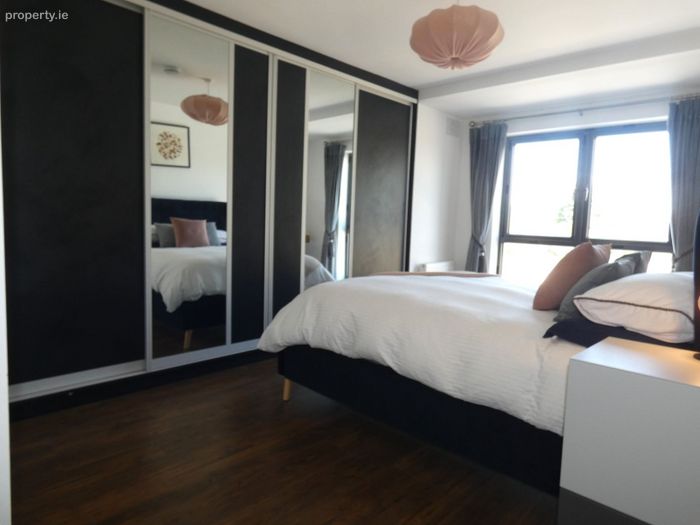
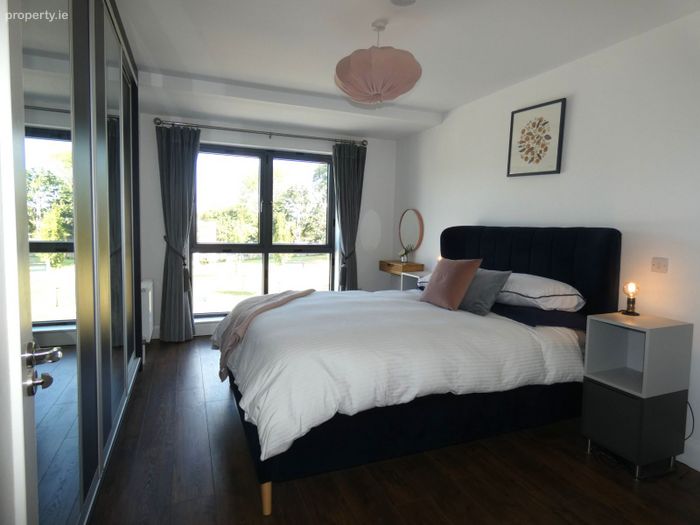
Bedroom Two ( Master) 5.08m x 3.53m. Extremely bright room to the front of the property with feature box window, wall to wall slide robes
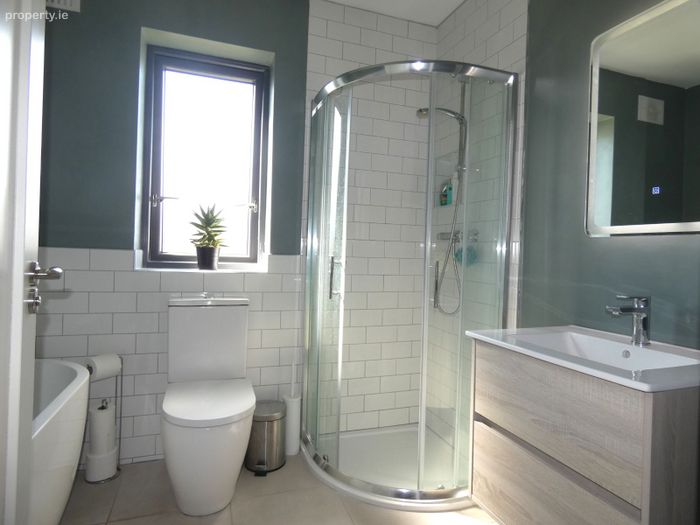
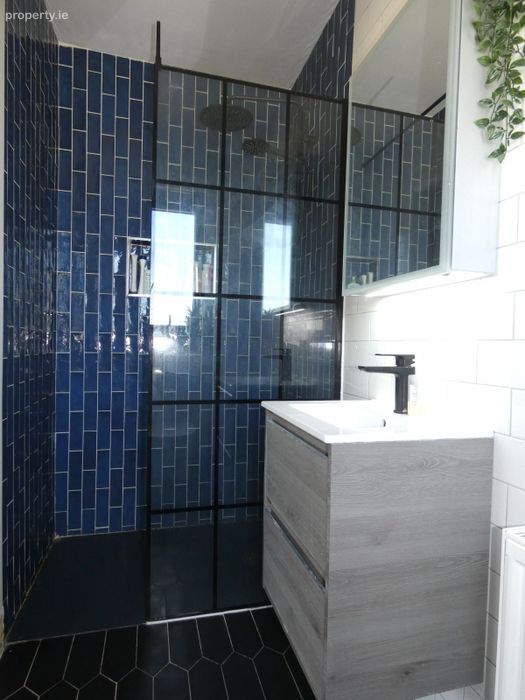
En-suite: 2.47m x 1.22m Fully tiled with shower, WC and wash hand basin.

Family Bathroom: 2.44m x 2.10m. Fully tiled with feature bath, separate shower stall WC. heated towel rail and wash hand.
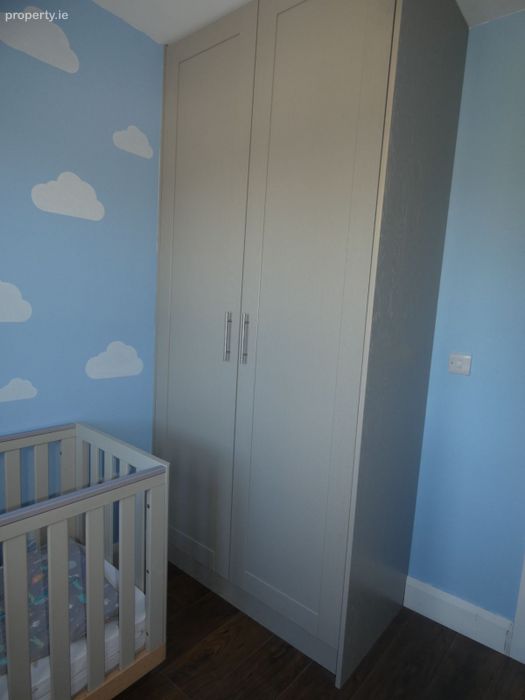
Bedroom 3:4.70m x 3.21m with laminate timber flooring and built in wardrobe.
Attic Area:
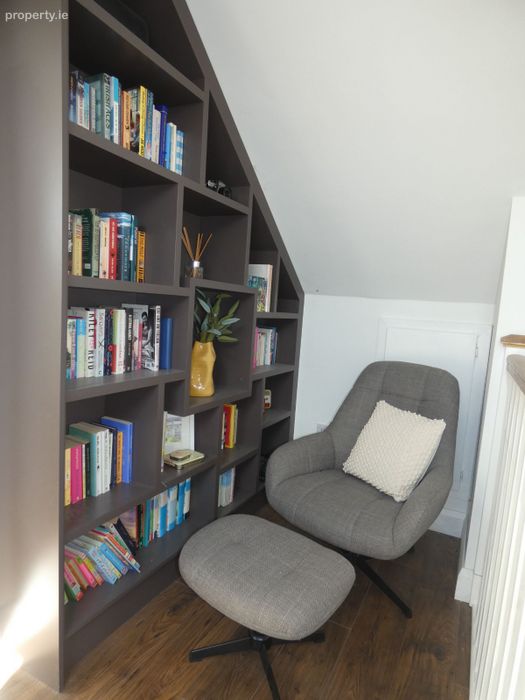
Study: 4.70m x 3.21m with laminate timber flooring and built in book case.
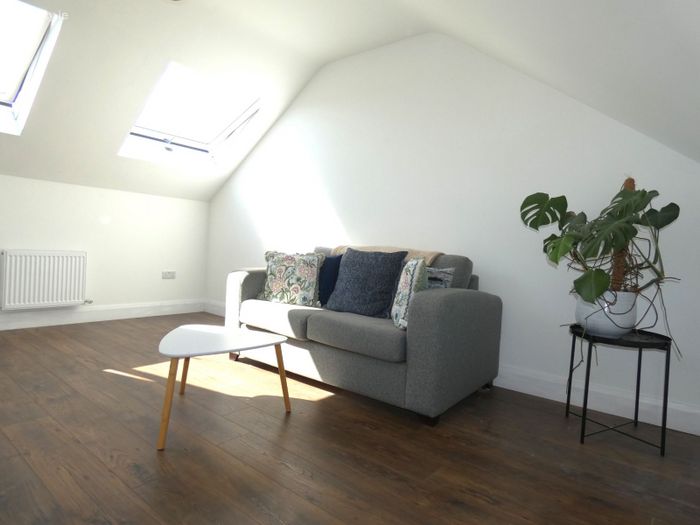
Gym / family Area: 4.70m x 3.21 very bright area with two velux windows, laminate flooring and TV point.
External
Fully enclosed south facing rear garden
Garden shed with light and power
Side gate.
Features
A rate home
Air to water heating
Exceptional finish throughout.
Attic converted for additional space
South facing rear garden
Corner site
Superb location
BER Details
BER No. 113591879
Energy Performance Indicator: 55.69 kWh/m2/yr
This property was last updated: yesterday morning