44 Lios Ard, Tulla Road, Ennis, Co. Clare, Ennis, Co. Clare
 See Larger Images & 27 More Photographs >>
€295,000
Semi-Detached House3 Bedrooms, 3 Bathrooms, Semi-Detached House
Rating:

Contact Name: Joe Linehan
Agent:
DNG O'Sullivan Hurley Property & Financial Services
PSR Licence Number: 002295
Email Agent Show Number
Save This Ad
Key Features
Eircode V95P02ABuilt in 2005
Total Floor Area 108sqm (1162.5 sqft)
Fully Alarmed
Mains Gas Central Heating
Mains Water and Sewage
Double Glazed Windows
Fibre Broadband Available
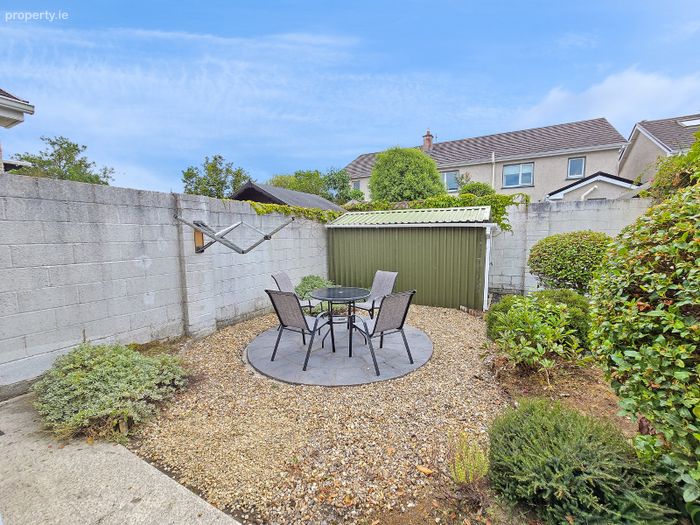
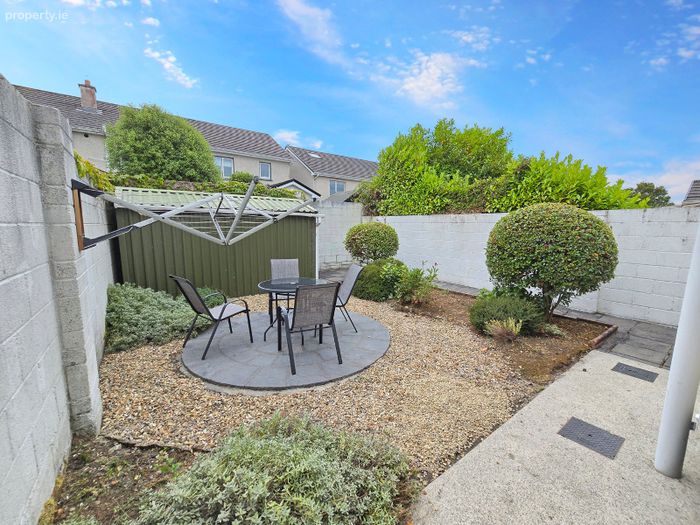
South Facing Rear Garden
Property Description
The property is located just minutes from Ennis Town Centre and provides excellent connectivity to the M18 motorway making it ideal for those commuting to Limerick, Galway Shannon and beyond.
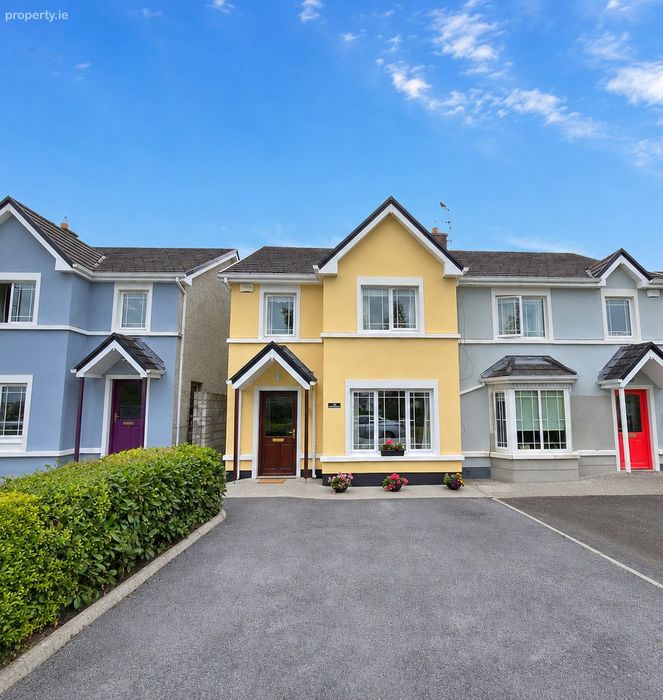
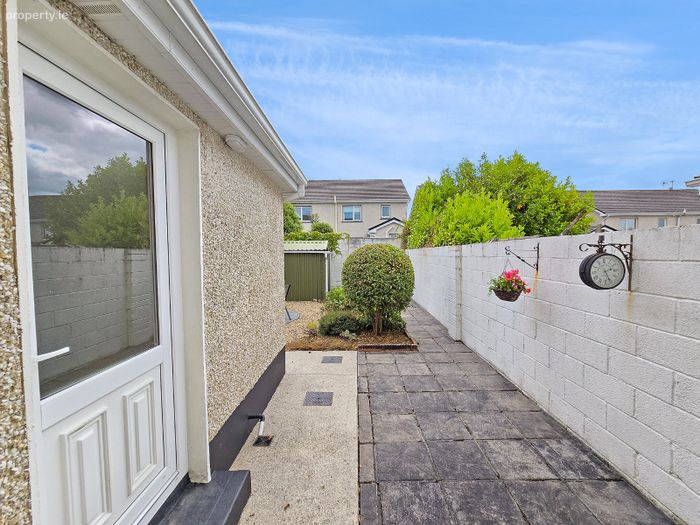
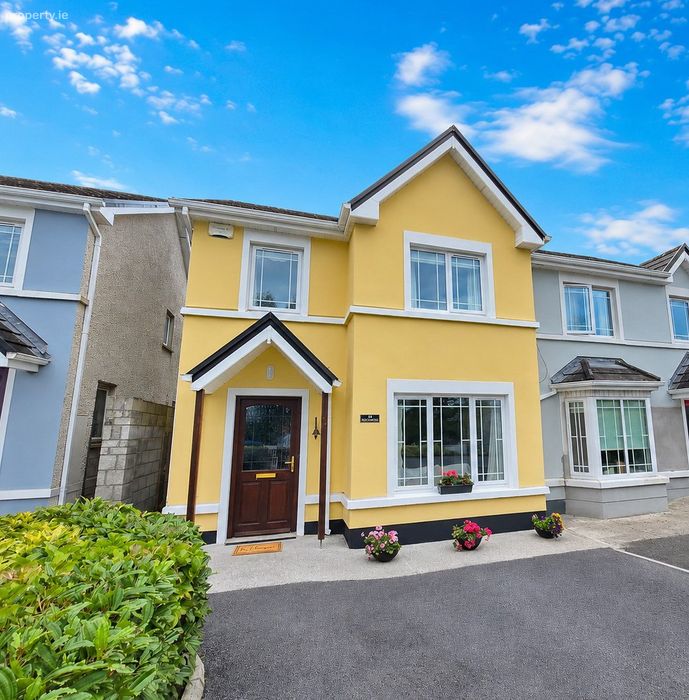
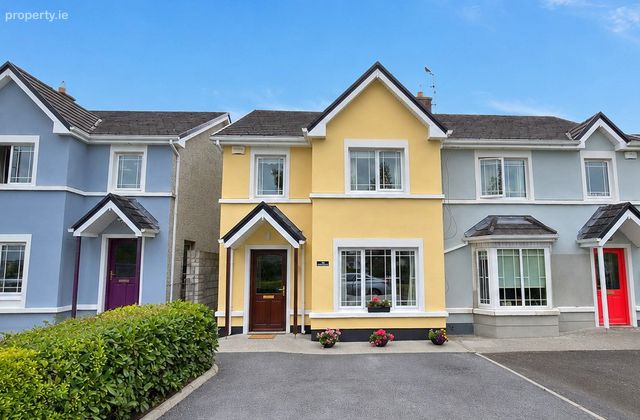
To the front, the property features a tarmacadam driveway complemented by mature, low-maintenance planting and established hedging with gated side access leading to a well maintained south facing rear garden.
Internally, the property boasts bright, spacious and well-proportioned accommodation that is ready for immediate occupation, making it an ideal choice for first-time buyers, growing families or those seeking a quality home in a prime residential location.
Viewing is highly recommended and strictly by prior appointment with sole selling agents. PSL002295
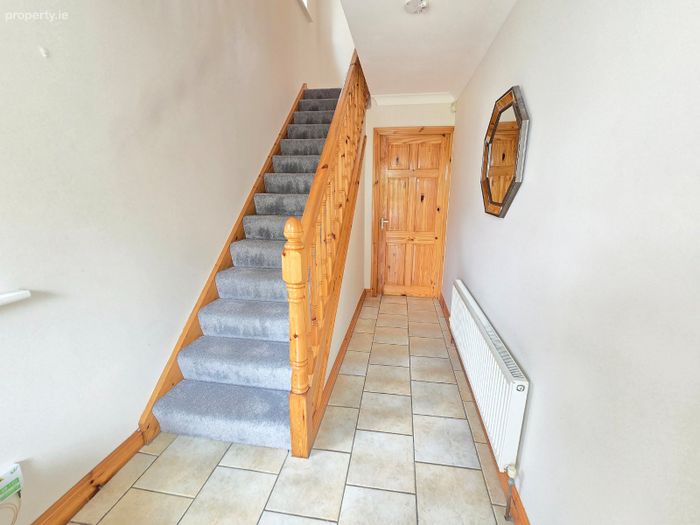
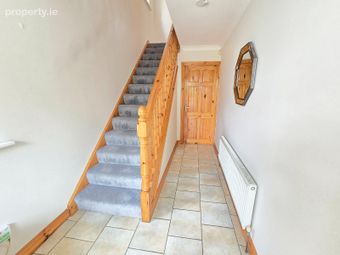
Entrance Hall 4.6m x 1.9m. Tile flooring, side aspect window, carpeted stairs leading to first floor landing, decorative ceiling coving and doors to main reception and kitchen dining.
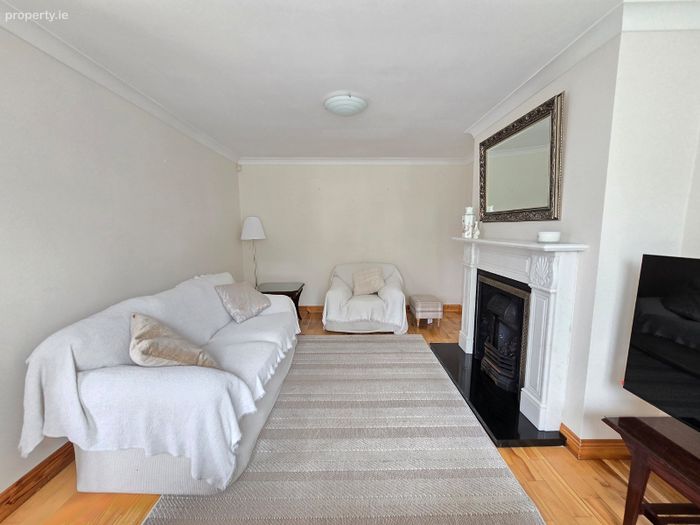
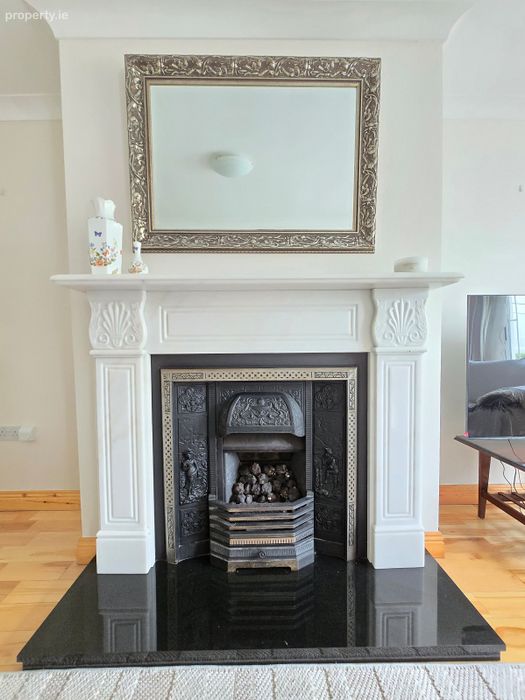
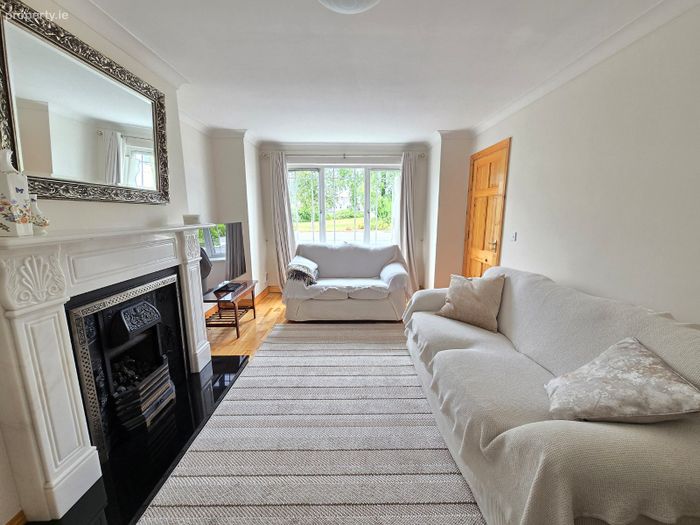
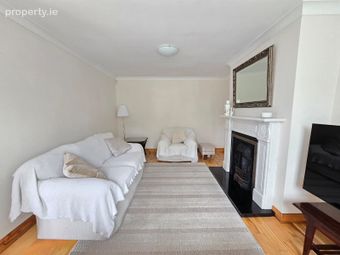
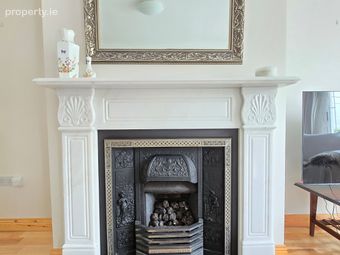
Main Reception 5.3m x 3.5m. Solid timber flooring, front aspect window. decorative ceiling coving, tv point, gas inset fire place with a decorative marble surround on a polished flag.
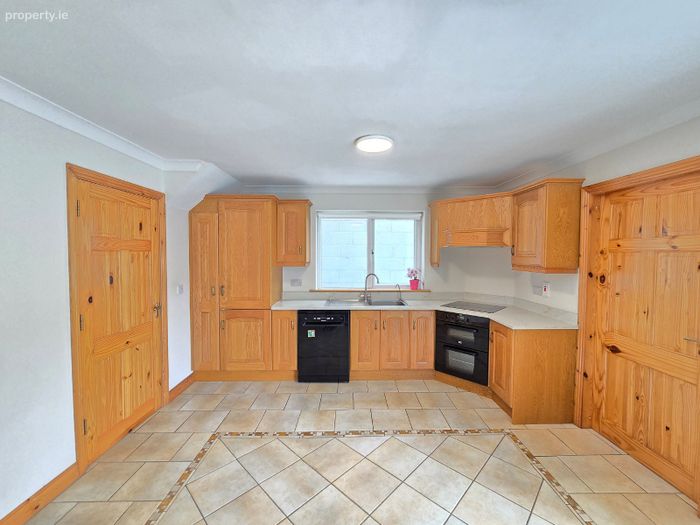
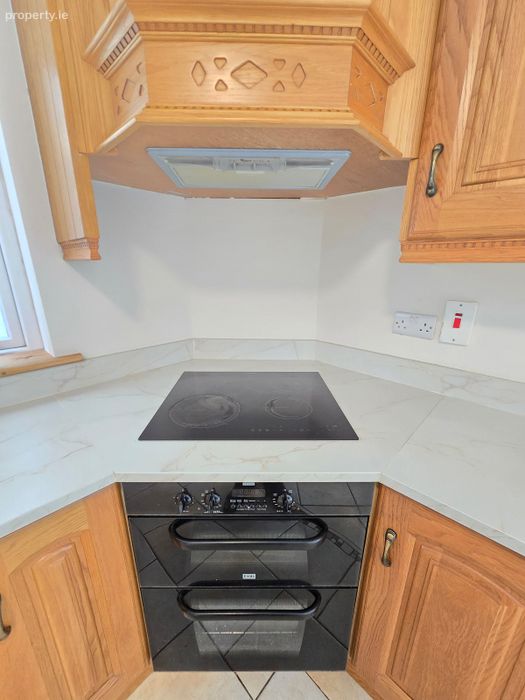
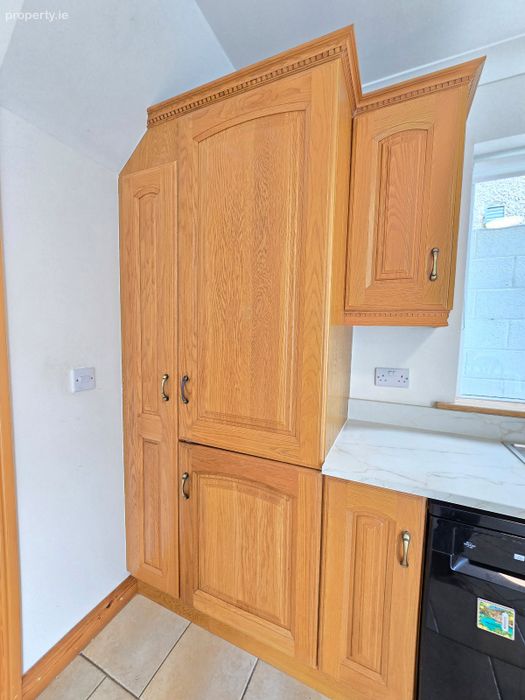
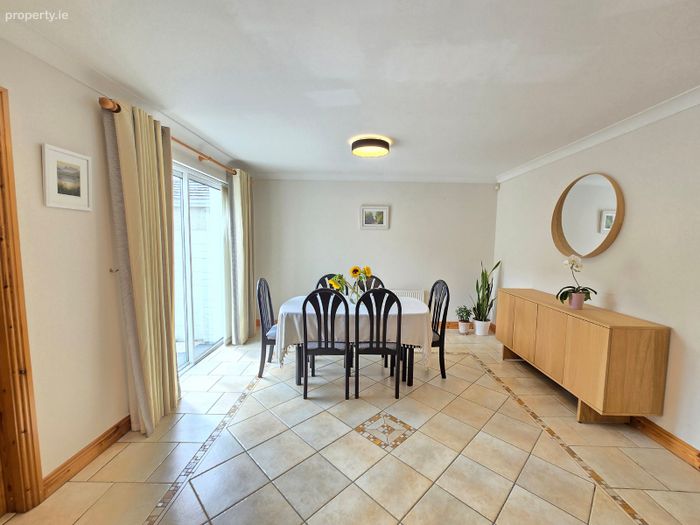
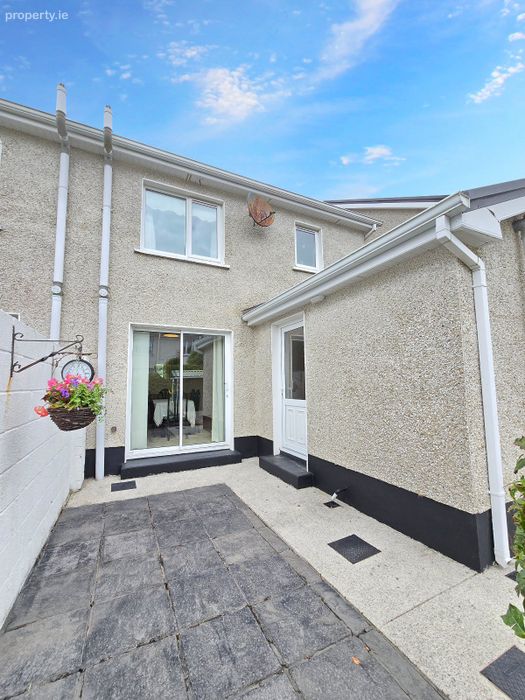
Kitchen Dining Room 5.6m x 3.9m. Tile flooring, side aspect window, rear aspect sliding glass patio door, decorative ceiling coving, built-in wall and base units with ample work surfaces, tile splash back, single drainer sink, integrated double electric oven, ceramic hob, extractor hood and fan and integrated fridge freezer, space and plumbing for dishwasher and door to utility.
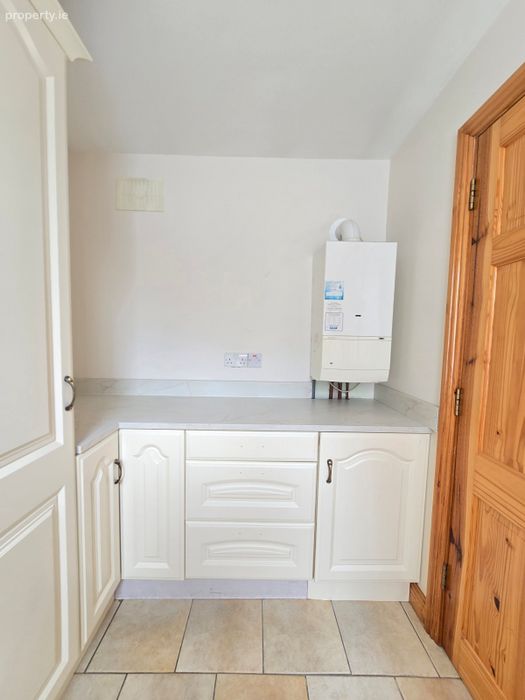
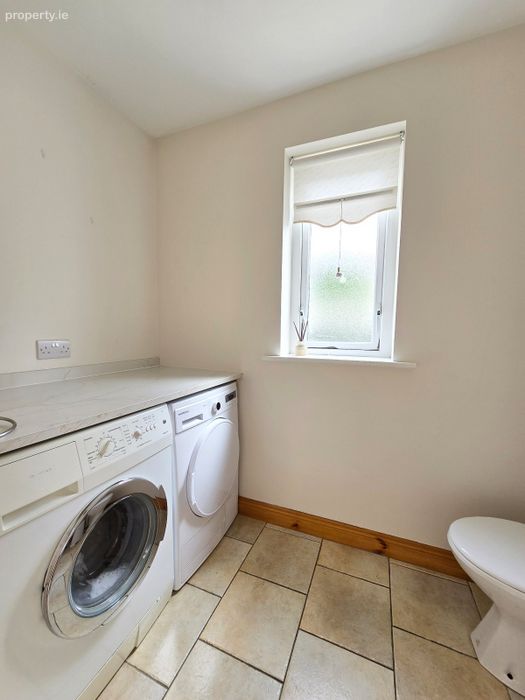
Utility Room 2.4m x 2.0m. Tile flooring, rear aspect door, built-in units with counter top space and tile splash back, space and plumbing for washing machine, this area also houses the gas boiler and door to wc.
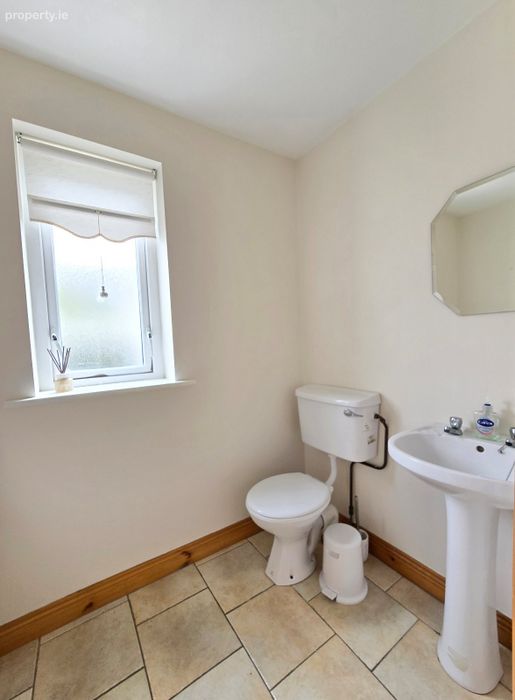
Ground Floor WC 1.4m x 2.4m. Tile flooring, low level wc, wash hand basin and a rear aspect window.
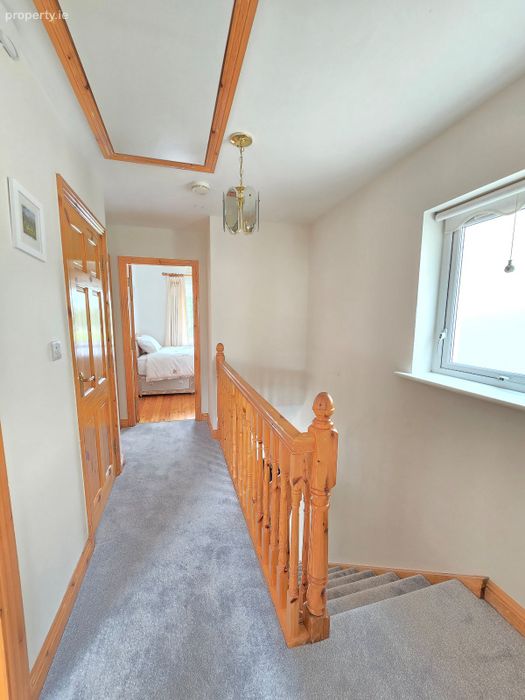
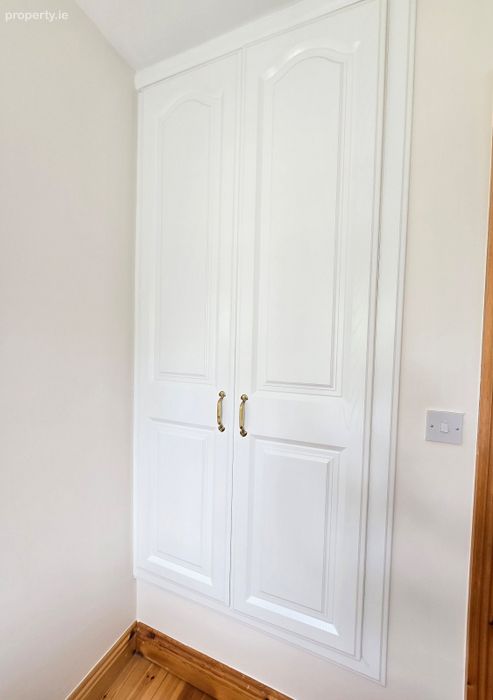
First Floor Landing 3.1m x 2.0m. Carpeted flooring, side aspect window, door to hot press storage closet, stira stairs leading to additional attic storage (attic is floored) and doors to bedrooms one, two and three and main bathroom.
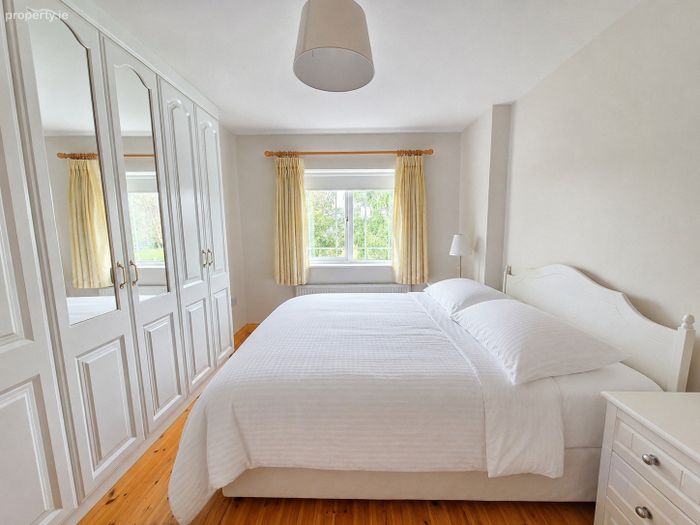
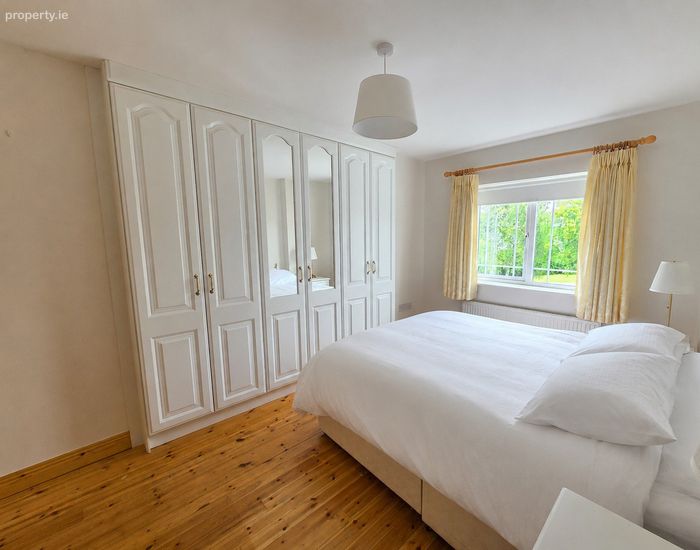
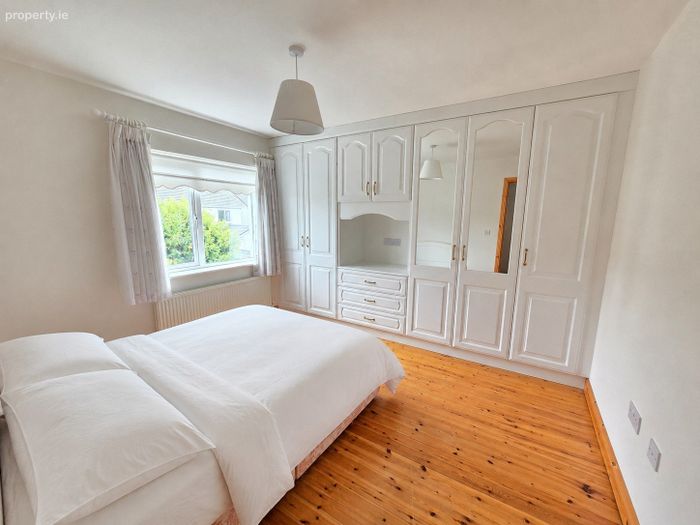
Bedroom One 4.0m x 3.3m. Solid timber flooring, front aspect window, six-door built-in wardrobe with ample shelving and hanging spaces and door to en-suite.
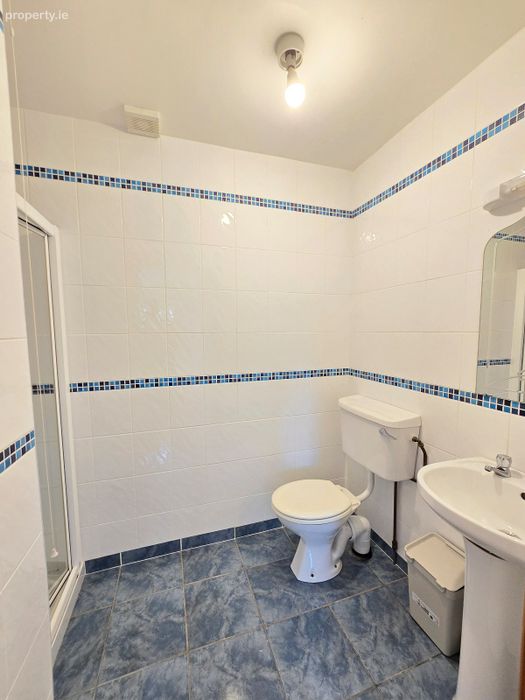
En-Suite 2.5m x 1.5m. Fully tiled ceiling to floor, low level wc, wash hand basin with overhead wall mirror, electric shaver point and light and corner shower unit with folding glass panel door.
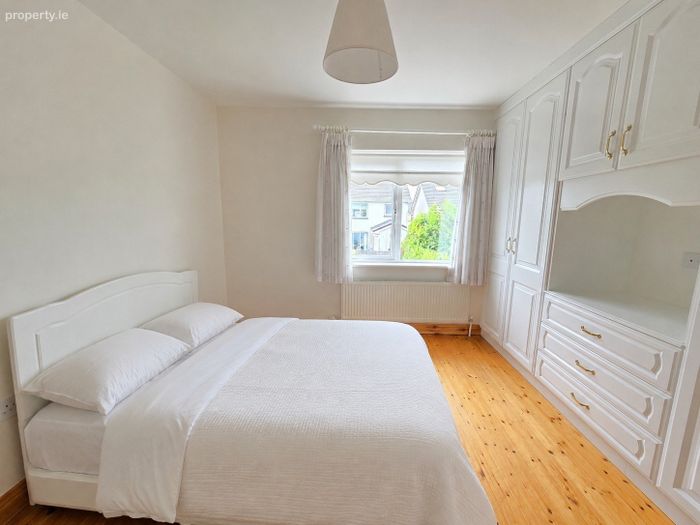
Bedroom Two 3.6m x 3.4m. Solid timber flooring, rear aspect window and built-in wardrobes with ample hanging rails and storage.
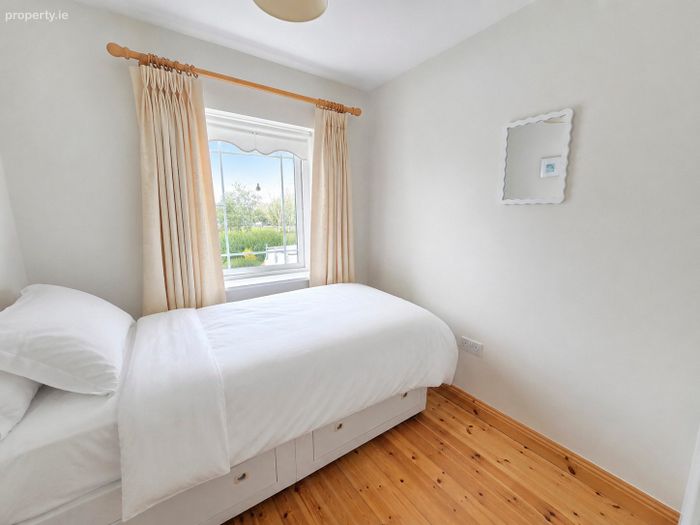
Bedroom Three 2.2m x 2.2m. Solid timber flooring, front aspect window and two door built-in wardrobes with ample hanging rails and storage.
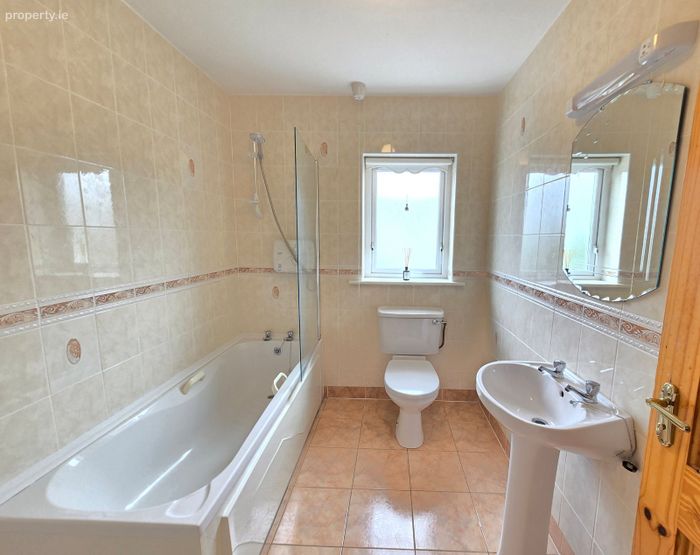
Main Bathroom 2.5m x 2.0m. Fully tiled ceiling to floor, rear aspect window, low level wc, wash hand basin with overhead wall mounted mirror, electric shaver point and light and bath unit with overhead shower unit.
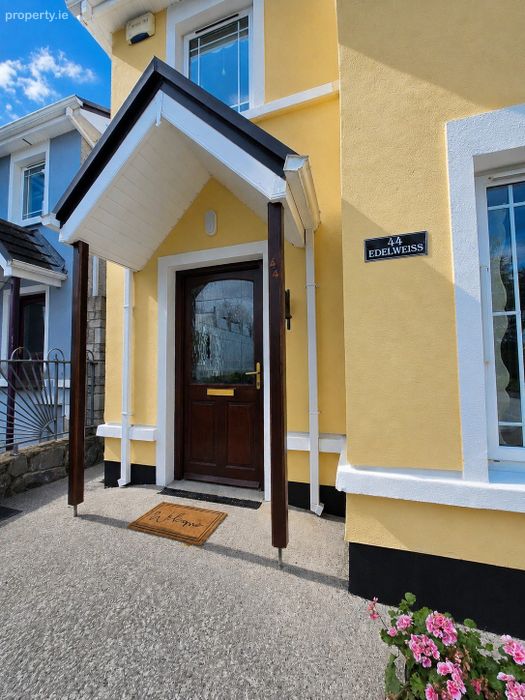
Outside Front - Off street private parking on a tarmac drive with mature maintenance free plants and hedging in place and gated side access leading to the south facing rear garden.
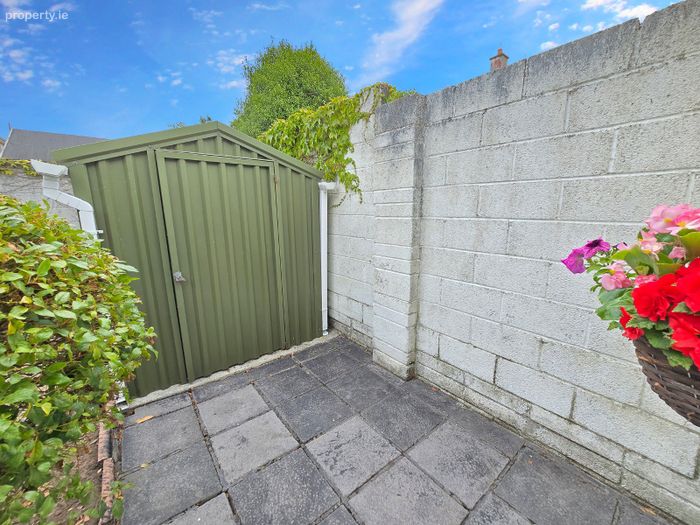
Rear - Large paved outdoor dining area, mature plants and shrubs with decorative stone gravel, storage shed and block wall boundaries.
BER Details
BER No. 103719795
Energy Performance Indicator: 154.97 kWh/m2/yr
This property was last updated: yesterday morning