46 Meadow View, Clarecastle, Ennis, Co. Clare, Ennis, Co. Clare
 See Larger Images & 84 More Photographs >>
€385,000
Semi-Detached House3 Bedrooms, 2 Bathrooms, Semi-Detached House
Rating:

Contact Name: John Clohessy
Agent:
DNG O'Sullivan Hurley Property & Financial Services
PSR Licence Number: 002295
Email Agent Show Number
Save This Ad
Key Features
Eircode V95WR2PTotal Floor Space 113.58 m2
Built 2018
Air to Water Heating System
A3 Energy Rating
Mains Water and Sewage
Floored Attic
Large Rear Garden
Fibre Broadband
Property Description
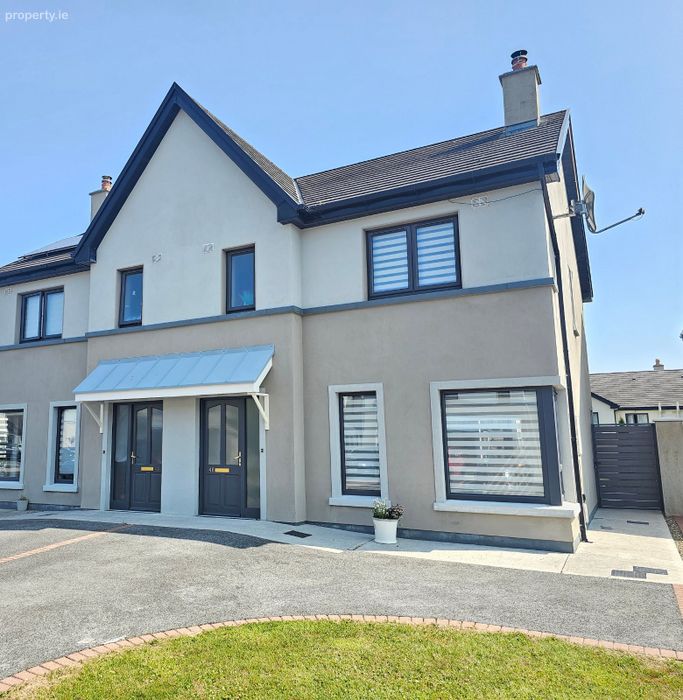
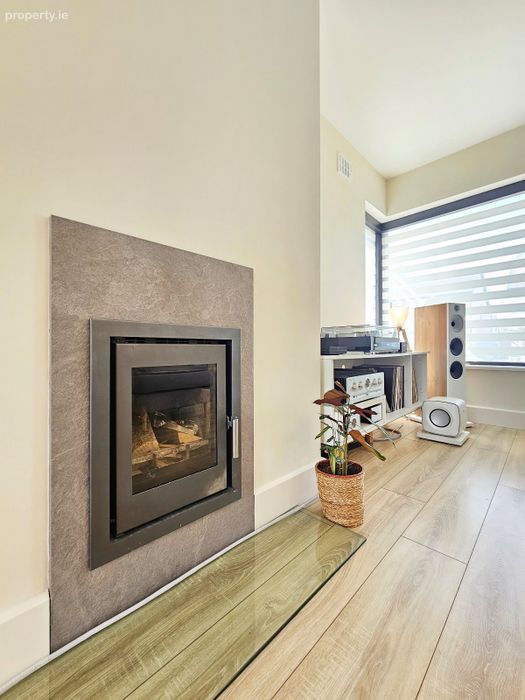
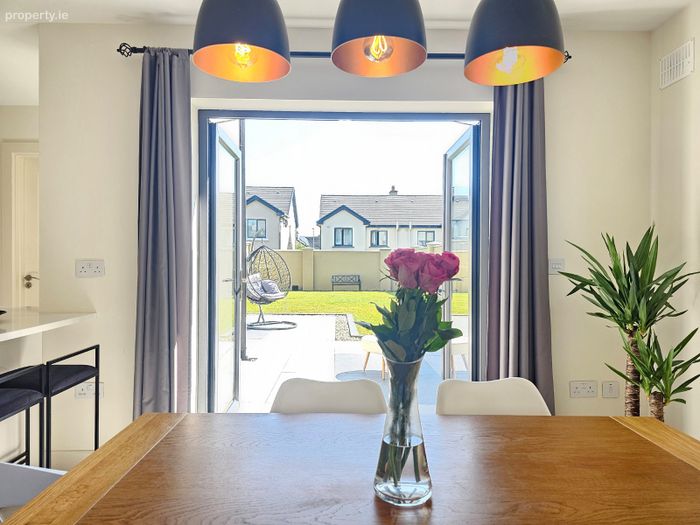
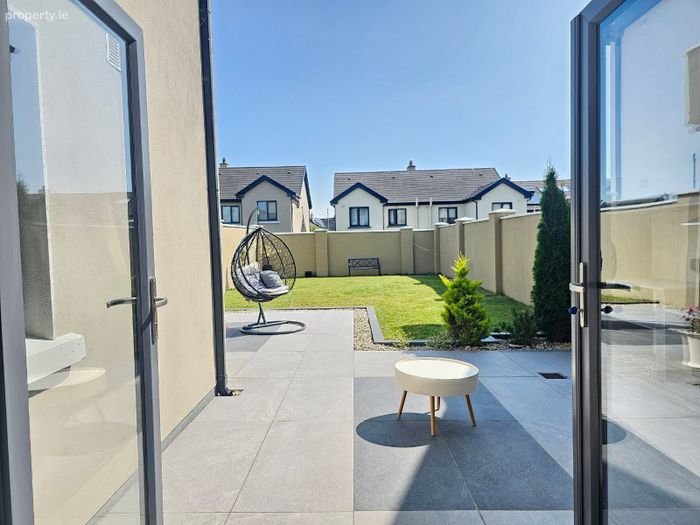
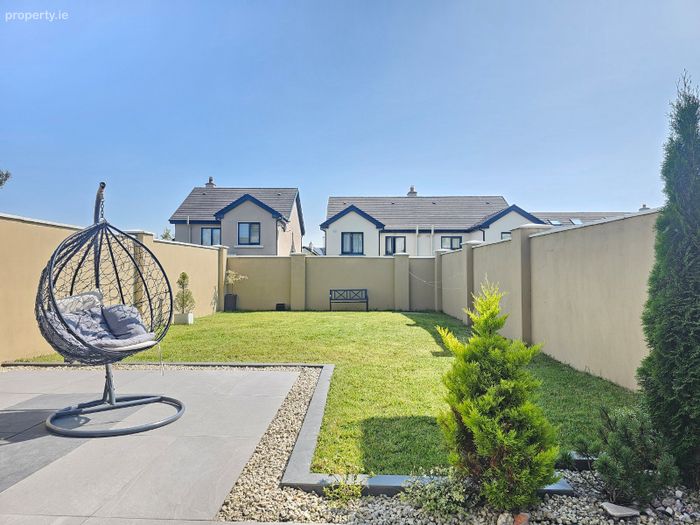
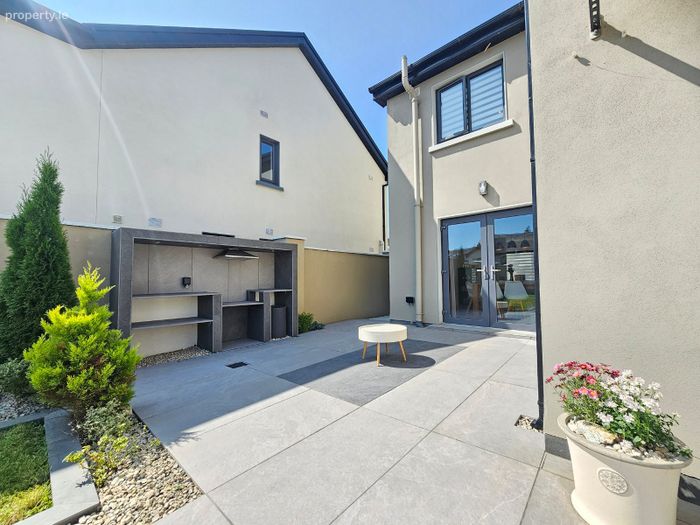
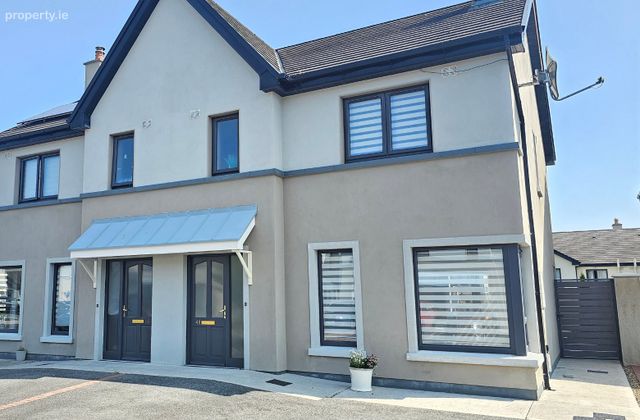
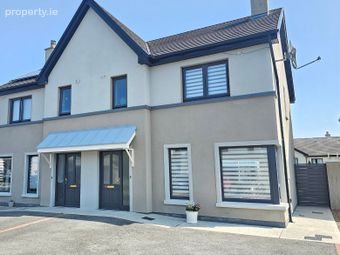
There is off-street parking to the front of the property with ample room for two vehicles, gated side access leading to a large rear garden complete with paved outdoor dining space, block wall boundaries with the remainder of the garden area laid to lawn. Internally the decor is modern and comes with an abundance of high end features such as granite worktops in the kitchen and granite window sills on the ground floor, and a feature passive inset stove to the living room.
Viewing is strongly recommended and strictly by prior appointment with sole selling agents. PSL 002295
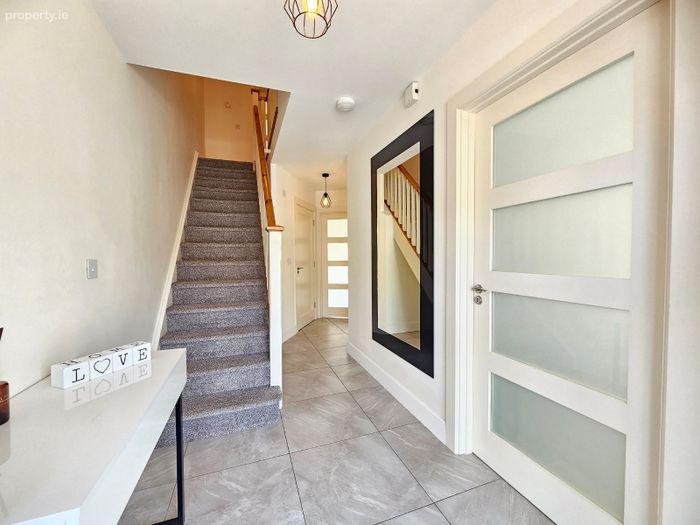
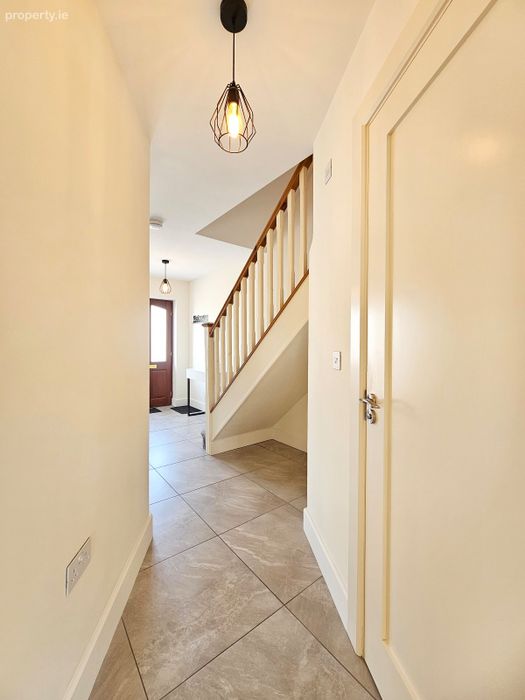
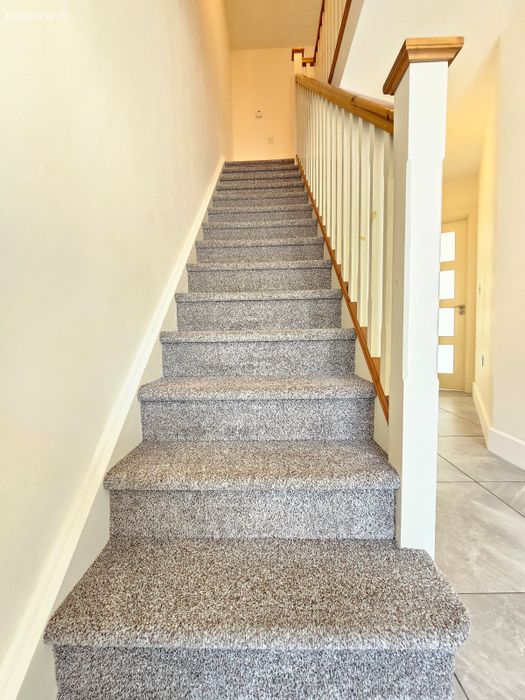
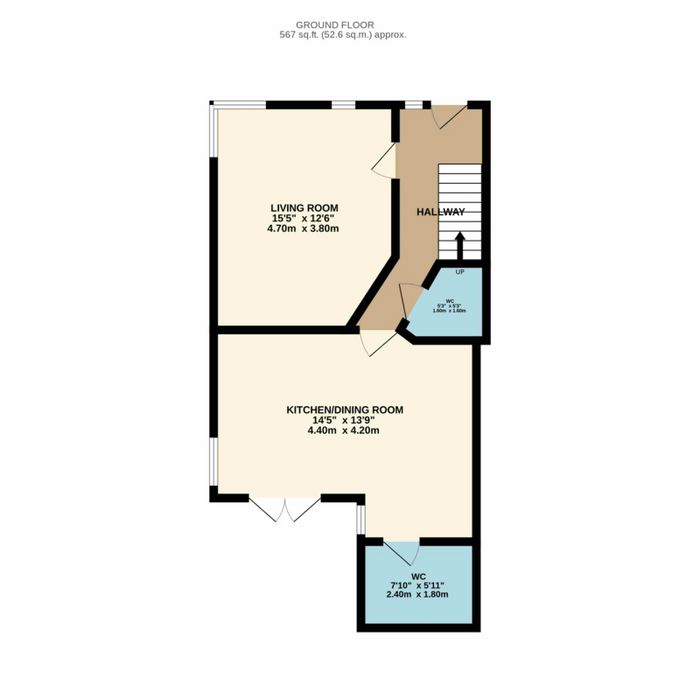
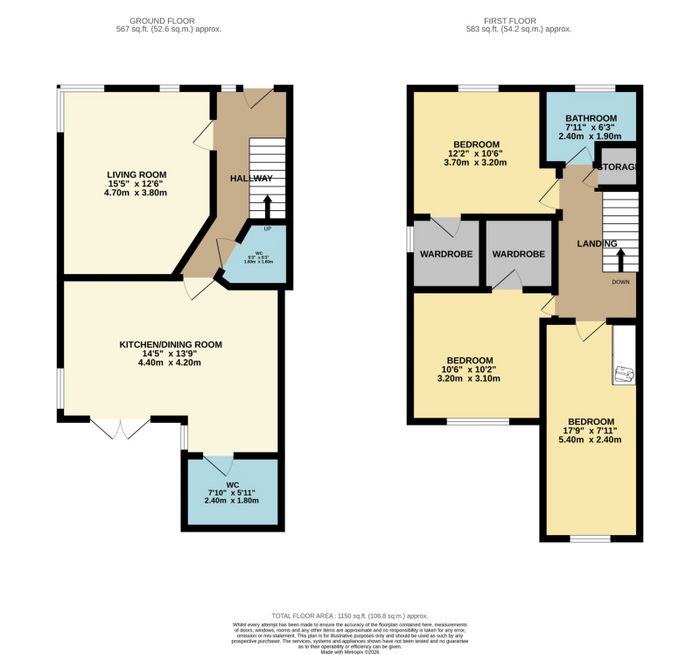
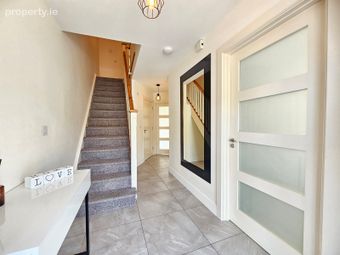
Entrance Hall 5.6m x 1.9m. Tiled flooring, carpeted stairs to first floor landing, understairs storage space and guest WC.
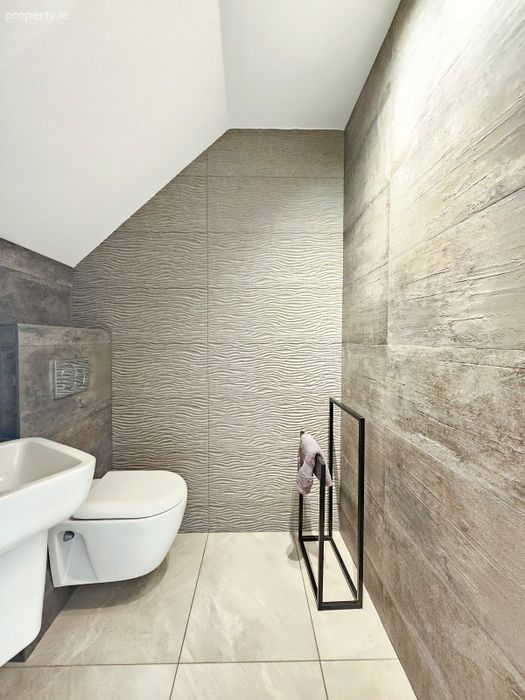
Guest WC 1.8m x 1.6m. Fully tiled, wash hand basin and low level WC.
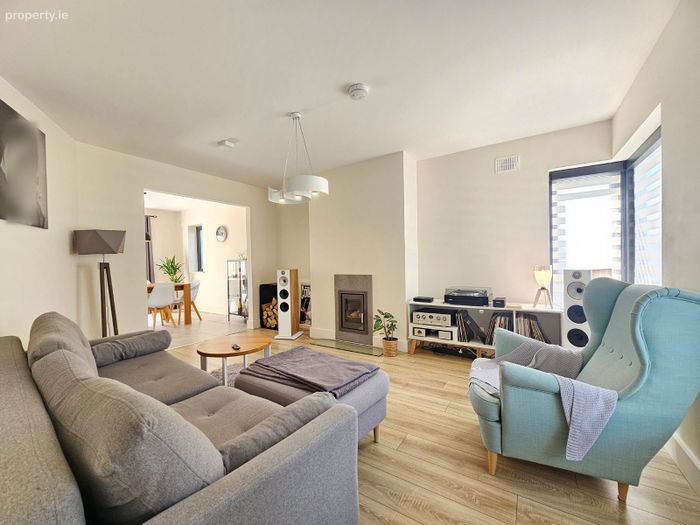
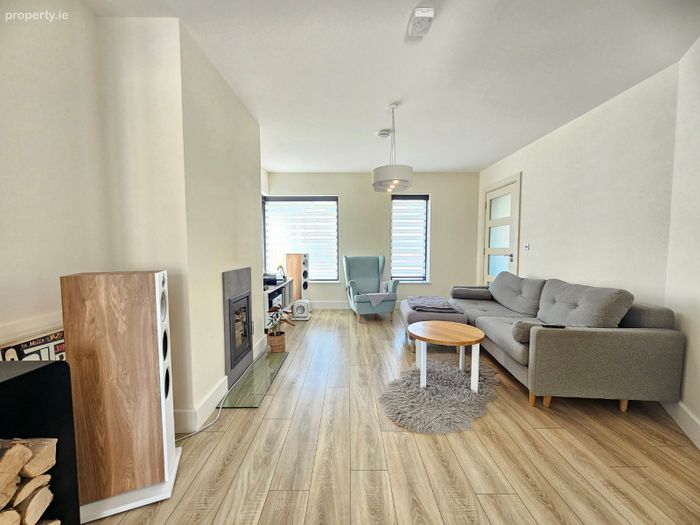
Living Room 4.7m x 3.8m. Laminate timber flooring, bright room benefitting from two front aspect windows, one being a corner window offering excellent natural daylight which permeates throughout the house with the open plan layout to the kitchen and dining space to the rear, feature inset passive stove with decorative stone tile surround.
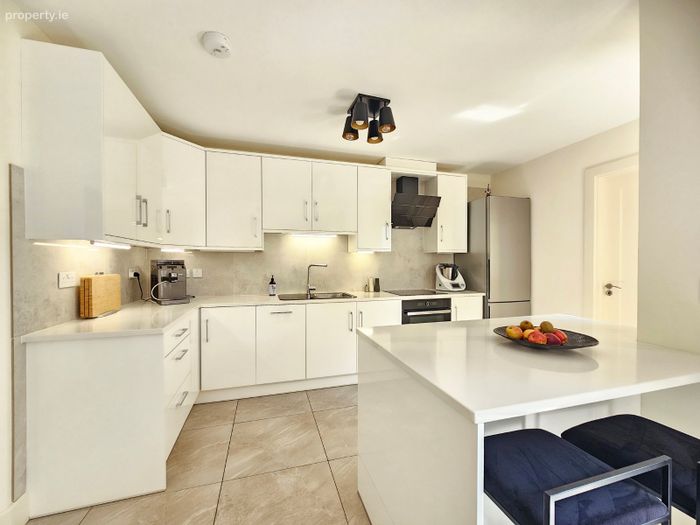
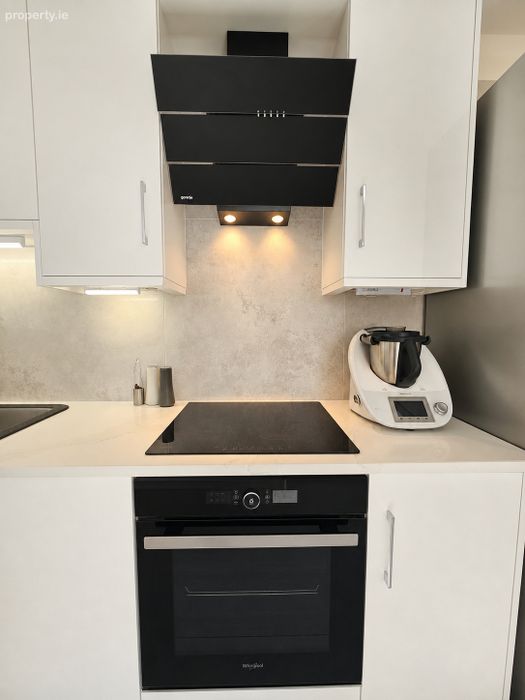
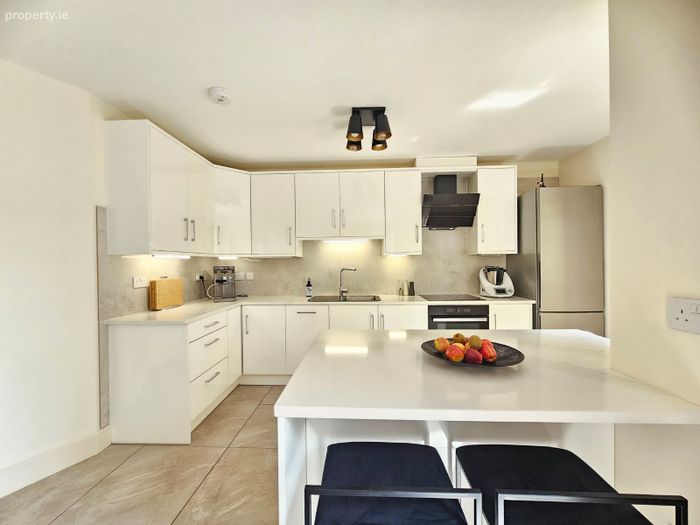
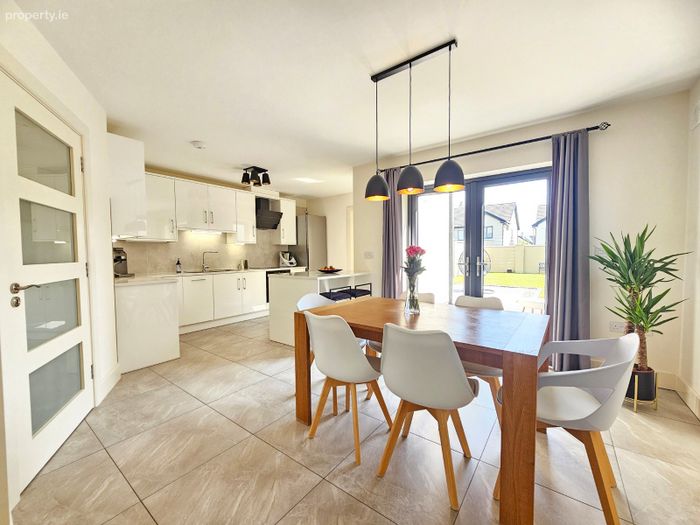
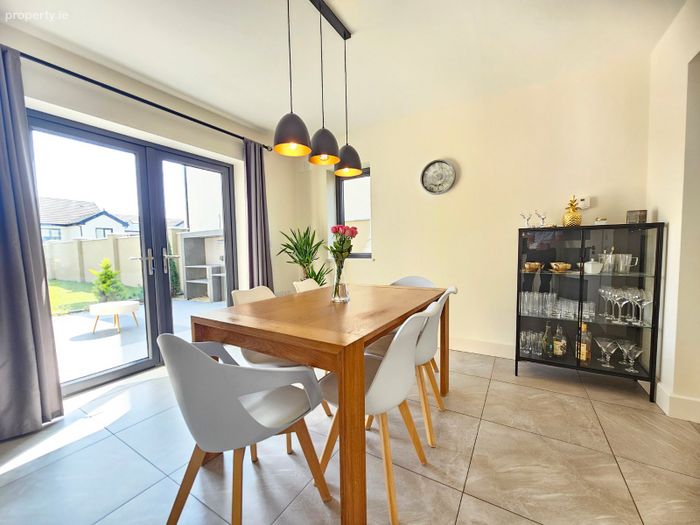
Kitchen/Dining This can be accessed from the entrance hallway or by open arch from the reception room. The L Shaped room is complete with tiled flooring throughout, double doors off the dining area leads directly out to the outdoor dining space and large rear garden with side aspect window. The breakfast bar separates to the kitchen which is complete with an abundance of wall and floor kitchen units with splashback tiling, granite work surfaces, integrated dishwasher, electric oven with induction hob and overhead extractor with space for fridge freezer and a further side aspect window with utility located to the rear.
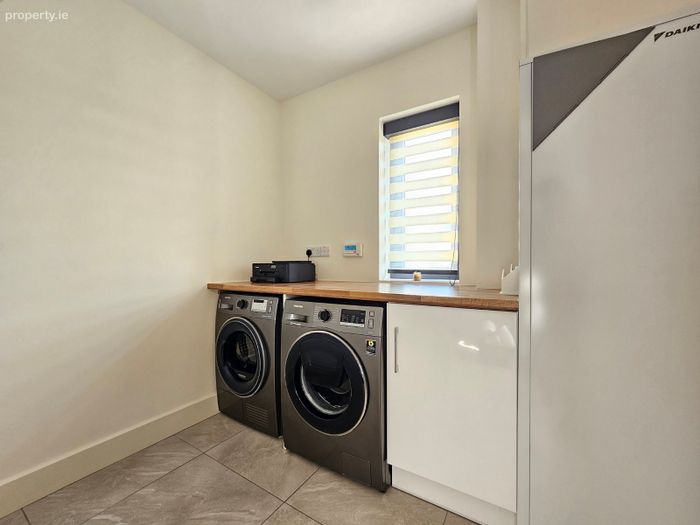
Utility Room 2.4m x 1.8m. Continuation of the tiled flooring, plumbing for washing machine and dryer, with a storage unit and worktop counter space, air to water heating unit with heating controls zoned for hot water and central heating and a rear aspect window.
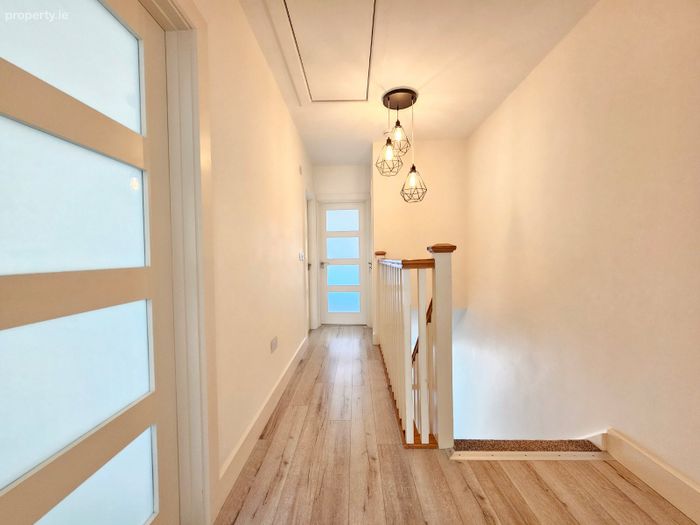
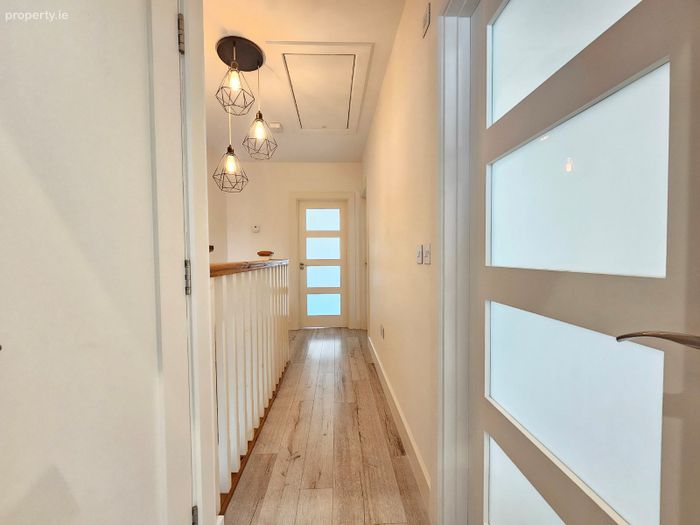
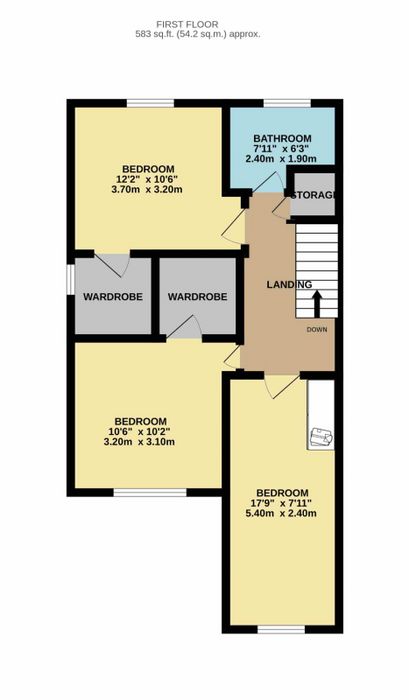
First Floor Landing Laminate timber flooring, storage closet and Stira attic access to a floored attic.
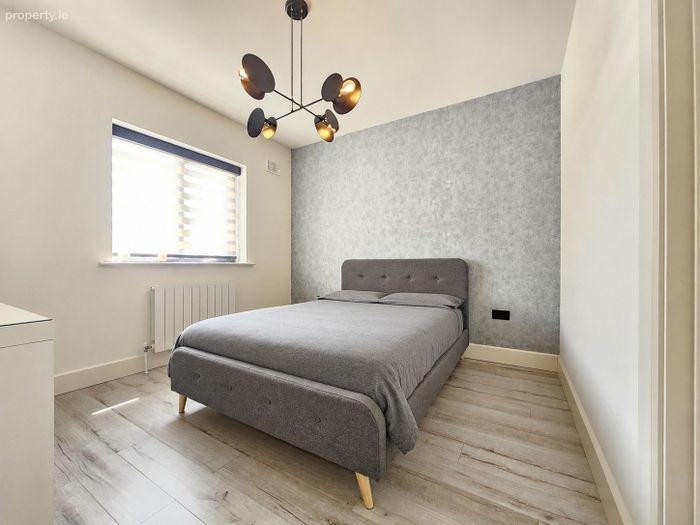
Bedroom One 3.2m x 3.1m. Double bedroom to the rear, laminate timber flooring and walk in wardrobe.
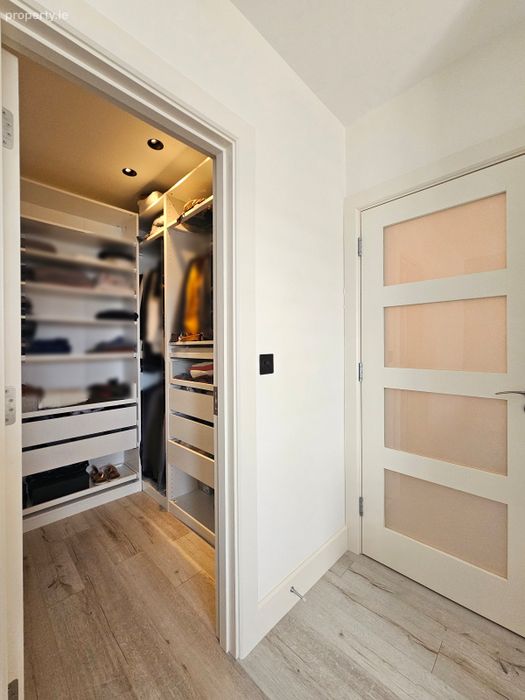
Walk-In Wardrobe 1.8m x 1.8m. Laminate timber flooring, an abundance of shelving and storage units.
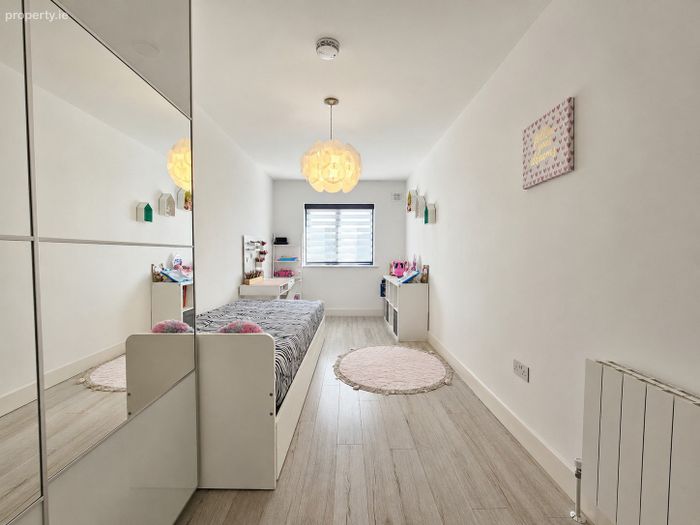
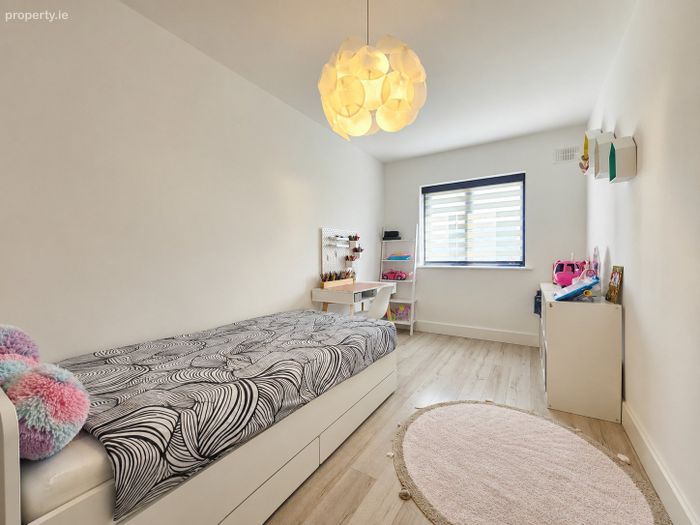
Bedroom Two 5.4m x 2.4m. Large room, laminate timber flooring, rear aspect window and 2 door built in sliderobe wardrobe.
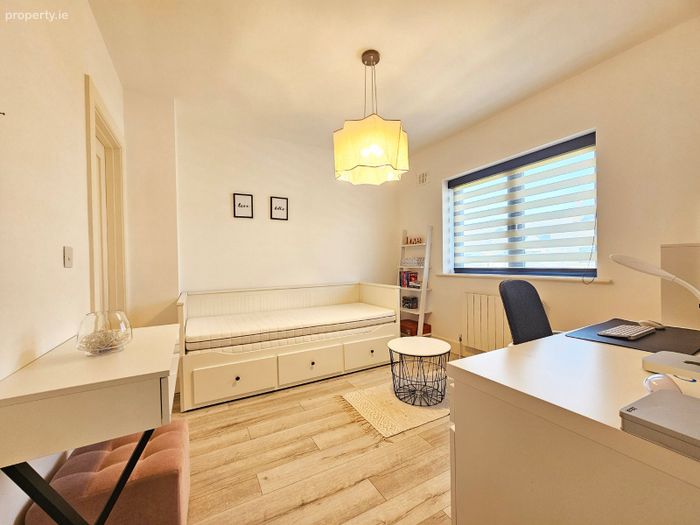
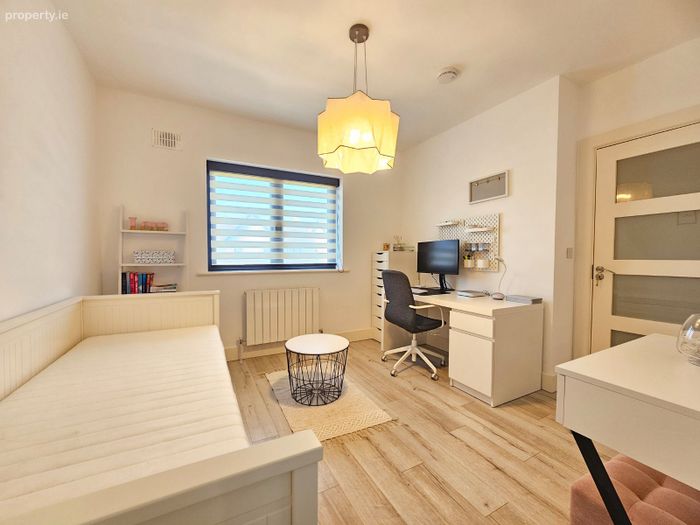
Master Bedroom 3.3m x 3.2m. Laminate timber flooring, front aspect window currently set up as an office with a day bed in situ. Could ideally be a further double bedroom with a walk in wardrobe.
Walk-In Wardrobe 1.8m x 1.8m. Originally designed as an en-suite with plumbing still in place if desired to reconvert to an en-suite. Walk in wardrobe, laminate timber flooring, side aspect window, and an abundance of built in storage units.
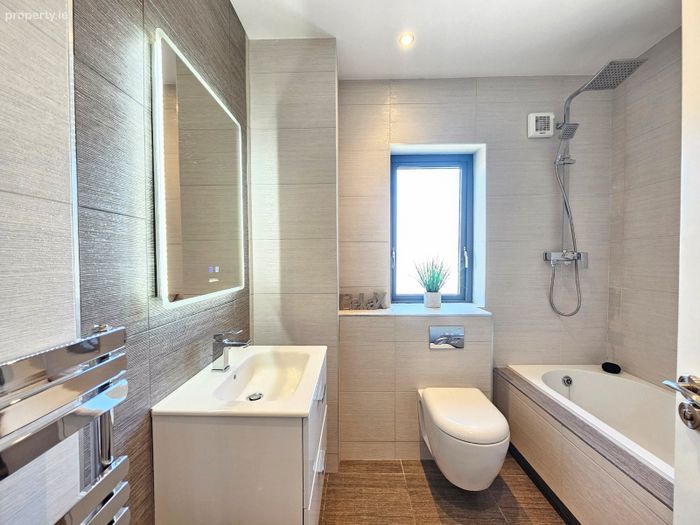
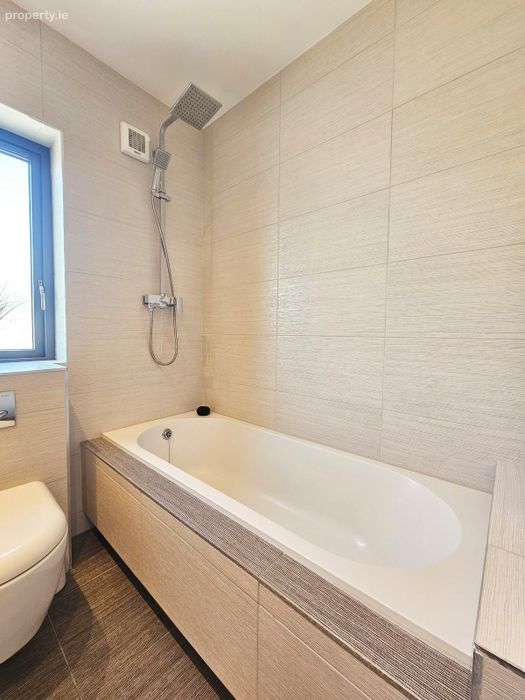
Main Bathroom 2.4m x 2.1m. Fully tiled, low level WC, wash hand basin, vanity unit with overhead wall mirror with integrated lighting, bath with overhead wall shower and a front aspect window.
BER Details
BER No. 111446399
Energy Performance Indicator: 57.69 kWh/m2/yr
This property was last updated: yesterday morning