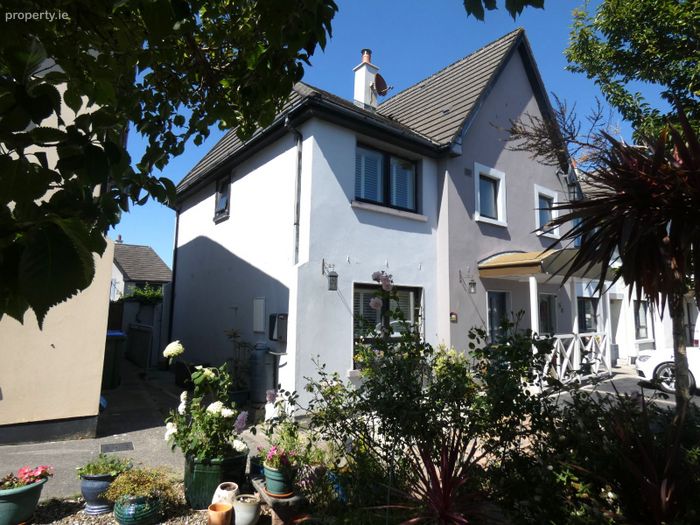
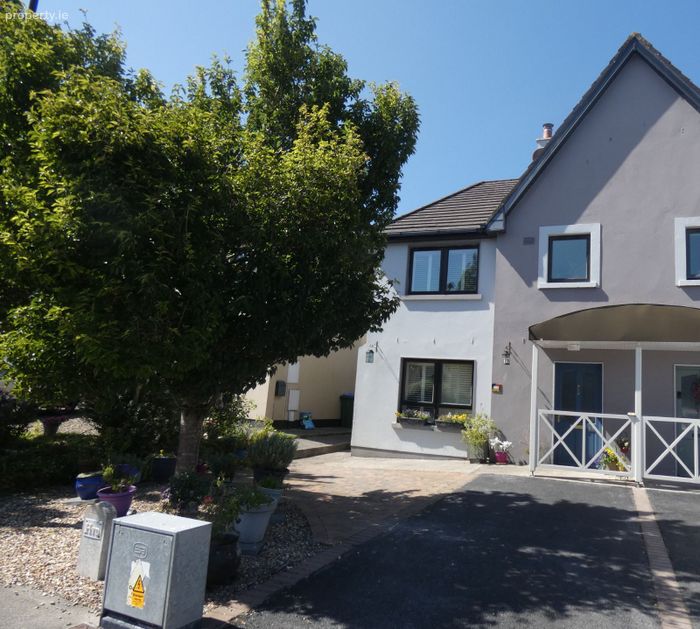
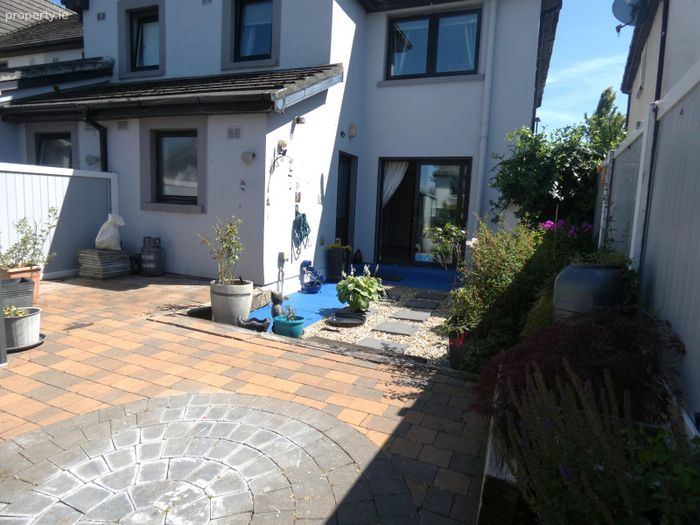
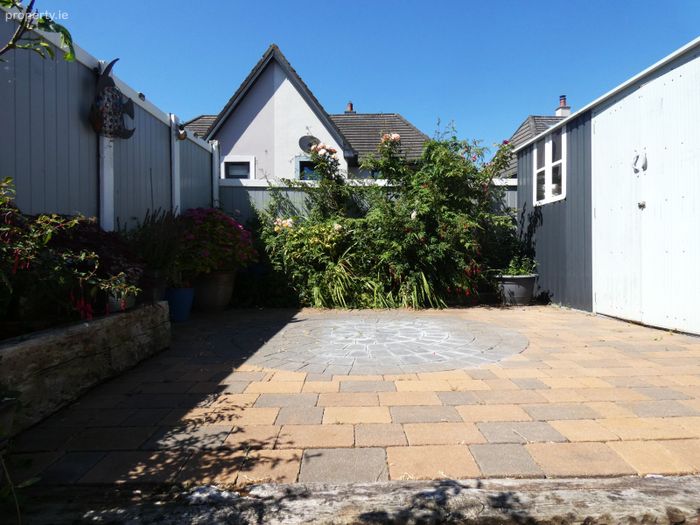
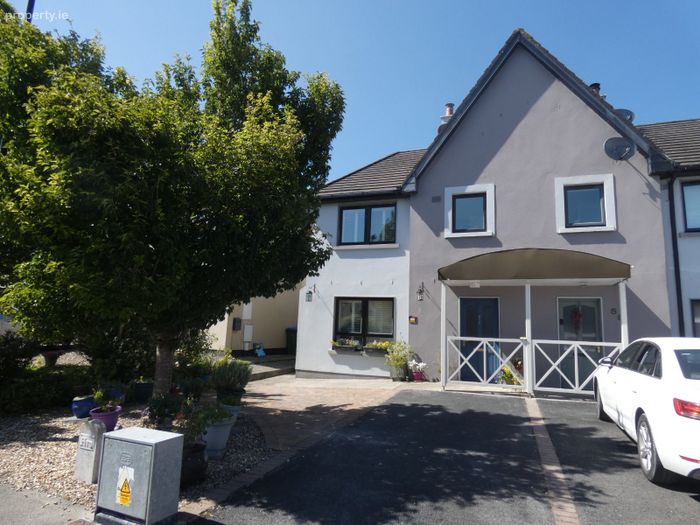
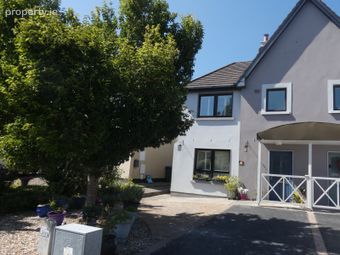
55 Garden View, Creggaunnahilla, Clarecastle, Ennis, Co. Clare
 See Larger Images & 22 More Photographs >>
€297,500
Semi-Detached House3 Bedrooms, 3 Bathrooms, Semi-Detached House
Rating:

Contact Name: Helen Gallery
Agent:
Helen Gallery Auctioneers and Valuers
PSR Licence Number: 002433
Email Agent Call 065 6829481
Save This Ad
Key Features
Ideally located within walking distance of Clarecastle villageClose to the Exit 12 on the M18 for those commuting to Limerick, Shannon & Galway.
Bright spacious well laid out family home with excellent accommodation
Excellent condition throughout
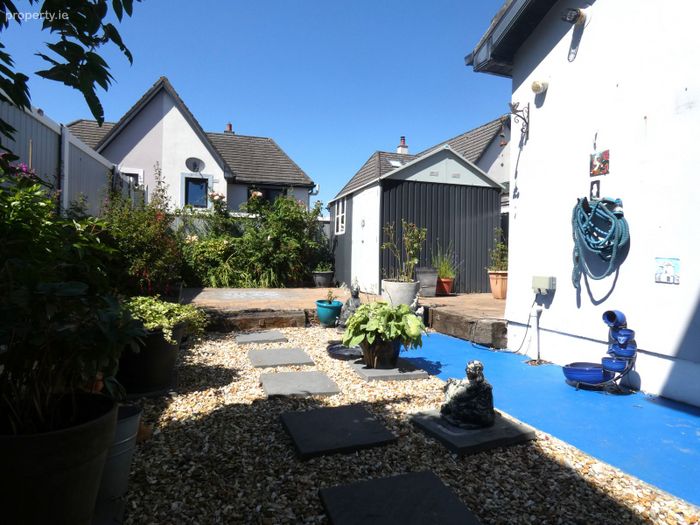
Landscaped sunny rear garden fully enclosed.
Open plan living accommodation
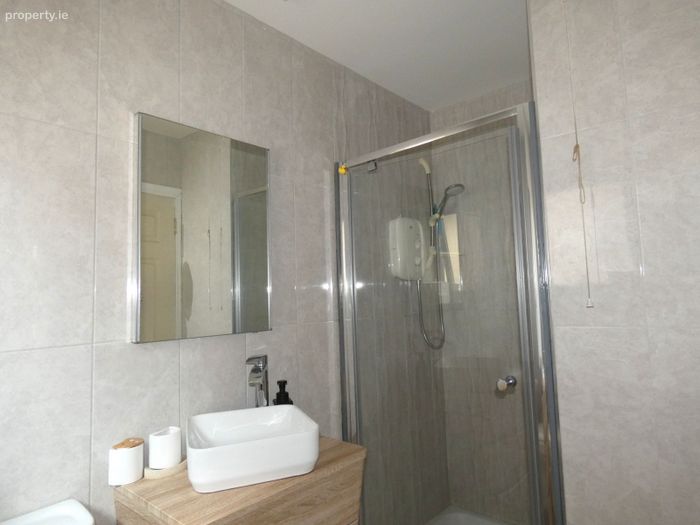
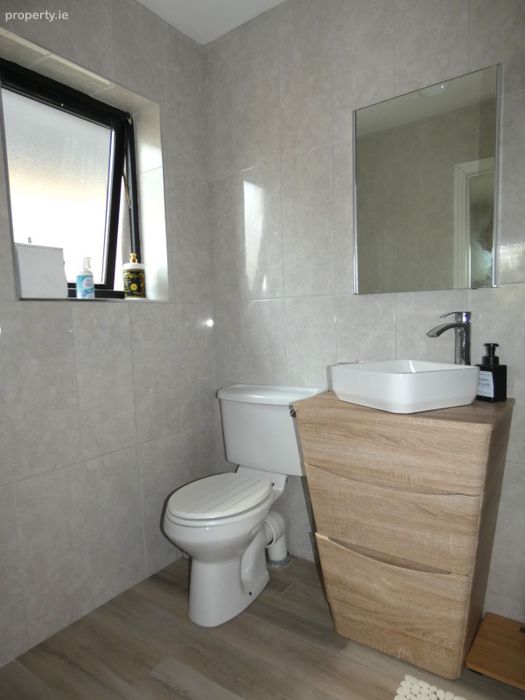
Modern tiled bathrooms
Natural gas central heating
Fiber Broadband in the home. Connection in Living room.
Property Description
This is an ideal starter/family/retirement home in a village and yet just 5 minute drive to Ennis Town Centre. Viewing is highly recommended.
Accommodation
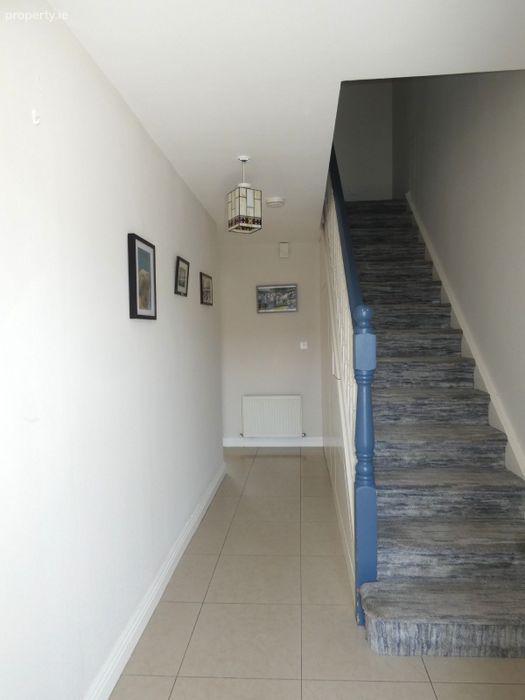
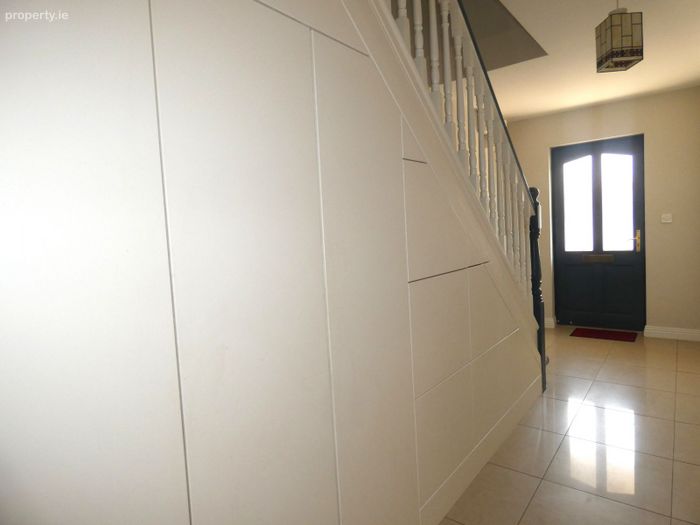
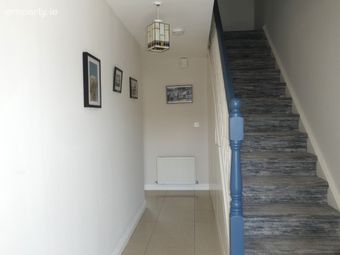
Entrance Hall: 5.43m x 1.94m With teak door, super understairs storage, telephone point and porcelain tiled flooring.
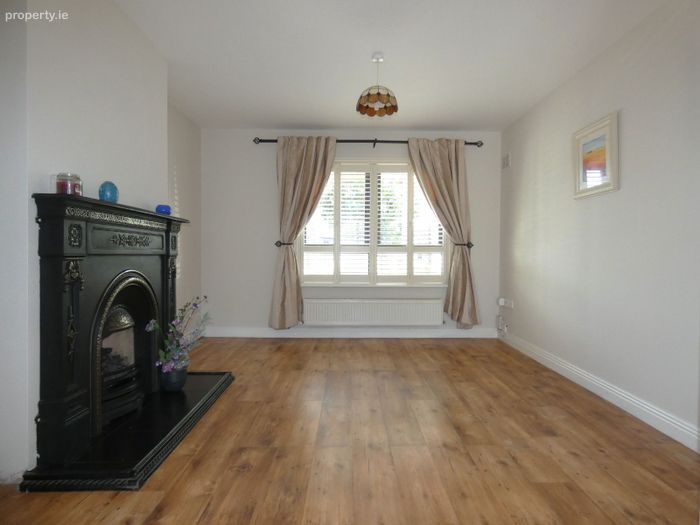
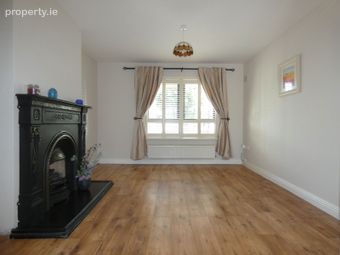
Living/Dining Room: 7.80m x 3.28m
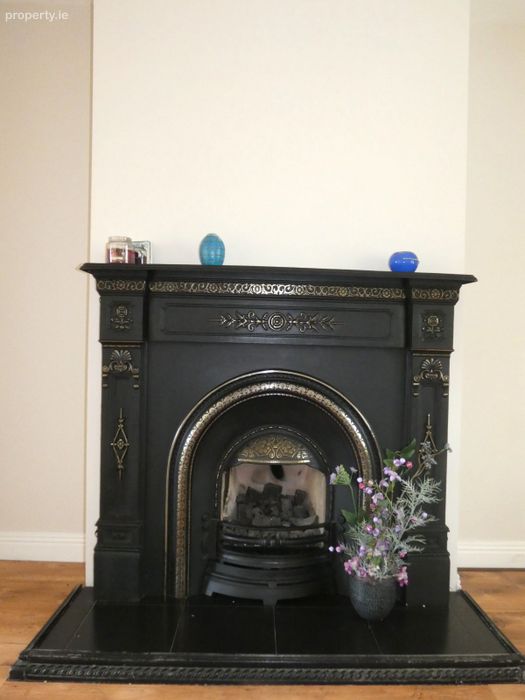
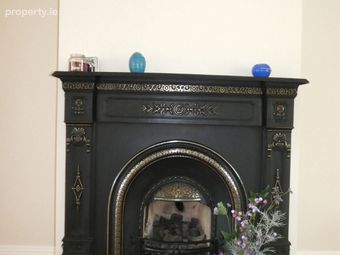
Living Area: With feature cast iron fireplace having a gas fire. There is a TV point and laminate timber flooring.
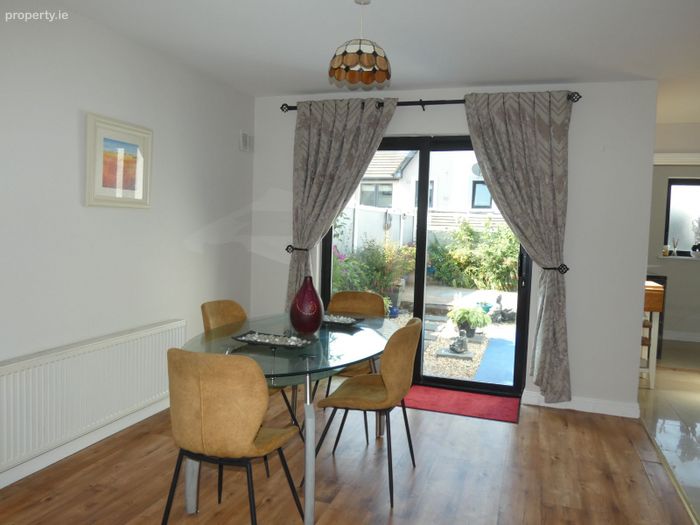
The dining area has patio doors to the rear garden.
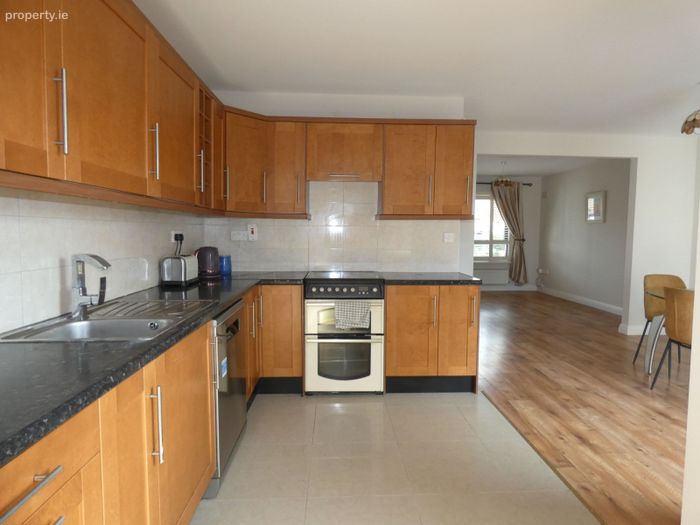
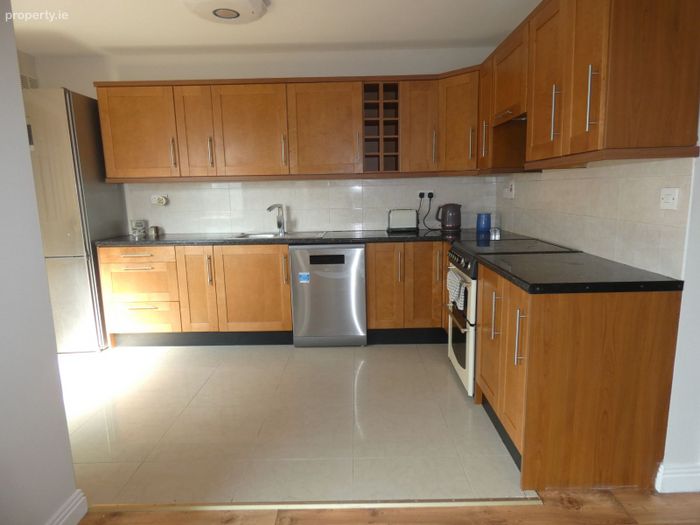
Kitchen: 4.01m x 2.59m Modern fully fitted kitchen with extensive built in wall and base units with ample work surfaces. There is a cooker, extractor fan, dishwasher, fridge freezer included and tiled to the rear of all worktops. Floor tiled.
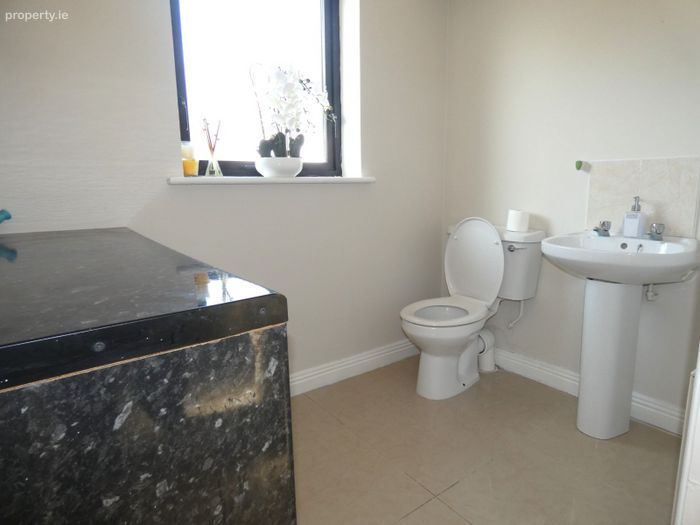
WC: 2.35m x 1.60m with WC and wash hand basin. Gas boiler. Floor tiled.
First Floor
Landing: 4.55m x 3.80m Carpeted with stira stairs leading to additional attic storage. Hotpress with duel immersion.
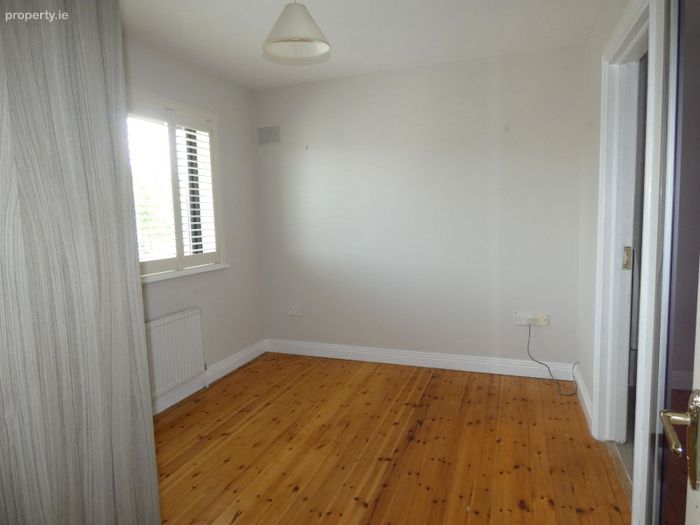
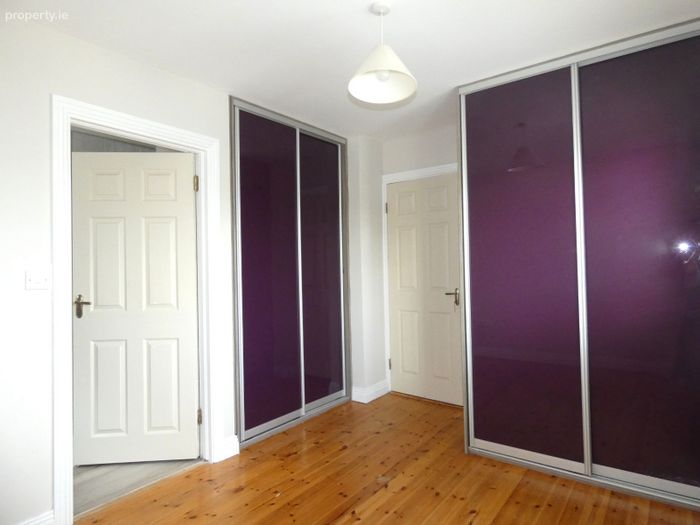
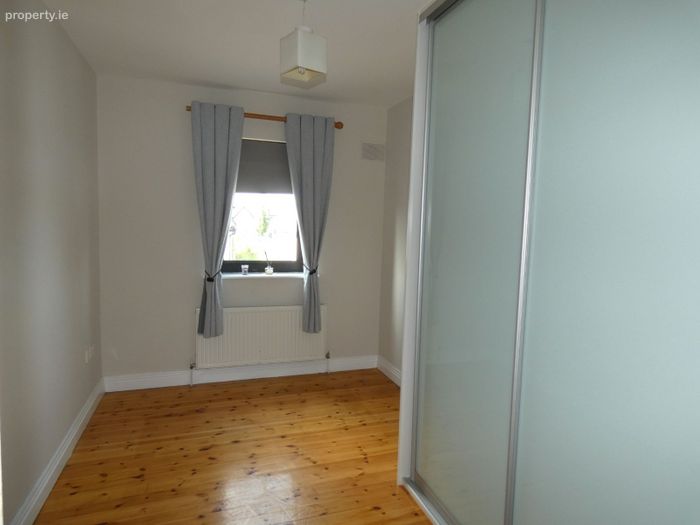
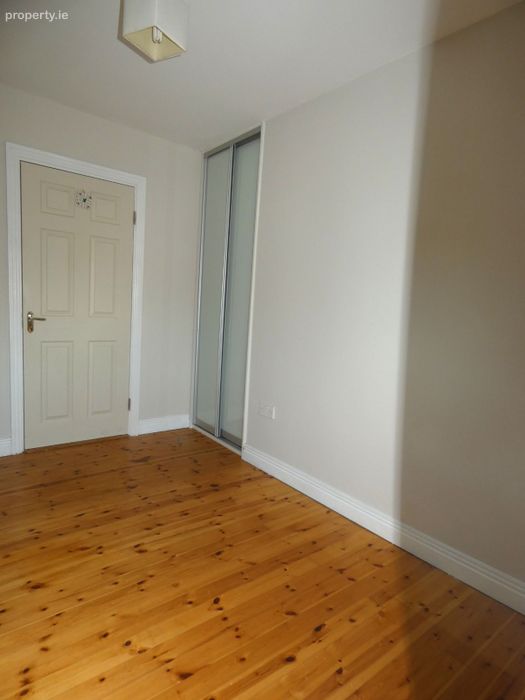
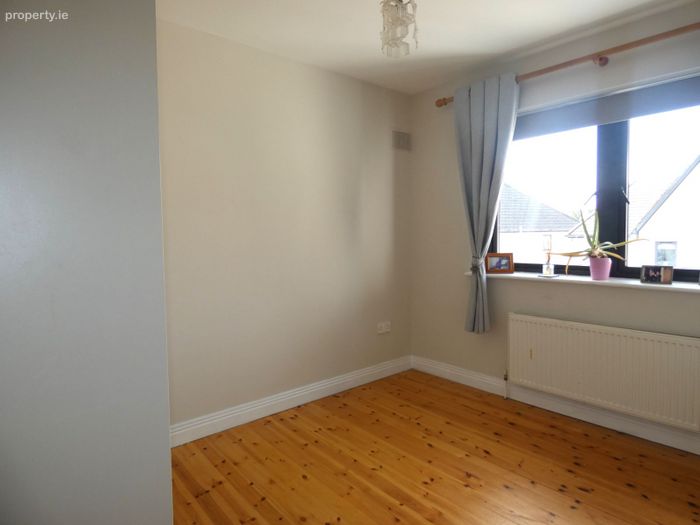
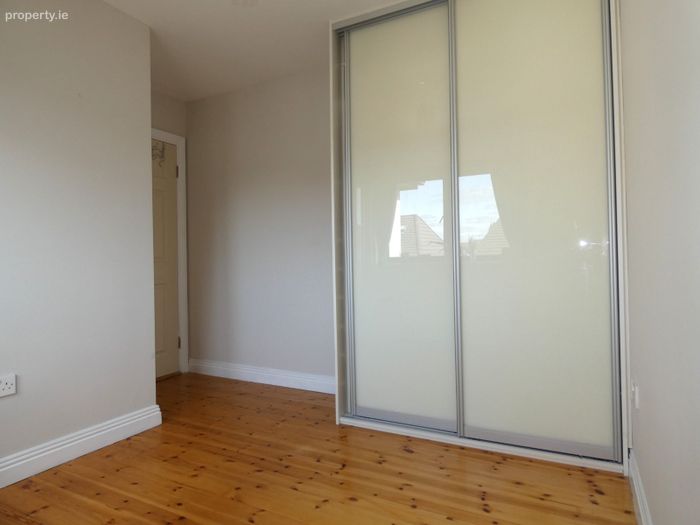
Bedroom One: 3.44m x 2.35m with sanded and varnish floor boards and extensive slide robes.
Bedroom Two: 3.32m x 3.21m with sanded and varnish floor boards and extensive slide robes.
Bedroom Three: 3.52m x 3.15m with sanded and varnish floor boards and extensive slide robes.
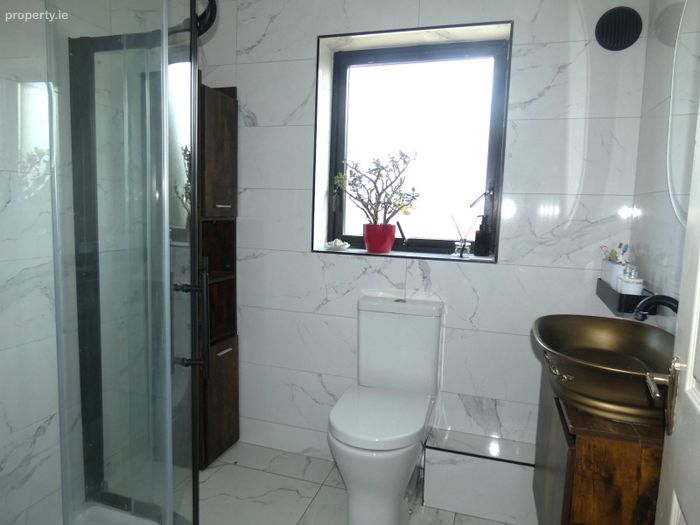
En-suite: 2.57m x 1.52m Modern ensuite which is fully tiled with WC, wash hand basin and electric shower. Tiled floor.
Shower room: 2.10m x 1.90m Tiled with shower, WC and wash hand basin. There is a shower screen fitted. Tiled floor.
Features
Fully fitted kitchen with appliances.
Modern tiled bathrooms
Extended tarmacadam drive
Natural gas central heating
Landscaped sunny rear garden
Fiber Broadband in the home. Connection in Living room.
BER Details
BER No. 119647782
Energy Performance Indicator: 0.00 kWh/m2/yr
This property was last updated: today, 5 hours ago