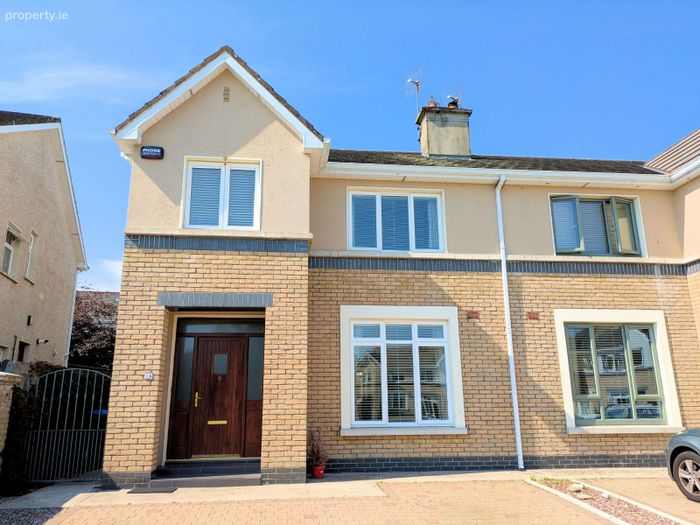
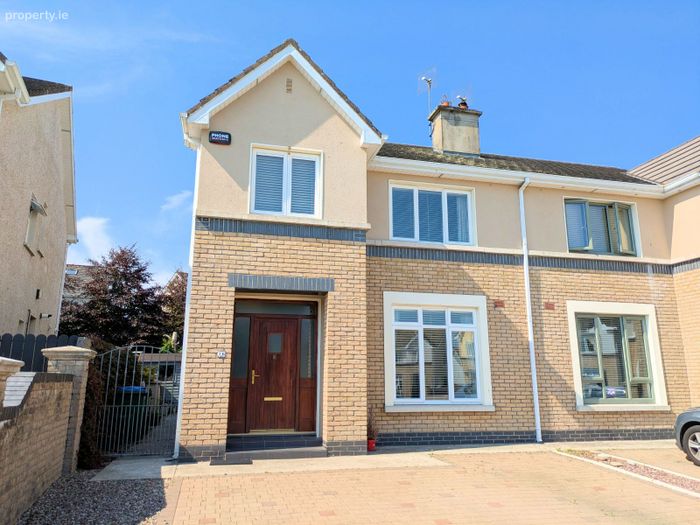
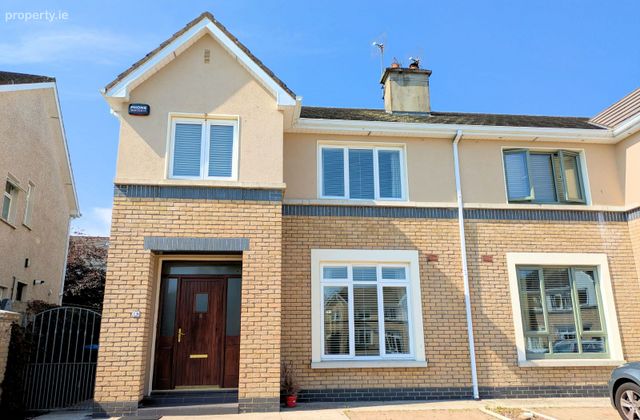
16 Clonlea, Shanballa, Ennis, Co. Clare
 See Larger Images & 24 More Photographs >>
€360,000
Semi-Detached House4 Bedrooms, 2 Bathrooms, Semi-Detached House
Rating:

Contact Name: Tomas Lees
Agent:
Arthur & Lees Auctioneers
PSR Licence Number: 001566
Email Agent Call 065 6868686
Save This Ad
Key Features
Prime Location: Minutes from schools, shops, and Ennis town amenitiesHeating: Mains zoned gas-central heating
Turn-Key Condition: Well-maintained interior with premium finishes throughout
Outdoor Space: Generous rear garden with excellent privacy and bricked/cobblelock driveway
Energy Efficient: BER B rating
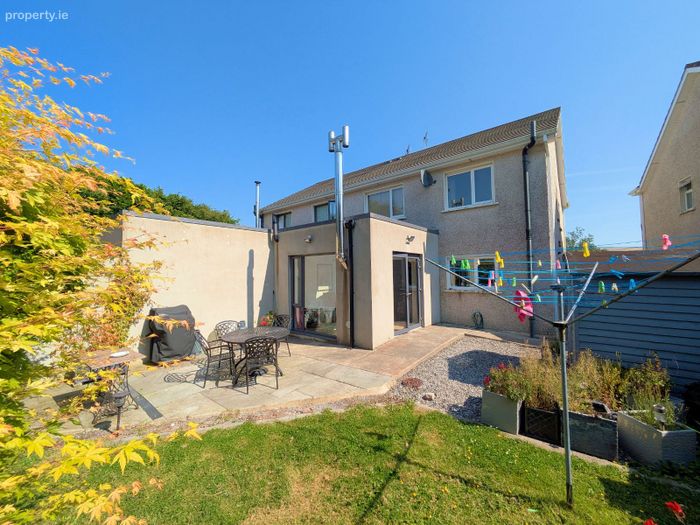
Newly Renovated: To the rear, a beautifully executed contemporary extension enhances the home's living space
Property Description
Accommodation
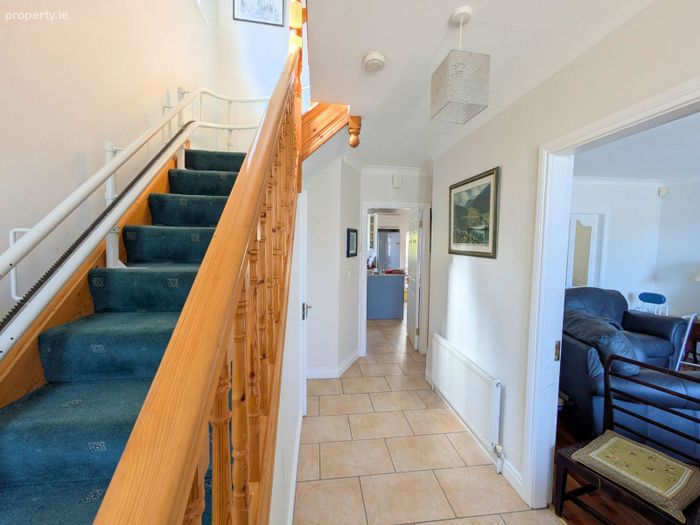
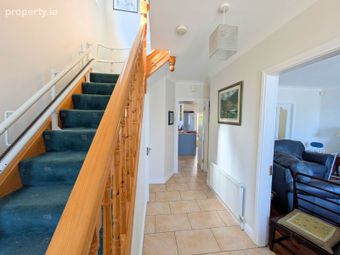
Entrance Hallway: 2.30m x 4.50m
Tiled flooring, decorative ceiling coving, understairs toilet, stairs to first floor landing.
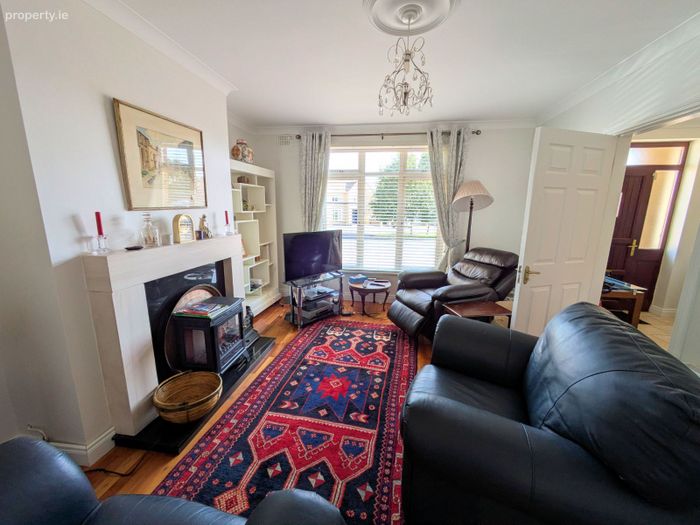
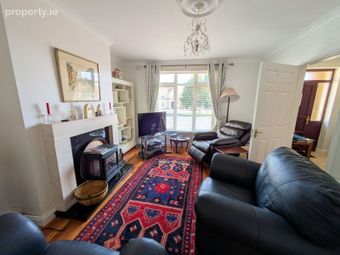
Sitting Room: 3.50m x 4.45m
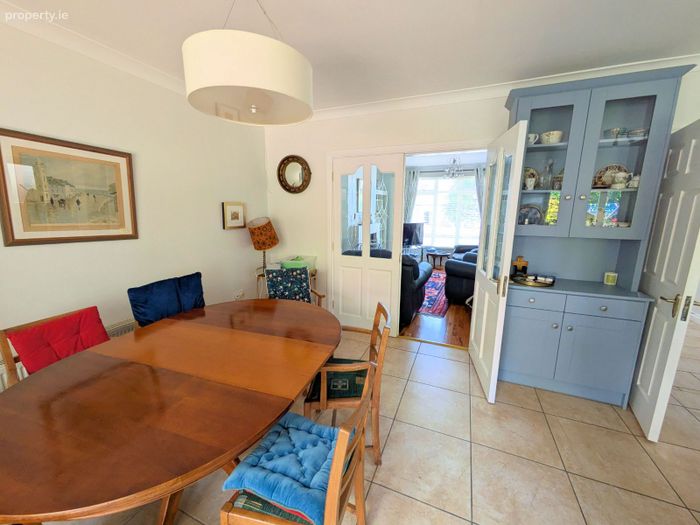
Solid timber flooring, granite fireplace with decorative surround, ceiling coving and rose, double door to kitchen / dining room.
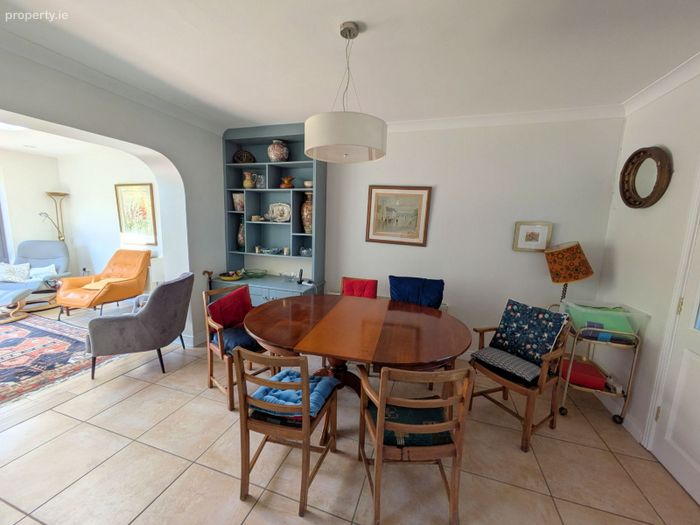
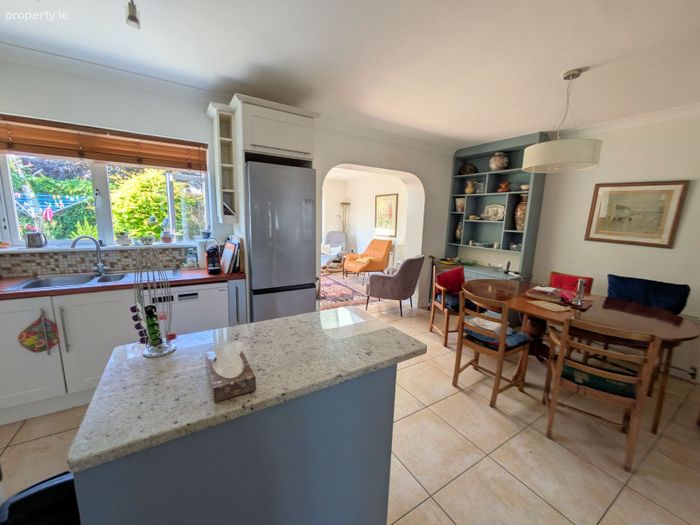
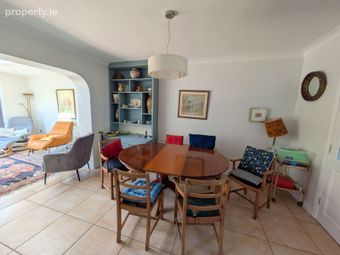
Kitchen / Dining Room: 4.20m x 6.00m
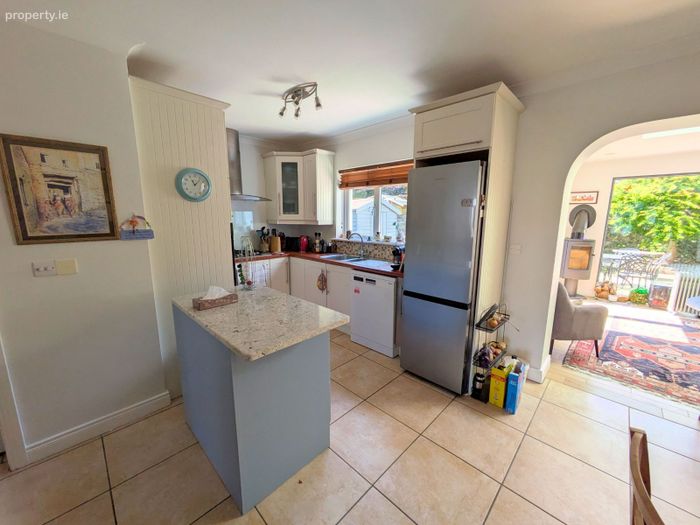
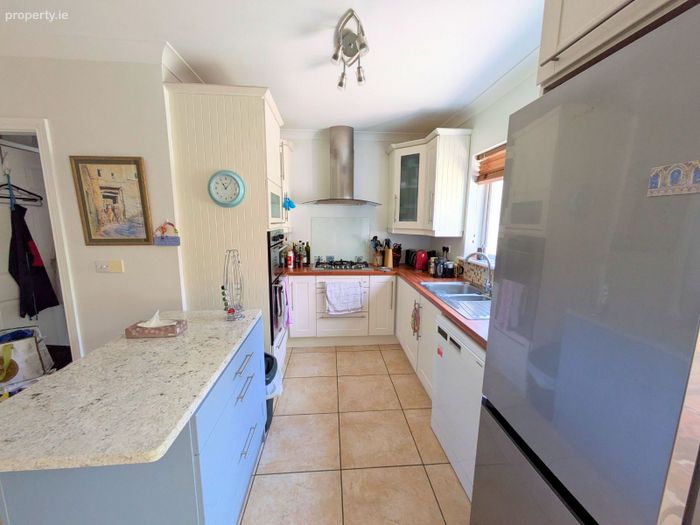
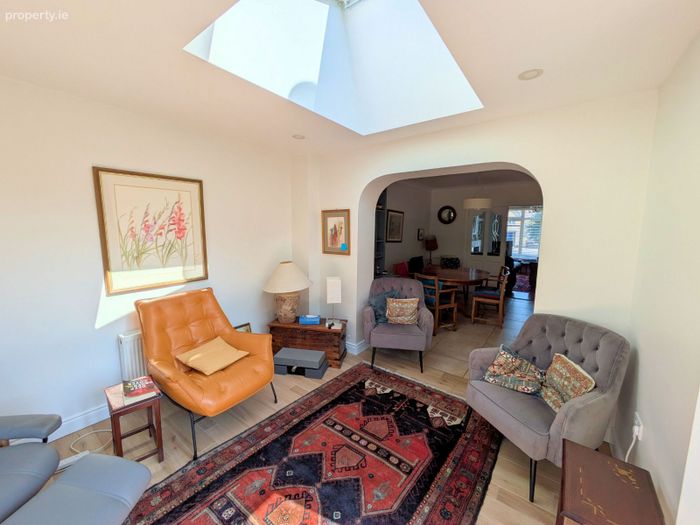
Beautifully finished built in kitchen with single and half drainer sink, gas hob, ex-tractor fan, integrated oven and dishwasher, tiled flooring. Archway to sunroom / conservatory.
Conservatory: 3.50m x 3.50m
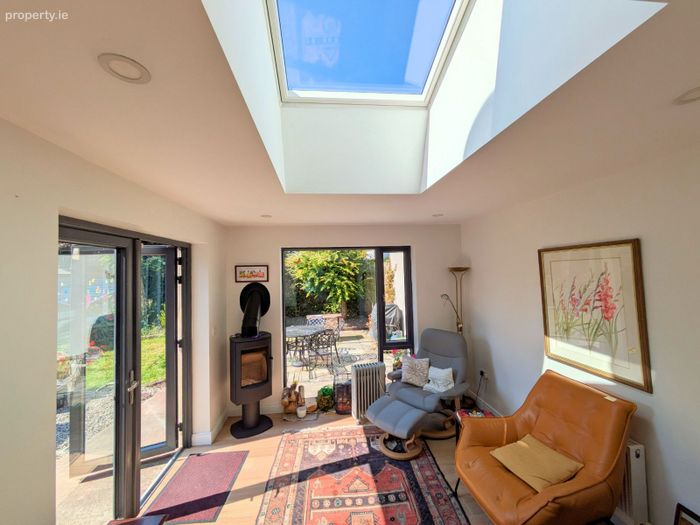
Stunning addition to the living space with high ceiling. Large surrounding windows, double patio doors leading to private landscaped garden, corner wood burning stove.
Utility Room: 1.90m x 1.60m
Plumbed for washing machine and dryer, tiled flooring. Ample worktop and storage units, door with side access to property.
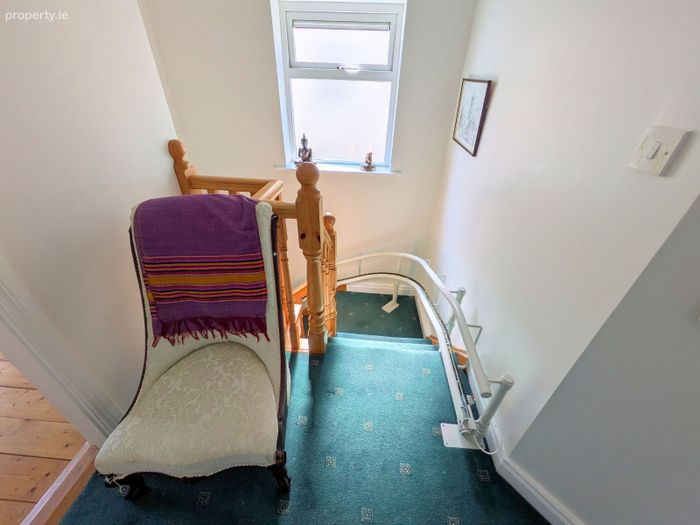
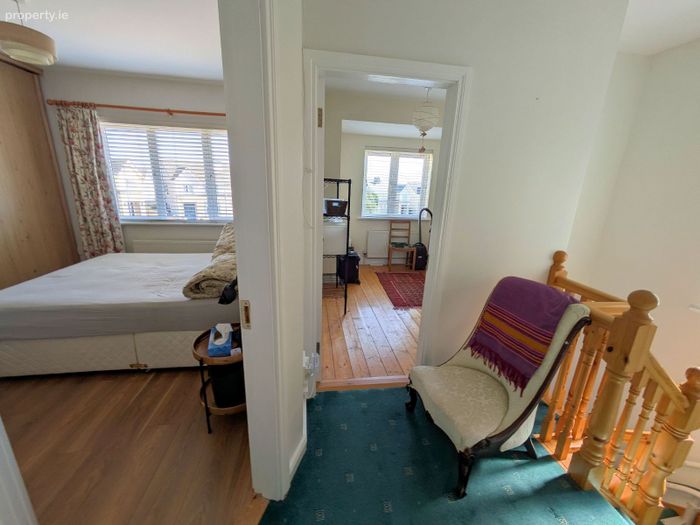
First Floor Landing with folding stairs to attic.
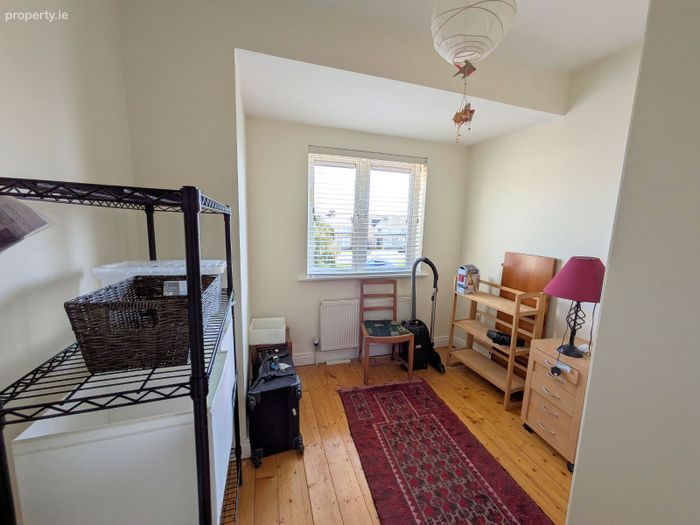
Bedroom 1: 2.80m x 3.20m
Original varnished flooring, built in wardrobes.
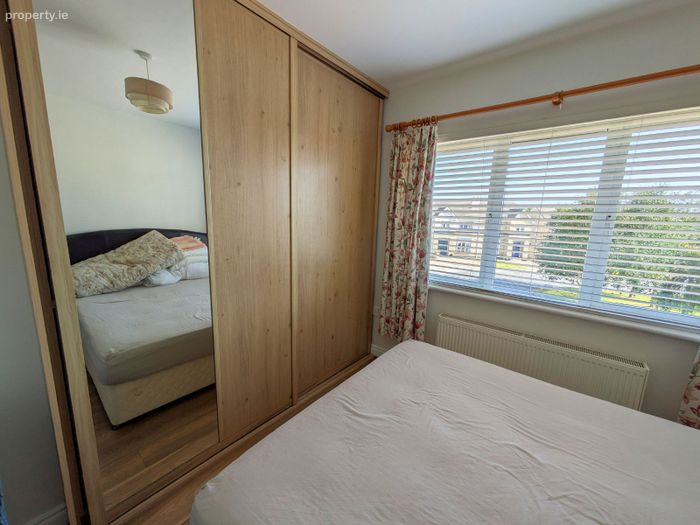
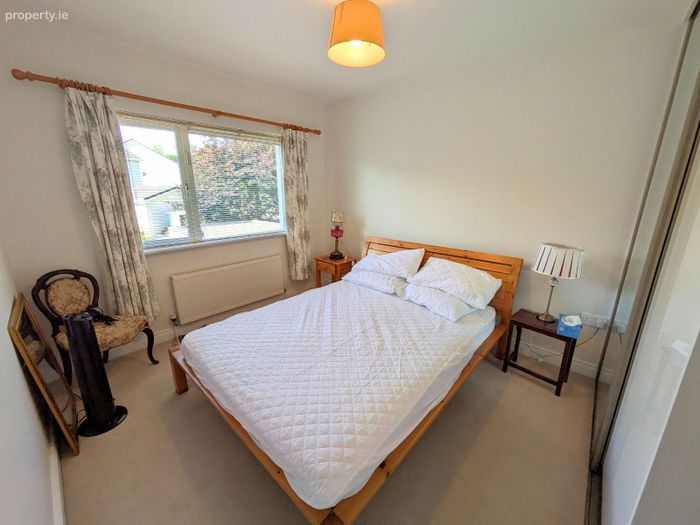
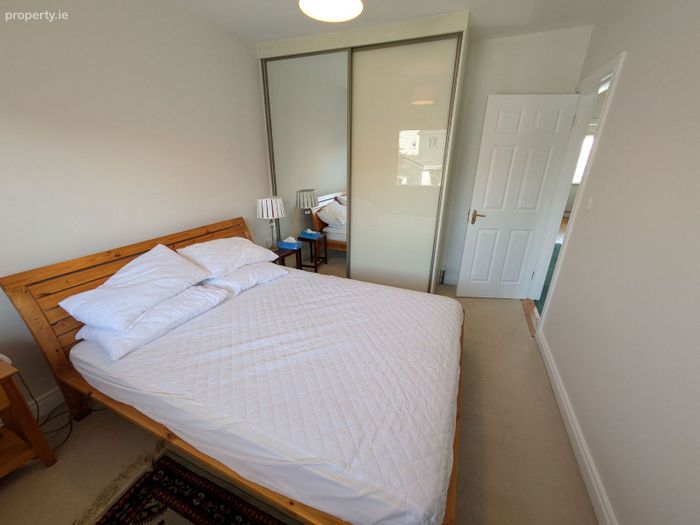
Bedroom 2: 3.20m x 3.40m
Laminated timber flooring, built in slide robes with excel-lent storage.
En-Suite: 1.40m x 1.80m
Fully tiled en-site, wc, whb, electric shower, wall mounted radiator and mirror.
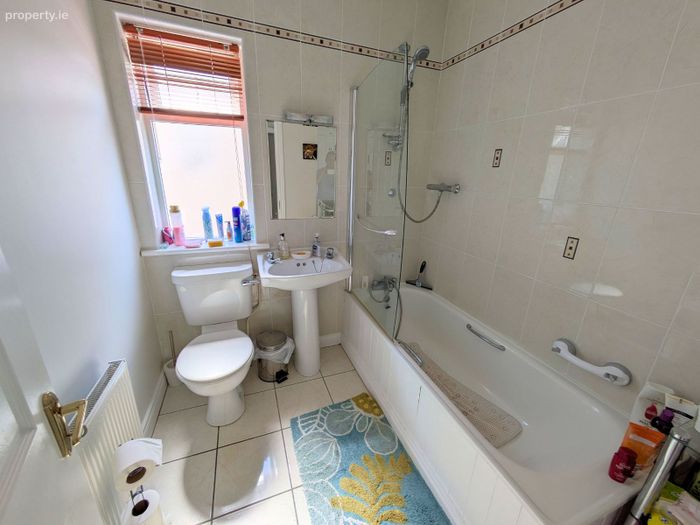
Bathroom: 2.00m x 2.00m
Fully tiled, wc, whb & bath.
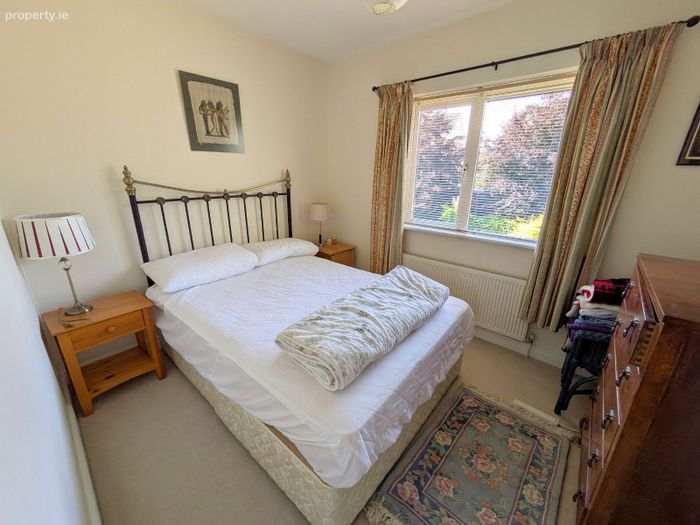
Bedroom 3: 2.90m x 3.00m
Carpet flooring.
Bedroom 4: 3.00m x 3.80m
Carpet flooring, built in slide robes.
Outside
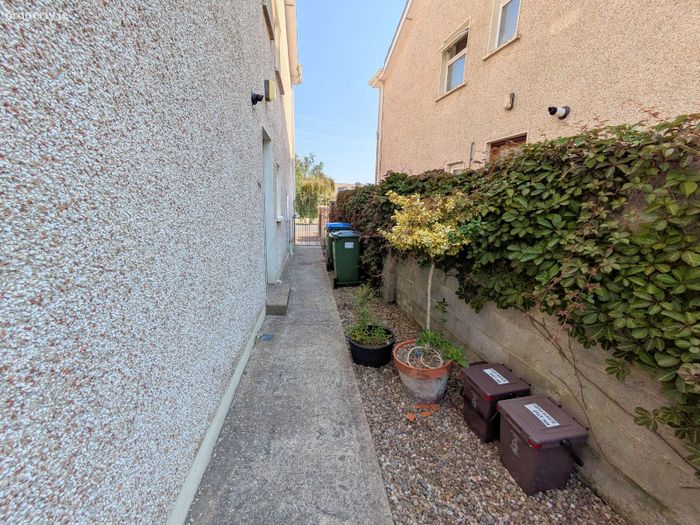
Front: Private off-street parking on a durable cobble lock driveway with secure gated side access.
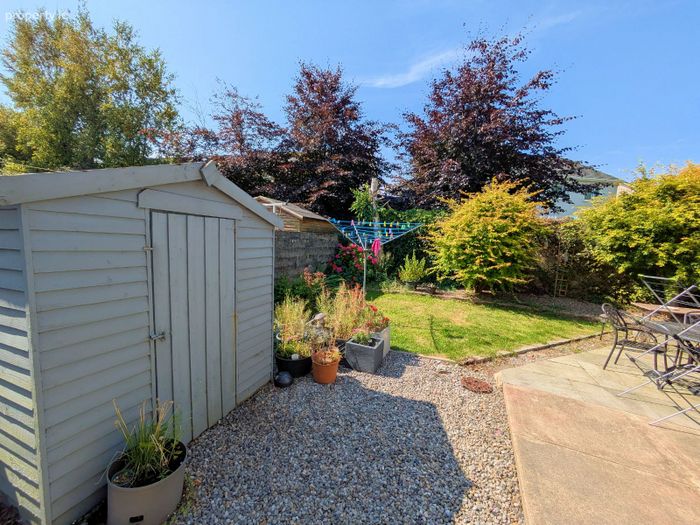
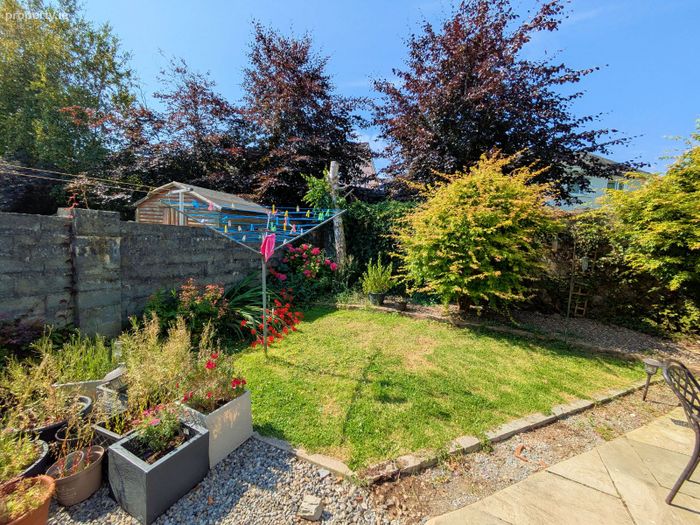
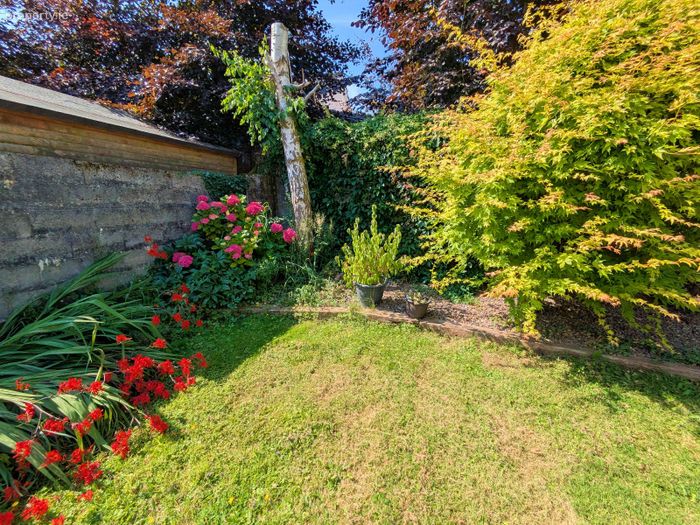
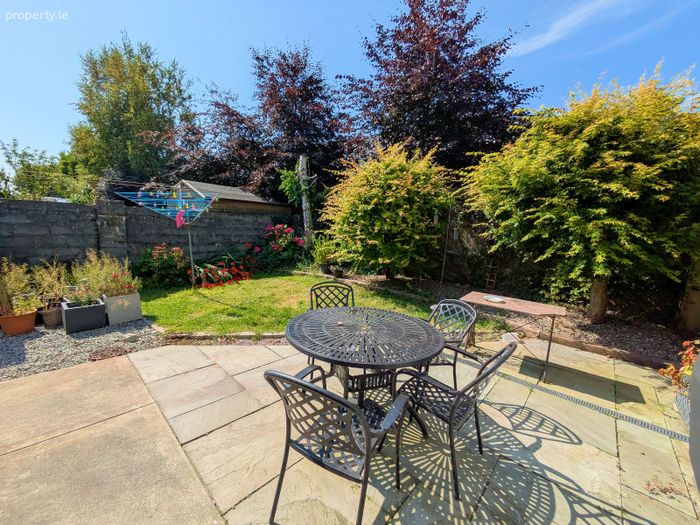
Rear: Fully enclosed, private rear garden primarily laid to lawn with a paved patio area ideal for outdoor dining. Includes a timber storage shed.
VIEWING BY APPOINTMENT WITH SOLE SELLING AGENTS
We have not tested any apparatus, fixtures, fittings, or services. Interested parties must undertake their own investigation into the working order of these items. All measurements are approximate and photographs are provided for guidance purposes only. Images may include digital or AI-assisted enhancements and should not be relied upon as an exact representation of the property. Prospective purchasers are advised to satisfy themselves as to all aspects of the property through inspection and independent enquiry.
BER Details
BER No. 101809978
Energy Performance Indicator: 0.00 kWh/m2/yr
This property was last updated: 6 days ago