14 Bannow Road, Cabra, Dublin 7, Cabra, Dublin 7
 See Larger Images & 11 More Photographs >>
€415,000
Terraced House2 Bedrooms, 1 Bathroom, Terraced House
Rating:


Contact Name: Ronan Feeney
Agent:
Sherry FitzGerald Phibsborough
PSR Licence Number: 002183
Email Agent Show Number
Save This Ad
Key Features
Spacious Two-bedroom propertyWell-presented throughout
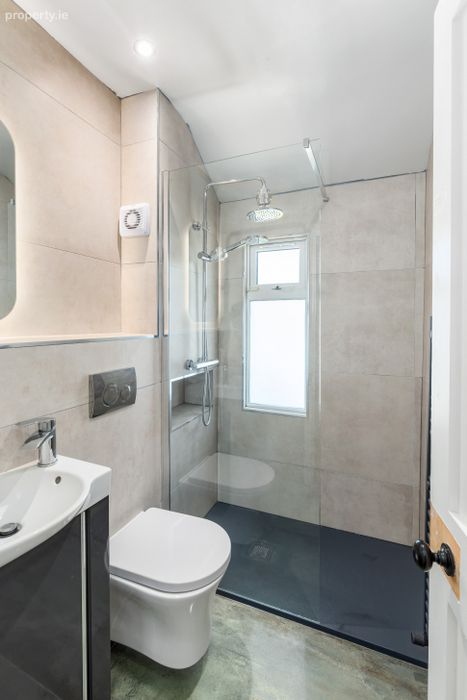
Modern bathroom installed in 2024
New gas boiler installed in 2022
GFCH
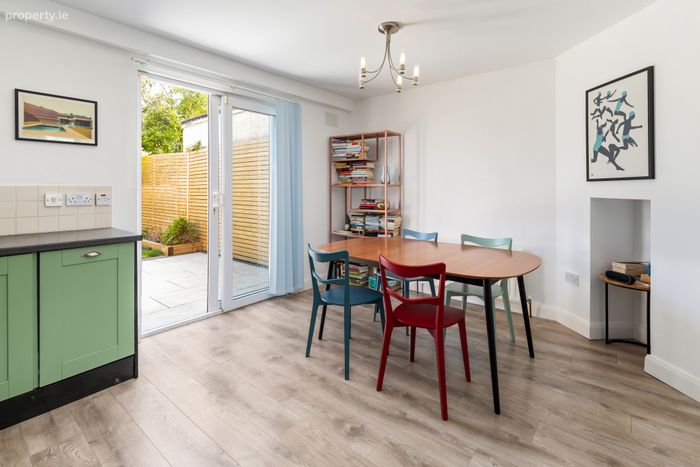
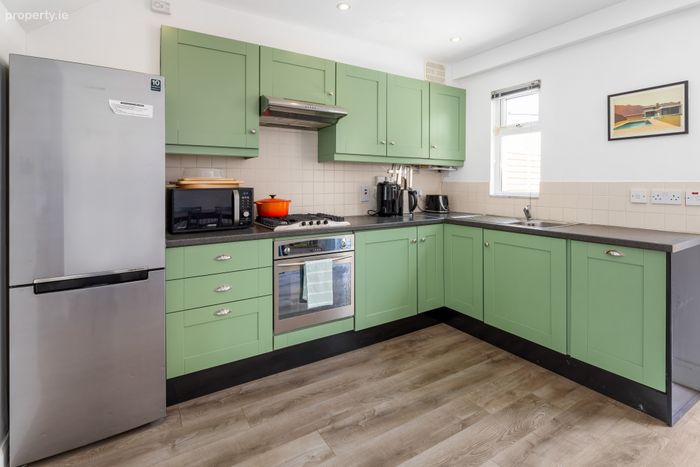
Bright open-plan kitchen/living area
Private south-east rear garden
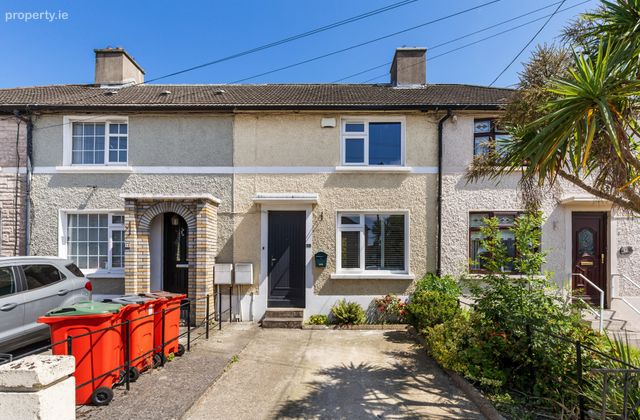
Off street parking
Stira staircase access to attic
Close to Green Line Luas
Excellent local amenities on the doorstep
Property Description
Sherry FitzGerald are delighted to present 14 Bannow Road to the market.
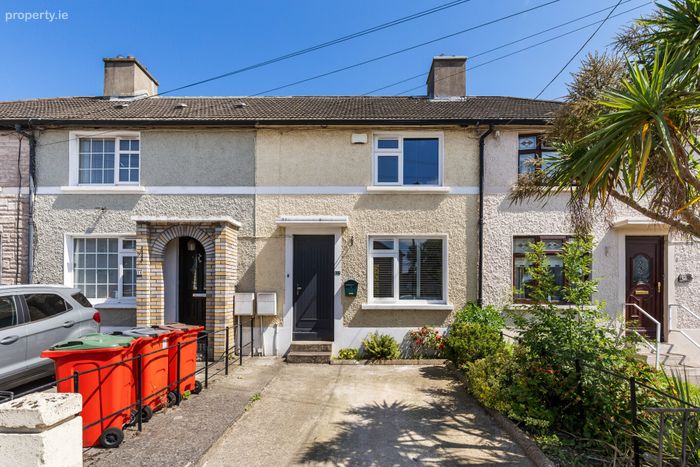
This well-maintained two-bedroom terrace home is ideally positioned in the heart of Cabra. This attractive property has been thoughtfully upgraded and carefully maintained by its current owners, offering bright, well-proportioned accommodation throughout.
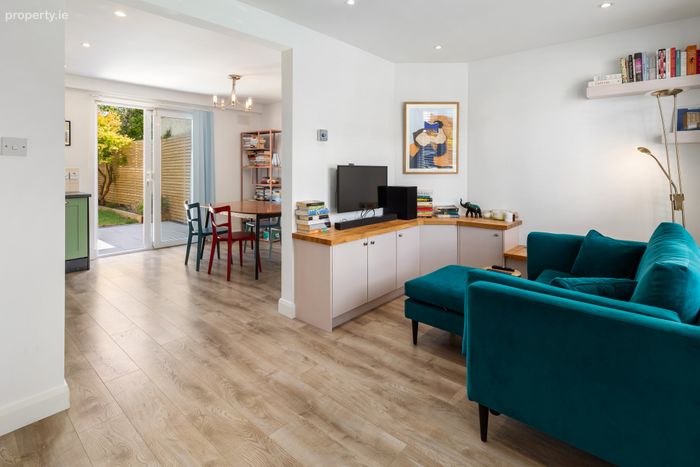
The accommodation comprises two spacious bedrooms, a modern family bathroom and a bright open-plan kitchen/living area with laminate flooring and recessed lighting throughout, creating a practical and comfortable living space. In recent years, the property has benefited from a number of significant upgrades, including a stylish new bathroom with power shower installed in 2024, a new gas boiler fitted in 2022 and a beautifully landscaped rear garden completed in 2025. Upstairs, the landing provides access to the remaining accommodation and benefits from a Stira staircase leading to the attic. The attic has been floored for storage space.
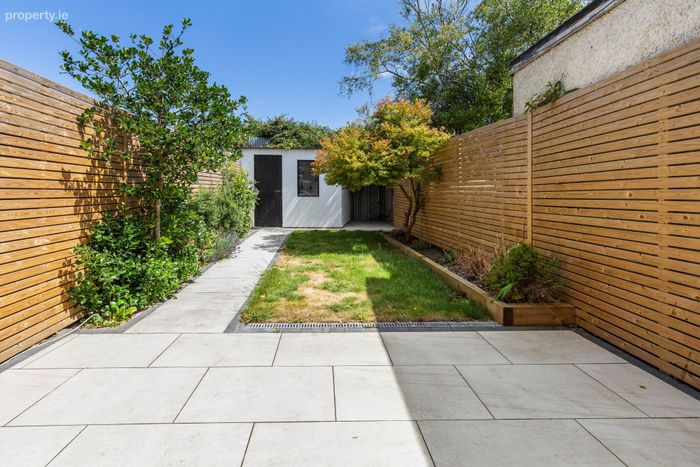
A particular feature of the home is the private rear garden, which is not overlooked and has been finished with porcelain paving and timber fencing, providing an ideal setting for outdoor dining and entertaining. Additional benefits include gas-fired central heating, a C BER rating, off-street parking to the front and an insulated attic with Stira staircase access offering excellent storage space.
Set in a highly convenient location with an excellent range of amenities nearby. A selection of well-regarded schools, local shops, cafés, restaurants and leisure facilities are all within easy reach. The Phoenix Park, National Botanic Gardens, TUD Dublin Grangegorman and Inspire Fitness Centre and Swimming Pool are all within walking distance, offering a wealth of recreational and sporting opportunities.
The vibrant villages of Phibsborough, Cabra and Stoneybatter are just a short stroll away, providing an excellent choice of independent cafés, restaurants, bars and everyday conveniences. The area is exceptionally well connected, with numerous Dublin Bus routes, the Luas and Broombridge Train Station all close by, ensuring easy access to the city centre and beyond. For those travelling further afield, the N3 and M50 are easily accessible, while Dublin Airport is approximately a 20-minute drive away. This sought-after location combines excellent transport links with a wealth of amenities.
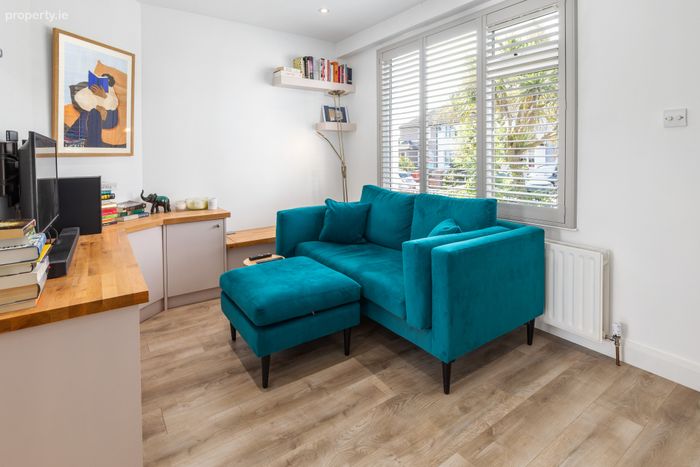
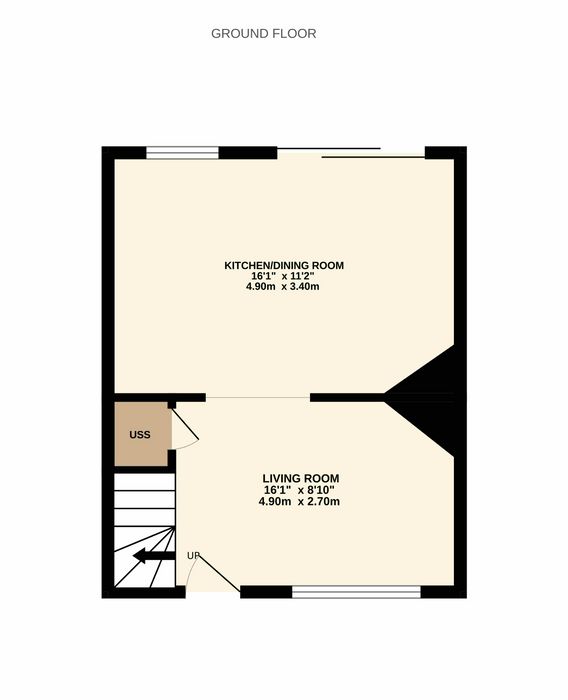
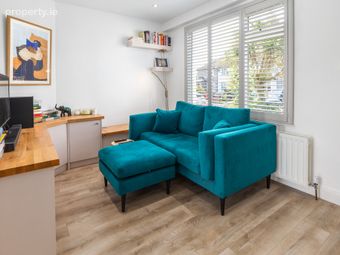
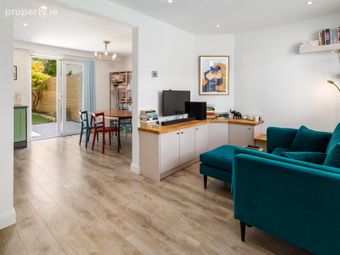
Living Room 2.70m x 4.90m. Bright and welcoming living area laid with laminate flooring, recessed lighting and under-stairs storage. The room flows seamlessly through to the kitchen/dining area, creating a practical and open living space.
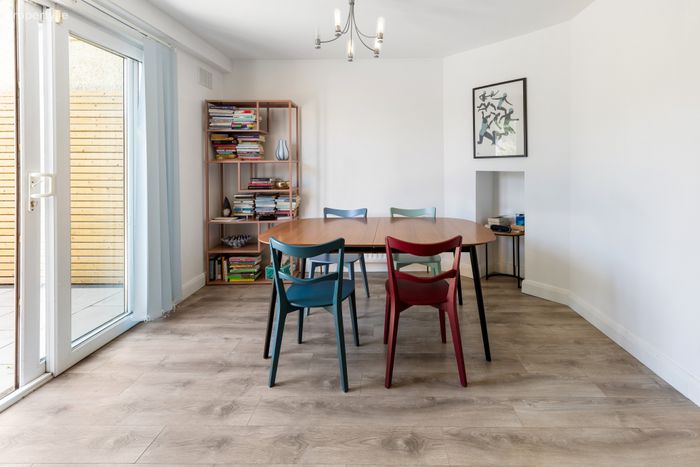
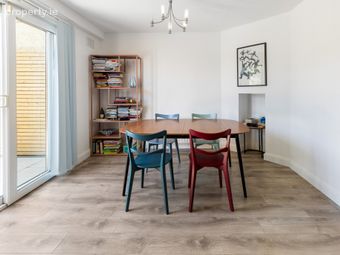
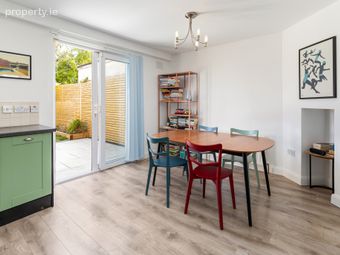
Kitchen/Dining Room 3.40m x 4.90m. Open-plan kitchen/dining area with laminate flooring, floor-to-ceiling fitted kitchen units, recessed lighting and direct access to the south-east facing rear garden.
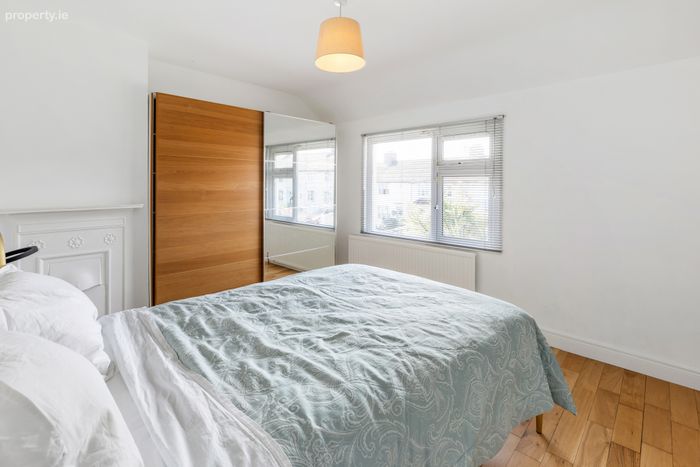
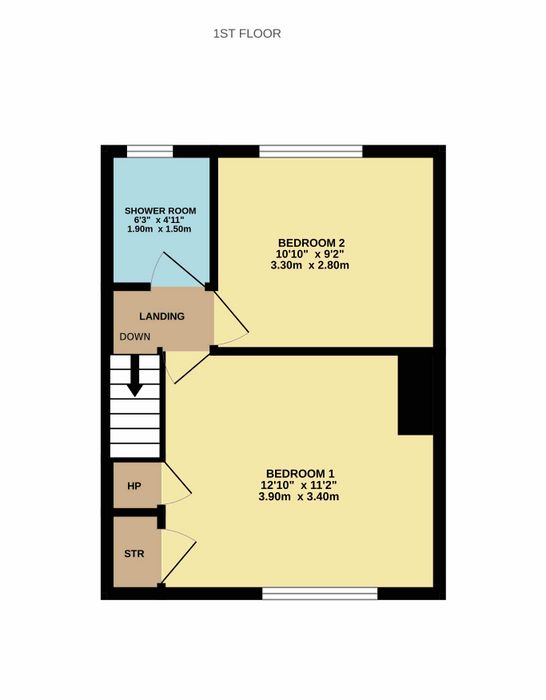
Bedroom One 3.40m x 3.90m. Spacious double bedroom with laminate flooring and built-in storage.
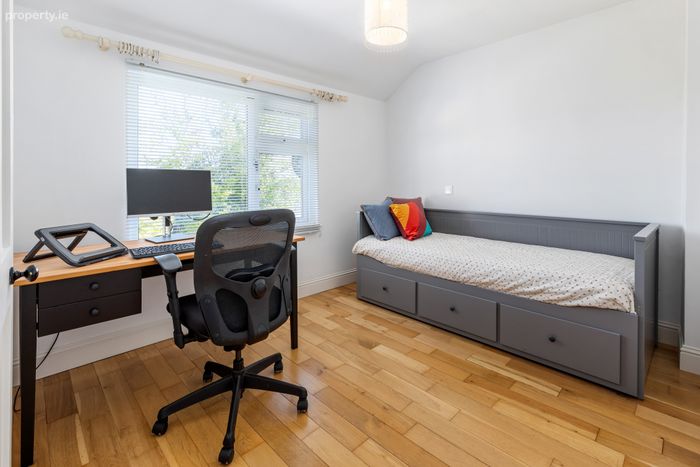
Bedroom Two 2.80m x 3.30m. Positioned to the rear of the property overlooking the garden, suitable for use as a second bedroom or home office.
Shower Room 1.90m x 1.50m. Stylishly renovated in 2024, this fully tiled shower room comprises a WC, Wash Hand Basin and a power waterfall shower with alcove shower shelf.
BER Details
BER No. 113647721
Energy Performance Indicator: 160.40 kWh/m2/yr
This property was last updated: today, 10 hours ago