College Road, Castleisland, Castleisland, Co. Kerry
 See Larger Images & 22 More Photographs >>
€225,000
Detached House3 Bedrooms, 1 Bathroom, Detached House
Rating:


Contact Name: Daire McCann
Agent:
Daire McCann Property
PSR Licence Number: 004889
Email Agent Show Number
Save This Ad
Key Features
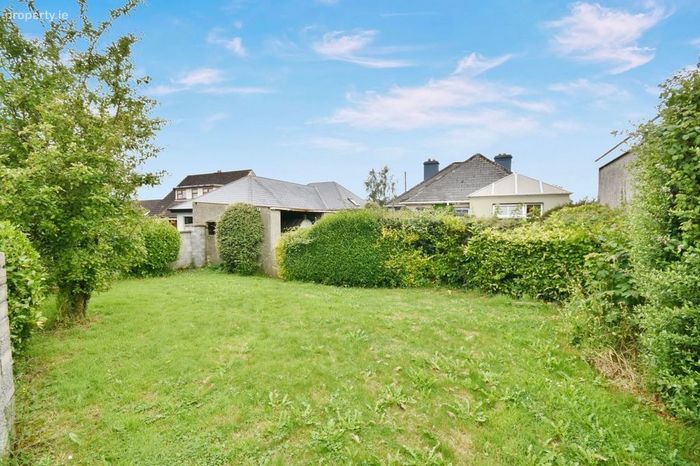
Would Qualify for the vacant homes grant as the property has been vacant for over two yearsExcellent development potential with rear garden ripe for development
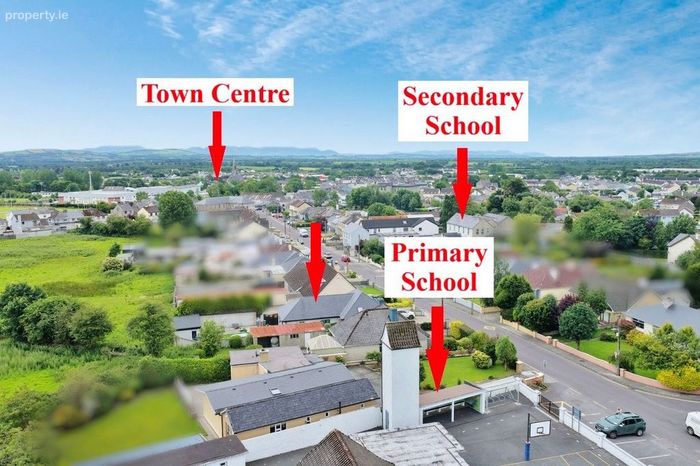
Close to Primary and Secondary Schools
OFCH
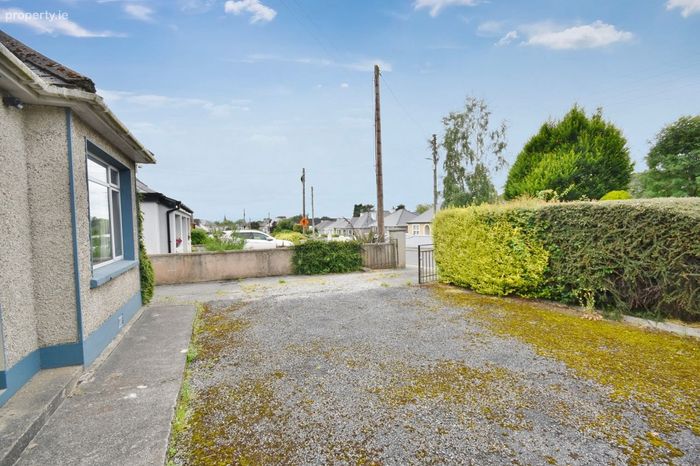
Ample Parking available
Walking distance to Castleisland Town Centre
Property Description
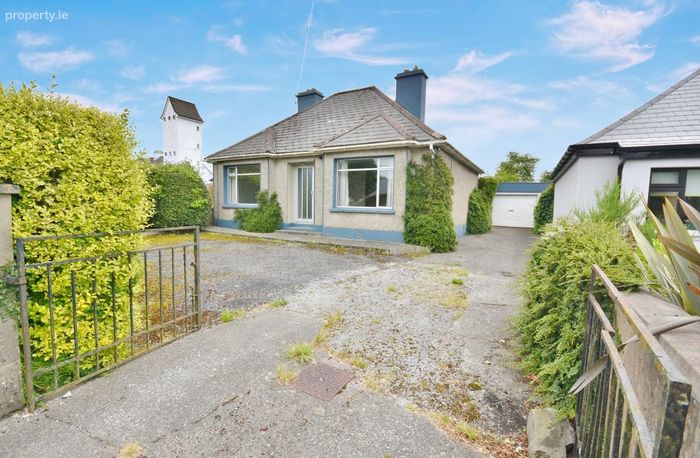
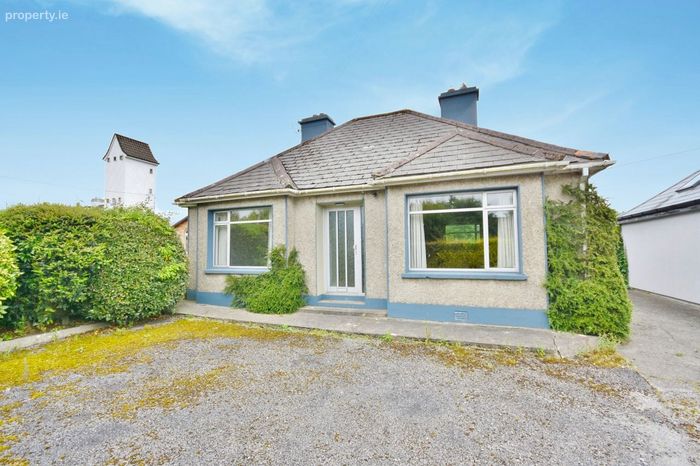
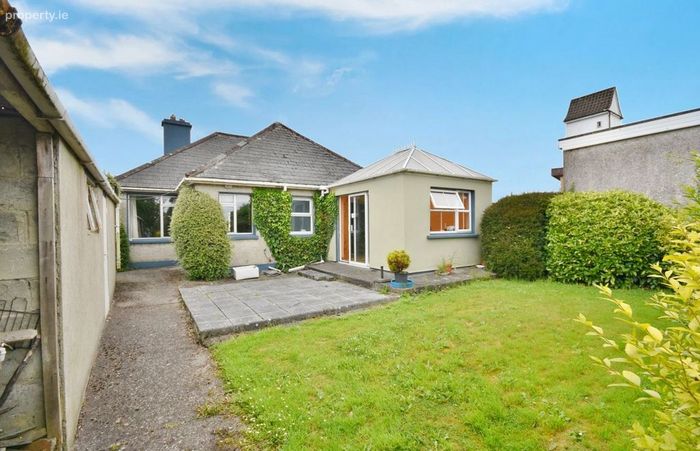
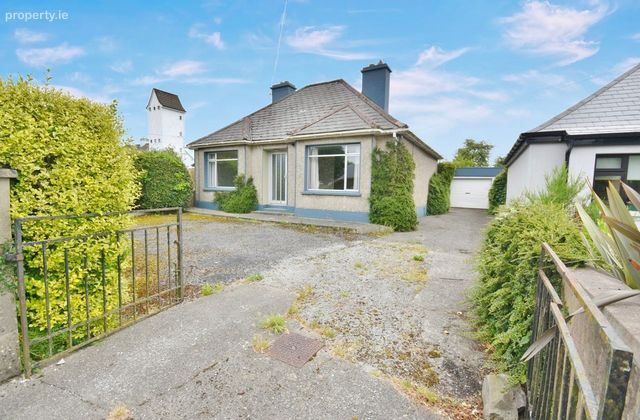
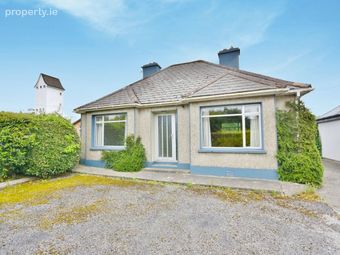
Nestled on the ever-popular College Road, this delightful three-bedroom detached bungalow offers the perfect blend of convenience, comfort, and future potential. Ideally positioned within walking distance of Castleisland town centre, with schools, shops and all local amenities just moments away, this is an excellent opportunity for those seeking a central yet peaceful location.
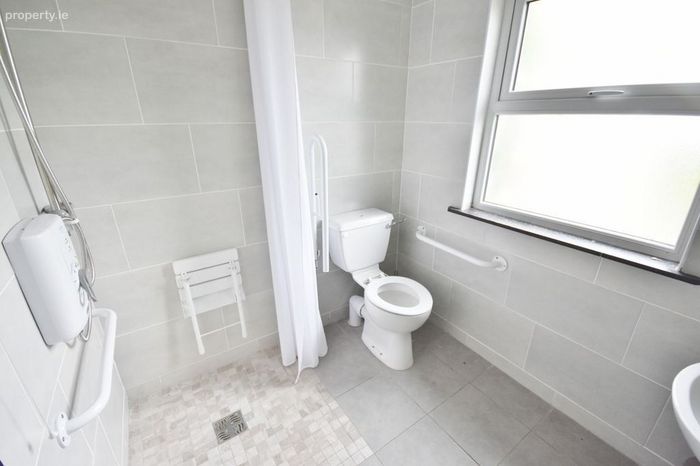
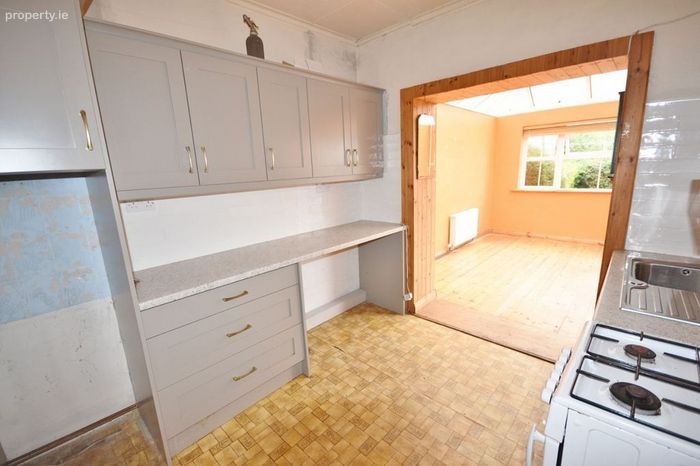
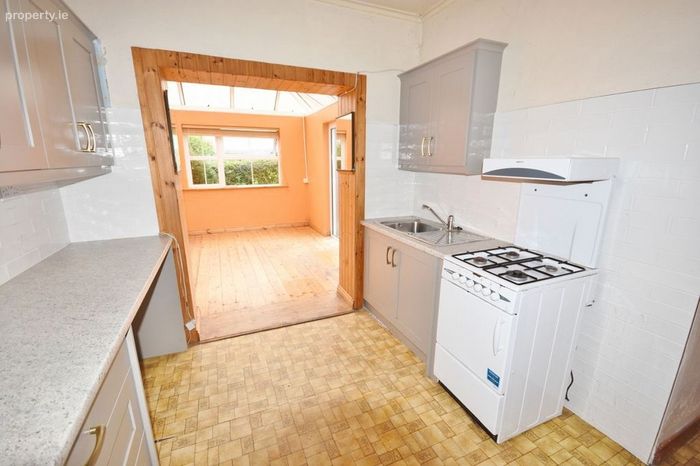
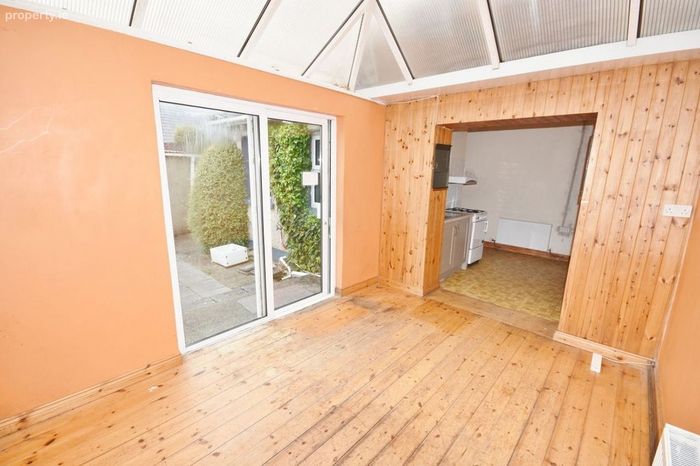
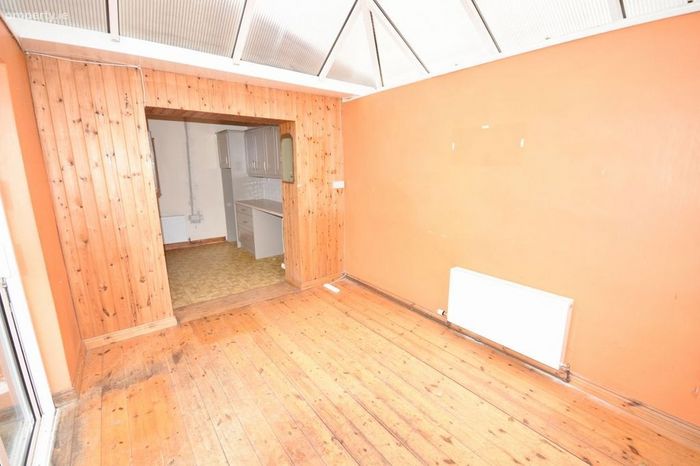
A bright spacious home with three bedrooms, a central living area and a remodelled wet room it was also extended at the rear with a sunroom accommodating a dining area off the kitchen, this property is an ideal choice for downsizers, first-time buyers, or anyone looking for single-storey living in a mature residential setting.
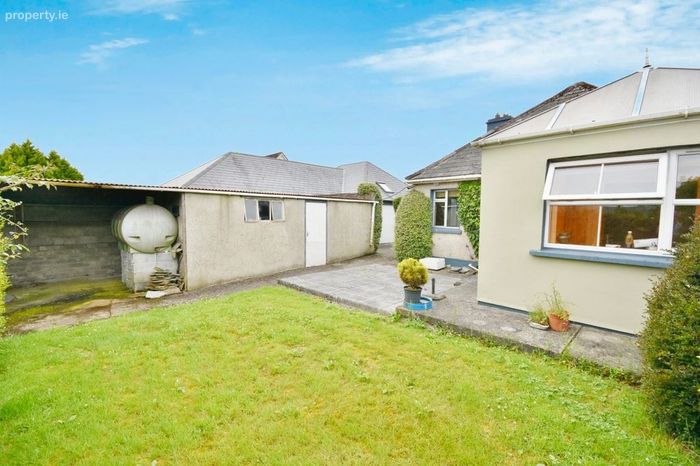
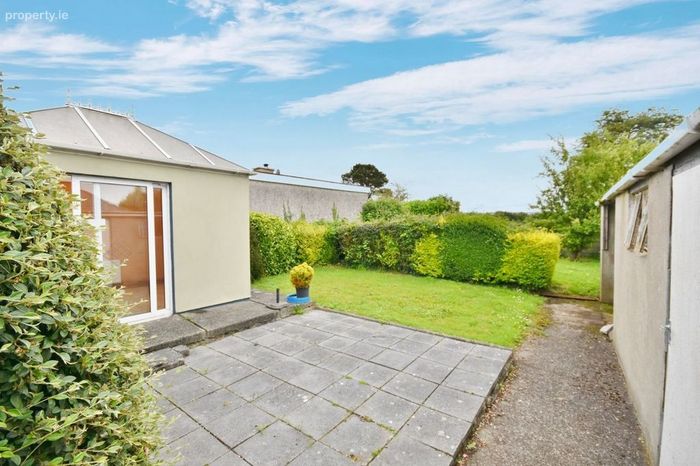
Externally, the home truly comes into its own with a generous rear garden, offering excellent potential for a further extension or further development. A detached garage and large storage shed provide superb additional space for hobbies, storage, or a workshop, while the ample off-street parking adds to the property's practicality.
This is a wonderful home with enormous potential, offering buyers the opportunity to put their own stamp on a property in one of Castleisland's most sought-after residential locations.
Properties in this location rarely come to the market, making this a fantastic opportunity to secure a home with space, convenience, and excellent future potential. Early viewing is highly recommended.
Accommodation:
Hall:
3.66 x 1.18 laminate floor
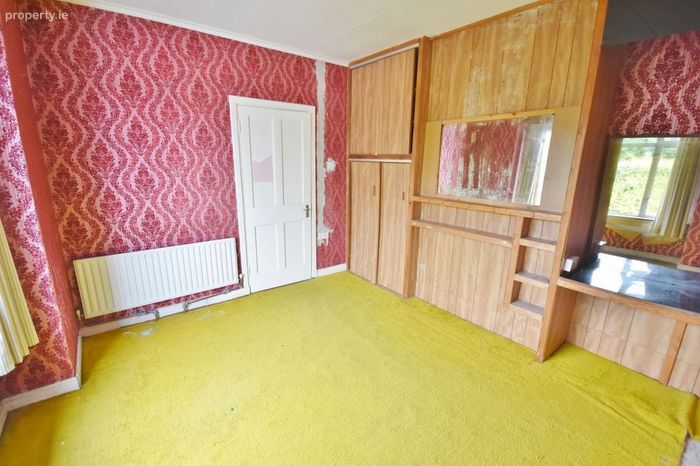
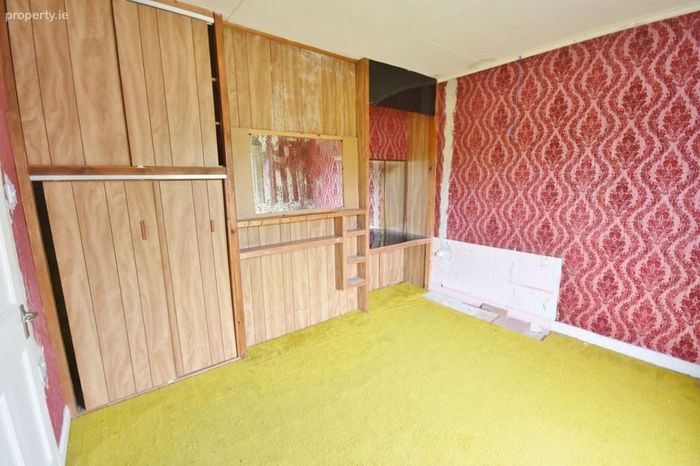
Bedroom 1:
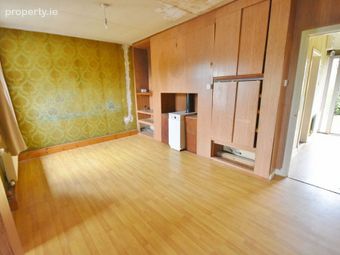
4.07 x 3.59 carpet, built in wardrobe
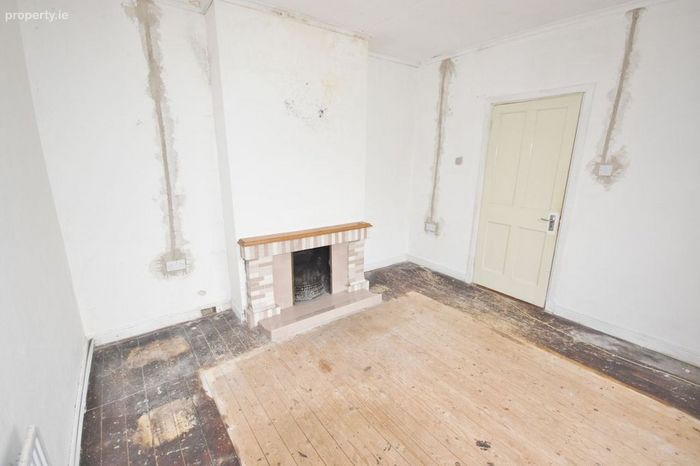
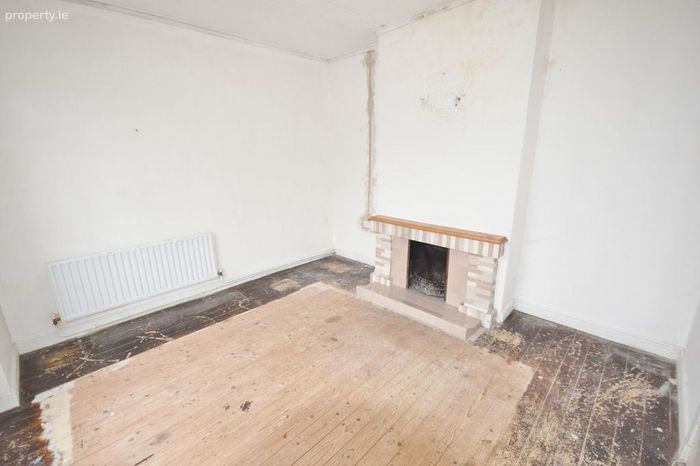
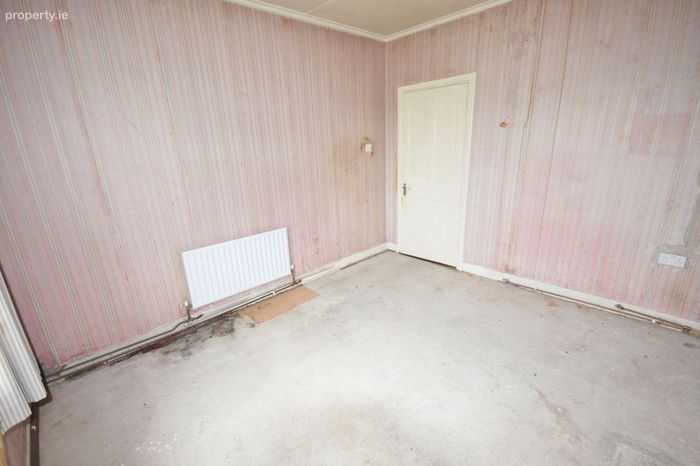
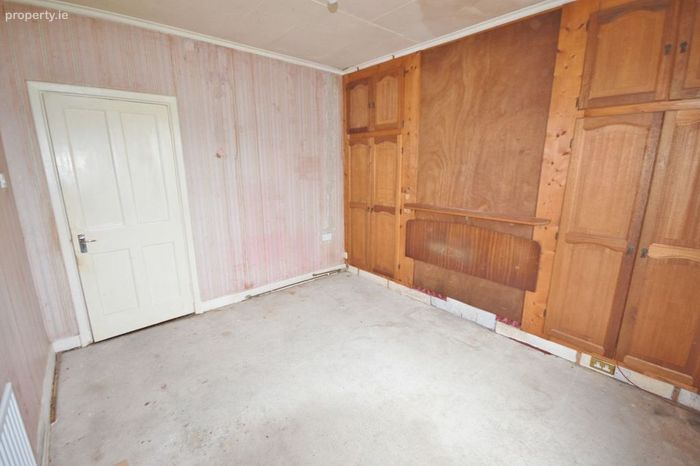
Bedroom 2:
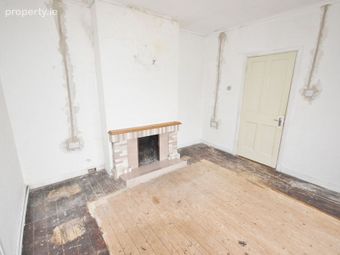
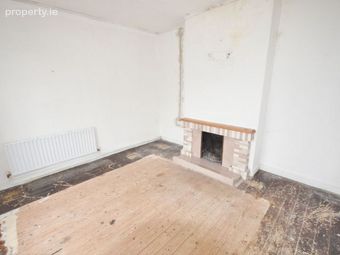
3.87 x 3.37 timber floor, fireplace
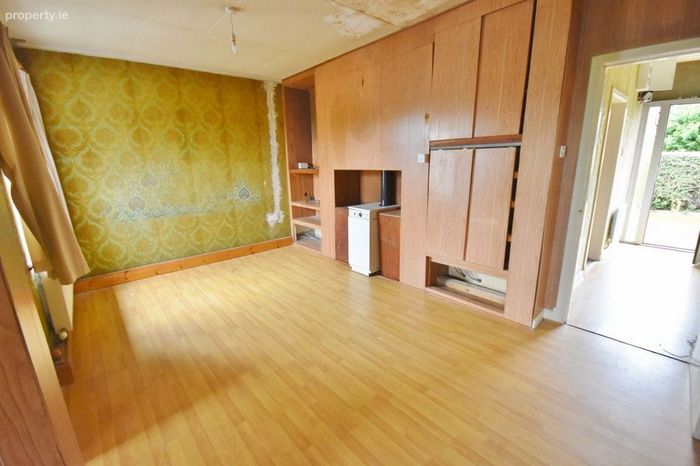
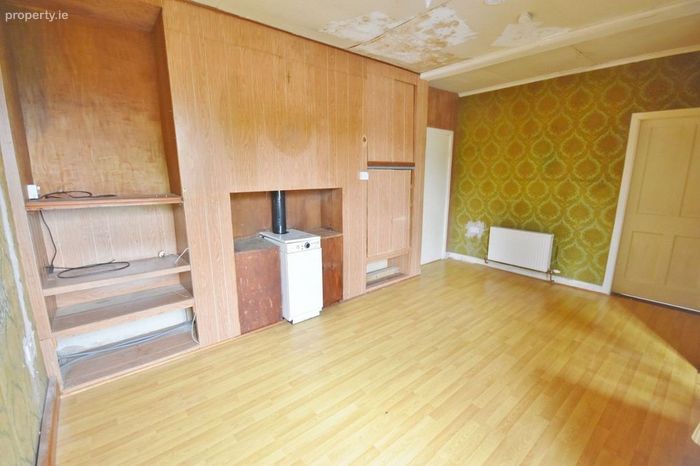
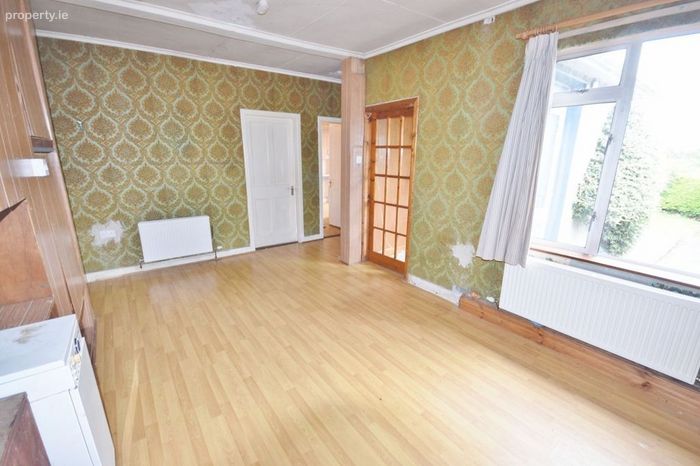
Livingroom:
5.02 x 2.76 + 1.15 x 2.76 laminate floor
Rear Hallway:
1.54 x 3
Showeroom:
1.95 x 2.09 shower, wc, whb, fully tiled
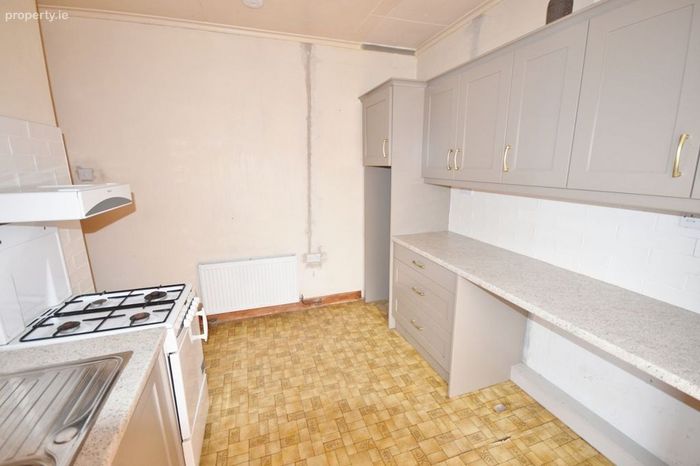
Kitchen:
2.71 x 2.93 Fitted eye and floor level units
Sunroom Ext:
2.76 x 3.6 Solid timber floor, patio door to rear
Outside:
Garage: 3.25 x 6.17
Open Shed 3.37 x 3.34
Large rear Garden
Front Driveway
BER Details
Energy Performance Indicator: 0.00 kWh/m2/yr
This property was last updated: 55 days ago