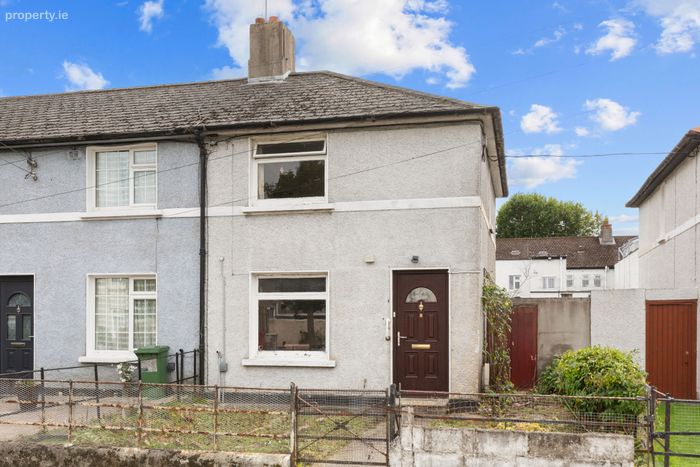
8 Leix Road, Cabra, Dublin 7, Cabra, Dublin 7
 See Larger Images & 10 More Photographs >>
€395,000
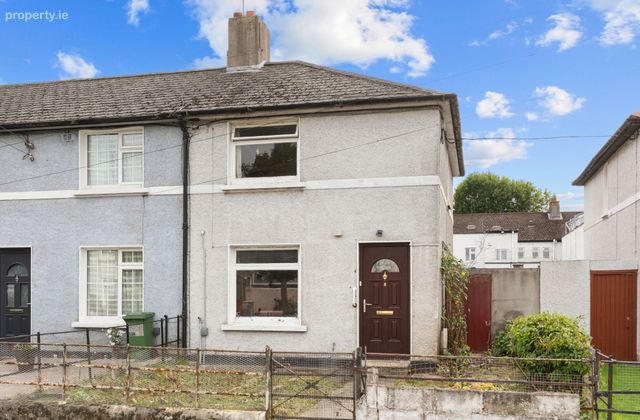
End of Terrace House3 Bedrooms, 1 Bathroom, End of Terrace House
Rating:


Contact Name: Ronan Feeney
Agent:
Sherry FitzGerald Phibsborough
PSR Licence Number: 002183
Email Agent Show Number
Save This Ad
Key Features
Three-bedroom end-of-terrace homeApprox. 74 sq.m. / 797 sq.ft.
Superb renovation opportunity
Side pedestrian access
Property Description
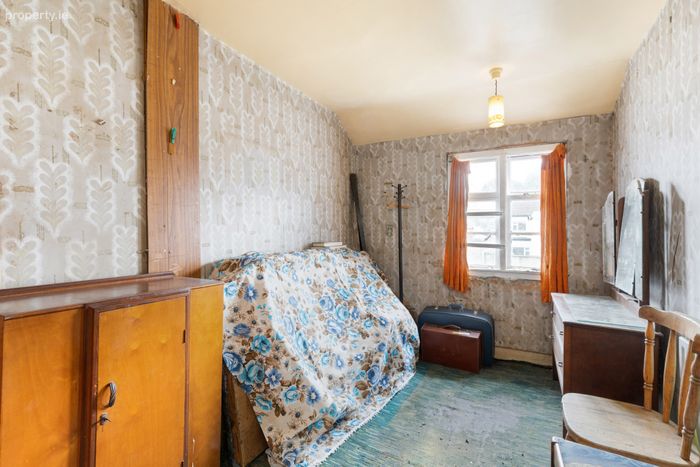
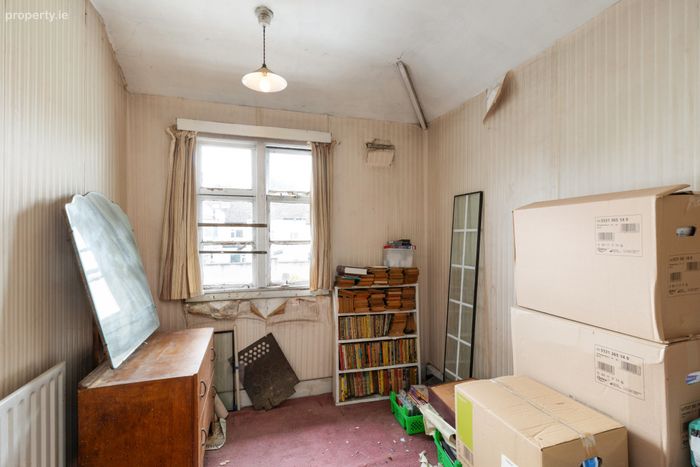
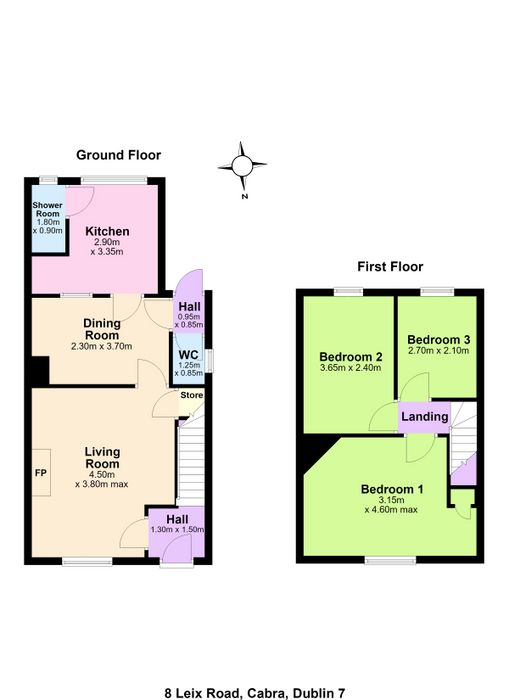
The accommodation comprises an entrance hall, spacious living room, dining room, kitchen and ground floor shower room. Upstairs there are three bedrooms. The property retains a traditional layout with well-proportioned accommodation throughout, providing an excellent blank canvas for the successful purchaser.
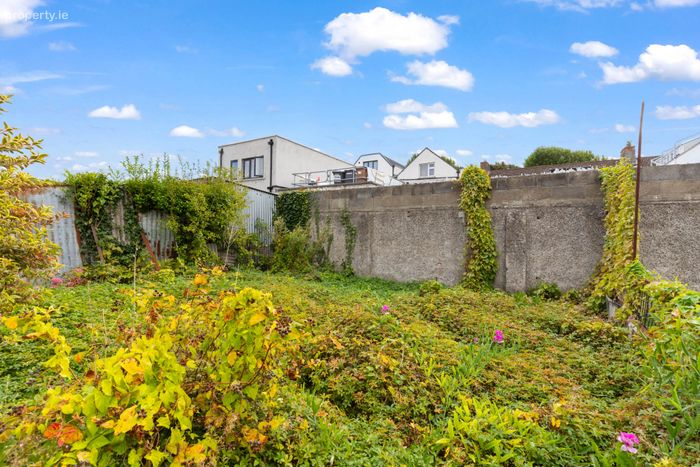
A particular feature of the property is its end-of-terrace position, benefiting from valuable side access to the rear garden. The generous rear garden offers excellent potential for extension, subject to the necessary planning permissions, while the front garden may offer scope for off-street parking, subject to the appropriate planning permission.
Conveniently located in the heart of Cabra, the property is within easy reach of a host of local amenities including shops, schools, parks and excellent public transport links. The City Centre, Phoenix Park, TU Dublin Grangegorman and the M50 road network are all easily accessible.
While requiring complete modernisation, this is a rare opportunity to acquire a property with immense potential in one of Dublin 7's most established residential locations.
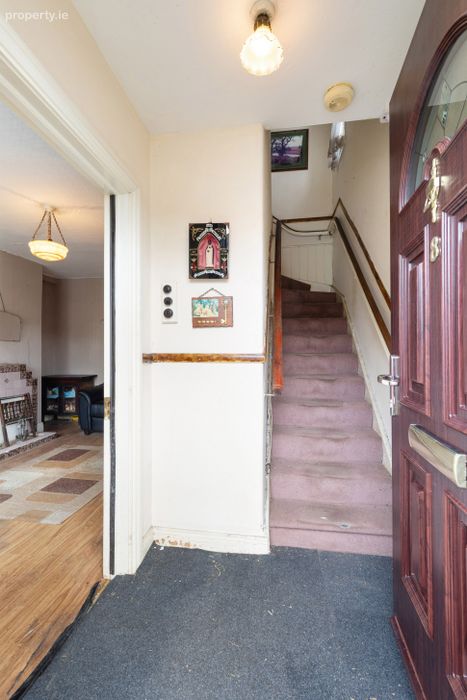
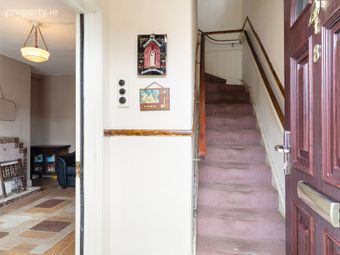
Entrance Hall Welcoming entrance hall providing access to the main living accommodation and staircase to the first floor.
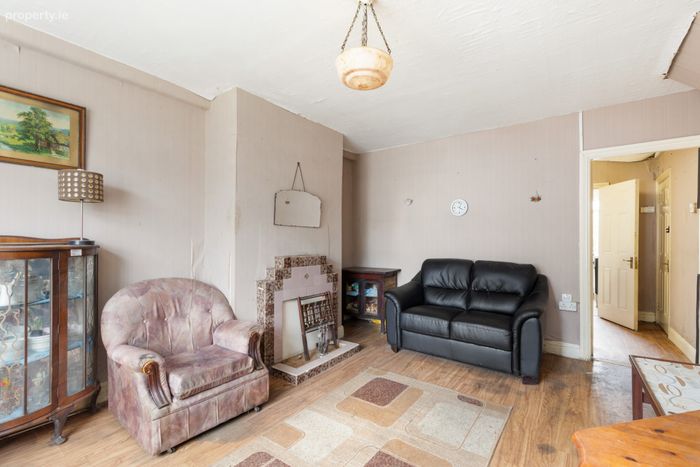
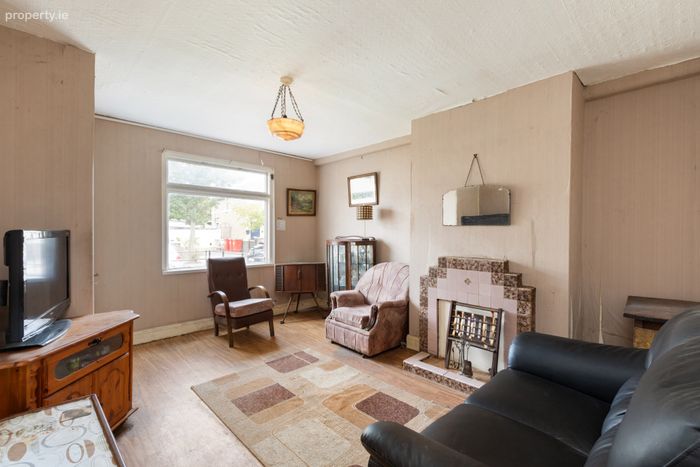
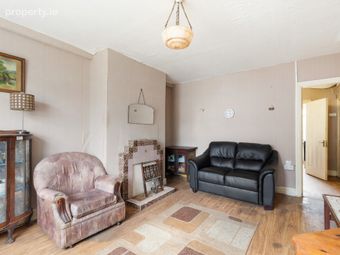
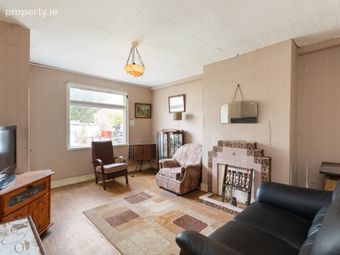
Living Room 4.50m x 3.80m. A spacious reception room positioned to the front of the property with a front-facing window and feature fireplace. This room offers excellent potential to create a comfortable living space.
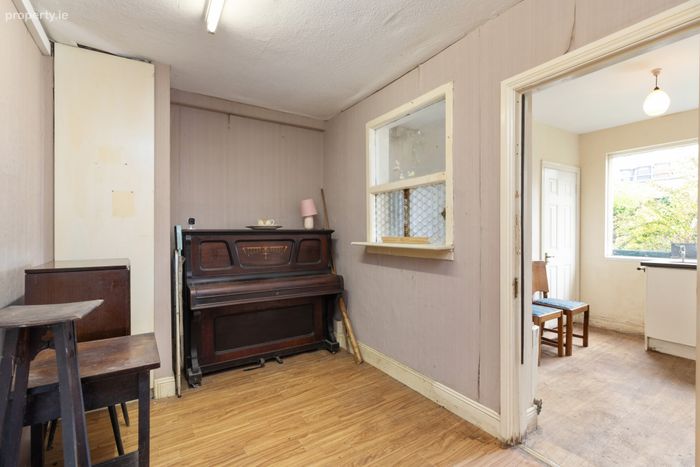
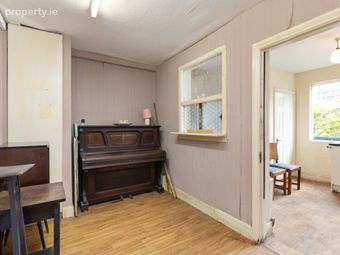
Dining Room 2.30m x 3.70m. Located to the rear, the dining room provides a separate space for family dining and entertaining and connects directly to the kitchen.
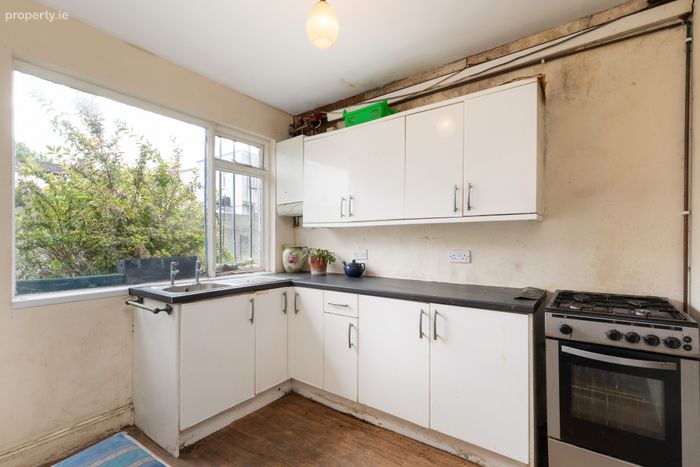
Kitchen 2.90m x 3.35m. Overlooking the rear garden, the kitchen offers a practical layout and direct access to the outdoor space.
Shower Room 1.80m x 0.90m. Ground floor shower room.
WC 1.25m x 0.85m. Separate guest WC.
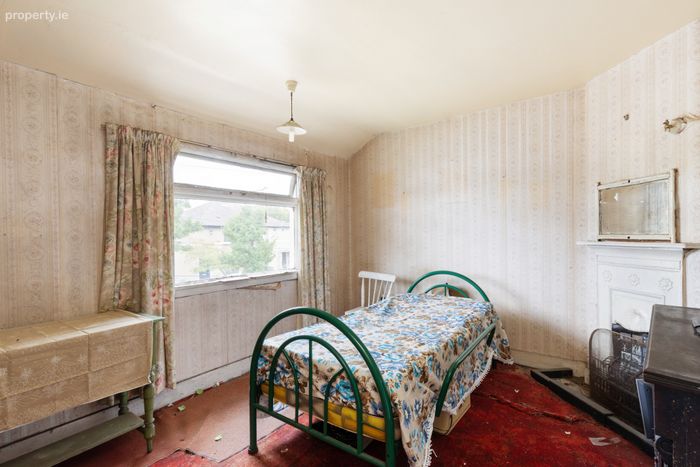
Bedroom 1 3.15m x 4.60m. A generously proportioned double bedroom spanning the width of the house with a front-facing aspect and original fireplace.
Bedroom 2 3.65m x 2.40m. Double bedroom overlooking the rear garden.
Bedroom 3 2.70m x 2.10m. Single bedroom overlooking the rear garden, suitable as a bedroom, nursery or home office.
BER Details
BER No. 119861995
Energy Performance Indicator: 452.68 kWh/m2/yr
This property was last updated: today, 16 hours ago