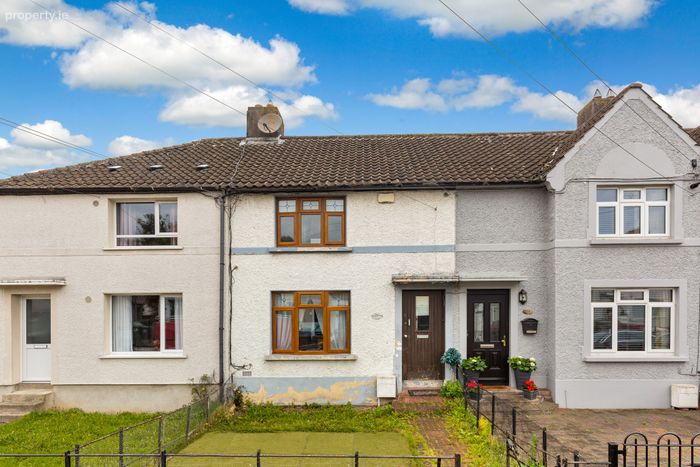
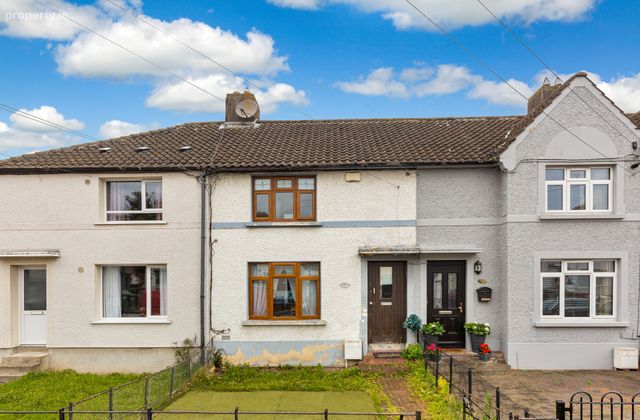
26 Dingle Road, Cabra, Dublin 7, Cabra, Dublin 7
 See Larger Images & 8 More Photographs >>
€350,000
Terraced House2 Bedrooms, 1 Bathroom, Terraced House
Rating:


Contact Name: Ronan Feeney
Agent:
Sherry FitzGerald Phibsborough
PSR Licence Number: 002183
Email Agent Show Number
Save This Ad
Key Features
Mid terrace propertyClose to numerous shops and amenities
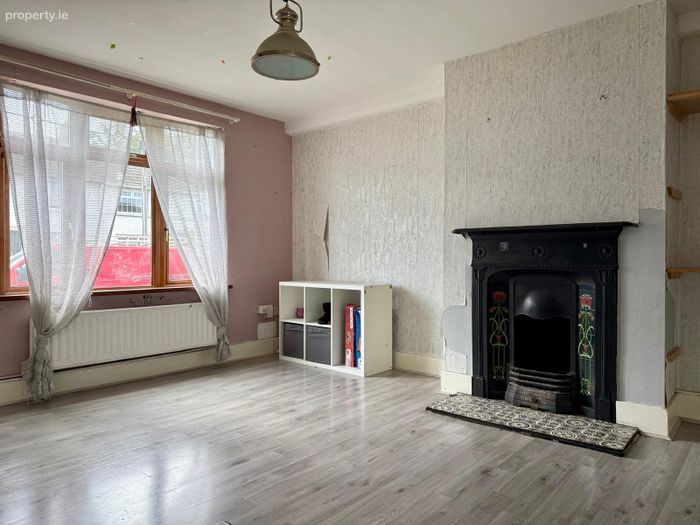
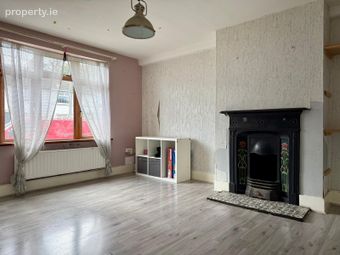
Original features include cast iton fireplaces
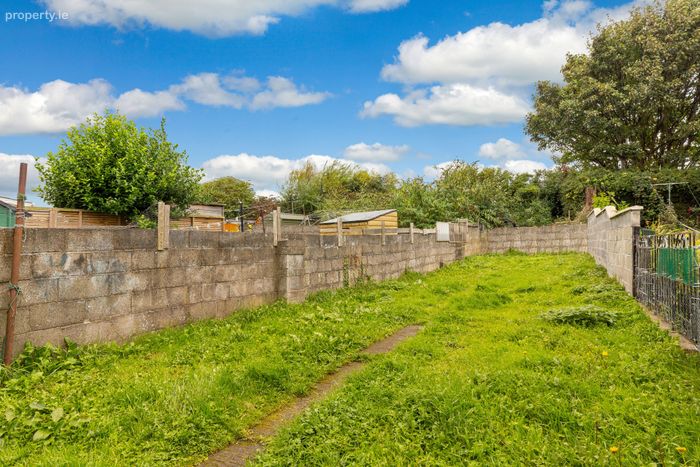
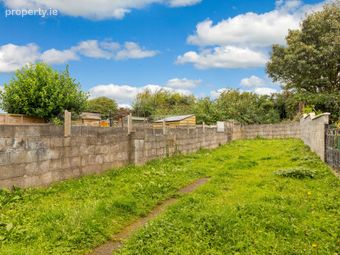
Large rear garden laid in lawn
Gas fired central heating
Property Description
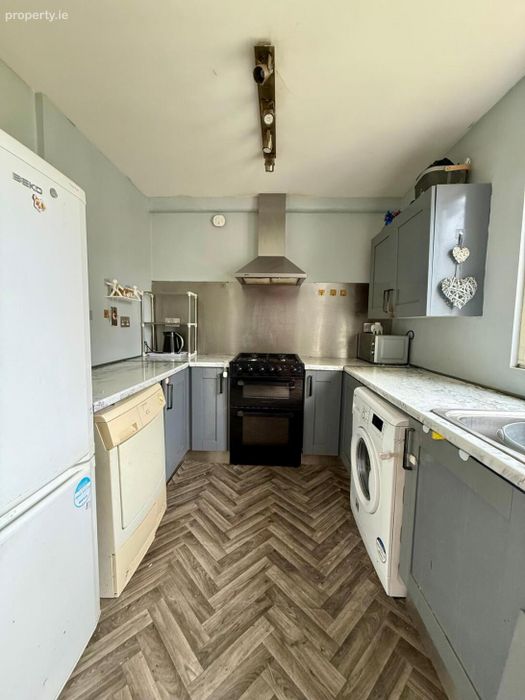
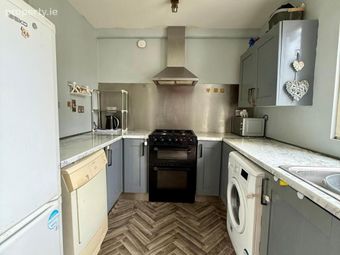
The accommodation comprises a hallway leading to the living room with cast iron fireplace and plenty of fitted storage, the kitchen is fitted with a range of floor and wall units with ample space for a dining table. French doors lead to the garden.
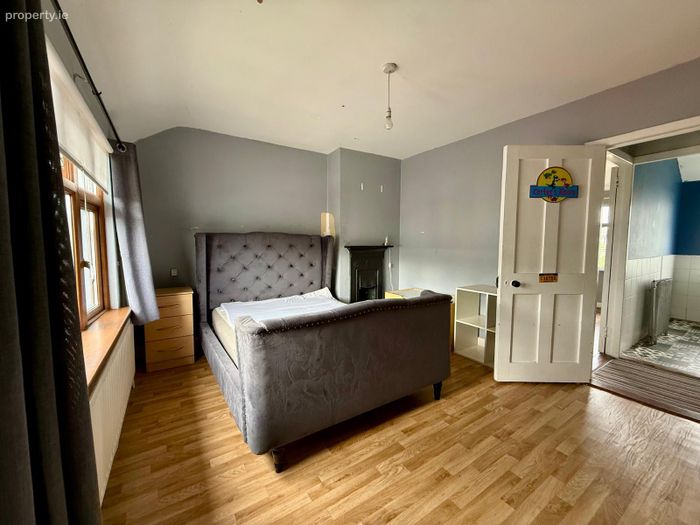
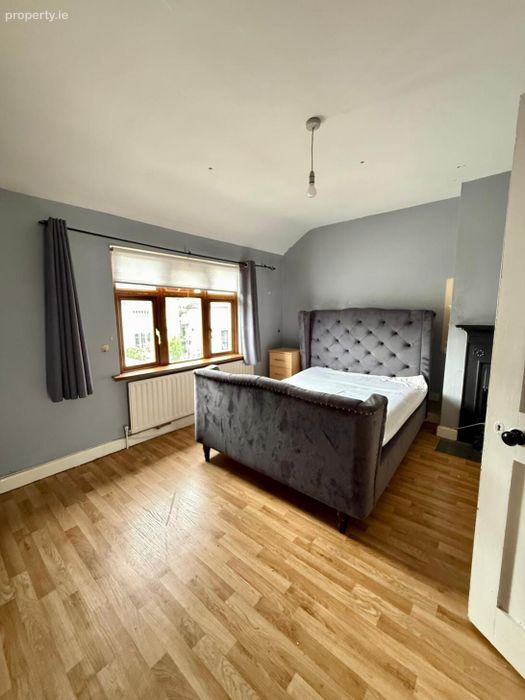
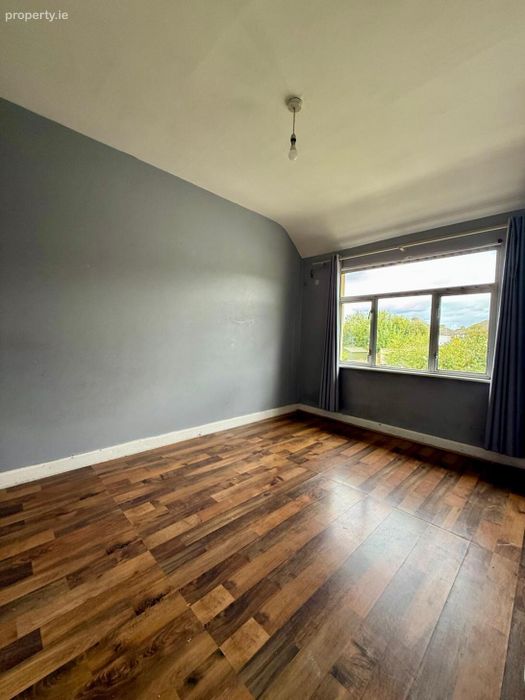
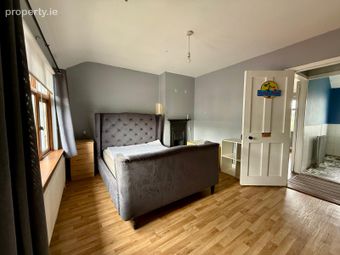
Upstairs there are two double bedrooms, the main bedroom has a great amount of fitted storage and a cast iron fireplace, while the second bedroom overlooks the rear garden. A family bathroom completes the accommodation.
To the front there is a railed garden while the rear garden extends to approx. 23m and is laid in lawn.
Local facilities are excellent, with a wide range of schools, shops, restaurants and leisure amenities close by. The property is within walking distance of the Phoenix Park and Grangegorman TU. The vibrant villages of Phibsborough and Stoneybatter are also just a short stroll away, offering trendy cafes, shops and restaurants. Transport links are superb, with convenient bus routes, Broombridge Train Station and the Luas providing easy access for commuters. The N3 and M50 are close by, while Dublin Airport is approximately a 20-minute drive, combining city convenience with excellent connectivity.
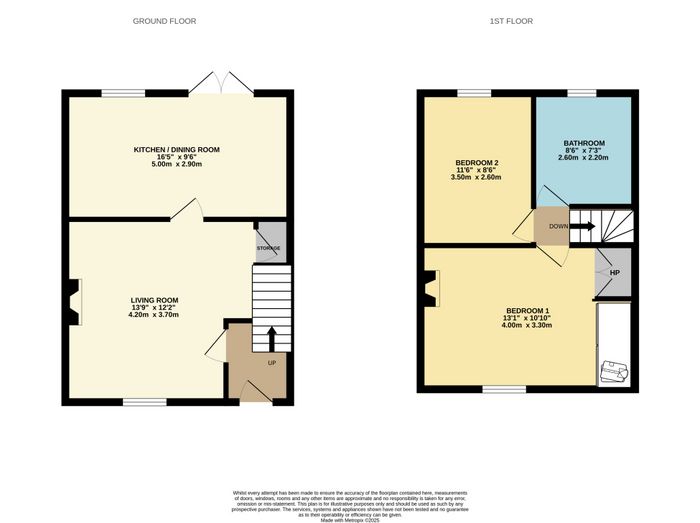
Entrance Hallway Leading to the living room.
Living Room 4.2m x 3.7m. Bright and spacious living room to the front of the house with cast iron fireplace and laminate flooring. There is a large storage cupboard.
Kitchen/ Dining 5m x 3m. The kitchen is fitted with a range of floor and wall units with ample room for a dining table. French doors lead to the rear garden.
Bedroom 1 4m x 3.3m. Spacious double room to the front of the house with fireplace and fitted storage. The hotpress is located here.
Bedroom 2 3.5m x 2.6m. Double room to the rear.
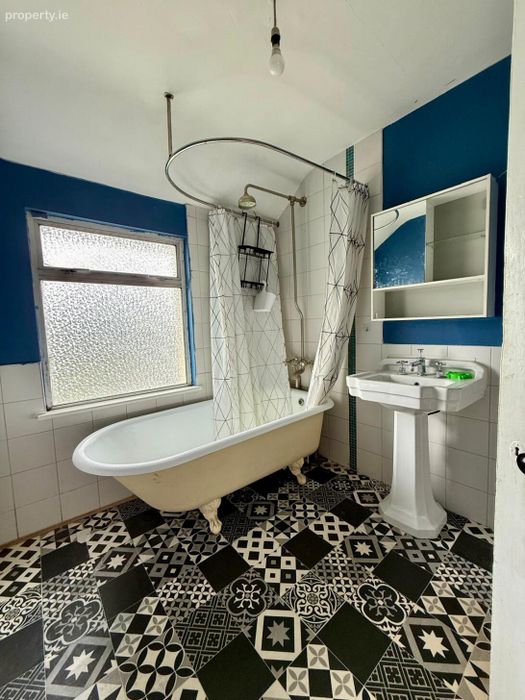
Bathroom 2.6m x 2.2m. The bathroom comprises w.c, wash hand basin and free standing period style bath.
BER Details
BER No. 103786786
Energy Performance Indicator: 433.37 kWh/m2/yr
This property was last updated: today, 11 hours ago