7 The Avenue, Marianella, Rathgar, Dublin 6
 See Larger Images & 25 More Photographs >>
€1,895,000
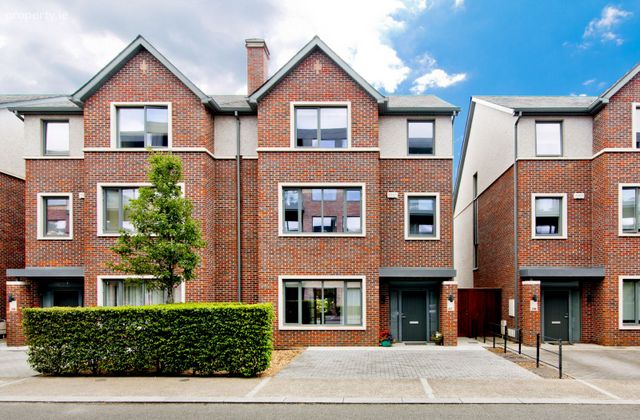
Semi-Detached House5 Bedrooms, 5 Bathrooms, Semi-Detached House
Rating:

Contact Name: Darren Spearing
Agent:
Spearings
PSR Licence Number: 004512
Email Agent Show Number
Save This Ad
Key Features
Spacious 3-Storey Layout: Dual reception rooms and high ceilings.A-Rated Energy Efficiency: Underfloor heating and heat recovery ventilation.
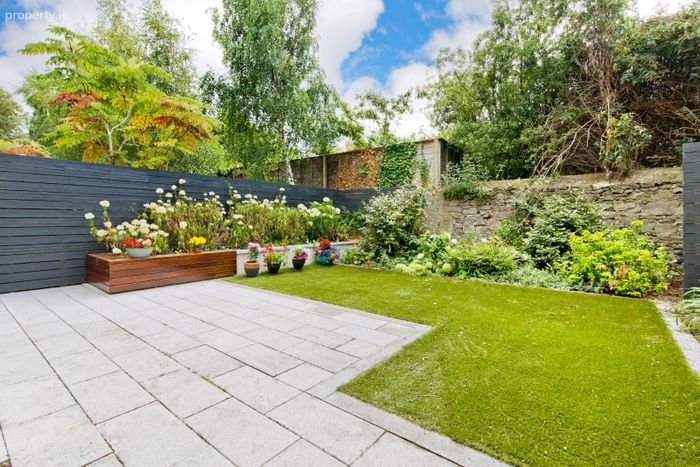
Prime South-Facing Garden: All-day sun, granite patio, artificial lawn.
Bespoke Interior Joinery: Custom media units, feature fireplace, and surround sound.
Prime Dublin 6 Location: Walking distance to Rathgar and Terenure.
Property Description
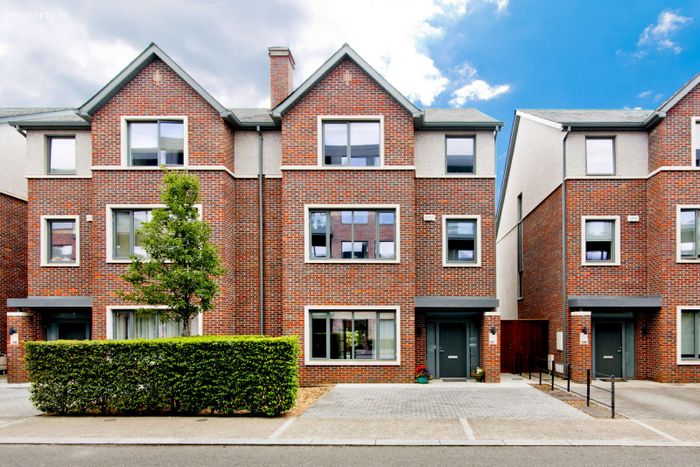
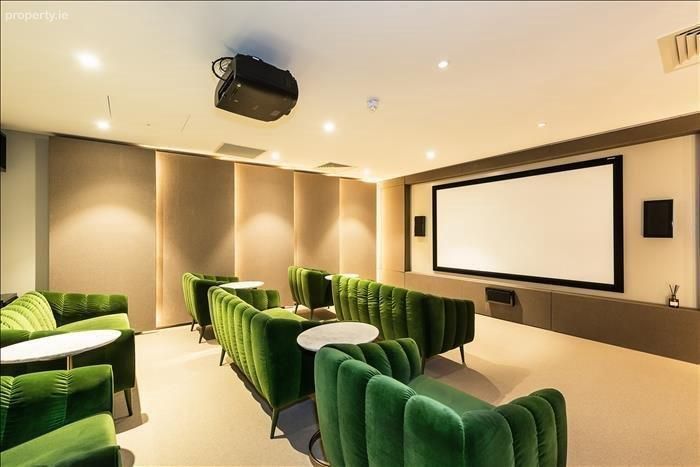
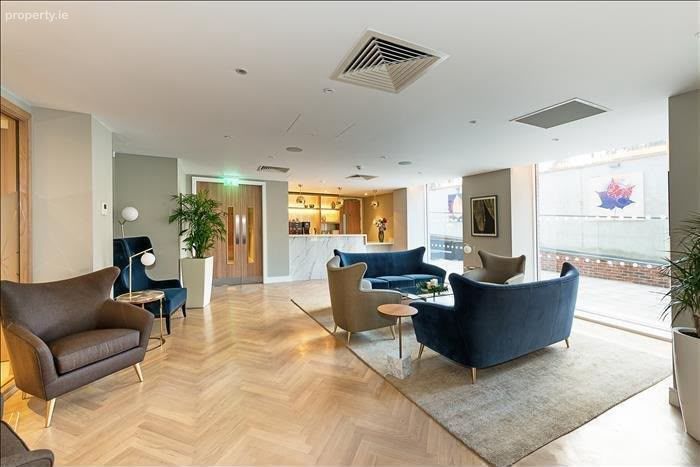
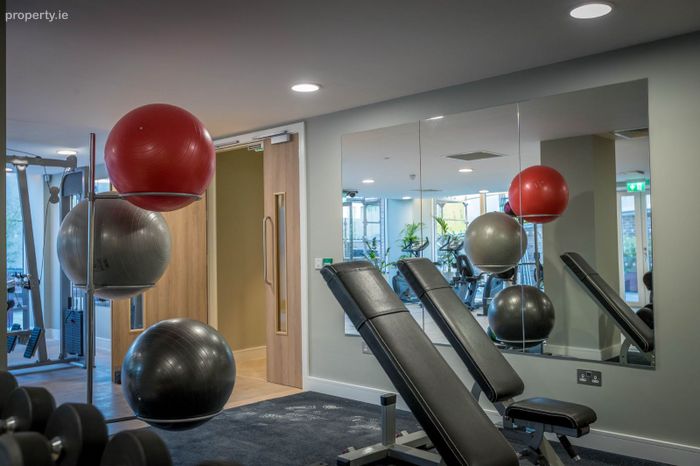
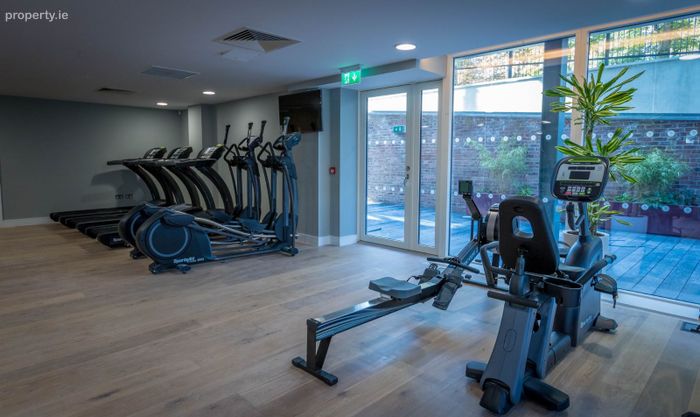
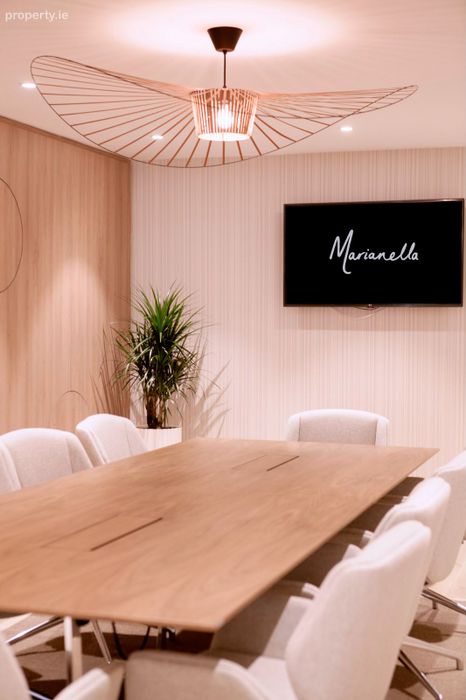
No. 7 The Avenue, Marianella is a truly exceptional three-storey executive family home, impeccably designed by Cairn Homes to deliver the ultimate in modern luxury and energy efficiency. Spanning three beautifully proportioned levels, this A-rated semi-detached residence seamlessly combines flexible living spaces—including an open-plan chef's kitchen, two formal reception rooms, and a magnificent top-floor principal suite—with bespoke finishes and custom joinery throughout. Bathed in natural light, the home extends effortlessly to a private, low-maintenance south-facing rear garden with custom timber seating and a granite dining terrace. Situated in the prestigious Marianella development off Orwell Road, residents enjoy exclusive access to resort-style amenities, including an on-site concierge, private gym, cinema room, and luxury lounge, all just moments from the vibrant heart of Rathgar Village.
Ground Floor
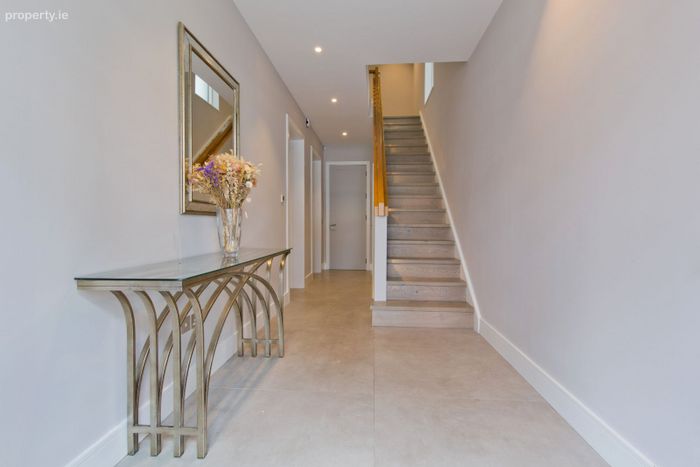
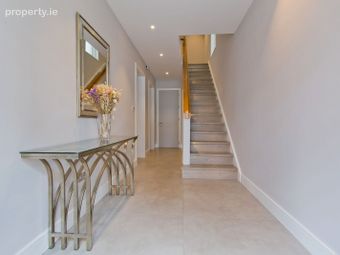
Entrance Hall: Features large-format porcelain tiled flooring, recessed spot lighting, high ceilings, and a light-oak timber staircase.
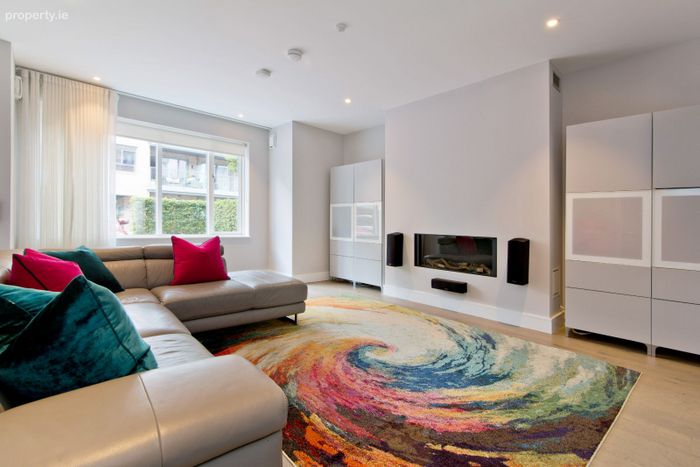
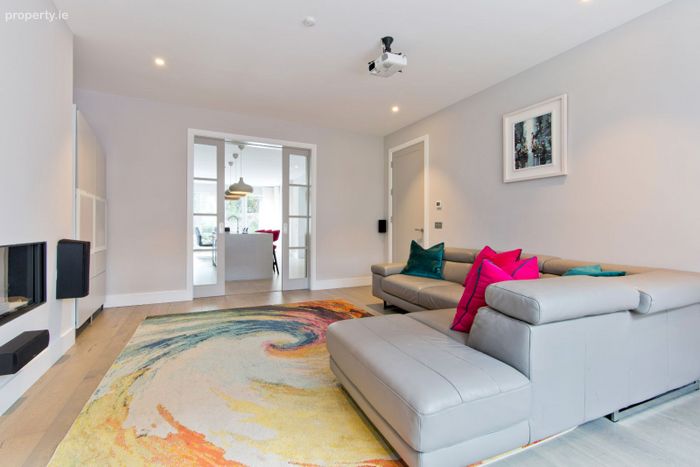
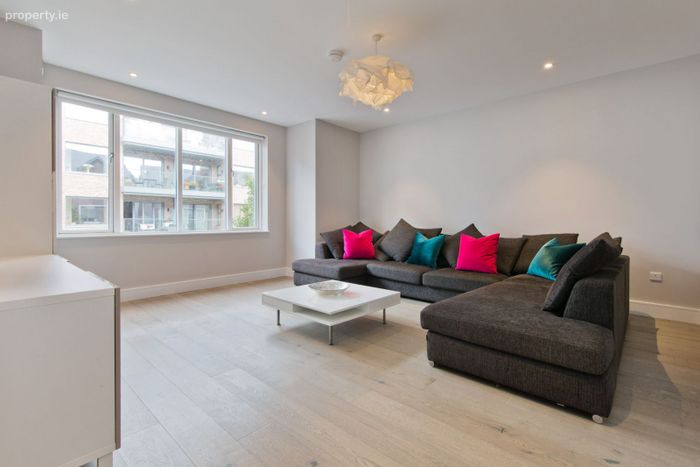
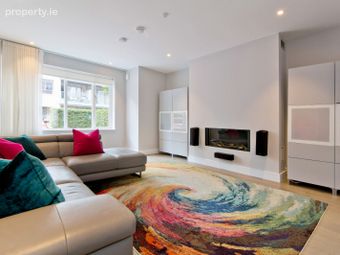
Front Sitting Room: Positioned to the front of the home with continuous wood flooring, integrated surround-sound speakers, and a sleek recessed feature fireplace framed by custom cabinetry.
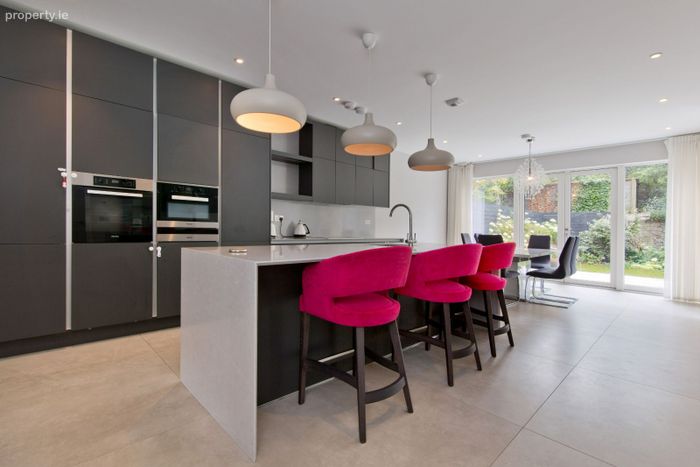
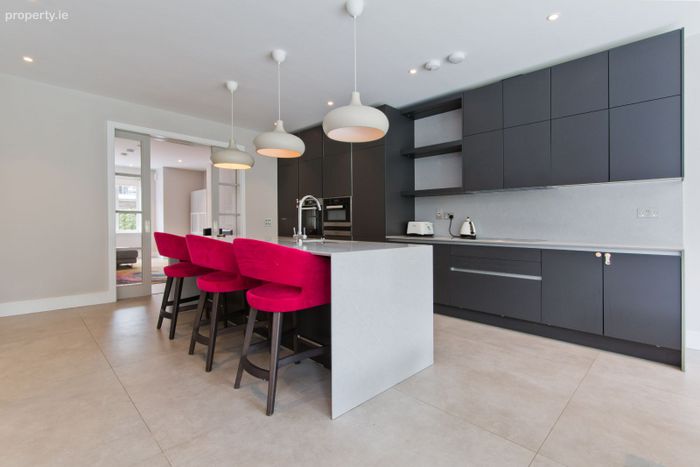
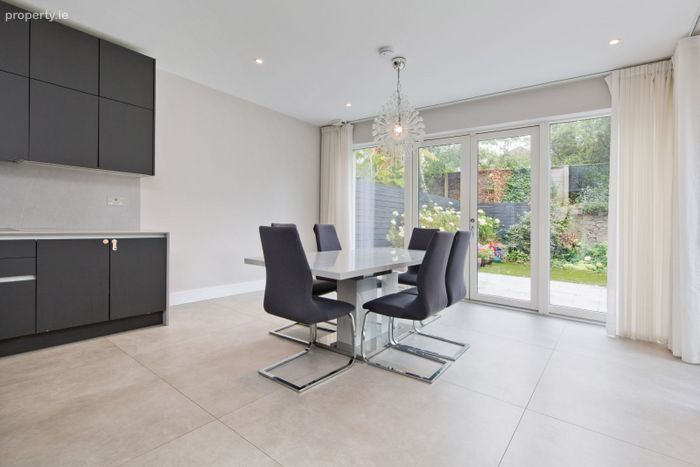
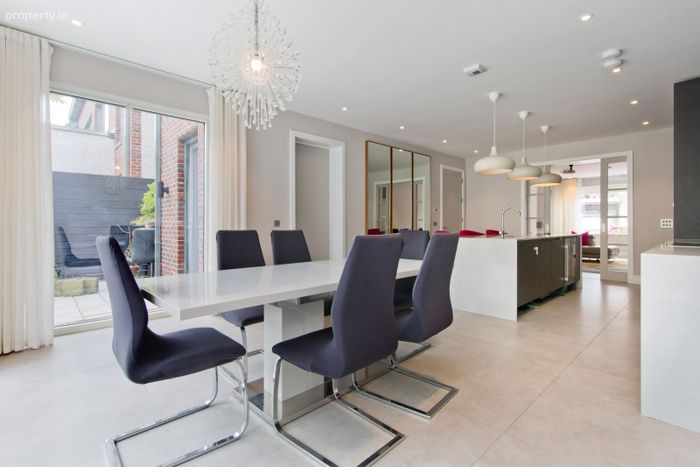
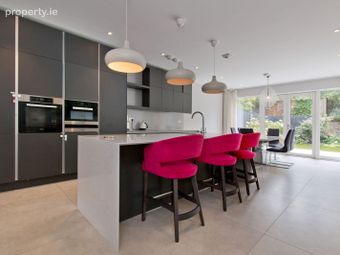
Open-Plan Kitchen & Dining Space: Full-width contemporary kitchen fitted with matte dark-grey cabinetry, high-end integrated Miele appliances, and a waterfall quartz island with breakfast seating. Floor-to-ceiling glass doors open directly to the south-facing garden.
Utility Room & Guest WC: Utility space with tailored storage, sink, and stacked laundry appliances, alongside a guest WC.
First Floor
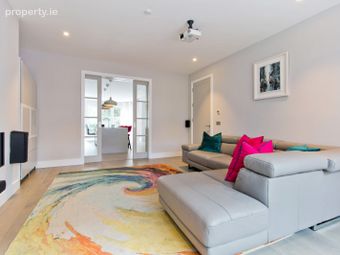
Formal Lounge / Media Room: Expansive second reception room featuring floor-to-ceiling natural light, custom floating media cabinetry, and wide-plank wood flooring.
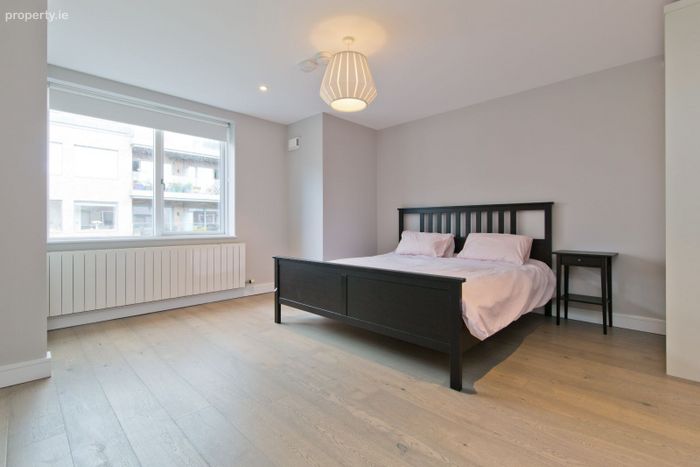
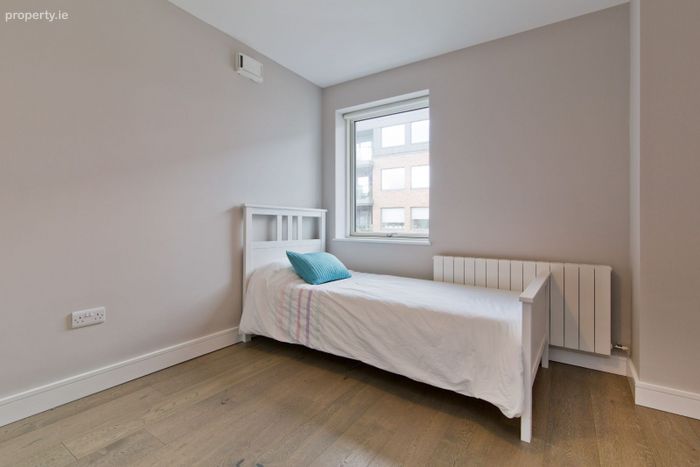
Bedrooms: Well-proportioned double and single bedrooms styled in neutral tones with built-in wardrobe systems.
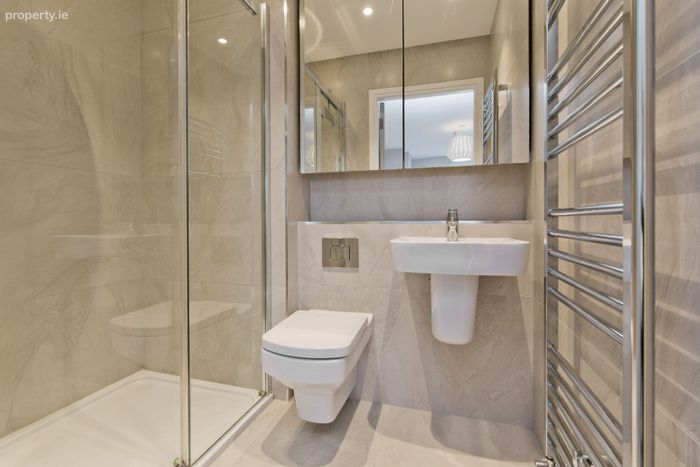
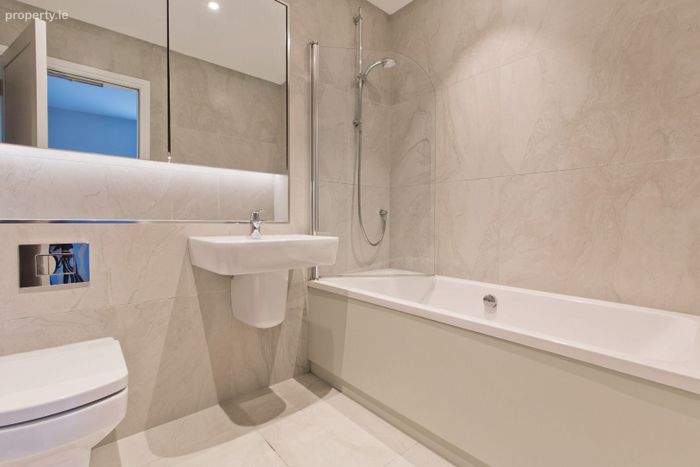
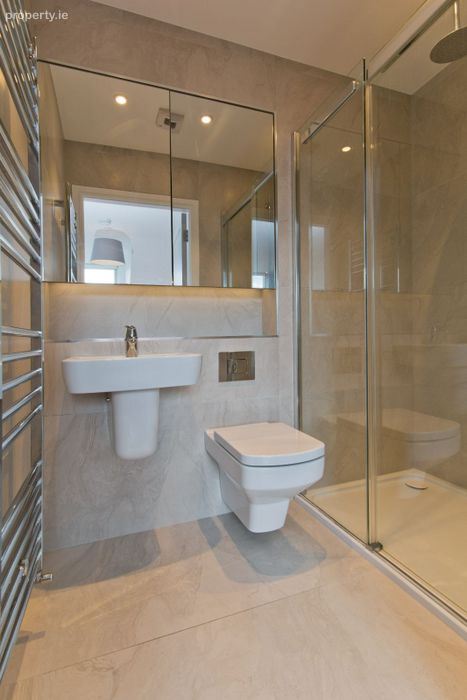
Bathrooms: Luxuriously appointed with floating sanitaryware, chrome brassware, and heated towel rails.
Second Floor (Top Floor)
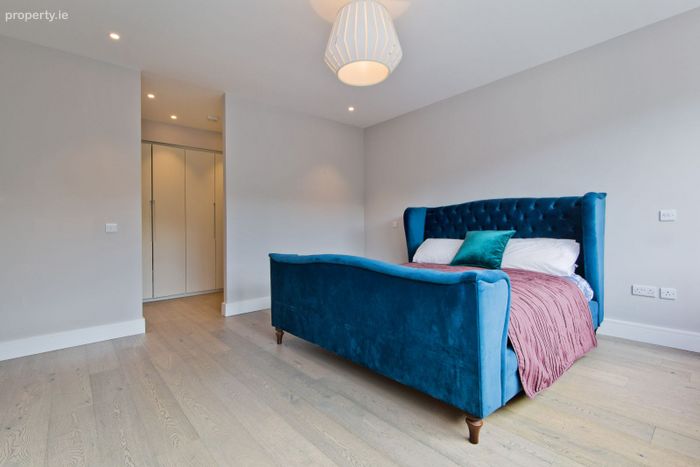
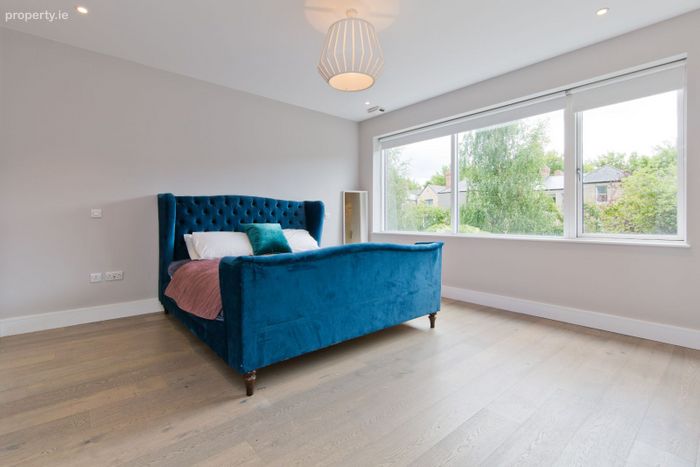
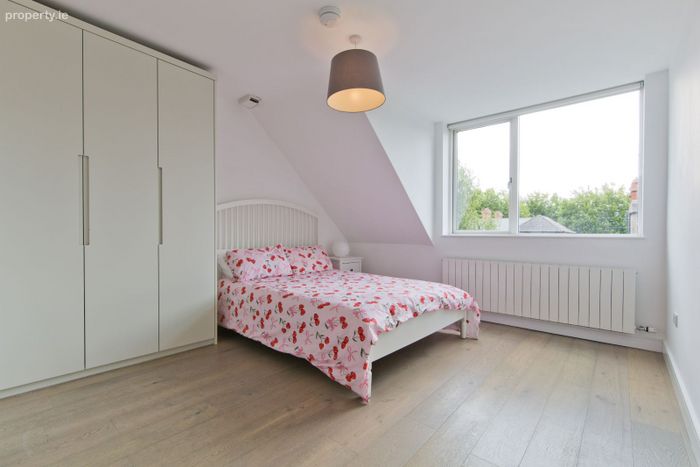
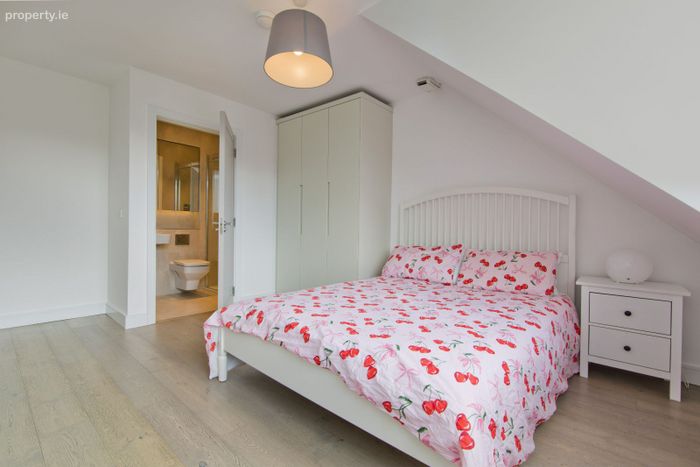
Principal Bedroom Suite: Expansive master retreat with views of Rathgar. Includes a dedicated dressing area with floor-to-ceiling wardrobes and a private ensuite bath and shower.
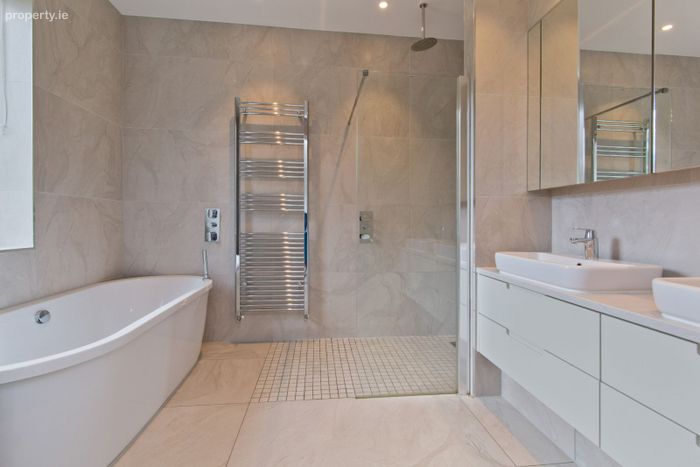
Master Ensuite: Spa-style finish with large-format porcelain stone-effect tiles, a walk-in rain shower, full-sized bath, double floating vanity sinks, and integrated mirrored storage.
Additional Bedrooms: Bright double rooms with built-in storage solutions and large window openings.
Rear Garden
Aspect: South-facing orientation enjoying all-day sun exposure.
Terrace & Lawn: Grey granite paved dining patio leading to a low-maintenance artificial grass lawn bordered by clean granite edging.
Features: Custom timber bench seating set against raised stone beds stocked with hydrangeas and lush greenery. Enclosed by horizontal slate fencing and an original historic stone boundary wall.
BER Rating: A-Rated energy efficiency with underfloor heating and heat recovery ventilation.
Parking & Approach: Private paved driveway providing dedicated off-street parking, framed by a canopy porch.
Finish: Premium finishes throughout including wide-plank wood flooring, custom cabinetry, bespoke built-in wardrobes, and stone-effect porcelain tiling.
Accommodation Across Three Floors
Marianella Residents’ Club Amenities
On-site concierge service.
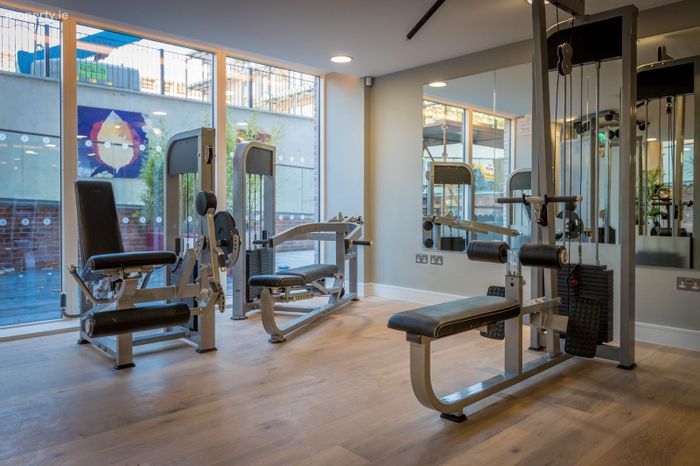
Private clubhouse featuring a fully equipped gym, cinema room, and luxury lounge.
Manicured grounds and communal landscaped parkland.
Location
Situated off Orwell Road, Marianella is a short stroll from Rathgar Village and Terenure. The area offers swift access to Dublin City Centre, excellent public transport routes, local dining options, and prestigious schools including St. Mary’s, The High School, and Alexandra College.
BER Details
BER No. 109319004
Energy Performance Indicator: 48.67 kWh/m2/yr
This property was last updated: today, 9 hours ago