41 Villiers Road, Rathgar, Rathgar, Dublin 6
 See Larger Images & 21 More Photographs >>
€1,500,000
House For Sale4 Bedrooms, 3 Bathrooms, House For Sale
Rating:


Contact Name: Tracey Gilbourne
Agent:
Lisney Sotheby's International Realty (Ranelagh)
PSR Licence Number: 001848
Email Agent Show Number
Save This Ad
Key Features
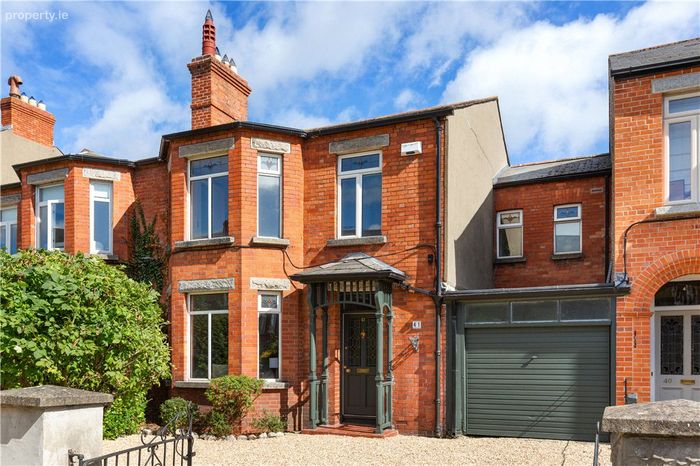
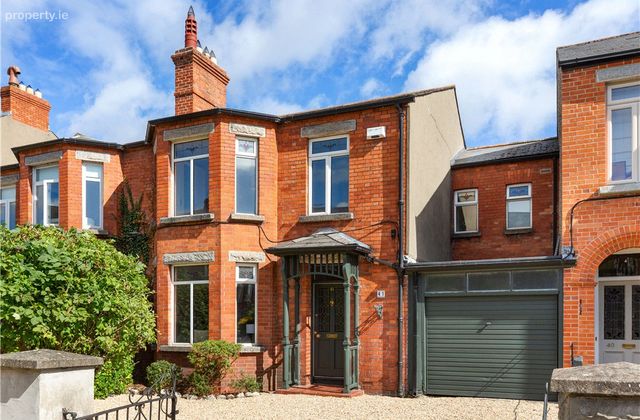
Exceptional period character with fine red-brick façade and attractive period features.Accommodation extending over two floors of approximately 162 sqm (1744 sqft) consisting offering two interconnecting reception rooms, large open plan
Plenty of potential to further extend the floor area should the new owners wish to do so.
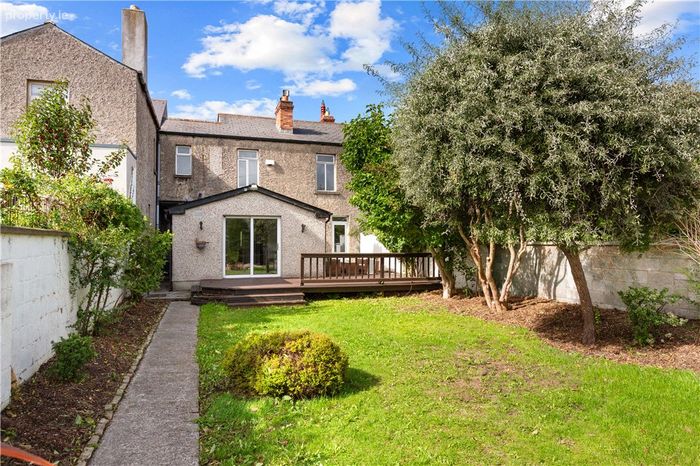
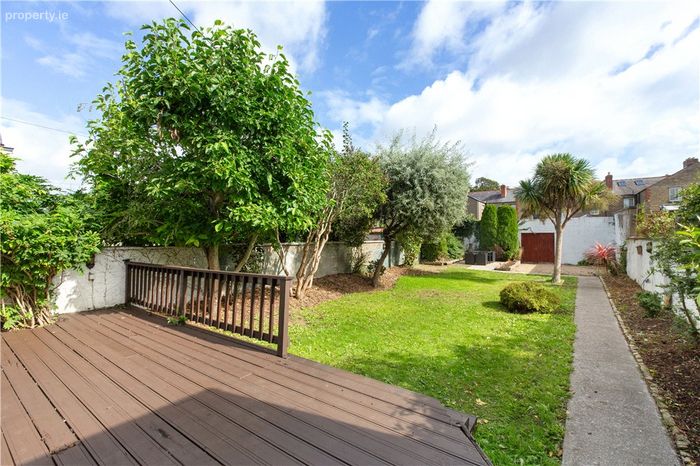
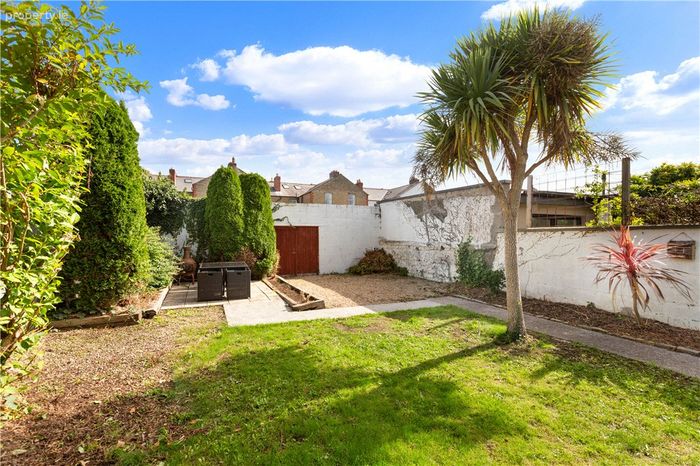
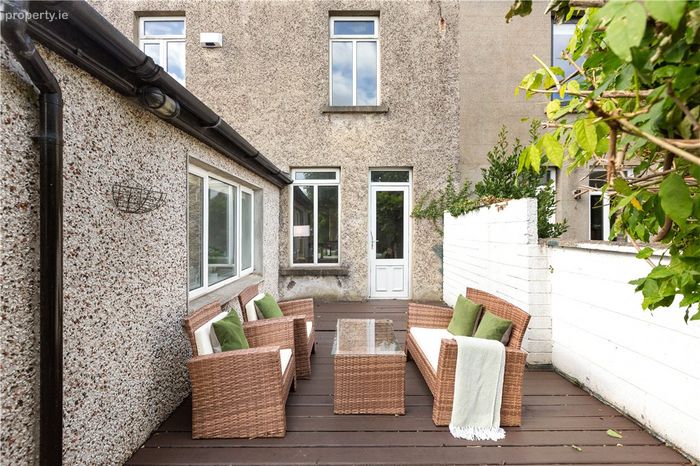
Generous rear garden with decking, mature planting and lawn, with rear lane access.
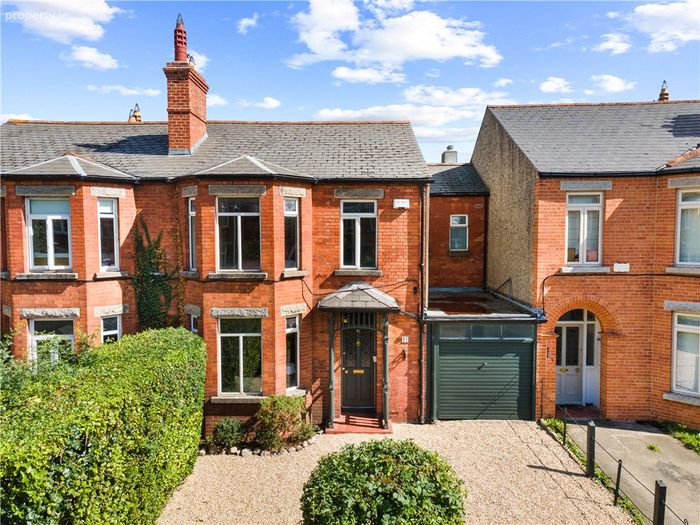
Much sought after low maintenance off street parking to the front for several cars.
Garage currently used for storage offering potential for further accommodation if required with room above the garage for extending the upper floors s
Property Description
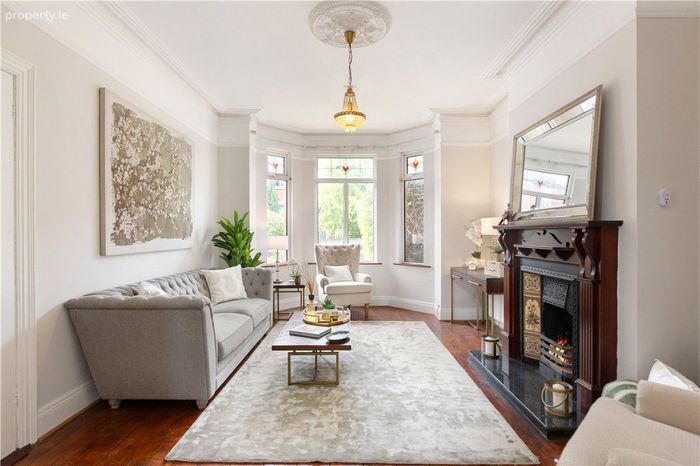
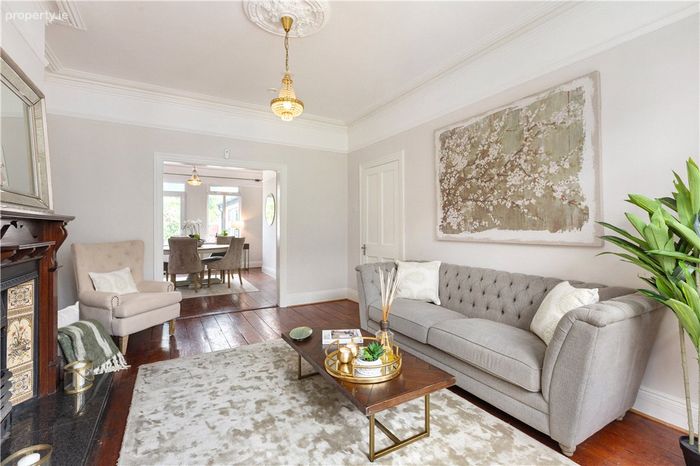
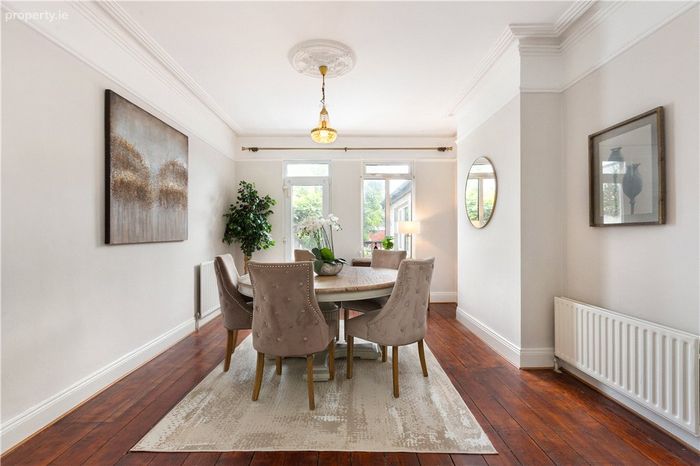
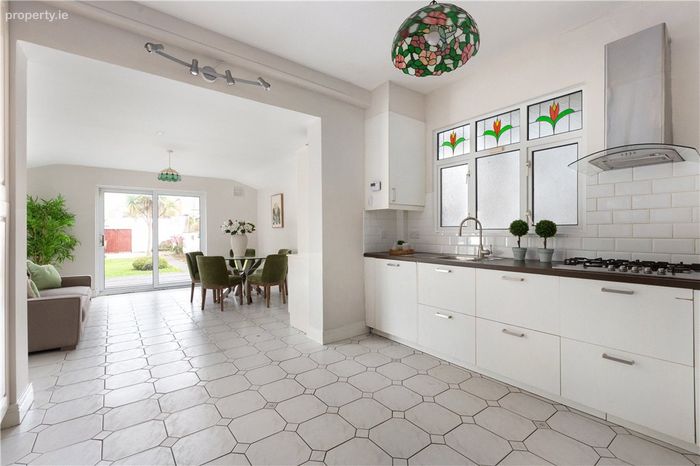
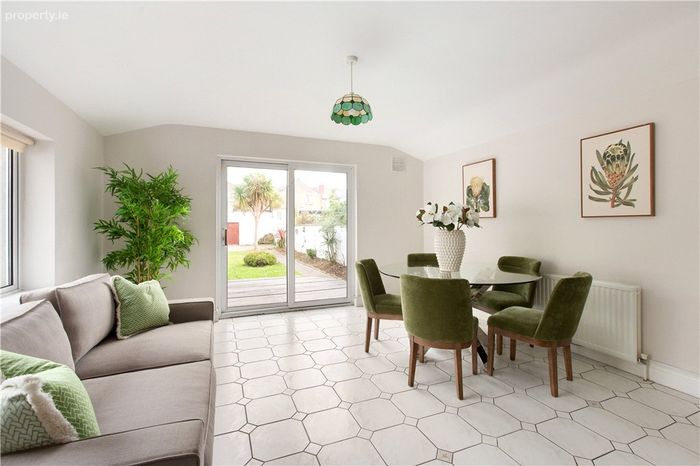
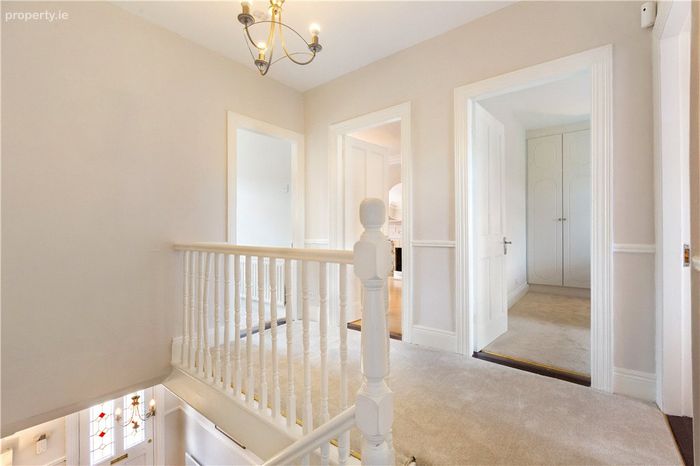
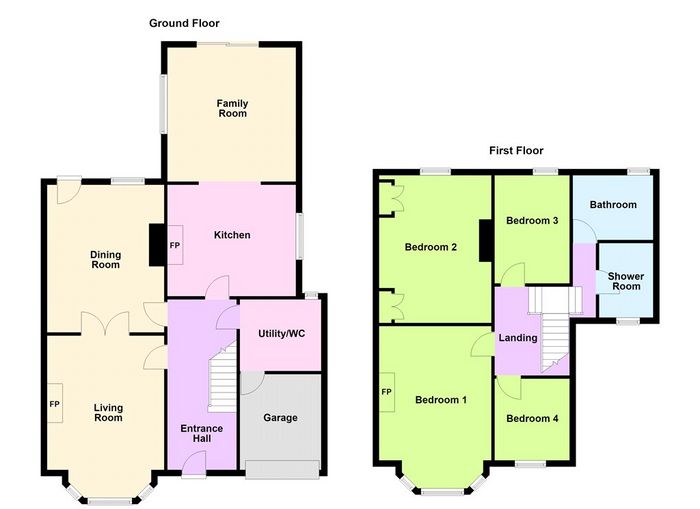
Approached onto a low maintenance pebble driveway, this is a striking and beautiful home, featuring a distinctive red-brick façade. Beyond the entrance porch, an elegant reception hall leads to two superbly proportioned interconnecting reception rooms, extending from the front of the house through to the rear. Currently arranged as a family room and dining room, these beautifully balanced rooms retain a wealth of warm period charm. The family room is particularly inviting, featuring a generous bay window that floods the room with natural light and an attractive open fireplace, creating a focal point. The adjoining dining room enjoys a wonderful outlook over the rear garden, with French patio door opening directly onto the deck, creating an effortless connection between the interior and garden and providing an ideal setting for entertaining and relaxed family gatherings. A discreet guest cloakroom and a well-appointed, plumbed utility area add further practicality to the accommodation. While the heart of the home is undoubtedly the impressive open-plan kitchen, living and dining space. Generously proportioned and practically laid out, this is a superb everyday living area, with excellent natural flow between the kitchen, informal sitting area and dining space. The generous dimensions and versatile configuration make it equally suited to relaxed family life and larger-scale entertaining. There is further potential to convert the garage into living accommodation if required. Upstairs, the sense of space continues with four generously sized bedrooms, some of which benefit from built-in storage. The accommodation is completed by a well-appointed family bathroom along with a separate shower room, providing convenience and flexibility for modern family living.
Combining elegant period architecture, substantial and versatile accommodation, superb off-street parking, a private mature garden and exceptional potential for future enhancement, this is a particularly distinguished home in one of Rathgar’s most desirable and established residential locations. 41 Villiers Road represents a rare opportunity to acquire a substantial period property with both immediate appeal and significant long-term potential.
Villiers Road enjoys a superb position in the heart of Rathgar, one of Dublin’s most established and desirable residential neighbourhoods. The area is renowned for its mature tree-lined streets, attractive period residences and excellent community atmosphere. The location offers an outstanding choice of amenities close by, including cafés, restaurants, specialist shops and everyday conveniences in Rathgar Village, Rathmines and the surrounding areas. There are also excellent recreational facilities nearby, while a superb selection of well-regarded schools and colleges makes the area particularly attractive to families. The city centre is readily accessible, with excellent public transport links and a choice of bus routes and green line Luas serving the surrounding area. The combination of convenience established surroundings and quality housing makes Villiers Road an address that is sure to appeal.
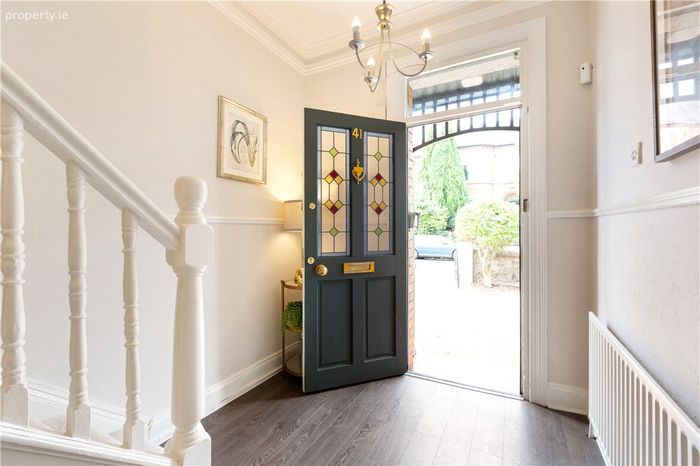
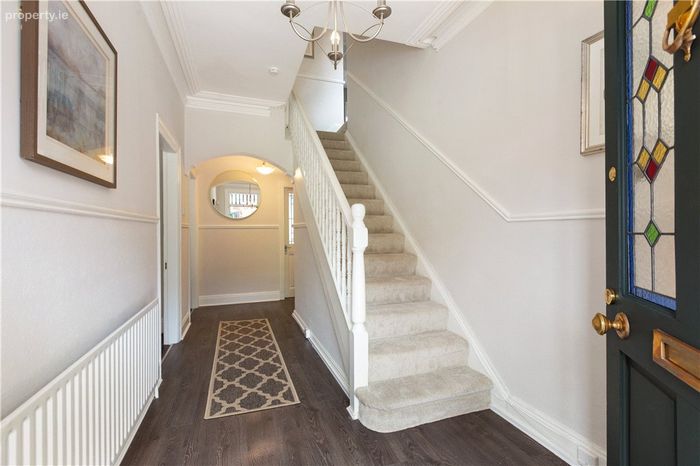
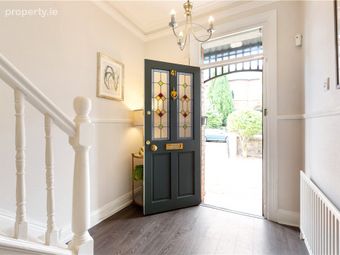
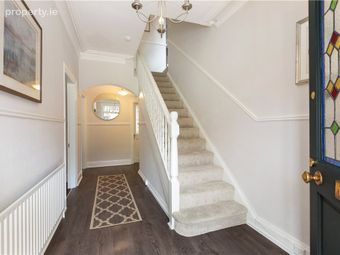
Entrance Hall 2.2m x 5.5m. with ceiling coving, centre rose, picture rail. stained glass front door.
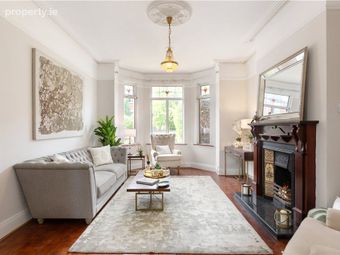
Living Room 3.8m x 5.3m. with timber floor, bay window, stained glass window to the front, coving, centre rose, picture rail, mahogany fireplace with cast iron insert and marble hearth.
Dining Room 3.8m x 4.8m. with timber flooring, ceiling coving, centre rose, picture rail, window and patio door to rear.
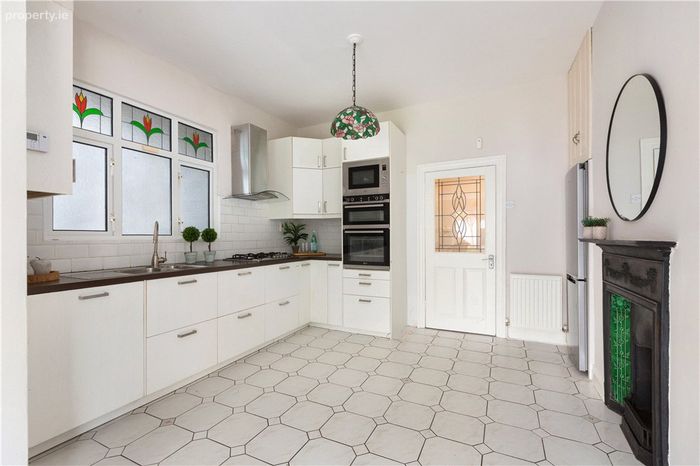
Kitchen/Living/Dining 4.3m x 8.2m. with tiled floor, kitchen cupboards and units, gas hob to an extractor above, double ovens and a microwave above, cast iron fireplace with cupboards either side, tiled floor, includes a stained-glass window to the side and a Worcester gas boiler.
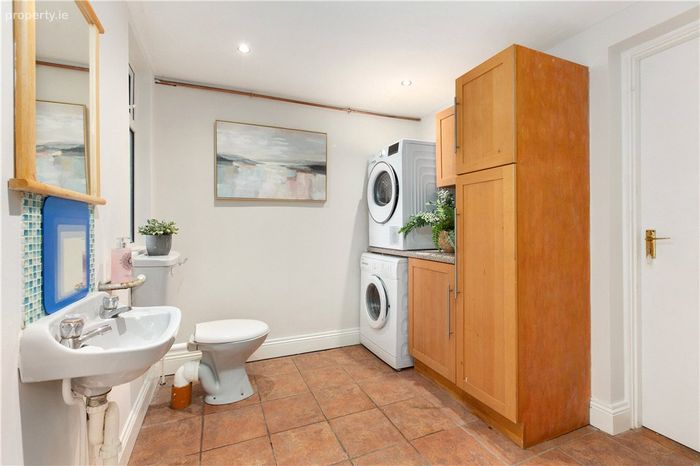
Utility / Bathroom 2.8m x 2.3m. tiled, WC, wash hand basin, plumbed for washing machine and dryer and opens into
Garage 2.7m x 3.3m. with a roller top door to the front, fuse box and meters.
First Floor
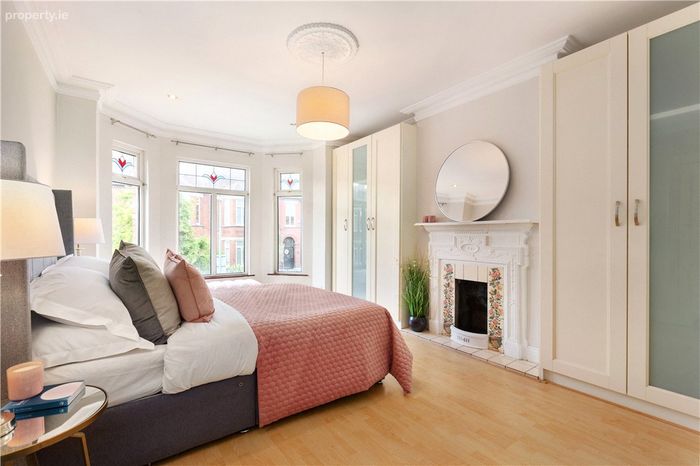
Main Bedroom 3.6m x 5.4m. with a bay window to the front, built-in floor-to-ceiling storage, cast iron painted fireplace with a tiled insert and hearth.
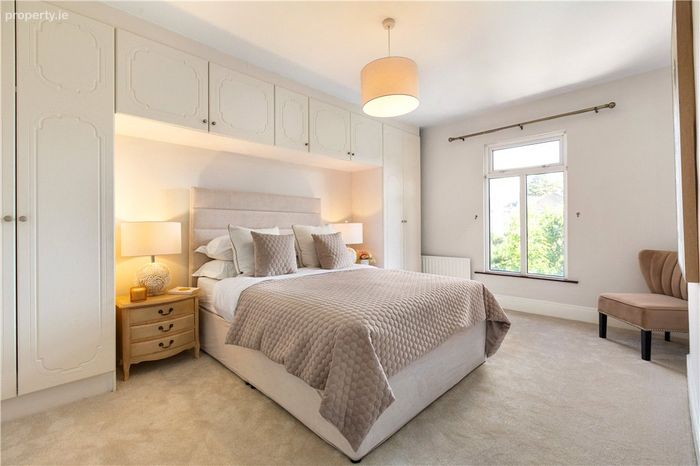
Bedroom 2 3.5m x 4.7m. with floor-to-ceiling built-in wardrobes, window to the rear, overlooking the rear garden.
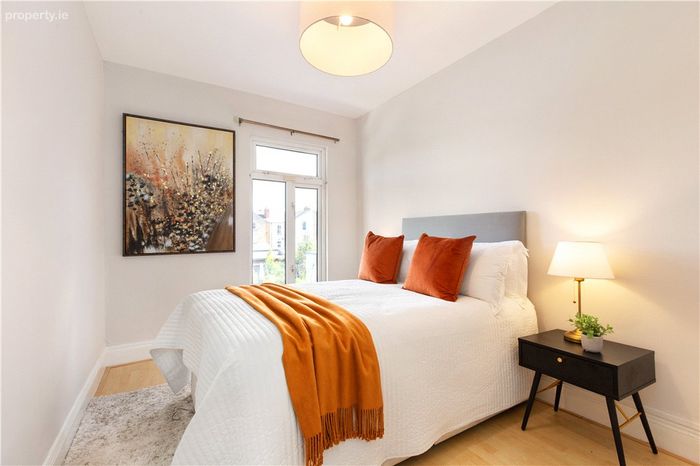
Bedroom 3 2.6m x 3.6m. with double glazed window to the rear.
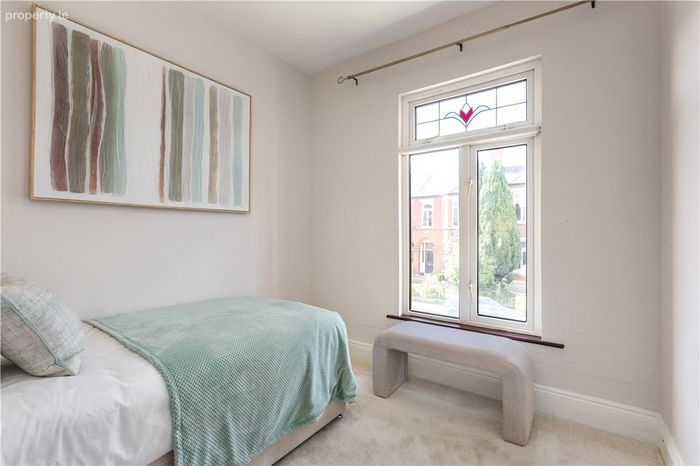
Bedroom 4 2.4m x 2.6m. with window to front.
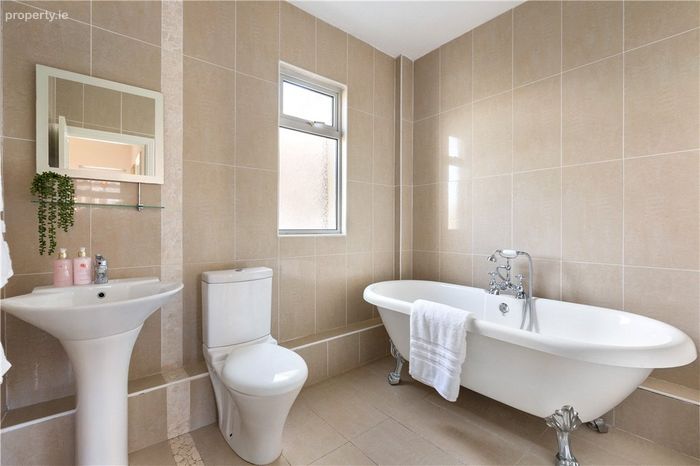
Bathroom 2.6m x 2m. with tiled floor, tiled walls, roll top bath, WC, wash hand basin, window to the rear, heated towel rail.
Shower Room 1.8m x 2.4m. with a Triton T90Z shower, window to front and floor-to-ceiling storage.
BER Details
BER No. 106875727
Energy Performance Indicator: 261.97 kWh/m2/yr
This property was last updated: today, 4 hours 39 minutes ago