4 Leicester Avenue, Rathgar, Dublin 6
 See Larger Images & 28 More Photographs >>
€1,600,000
Terraced House4 Bedrooms, 3 Bathrooms, Terraced House
Rating:

Contact Name: Jamie Douglas
Agent:
Artis
PSR Licence Number: 004063
Email Agent Call 01 437 6891
Save This Ad
Key Features
Beautifully restored and extended Victorian family residence.Approximately 214 sq.m. / 2,303 sq.ft. of elegant accommodation.
Four generous double bedrooms and three bathrooms. Superb open-plan kitchen, dining and family living space.
Extensive refurbishment carried out to an exceptional standard. Original period features carefully preserved throughout.
Underfloor heating throughout the ground floor. High levels of insulation for year-round comfort and efficiency.
South-facing rear garden and outdoor entertaining areas.
Hardwood double glazed sash windows, Alu-clad windows & doors.
Network cabling and pre-wired for alarm system.
Walking distance to Rathgar, Rathmines and Ranelagh villages.
Close to Dublin's leading schools, universities and sporting clubs.
Property Description
Artis is delighted to present 4 Leicester Avenue, a truly exceptional Victorian residence situated on one of Dublin 6's most sought-after residential streets. Behind its handsome period façade lies a beautifully reimagined family home that seamlessly blends historic character with the comforts, efficiency and functionality expected of modern living.
Extending to approximately 214 sq.m. (2,303 sq.ft.), the property has been comprehensively refurbished and thoughtfully extended. Great care has been taken to preserve the architectural integrity and charm of the original home while introducing outstanding contemporary accommodation designed around family life.
The result is a wonderfully spacious, light-filled home with impressive proportions throughout. The elegant reception rooms retain their period grandeur, while the magnificent kitchen, dining and family space forms the heart of the home, opening effortlessly to the sunny south-facing garden beyond.
In addition to its aesthetic appeal, the property offers excellent energy efficiency, benefiting from underfloor heating across the ground floor, enhanced insulation, solar thermal panels and a sophisticated hot water system. These features deliver exceptional comfort while reducing energy consumption, creating a home that is both environmentally responsible and economical to run.
Accommodation
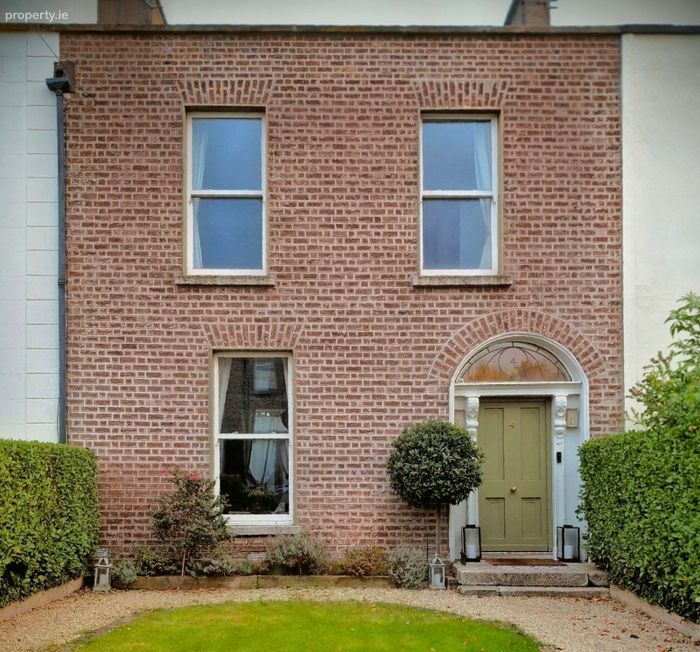
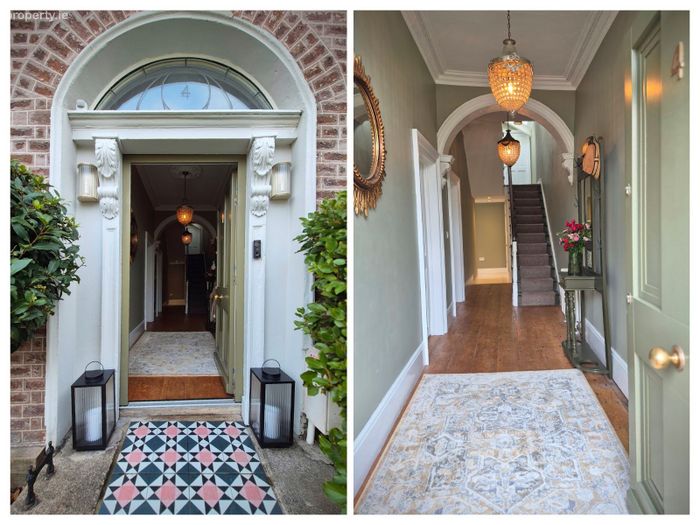
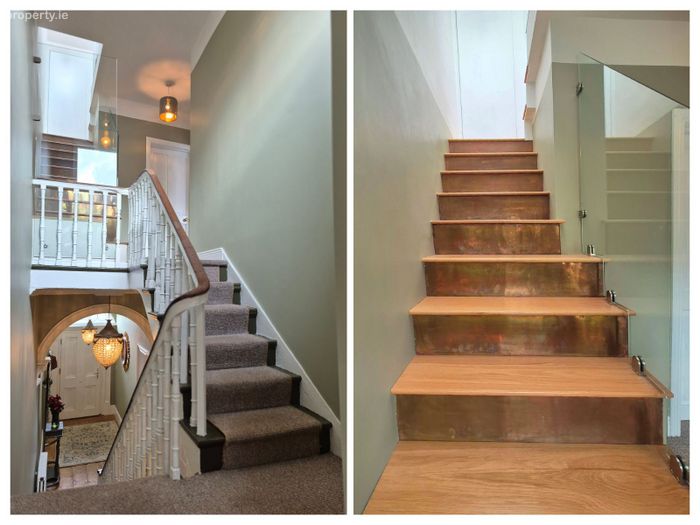
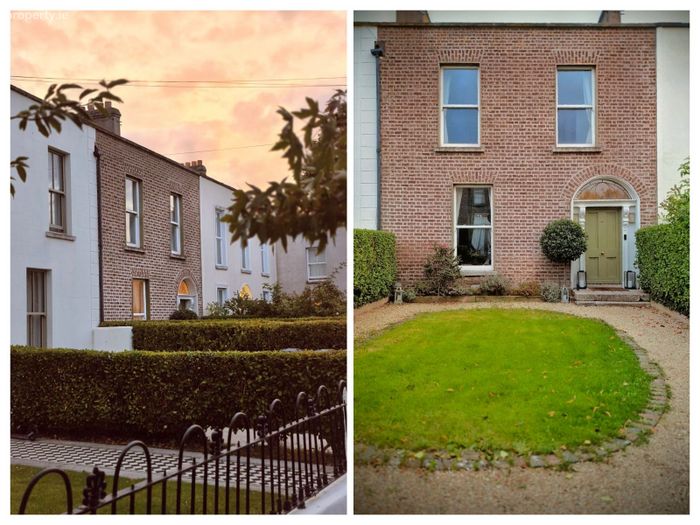
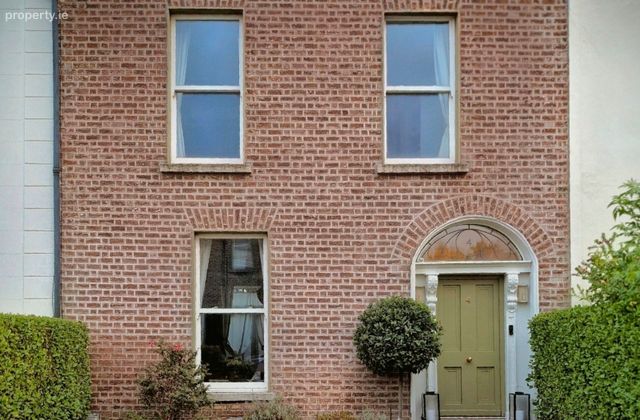
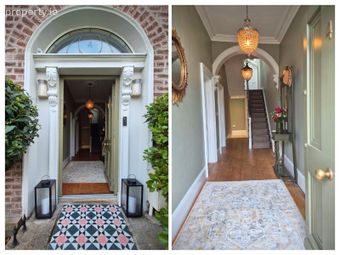
A crushed granite footpath surrounding the front lawn and attractive repointed brick façade provide an elegant introduction to the property. The welcoming entrance hall immediately showcases the home's original character, featuring wide-plank pitch pine flooring, ornate period detailing and a striking staircase rising through the house.
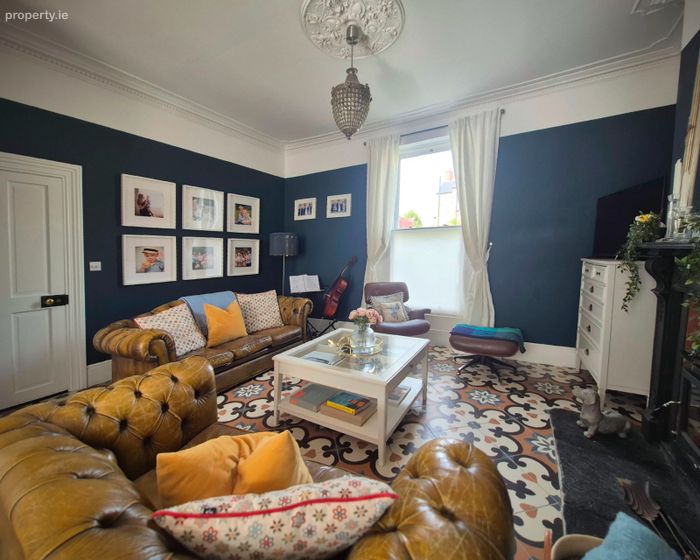
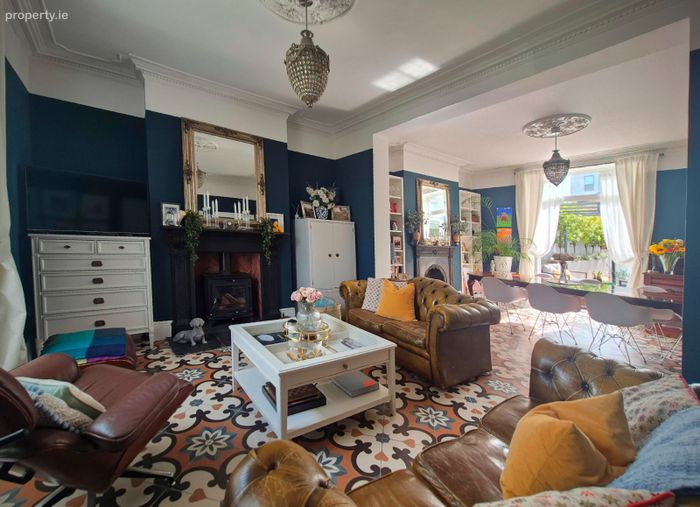
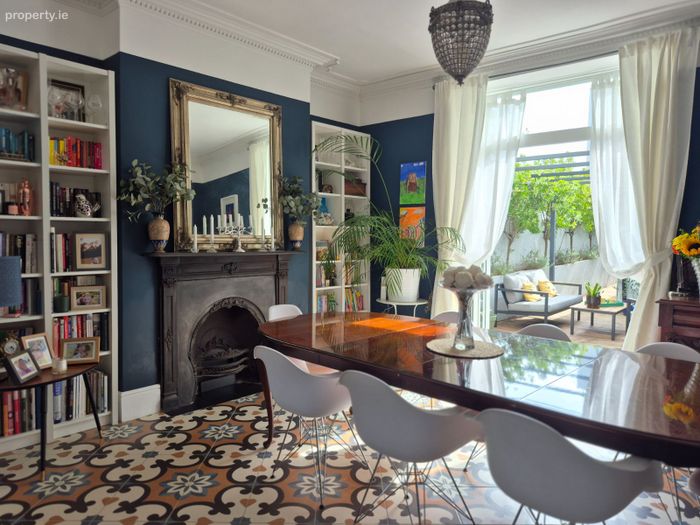
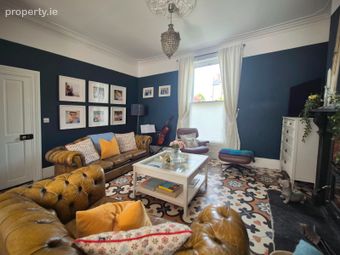
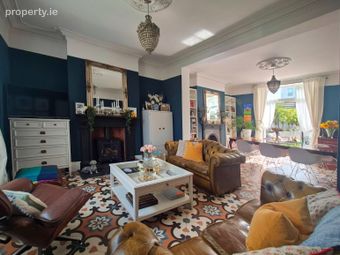
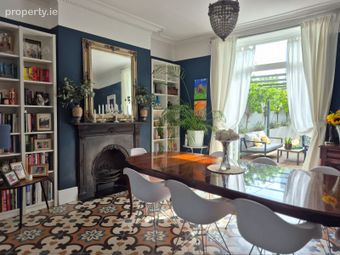
To the front are two magnificent interconnecting reception rooms, ideal for both entertaining and everyday family living. High ceilings, decorative cornicing, original fireplaces and charming period details create a refined atmosphere, while large windows fill the spaces with natural light. French doors lead directly from the south-facing dining room to a secluded courtyard.
Beyond the reception rooms, the house transitions seamlessly into its contemporary extension. A practical utility and plant room houses the impressive solar-assisted hot water system and laundry facilities.
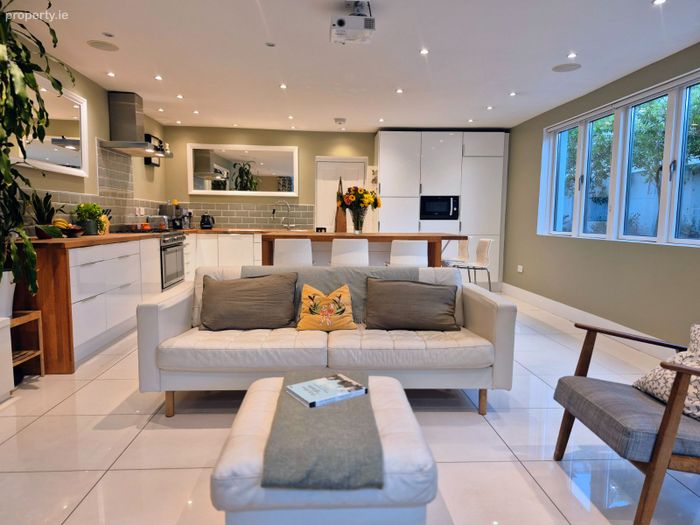
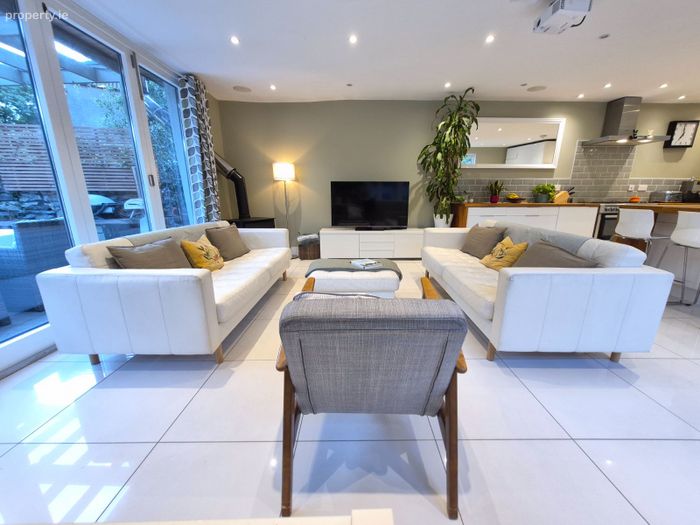
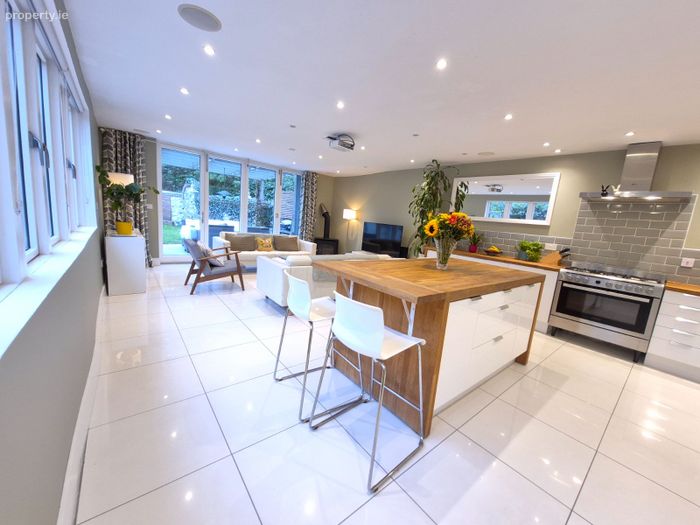
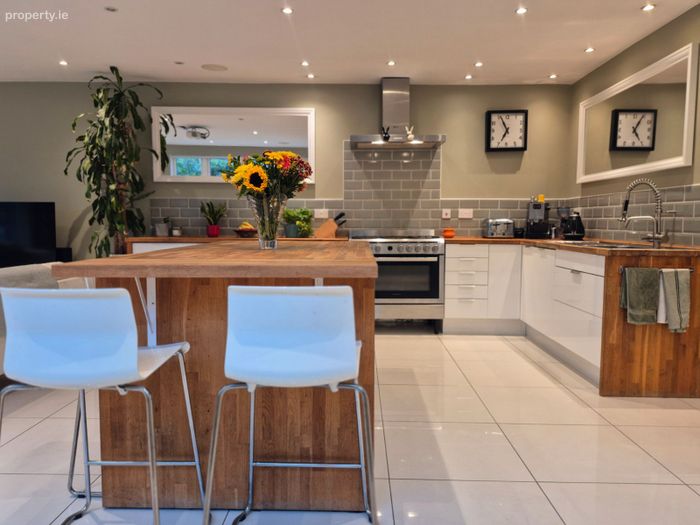
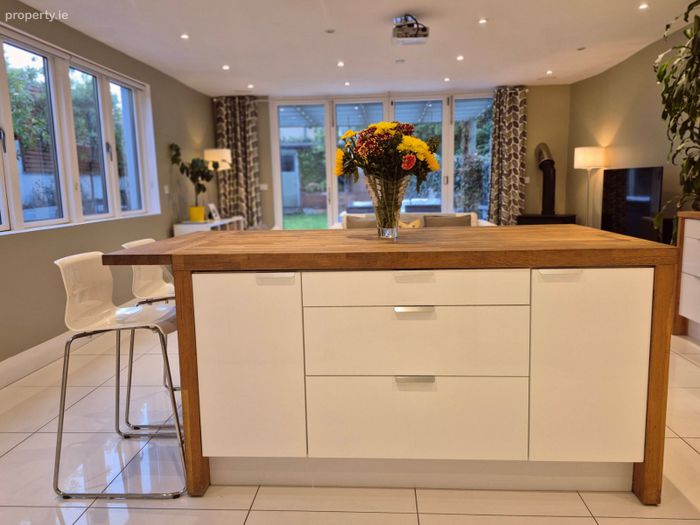
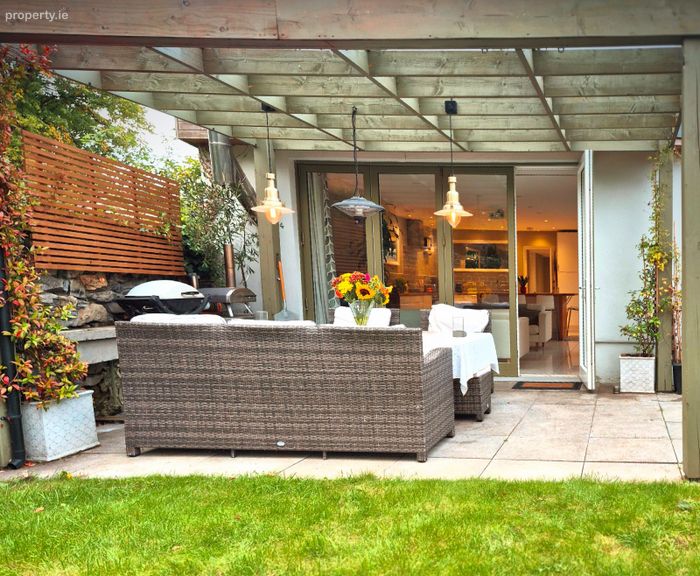
Designed as the social hub of the home, the impressive kitchen and family room has been thoughtfully crafted for modern family living. High-gloss white cabinetry is paired with solid wood worktops and porcelain tiled floors, creating a timeless yet contemporary aesthetic. The comfortable living area with built in speakers for a home cinema system, provides the perfect backdrop for family gatherings and movie nights. Large aluminium-clad bi-fold doors flood the room with natural light and open effortlessly onto the south-facing garden, creating a seamless flow to the outdoor kitchen and alfresco dining area, ideal for entertaining throughout the warmer months.
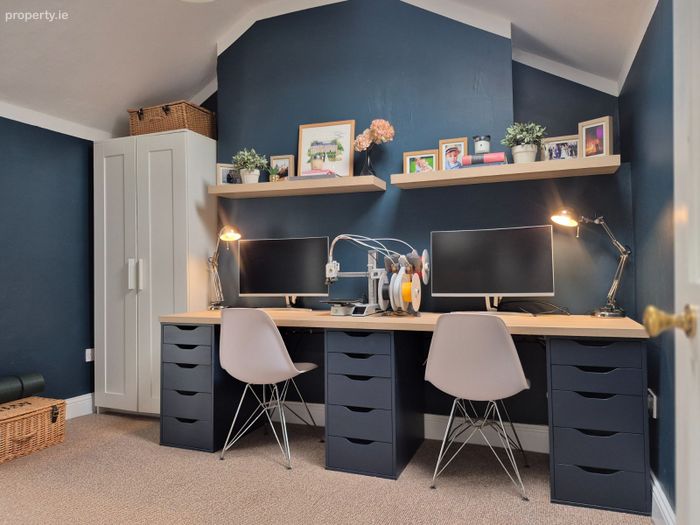
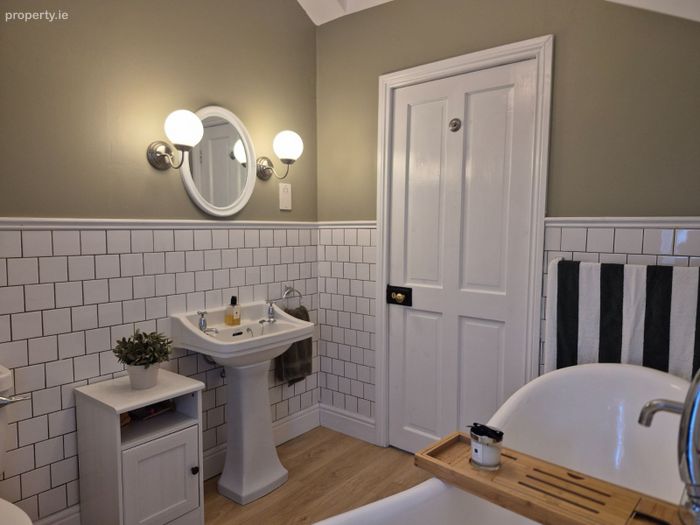
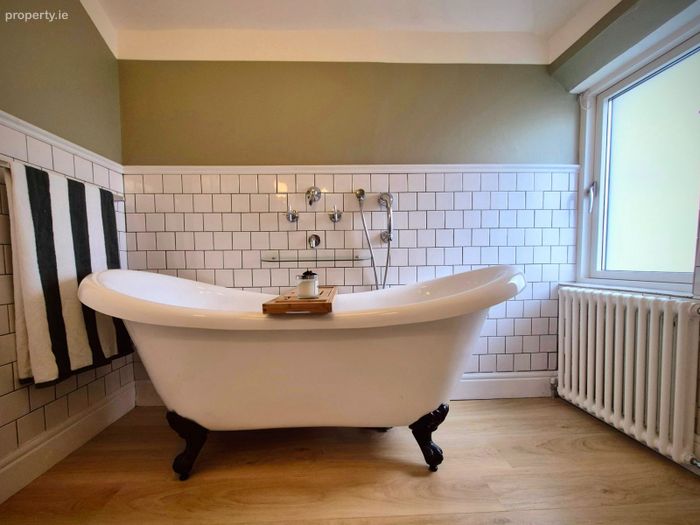
The first-floor return accommodates a generous fourth bedroom, currently used as a home office, together with an elegant family bathroom featuring a classic claw-foot bath.
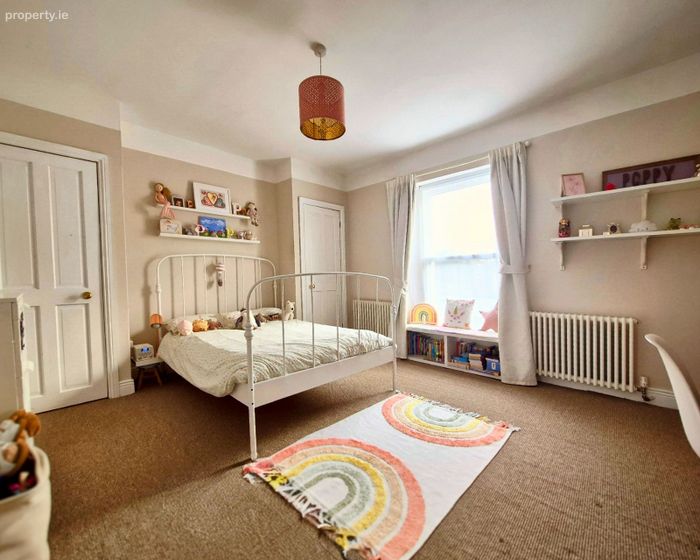
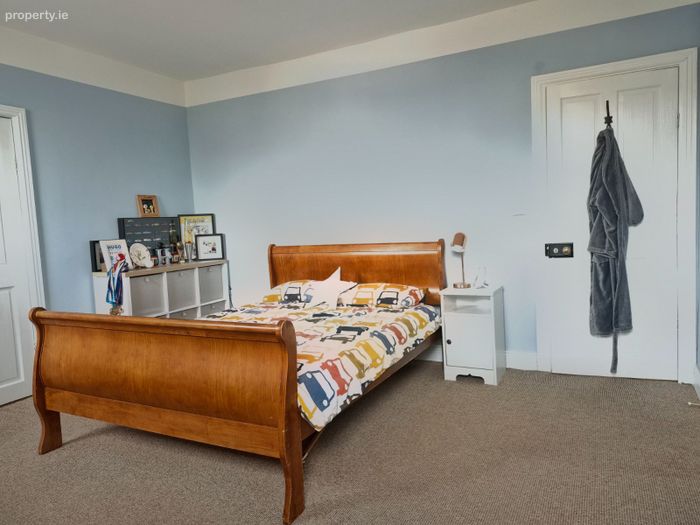
On the main first floor, the principal bedroom suite occupies the front of the house and includes two walk-in wardrobes and a spacious ensuite bathroom. A second large double bedroom overlooks the rear garden.
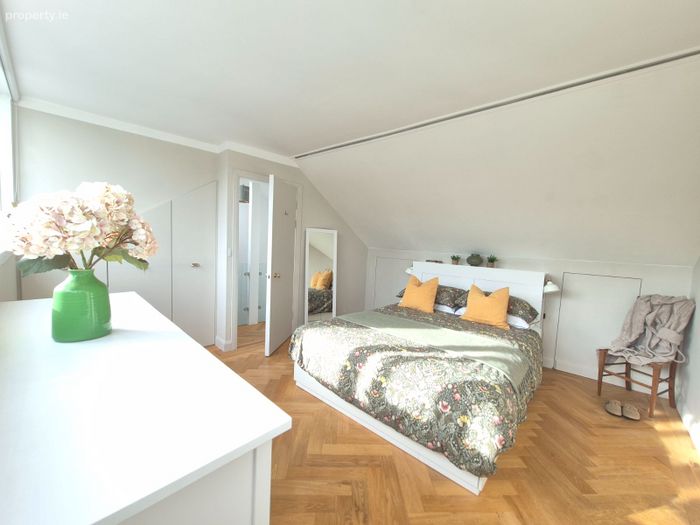
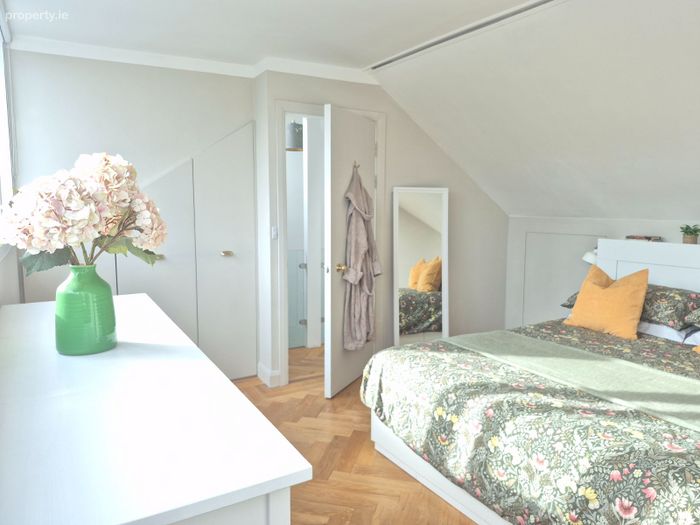
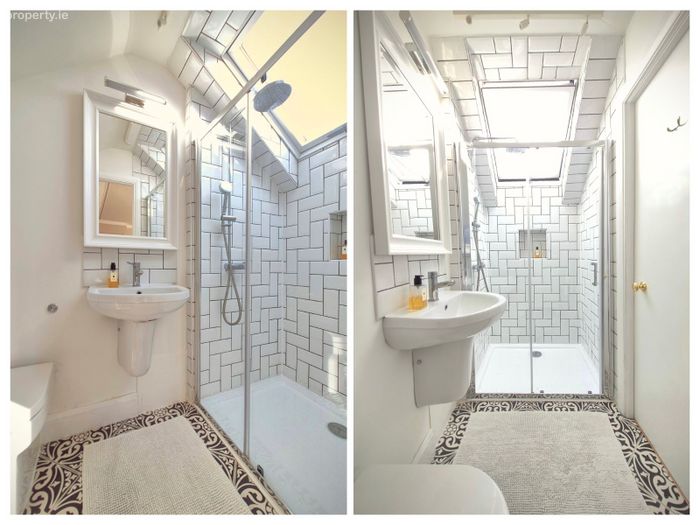
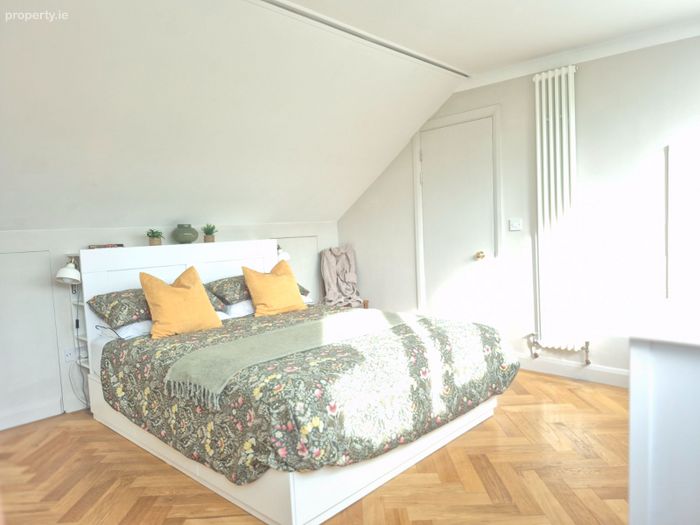
The converted attic level provides another luxurious bedroom suite, accessed via a stunning modern oak and copper staircase. This impressive space includes bespoke storage, dormer windows and a stylish ensuite bathroom.
Gardens & Outdoor Living
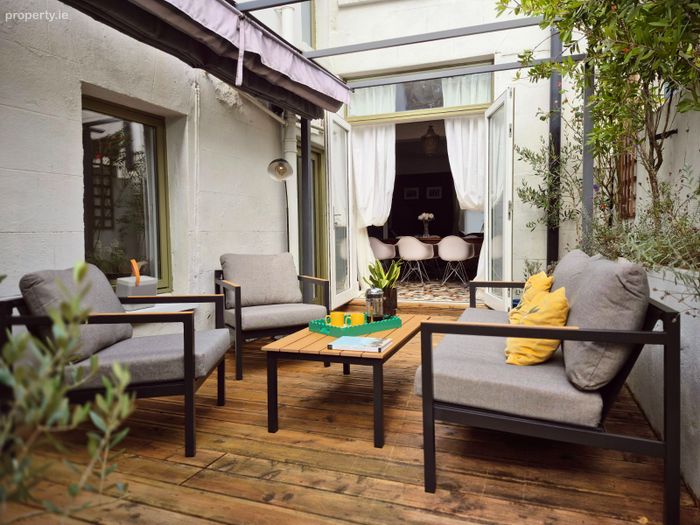
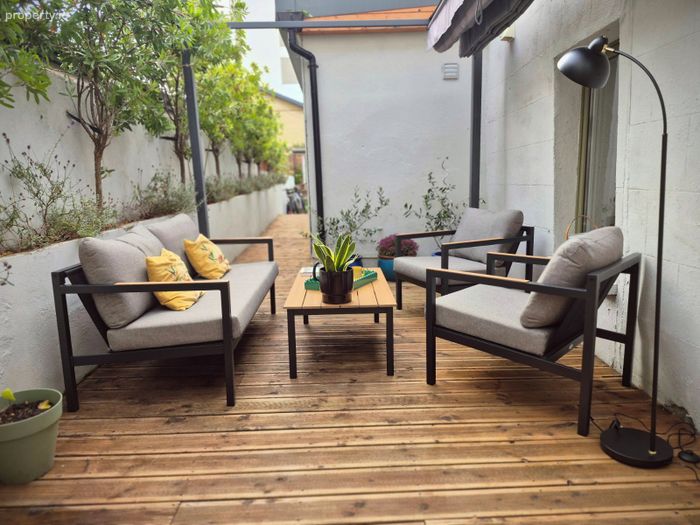
The outdoor spaces have been carefully designed to complement the quality of the interior accommodation. A sheltered courtyard, complete with pergola and awning, provides an intimate setting for outdoor dining and relaxation. Perfect for a morning coffee.
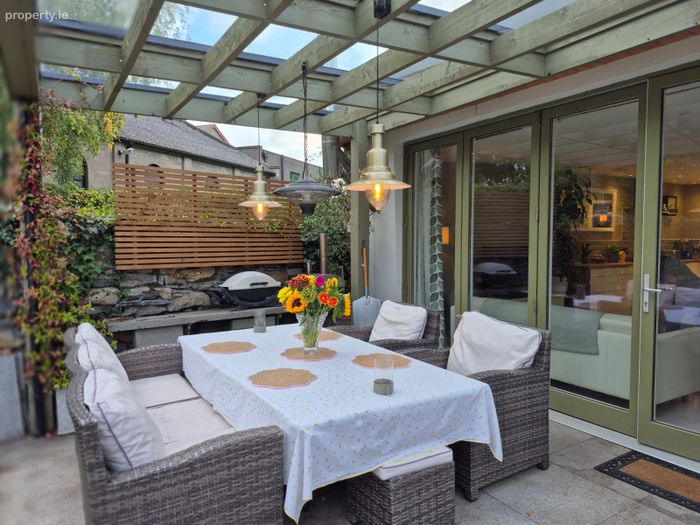
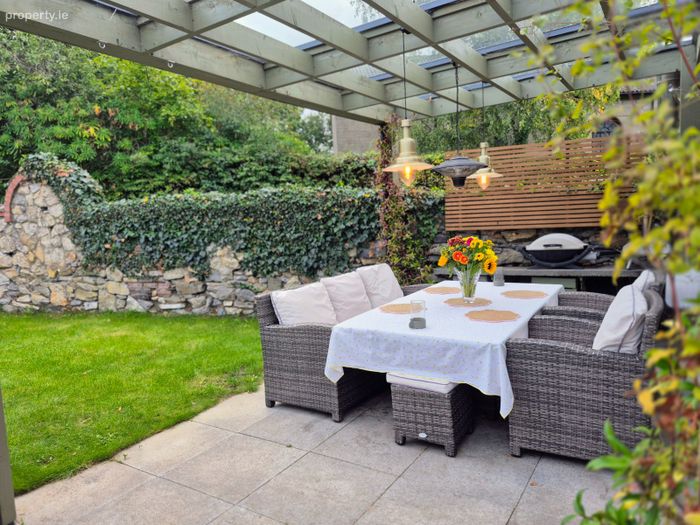
The south-facing terrace features a glass-covered pergola and a bespoke concrete outdoor kitchen, creating an exceptional year-round entertaining space. Beyond lies a private lawned garden framed by mature planting and attractive stone boundary walls, offering a peaceful retreat in the heart of the city.
A generous block-built garden workshop is discreetly positioned at the rear of the property and is serviced with electricity. Beyond its valuable storage capacity, the building is complemented by secure gated access to a private pedestrian laneway, providing a practical solution for bicycles, refuse bins and everyday household logistics without impacting the enjoyment of the garden while also offering potential for use as a home office, studio or hobby space.
Location
Leicester Avenue is widely regarded as one of Dublin's premier residential addresses. Ideally positioned between Rathgar and Rathmines, the avenue enjoys a tranquil setting while remaining within easy reach of the city centre.
Residents benefit from an outstanding selection of cafés, restaurants, boutiques and artisan food shops in nearby Rathgar, Rathmines and Ranelagh. Some of Dublin's most respected schools are within easy reach, including The High School, St Mary's College, Alexandra College, Gonzaga College, Muckross Park and Sandford Park.
The property is also conveniently located for University College Dublin, Trinity College Dublin and the M50 motorway network. A wide range of sporting and recreational facilities are nearby, including Ashbrook Lawn Tennis Club, Stratford Lawn Tennis Club, Rathgar Tennis & Bowling Club and Leinster Cricket Club.
Summary
4 Leicester Avenue represents a rare opportunity to acquire a distinguished Victorian residence that successfully combines architectural character, outstanding modern accommodation and excellent energy efficiency. Beautifully renovated, exceptionally comfortable and located in one of Dublin's most desirable neighbourhoods, this is a remarkable family home of enduring quality and appeal.
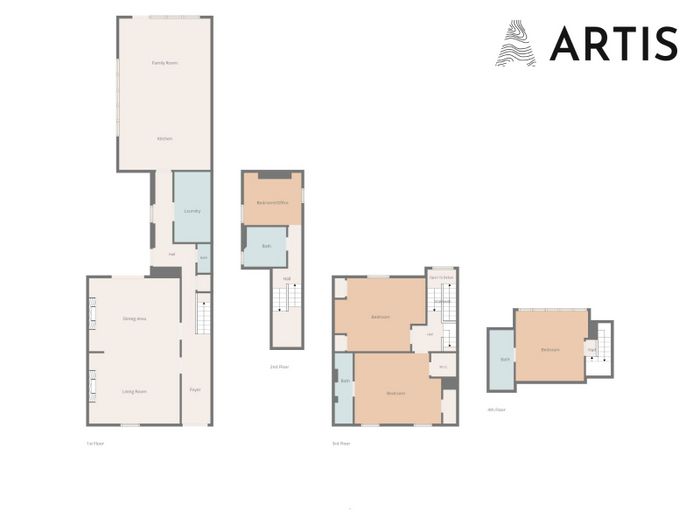
ACCOMMODATION
Entrance Hall
1.68 x 9.77
Wide plank pitch pine flooring, ceiling roses, plaster cornice, staircase to first floor, understairs storage.
Drawing room
4.86 x 3.81
Tiled floor, cast iron fire surround, Avoca 16kw solid fuel stove, plaster cornice, ceiling rose, opening to dining room.
Dining room
4.97 x 3.82
Tiled floor, cast iron fire surround, plaster cornice, ceiling rose, French doors to courtyard.
Cloak room
Tiled floor, hanging rail, light.
Guest w.c
Tiled floor, w.c, pedestal sink, recessed lighting, mirror,
Back hall
Tiled floor, window blinds, recessed lighting, door to courtyard.
Utility room
3.50 x 2.15
Tiled floor, built in high gloss white floor units, stainless steel sink with draining board, plumbed for washing machine, extractor fan, 800 litre immersion tank, gas boiler, recessed lighting,
Kitchen/ family room
8.04 x 5.09
Tiled floor, tiled splashback, built in white high gloss wall and floor units, stainless steel double sink with mixer tap, wooden oak worktop, large island with breakfast bar, Neff extractor fan, PowerPoint dishwasher, Beko 70:40 fridge freezer, Neff freezer, Recessed lighting, integrated speakers, wired for projector, bifold doors to sun terrace and garden, Avoca 21kw solid fuel stove.
First floor return
Landing,
Carpet, ceiling light, Velux window.
Family bathroom
2.34 x 2.12
Wood effect floor, part subway tiled walls, Double ended claw foot bath, pedestal sink, w.c, ceiling light, wall sconces, towel rail, towel ring.
Bedroom 4
3.42 x 2.54
Carpet, ceiling light, Velux window.
First floor
Landing
Carpet, ceiling lights, feature copper and oak staircase to attic level.
Bedroom 1
5.46 x 3.96
Carpet, ceiling light, curtain poles, window blinds, two walk in wardrobes with lighting, hanging rails and shelving.
Ensuite 1
3.93 x 1.13
Tiled floor, part tiled walls, glass and chrome shower door, chrome shower mixer, rainfall shower head, pedestal sink, w.c, vent, mirror, ceiling light, recessed lighting.
Bedroom 2
4.90 x 3.95
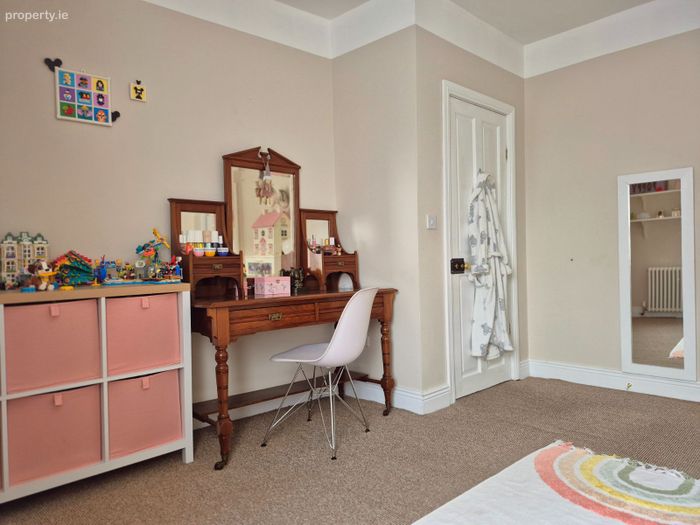
Carpet, ceiling light, window blind, curtain pole, two built in wardrobes.
Second floor
Bedroom 3
4.00 x 4.00
Oak parquet flooring, built in wardrobes, access to under eaves storage, window blinds,
Ensuite 3
3.51 x 1.16
Tiled floor and part tiled walls, chrome and glass shower door, chrome shower mixer with rainfall shower head, Velux window, w.c, wall mounted sink
Rear garden
South facing garden. Laid out in lawn with attractive old granite wall, rendered wall and wooden fencing, raised beds.
Sun terrace
South facing terrace with glass covered pergola, granite paving, cast concrete outdoor kitchen with sink and tap.
Inner courtyard
Wooden decking, pergola with awning, door to dining room and inner hall,
Shed
Block built shed with power and lighting, door to private rear lane with gated pedestrian access.
Front garden
Landscaped with lawn and gravel path and bounded by raised beds with mature planting and hedging.
BER Details
BER No. 199857902
Energy Performance Indicator: 0.00 kWh/m2/yr
This property was last updated: today, 1 hour 52 minutes ago