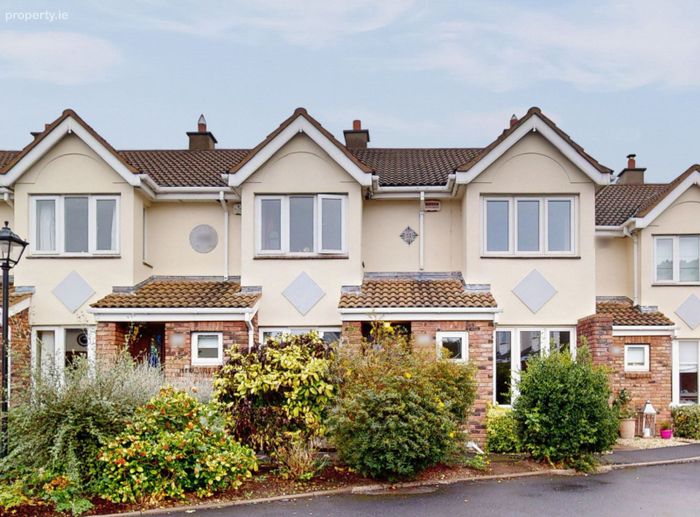
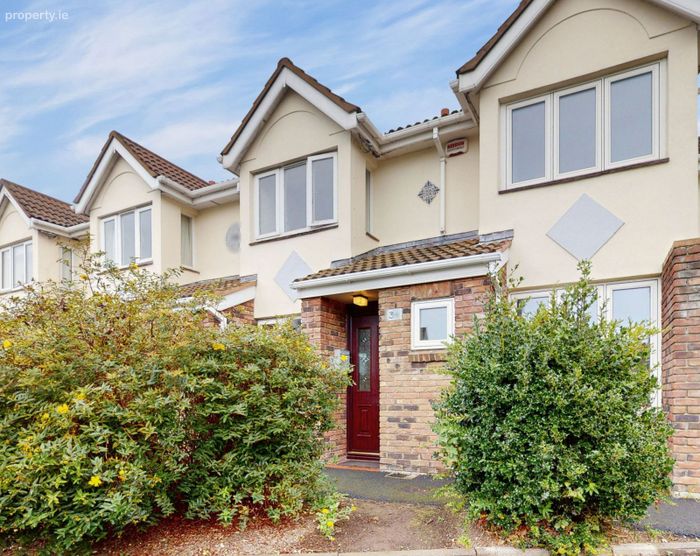
34 Stratford Haven, Rathgar, Dublin 6
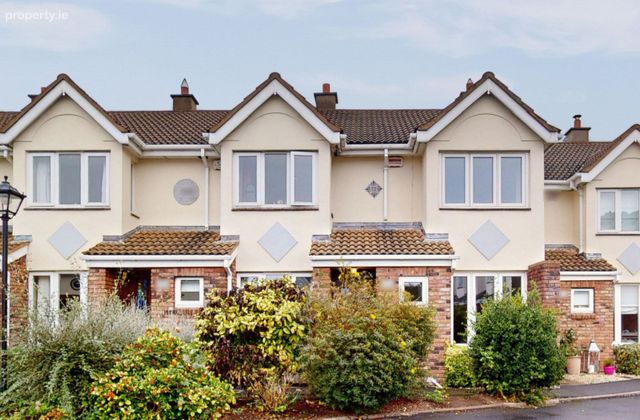 See Larger Images & 15 More Photographs >>
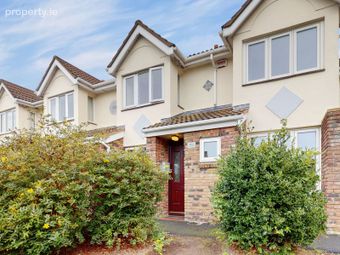
€550,000
Terraced House2 Bedrooms, 2 Bathrooms, Terraced House
Rating:

Contact Name: Janet Micks
Agent:
Howley Souhan Estate Agents
PSR Licence Number: 003057
Email Agent Show Number
Save This Ad
Key Features
Approx. 68 sq.m.Electric heating
Double glazed windows
Designated car space and ample visitor parking
Lovely communal garden to the front and private townhouse garden to the rear
No onward chain
BER Cert: C BER No: 119720142
Service charge: €1,350 per annum
Located in the centre of Rathgar Village close to all local amenities and within easy access of the city centre
Property Description
The property is ideally suited to a range of purchasers, including first-time buyers, downsizers and investors, while its well-proportioned accommodation and excellent location will undoubtedly appeal to those seeking a home with genuine potential.
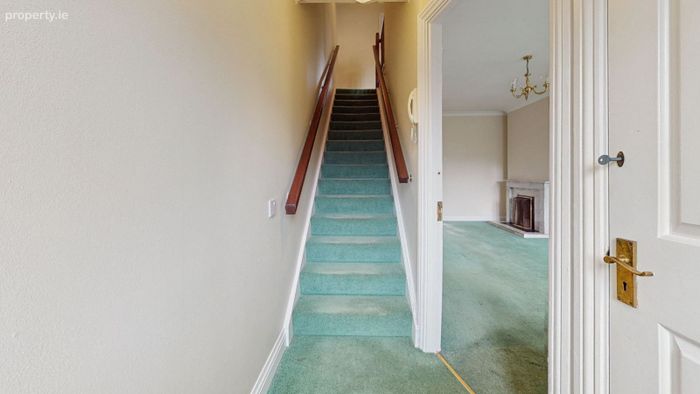
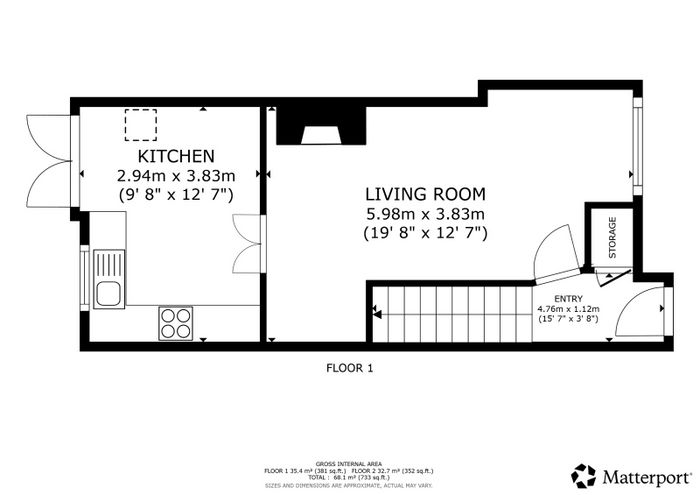
The accommodation is well laid out, on entering, there is a welcoming entrance hallway with guest WC and access to the living room. The living room features useful understairs storage and opens through to the kitchen/dining area, which in turn has patio doors leading directly to the rear garden.
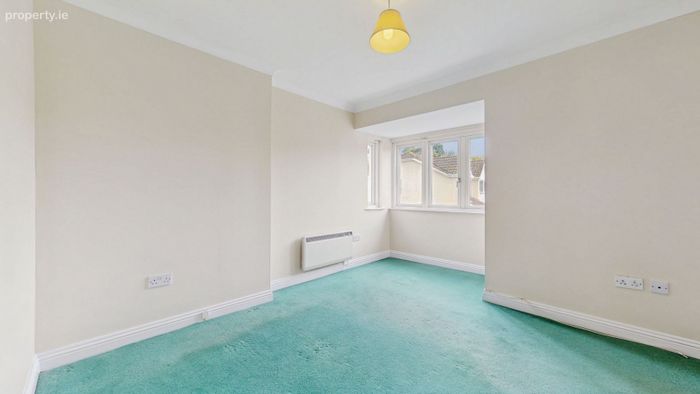
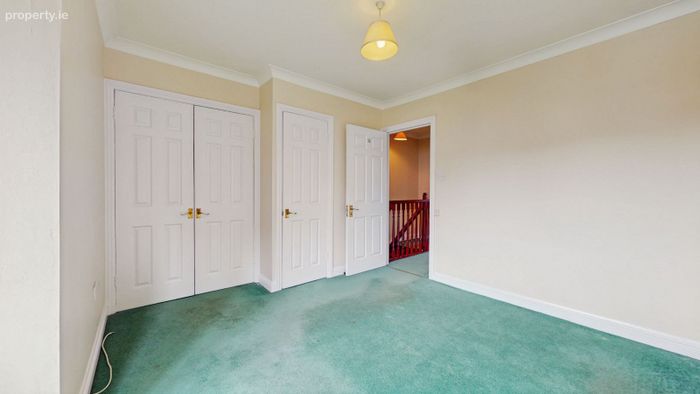
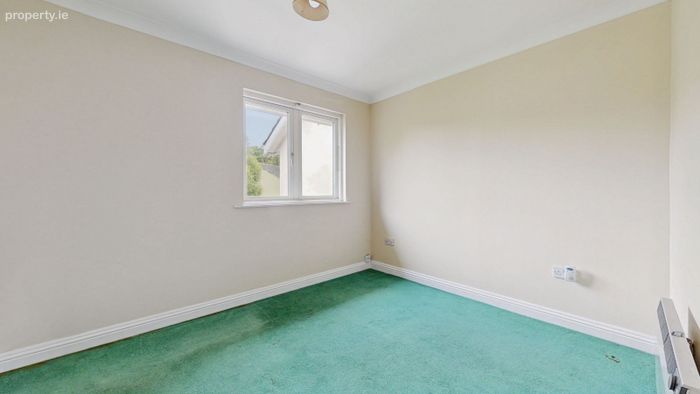
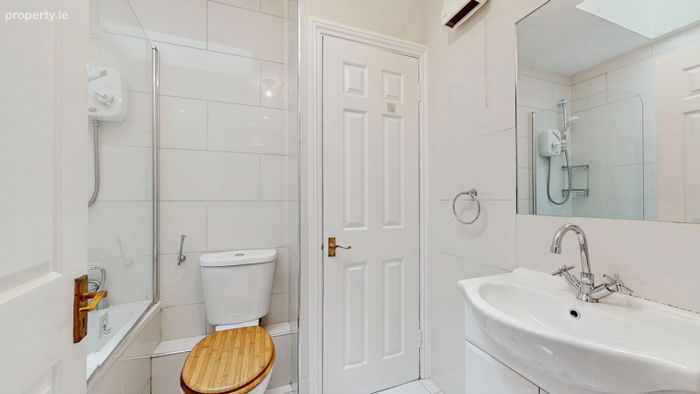
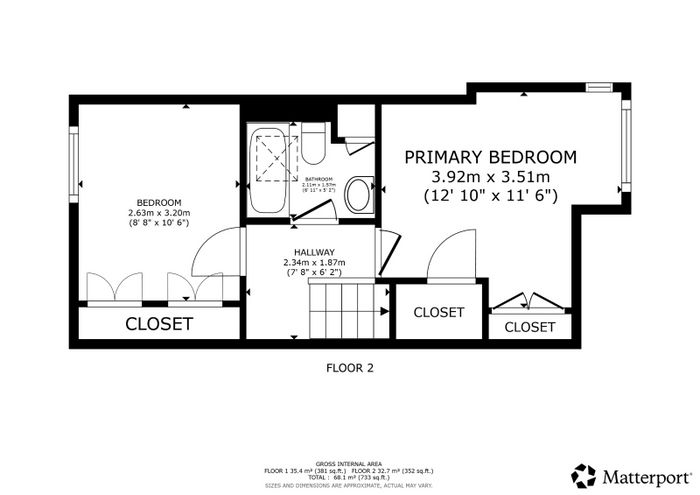
Upstairs, there are two particularly spacious double bedrooms, both benefiting from built-in wardrobes, together with a family bathroom.
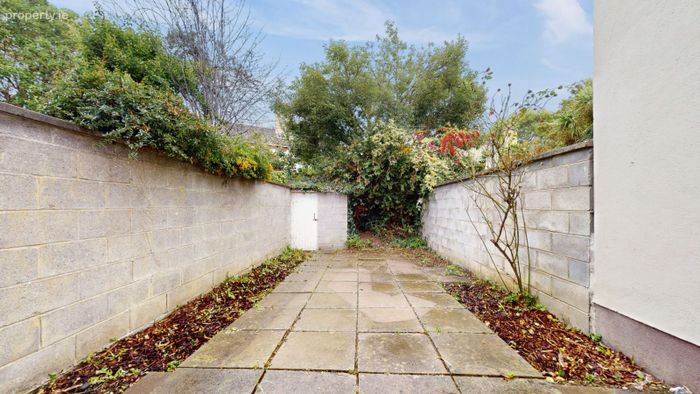
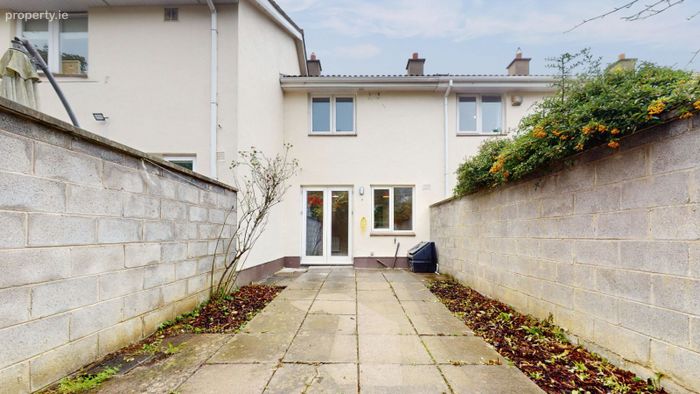
To the rear is a private, low-maintenance townhouse garden, predominantly paved and incorporating a small concrete block shed, providing useful additional storage.
Requiring some modernisation, the property offers the discerning purchaser an exciting opportunity to introduce their own style and finishes, creating a sophisticated home in an enviable Rathgar setting.
The location is a major attraction, with Rathgar and the surrounding areas offering an excellent selection of shops, cafés, restaurants and everyday amenities. There are also a number of highly regarded schools in the surrounding area, while the property is well positioned for access to Dublin city centre and the many amenities of Dublin 6.
ACCOMMODATION
Ground Floor:
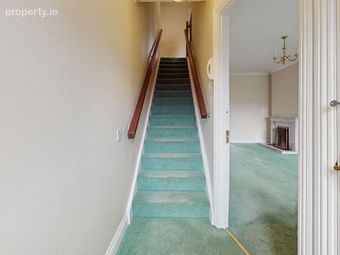
Entrance Hall: Step in from the porch area with a door leading to the living room and stairs to the first floor.
Guest W.C.: Fully tiled walls and floor with two piece white suite and window for natural light and ventilation.
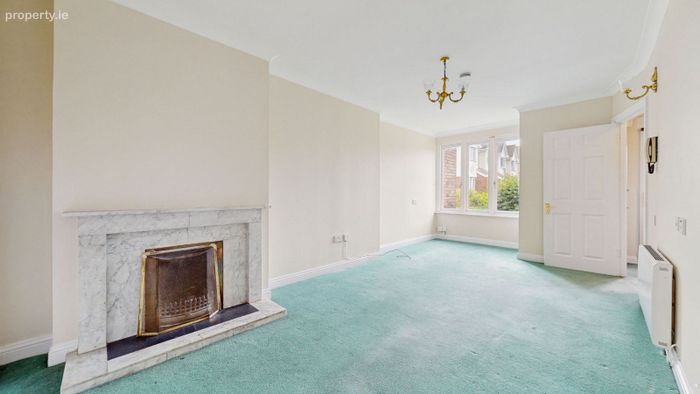
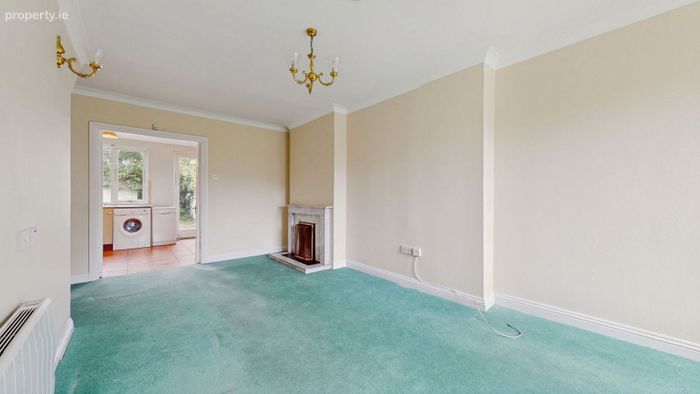
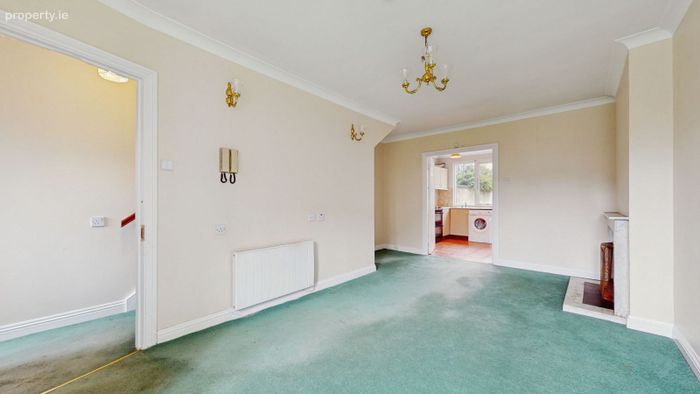
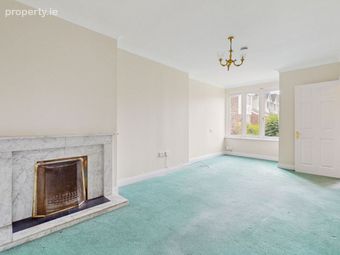
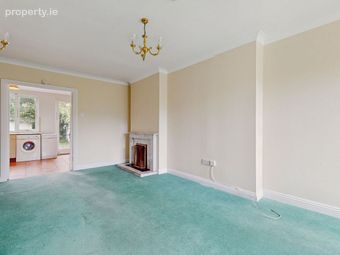
Living Room: 6.19m (max) x 3.9m (max) With bay window and marble surround open fireplace. Understairs storage and door to:
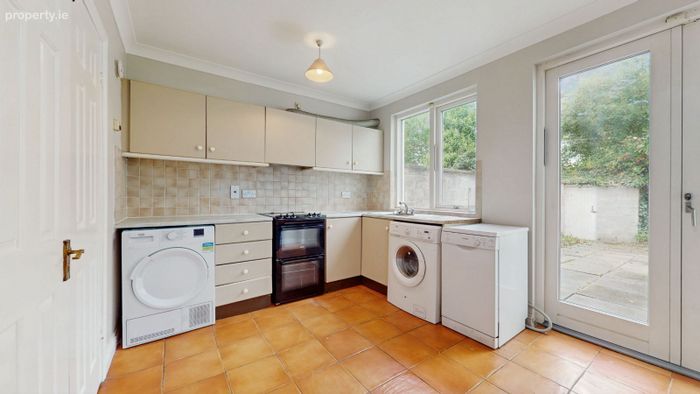
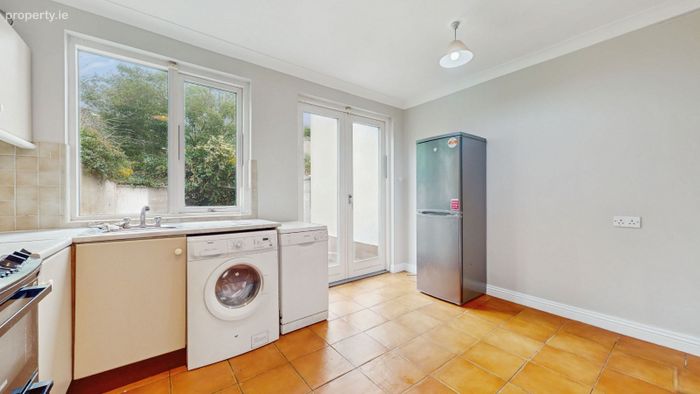
Kitchen: 3.9m x 2.82m Eye and floor level kitchen units with tall fridge freezer, washing machine, dryer, slimline dishwasher and electric cooker. Tiled floor and splashback. Patio doors to garden.
First Floor:
Landing: Spacious landing with access to the attic.
Front Bedroom: 3.9m (max) x 3.55m With carpet, wardrobes and bay window.
Rear Bedroom: 3.3m x 2.75m With carpet and double wardrobes.
Bathroom: 2.16m x 1.64m. With three piece white suite. Fully tiled walls and floor. Hotpress. Velux window for natural light and ventilation.
BER Details
BER No. 119720142
Energy Performance Indicator: 0.00 kWh/m2/yr
This property was last updated: yesterday morning