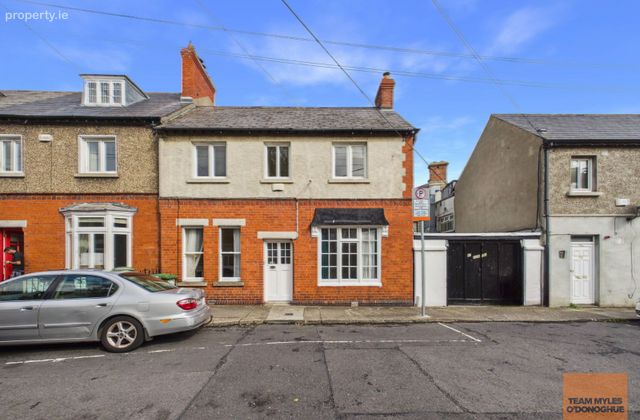
25 Wesley Road, Rathgar, Dublin 6
 See Larger Images & 32 More Photographs >>
€825,000
End of Terrace House4 Bedrooms, 2 Bathrooms, End of Terrace House
Rating:

Contact Name: Team Myles O'Donoghue
Agent:
PSR Licence Number: 003052
Email Agent Show Number
Save This Ad
Key Features
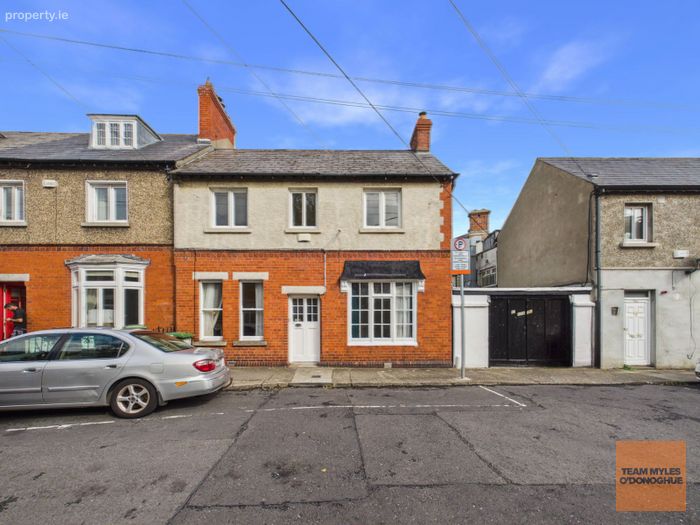
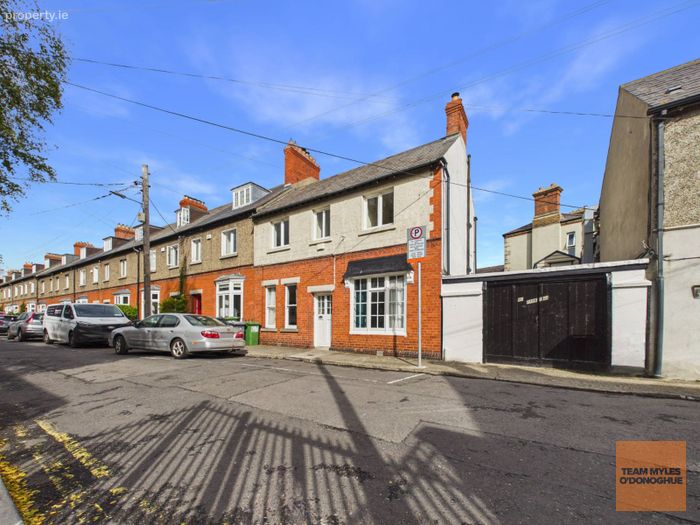
Double fronted Edwardian residenceGarage / Off street parking
Laid out as two residential units
Potential to convert to one residential unit subject to planning permission
Quiet cul de sac
Excellent transportation links
Property Description
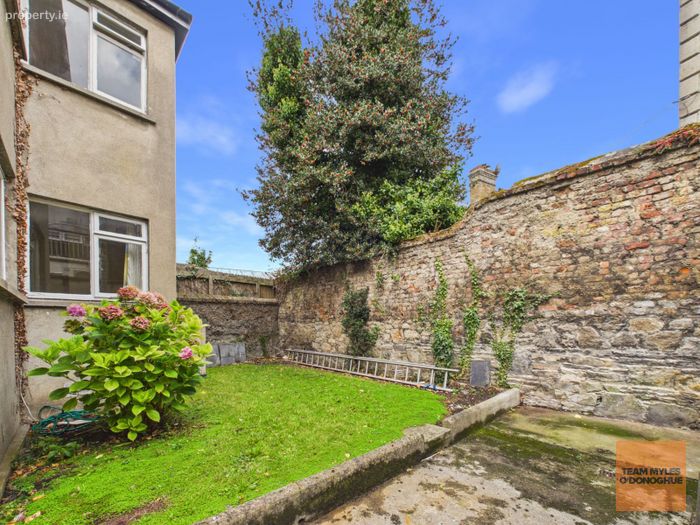
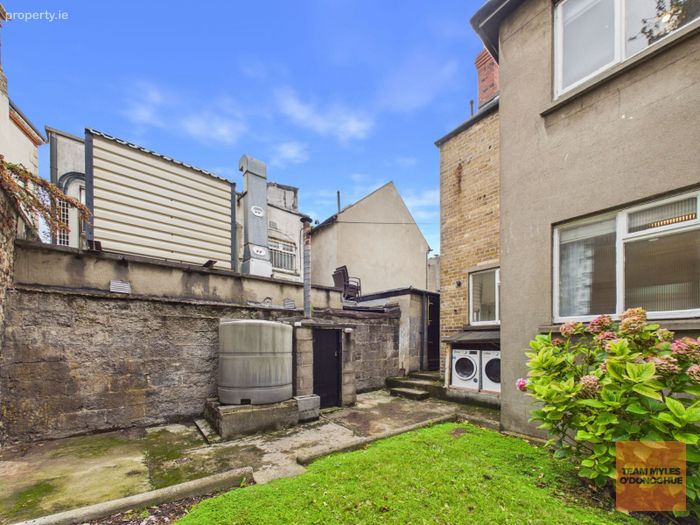
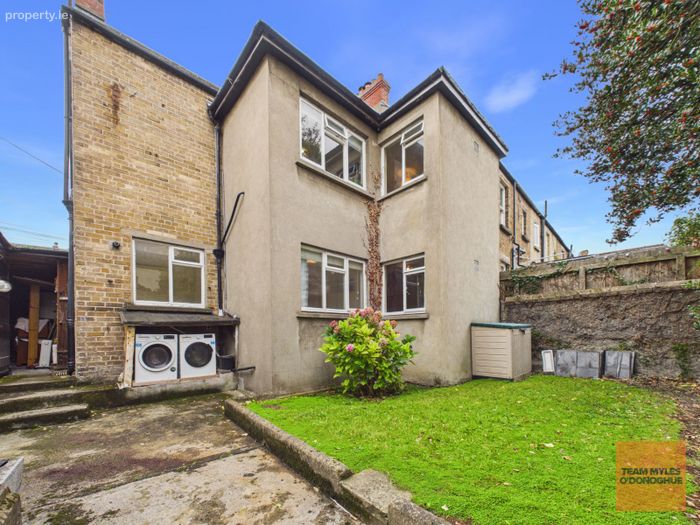
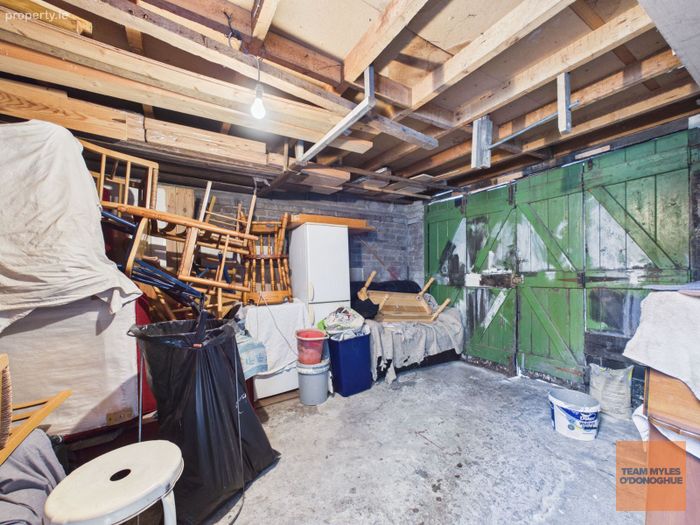
The property benefits from a substantial two-storey extension to the rear, providing generous additional accommodation while still retaining a garden area. The garage space to the side further enhances the property and offers excellent potential for a variety of uses, subject to the necessary planning permissions, or alternatively provides valuable off-street parking.
Wesley Road is ideally located just a short walk of Rathgar Village, which offers an excellent selection of shops, cafés, bars and restaurants. The property is also within easy reach of Rathmines Village, while Dublin City Centre is readily accessible from here.
The area is particularly well served by a selection of highly regarded schools, including St Mary’s College, The High School, Alexandra College and Rathgar National School, together with a number of other established primary and secondary schools in the surrounding area.
There are excellent transport links nearby, with Dublin Bus services providing regular access to the city centre and beyond, while the Green Line LUAS is also within easy reach.
Features
Double fronted Edwardian residence
Garage / Off street parking
Laid out as two residential units
Potential to convert to one residential unit subject to planning permission
Quiet cul de sac
Excellent transportation links
BER Certificate Ground Floor Unit: F BER No: 119869022
BER Certificate Ground Floor Unit: F BER No: 119869063
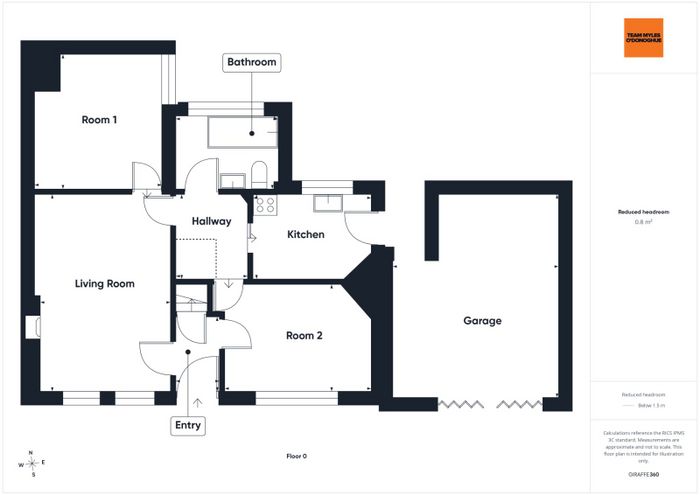
Ground Floor Accommodation
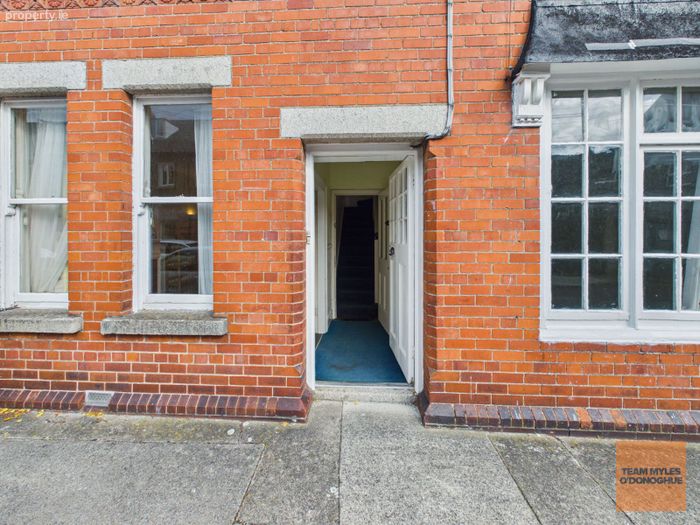
Entrance Hall: 1.98m x 1.12m.
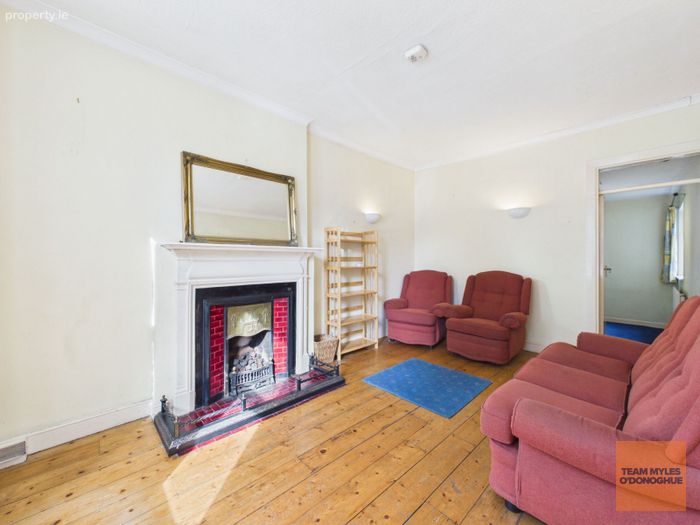
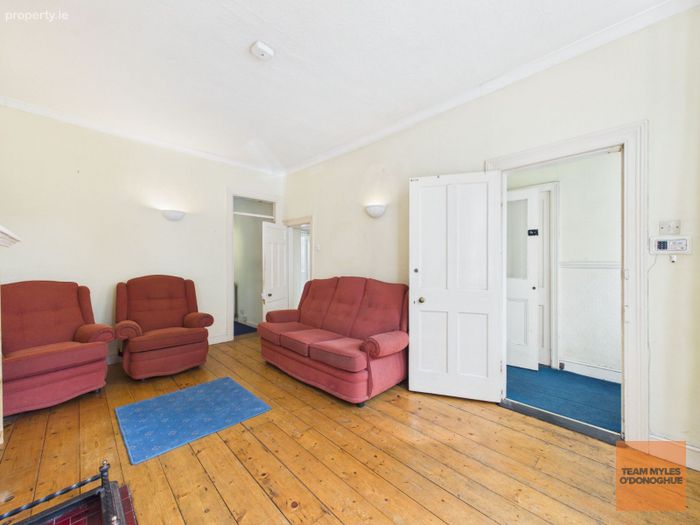
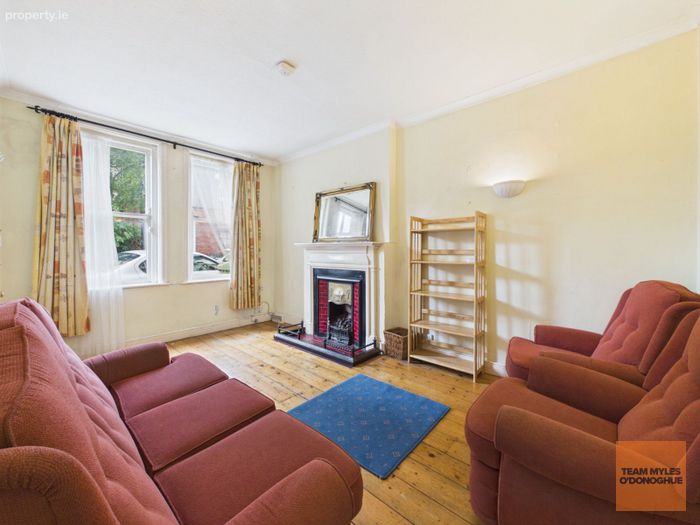
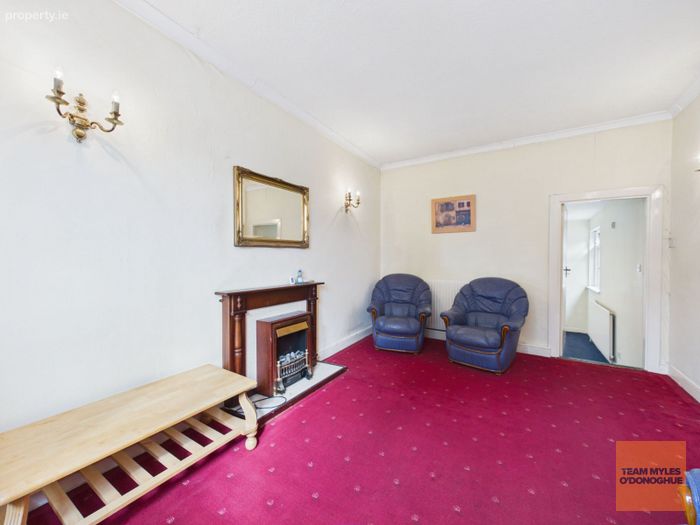
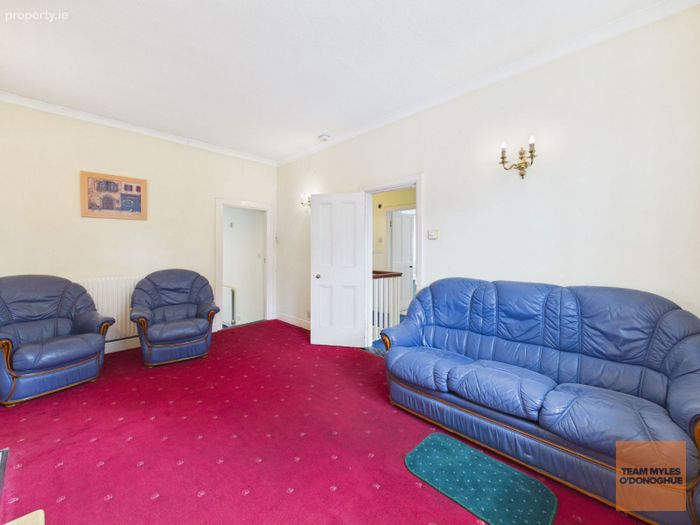
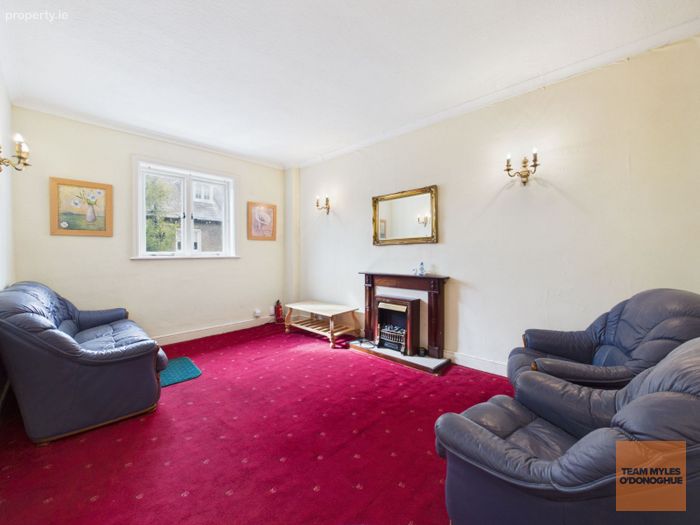
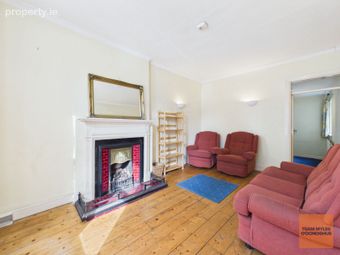
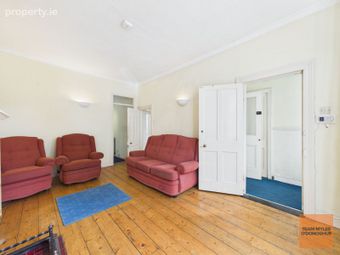
Living Room: 4.86m x 3.26m.
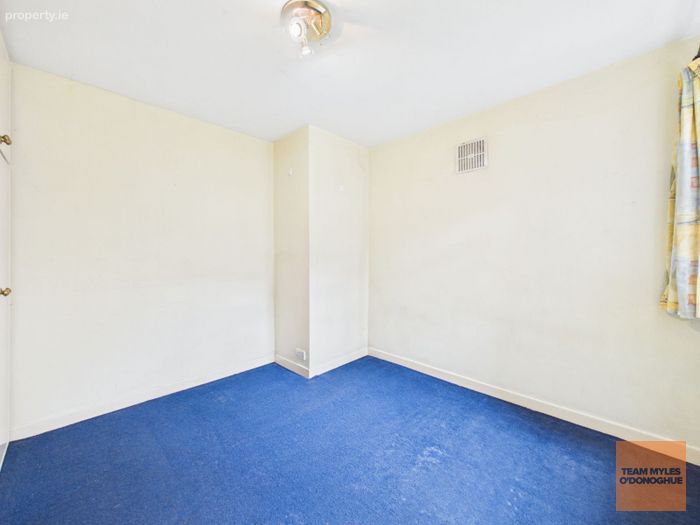
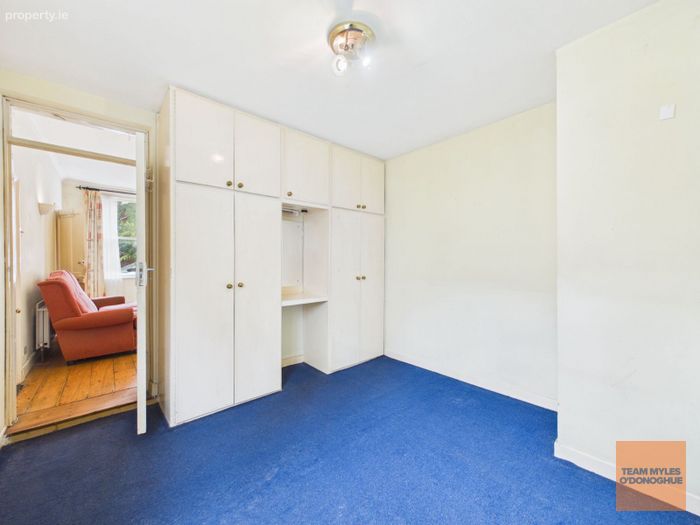
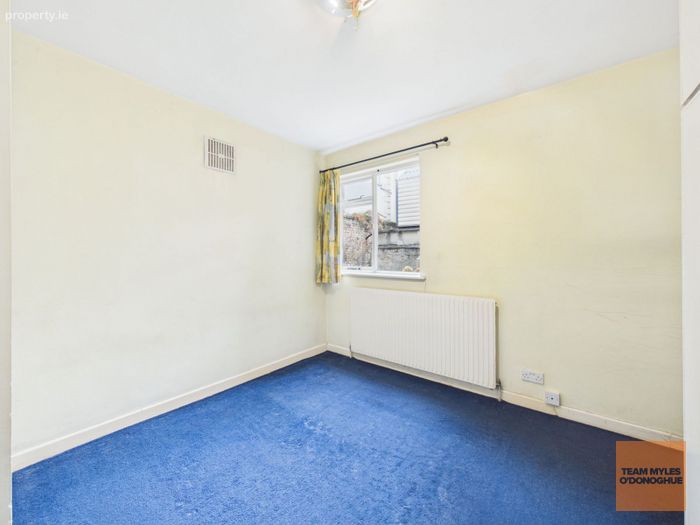
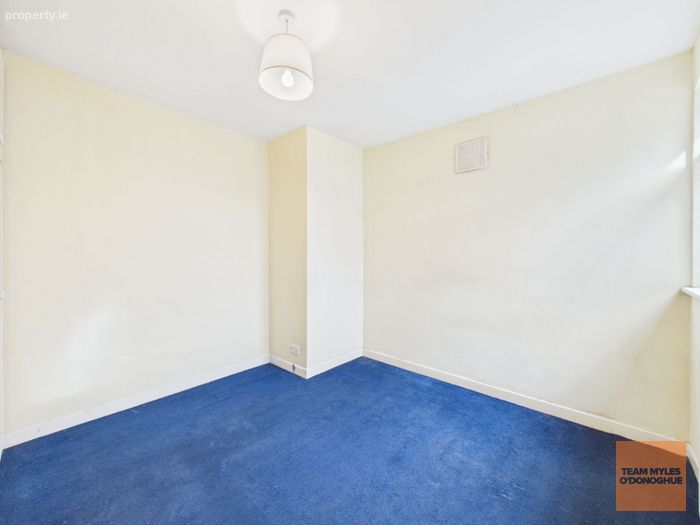
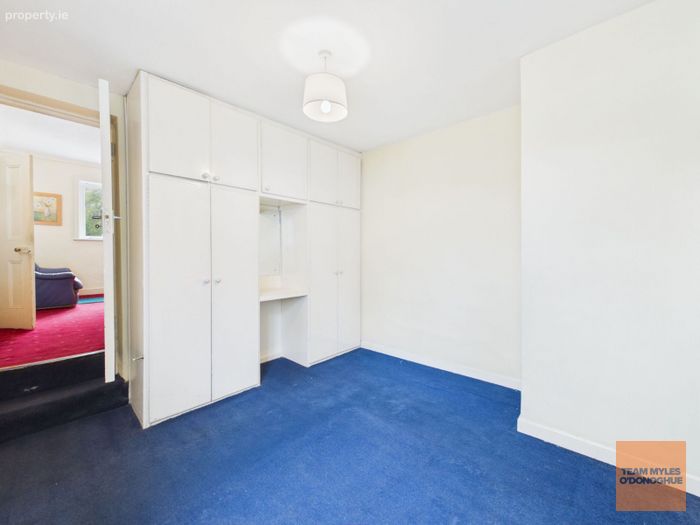
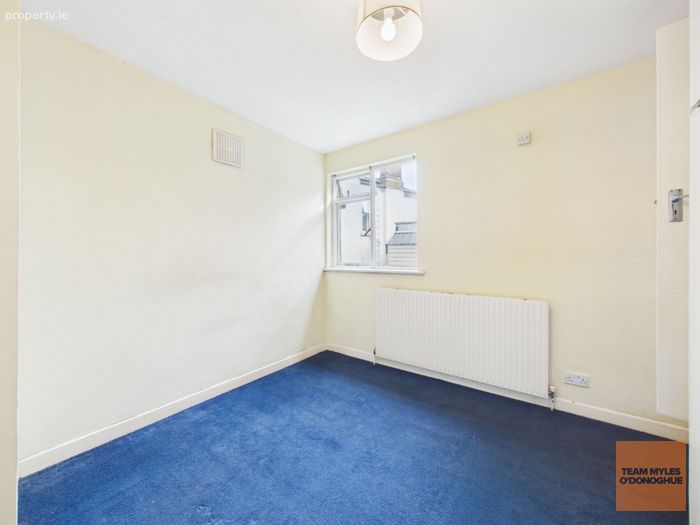
Back Room 1: 3.22m x 3.37m.
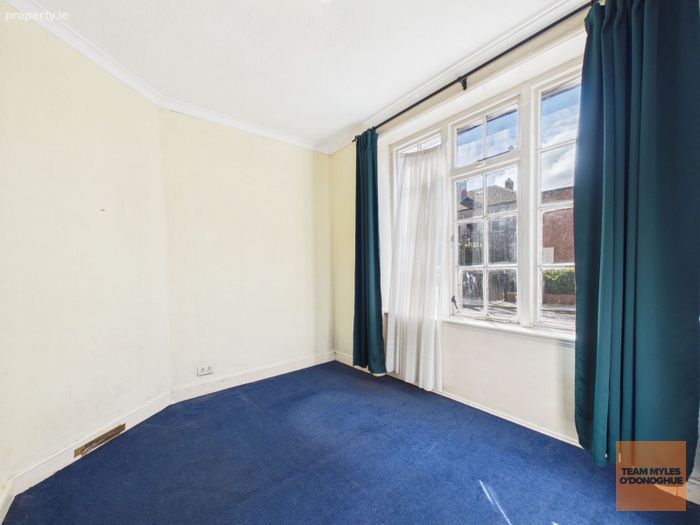
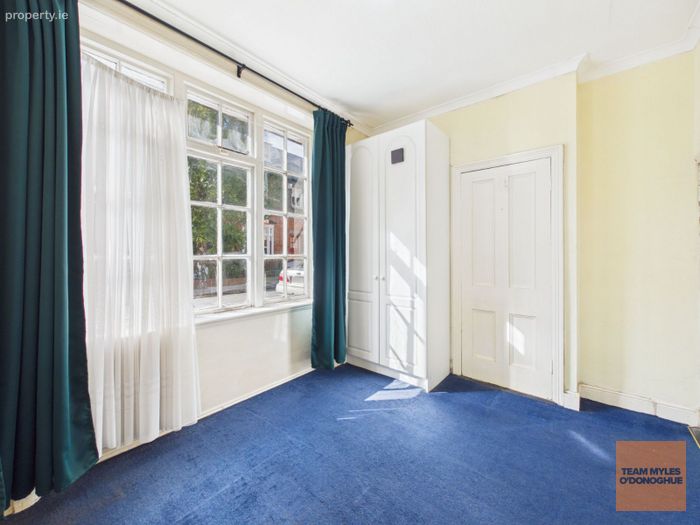
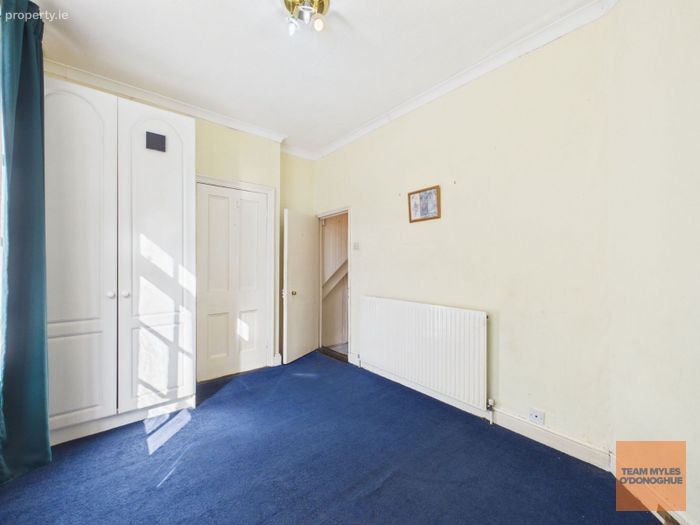
Front Room 2: 3.63m x 2.77m.
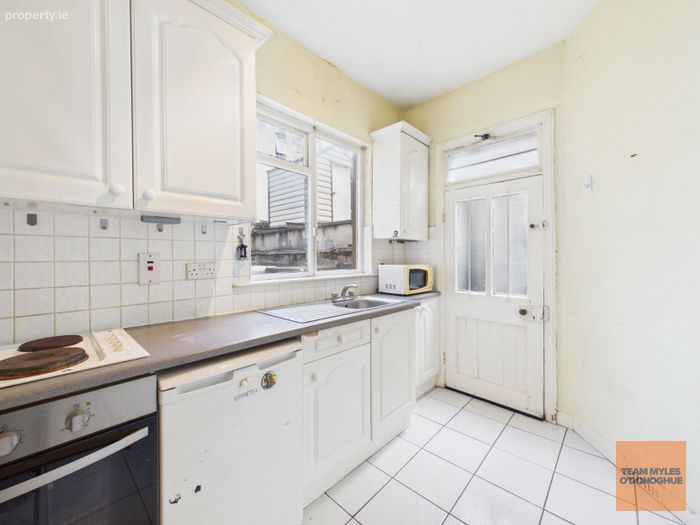
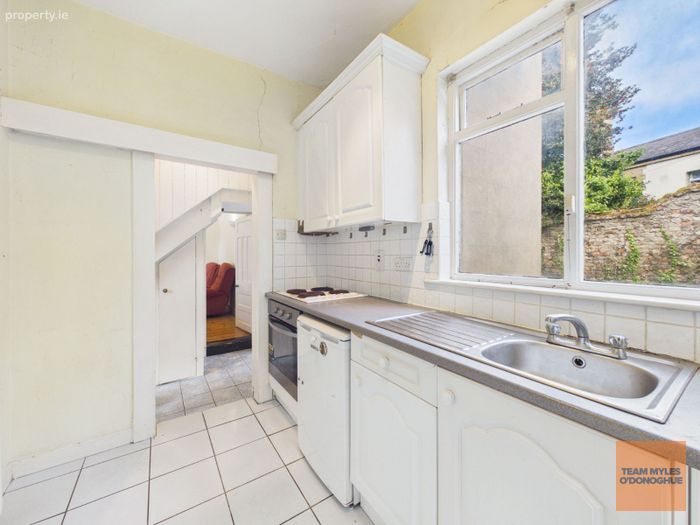
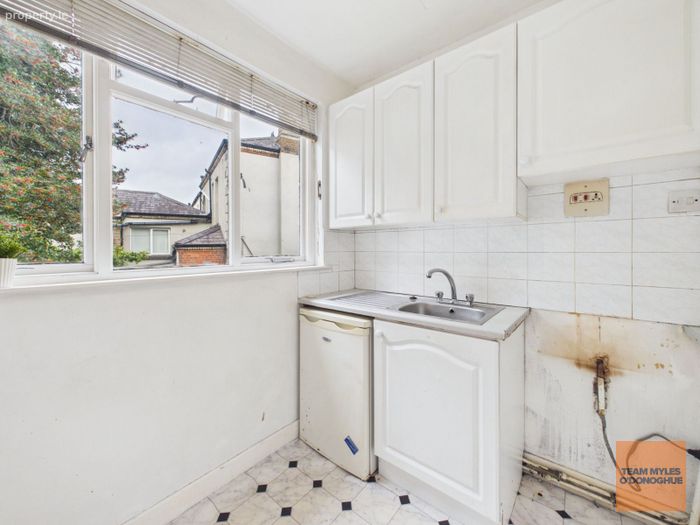
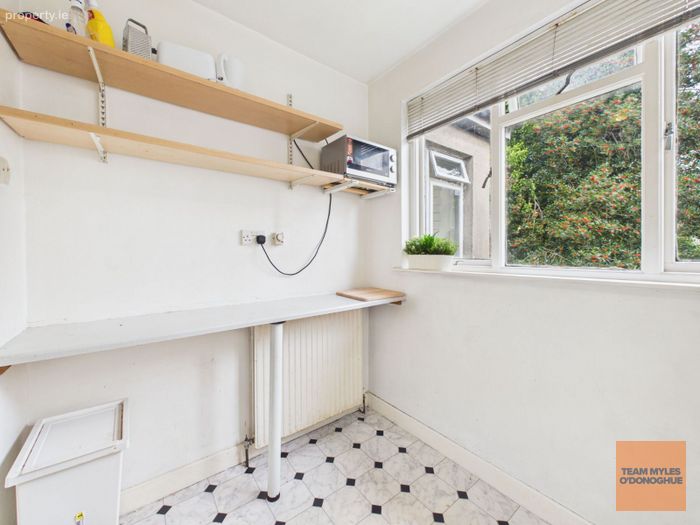
Kitchen: 2.97m x 2.02m.
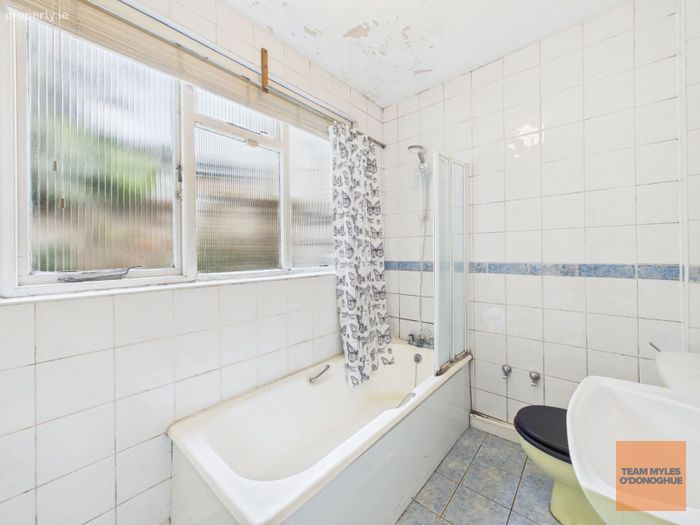
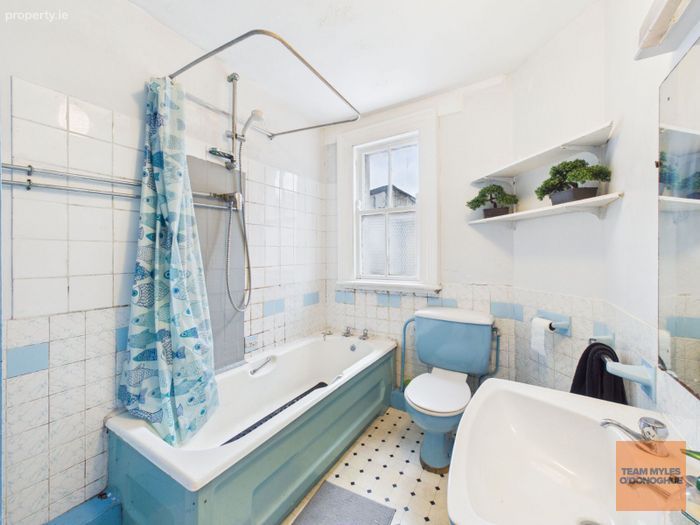
Bathroom: 2.52m x 1.82m.
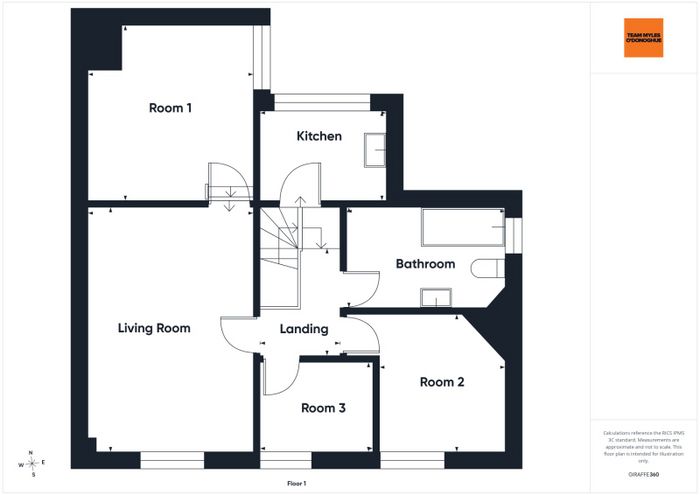
First Floor Accommodation
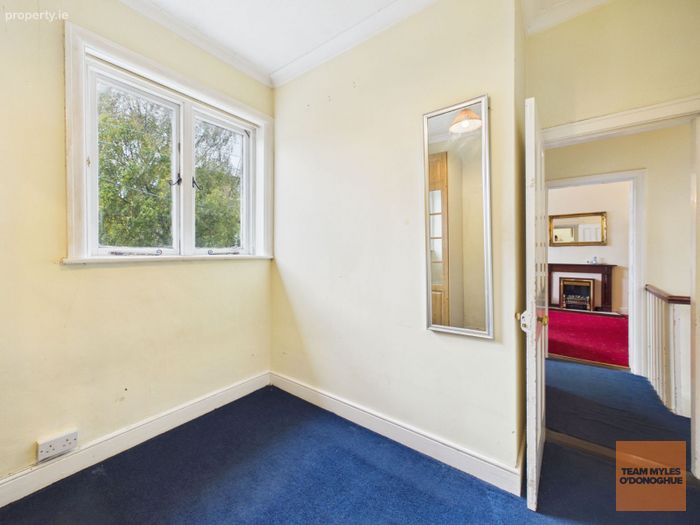
Landing: 2.86m x 1.53m.
Living Room: 4.82m x 3.36m.
Back Room 1: 3.38m x 3.25m.
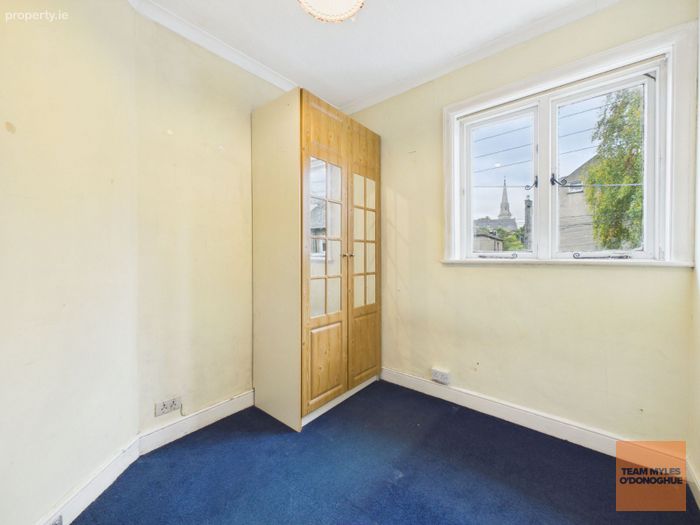
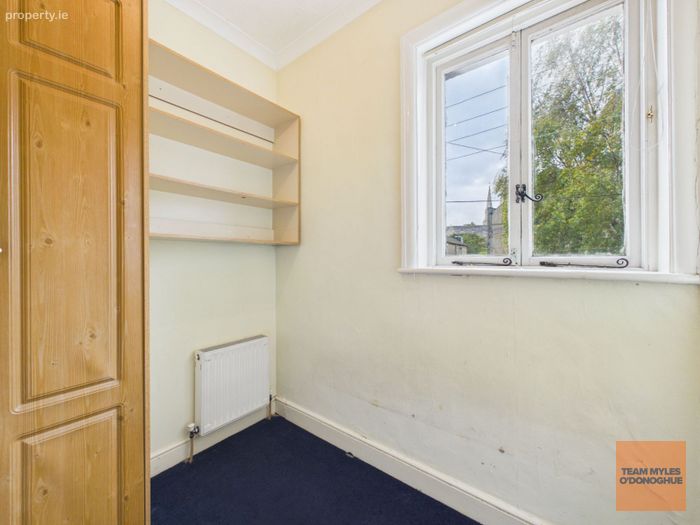
Front Room 2: 2.76m x 2.54m.
Front Room 3: 2.18m x 1.85m.
Kitchen: 2.52m x 1.86m.
Bathroom: 3.18mx 1.98m.
Please be advised Myles O'Donoghue Properties have not tested any appliances, apparatus, fixtures or fittings. No warranty or guarantee is given on the above, interested parties must undertake their own investigation regarding the working order of any appliances, apparatus, fixtures or fittings.
Information and particulars detailed on this brochure are issued by Team Myles O’Donoghue Properties on the understanding that all negotiations are conducted through them. Whilst every care has been taken in the preparation of the information and particulars they do not constitute an invitation to treat, an offer or a contract of any nature whether express or implied. All descriptions dimensions, maps, plans, artist impressions, references regarding condition, permissions, licences of use or occupation, access and any details are for guidance only and may be subject to change, without prior notification. The information and particulars are provided in good faith but no intending purchaser or tenant should rely on them as statements or representations of fact and are specifically advised to undertake its own due diligence at its own expense to satisfy itself as to the accuracy and correctness of the information and particulars given.
No employees of Team Myles O’ Donoghue Properties agents or affiliate companies make any warranty or representations whether express or implied with respect to the information and particulars and which are to the fullest extent permitted by law, disclaimed; furthermore, such parties accept no liability in respect of any loss suffered by any intending purchaser or tenant or any third party arising out of the information and particulars. Prices are quoted exclusive of applicable taxes such as VAT & Stamp Duty (unless otherwise stated) and all negotiations are conducted on the basis that the purchaser / tenant shall be liable of any VAT & Stamp Duty arising from the transaction.
BER Details
BER No. 119869022
Energy Performance Indicator: 375.00 kWh/m2/yr
This property was last updated: 8 days ago