7 Arranmore Avenue, Phibsborough, Dublin 7, Phibsborough, Dublin 7
 See Larger Images & 17 More Photographs >>
€795,000
Terraced House3 Bedrooms, 2 Bathrooms, Terraced House
Rating:


Contact Name: Martin Doyle
Agent:
Sherry FitzGerald Phibsborough
PSR Licence Number: 002183
Email Agent Show Number
Save This Ad
Key Features
Beautifully presented period residencePeaceful cul-de-sac setting
Refurbished and extended
Many original features
B1 Energy Rating
Heat pump
Underfloor heating
New roof
Stunning modern decoration
Private rear garden with westerly aspect
Adjacent to all the amenities of Phibsborough Village
Property Description
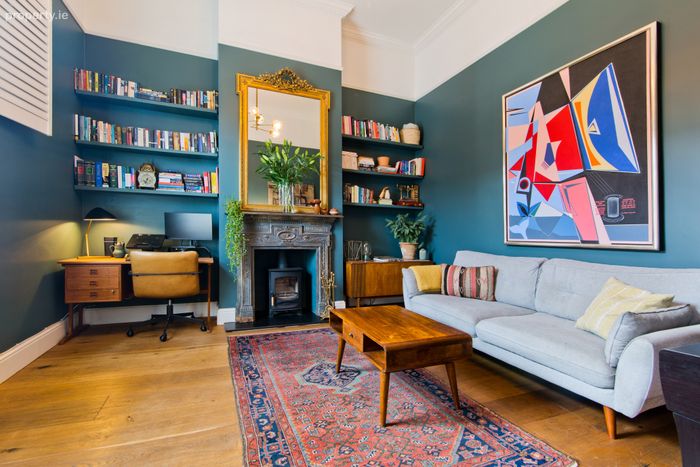
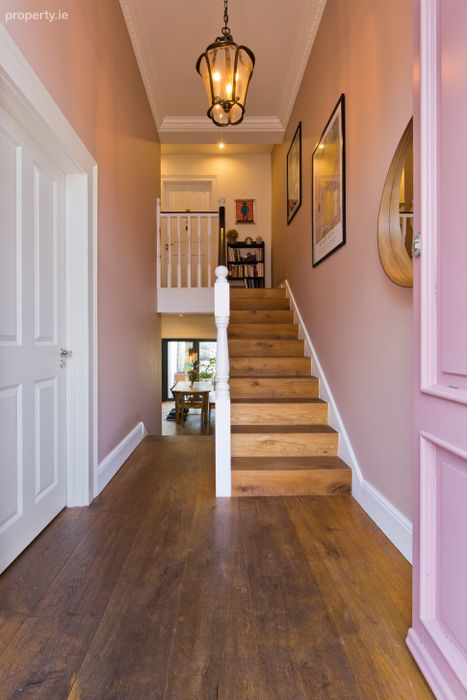
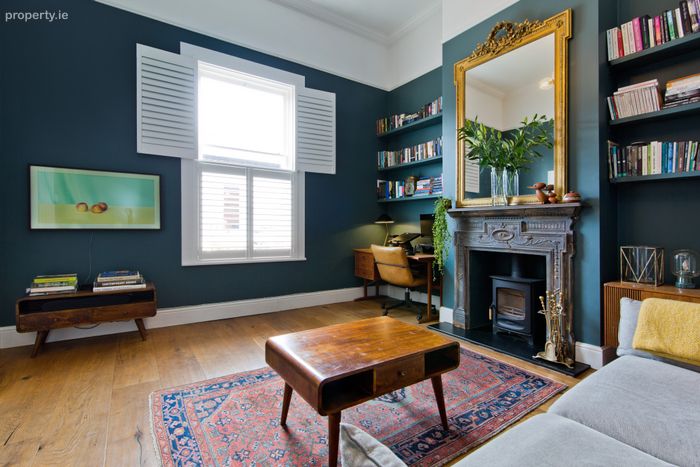
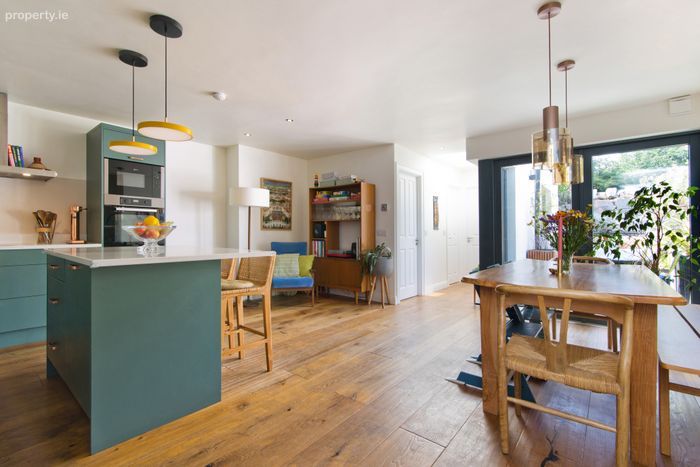
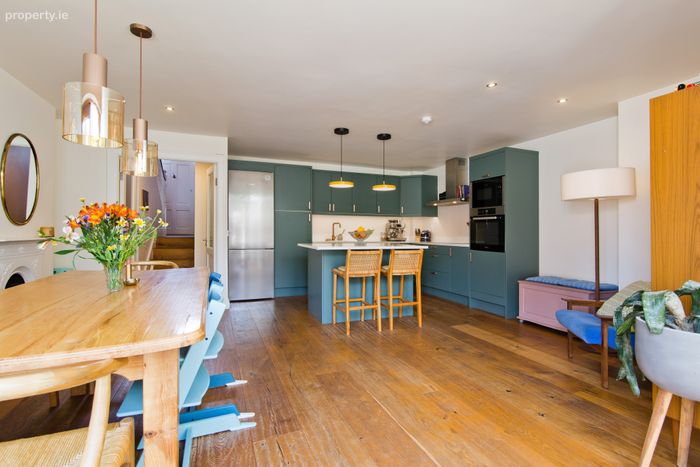
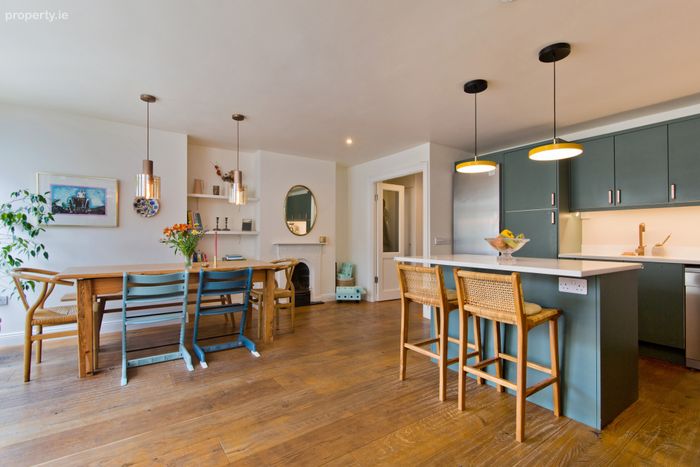
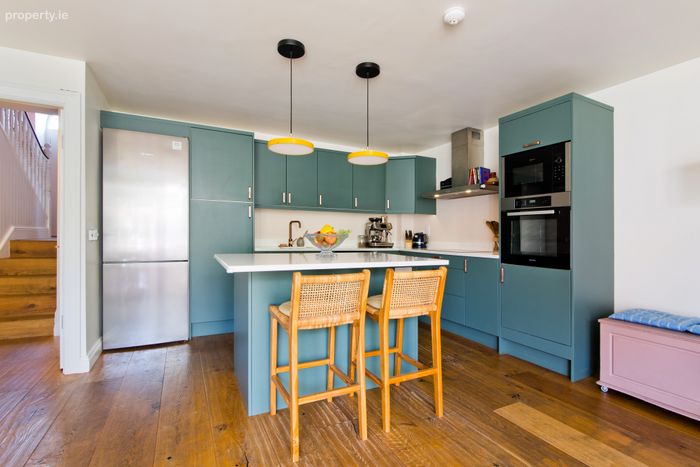
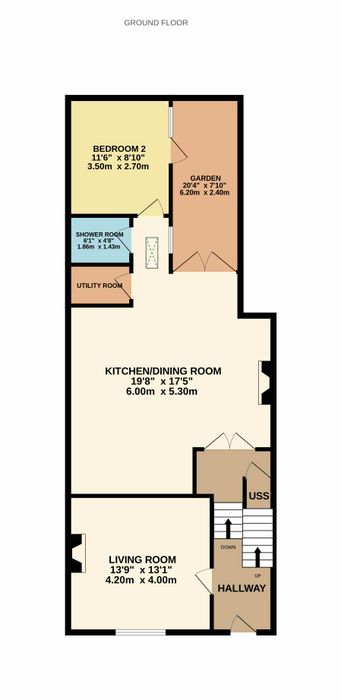
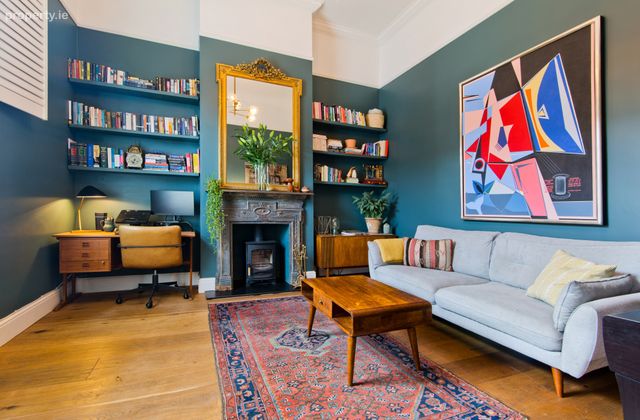
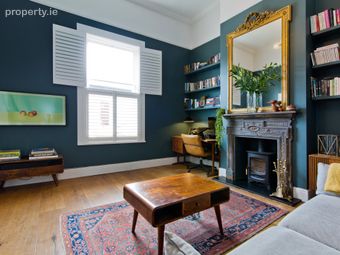
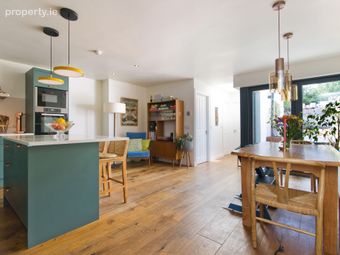
The accommodation is laid out over three levels. The entrance level comprises a hallway and living room, both benefiting from underfloor heating and engineered wide plank oak flooring. The hallway has a spacious understairs storage closet with shelving. The living room features a high ceiling, cast iron fireplace with wood burning stove and a number of original period details including ceiling covings, ceiling rose and picture rails. Fitted shelving in either alcove allow for plenty of storage. Steps lead down to the kitchen/dining area, which also benefits from underfloor heating and engineered wide plank oak flooring. This is a beautiful open space with light streaming through French doors and windows, the kitchen is fitted with a great range of floor and wall units with quartz worksurfaces, a central island, integrated oven and hob, there is ample space for a large dining table and seating area.
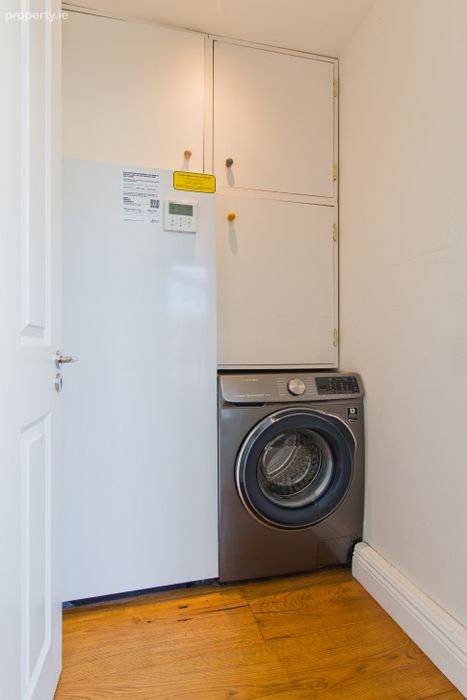
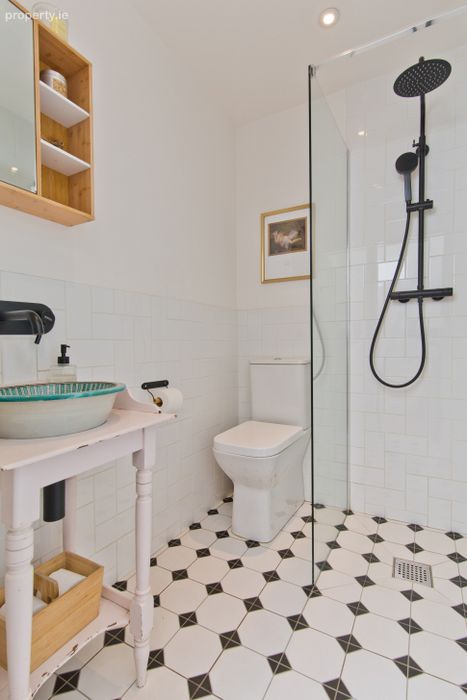
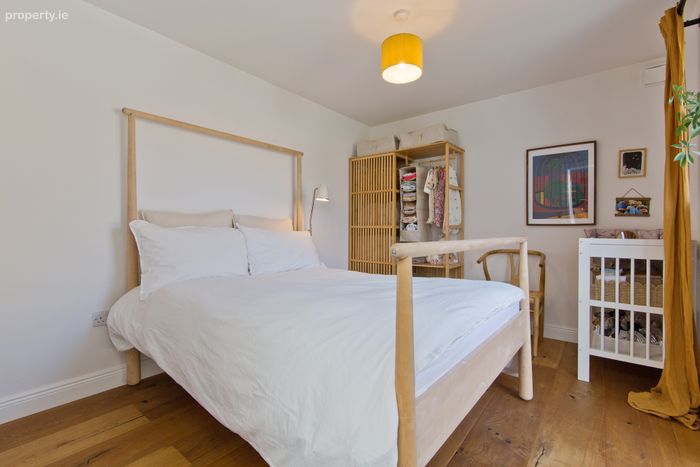
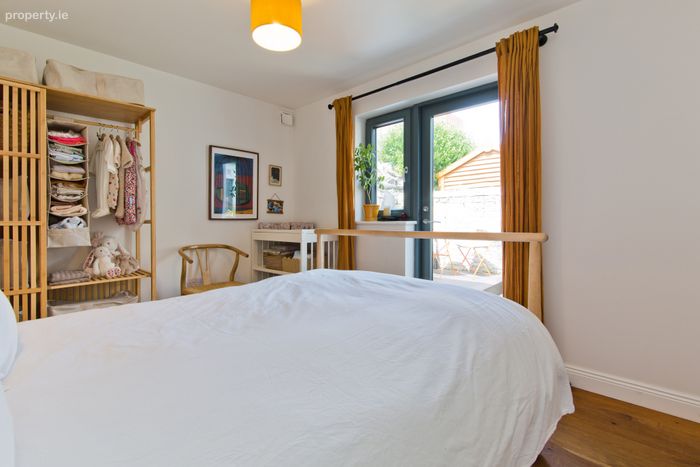
Off the kitchen the utility room provides additional storage and plumbing for a washing machine, a shower room, fitted with w.c, wash hand basin and shower and a spacious double bedroom located to the rear of the property which benefits from direct access to the garden.
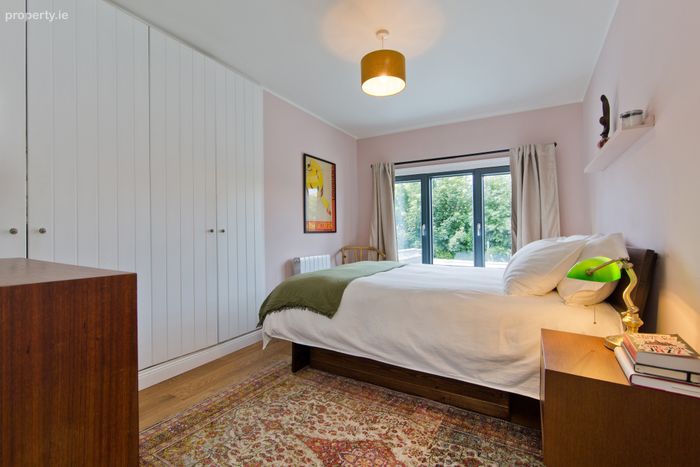
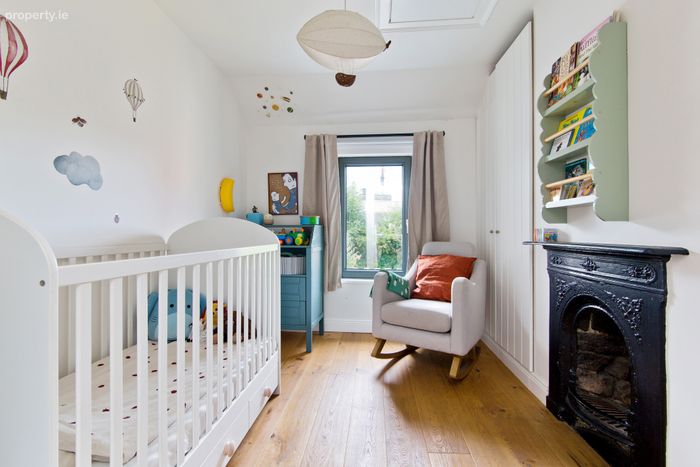
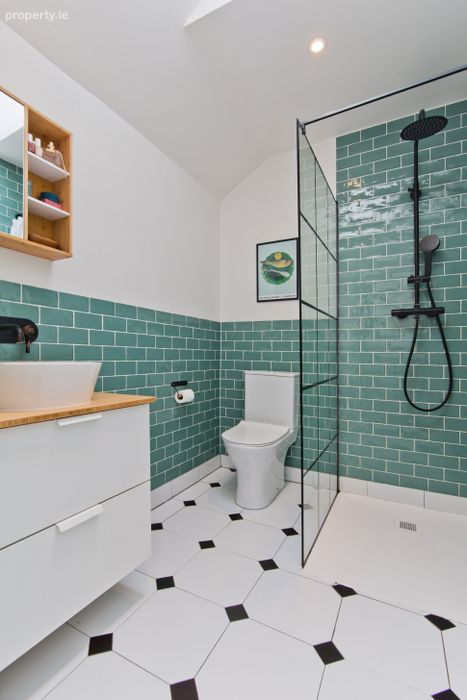
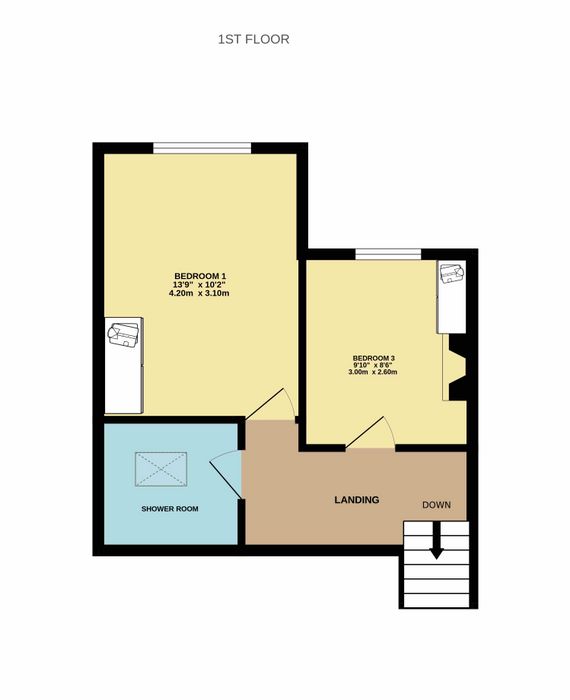
On the first floor, the third bedroom is a single room featuring built-in wardrobes, a cast iron fireplace and access to the attic via a pull down stairs. The shower room is fitted with w.c, wash hand basin and shower, a skylight provides natural light. Completing the accommodation is the main bedroom, a generous double room with built-in wardrobes and westerly aspect.
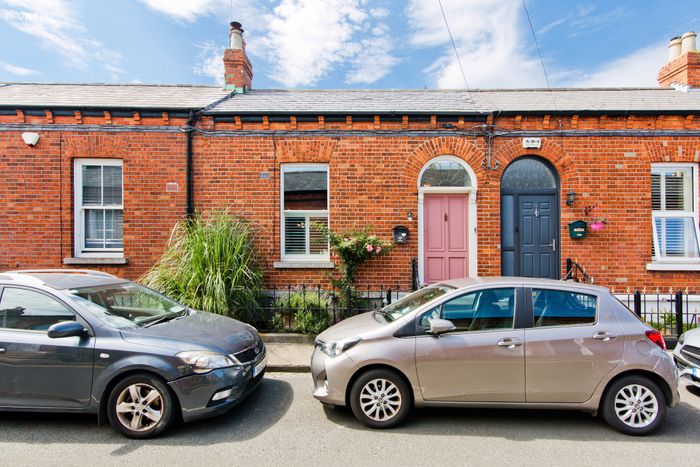
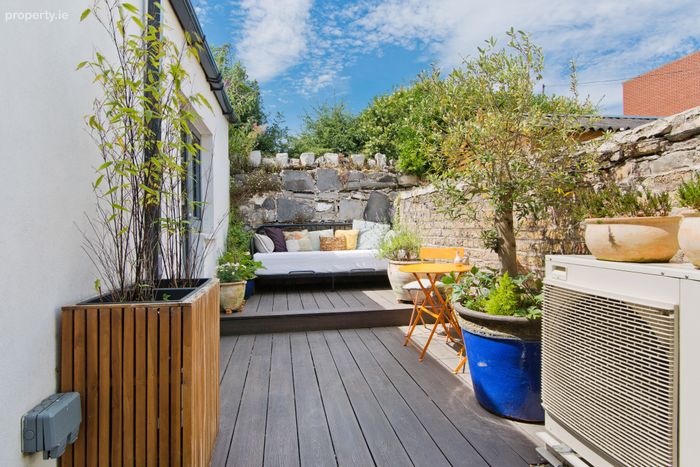
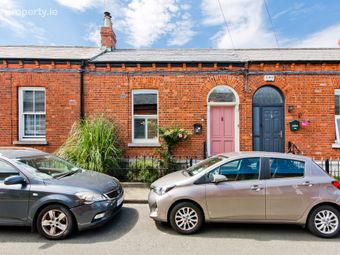
To the front there is a railed garden and an impressive set of granite steps leading to the hall door. There is on street disc parking while the rear garden with its sunny westerly aspect extends to approx. 6.2m x 2.4m and is laid in composite decking for ease of maintenance with original stone walls and great privacy.
The location of Arranmore Avenue is exceptionally convenient, with an excellent range of amenities within easy reach. Phibsborough Village is just a short walk away and offers a wide selection of shops, cafés, restaurants and everyday services. The Phoenix Park, Royal Canal Greenway, Broadstone and the National Botanic Gardens are all nearby, providing a variety of recreational opportunities. The area is well served by public transport, with numerous Dublin Bus routes and the Luas Green Line close at hand. The N2, N3 and M50 road networks are also easily accessible, while Dublin Airport is within a short drive. A number of key destinations, including TU Dublin Grangegorman, the Four Courts, King's Inns, Blackhall Place and the Mater Hospital, are all located nearby.
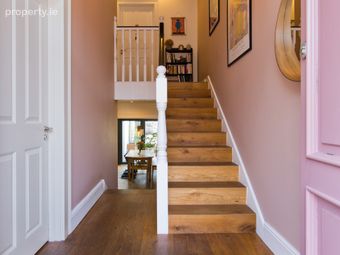
Hallway 5.40m x 1.80m. Large entrance hallway with high ceiling giving a great sense of space, the floor has been laid in engineered wide-plank oak, original features include ceiling covings and ceiling rose, there is the benefit of a large understairs storage cupboard as well as a new hall door with decorative fanlight.
Living Room 4.00m x 4.20m. This is a beautiful reception room located to the front of the house with exceptionally high ceiling, original features have been preserved such as ceiling covings, ceiling rose, picture rails and a pretty cast iron fireplace with wood-burning stove. Fitted shelving in both alcoves provide storage space.
Kitchen/Dining Room 5.30m x 6.00m. Off the hallway a few steps leads to the spacious kitchen/dining room/ living room extension, the kitchen area is fitted with a great range of floor and wall units with quartz countertops and island. Integrated appliances include oven, microwave, hob and extractor fan, there is plumbing for a dishwasher, the dining area has ample room for a large table and there is space for a seating area. Large glass doors open onto the rear garden and allow plenty of westerly light into the room. The owners have retained the original cast iron fireplace as a feature and the room is laid in wide plank oak flooring with underfloor heating.
Utility Room 1.20m x 1.80m. Located off the kitchen, the utility room is plumbed for a washing machine and offers additional storage space.
Shower Room 1.40m x 1.90m. Comprising a shower, w.c, Moroccan wash hand basin, tiled flooring and splashback.
Bedroom Two 3.50m x 2.70m. Spacious double bedroom, part of the ground floor extension, with access to the rear garden.
Bedroom One 4.20m x 3.10m. Also a large double bedroom on the first floor with built-in wardrobes.
Bedroom Three 3.00m x 2.60m. Generous sized bedroom with built-in wardrobes, cast iron fireplace and access to the attic via a pull-down stairs.
Shower Room 1.70m x 2.20m. Stylish modern bathroom suite comprising w.c, wash hand basin with fitted storage beneath and shower. A skylight provides natural light.
BER Details
BER No. 111627048
Energy Performance Indicator: 76.32 kWh/m2/yr
This property was last updated: today, 4 hours 51 minutes ago