64 Hollywood Park, Naas, Co. Kildare, Naas, Co. Kildare
 See Larger Images & 27 More Photographs >>
€500,000
Detached House4 Bedrooms, 3 Bathrooms, Detached House
Rating:

Contact Name: Sinead Byrne
Agent:
DNG Doyle
PSR Licence Number: 001393
Email Agent Show Number
Save This Ad
Key Features
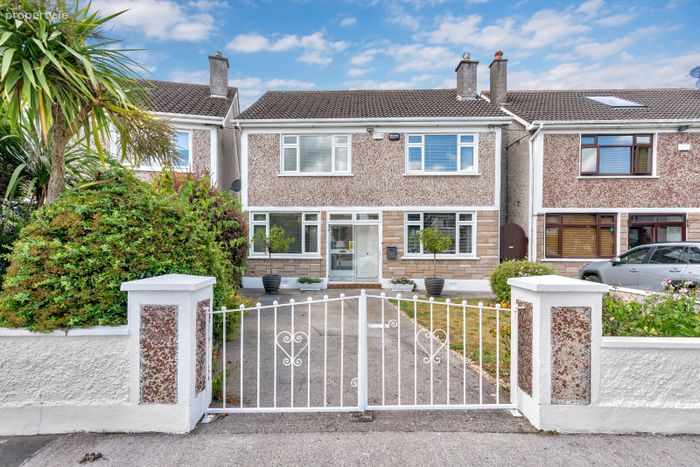
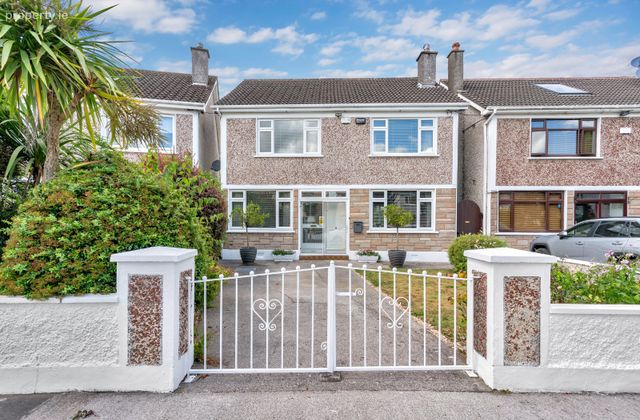
Wonderful 4 bed, detached home with large rear gardenSpacious living room and family room
Presented in lovely condition throughout
Spacious accommodation extending to c. 128.5 sq. mtrs.
Ample off street parking to front
Ever popular development
Within easy walking distance of all amenities
Within easy commuting distance of Dublin via road or rail
Property Description
Porch : A welcoming entrance porch featuring tiled flooring, providing a practical and attractive first point of entry to the home.
-
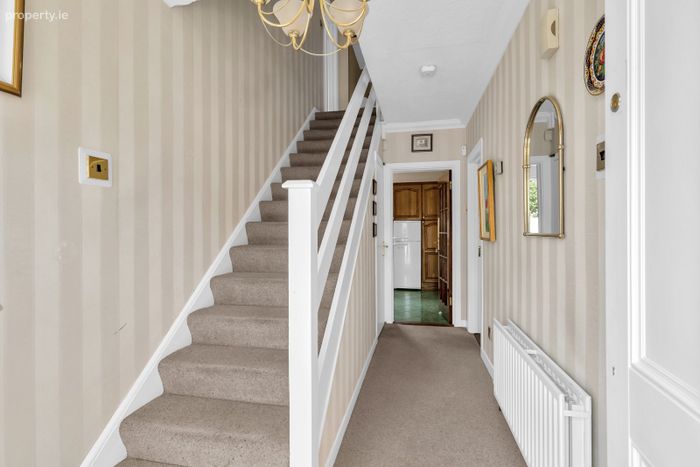
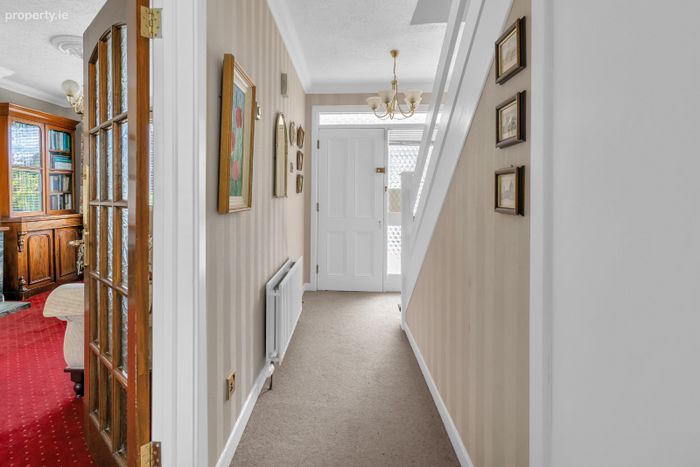
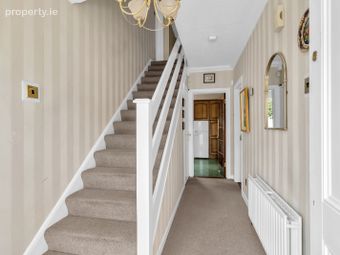
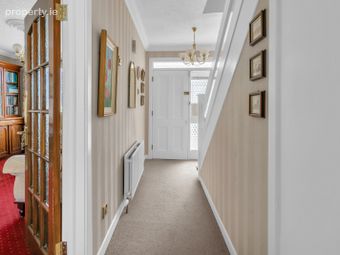
Entrance Hall : 2.385m x 1.978m. A bright and welcoming entrance hall creates an inviting first impression. Finished with carpet flooring, it also provides access to a convenient guest WC.
-
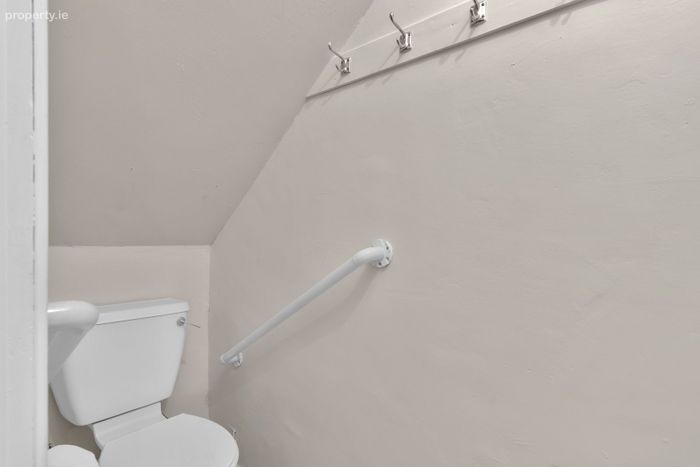
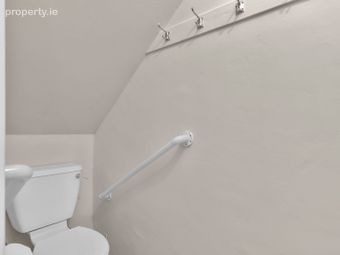
Guest WC : A conveniently located guest WC is situated off the entrance hallway.
-
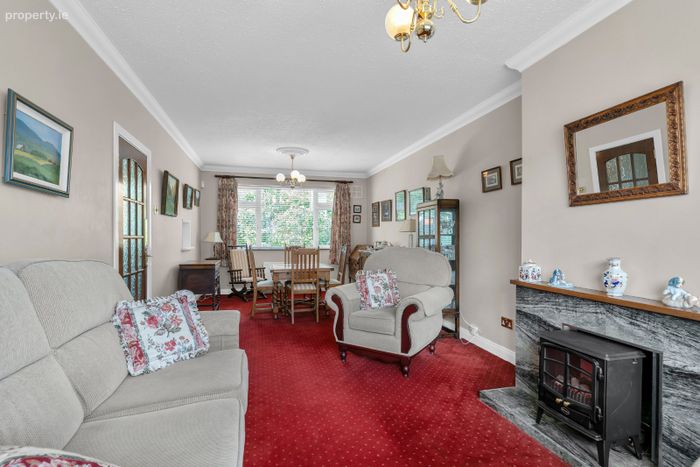
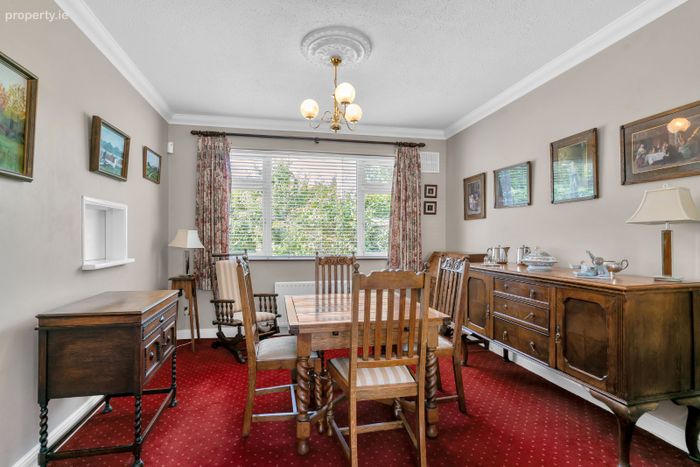
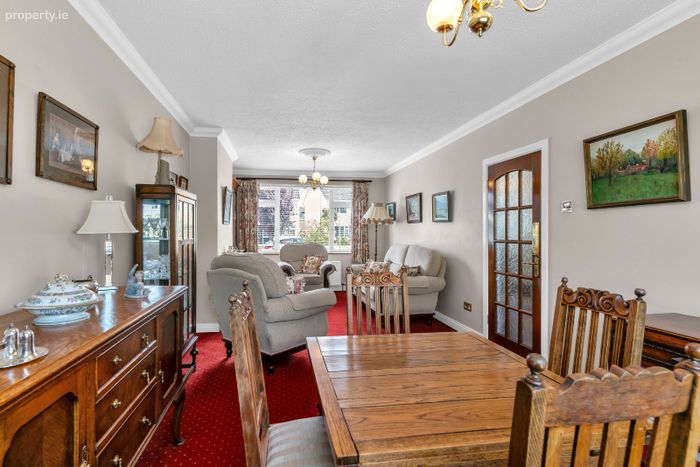
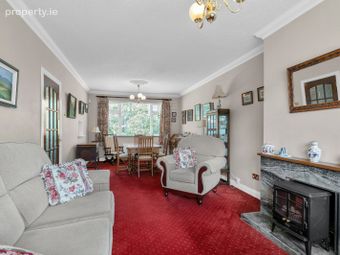
Living Room : 7.866m x 3.414m. A generously proportioned living room spanning the full length of the house, offering an abundance of natural light and versatile living space. Coving and a decorative centre rose enhance the room's character, while a feature fireplace with an inset electric fire creates a welcoming focal point. Finished with classic brass fixtures and fittings, this is an ideal space for both relaxing and entertaining.
-
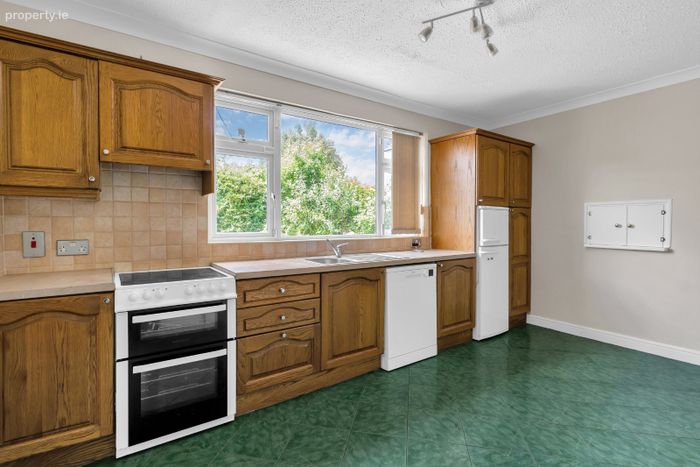
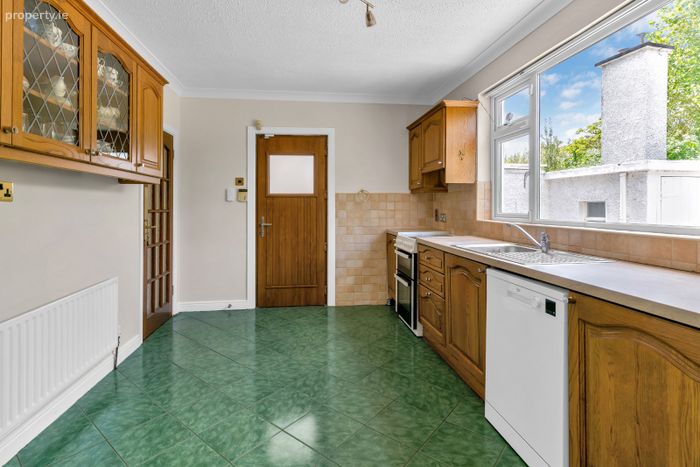
Kitchen: 4.609m x 3.029m. A well-appointed kitchen featuring an excellent range of fitted floor and wall units, providing ample storage and workspace. The room benefits from tiled flooring, is plumbed for a dishwasher, and offers direct access to the rear garden. A serving hatch opens into the living room, creating a practical connection between the two spaces. Additional features include the alarm control panel and attractive brass light fittings.
-
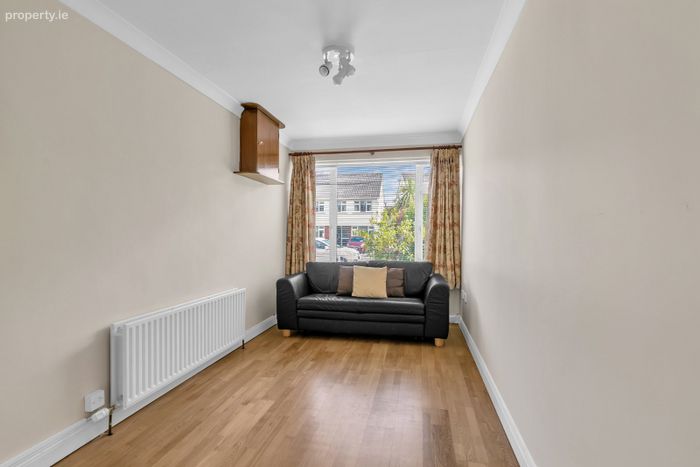
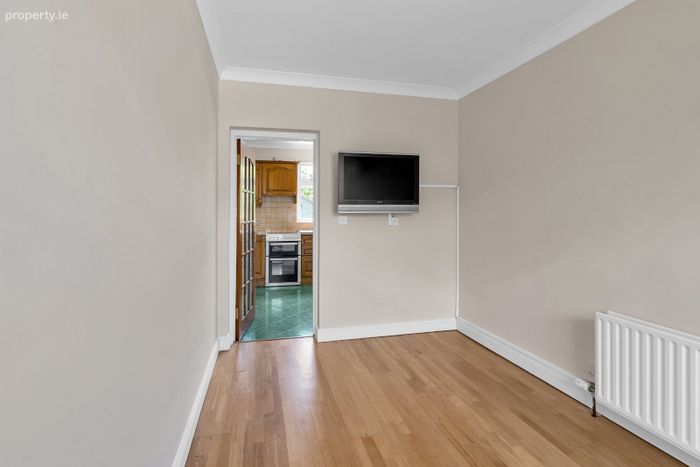
Family Room /TV Room : 4.525m x 2.385m. Overlooking the front of the property, this versatile room features coving and wood flooring. Conveniently accessed from the kitchen, it is ideally suited to a variety of uses, including as a dining room, family room, home office or playroom.
-
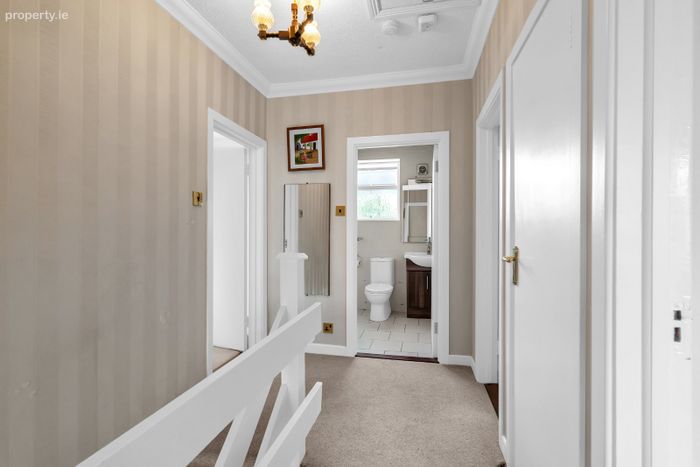
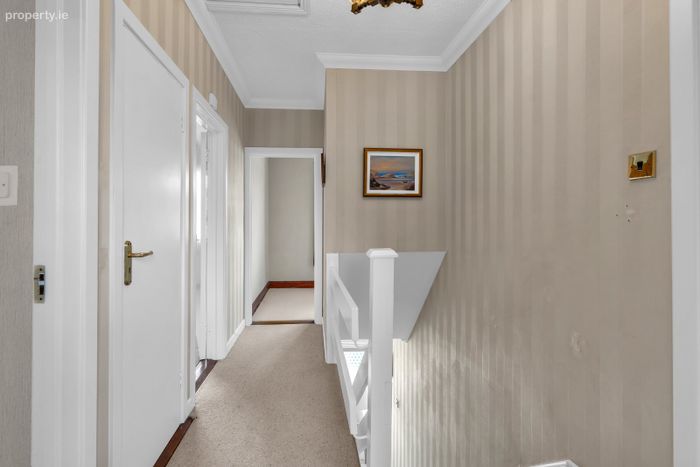
Landing : Access to attic via stira stairs, floored attic. Hot press with dual immersion.
-
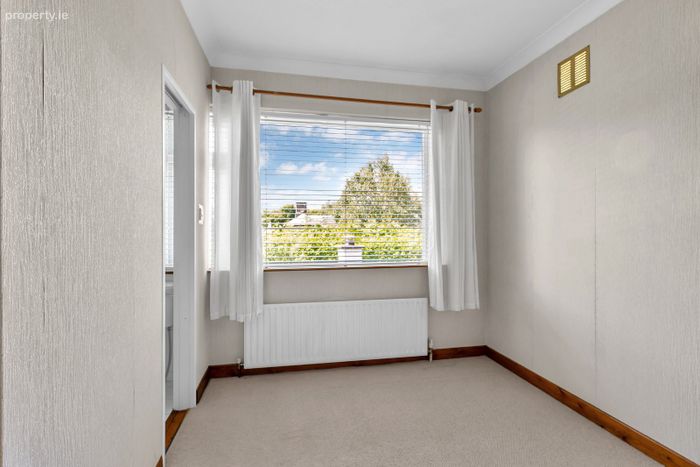
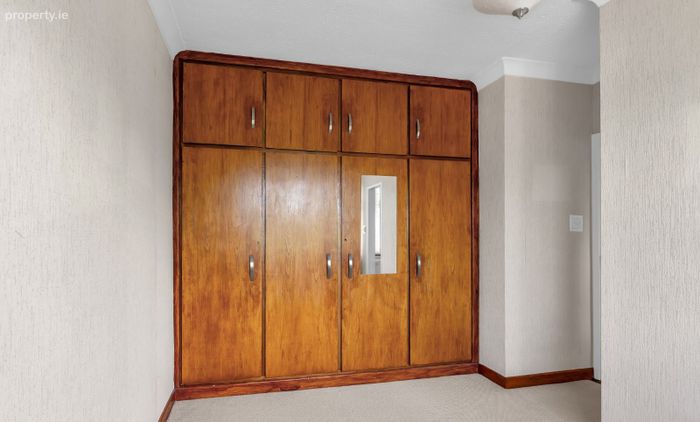
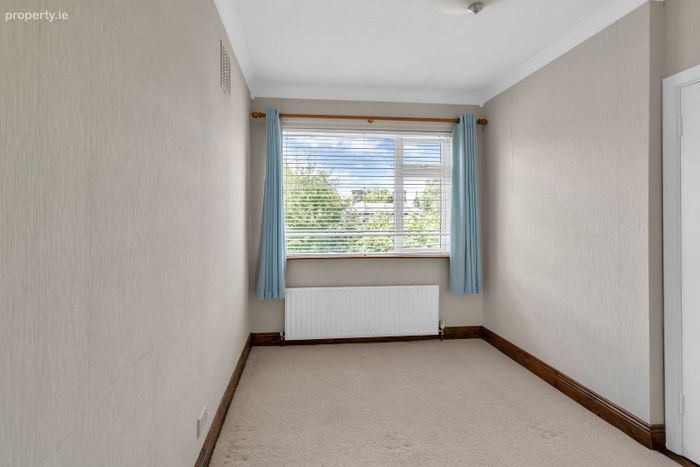
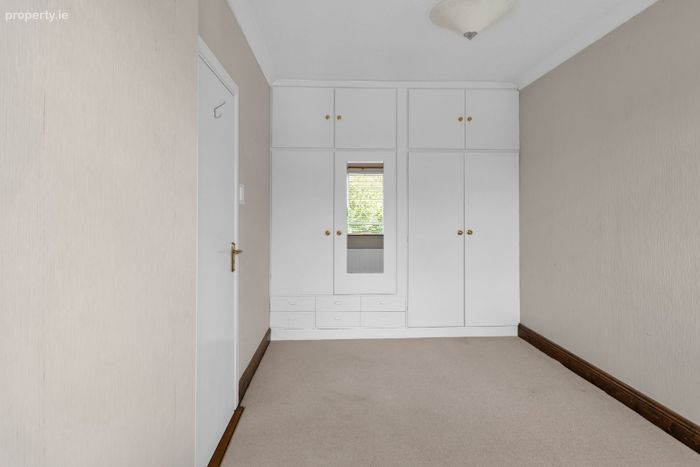
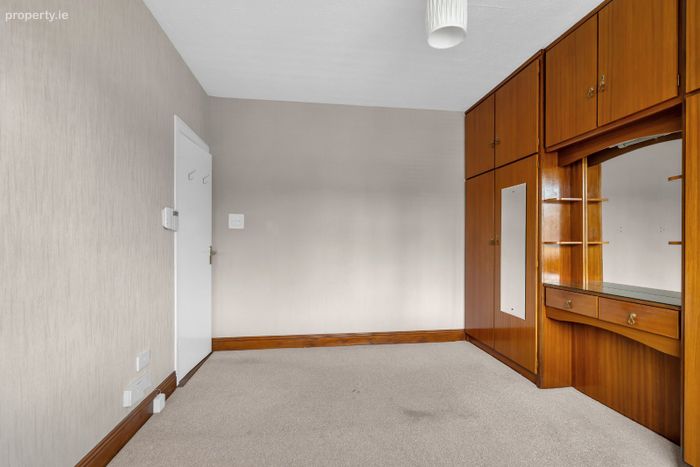
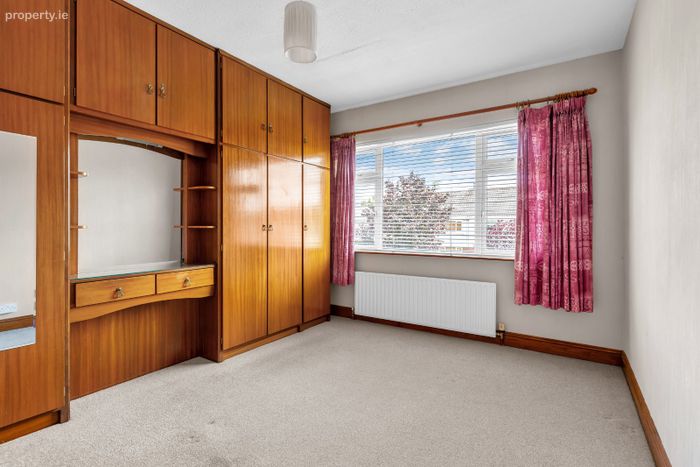
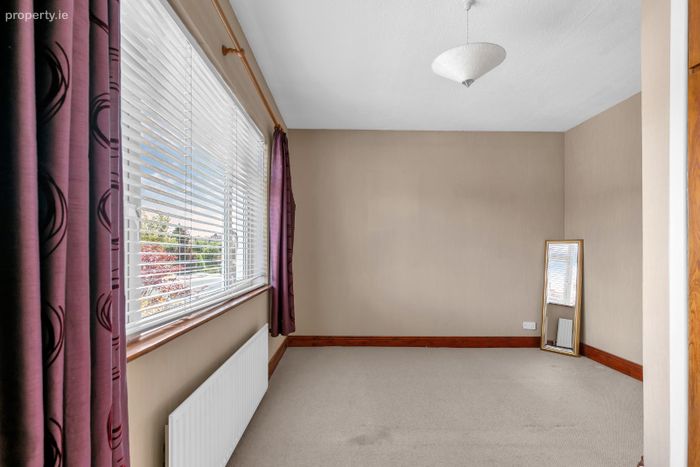
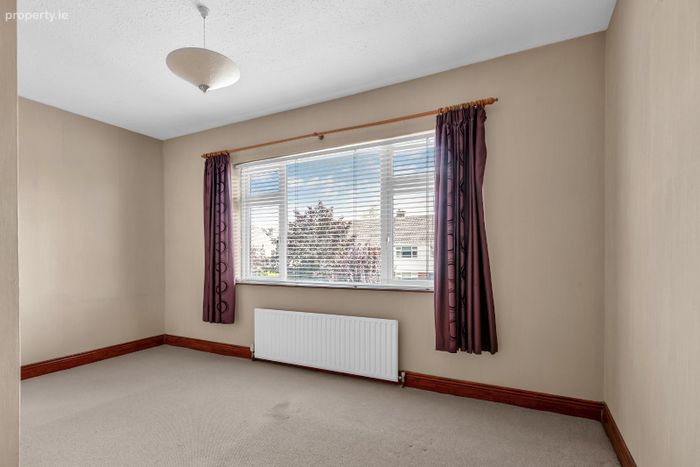
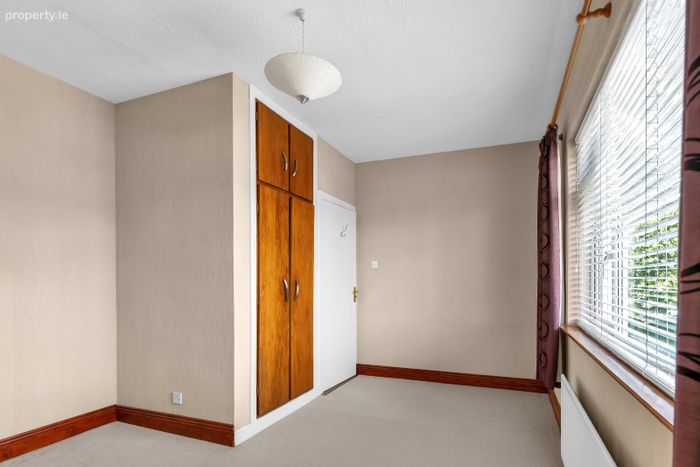
Bedroom 1 : 3.959m x 2.535m. Large double facing to rear. Built in wardrobes and carpet flooring.
-
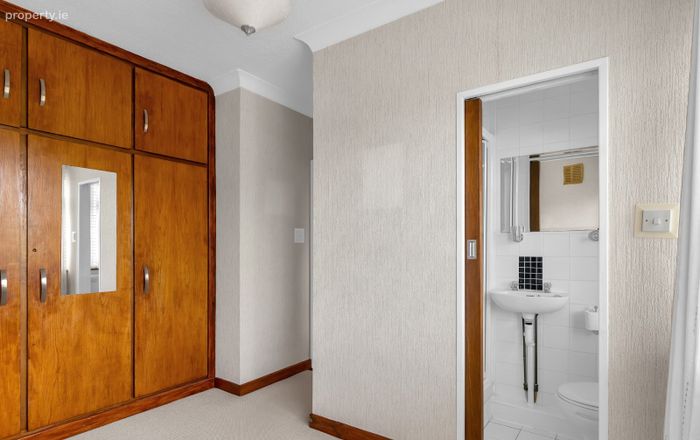
Bedroom 2 : 3.231m x 2.498m. Double room facing to the rear. Carpet flooring and built in wardrobes.
-
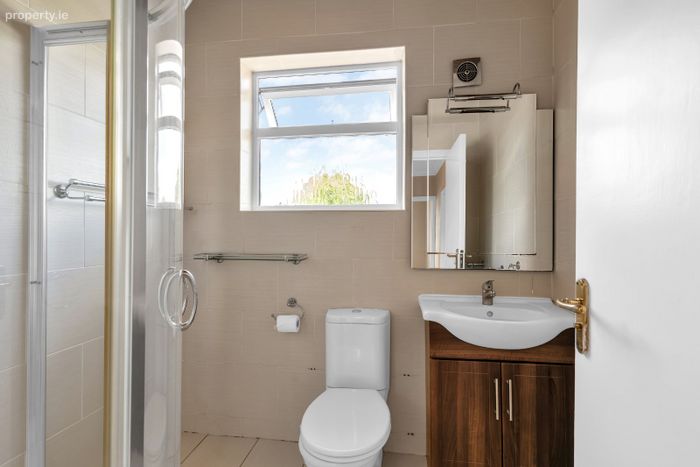
Ensuite Bathroom : Fully tiled, w.c., w.h.b. and window for natural light.
-
Bedroom 3 : 4.094m x 3.048m. Large double facing to the front. Built in dresser and built in wardrobes.
-
Bedroom 4 : 4.608m x 3.356m. Large double to front. Carpet flooring and built in wardrobes.
-
Bathroom : Fully tiled bathroom. Step in shower unit. Window for natural light, w.h.b., w.c., extractor fan and medicine cabinet.
-
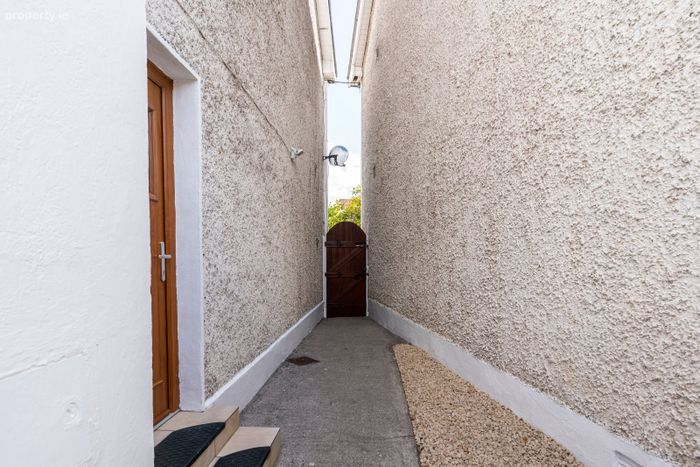
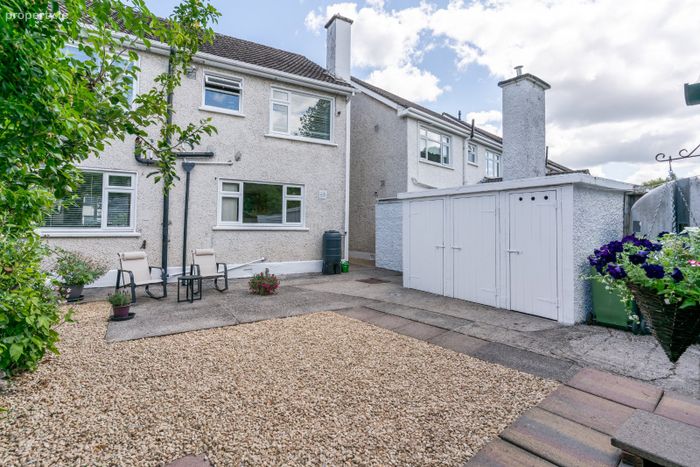
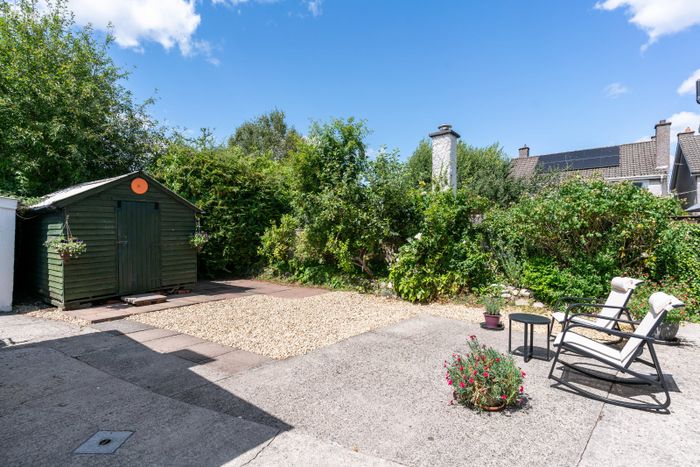
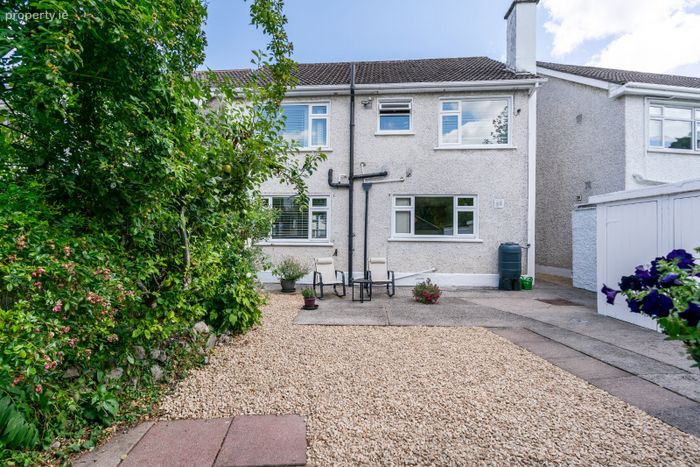
Outside : Rear Garden: A sunny, mature rear garden beautifully planted with shrubs and two apple trees, providing a peaceful outdoor retreat. The garden also benefits from a timber shed and four useful outbuildings incorporating a WC, boiler room, utility area and additional storage. Side access is provided via a gated entrance, while a spacious patio offers the perfect setting for outdoor dining and entertaining.
Front Garden: A well-maintained front garden with ample off-street parking and a gated entrance, enhancing both privacy and kerb appeal.
-
Disclaimer : The above are issued by DNG Doyle Naas on the understanding that all negotiations are conducted through them. Every care is taken in preparing particulars which are issued for guidance purposes only and neither the form nor the agent holds themselves responsible for any inaccuracies. The purchaser is advised to make their own arrangements to satisfy themselves with measurements, details and contents include conditions.
BER Details
BER No. 119580660
Energy Performance Indicator: 232.34 kWh/m2/yr
This property was last updated: yesterday morning