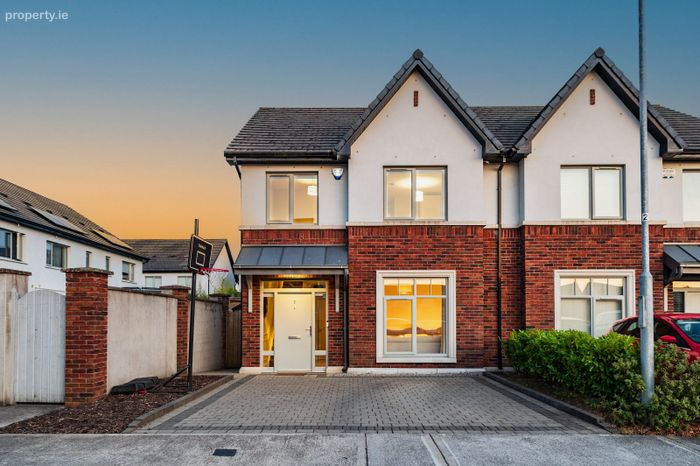
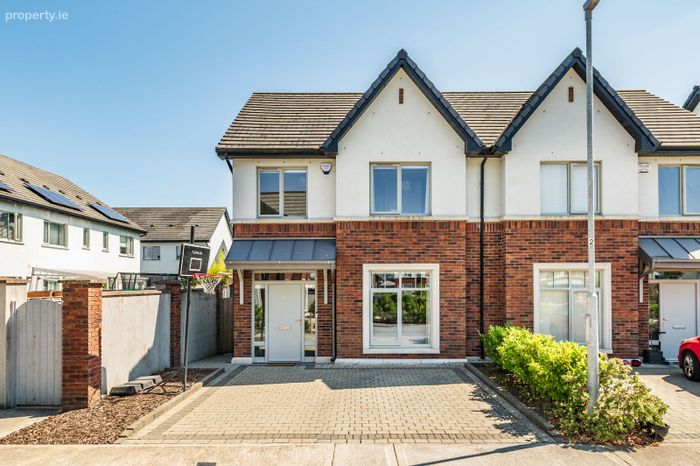
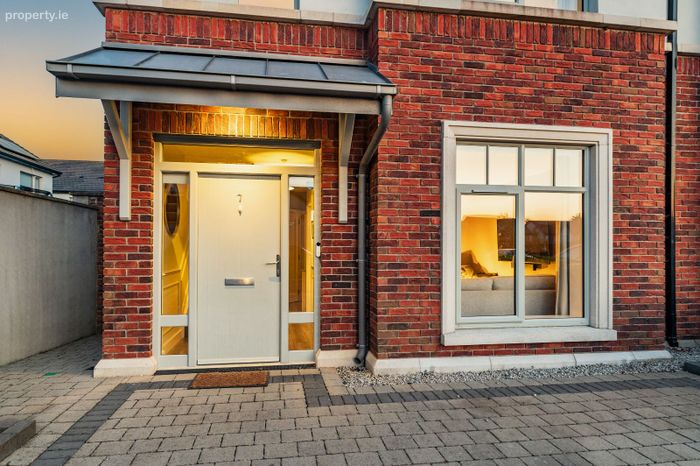
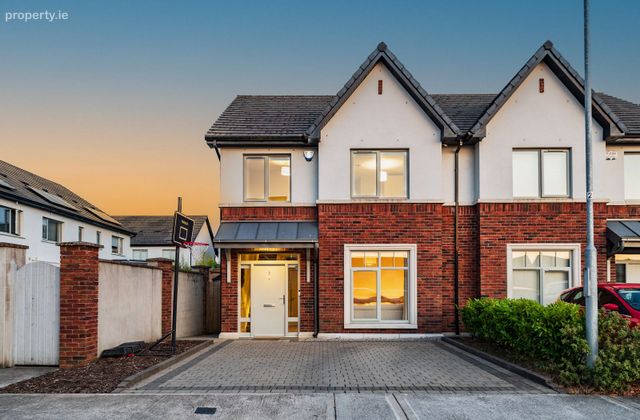
7 The Stables, Castle Farm, Naas, Co. Kildare
 See Larger Images & 55 More Photographs >>
€495,000
Semi-Detached House3 Bedrooms, 3 Bathrooms, Semi-Detached House
Rating:


Contact Name: Naas Office
Agent:
CME
PSR Licence Number: 003008
Email Agent Show Number
Save This Ad
Key Features
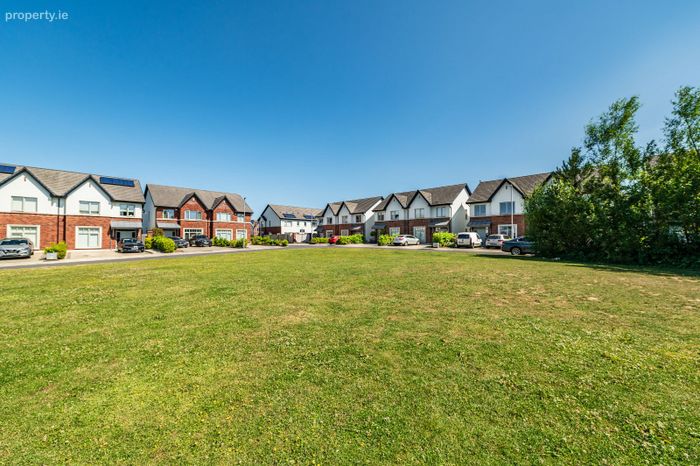
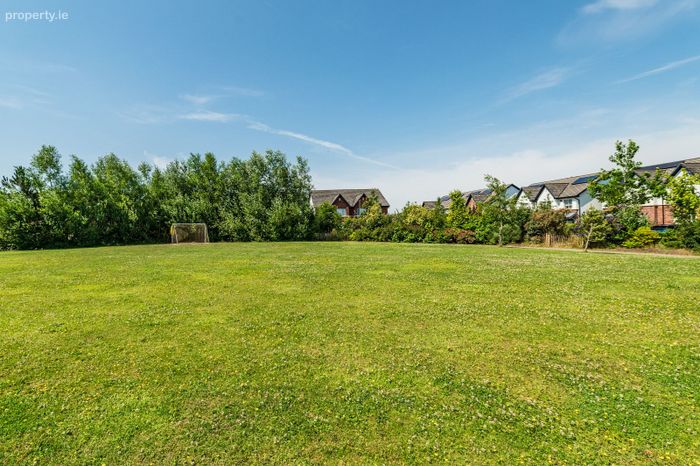
Superbly presented, A rated 3-bedroom home with Attic Conversion (with ensuite).Cul-de-sac location beside large green.
Gas fired heating system with zoned controls.
PV solar panels.
High quality carpets, blinds, light fittings and integrated appliances.
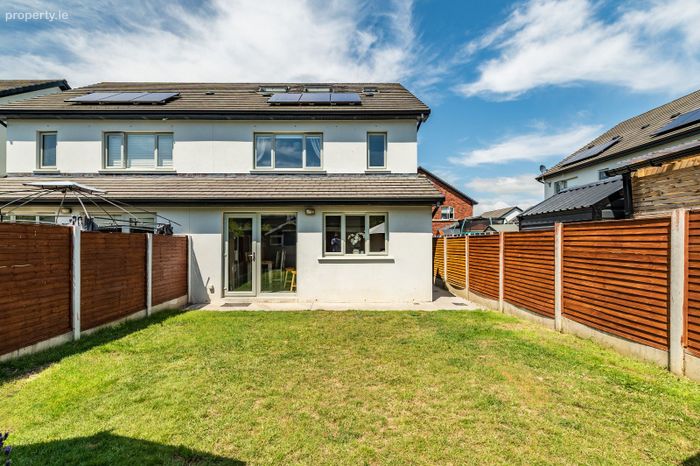
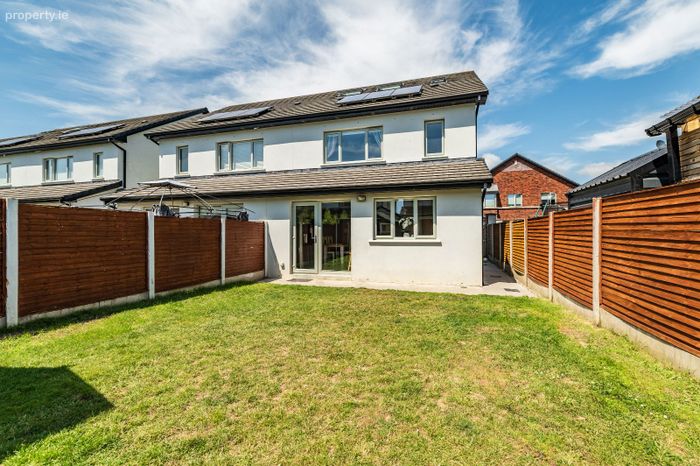
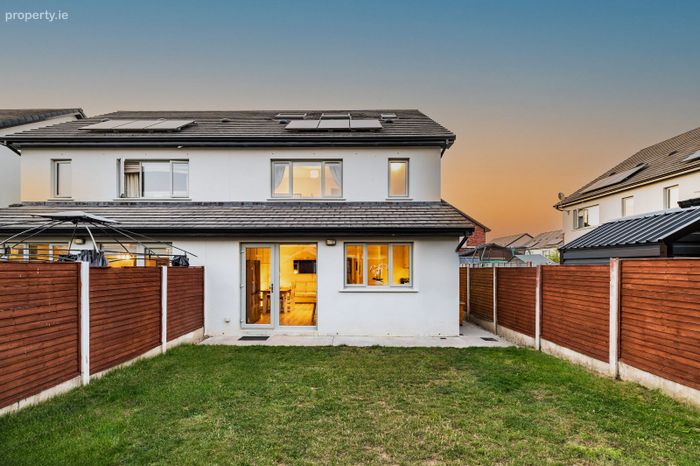
Sunny, south facing rear garden.
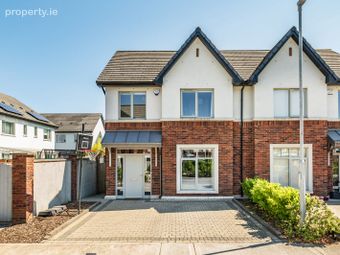
Cobblelock driveway with space for 2 cars.
Extends to 135 Sq.M including attic conversion.
Guest WC and separate utility room.
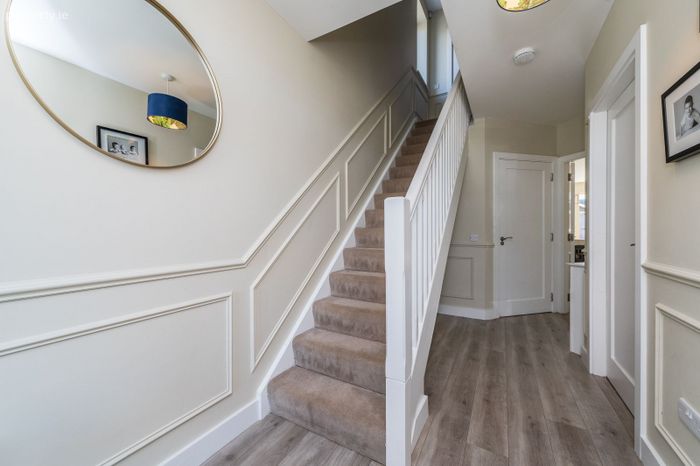
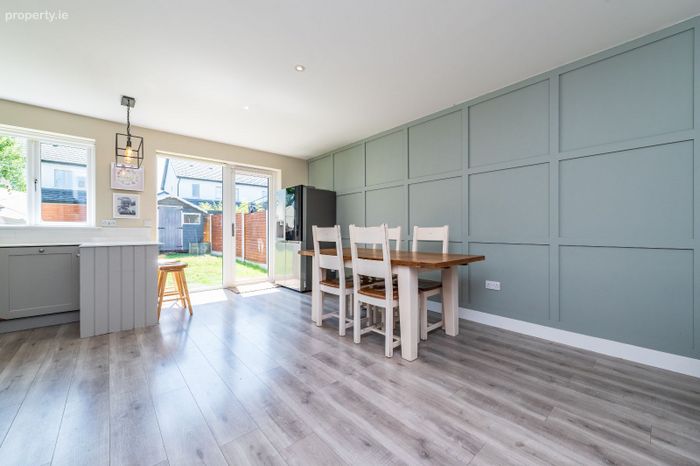
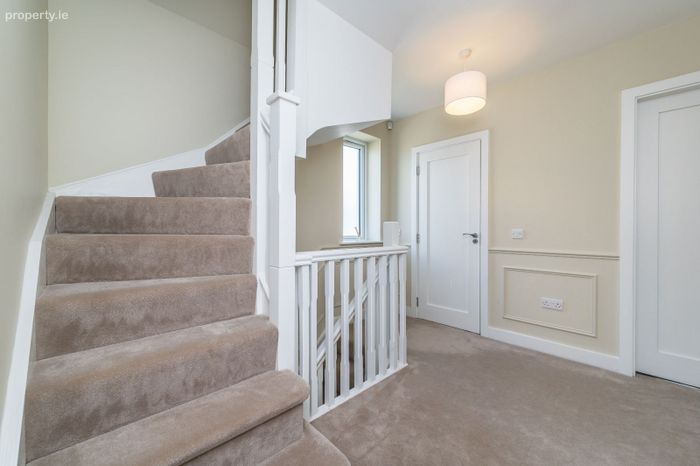
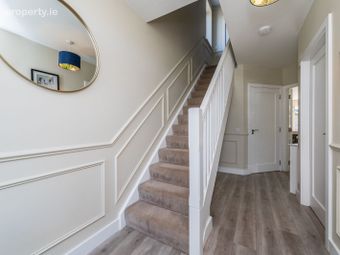
Stylish wall panelling to ground floor and landing area.
Property Description
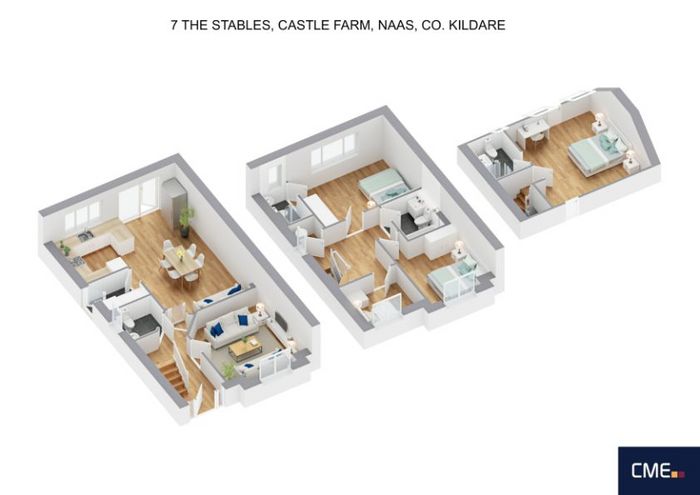
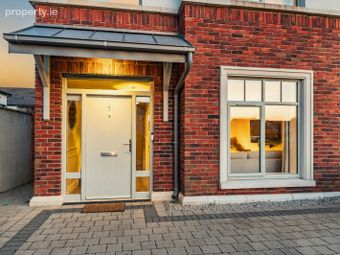
CME Estate Agents welcome you to No.7 The Stables, a beautiful and stylish 3-bedroom home with the advantage of a superb attic conversion and a sunny, south facing garden. Ideally positioned adjacent to a large open green, in this quiet cul-de-sac, No.7 offers excellent accommodation for the growing family. Built in 2019, this A rated home is energy efficient and provides the essentials for modern family living including 2 ensuites, guest WC and utility room. Castle Farm is located close to all the amenities of Naas including shops, schools, supermarkets, sporting and entertainment facilities as well as being adjacent to tranquil canal-sidewalks and K- Leisure Complex with its Gym, playground, football pitches and Swimming Pool.
Viewing of this fabulous home is highly recommended and can be arranged by appointment through our Naas office.
Accommodation:
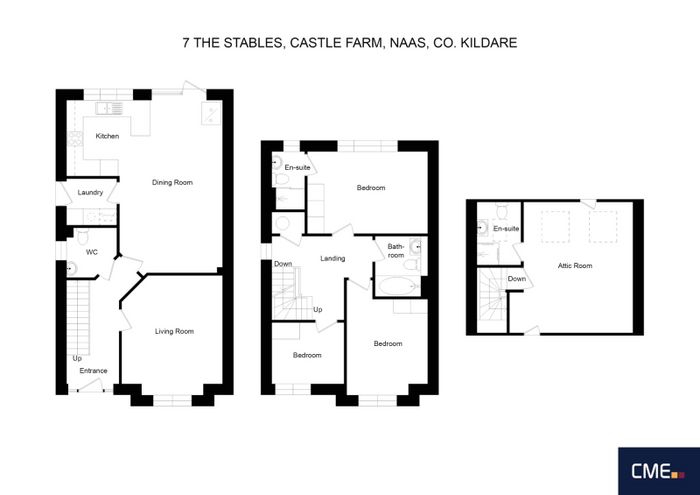
Entrance Hall: c. 4.86m x 1.88m
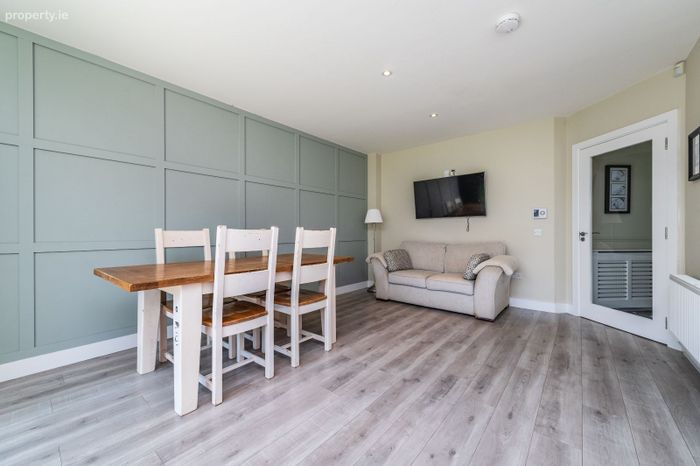
Laminate wood floor. Attractive bespoke panelling to walls.
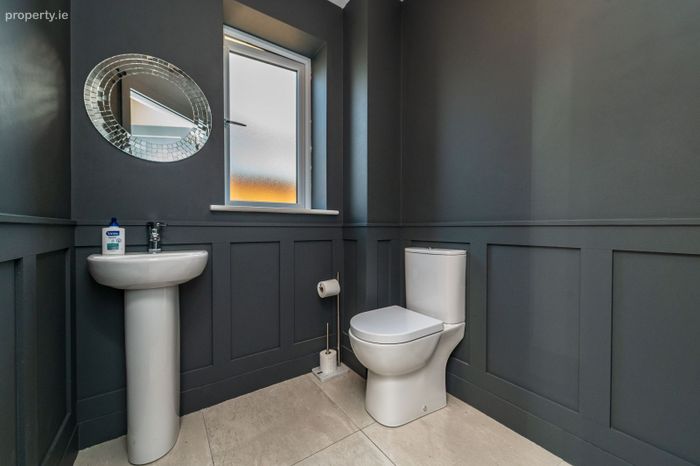
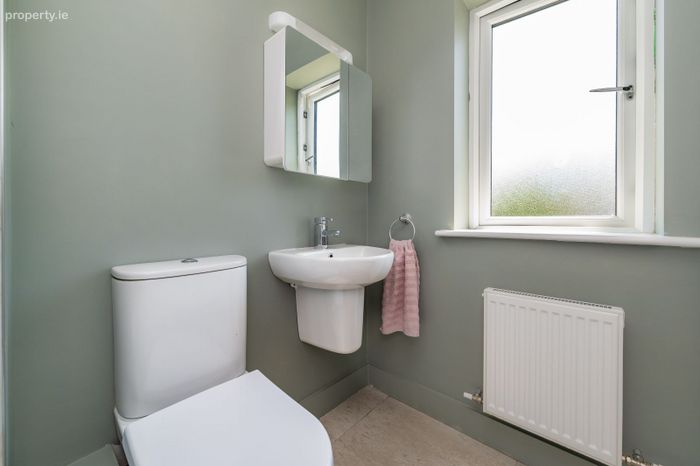
Guest WC: c. 1.64m x 1.83m
With WC, wash hand basin, and wall hung radiator. Colour drenched décor with wall panelling.
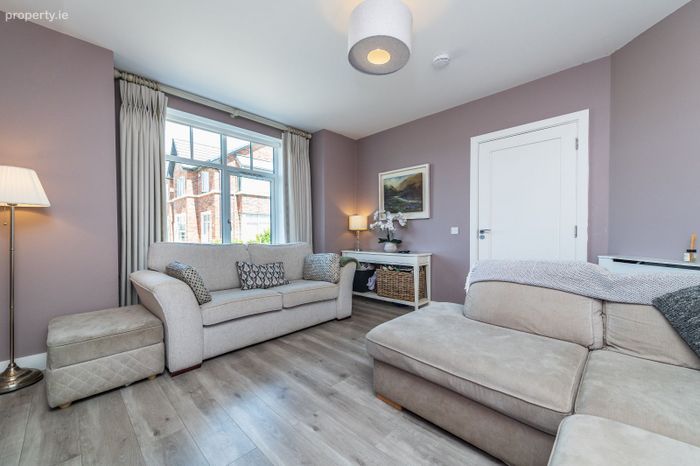
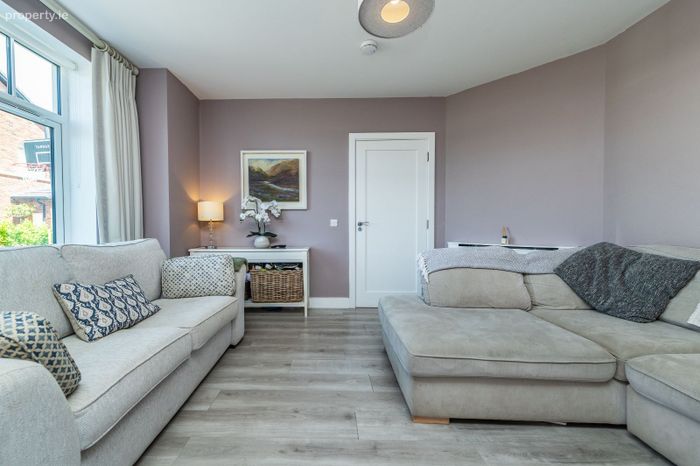
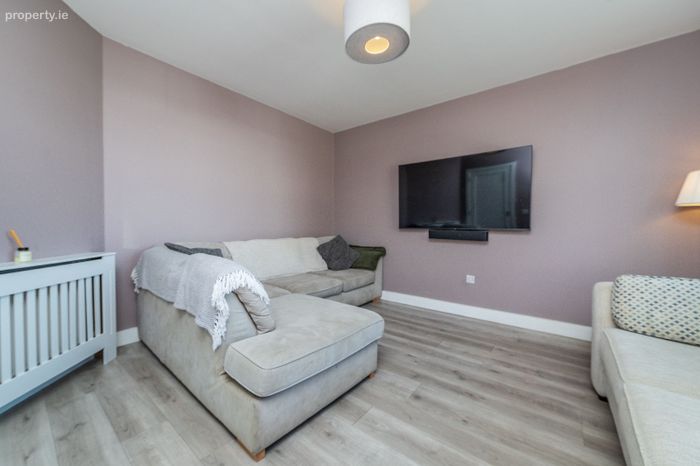
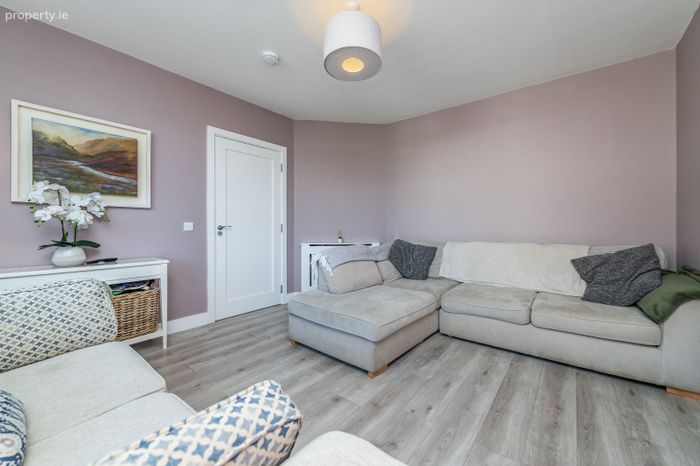
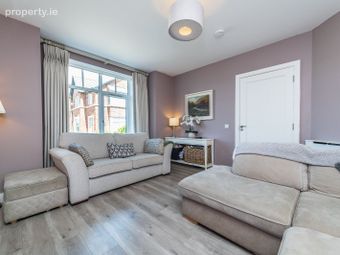
Lounge: c. 3.71m x 4.36m
Laminate wood flooring. Bright and spacious room.
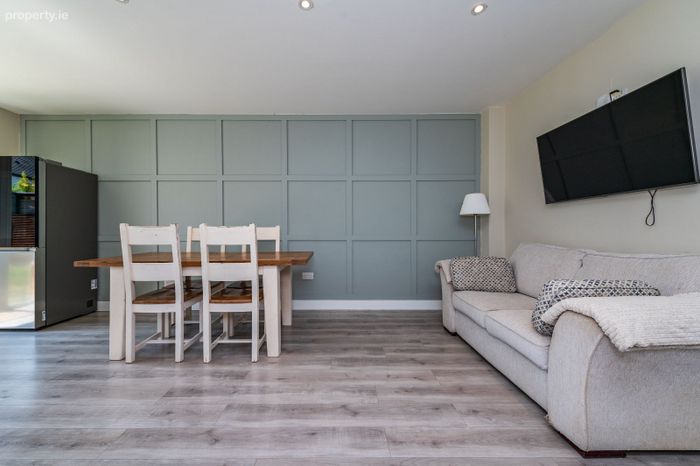
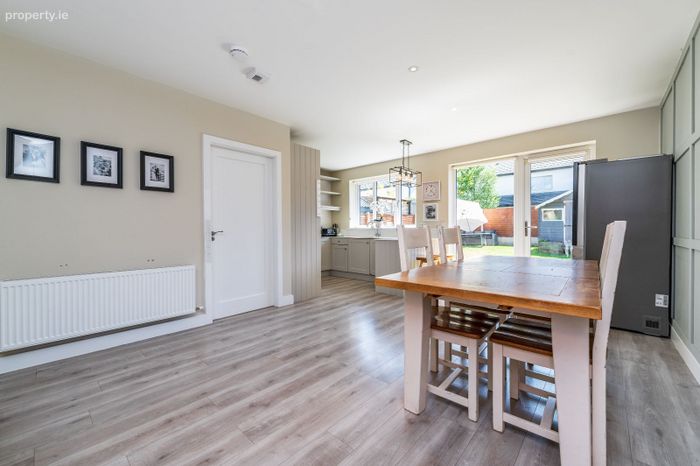
Kitchen/Living/Dining: c. 6.13m x 5.68m
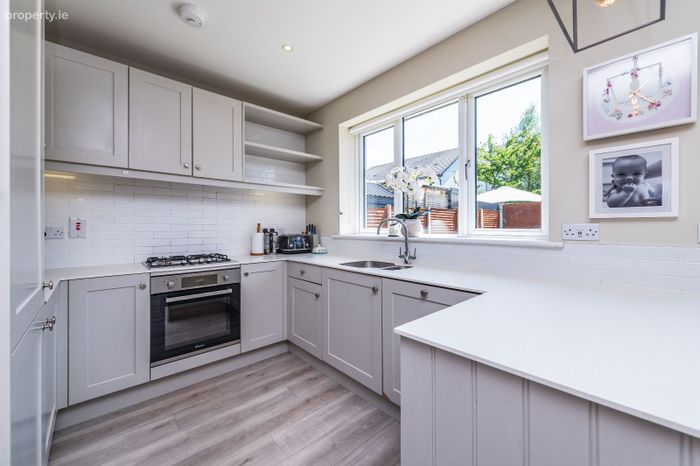
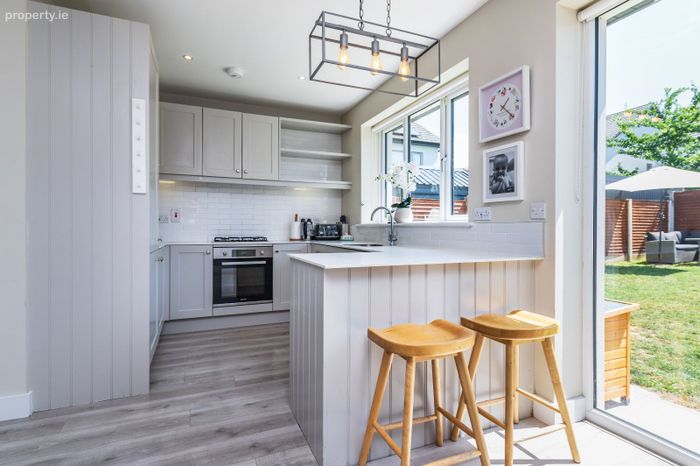
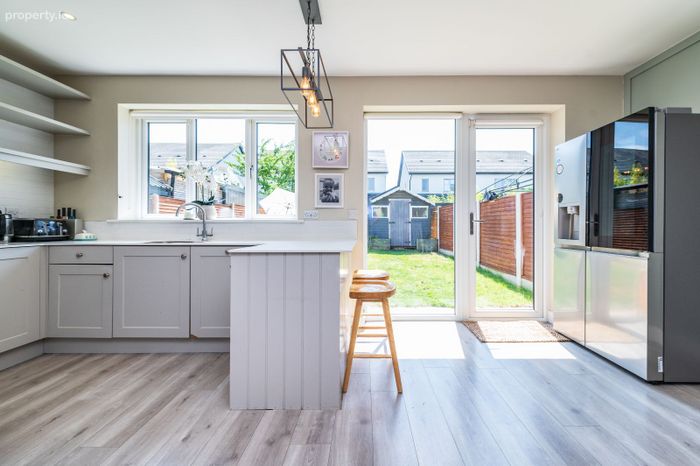
French doors to rear. Contemporary painted shaker kitchen with ample wall and floor units complemented by quartz worktops and upstand. Integrated appliances including oven, hob and dishwasher. Laminate wood flooring.
Utility: c. 2.1m x 1.6m
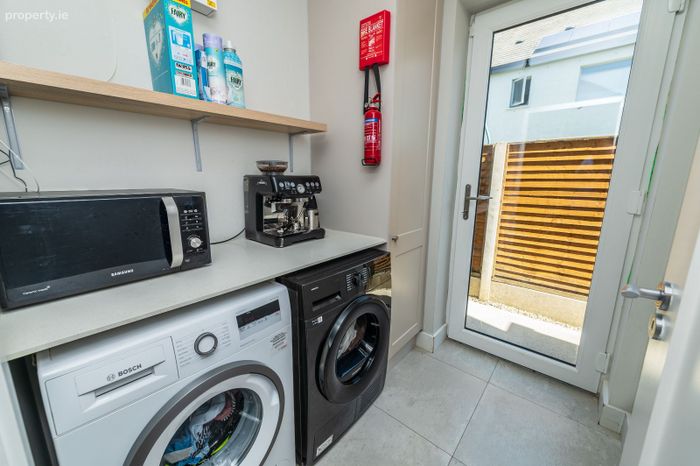
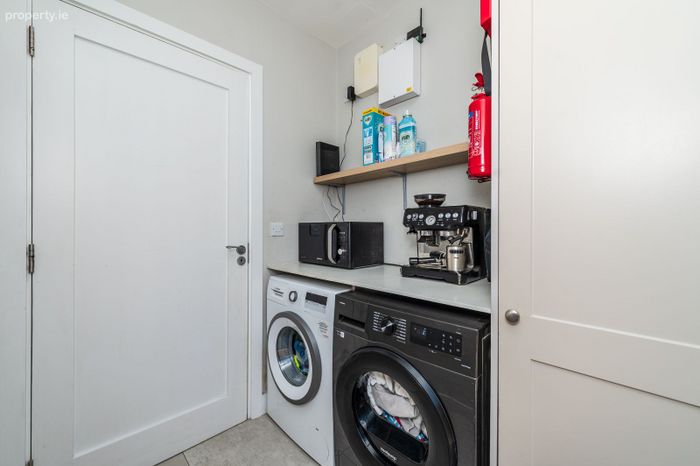
With built in storage units. Highly efficient gas boiler. Plumbed for washing machine and space for dryer. Tiled floor. Glazed door leading to side entrance.
Landing: c. 3.72m x 1.46
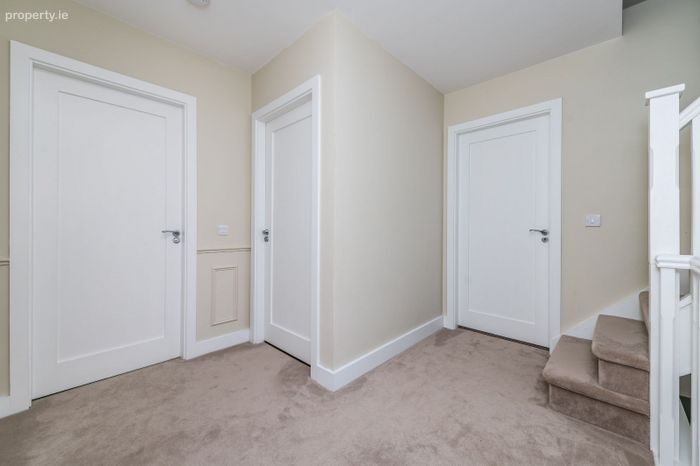
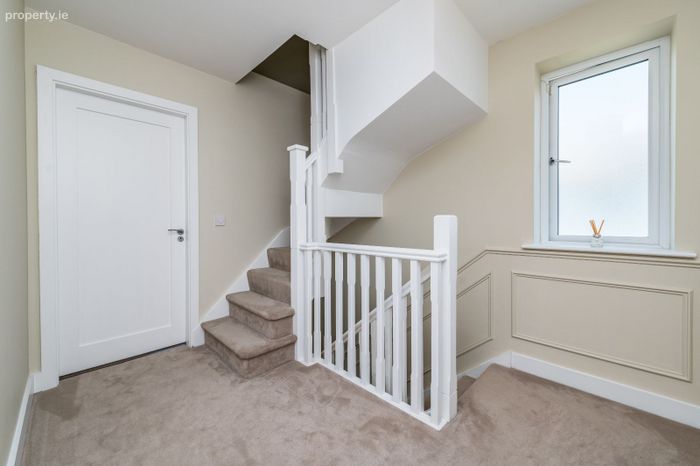
Quality Carpeting. Bespoke panelling to walls. Hot press. Stairs Ascending to attic conversion.
Master bedroom: c. 4.38m x 3.1m
With Quality carpeting. Floor to ceiling fitted wardrobes. Rear aspect.
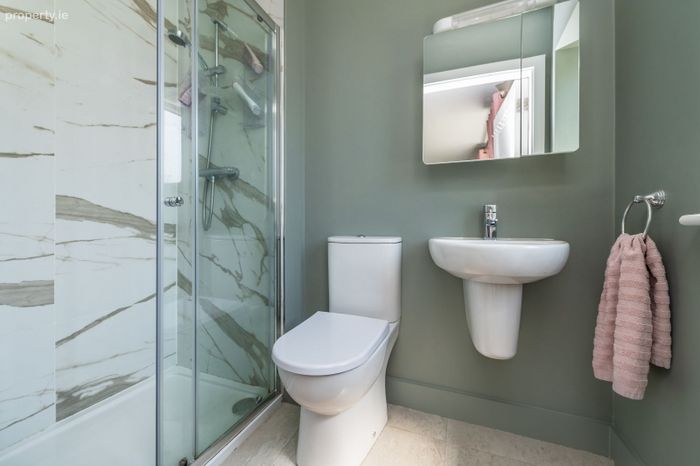
Ensuite: c. 1.31m x 2.19m
With WC, wash hand basin and shower enclosure. Tiled floor and wet areas.
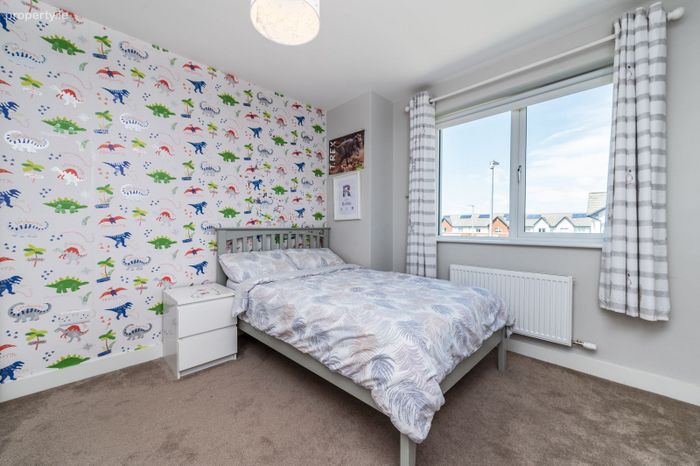
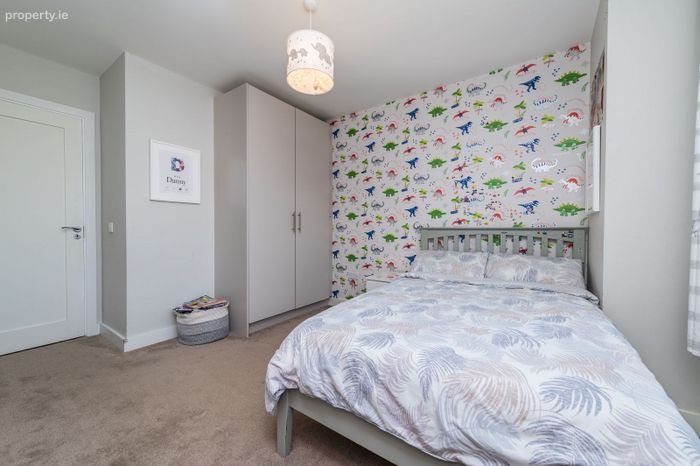
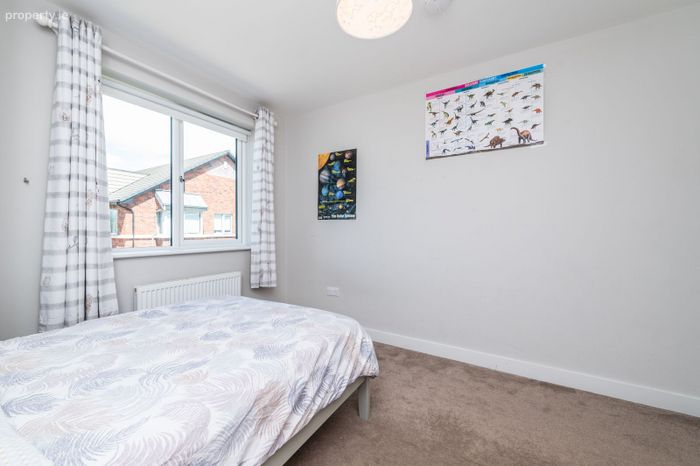
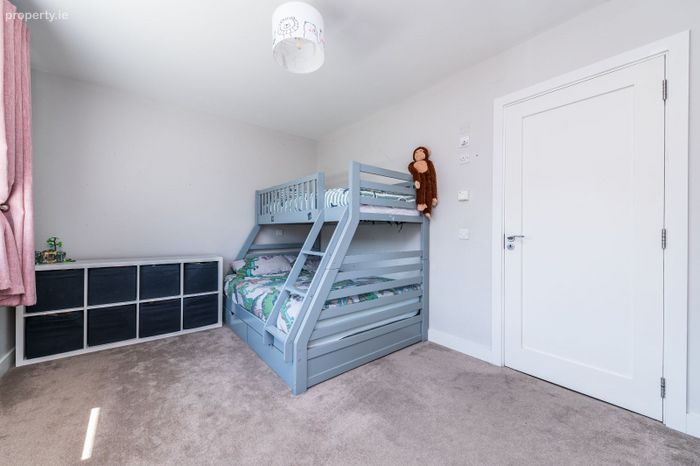
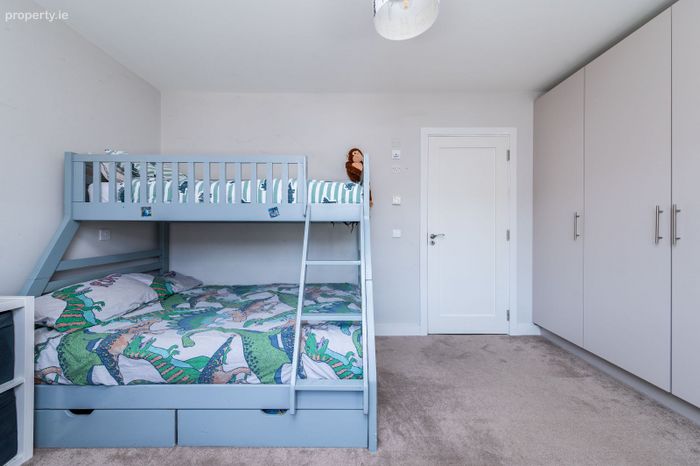
Bedroom 2: c. 4.21m x 3.10m
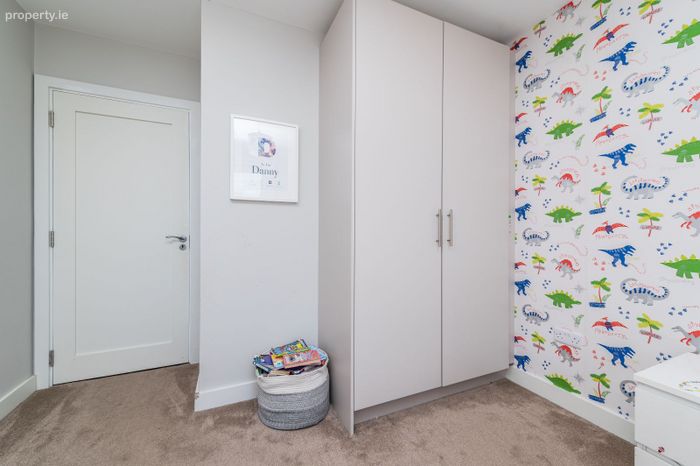
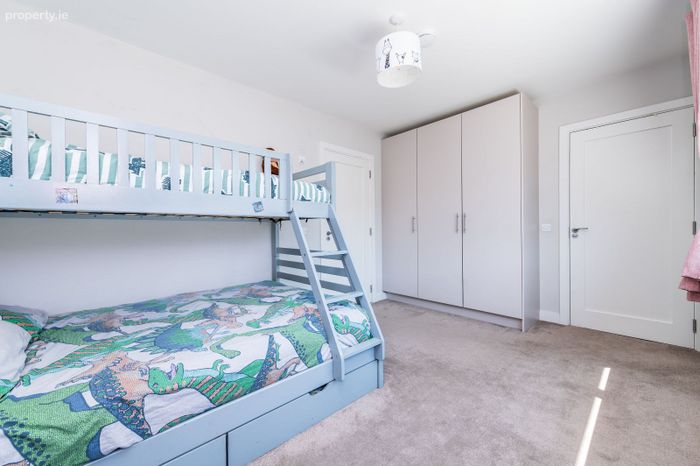
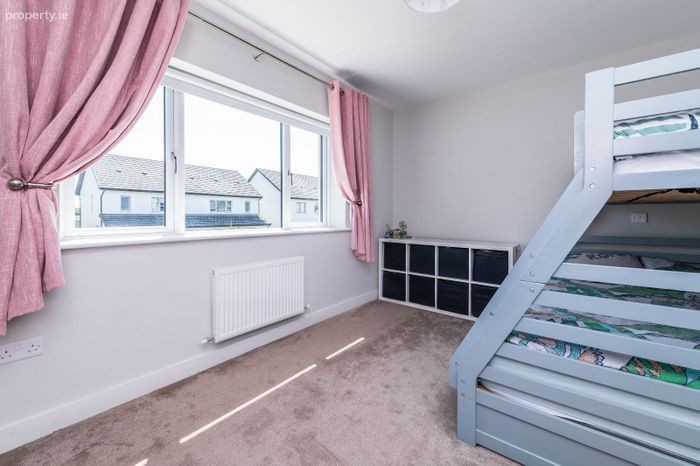
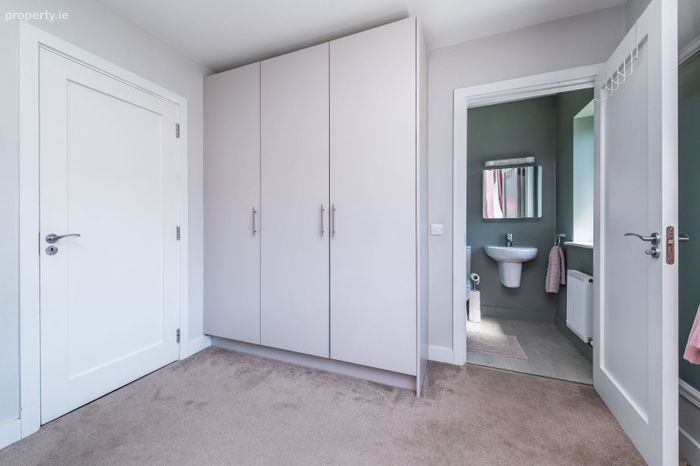
Quality carpets, floor to ceiling wardrobes.
Bedroom 3: c. 3.9m x 2.56m
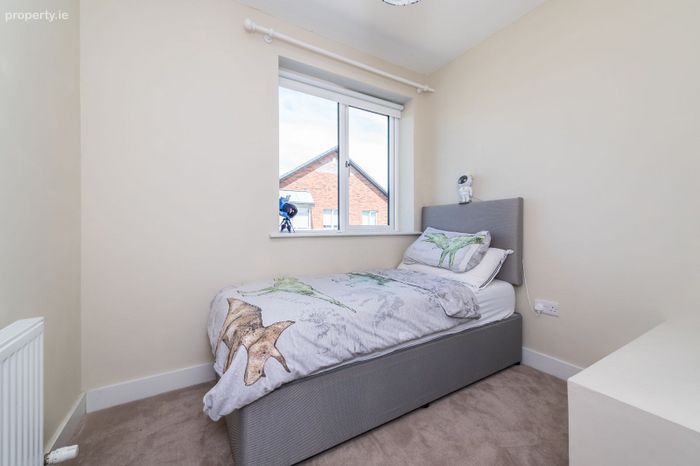
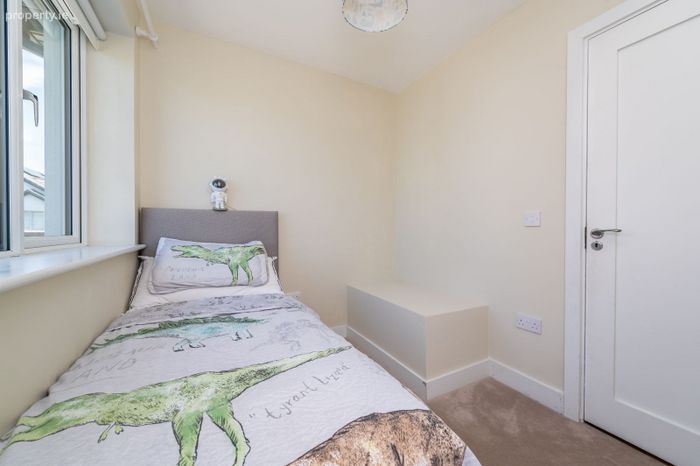
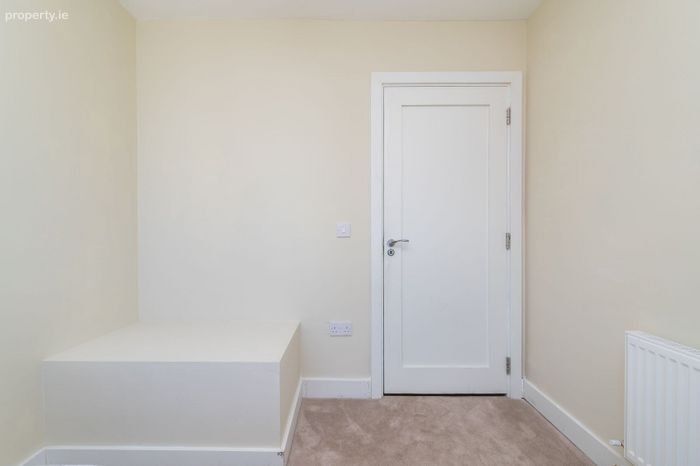
Front aspect. Quality carpets.
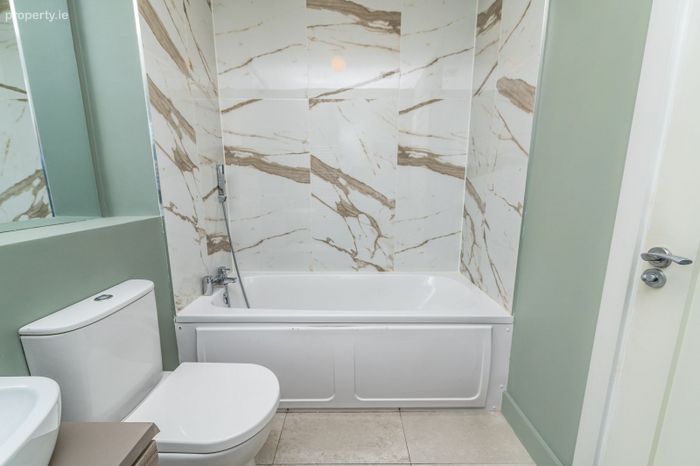
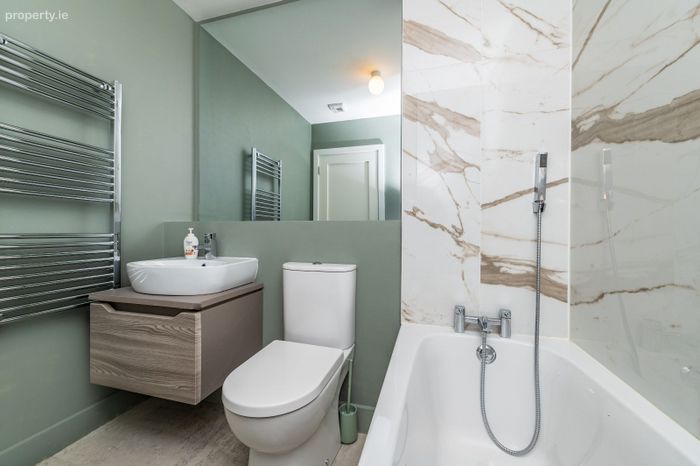
Bathroom: c.2.0m x 2.19m
With WC, wash hand basin with mounted vanity, bath. Heated towel rail. LED mirror. Tiled wet areas and floor. Heated towel rail.
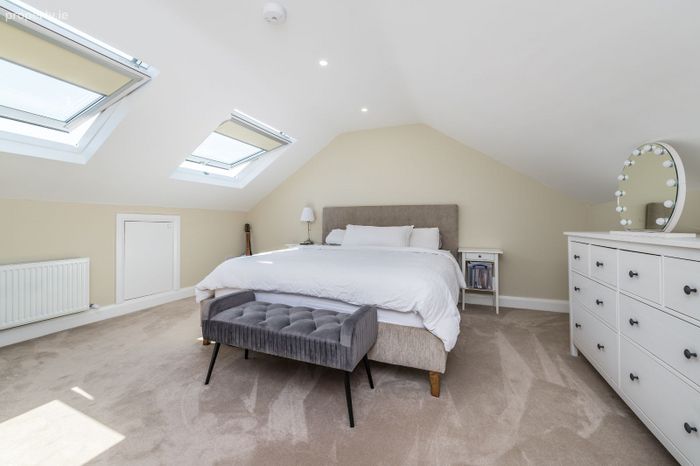
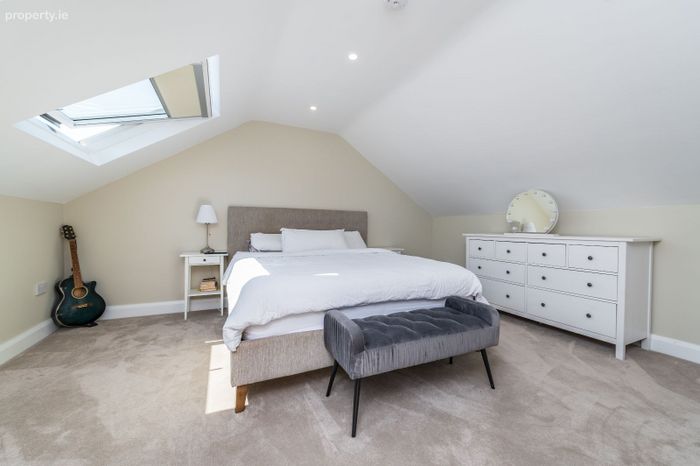
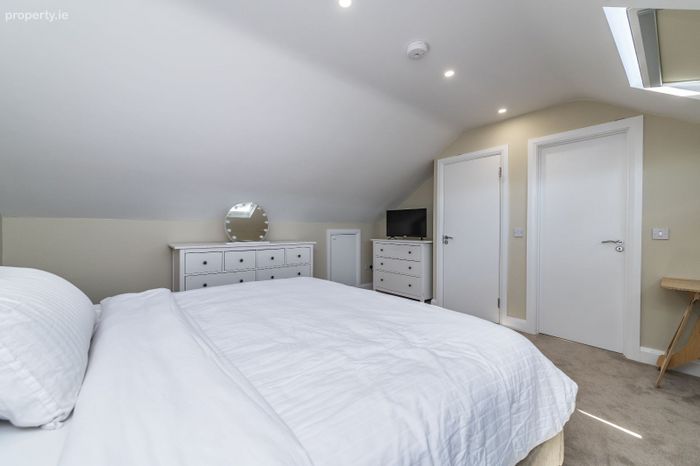
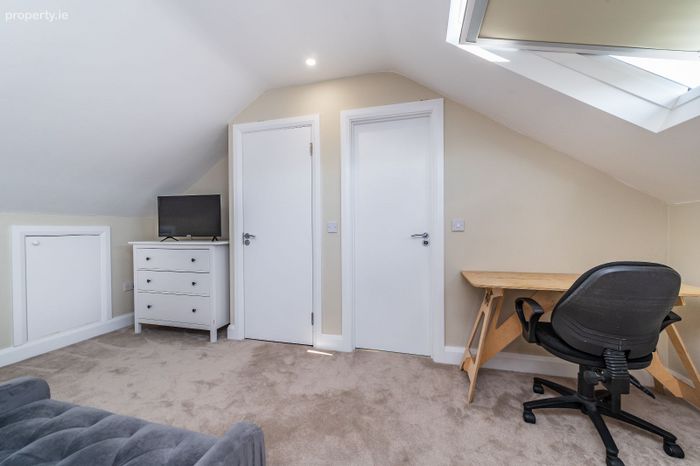
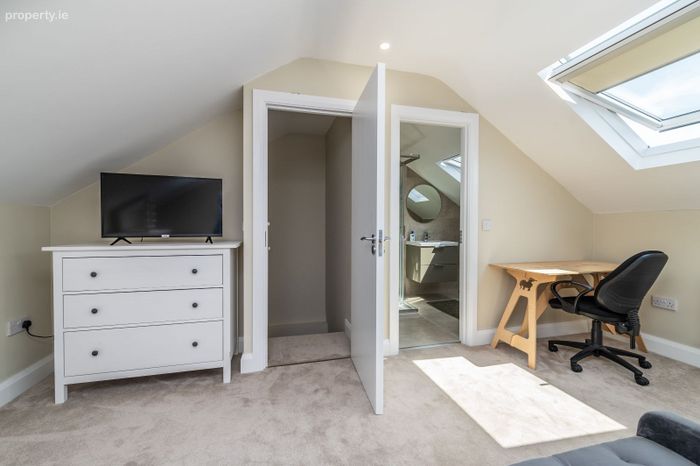
Converted attic: c.4.7 x 4.5m
Spacious proportions. Velux windows. Eaves storage.
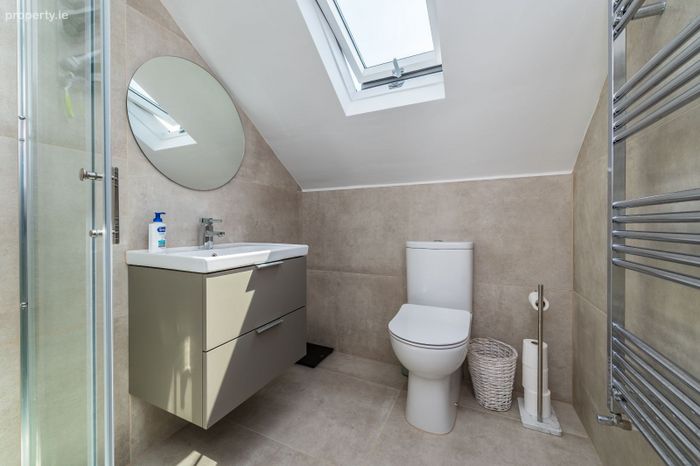
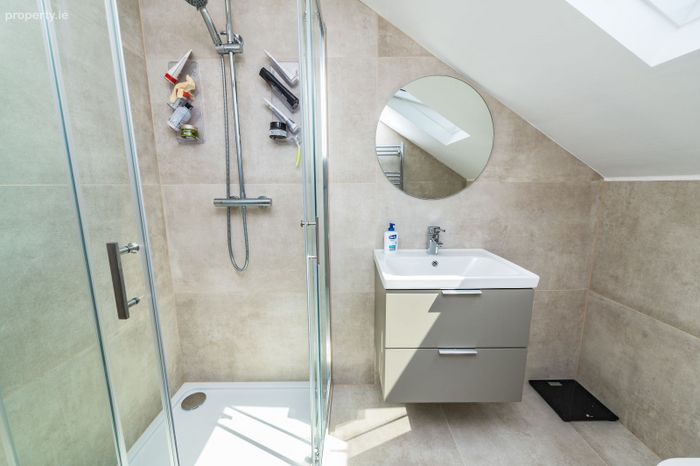
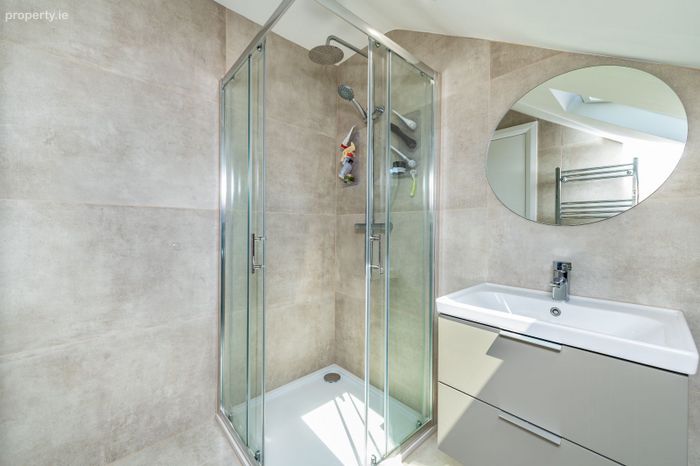
Shower room: c. 2.3 x 1.6m
With WC, wash hand basin and shower enclosure. Fully tiled. Heated towel rail.
Outside:
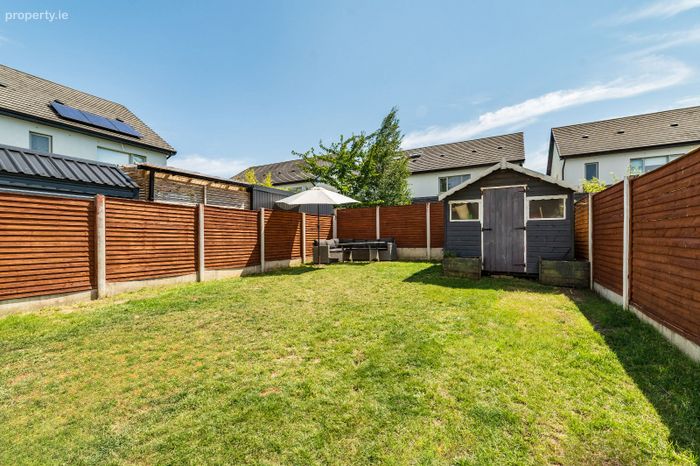
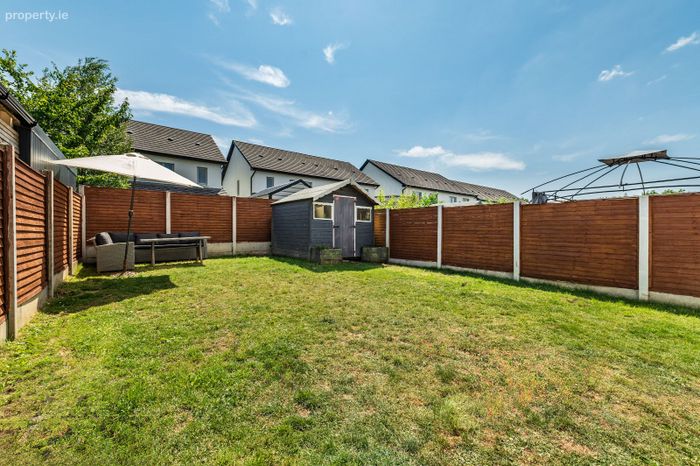
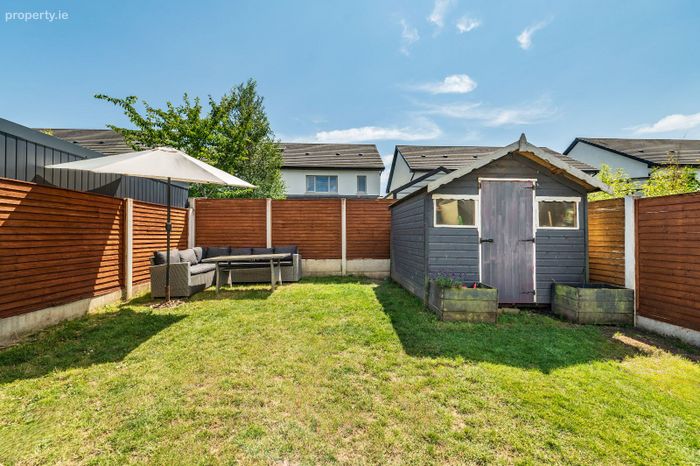
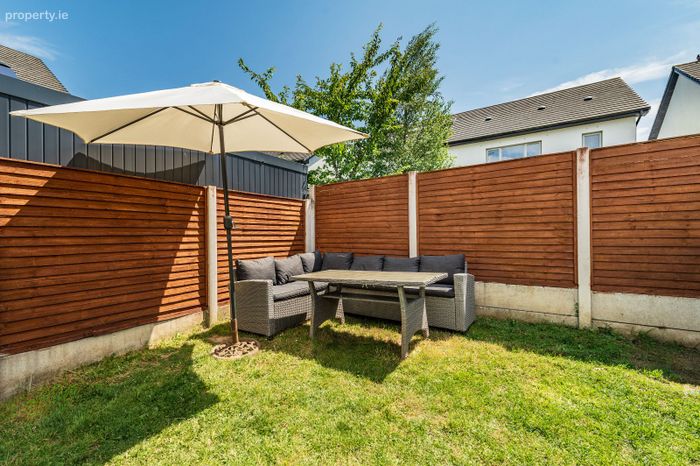
To the front there is a large cobble loc driveway with parking for 2 cars side by side. Laurel hedging and additional planting area. Side entrance with gate leading to sunny, south facing garden laid in lawn. Barna Shed. Outside socket, light and tap.
BER Details
BER No. 111832002
Energy Performance Indicator: 11.06 kWh/m2/yr
This property was last updated: today, 9 hours ago